


Property
Beds
3
Full Baths
3
1/2 Baths
1
Year Built
2011
Sq.Footage
1,584
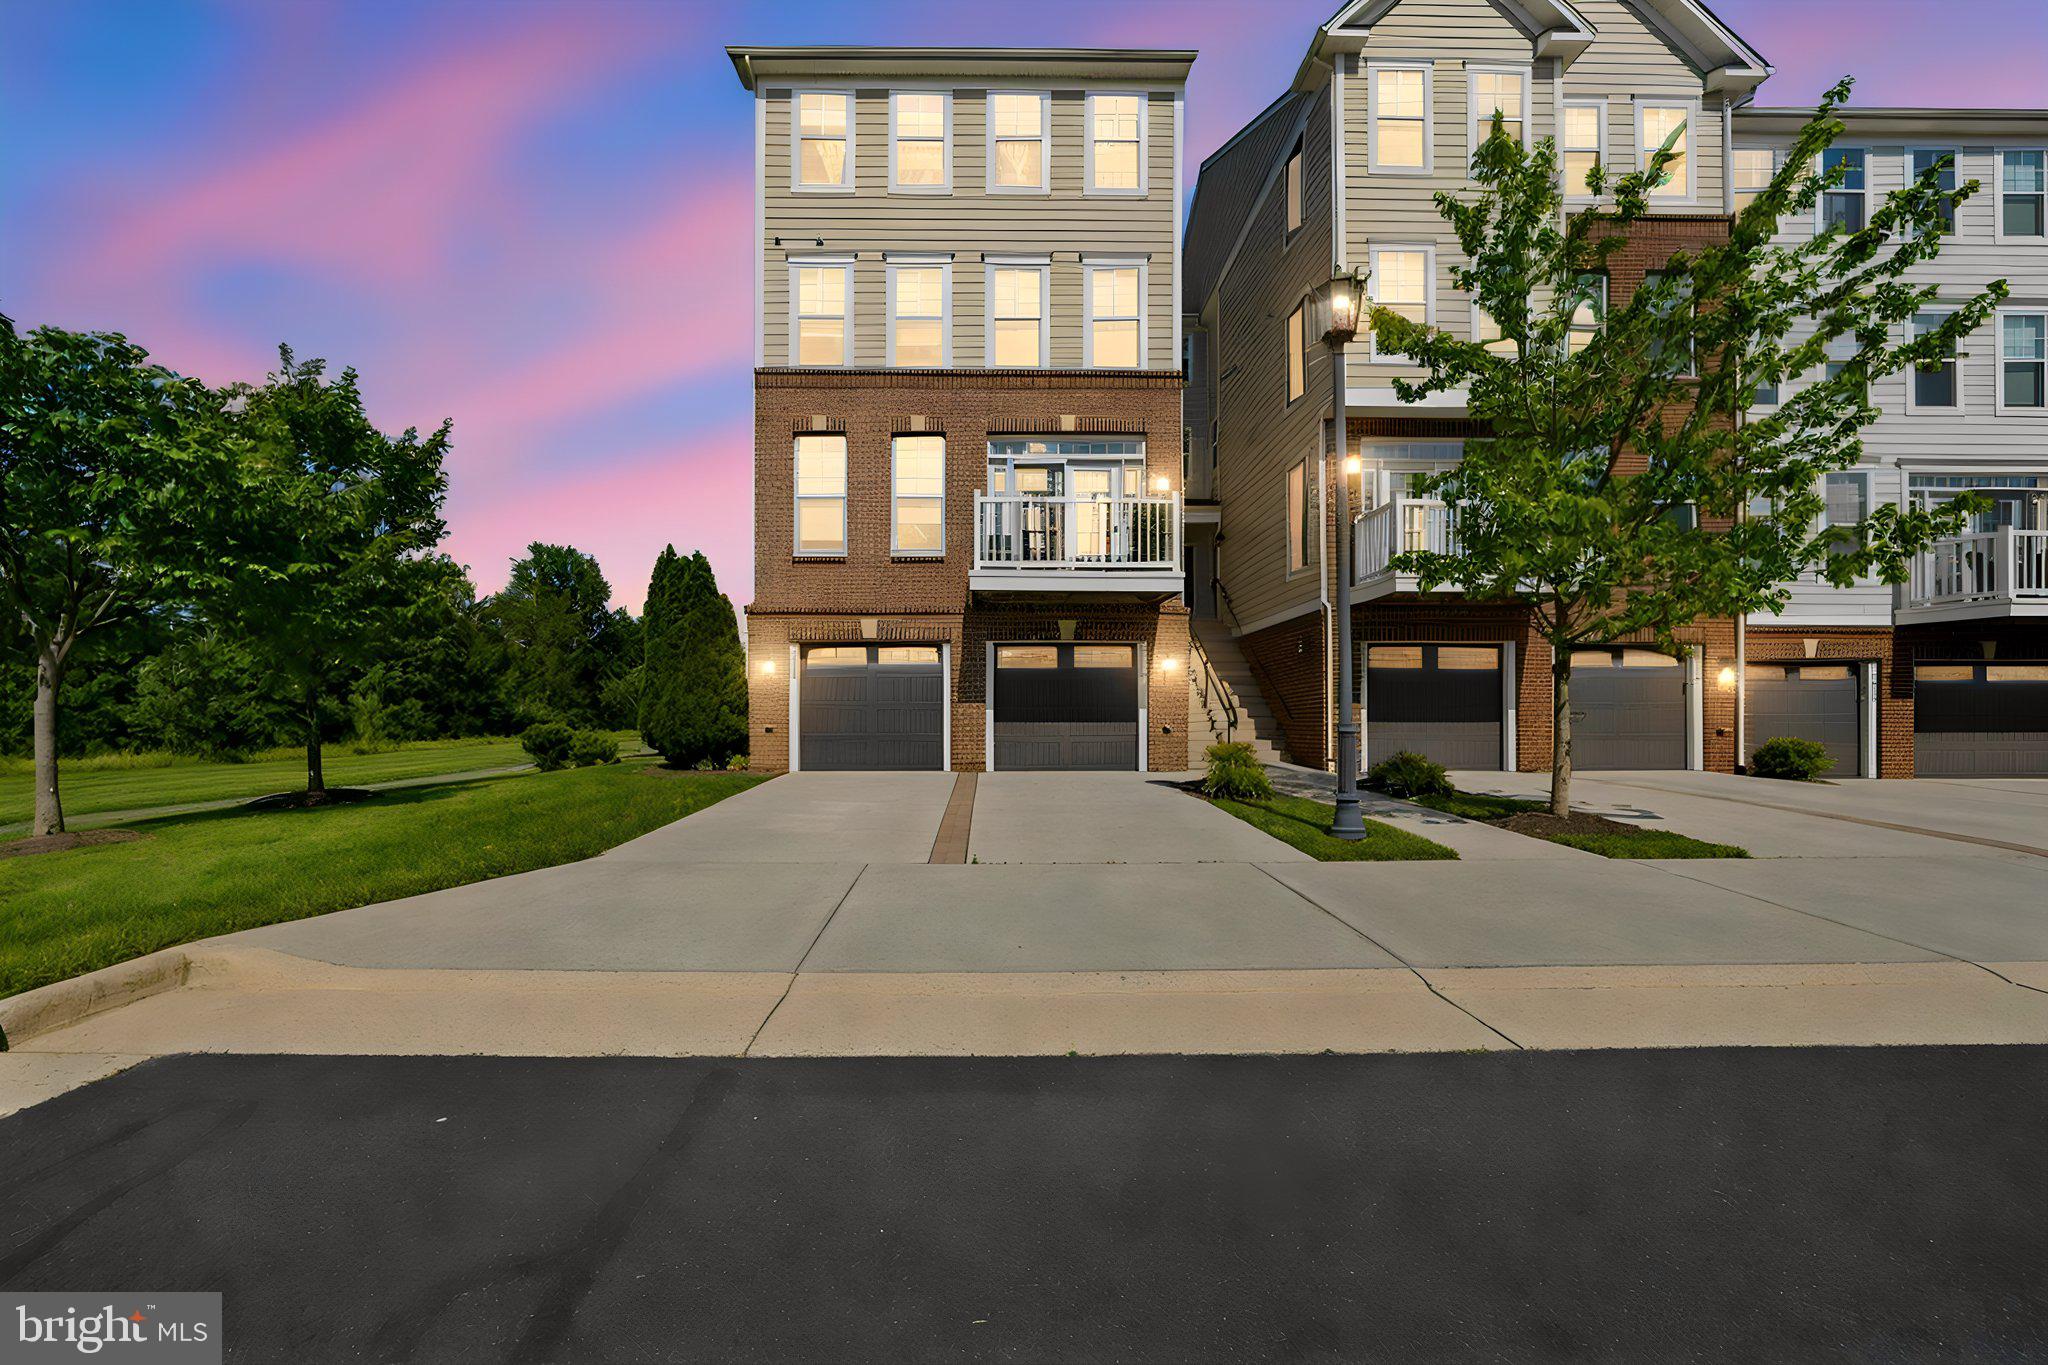
Absolutely beautiful and move in ready 3 level townhouse/condo in the sought after Amberlea section of South Riding. This rare model has a 2 car garage, main level bedroom and full bath plus large linen/hall closet that does not exist in the other models, living area consists of a large family room/living room space, half bath, and gourmet kitchen with upgraded cabinets, granite counter, and SS appliances plus an eat in kitchen table space and additional wall space if you want a baker's rack/shelving unit for additional storage. There is a balcony off of the kitchen space. On the top/upper level, there are 2 owner suites both with walk in closets and attached baths. This level also has the laundry space which is ideal for easy living! Fresh paint, high end window coverings, nickel door hardware throughout, new LVP on the mid level, and so much more. The 2 car garage is fully painted, has shelving, and an EV charger plus there is a 2 car driveway for lots of storage/car space. Washer and Dryer replaced in 2021. Roof replaced in April. This home will not disappoint! Welcome home!
Features & Amenities
Interior
-
Other Interior Features
Ceiling Fan(s), Pantry, Recessed Lighting, Walk-In Closet(s), Open Floorplan
-
Total Bedrooms
3
-
Bathrooms
3
-
1/2 Bathrooms
1
-
Above Grade Finished Area
1584.0
-
Basement YN
NO
-
Cooling YN
YES
-
Cooling
Central Air, Ceiling Fan(s), Electric
-
Fireplace YN
NO
-
Heating YN
YES
-
Heating
Natural Gas, Central
-
Main Level Bedrooms
1
-
Pet friendly
Yes
Exterior
-
Garage
Yes
-
Garage spaces
2
-
Parking
Garage Door Opener, Asphalt, Electric Vehicle Charging Station(s), Garage, Attached
-
Pool
Yes
-
Pool Features
Community
-
Waterfront YN
NO
Area & Lot
-
Property Type
Residential
-
Property Sub Type
Condominium
-
Architectural Style
Other
Price
-
Sales Price
$520,000
-
Tax Amount
$4,111
-
Sq. Footage
1,584
-
Price/SqFt
$328
HOA
-
Association
YES
-
Association Fee 2
$438.7
-
Association Fee
$93.65
-
Association Fee Frequency
Monthly
-
Association Fee 2 Frequency
Monthly
-
Association Fee Includes
N/A
School District
-
Elementary School
LIBERTY
-
Middle School
GUM SPRING
-
High School
JOHN CHAMPE
Property Features
-
New Construction
NO
-
Association Amenities
Tennis Court(s), Basketball Court, Jogging Path, Playground
-
Foundation Details
Slab
-
Senior Community YN
NO
-
Sewer
Public Sewer
-
Water Source
Public
Schedule a Showing
Showing scheduled successfully.
Mortgage calculator
Estimate your monthly mortgage payment, including the principal and interest, property taxes, and HOA. Adjust the values to generate a more accurate rate.
Your payment
Principal and Interest:
$
Property taxes:
$
HOA fees:
$
Total loan payment:
$
Total interest amount:
$
Location
County
LOUDOUN
Elementary School
LIBERTY
Middle School
GUM SPRING
High School
JOHN CHAMPE
Listing Courtesy of Meredith L Hannan , Century 21 Redwood Realty
RealHub Information is provided exclusively for consumers' personal, non-commercial use, and it may not be used for any purpose other than to identify prospective properties consumers may be interested in purchasing. All information deemed reliable but not guaranteed and should be independently verified. All properties are subject to prior sale, change or withdrawal. RealHub website owner shall not be responsible for any typographical errors, misinformation, misprints and shall be held totally harmless.

AGENT
Laurie Hailey
Call Laurie today to schedule a private showing.

* Listings on this website come from the FMLS IDX Compilation and may be held by brokerage firms other than the owner of this website. The listing brokerage is identified in any listing details. Information is deemed reliable but is not guaranteed. If you believe any FMLS listing contains material that infringes your copyrighted work please click here to review our DMCA policy and learn how to submit a takedown request.© 2024 FMLS.
Related Properties
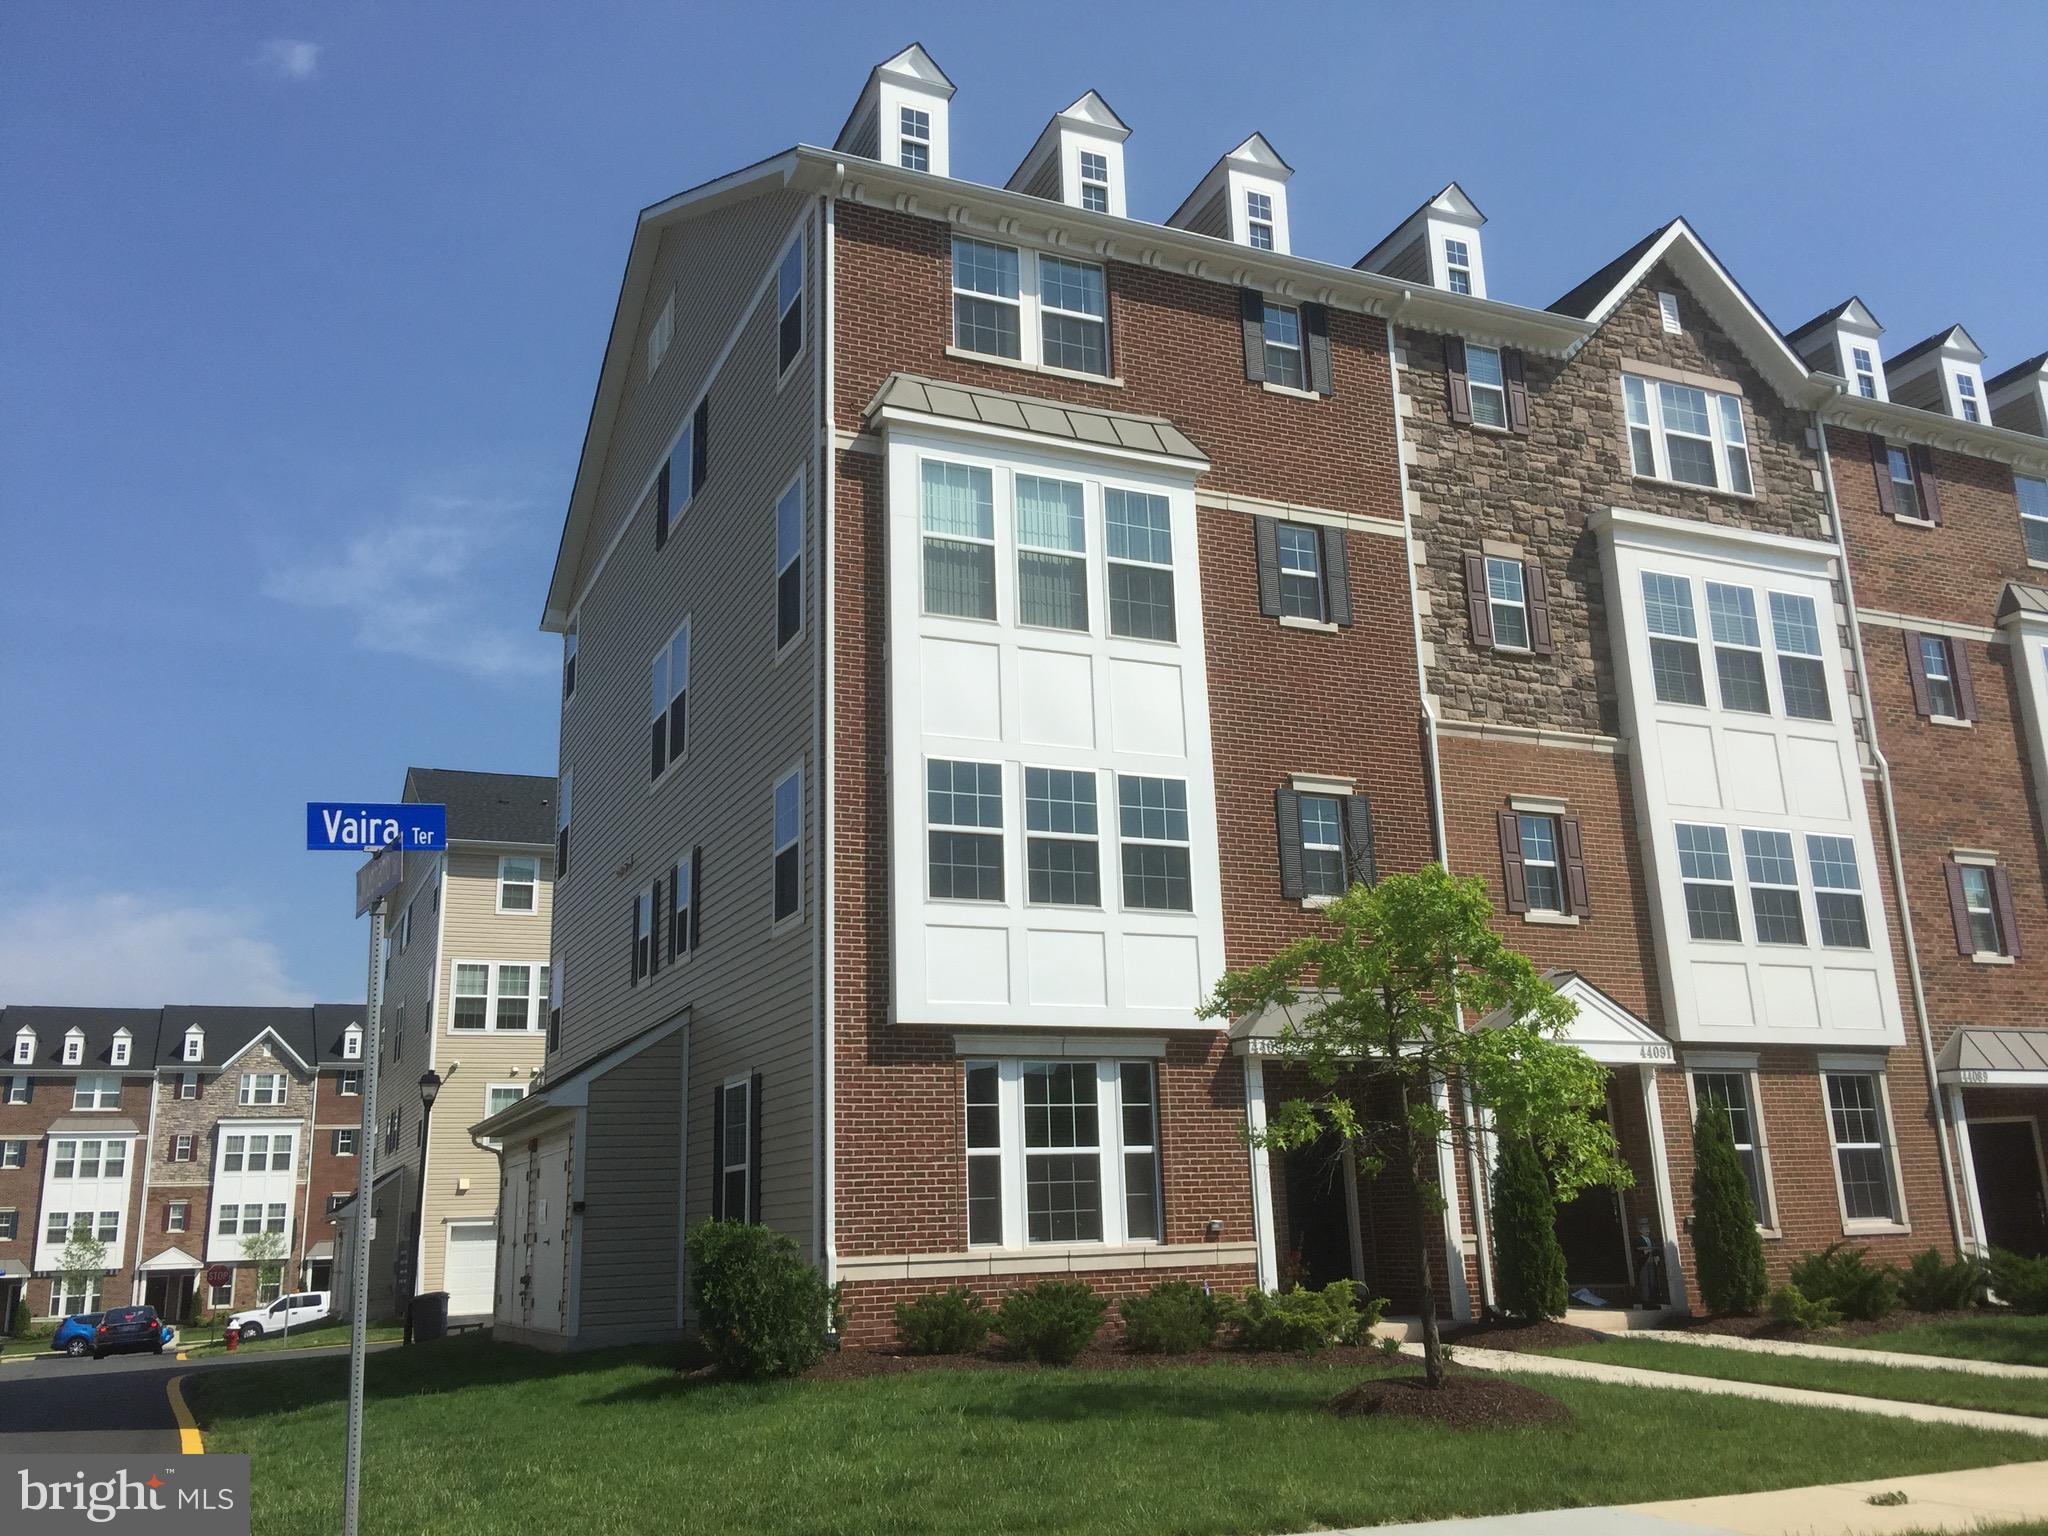
CHANTILLY
44097 VAIRA TERRACE 44097
3 Beds
2 Baths
1,598 Sq.Ft.
$500,000
MLS#: VALO2126714
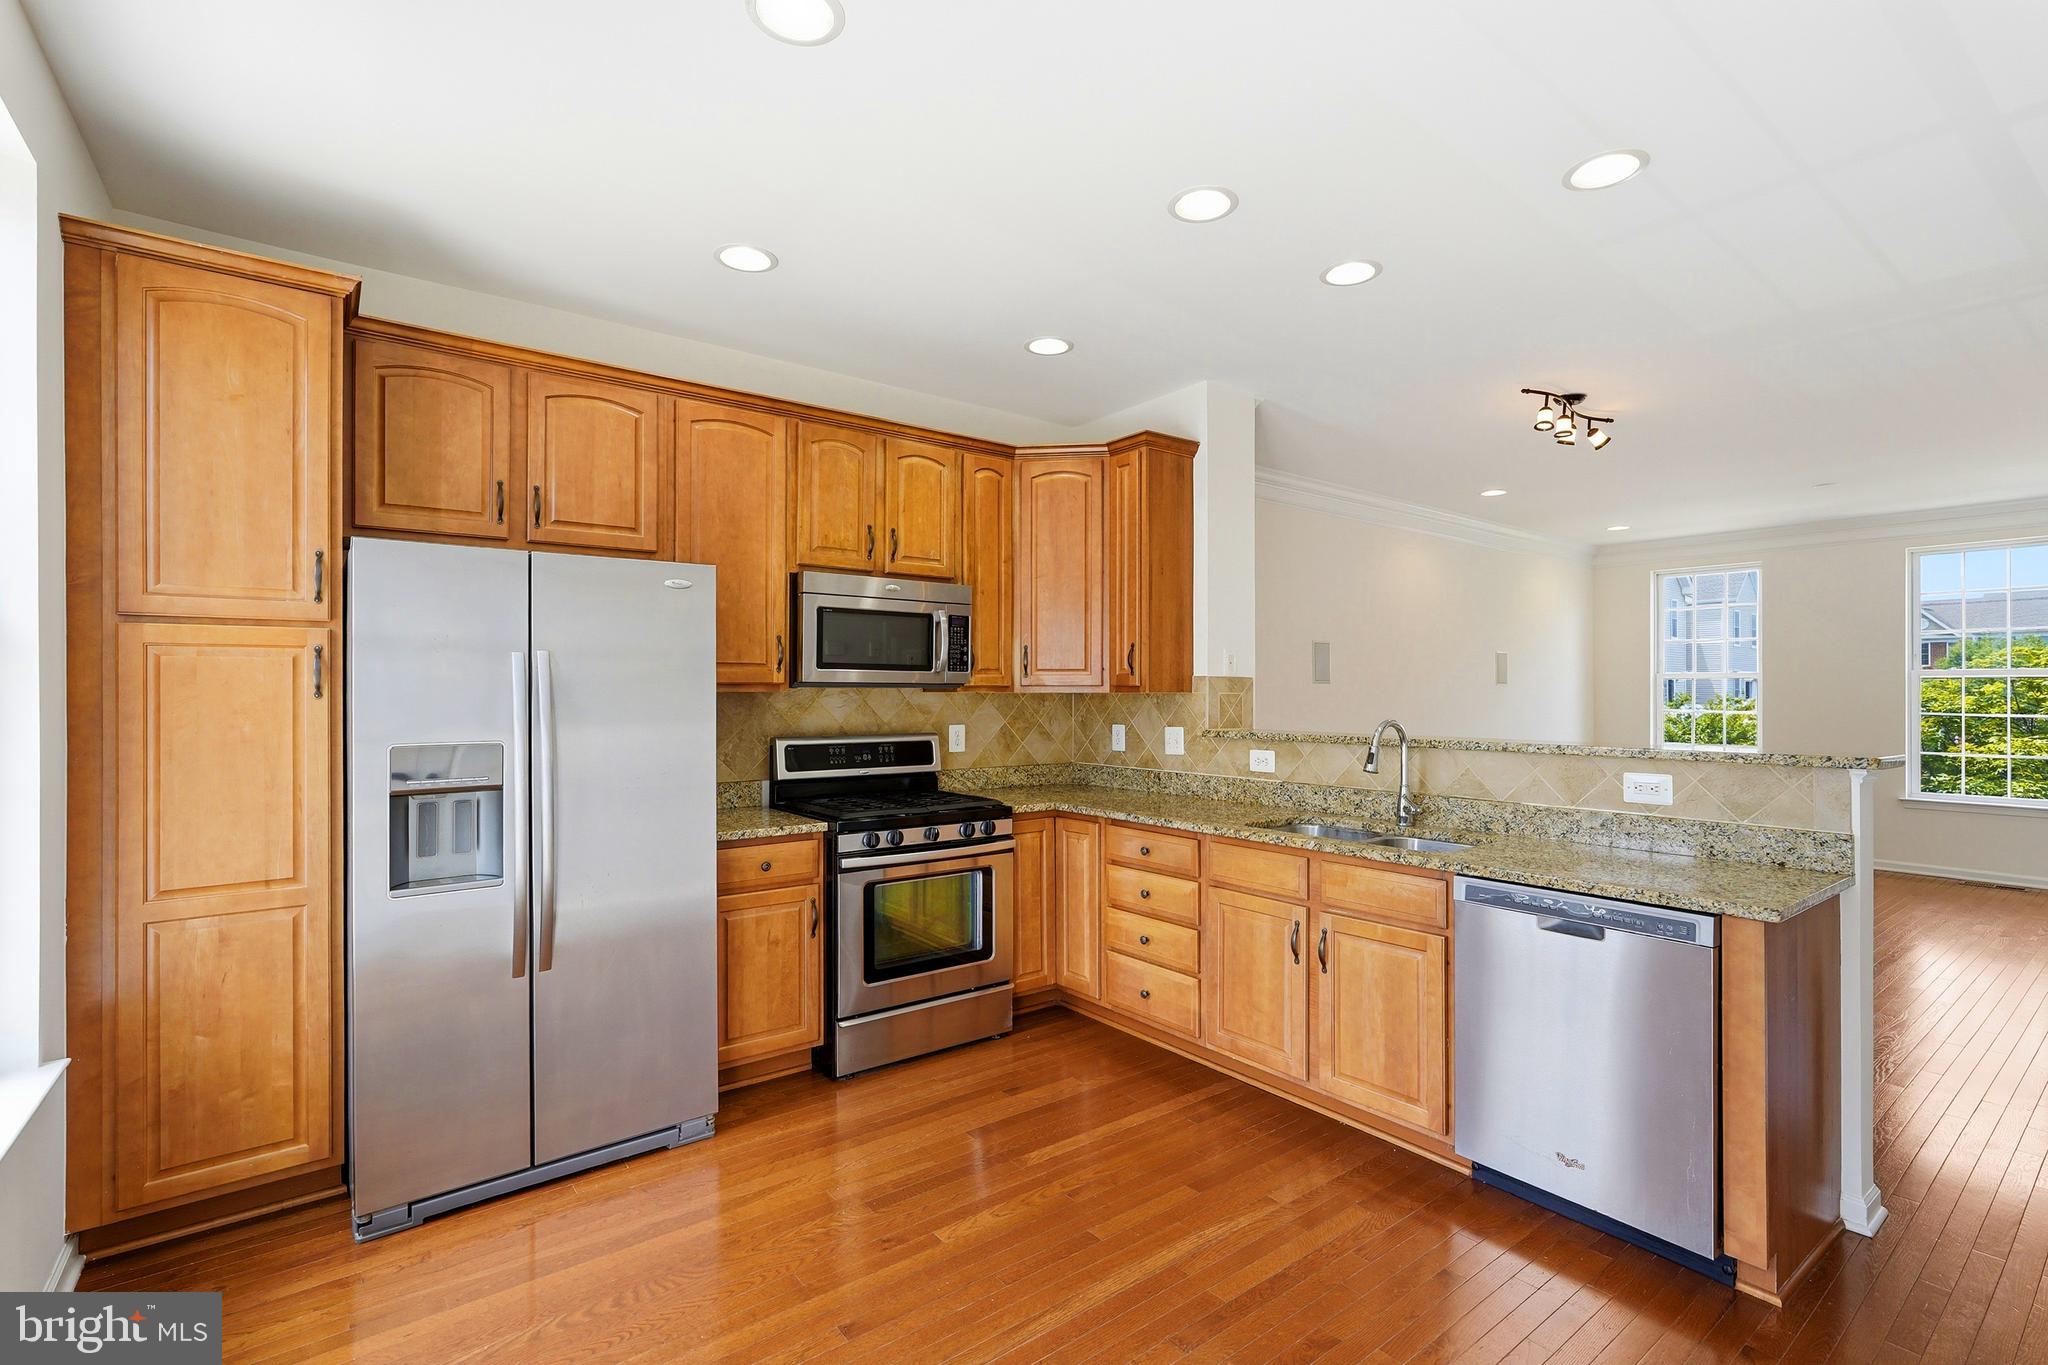
CHANTILLY
42817 PAMPLIN TERRACE
4 Beds
3 Baths
1,627 Sq.Ft.
$514,990
MLS#: VALO2127312
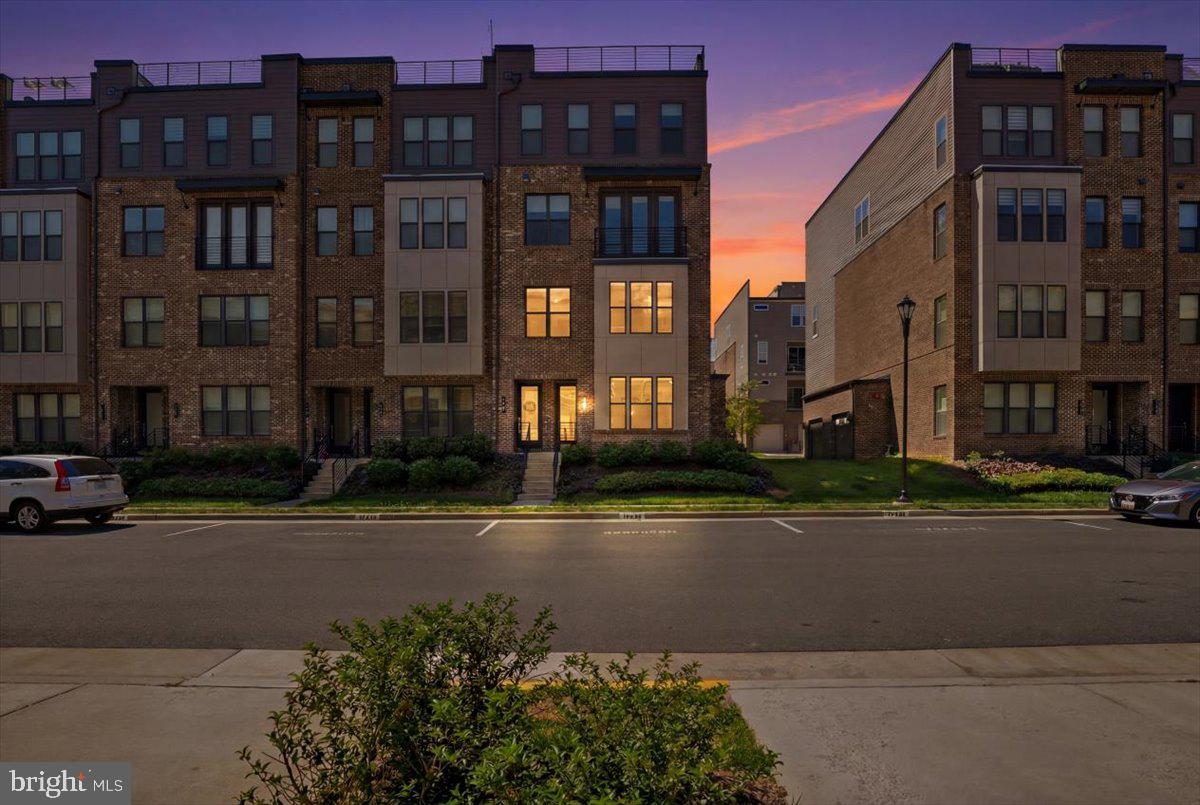
CHANTILLY
4744 TATUM MILL WAY 509
3 Beds
2 Baths
1,654 Sq.Ft.
$615,000
MLS#: VAFX2317866
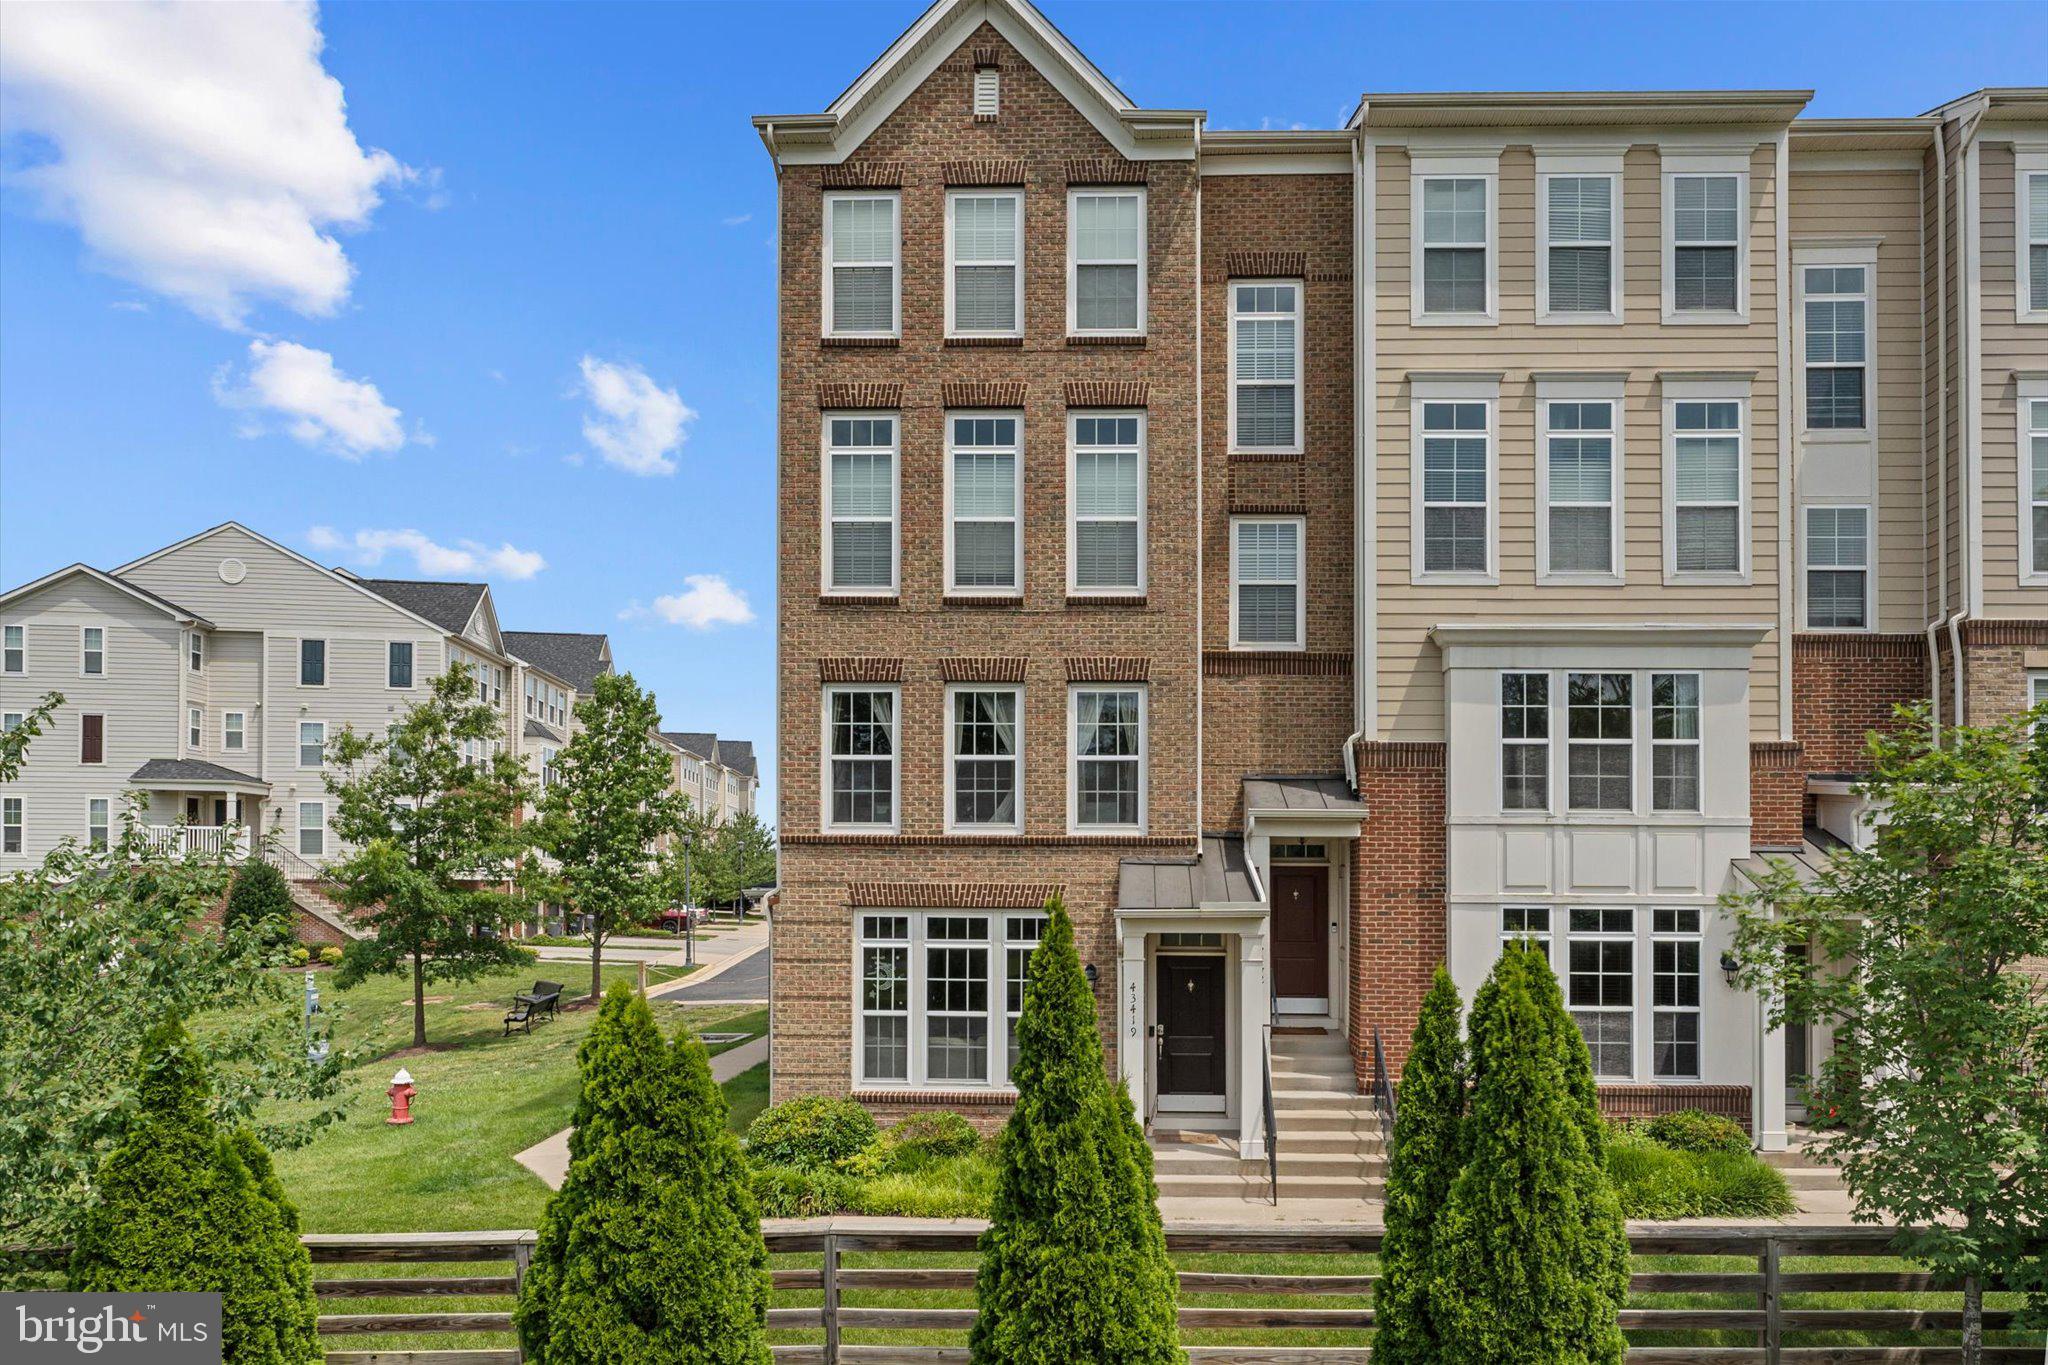
CHANTILLY
43419 TOWN GATE SQUARE
3 Beds
2 Baths
1,528 Sq.Ft.
$525,000
MLS#: VALO2127834
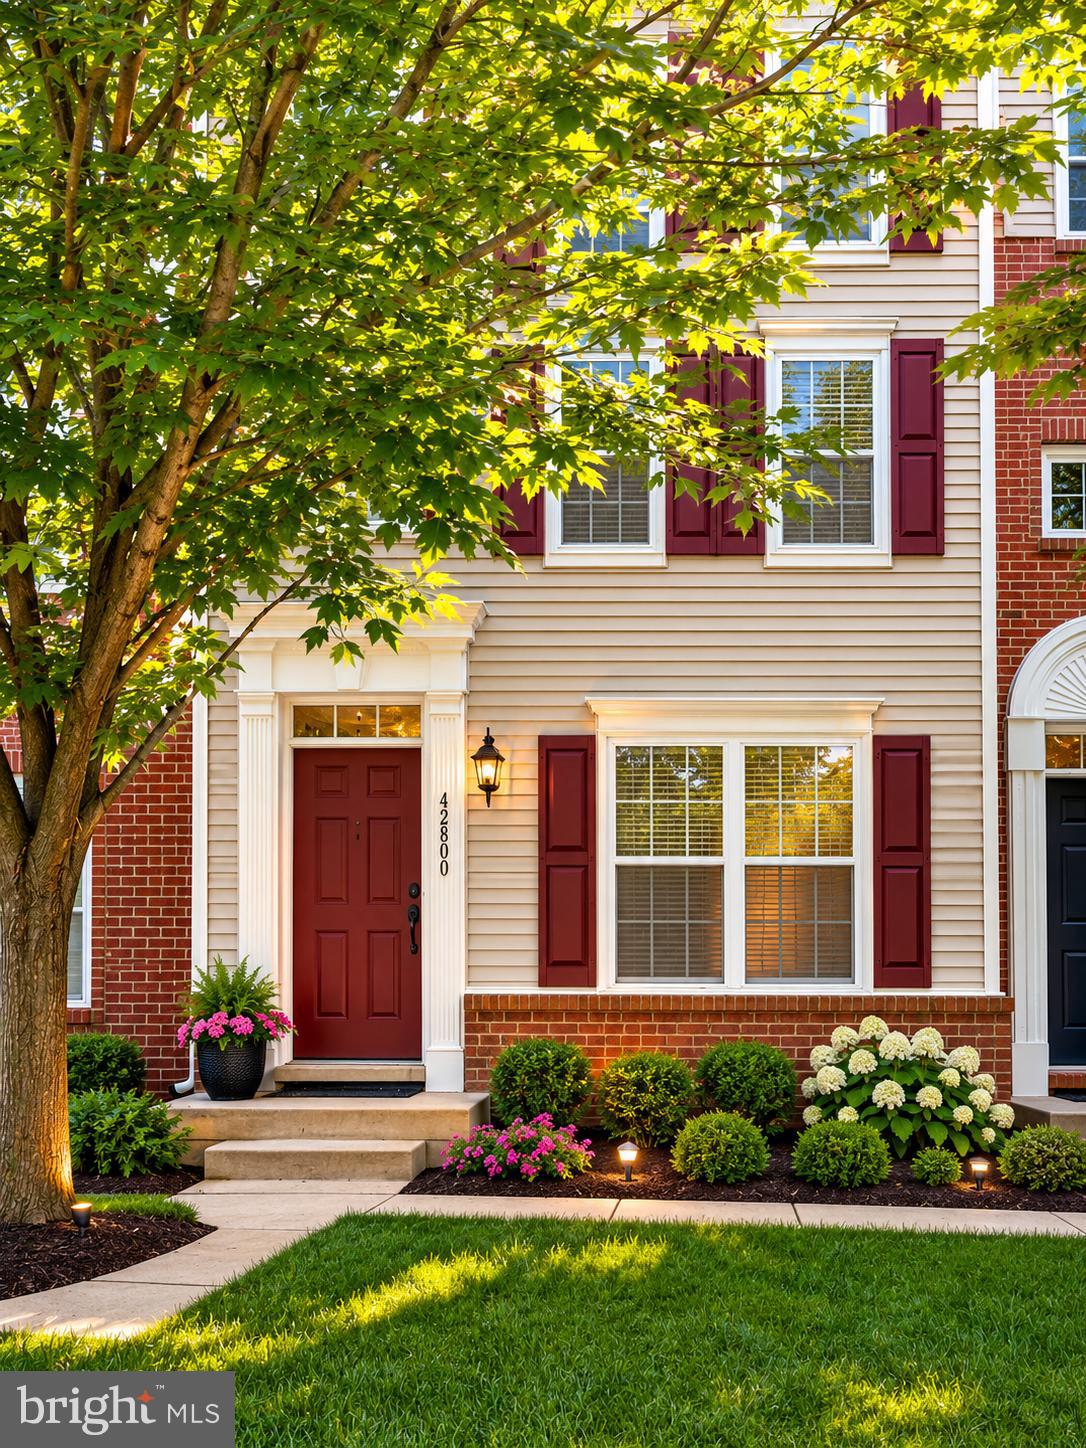
CHANTILLY
42800 SAN SEBASTIAN TERRACE
3 Beds
3 Baths
1,656 Sq.Ft.
$490,000
MLS#: VALO2126530
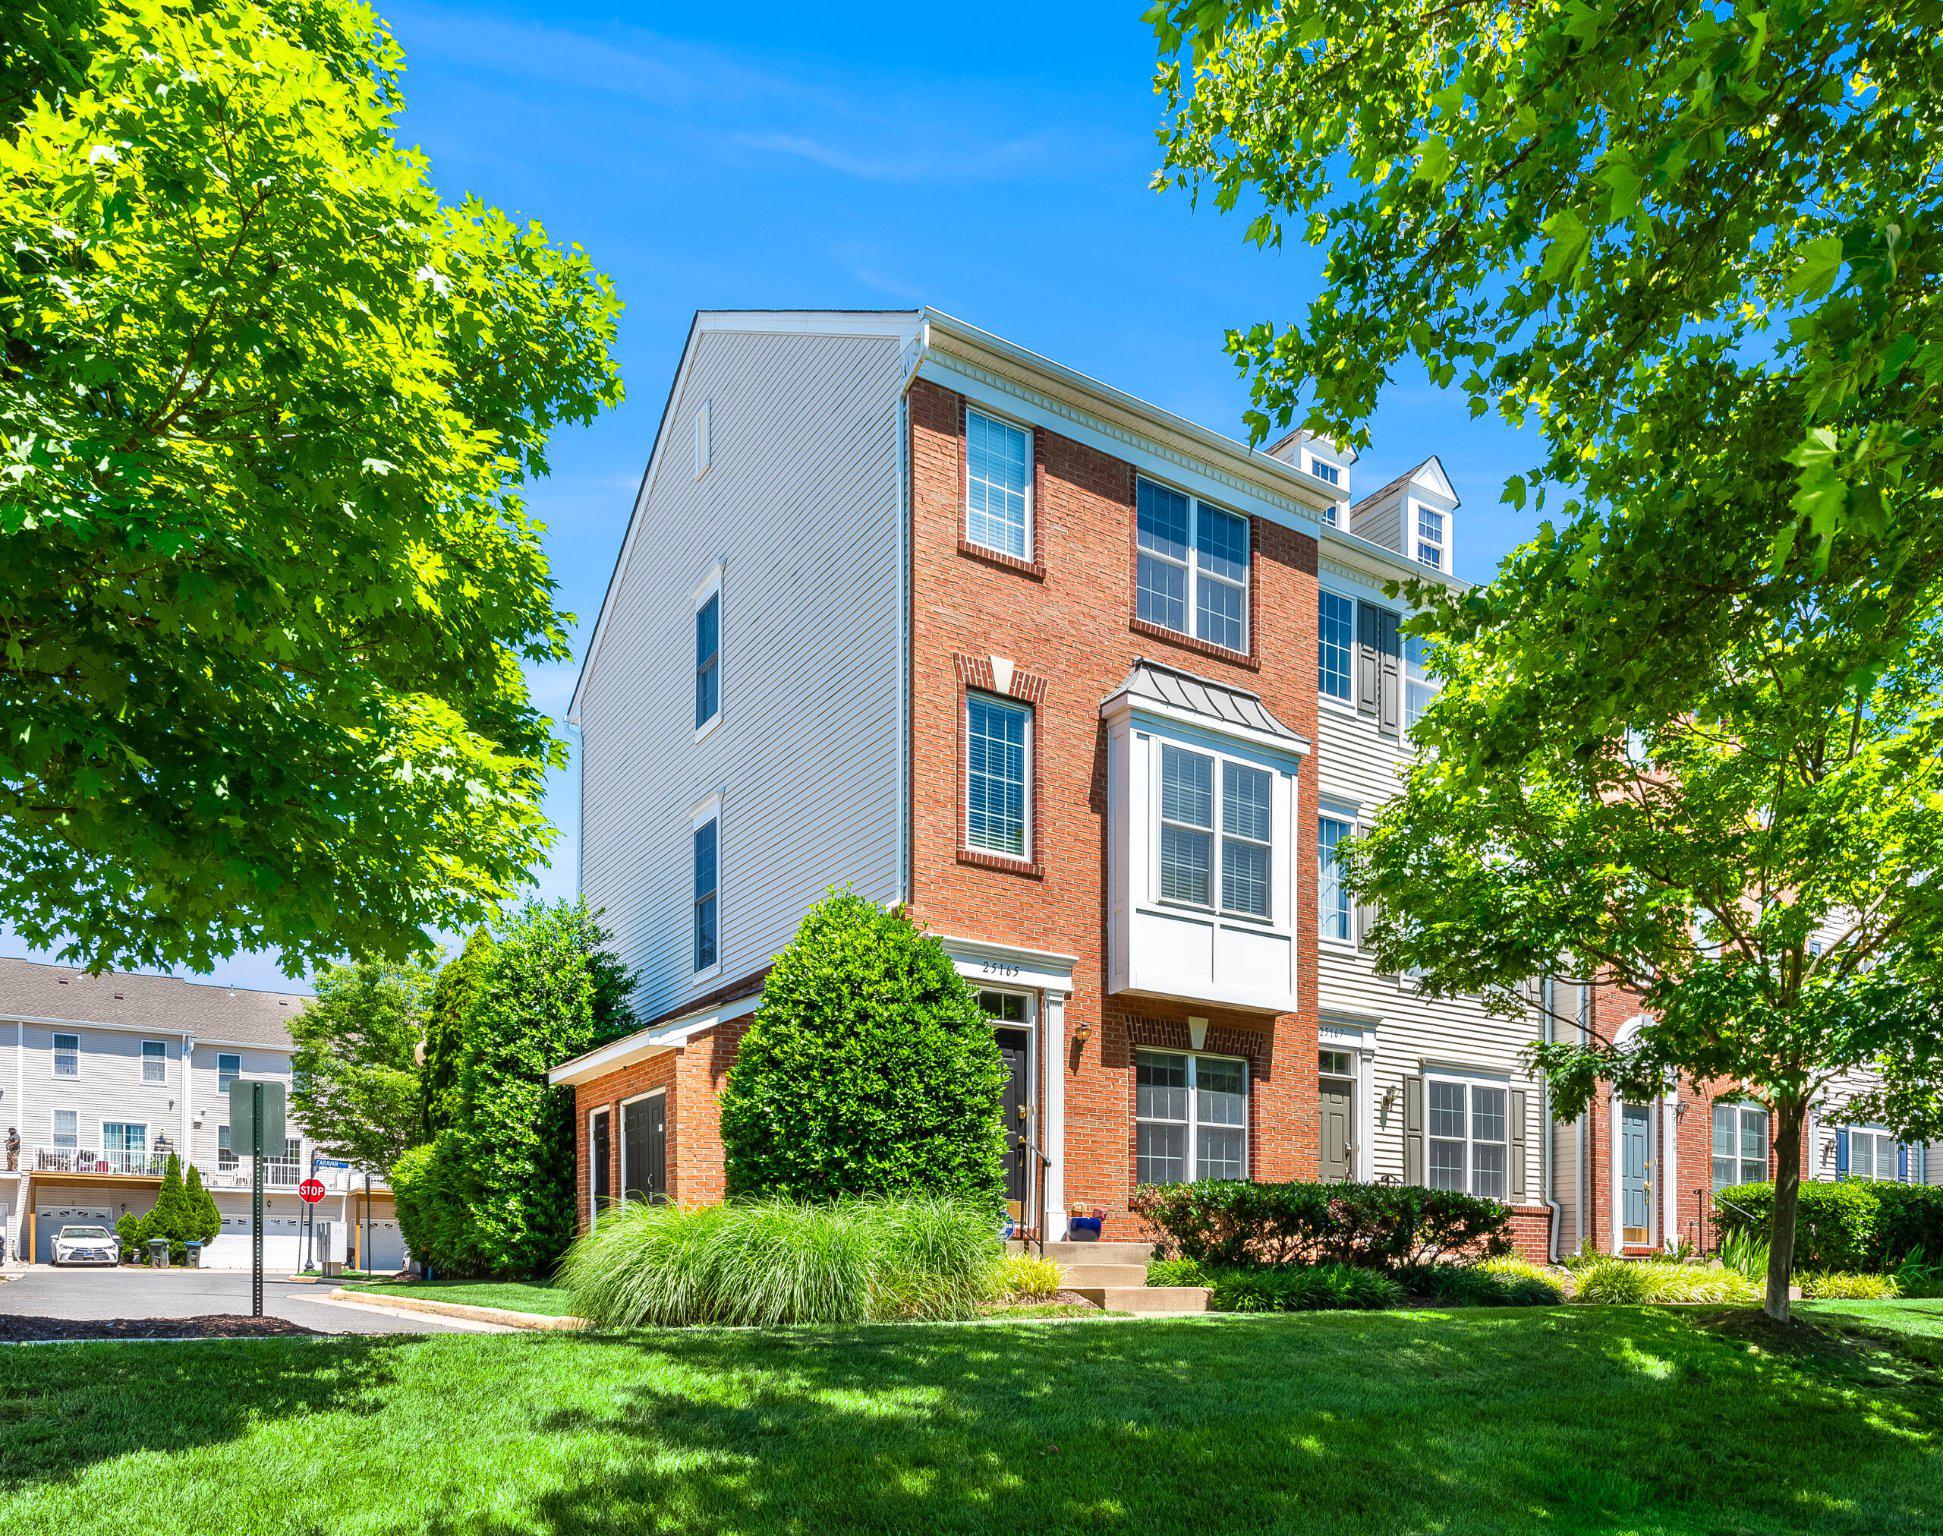
CHANTILLY
25165 FEMOYER TERRACE
3 Beds
3 Baths
1,582 Sq.Ft.
$517,490
MLS#: VALO2127344
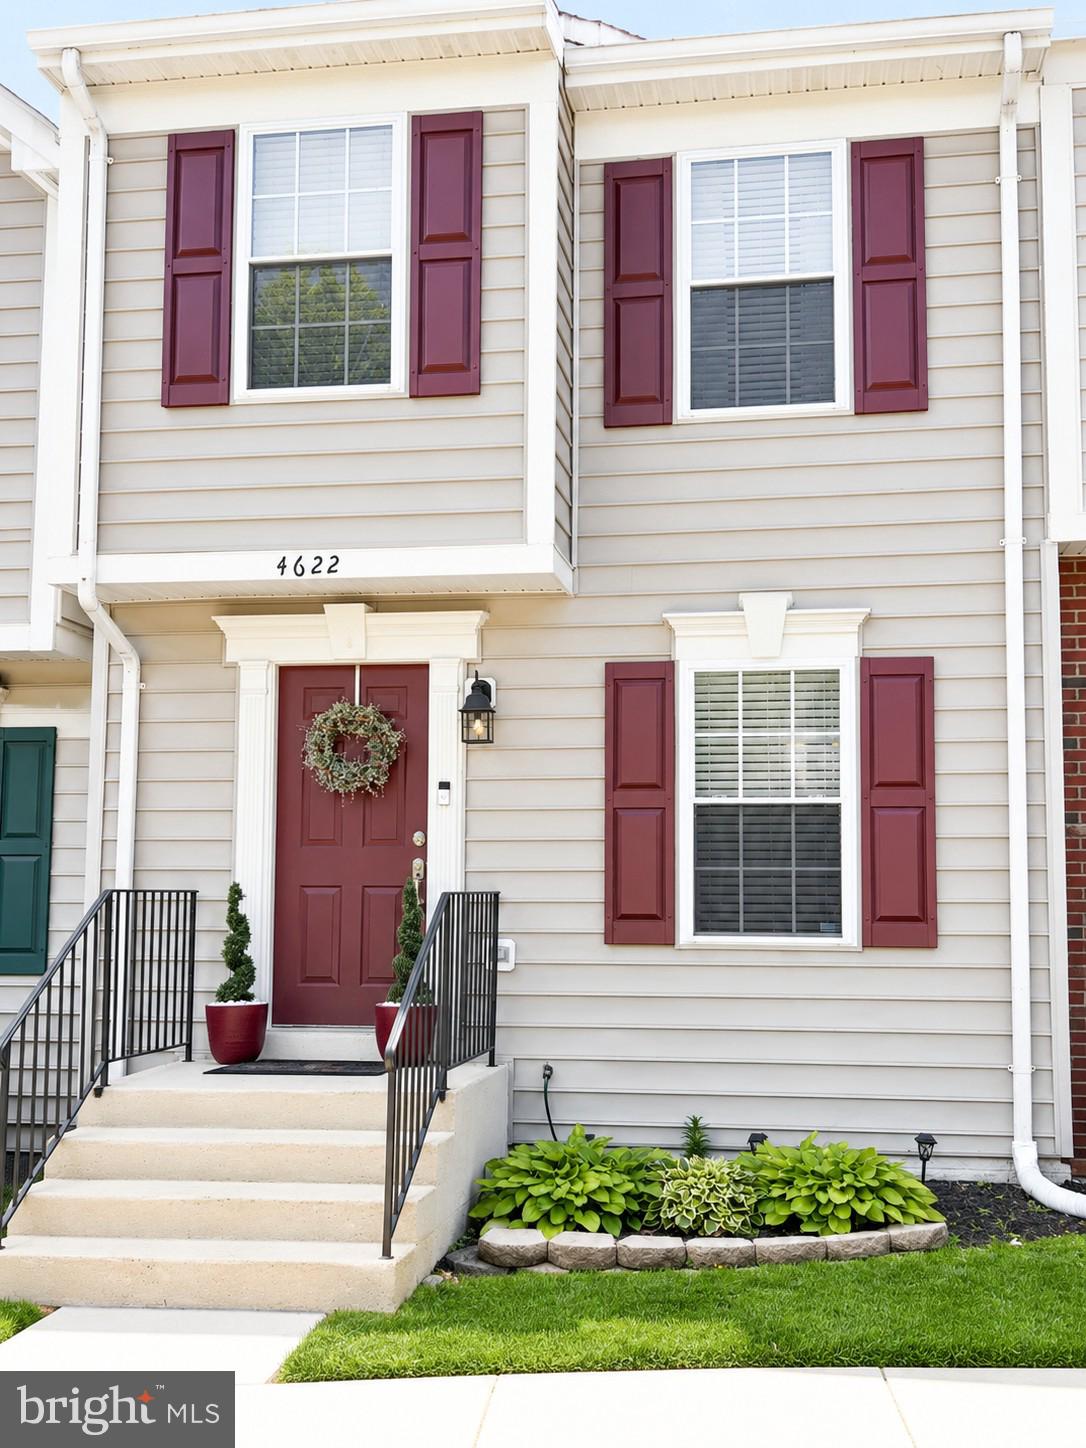
CHANTILLY
4622 FLATLICK BRANCH
4 Beds
2 Baths
1,325 Sq.Ft.
$565,000
MLS#: VAFX2317452
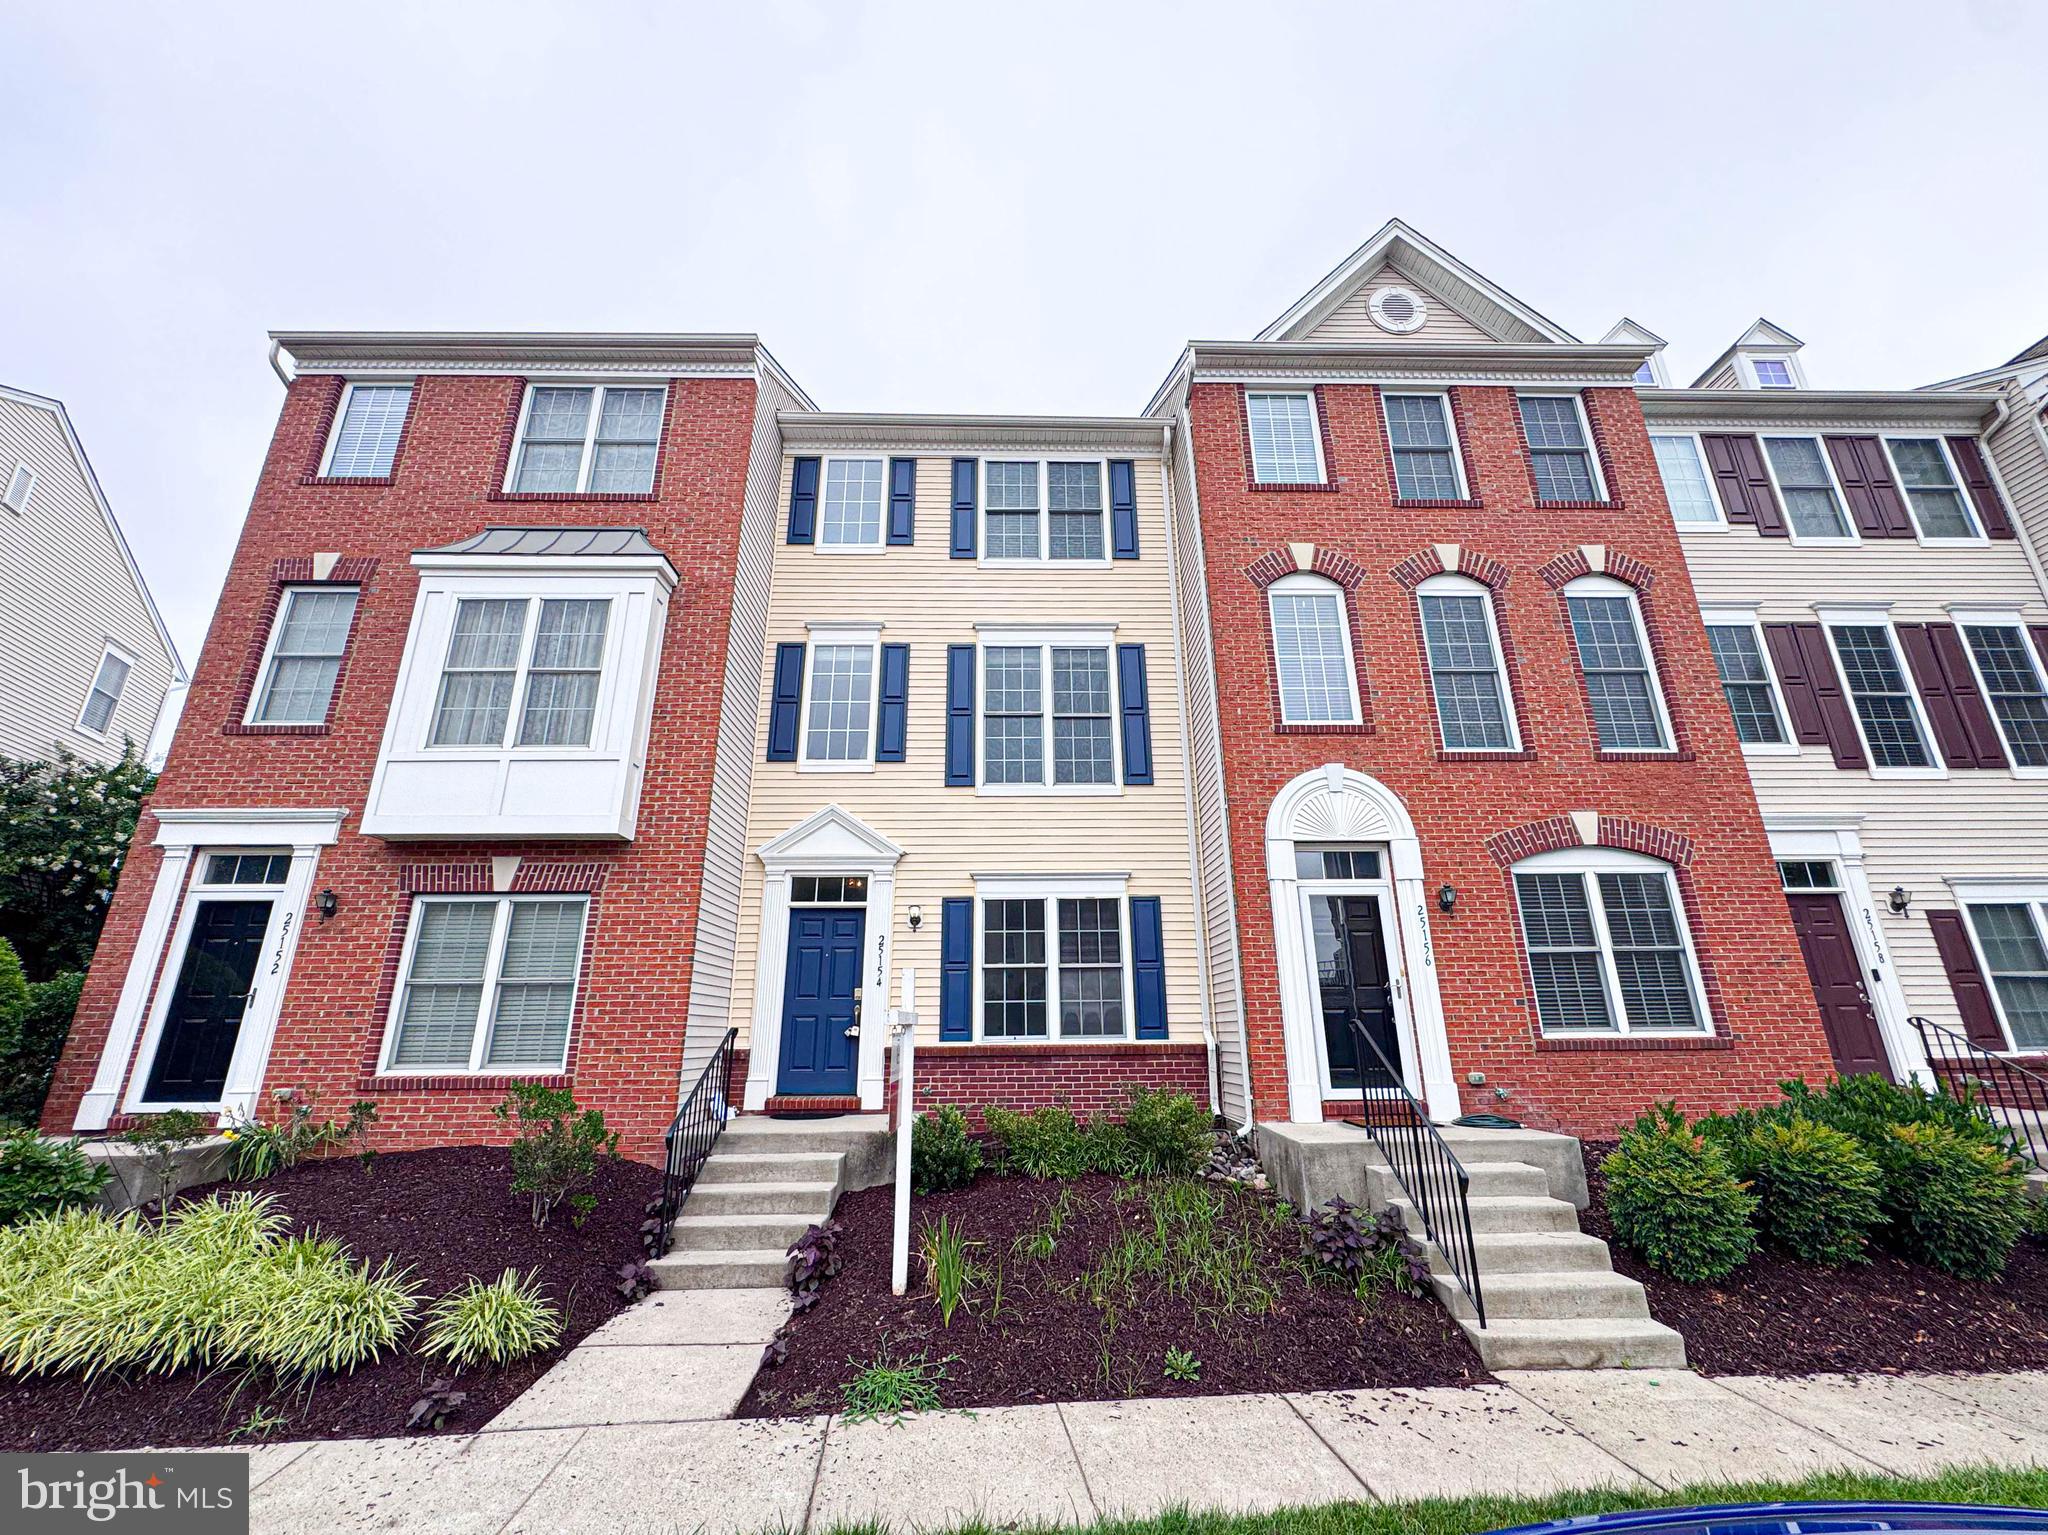
CHANTILLY
25154 MONTEITH TERRACE
3 Beds
3 Baths
1,524 Sq.Ft.
$470,000
MLS#: VALO2129110
CHANTILLY
25202 SPLIT CREEK TERRACE
3 Beds
2 Baths
1,827 Sq.Ft.
$539,900
MLS#: VALO2128776

CHANTILLY
43134 WATERCREST SQUARE 205
2 Beds
1 Baths
1,058 Sq.Ft.
$425,000
MLS#: VALO2131408
.png)