


Property
Beds
4
Full Baths
3
1/2 Baths
1
Year Built
2011
Sq.Footage
2,950
Light-filled interiors, thoughtful updates, and inviting indoor-outdoor spaces create a refined setting for everyday living in Chantilly. This well-maintained home features newly refinished hardwood floors, new carpet throughout, and fresh paint across the first floor and upstairs, creating a refreshed backdrop for the open floor plan. Designed for both everyday comfort and entertaining, the layout offers an effortless flow between gathering spaces, while the living room fireplace adds warmth and character. The kitchen, updated in 2022, features granite countertops, generous cabinetry, and ample workspace, with new appliances added in 2024. The half bathroom was also updated in 2024, adding another thoughtful improvement to the home. An enclosed porch extends the living space and provides a comfortable retreat, while the Trex deck, added in 2024, creates a seamless connection to the outdoors. Situated on a corner lot, the home offers a completely fenced, flat backyard with an irrigation system, providing a convenient outdoor space for relaxing, entertaining, or enjoying time outside. The combination of the enclosed porch, deck, and backyard creates a natural transition between indoor and outdoor living. Thoughtful spaces continue throughout the home. The primary bathroom features two sinks, a separate shower, and a separate tub, while the basement provides flexible space for a media room, fitness area, home office, recreation, storage, or additional living needs. A two-car garage offers convenient parking and additional storage. Additional updates include a roof approximately 11 years old, HVAC approximately 10 years old, and water heater approximately 10 years old. Beyond the property, the Dulles South location places everyday destinations within easy reach, including Dulles South Recreation and Community Center, Eastern Marketplace, Harris Teeter, restaurants, coffee, parks, shopping, and additional amenities throughout South Riding and Chantilly. Convenient access to Route 50, Route 28, and the Dulles Toll Road provides connections throughout Northern Virginia, with Washington Dulles International Airport also accessible. From its refreshed interiors and flexible living spaces to the corner lot, fenced backyard with irrigation, and convenient location, this home offers a balance of comfort, function, and timeless appeal. Photos may be virtually staged.
Features & Amenities
Interior
-
Other Interior Features
Ceiling Fan(s)
-
Total Bedrooms
4
-
Bathrooms
3
-
1/2 Bathrooms
1
-
Above Grade Finished Area
2384.0
-
Basement YN
YES
-
Cooling YN
YES
-
Cooling
Central Air, Ceiling Fan(s), Electric
-
Fireplace YN
YES
-
Heating YN
YES
-
Heating
Natural Gas, Forced Air
-
Pet friendly
N/A
Exterior
-
Garage
Yes
-
Garage spaces
2
-
Construction Materials
Stone, Vinyl Siding
-
Parking
Garage Door Opener, Garage, Attached
-
Patio and Porch Features
Enclosed, Porch, Deck
-
Pool
Yes
-
Pool Features
Community
-
Waterfront YN
NO
Area & Lot
-
Lot Size(acres)
0.19
-
Lot Size(square feet)
8,276
-
Property Type
Residential
-
Property Sub Type
Single Family Residence
-
Architectural Style
Colonial
Price
-
Sales Price
$875,000
-
Tax Amount
$7,256
-
Sq. Footage
2,950
-
Price/SqFt
$296
HOA
-
Association
YES
-
Association Fee
$101
-
Association Fee Frequency
Monthly
-
Association Fee Includes
N/A
School District
-
Elementary School
CARDINAL RIDGE
-
Middle School
J. MICHAEL LUNSFORD
-
High School
FREEDOM
Property Features
-
New Construction
NO
-
Foundation Details
Other
-
Senior Community YN
NO
-
Sewer
Public Sewer
-
Tax Lot
42
-
Water Source
Public
Schedule a Showing
Showing scheduled successfully.
Mortgage calculator
Estimate your monthly mortgage payment, including the principal and interest, property taxes, and HOA. Adjust the values to generate a more accurate rate.
Your payment
Principal and Interest:
$
Property taxes:
$
HOA fees:
$
Total loan payment:
$
Total interest amount:
$
Location
County
LOUDOUN
Elementary School
CARDINAL RIDGE
Middle School
J. MICHAEL LUNSFORD
High School
FREEDOM
Listing Courtesy of John R Hutchinson, Keller Williams Realty
RealHub Information is provided exclusively for consumers' personal, non-commercial use, and it may not be used for any purpose other than to identify prospective properties consumers may be interested in purchasing. All information deemed reliable but not guaranteed and should be independently verified. All properties are subject to prior sale, change or withdrawal. RealHub website owner shall not be responsible for any typographical errors, misinformation, misprints and shall be held totally harmless.

Salesperson, Realtor
Laurie Hailey
Call Laurie today to schedule a private showing.

* Listings on this website come from the FMLS IDX Compilation and may be held by brokerage firms other than the owner of this website. The listing brokerage is identified in any listing details. Information is deemed reliable but is not guaranteed. If you believe any FMLS listing contains material that infringes your copyrighted work please click here to review our DMCA policy and learn how to submit a takedown request.© 2024 FMLS.
Related Properties

CHANTILLY
14600 GEORGE CARTER WAY
3 Beds
2 Baths
1,700 Sq.Ft.
$850,000
MLS#: VAFX2331498

CHANTILLY
25235 BALD EAGLE TERRACE
3 Beds
2 Baths
2,832 Sq.Ft.
$769,900
MLS#: VALO2133740

CHANTILLY
42538 NEIGHBORLY LANE
5 Beds
4 Baths
4,068 Sq.Ft.
$950,000
MLS#: VALO2131694

CHANTILLY
25496 HEATHFIELD CIRCLE
4 Beds
2 Baths
2,989 Sq.Ft.
$900,000
MLS#: VALO2126588

CHANTILLY
4763 TATUM MILL WAY 204
3 Beds
2 Baths
2,170 Sq.Ft.
$755,000
MLS#: VAFX2342012

CHANTILLY
14339 BECKETT GLEN CIRCLE
3 Beds
3 Baths
2,533 Sq.Ft.
$875,000
MLS#: VAFX2328970

CHANTILLY
42939 TIPPMAN PLACE
4 Beds
3 Baths
2,950 Sq.Ft.
$900,000
MLS#: VALO2135294

CHANTILLY
14176 GYPSUM LOOP
4 Beds
3 Baths
2,200 Sq.Ft.
$737,000
MLS#: VAFX2339270
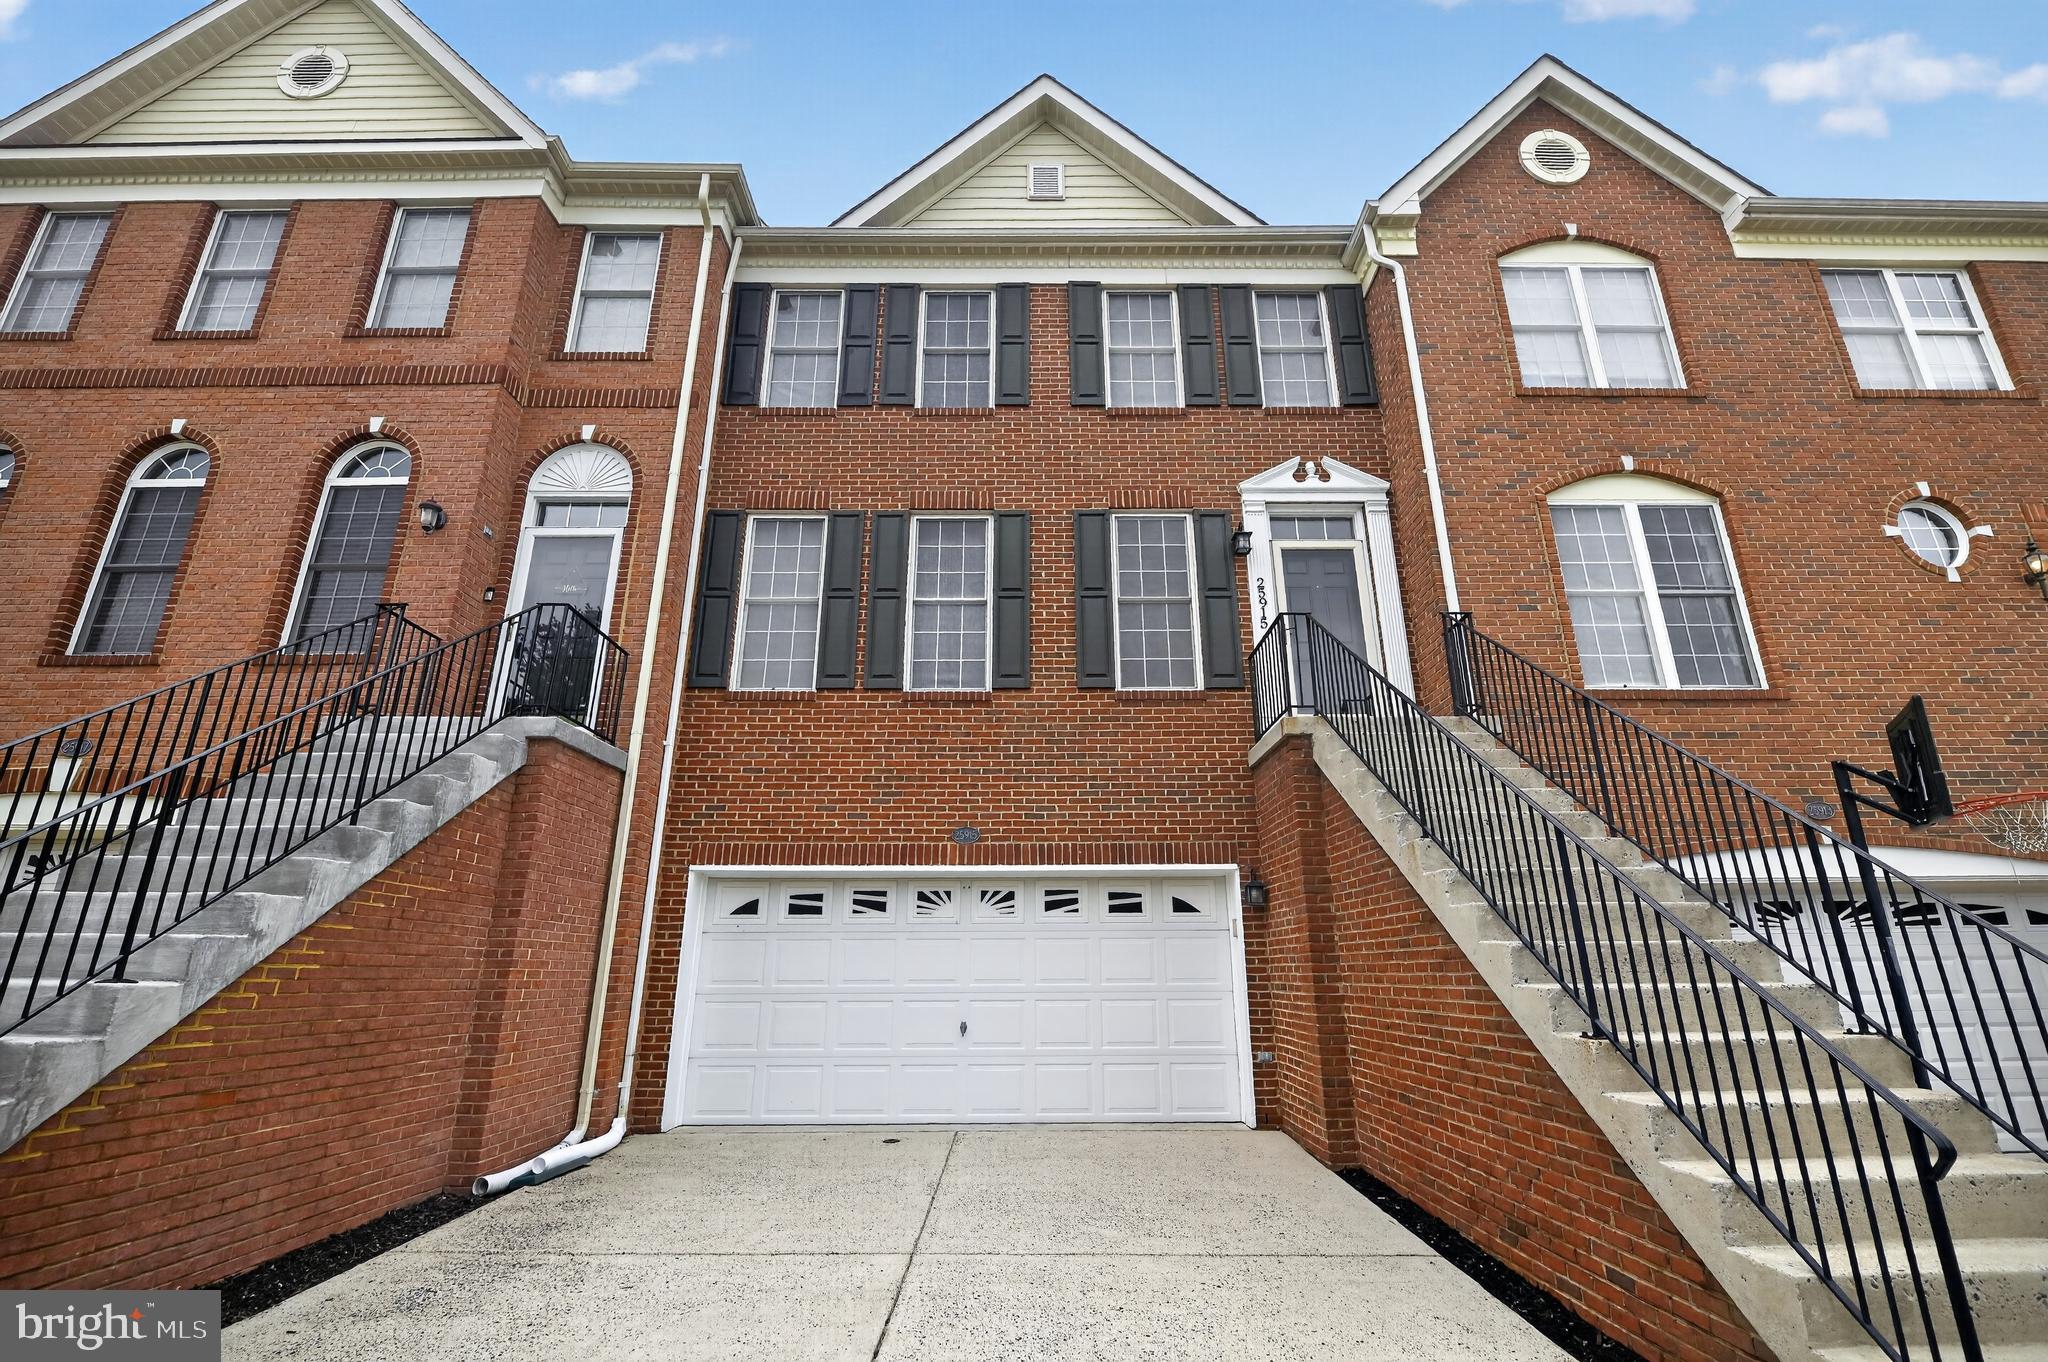
CHANTILLY
25915 KIRKWOOD SQUARE
3 Beds
2 Baths
2,757 Sq.Ft.
$719,990
MLS#: VALO2130788

CHANTILLY
24958 ASHGARTEN DRIVE
3 Beds
2 Baths
3,200 Sq.Ft.
$799,000
MLS#: VALO2137094
.png)