Features & Amenities

Interior

  • Other Interior Features

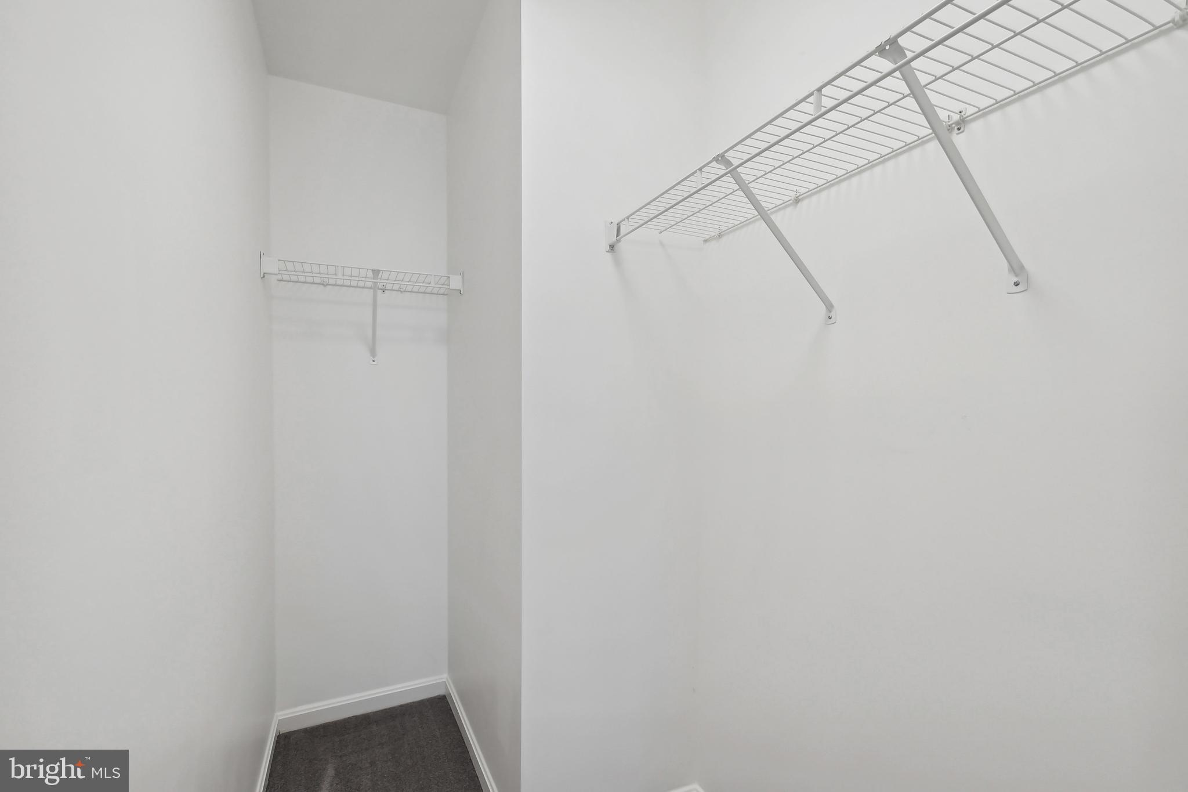
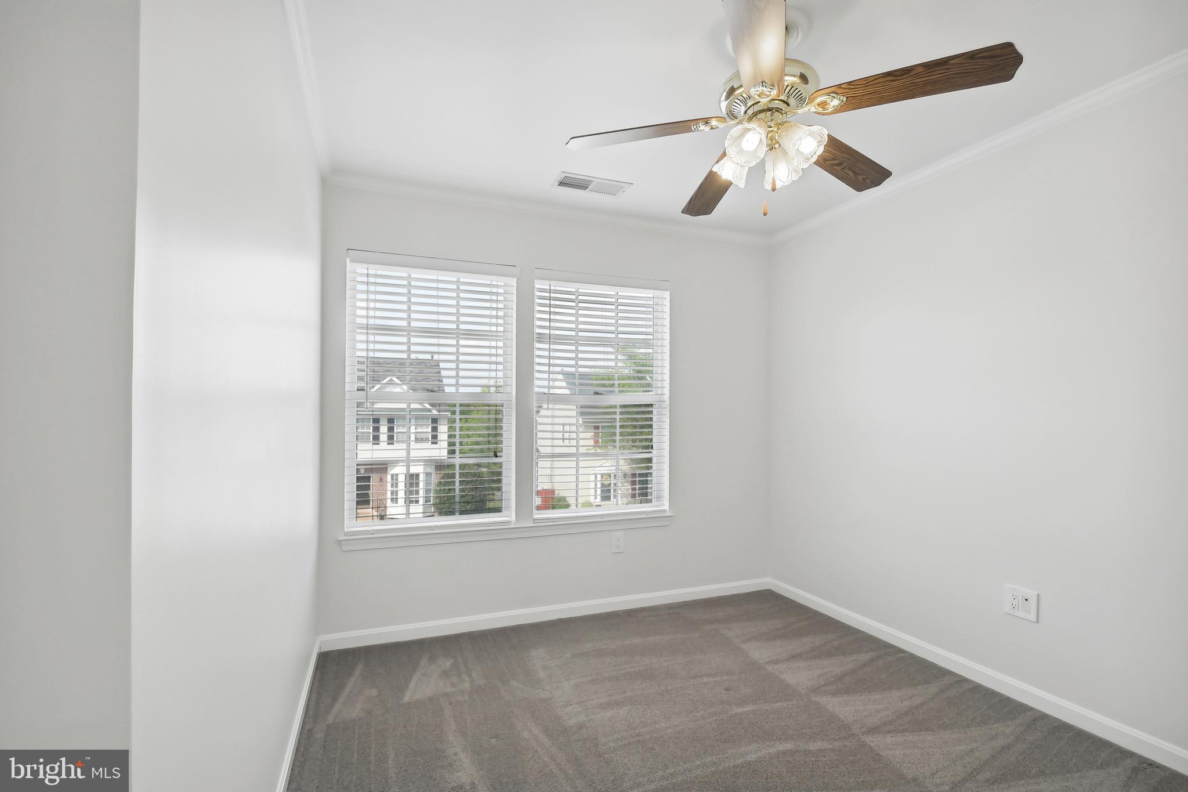
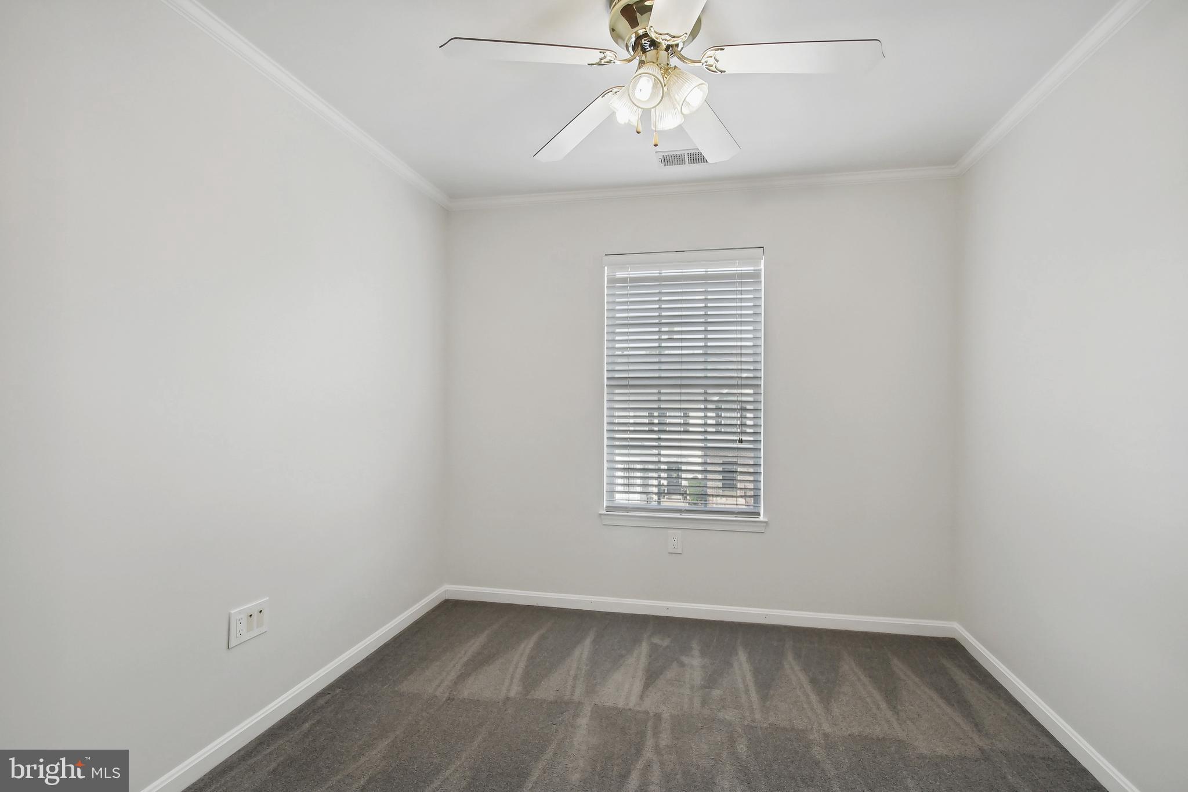
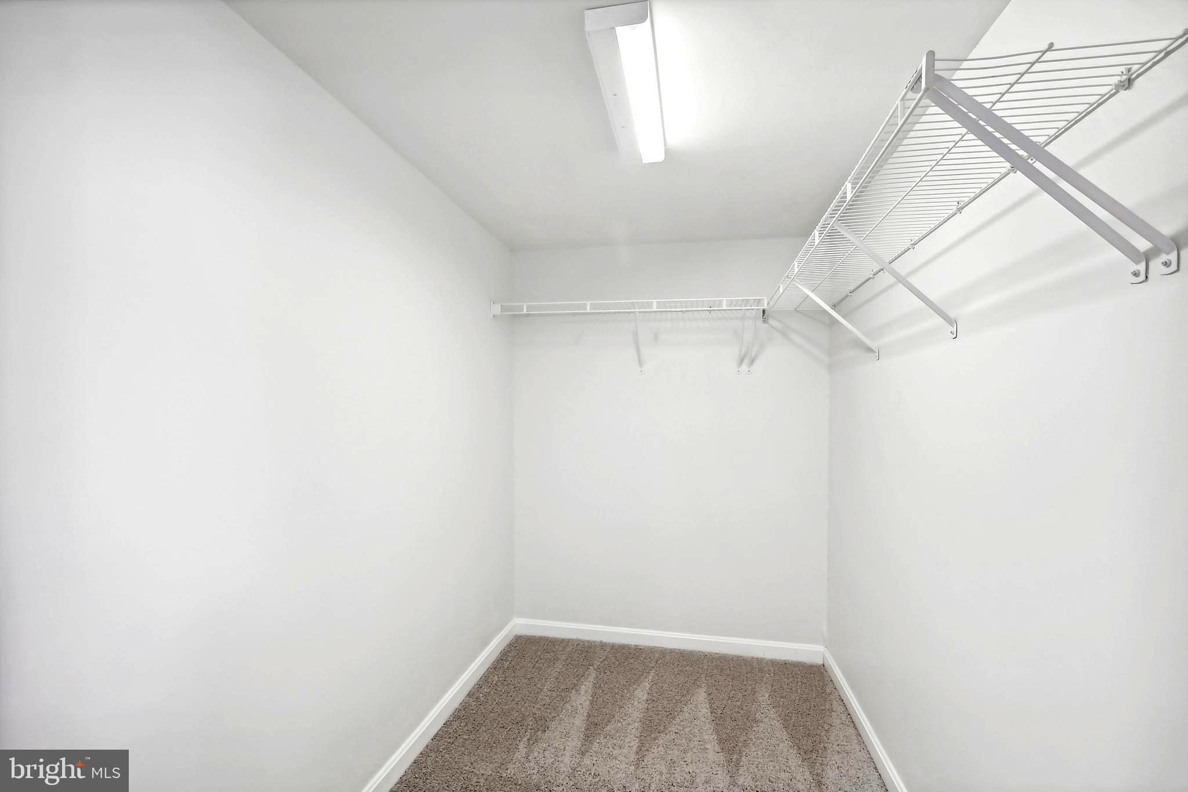
    Ceiling Fan(s), Pantry, Walk-In Closet(s), High Ceilings

  • Total Bedrooms

    3

  • Bathrooms

    2

  • Above Grade Finished Area

    1672.0

  • Basement YN

    YES

  • Cooling YN

    YES

  • Cooling

    Central Air, Ceiling Fan(s), Electric

  • Fireplace YN

    NO

  • Heating YN

    YES

  • Heating

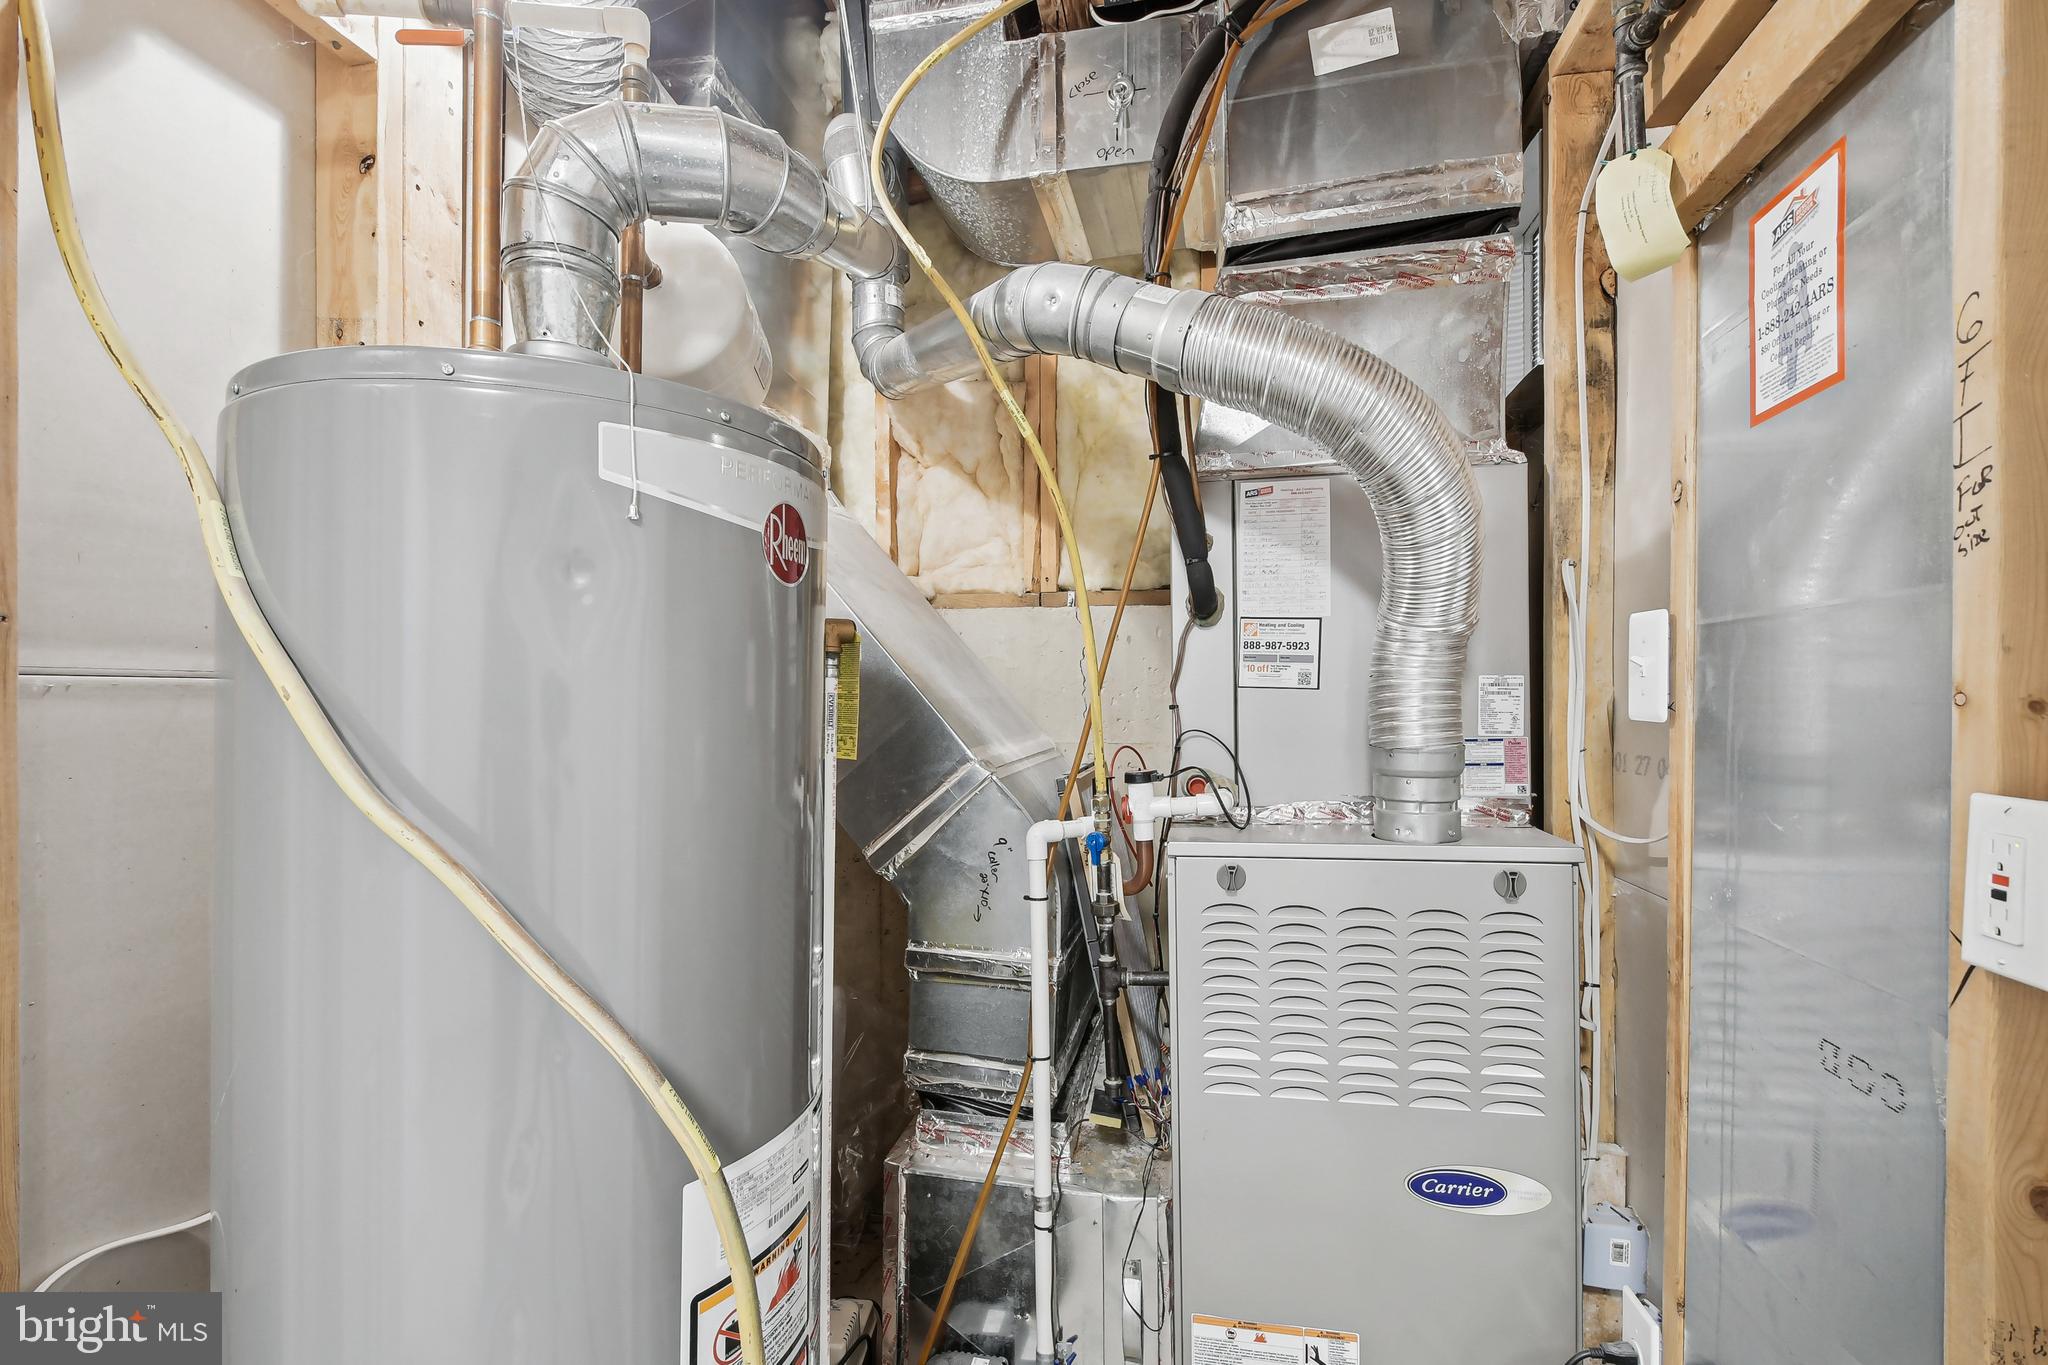
    Exhaust Fan, Natural Gas, Forced Air

  • Pet friendly

    Yes

Exterior

  • Garage

    No

  • Construction Materials

    Aluminum Siding

  • Other Exterior Features

    Lighting

  • Parking

    Off Street

  • Patio and Porch Features

    Porch, Enclosed, Deck, Screened

  • Pool

    No

  • Waterfront YN

    NO

Area & Lot

  • Lot Features

    Level

  • Lot Size(acres)

    0.05

  • Lot Size(square feet)

    2,178

  • Property Type

    Residential

  • Property Sub Type

    Townhouse

  • Architectural Style

    Other

Price

  • Sales Price

    $574,900

  • Tax Amount

    $4,249

  • Financing Options

    VA, FHA, Cash, Conventional

  • Sq. Footage

    2,372

  • Price/SqFt

    $242

HOA

  • Association

    YES

  • Association Fee

    $97.71

  • Association Fee Frequency

    Monthly

  • Association Fee Includes

    N/A

Property Resources

  • Horse Property

    NO

School District

  • Elementary School

    N/A

  • Middle School

    N/A

  • High School

    N/A

Property Features

  • New Construction

    NO

  • Association Amenities

    Clubhouse, Tennis Court(s), Basketball Court, Jogging Path, Playground

  • Foundation Details

    Slab

  • Senior Community YN

    NO

  • Sewer

    Private Sewer

  • Tax Lot

    20

  • Water Source

    Public

Schedule a Showing

Showing scheduled successfully.

<
>
IN PERSON
VIA CHAT

What is 3 + 4 ?


Change time

Mortgage calculator

Estimate your monthly mortgage payment, including the principal and interest, property taxes, and HOA. Adjust the values to generate a more accurate rate.

Your payment

Principal and Interest:

$

Property taxes:

$

HOA fees:

$

Total loan payment:

$

Total interest amount:

$

Location

County

LOUDOUN

Elementary School

Middle School

High School

Listing Courtesy of Leslie P. Hoban , EXP Realty, LLC

RealHub Information is provided exclusively for consumers' personal, non-commercial use, and it may not be used for any purpose other than to identify prospective properties consumers may be interested in purchasing. All information deemed reliable but not guaranteed and should be independently verified. All properties are subject to prior sale, change or withdrawal. RealHub website owner shall not be responsible for any typographical errors, misinformation, misprints and shall be held totally harmless.

Agent Laurie Hailey

AGENT

Laurie Hailey

Call Laurie today to schedule a private showing.


* Listings on this website come from the FMLS IDX Compilation and may be held by brokerage firms other than the owner of this website. The listing brokerage is identified in any listing details. Information is deemed reliable but is not guaranteed. If you believe any FMLS listing contains material that infringes your copyrighted work please click here to review our DMCA policy and learn how to submit a takedown request.© 2024 FMLS.
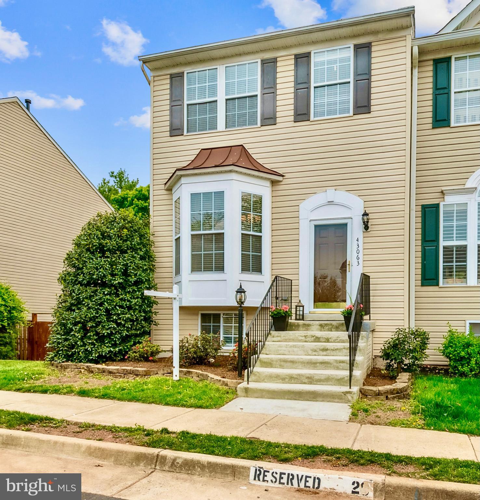
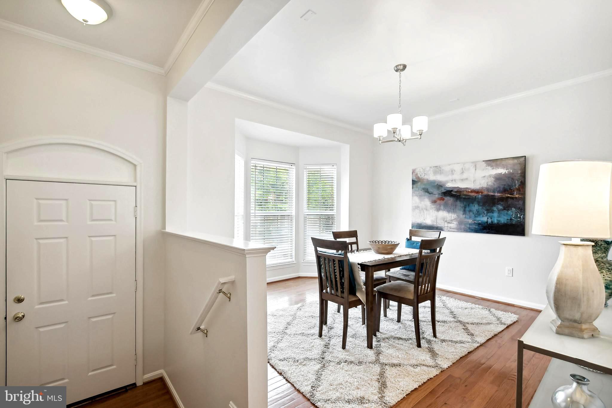
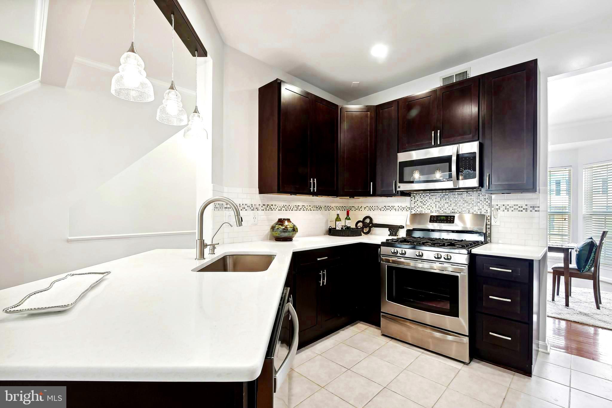
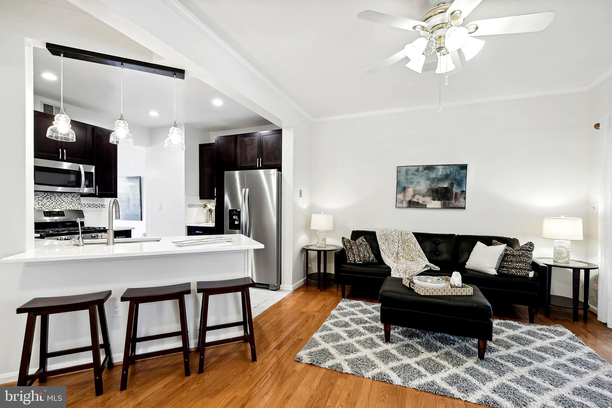
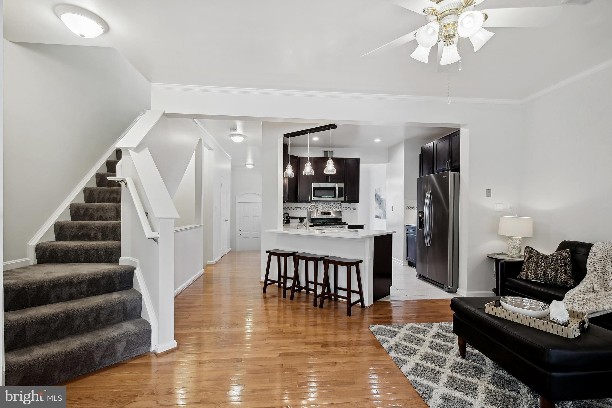
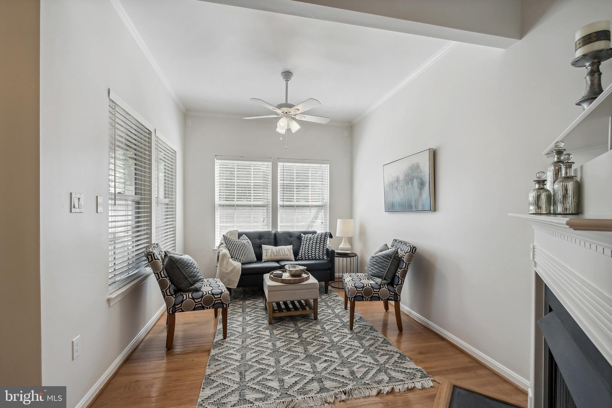
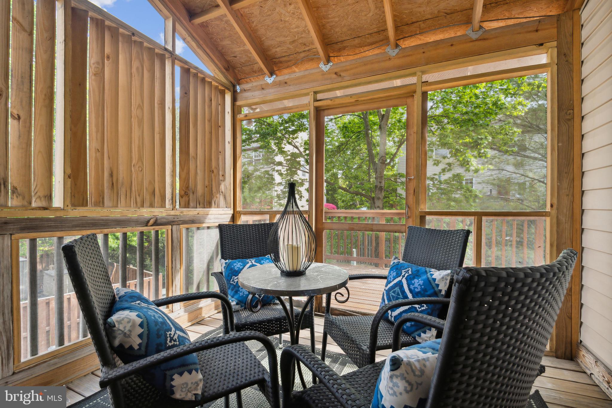
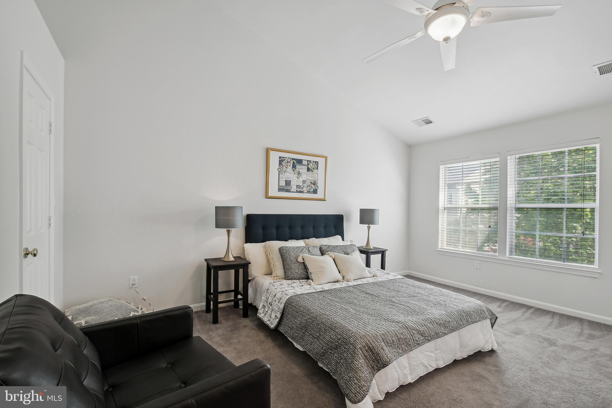
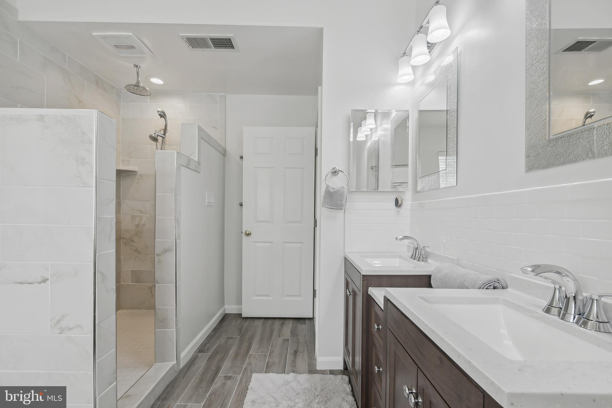
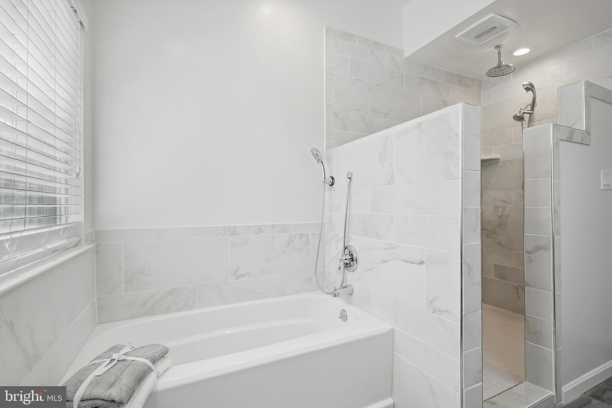
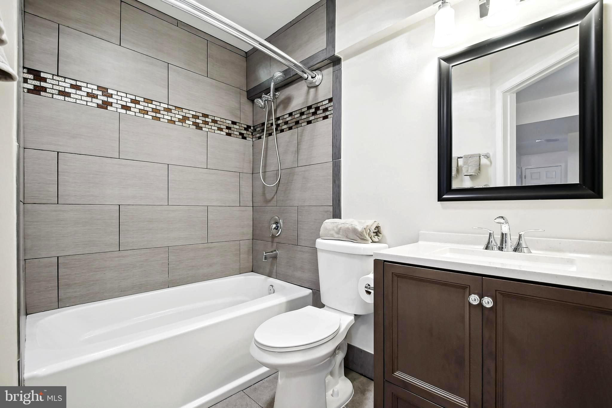
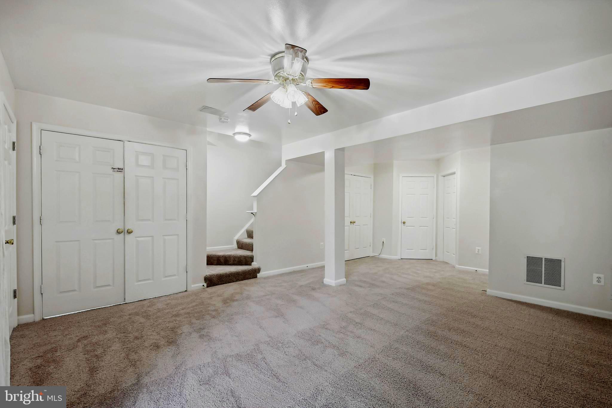
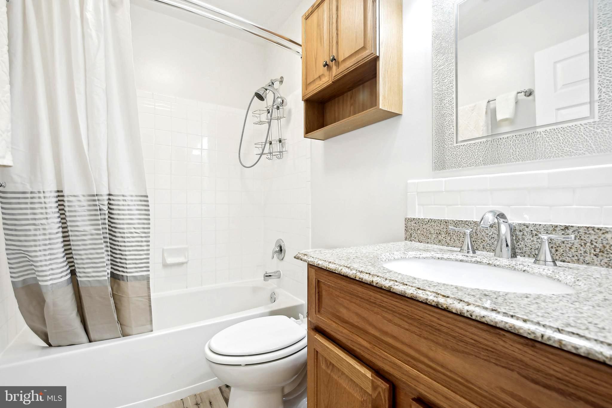
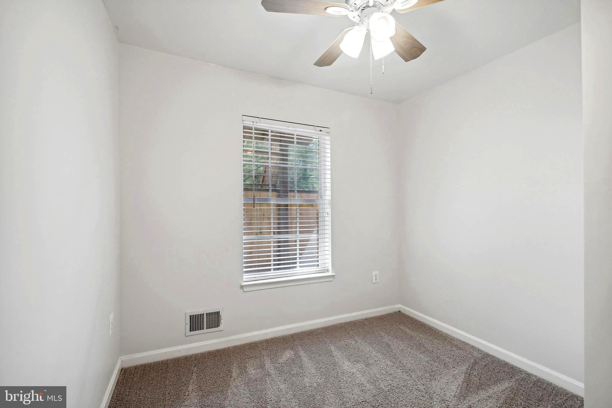
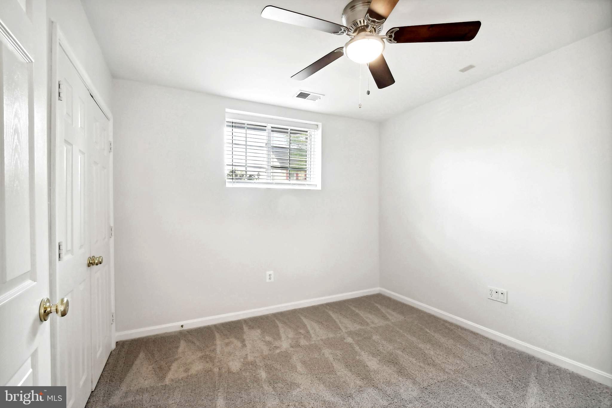
Who wouldn't enjoy an awesome bug-free outdoor space all spring, summer, and fall?  Well, look no further -you have found the right townhome!  A wonderful screened-in porch located off of the dining room and living area is a welcome addition to the home. This immaculate and updated  2400 sq ft, 5 Bedroom, 3.5 Bath end-unit townhome has it all!  The kitchen and the baths are modern and fresh. The kitchen has quartz countertops, SS appliances, and a beautiful backsplash throughout. The open floor plan on the main level allows a free flow from room to room.  Hardwood floors and ceramic tiles are found throughout the main level, and the upper and lower levels have fresh carpeting. This home also has neutral paint throughout. The updates and mechanicals are all newer -2015, 2016, 2017. The roof was replaced in 2009.
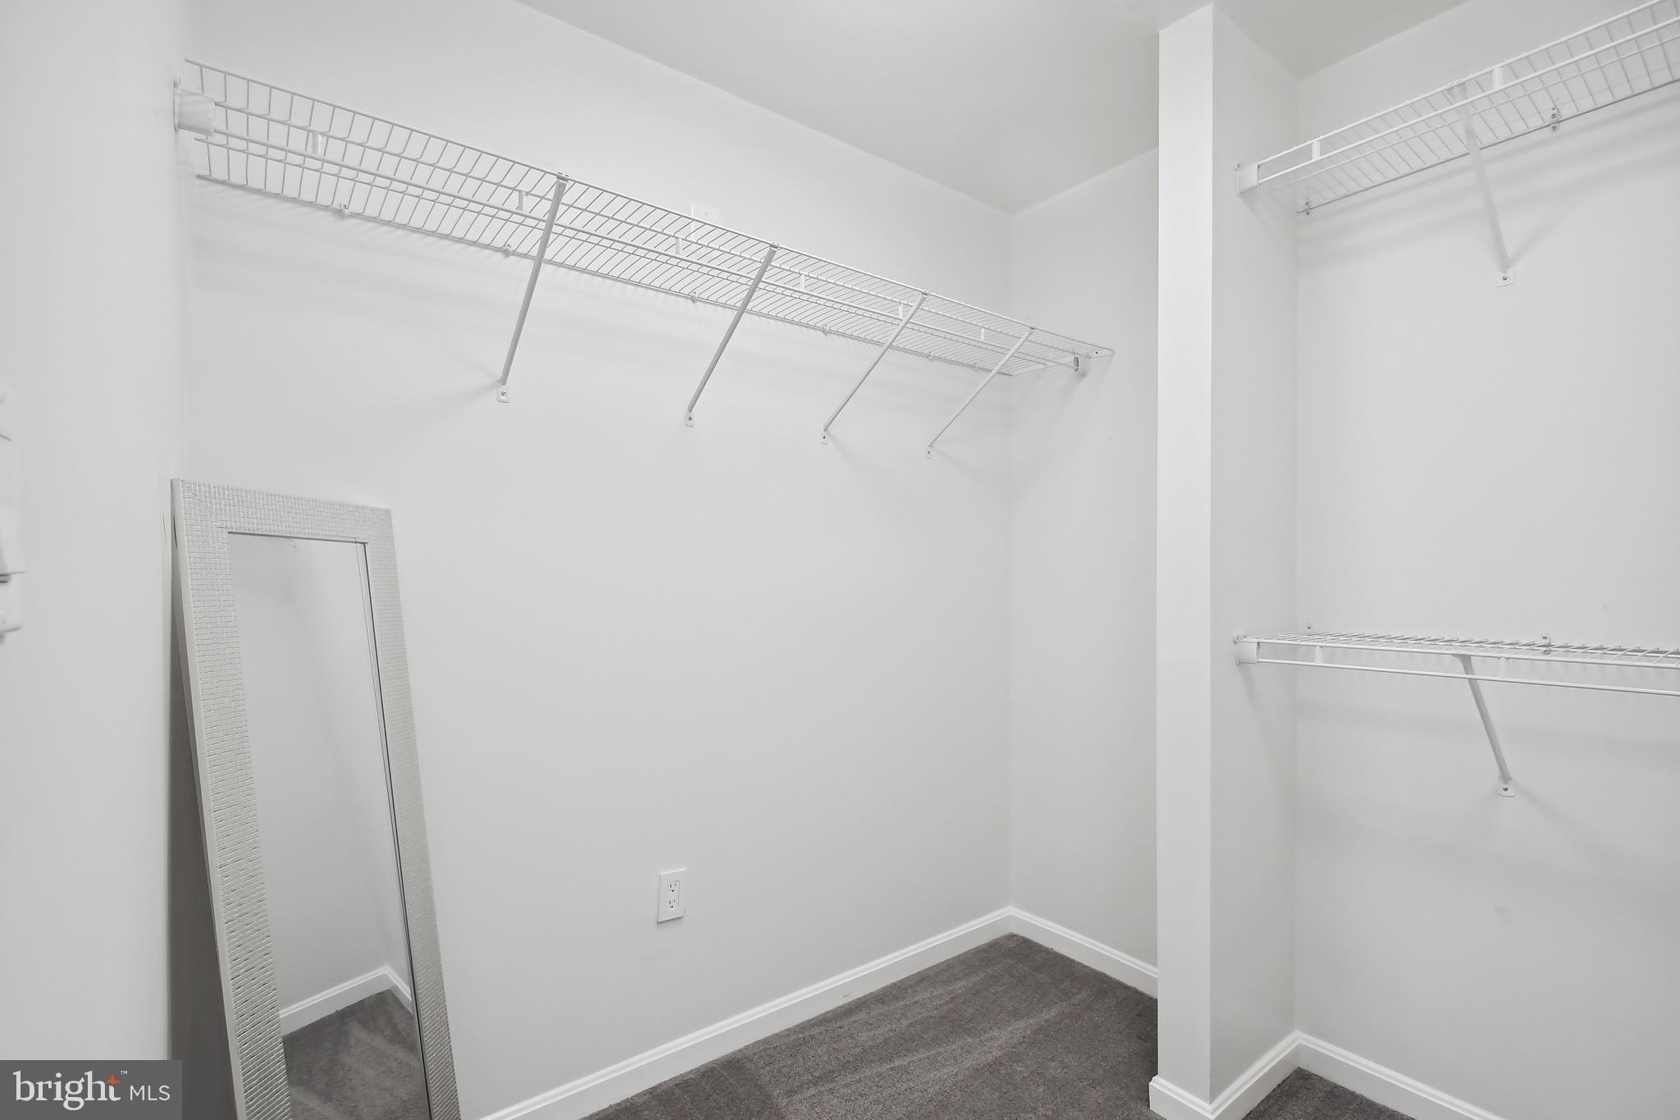
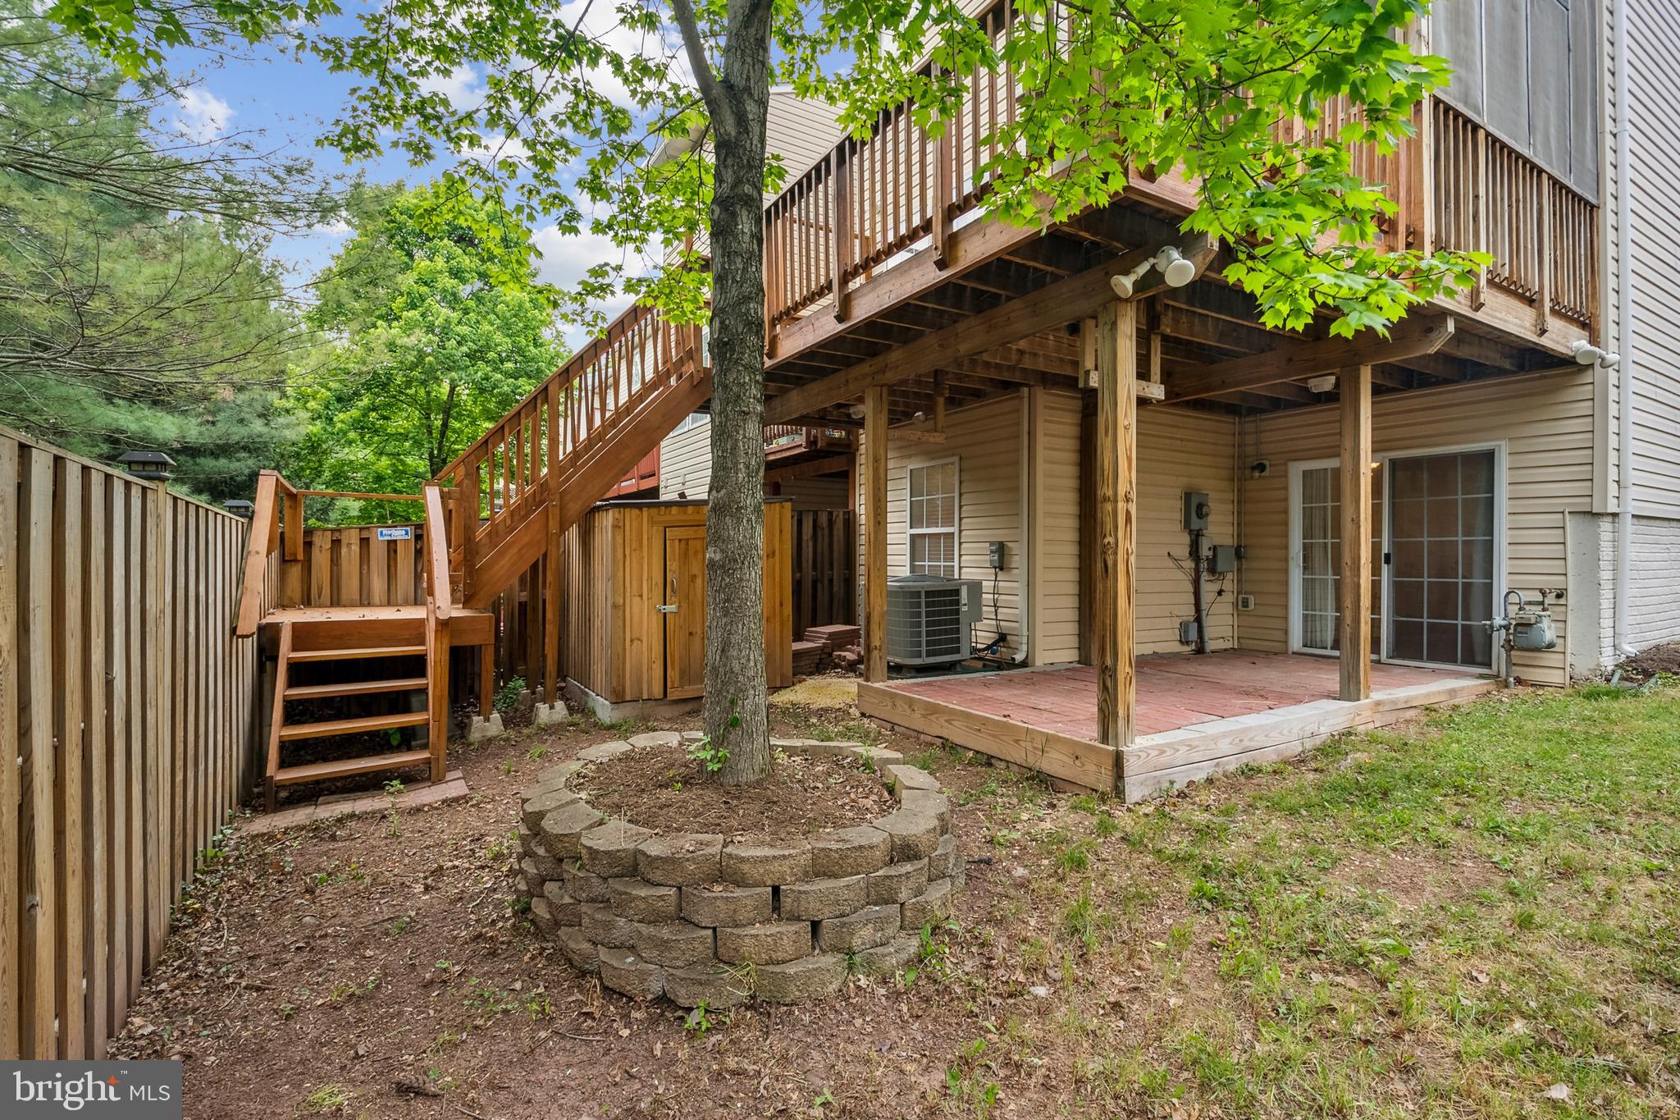
 The outside area is a wonderful extension of the living area -the private screened-in porch feeds to an expansive deck with stairs down to the fenced backyard and to a patio off of the walk-out recreation room. Worried about storage and closet space? Worry no more! A large storage shed is located in the backyard, storage rooms are found on the lower level, and the primary bedroom suite has two large walk-in closets and a bright spa-like bathroom with an oversized walk-in shower and a tub. All other bedrooms have a generous closet - one has an enormous walk-in closet/storage, as well. You won't want to miss this townhome, conveniently located off River Creek Parkway.  One reserved parking space and plenty of visitor spaces throughout the community. Enjoy Potomac Station amenities, which include an association park with a playground, two tennis courts, one basketball court, and a picnic pavilion with grills. Additionally, there are five other tot lots throughout the community and a walking path down toward Goose Creek. Enjoy the junior Olympic-sized pool located at the clubhouse too! This location is fantastic with quick access to major commuter routes, dining, retail, and outdoor recreation!

43063 CANDLEWICK SQUARE

Message successfully sent.

What would you like to know?

What is 3 + 4 ?

I agree to receive email communication and understand I can unsubscribe at any time.

I agree to be contacted by Charis Realty Group via call, email, and text for real estate services. To opt out, you can reply 'stop' at any time or reply 'help' for assistance. You can also click the unsubscribe link in the emails. Message and data rates may apply. Message frequency may vary. Privacy Policy

Related Properties

This unit offers the perfect blend of modern comfort and vibrant community living in the heart of Leesburg. This stylish 3-bedroom condo townhouse is ideal for young professionals and couples or Retirees seeking a low-maintenance lifestyle without sacrificing space or sophistication. Enjoy open-concept living, contemporary finishes, and thoughtfully designed spaces perfect for both relaxing and entertaining. Nestled in a welcoming neighborhood, residents benefit from a strong sense of community along with convenient access to shops, dining, commuter routes, and everything Northern Virginia has to offer. Whether you're hosting friends or unwinding after a busy day, this home delivers the lifestyle you've been looking for.
#VALO2123594

LEESBURG

2214 ABBOCCATO TERRACE SE

3 Beds

2 Baths

2,544 Sq.Ft.

$579,995

MLS#: VALO2123594

Price Improvement.
Now offered at $10,000 Less.
An exceptional opportunity to own this beautiful home at an even more attractive price. Schedule your private tour today before it's gone.

Nestled within one of Leesburg's most welcoming and amenity-rich communities, this beautifully updated townhome offers the perfect blend of comfort, style, and convenience. Ideally situated backing to a serene common area, the home enjoys a rare sense of privacy with no residences directly behind or in front, creating an open and tranquil setting.

Thoughtfully enhanced throughout all three finished levels, the residence showcases modern luxury vinyl plank flooring installed between 2023 and 2025, delivering a cohesive and contemporary aesthetic. The refreshed kitchen features additional cabinetry added in 2023, providing both enhanced functionality and storage, while the laundry area was similarly upgraded with custom storage solutions.

The versatile lower level was reimagined in 2020 with the addition of a fourth bedroom and full bath, offering exceptional flexibility for guests, a private home office, or multigenerational living. Outdoor living is equally inviting, with an updated deck and newly added stairs (2024) overlooking the peaceful green space beyond.

Residents will appreciate the convenience of a private driveway, additional parking directly across the street, and easy access to neighborhood amenities. The sellers especially value the quiet setting, nearby pocket park, and extensive network of walking trails connecting to the community pool, tennis courts, and recreational spaces.

Significant capital improvements provide added peace of mind, including a new HVAC system (2024), water heater (2022), and updated water shut-off valves for both front and rear exterior bibs (2022).

Perfectly positioned just minutes from the Greenway, Route 7, and Route 15, this exceptional home offers effortless access to Leesburg's vibrant dining, shopping, entertainment, and commuter routes while maintaining the charm and tranquility of neighborhood living.
#VALO2128142

LEESBURG

122 GOLDSWORTH TERRACE SW

4 Beds

3 Baths

1,860 Sq.Ft.

$590,000

MLS#: VALO2128142

Beautiful single-family house in Leesburg! Very well located, less than two miles away from downtown Leesburg and plenty entertainment. The home has gone through many recent updates, brand new HVAC system and water heater installed this year. New appliances in the kitchen, stove/range & dishwasher. 

Additionally In the last two years, new laminate floors installed on the main level along with the carpets on the upper level. Also, the kitchen cabinets and quartz counter op have been recently remodeled. Come see it for yourself!
#VALO2130128

LEESBURG

110 OAK VIEW DRIVE SE

4 Beds

3 Baths

2,352 Sq.Ft.

$649,900

MLS#: VALO2130128

Price Improvement!!!  The largest floor plan offering over 1,800 square feet of beautifully designed living space, this exceptional Dogwood model with GARAGE is located in one of the area’s most desirable 55+ luxury communities. Filled with natural light, the home creates an airy, elegant ambiance that feels both sophisticated and inviting.
Every detail has been thought of in showcasing a seamless blend of comfort, style, and high-end finishes. The open-concept layout flows effortlessly, making it ideal for both everyday living and elegant entertaining.
The gourmet kitchen features stainless steel appliances and a custom-designed pantry cabinetry system, combining functionality with refined design with upgraded tile backsplash and counter-tops. The spacious primary suite offers a serene retreat, complete with a custom walk-in closet system and a spa-inspired bath featuring dual vanities, a soaking tub, and a separate walk-in shower.  
A well-appointed second bedroom provides flexibility for guests or a home office and also includes a custom closet system. The 2nd bathroom has a tasteful, with upgraded tile to ceiling in the shower.
Step outside to a private balcony for morning coffee or evening sunsets. Additional highlights include ample guest parking along the main street adjacent to the building, a private one-car garage with secure interior building access. All the windows have upgraded blinds.
Ideally located just a short distance from shopping, dining, and everyday conveniences,  largest corner unit residence offers  low-maintenance  living.
A rare opportunity to experience refined luxury, effortless living, and a vibrant community lifestyle.
#VALO2121464

LEESBURG

700 MOUNT AIRY TERRACE NE 301

2 Beds

2 Baths

1,809 Sq.Ft.

$589,000

MLS#: VALO2121464

Why wait for new construction when you can have a nearly new home with upgrades already complete? Built in 2023, this upgraded and spacious Potomac Station Marketplace condo offers over 2,600 square feet of beautifully designed living space, 3 bedrooms, 2.5 baths, an exceptionally low condo fee, and the potential for a qualified buyer to assume the seller's VA loan with an attractive 4.99% interest rate. Opportunity awaits! 

The open floor plan is designed for both everyday living and entertaining, featuring a gourmet kitchen with upgraded cabinetry & countertops, stainless steel appliances, and an oversized walk-in pantry. A dedicated main-level office provides the perfect work-from-home space, while the expansive living room with cozy electric fireplace offers unbeatable views. 

Upstairs, the generous primary suite features an upgraded ensuite bath, along with two additional bedrooms and a full hall bath. An attached one-car garage and abundant community parking add to the home's convenience.

Located in the heart of Potomac Station Marketplace, you'll enjoy easy access to the Leesburg Premium Outlets, grocery stores, restaurants, and major commuter routes. With modern construction, over 2,600 square feet of living space, remarkably low condo fees, and potential financing advantages that are difficult to find in today's market, this home offers exceptional value.
#VALO2129674

LEESBURG

1012 GALENA TERRACE NE

3 Beds

2 Baths

2,636 Sq.Ft.

$649,900

MLS#: VALO2129674

New flooring. Tucked away at the end of a secluded pipe stem, this raised ranch-style home offers a sense of privacy that can be hard to find while still being close to the conveniences of everyday life. Imagine starting your morning with a cup of coffee on the spacious deck, surrounded by the peaceful setting of a quiet neighborhood, or unwinding there after a long day. Basement is a walkout with dedicated laundry room. Inside, the comfortable layout features two bedrooms and two full baths, creating a space that feels both practical and welcoming. Natural light fills the living areas, while the walk-out basement provides flexibility for the way you live, whether you envision a recreation room, home office, hobby space, or additional storage. With easy access to shopping, dining, and commuter routes, this home offers the perfect balance of tranquility and convenience. Come experience the setting and possibilities for yourself. **Photos may be virtually staged**
#VALO2125006

LEESBURG

544 ROCKBRIDGE DRIVE SE

2 Beds

2 Baths

1,296 Sq.Ft.

$465,000

MLS#: VALO2125006

Nearly new and beautifully maintained, this 2023 built townhome style condo in sought after Potomac Station Marketplace offers 1,574 square feet of stylish, low-maintenance living. Featuring 3 bedrooms, 2.5 baths, and an attached one car garage, this home boasts an open concept floor plan with luxury vinyl plank flooring, abundant natural light, and a stunning kitchen with white shaker cabinetry, quartz countertops, stainless steel appliances, tile backsplash, and a large center island. Upstairs, the spacious primary suite includes a walk in closet and private bath with dual vanities and an oversized walk-in shower. Two additional bedrooms, upper level laundry, and a covered balcony complete the home. Conveniently located near shopping, dining, Historic Downtown Leesburg, Route 7, Route 15, and the Dulles Greenway. Move in ready and better than new!
#VALO2130384

LEESBURG

918 CALIFORNIA DRIVE NE

3 Beds

2 Baths

1,574 Sq.Ft.

$530,000

MLS#: VALO2130384

This gorgeous 3-bedroom 2.5 bath townhome has been recently renovated and located in the heart of Leesburg. Features include a new kitchen with stainless steel appliances, granite countertops, and ceramic backsplash. In addition, new remodeled bathrooms, new roof, new HVAC, new flooring, recessed lighting throughout the house, paint, and french doors to the fenced backyard with a rear entrance from reserved parking space! Convenient to Route 7 & Dulles Greenway. Walking distance to all the events, restaurants, and outdoor dining in Leesburg's Historic District. Near public transportation, Metrorail Silver Line Station, Leesburg Premium Outlets & the W&OD Trails. SHOWS LIKE A MODEL HOME!
#VALO2130372

LEESBURG

507 CRESTWOOD STREET SW

3 Beds

2 Baths

1,280 Sq.Ft.

$469,850

MLS#: VALO2130372

Welcome to this beautifully maintained end-unit townhouse, where comfort, style, and valuable upgrades come together! Thoughtfully improved over the years, this move-in-ready home offers spacious living areas,  step inside and enjoy a warm and inviting layout featuring TWO cozy gas fireplaces and ceiling fans in every bedroom. The beautifully updated kitchen showcases elegant quartz countertops and offers the perfect space for everyday living and entertaining. 

The fully finished basement provides additional versatile living space and features brand-new flooring and beautifully renovated stairs, completed in January 2026. Whether you envision a family room, home office, entertainment area, or additional flex space, this level offers endless possibilities.

Major updates include a NEW HVAC system (March 2026), lifetime warranty windows (2015), roof replacement (2018), new electric garage door with sensor system (2025), updated patio door (2024), and upgraded electrical panel (2025). The home also features efficient gas heating, a gas water heater, and electric air conditioning for year-round comfort.

Move in with confidence and enjoy a home where many of the major updates have already been completed. This is a fantastic opportunity to own a beautifully updated end-unit townhouse offering space, comfort, and long-term value. Schedule your showing today and make this home yours!
#VALO2125582

LEESBURG

439 NIKKI TERRACE SE

3 Beds

3 Baths

1,678 Sq.Ft.

$589,900

MLS#: VALO2125582

This is an immaculate “must see” condo style townhouse in the sought after ‘Lofts at Village Walk’, only two minutes walk across from the excellent Wegman’s grocery store and several great eateries, Village Pickleball center, movie-house, and more — all part of the vibrant ‘Village at Leesburg’. It provides low-maintenance living and low energy bills, with the feel and spaciousness of a traditional townhome — including an interior paint finished integral one-car garage. Driveway has room for one large car or two small ones. This beautifully decorated and meticulously maintained 3 bedroom, 2.5-bathroom home combines modern-style comfort, a generous and appealing design, in a fantastically convenient location.  The privacy of the second level main living area and open, modern kitchen is equipped with all stainless steel appliances and light colored granite countertops, pristine hardwood floors, high ceilings, and abundant natural light is all wonderfully inviting. 
A brand new and upgraded ‘Rheem’ furnace, was installed in 1/26. A carpeted and convenient flex room/study/library with double-doors off the living room, completes the main area level. On the upper level, an spacious master suite features two walk-in closets and a luxurious en-suite bath with two separate vanities, plus a large, upgraded shower and tempered glass panel, in 2024, with tiled walls and floor. There are two additional good-sized bedrooms, which share a full standing shower/bath, while a dedicated laundry closet, with new fitted wall cabinets above, offers added convenience. Enjoy serene outdoor views as this home, from the back, looks out on to a pond, while the community backs to protected woods and a scenic trail plus access within one mile to the popular Washington & Old Dominion Trail (WOD) for biking, running, or walks. There are ample, unreserved, street parking spots for guests. Commuters will enjoy quick access to Routes 7, 15, 28, and the Dulles Greenway (Route 267), plus proximity to historic downtown Leesburg, top-rated schools, hospitals, and all Northern Virginia's amenities.  Dulles (IAD) Airport is 14 miles (20 min drive), Ashburn metro train station is 9.4 miles (15 min drive) and there are countless breweries and wineries within a short drive. 
This move-in-ready gem blends style, convenience, and tranquility—perfect for modern living. 
Additional upgrades of note include four quality ceiling fans/lights, living room and kitchen pendant lights and window treatments, curtains and blinds. Plus, extra fitted cabinets in master bathroom, laundry room and garage.
#VALO2123588

LEESBURG

1414 RIBBON LIMESTONE TERRACE SE E-204

3 Beds

2 Baths

2,692 Sq.Ft.

$585,900

MLS#: VALO2123588

 - property

Send a message

Message successfully sent.

Your message

What is 3 + 4 ?

Reason for contacting?

I agree to receive email communication and understand I can unsubscribe at any time.

I agree to be contacted by Charis Realty Group via call, email, and text for real estate services. To opt out, you can reply 'stop' at any time or reply 'help' for assistance. You can also click the unsubscribe link in the emails. Message and data rates may apply. Message frequency may vary. Privacy Policy

Sign Out

Virtual Assistant

Would you like to take the next step with this property? We can help you schedule a showing or virtual tour, or send you more details.

Yes, I would like more information.

Thank You for Your Reply, One of Our Agents will contact you as soon as possible

No, maybe later.

Thank you, you can always contact me via email, phone number or through the contact form.

Realhub AI

Lucy - Your AI-Powered Realtor

Update Your Temporary Password

Personalize your search

Enter your email and we'll notify you immediately when new listings match what you're looking for.

or enter email address

Already have an account ? Login here

Continue your home search

I agree to receive communications and understand I can unsubscribe at any time.

I agree to be contacted by Charis Realty Group via call, email, and text for real estate services. To opt out, you can reply 'stop' at any time or reply 'help' for assistance. You can also click the unsubscribe link in the emails. Message and data rates may apply. Message frequency may vary. Privacy Policy

Already have an account ? Login here

We use cookies

We use cookies primarily for analytics to enhance your experience. By accepting, you agree to our use of these cookies. You can manage your preferences or learn more about our cookies policy.

