


Property
Beds
3
Full Baths
3
1/2 Baths
1
Year Built
2011
Sq.Footage
1,584
Welcome home to this turn-key townhouse with unmatched convenience in the heart of South Riding! Thoughtfully updated throughout, this 3-bedroom, 3.5-bath light-filled home has brand-new carpet, fresh hard wood and LVP flooring, and a crisp, neutral paint palette on every level. The main level creates a seamless flow between the spacious living and dining areas, ideal for both effortless entertaining and quiet relaxation. Bright and inviting, the kitchen features granite countertops, stainless steel appliances, gas cooking, recessed lighting, rich wood flooring, a separate pantry, a dedicated breakfast table space and sliding glass doors to your private balcony. Step right out for morning coffee or evening fresh air. Unwind in comfort with three spacious bedrooms, each complete with its own private en-suite bathroom, offering ultimate privacy for family, guests, or a dedicated home office. Thoughtful built-ins and a convenient conveyable hideaway bed maximize space and flexibility for the lower level. The included SimpliSafe security system provides instant peace of mind. A spacious 2-car garage provides excellent vehicle and secondary storage. Location is everything! Enjoy an incredible lifestyle with a 2-minute walk to the Town Hall Pool and a 5-minute stroll to vibrant local shopping, dining, and amenities. Easy access to major commuter routes makes daily travel a breeze.
Features & Amenities
Interior
-
Other Interior Features
Eat-in Kitchen, Pantry
-
Total Bedrooms
3
-
Bathrooms
3
-
1/2 Bathrooms
1
-
Above Grade Finished Area
1584.0
-
Basement YN
NO
-
Cooling YN
YES
-
Cooling
Central Air, Electric
-
Fireplace YN
NO
-
Heating YN
YES
-
Heating
Natural Gas, Forced Air
-
Pet friendly
Yes
Exterior
-
Garage
Yes
-
Garage spaces
2
-
Construction Materials
Vinyl Siding
-
Parking
On Street, Garage, Driveway, Inside Entrance, Attached
-
Patio and Porch Features
Deck
-
Pool
Yes
-
Pool Features
Community
-
Waterfront YN
NO
Area & Lot
-
Property Type
Residential
-
Property Sub Type
Condominium
-
Architectural Style
Federal
Price
-
Sales Price
$515,000
-
Tax Amount
$4,086
-
Sq. Footage
1,584
-
Price/SqFt
$325
HOA
-
Association
No
Property Resources
-
Horse Property
NO
School District
-
Elementary School
HUTCHISON FARM
-
Middle School
J. MICHAEL LUNSFORD
-
High School
FREEDOM
Property Features
-
New Construction
NO
-
Association Amenities
Fitness Center
-
Foundation Details
Slab
-
Senior Community YN
NO
-
Sewer
Public Sewer
-
Water Source
Public
Schedule a Showing
Showing scheduled successfully.
Mortgage calculator
Estimate your monthly mortgage payment, including the principal and interest, property taxes, and HOA. Adjust the values to generate a more accurate rate.
Your payment
Principal and Interest:
$
Property taxes:
$
HOA fees:
$
Total loan payment:
$
Total interest amount:
$
Location
County
LOUDOUN
Elementary School
HUTCHISON FARM
Middle School
J. MICHAEL LUNSFORD
High School
FREEDOM
Listing Courtesy of Renee Greenwell, Real Broker, LLC
RealHub Information is provided exclusively for consumers' personal, non-commercial use, and it may not be used for any purpose other than to identify prospective properties consumers may be interested in purchasing. All information deemed reliable but not guaranteed and should be independently verified. All properties are subject to prior sale, change or withdrawal. RealHub website owner shall not be responsible for any typographical errors, misinformation, misprints and shall be held totally harmless.

Salesperson, Realtor
Laurie Hailey
Call Laurie today to schedule a private showing.

* Listings on this website come from the FMLS IDX Compilation and may be held by brokerage firms other than the owner of this website. The listing brokerage is identified in any listing details. Information is deemed reliable but is not guaranteed. If you believe any FMLS listing contains material that infringes your copyrighted work please review our DMCA policy and learn how to submit a takedown request.© 2024 FMLS.
Related Properties

CHANTILLY
13893 OYSTER POINT COURT
3 Beds
2 Baths
1,129 Sq.Ft.
$440,000
MLS#: VAFX2341548

CHANTILLY
14347 GLEN MANOR DRIVE 204
2 Beds
2 Baths
1,748 Sq.Ft.
$569,000
MLS#: VAFX2342896

CHANTILLY
4744 TATUM MILL WAY 509
3 Beds
2 Baths
1,654 Sq.Ft.
$614,900
MLS#: VAFX2317866
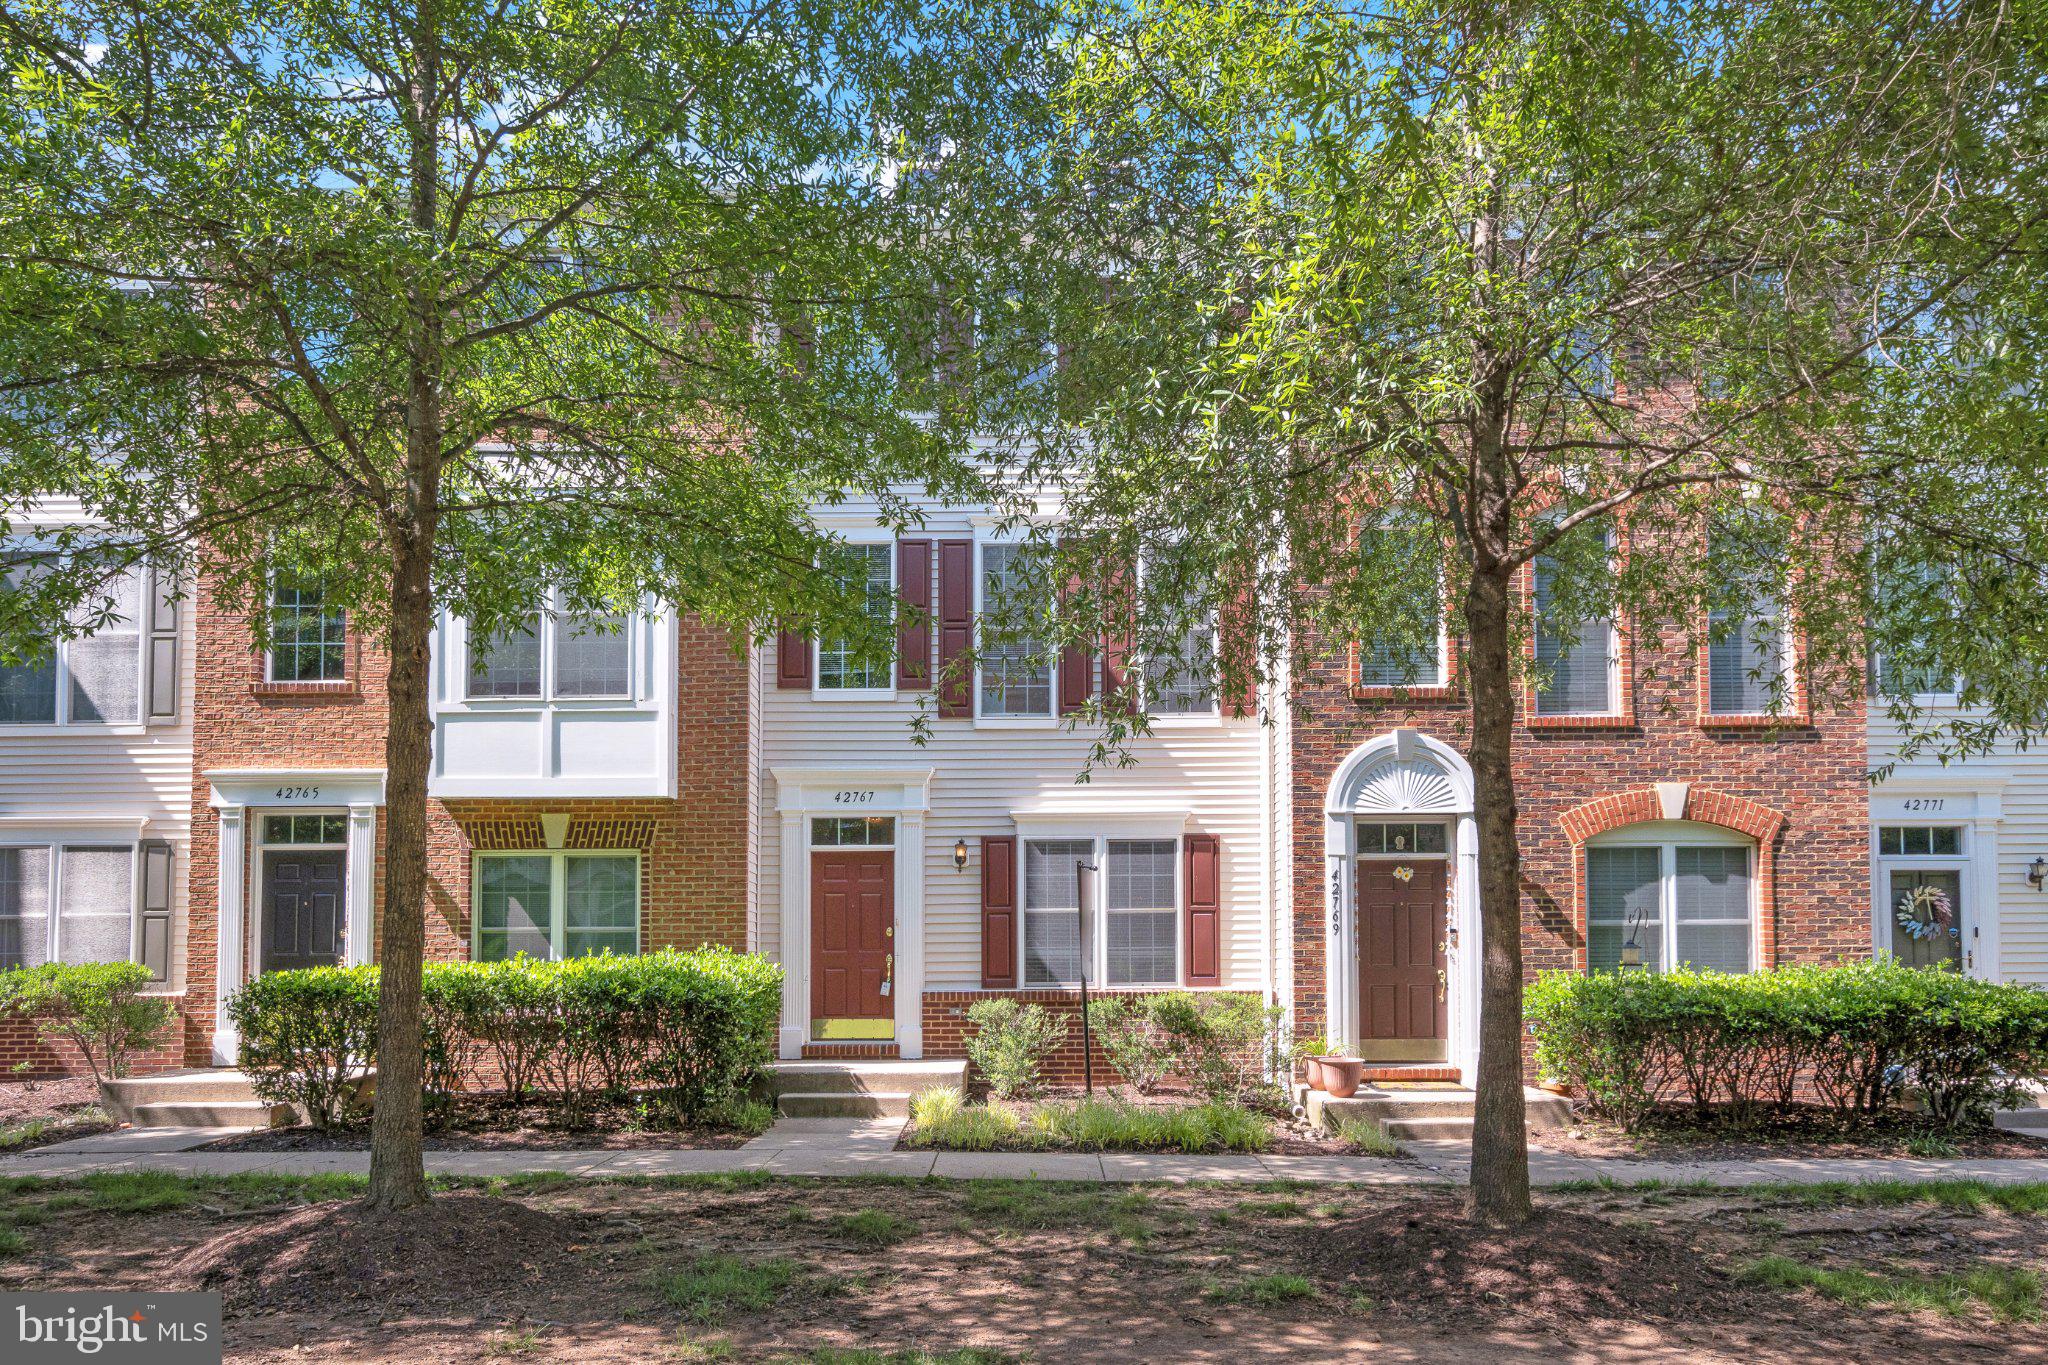
CHANTILLY
42767 HOLLINGSWORTH TERRACE
3 Beds
3 Baths
1,524 Sq.Ft.
$498,000
MLS#: VALO2128818

CHANTILLY
25156 MONTEITH TERRACE
3 Beds
3 Baths
1,574 Sq.Ft.
$499,900
MLS#: VALO2136986

CHANTILLY
4622 FLATLICK BRANCH DRIVE
4 Beds
2 Baths
1,325 Sq.Ft.
$559,900
MLS#: VAFX2348448

CHANTILLY
25211 SPLIT CREEK TERRACE
3 Beds
2 Baths
1,827 Sq.Ft.
$510,000
MLS#: VALO2139602

CHANTILLY
42866 PAMPLIN TERRACE
3 Beds
3 Baths
1,524 Sq.Ft.
$529,900
MLS#: VALO2140024

CHANTILLY
25324 SHIPLEY TERRACE
4 Beds
2 Baths
1,524 Sq.Ft.
$470,000
MLS#: VALO2138506

CHANTILLY
4395 PEACH LILY LANE 311
2 Beds
2 Baths
1,156 Sq.Ft.
$484,000
MLS#: VAFX2335998
