


Property
Beds
3
Full Baths
3
1/2 Baths
1
Year Built
2004
Sq.Footage
2,926
This stunning Tournament home in Belmont Country Club boasts breathtaking views, backing directly onto the golf course. Every inch of the home has been thoughtfully upgraded and updated—see the improvements list in Documents. From the moment you arrive, the curb appeal is undeniable, with a charming front porch, stately brick accents, and a spacious garage. Step inside to be greeted by beautiful hardwood flooring, plantation shutters, and elegant moldings. The main level offers a versatile living room (or office), a formal dining room, a cozy family room with a gas fireplace, and a sunlit eat-in kitchen. White cabinetry, granite countertops, and stainless steel appliances make this space both functional and stylish. Step outside to the expansive Trex deck, where you can take in panoramic views of the 4th fairway and the serene pond. The walk-out lower level—a rare and sought-after feature—is fully finished with a rec room, wet bar, exercise room, full bathroom, and ample storage. A flagstone patio offers additional outdoor living space, while in-ceiling surround sound elevates your home entertainment experience. Upstairs, wrought-iron balusters lead the way to three spacious bedrooms, two full bathrooms, and a convenient laundry room. The primary suite is a true retreat, featuring a cathedral ceiling, a custom-organized walk-in closet, and a beautifully remodeled en suite bath with a granite dual vanity, frameless-glass-enclosed shower, and a soaking tub. Enjoy a low-maintenance lifestyle—no more yard work! The HOA fee covers cable and Wi-Fi, common area upkeep, snow removal, road maintenance, street sweeping, gated security, trash pickup, and landscaping (mowing, turf treatments, pruning, weed treatments, mulching, and aeration). Social membership provides access to swimming pools, dining, social facilities at the Club, a sand volleyball court, three hard tennis courts, basketball courts, a soccer field, and a children's playground. Additional memberships are available for fitness and golf. Belmont’s award-winning, 18-hole Arnold Palmer-designed course is a masterpiece—and so is 43118 Baltusrol Terrace. Come see for yourself. Welcome home!
Features & Amenities
Interior
-
Other Interior Features
Eat-in Kitchen, Ceiling Fan(s), Recessed Lighting, Walk-In Closet(s), Other, Bar, Vaulted Ceiling(s), Crown Molding, Soaking Tub
-
Total Bedrooms
3
-
Bathrooms
3
-
1/2 Bathrooms
1
-
Above Grade Finished Area
2061.0
-
Basement YN
YES
-
Cooling YN
YES
-
Cooling
Central Air, Heat Pump, Ceiling Fan(s), Zoned, Electric
-
Fireplace YN
YES
-
Heating YN
YES
-
Heating
Exhaust Fan, Natural Gas, Forced Air, Zoned, Heat Pump
-
Pet friendly
Yes
Exterior
-
Garage
Yes
-
Garage spaces
1
-
Construction Materials
Brick
-
Parking
Garage Door Opener, Garage, Driveway, Attached
-
Patio and Porch Features
Deck, Porch
-
Pool
Yes
-
Pool Features
Community
-
Waterfront YN
NO
-
View
Water, Golf Course, Panoramic, Pond
Area & Lot
-
Lot Size(acres)
0.07
-
Lot Size(square feet)
3,049
-
Property Type
Residential
-
Property Sub Type
Townhouse
-
Architectural Style
Colonial
Price
-
Sales Price
$789,900
-
Tax Amount
$5,927
-
Zoning
PLANNED DEVELOPMENT HOUSING 4
-
Sq. Footage
2,926
-
Price/SqFt
$269
HOA
-
Association
YES
-
Association Fee
$315.63
-
Association Fee Frequency
Monthly
-
Association Fee Includes
N/A
Property Resources
-
Horse Property
NO
School District
-
Elementary School
NEWTON-LEE
-
Middle School
BELMONT RIDGE
-
High School
RIVERSIDE
Property Features
-
New Construction
NO
-
Association Amenities
Tennis Court(s), Basketball Court, Trail(s), Fitness Center, Playground, Sport Court
-
Foundation Details
Permanent
-
Senior Community YN
NO
-
Sewer
Public Sewer
-
Tax Lot
1053
-
Water Source
Public
Schedule a Showing
Showing scheduled successfully.
Mortgage calculator
Estimate your monthly mortgage payment, including the principal and interest, property taxes, and HOA. Adjust the values to generate a more accurate rate.
Your payment
Principal and Interest:
$
Property taxes:
$
HOA fees:
$
Total loan payment:
$
Total interest amount:
$
Location
County
LOUDOUN
Elementary School
NEWTON-LEE
Middle School
BELMONT RIDGE
High School
RIVERSIDE
Listing Courtesy of Scotti S Sellers, Compass
RealHub Information is provided exclusively for consumers' personal, non-commercial use, and it may not be used for any purpose other than to identify prospective properties consumers may be interested in purchasing. All information deemed reliable but not guaranteed and should be independently verified. All properties are subject to prior sale, change or withdrawal. RealHub website owner shall not be responsible for any typographical errors, misinformation, misprints and shall be held totally harmless.

Salesperson, Realtor
Laurie Hailey
Call Laurie today to schedule a private showing.

* Listings on this website come from the FMLS IDX Compilation and may be held by brokerage firms other than the owner of this website. The listing brokerage is identified in any listing details. Information is deemed reliable but is not guaranteed. If you believe any FMLS listing contains material that infringes your copyrighted work please review our DMCA policy and learn how to submit a takedown request.© 2024 FMLS.
Related Properties

ASHBURN
42641 DARALA DRIVE
3 Beds
2 Baths
2,415 Sq.Ft.
$654,990
MLS#: VALO2138160

ASHBURN
43723 BANSHEE HEIGHTS TERRACE
3 Beds
3 Baths
1,995 Sq.Ft.
$649,999
MLS#: VALO2128708
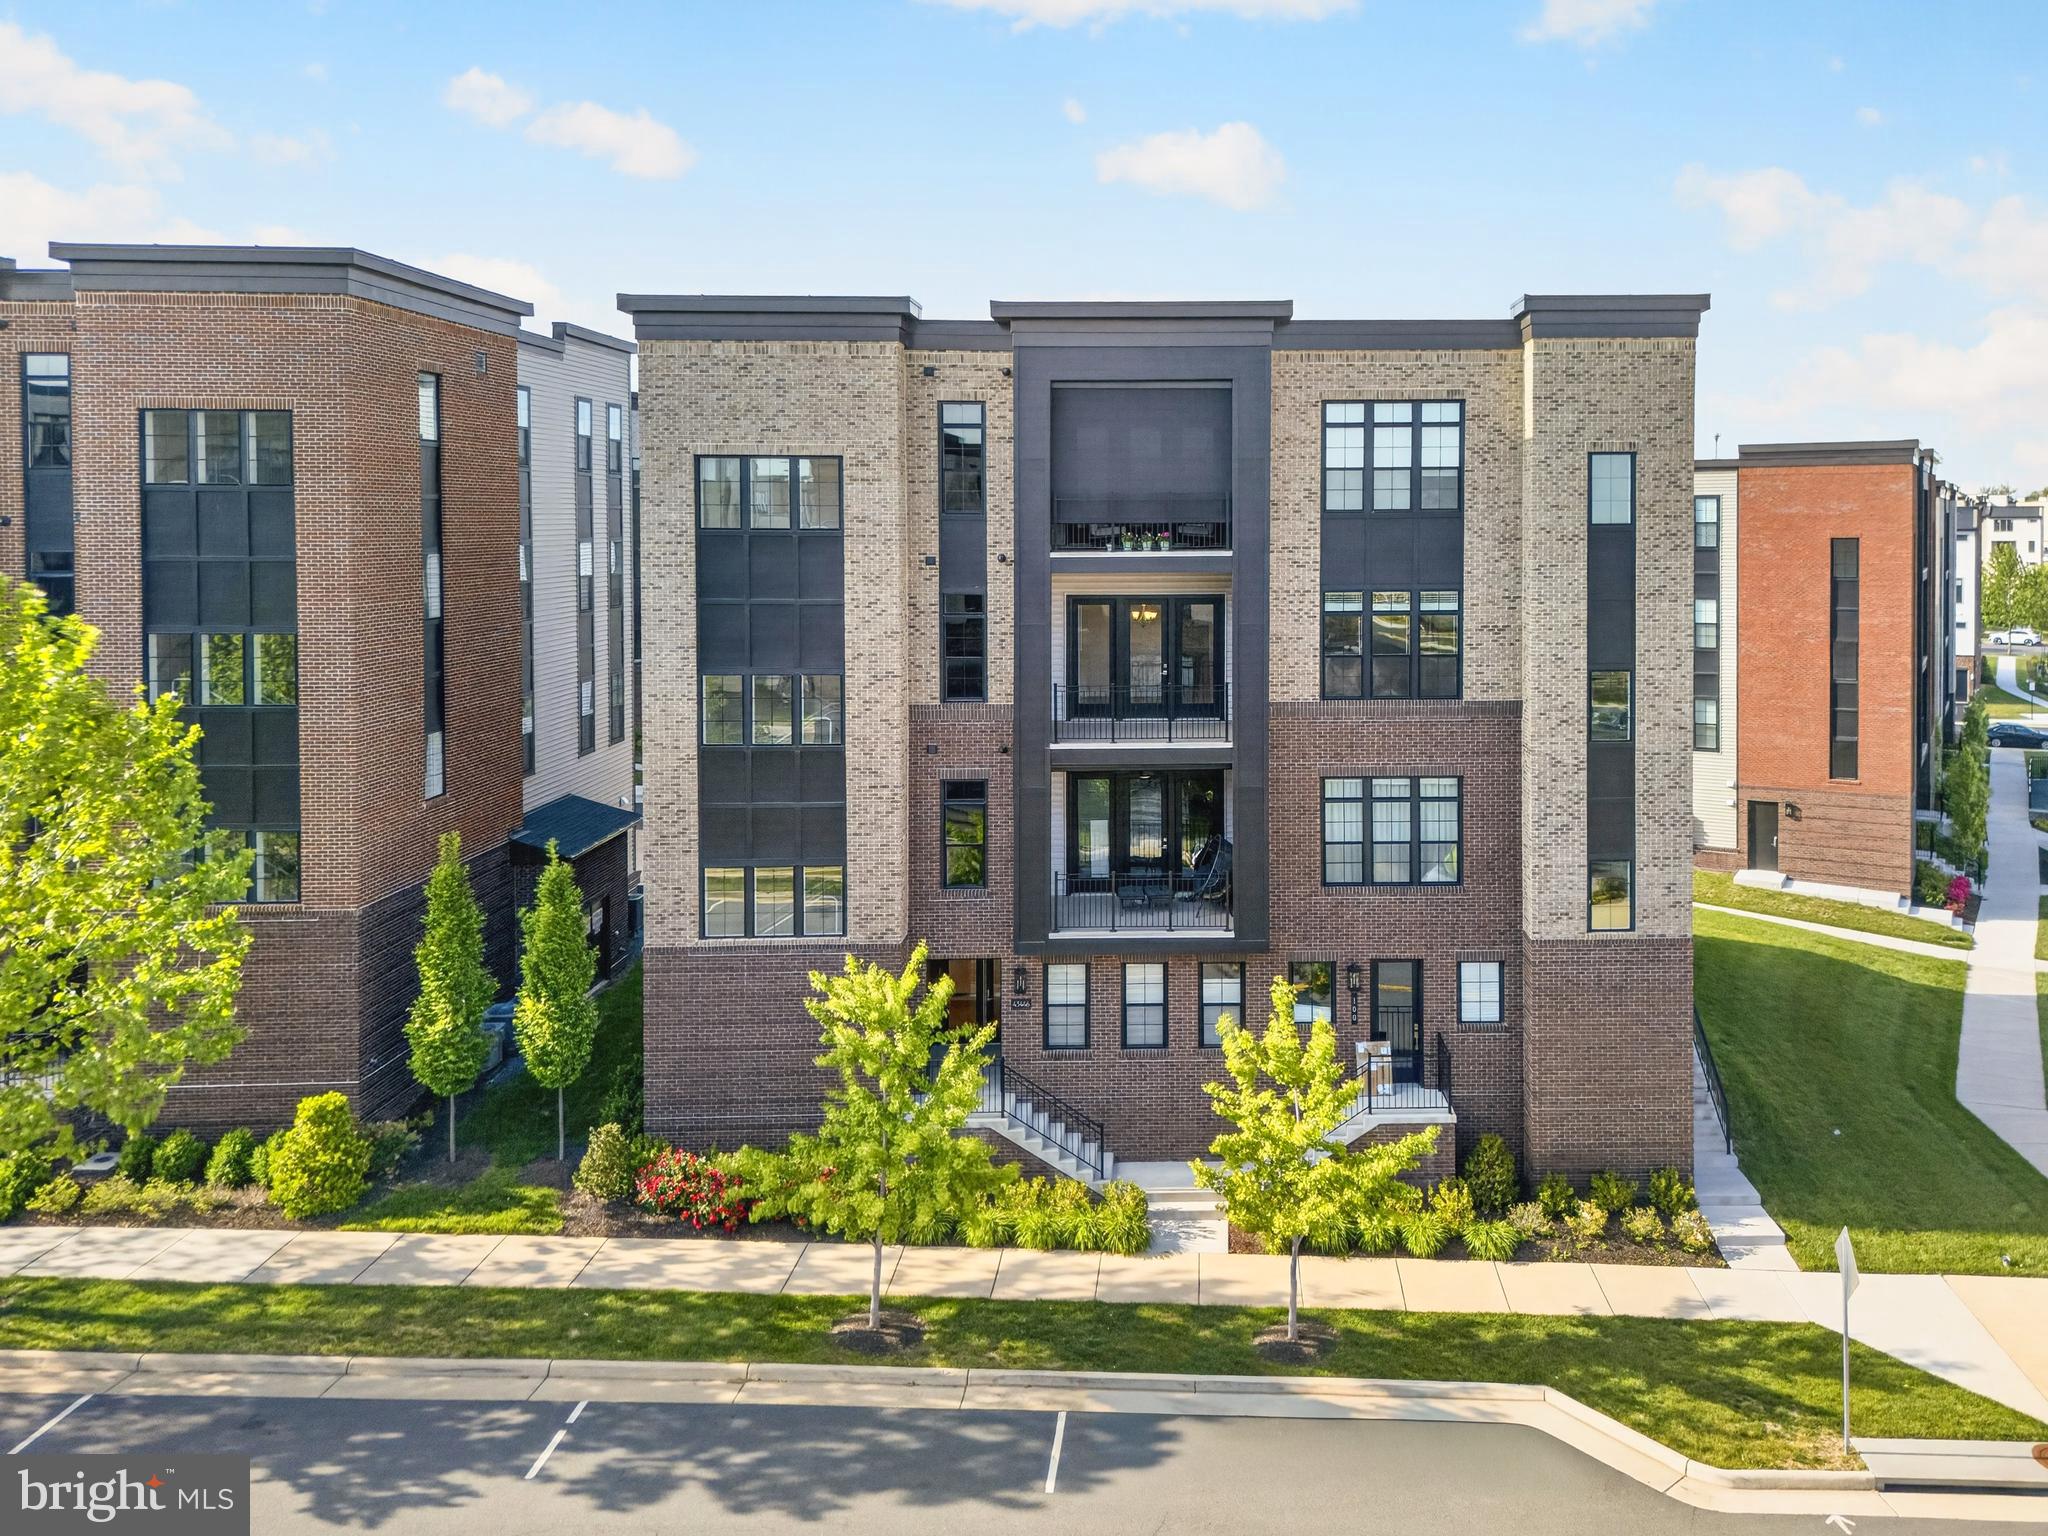
ASHBURN
43446 CROSON LANE 300
3 Beds
2 Baths
2,285 Sq.Ft.
$815,000
MLS#: VALO2123940

ASHBURN
43209 MONGOLD SQUARE
3 Beds
2 Baths
2,768 Sq.Ft.
$649,900
MLS#: VALO2136522

ASHBURN
43411 BRIAR CREEK TERRACE
3 Beds
3 Baths
2,872 Sq.Ft.
$775,000
MLS#: VALO2131250

ASHBURN
23343 MILLTOWN KNOLL SQUARE
4 Beds
3 Baths
2,164 Sq.Ft.
$725,000
MLS#: VALO2138406

ASHBURN
20876 MURRY FALLS TERRACE
3 Beds
2 Baths
2,392 Sq.Ft.
$761,000
MLS#: VALO2133058

ASHBURN
22357 ROANOKE RISE TERRACE
3 Beds
2 Baths
2,662 Sq.Ft.
$699,999
MLS#: VALO2138700

ASHBURN
22322 FOUNDATION DRIVE
4 Beds
4 Baths
2,102 Sq.Ft.
$679,990
MLS#: VALO2136164

ASHBURN
44397 MALTESE FALCON SQUARE
3 Beds
3 Baths
2,335 Sq.Ft.
$749,999
MLS#: VALO2139396
