

Property
Beds
4
Full Baths
2
1/2 Baths
1
Year Built
2008
Sq.Footage
2,583
If you missed it the first time, here's your chance! Offer fell through from no fault of seller. A Unique Colonial with Contemporary Flair | Spacious Design | Prime Location...Classic Colonial charm meets Contemporary style in this beautifully designed home featuring soaring cathedral and elegant tray ceilings, creating an open, light-filled atmosphere you'll love coming home to. The upstairs loft overlooks the living space below, adding architectural interest and a unique split-bedroom layout that's both functional and inviting. The heart of the home is the thoughtfully designed kitchen, complete with gleaming quartz countertops, recessed lighting, gas cooking, a stylish French-door refrigerator, and an angled center island with bar seating that flows seamlessly into the cozy family room, where a gas fireplace creates the perfect gathering place. Just beyond, the sunroom bump-out offers a bright, casual dining area overlooking the backyard, making the formal dining room an ideal option for a home office, library, or flex space. Retreat to the spacious first-floor primary suite featuring an eye-catching tray ceiling and a luxurious ensuite bath with dual vanities, each with its own sink, a relaxing soaking tub, and a separate tiled walk-in shower. Upstairs, you'll find three additional generously sized bedrooms, a full bath, and a versatile loft that provides privacy with its desirable split-bedroom design. Outside, enjoy a level yard with mature landscaping, a deck just off the sunroom, a fenced rear and the low-maintenance appeal of brick and vinyl siding. Ideally located with quick access to I-295 at Creighton Road, you're only 10–15 minutes from downtown Richmond and Richmond International Airport, while still enjoying the peaceful feeling of country living with shopping, dining, and everyday conveniences just moments away. This is a home that truly offers the best of both worlds—timeless Colonial design enhanced with Contemporary architectural touches, flexible living spaces, and an unbeatable location.
Features & Amenities
Interior
-
Other Interior Features
Kitchen Island, Pantry, Recessed Lighting, Walk-In Closet(s), Other, Vaulted Ceiling(s), Tray Ceiling(s), Soaking Tub
-
Total Bedrooms
4
-
Bathrooms
2
-
1/2 Bathrooms
1
-
Above Grade Finished Area
2583.0
-
Basement YN
NO
-
Cooling YN
YES
-
Cooling
Central Air, Electric
-
Fireplace YN
YES
-
Heating YN
YES
-
Heating
Exhaust Fan, Natural Gas, Forced Air
-
Main Level Bedrooms
1
-
Pet friendly
N/A
Exterior
-
Garage
Yes
-
Garage spaces
2
-
Construction Materials
Brick, Vinyl Siding
-
Parking
Garage, Driveway, Attached
-
Pool
No
-
Waterfront YN
NO
Area & Lot
-
Lot Features
Corner Lot, Front Yard, Back Yard
-
Lot Size(acres)
0.32
-
Lot Size(square feet)
13,939
-
Property Type
Residential
-
Property Sub Type
Single Family Residence
-
Architectural Style
Colonial
Price
-
Sales Price
$460,526
-
Tax Amount
$3,227
-
Financing Options
Cash, Conventional, FHA, VA
-
Sq. Footage
2,583
-
Price/SqFt
$178
HOA
-
Association
YES
-
Association Fee
$50
-
Association Fee Frequency
Annually
-
Association Fee Includes
N/A
School District
-
Elementary School
ASHE
-
Middle School
FAIRFIELD
-
High School
HIGHLAND SPRINGS
Property Features
-
New Construction
NO
-
Senior Community YN
NO
-
Sewer
Septic Tank
-
Tax Lot
19
-
Water Source
Public
Schedule a Showing
Showing scheduled successfully.
Mortgage calculator
Estimate your monthly mortgage payment, including the principal and interest, property taxes, and HOA. Adjust the values to generate a more accurate rate.
Your payment
Principal and Interest:
$
Property taxes:
$
HOA fees:
$
Total loan payment:
$
Total interest amount:
$
Location
County
HENRICO
Elementary School
ASHE
Middle School
FAIRFIELD
High School
HIGHLAND SPRINGS
Listing Courtesy of Carol Lynn Lenahan, 1st Choice Better Homes & Land, LC
RealHub Information is provided exclusively for consumers' personal, non-commercial use, and it may not be used for any purpose other than to identify prospective properties consumers may be interested in purchasing. All information deemed reliable but not guaranteed and should be independently verified. All properties are subject to prior sale, change or withdrawal. RealHub website owner shall not be responsible for any typographical errors, misinformation, misprints and shall be held totally harmless.

Salesperson, Realtor
Laurie Hailey
Call Laurie today to schedule a private showing.

* Listings on this website come from the FMLS IDX Compilation and may be held by brokerage firms other than the owner of this website. The listing brokerage is identified in any listing details. Information is deemed reliable but is not guaranteed. If you believe any FMLS listing contains material that infringes your copyrighted work please click here to review our DMCA policy and learn how to submit a takedown request.© 2024 FMLS.
Related Properties

RICHMOND
1307 SPRUANCE ROAD
4 Beds
2 Baths
1,942 Sq.Ft.
$369,900
MLS#: VARC2000978

RICHMOND
6231 SWANSON ROAD
3 Beds
3 Baths
1,644 Sq.Ft.
$499,950
MLS#: VARC2000980

RICHMOND
13109 MIDDLE RIDGE WAY
3 Beds
2 Baths
1,210 Sq.Ft.
$415,000
MLS#: VAHN2001312

RICHMOND
600 N 21ST STREET
3 Beds
2 Baths
1,360 Sq.Ft.
$385,000
MLS#: VARC2000930

RICHMOND
4853 WILD HORSE LANE
3 Beds
2 Baths
2,094 Sq.Ft.
$469,500
MLS#: VAHN2001238
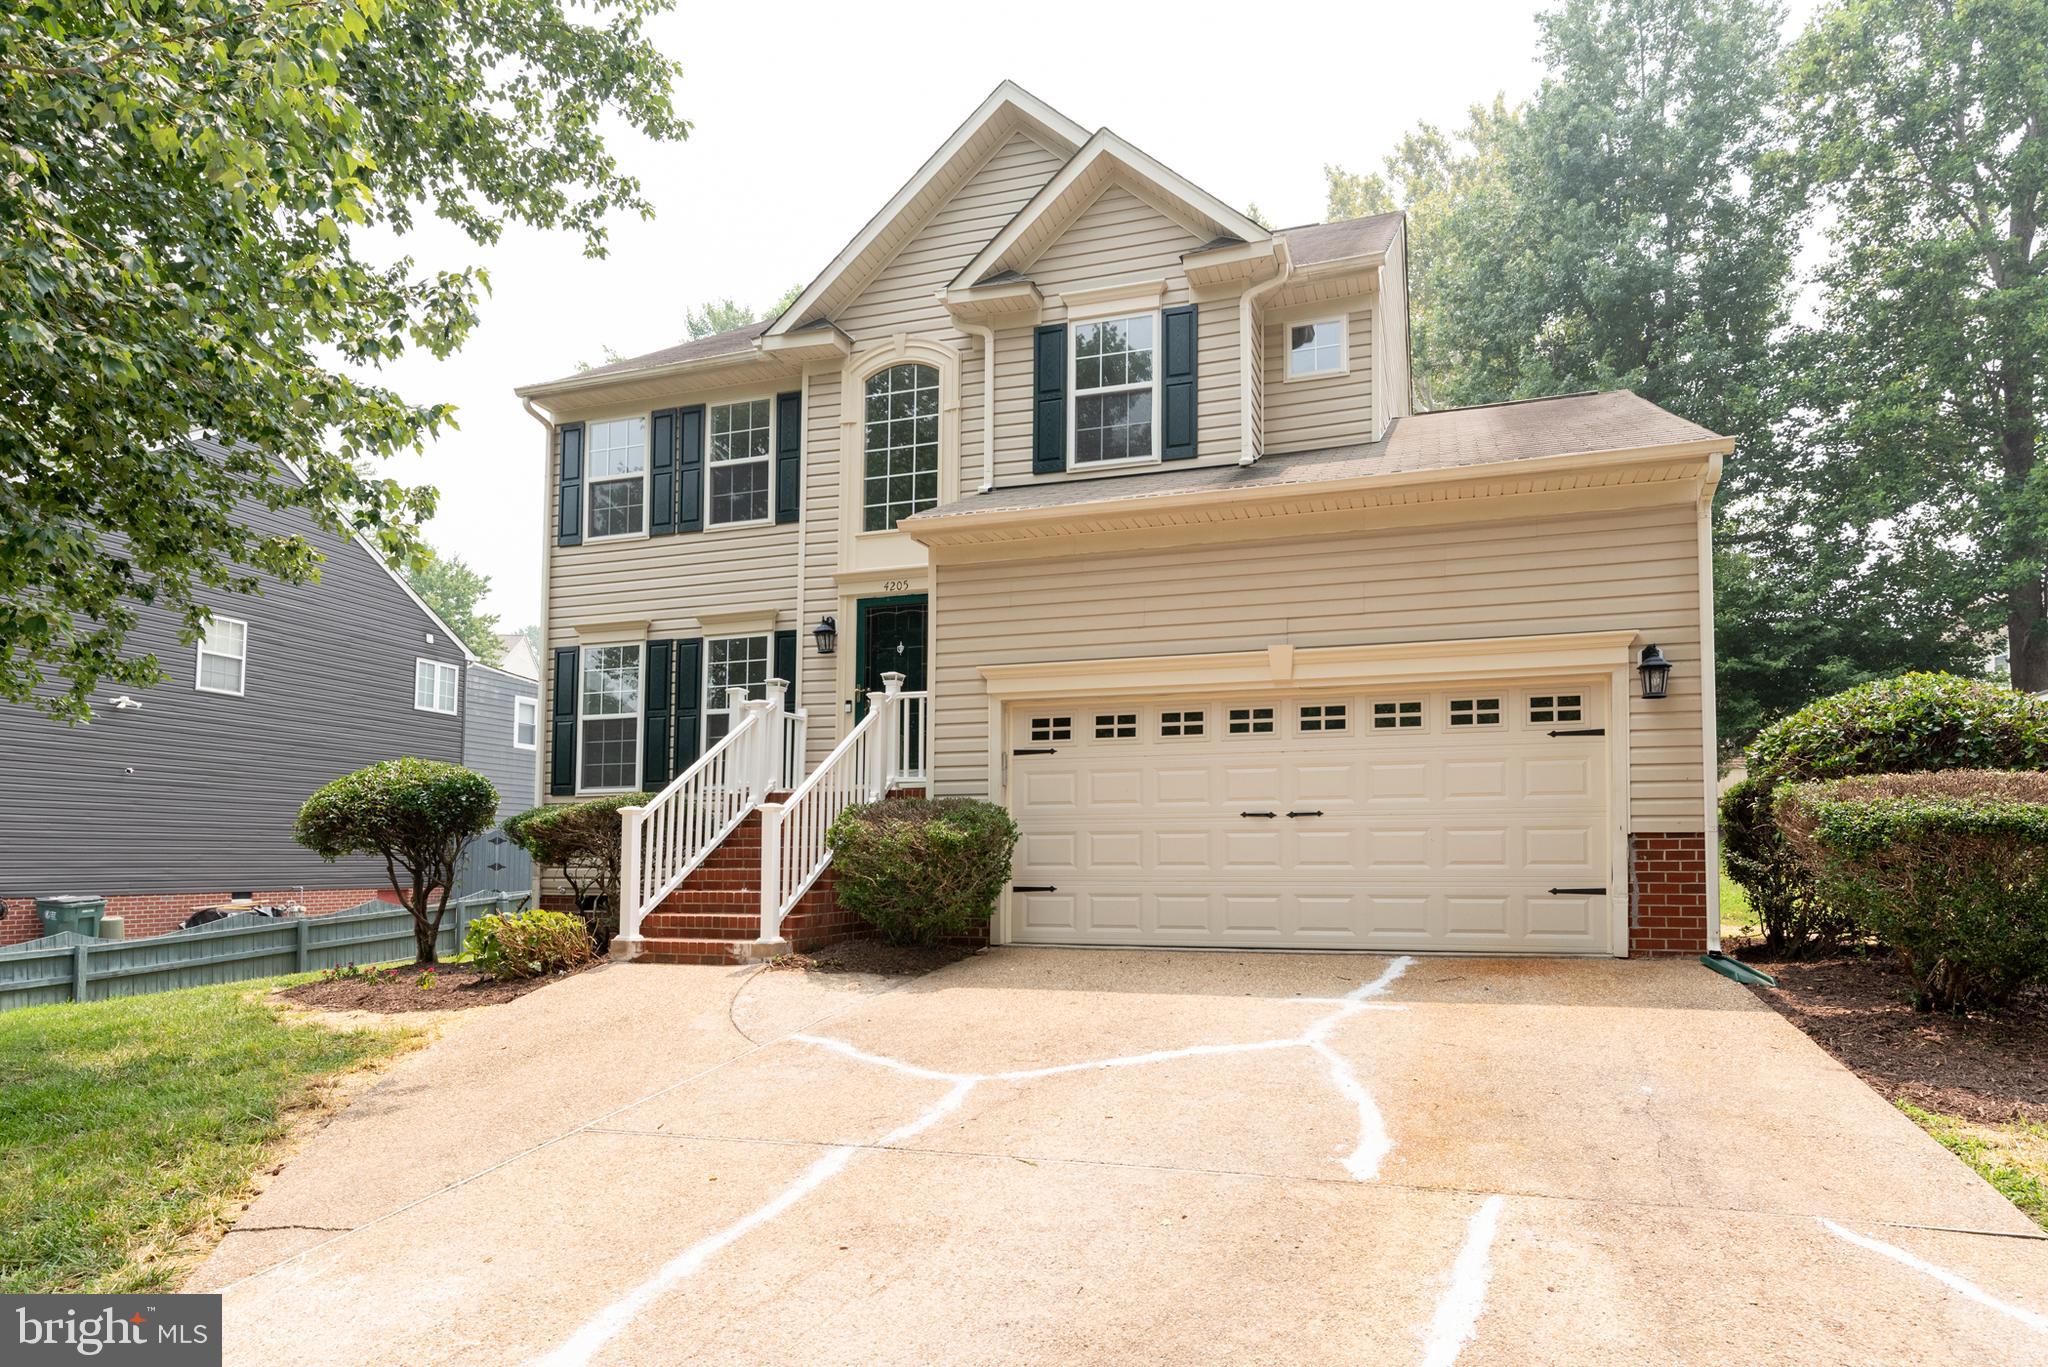
RICHMOND
4205 SEAMORE STREET
4 Beds
2 Baths
1,948 Sq.Ft.
$379,900
MLS#: VAHN2001250
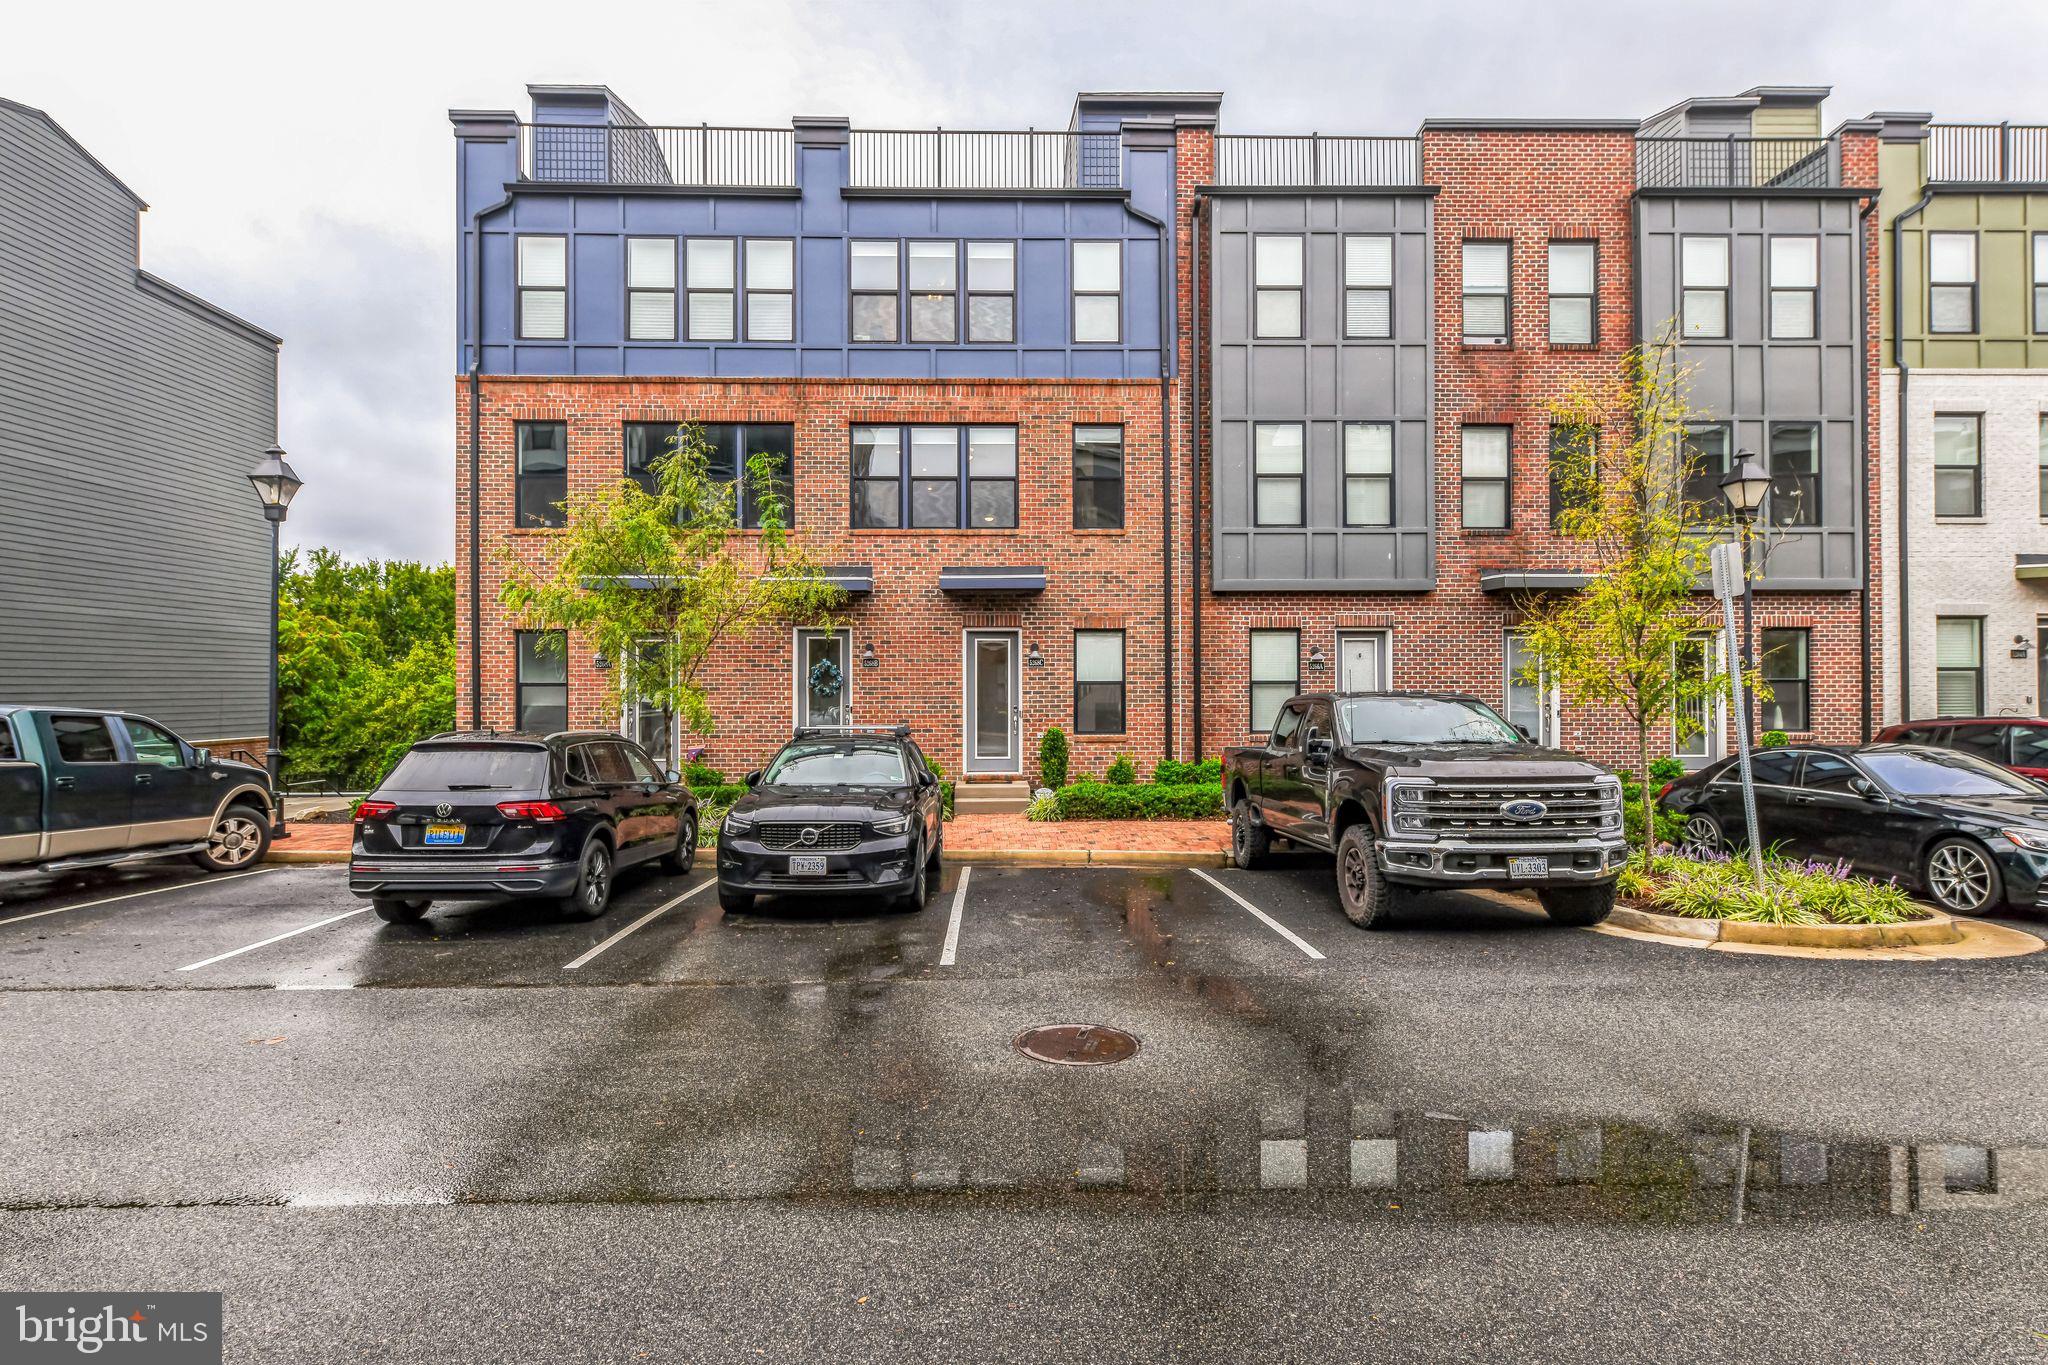
RICHMOND
5268 OLD MAIN STREET C 303
2 Beds
2 Baths
1,974 Sq.Ft.
$529,900
MLS#: VAHN2001170
.png)