


Property
Beds
4
Full Baths
4
1/2 Baths
1
Year Built
2004
Sq.Footage
7,293
Perfectly positioned in the exclusive gated community of River Creek Club, this stately ALL BRICK residence offers an extraordinary blend of timeless sophistication and modern luxury, framed by views of the iconic 15th fairway and the Potomac River beyond. Spanning over 7,100 square feet across three impeccably finished levels, this five-bedroom, four-and-a-half-bath home was designed for effortless living and grand entertaining. Three exquisite outdoor spaces—the private balcony, expansive deck, and elegant stone patio—invite you to savor every sunrise, sunset, and fairway vista year round. Inside, every detail has been thoughtfully elevated. Newer hardwood floors grace the upper-level bedrooms, while a private elevator connects all three floors, offering both convenience and refinement. The heart of the home, the gourmet kitchen with custom cabinetry, shines with Silestone quartz countertops, a new stainless-steel sink and faucet, and Stainless-Steel appliances including an Advantium oven, a convection oven and a warming drawer, a wine refrigerator, a Bosch dishwasher, a Sub-zero 48" wide refrigerator plus six burner stove and range hood with warming shelf and opens seamlessly into voluminous living spaces defined by soaring cathedral ceilings and a double-sided gas fireplace. The formal areas grace the entryway on either side and the main level office is a potential bedroom with ensuite full bath. There is a bonus room to either provide addition office space, a morning room or library as you define your life in this fabulous home. There are hardwood floors on the main level. The primary suite is a sanctuary unto itself, crowned by a vaulted ceiling, a sitting area with a double-sided fireplace shared with the sumptuous bath. Every bath in the home has been reimagined with quartz surfaces, designer sinks, sleek faucets, and elegant mirrors—creating a spa-like ambiance throughout. There is a laundry with newer commercial grade washer and dryer located conveniently on the upper level as well. Plantation shutters frame every first- and second-floor window (with the exception of the magnificent great room), ensuring privacy while enhancing the home’s classic beauty. Recent upgrades include a new oversized garage door, a new roof (2021), new driveway (2024) , Water heater (2024), HVAC on upper level (2024) and nearly all-new appliances. The lower level offers a third fireplace, a stylish bar area, and expansive space for gathering, an exercise room, a media room and the 4th bedroom with expansive walk-in closet. Enhanced by fresh interior paint, professional duct cleaning, and advanced HVAC upgrades, this home delivers a seamless blend of comfort, luxury, and peace of mind. A rare offering where river, golf, and grandeur meet—this is River Creek living at its finest.
Features & Amenities
Interior
-
Other Interior Features
Bar, Ceiling Fan(s), Elevator, Kitchen Island, Pantry, Recessed Lighting, Walk-In Closet(s), Vaulted Ceiling(s), Cathedral Ceiling(s), High Ceilings, Tray Ceiling(s), Built-in Features, Crown Molding, Open Floorplan, Soaking Tub
-
Total Bedrooms
4
-
Bathrooms
4
-
1/2 Bathrooms
1
-
Above Grade Finished Area
5040.0
-
Basement YN
YES
-
Cooling YN
YES
-
Cooling
Central Air, Ceiling Fan(s), Zoned, Electric
-
Fireplace YN
YES
-
Heating YN
YES
-
Heating
Natural Gas, Forced Air
-
Pet friendly
N/A
Exterior
-
Garage
Yes
-
Garage spaces
2
-
Other Exterior Features
Barbecue, Balcony
-
Parking
Garage Door Opener, Asphalt, Garage, Driveway, Attached
-
Patio and Porch Features
Deck, Patio
-
Pool
Yes
-
Pool Features
Community, Lap
-
Waterfront YN
NO
-
View
Water, River, Trees/Woods, Golf Course
Area & Lot
-
Lot Features
Cleared, Few Trees
-
Lot Size(acres)
0.3
-
Lot Size(square feet)
13,068
-
Property Type
Residential
-
Property Sub Type
Single Family Residence
-
Architectural Style
Colonial
Price
-
Sales Price
$2,299,000
-
Tax Amount
$17,126
-
Sq. Footage
7,293
-
Price/SqFt
$315
HOA
-
Association
YES
-
Association Fee
$258
-
Association Fee Frequency
Monthly
-
Association Fee Includes
N/A
-
Total Monthly Fees
true
School District
-
Elementary School
RICHARD AND MILDRED LOVING
-
Middle School
HARPER PARK
-
High School
HERITAGE
Property Features
-
New Construction
NO
-
Accessibility Features
Accessible Elevator Installed
-
Association Amenities
Clubhouse, Fitness Center, Meeting Room, Picnic Area, Tennis Court(s), Trail(s), Gated, Jogging Path, Boat Dock, Playground, Sport Court
-
Foundation Details
Concrete Perimeter, Slab
-
Senior Community YN
NO
-
Sewer
Public Sewer
-
Tax Lot
29
-
Water Source
Public
Schedule a Showing
Showing scheduled successfully.
Mortgage calculator
Estimate your monthly mortgage payment, including the principal and interest, property taxes, and HOA. Adjust the values to generate a more accurate rate.
Your payment
Principal and Interest:
$
Property taxes:
$
HOA fees:
$
Total loan payment:
$
Total interest amount:
$
Location
County
LOUDOUN
Elementary School
RICHARD AND MILDRED LOVING
Middle School
HARPER PARK
High School
HERITAGE
Listing Courtesy of Ginger A Wassum, Weichert, REALTORS
RealHub Information is provided exclusively for consumers' personal, non-commercial use, and it may not be used for any purpose other than to identify prospective properties consumers may be interested in purchasing. All information deemed reliable but not guaranteed and should be independently verified. All properties are subject to prior sale, change or withdrawal. RealHub website owner shall not be responsible for any typographical errors, misinformation, misprints and shall be held totally harmless.

Salesperson, Realtor
Laurie Hailey
Call Laurie today to schedule a private showing.

* Listings on this website come from the FMLS IDX Compilation and may be held by brokerage firms other than the owner of this website. The listing brokerage is identified in any listing details. Information is deemed reliable but is not guaranteed. If you believe any FMLS listing contains material that infringes your copyrighted work please review our DMCA policy and learn how to submit a takedown request.© 2024 FMLS.
Related Properties
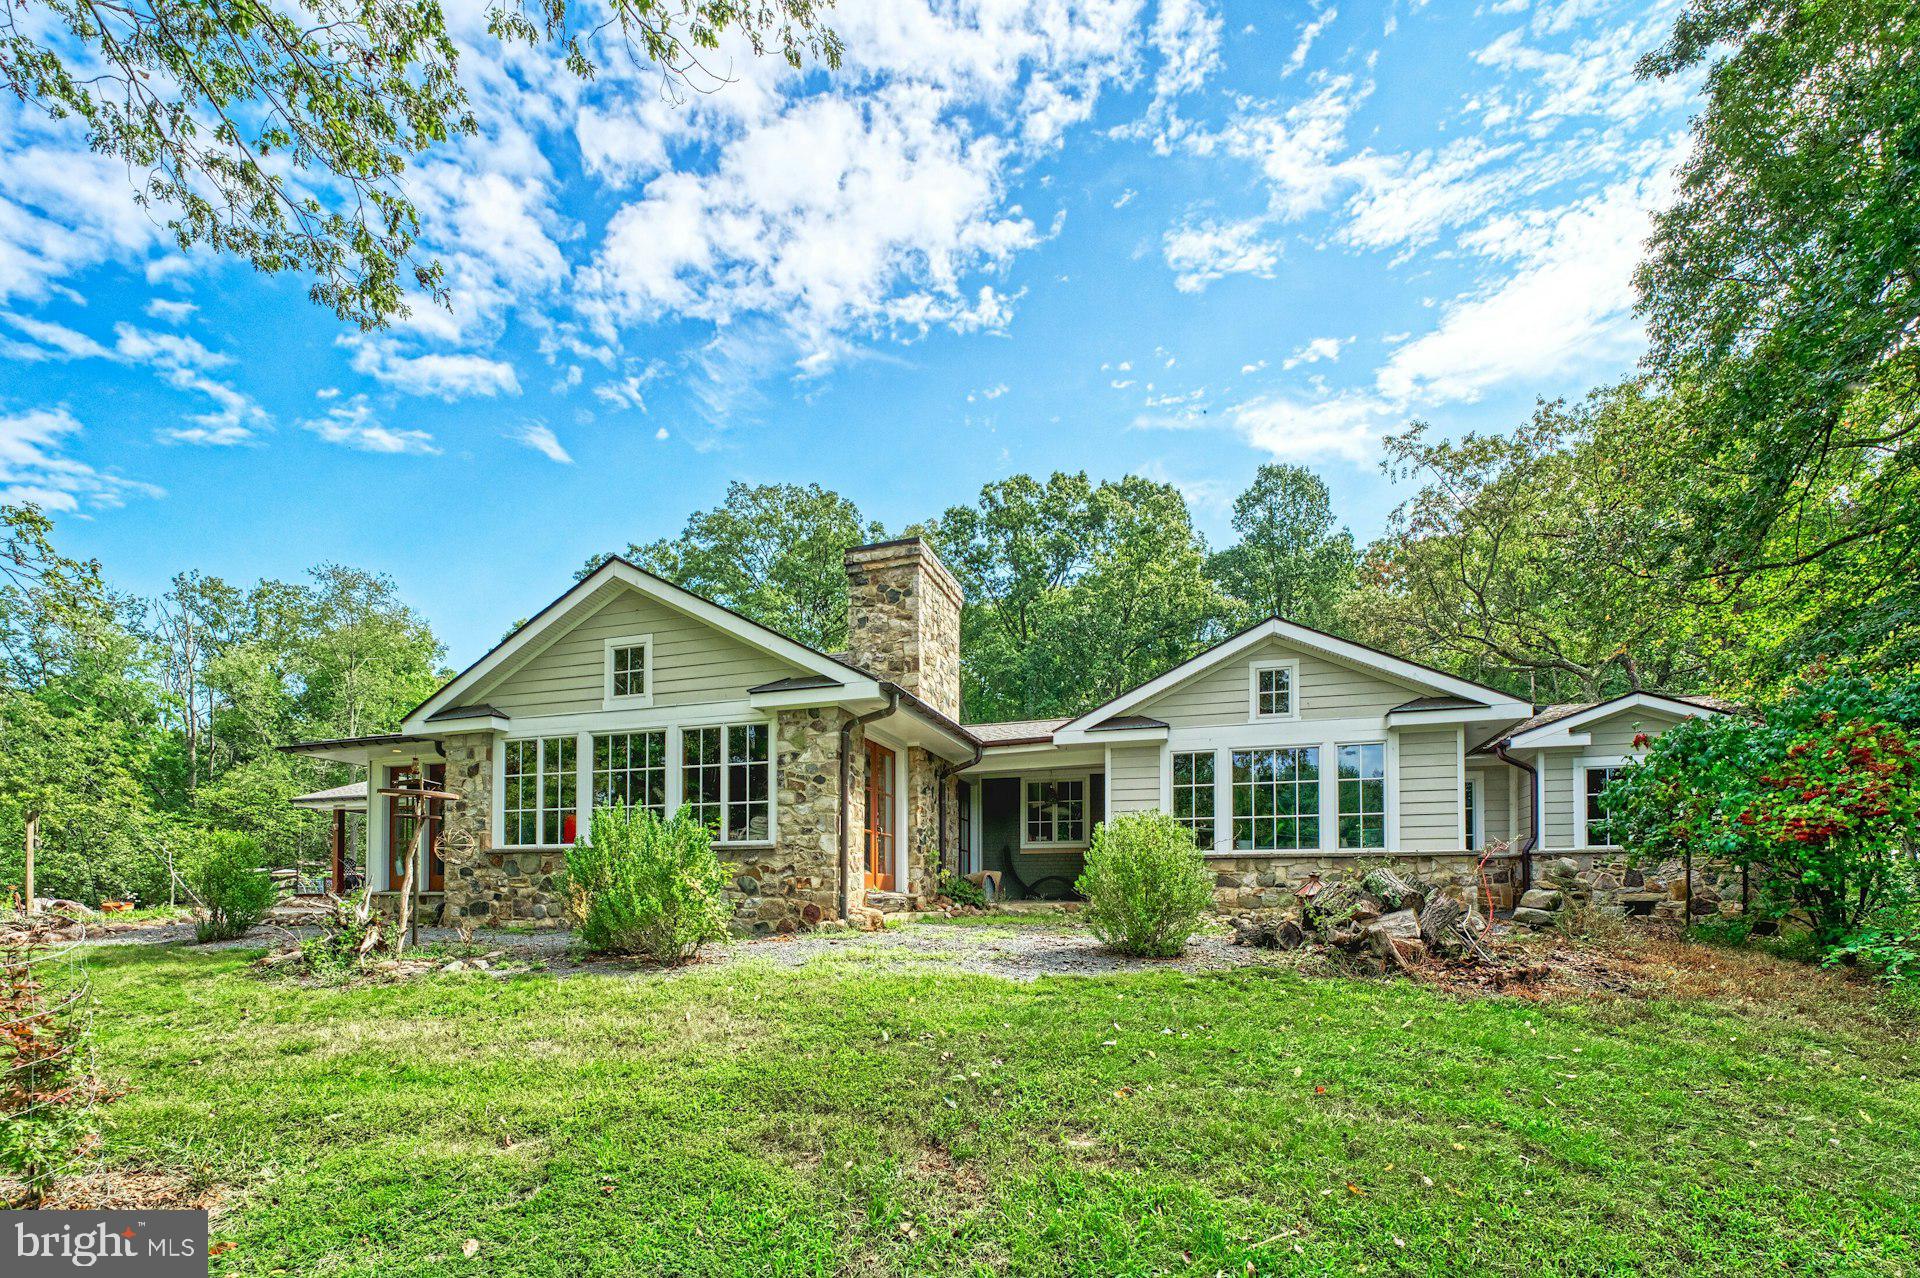
LEESBURG
43470 EVANS POND ROAD
3 Beds
3 Baths
3,596 Sq.Ft.
$2,500,000
MLS#: VALO2116042
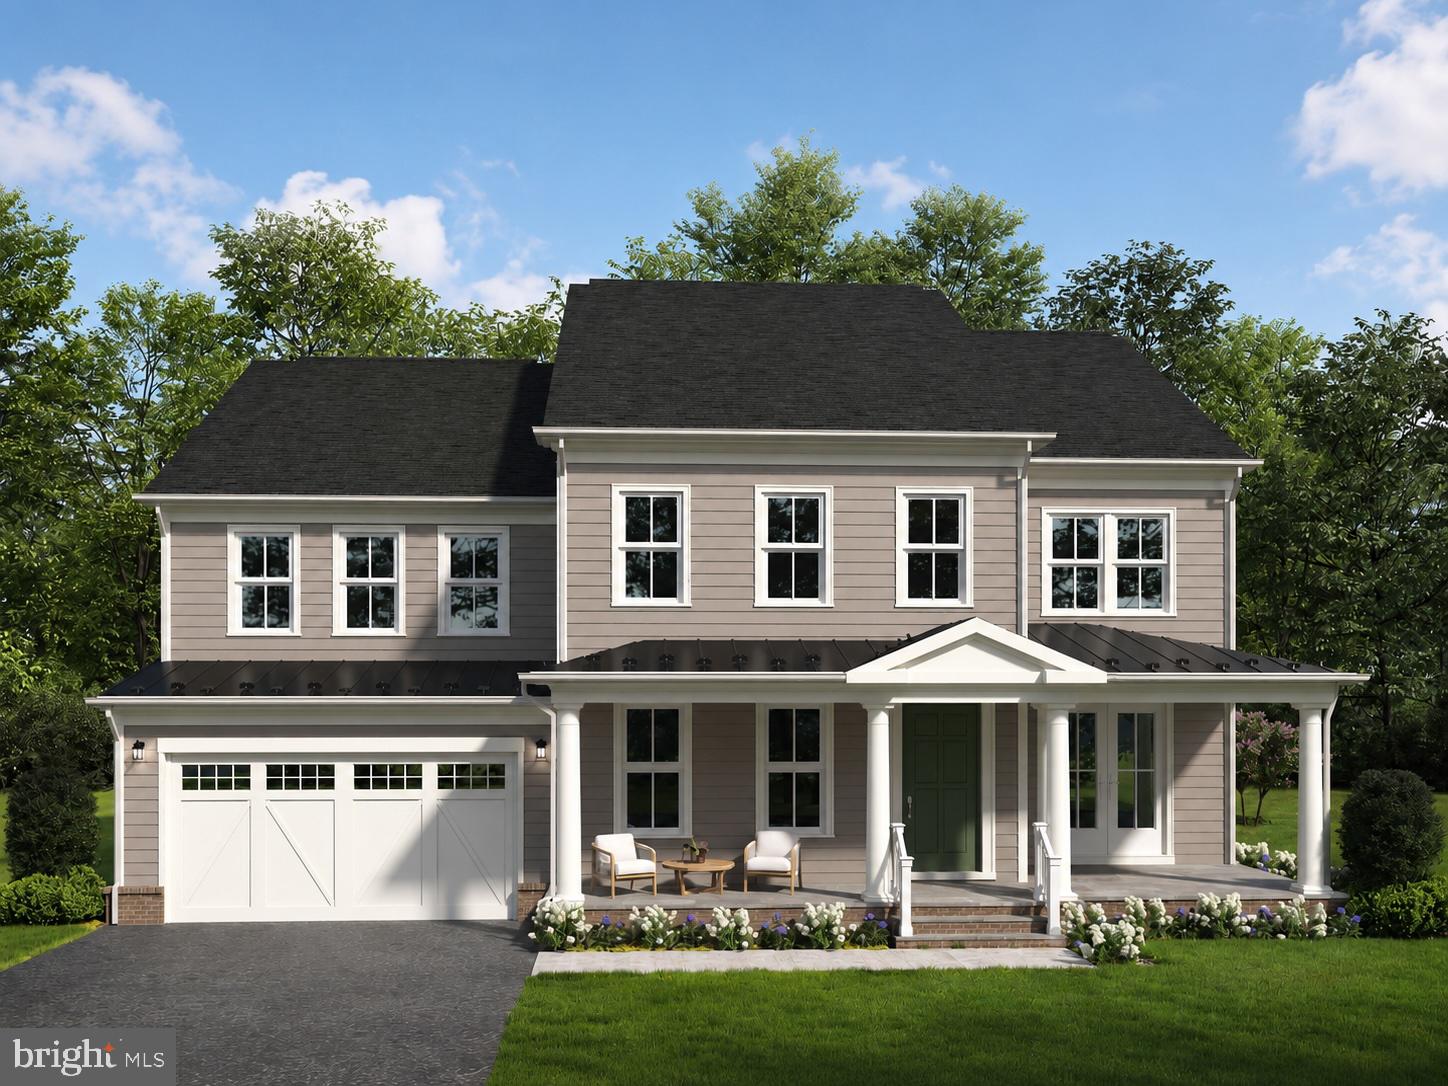
LEESBURG
330 RUNNER STONE COURT NW
4 Beds
4 Baths
5,245 Sq.Ft.
$1,844,900
MLS#: VALO2130958

LEESBURG
334 RUNNER STONE COURT NW
5 Beds
5 Baths
5,544 Sq.Ft.
$1,932,520
MLS#: VALO2139160

LEESBURG
43464 CALPHAMS MILL COURT
7 Beds
5 Baths
7,894 Sq.Ft.
$1,850,000
MLS#: VALO2135872

LEESBURG
43488 CALPHAMS MILL COURT
7 Beds
6 Baths
6,995 Sq.Ft.
$2,099,000
MLS#: VALO2120736
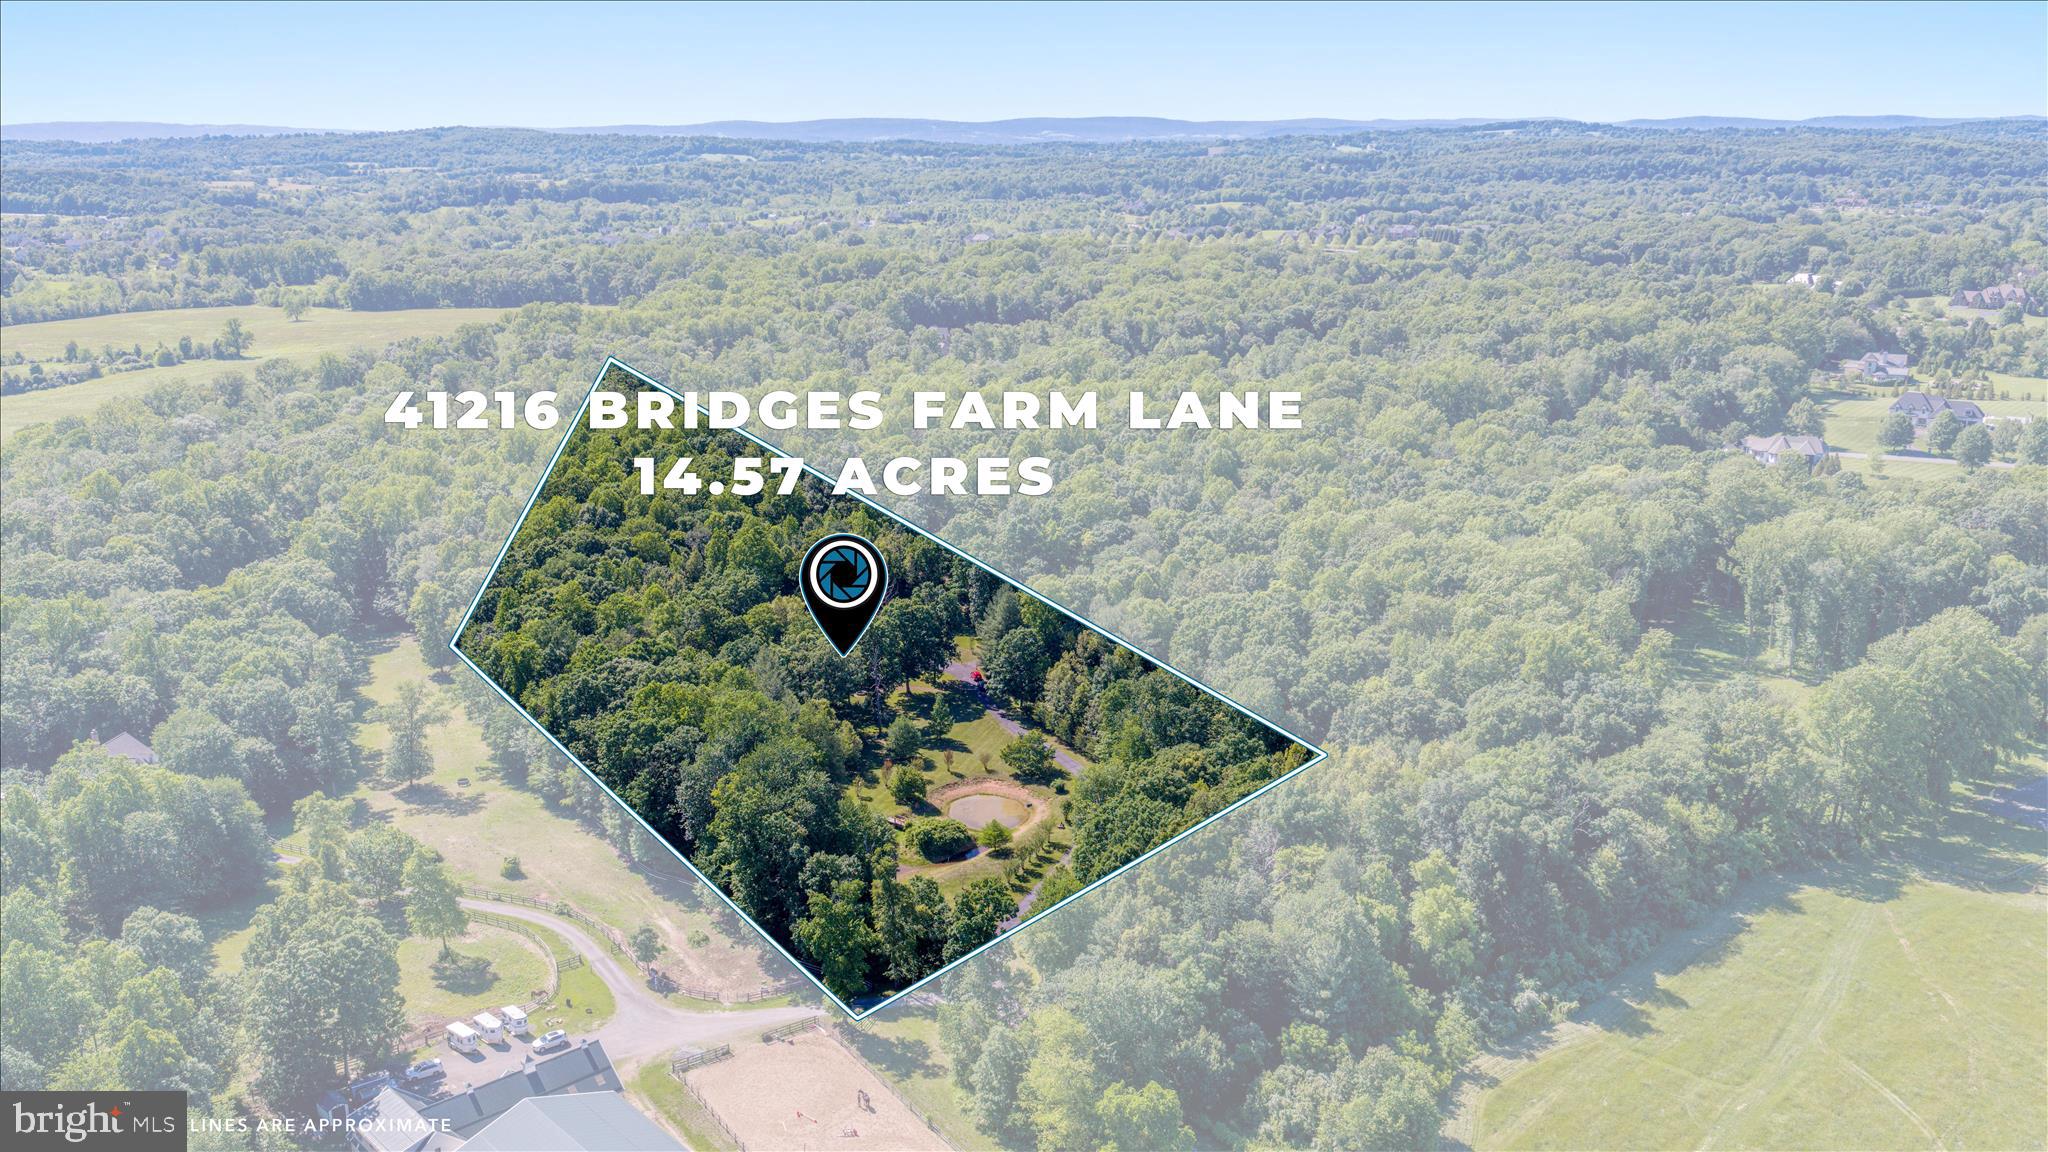
LEESBURG
41216 BRIDGES FARM LANE
4 Beds
3 Baths
4,042 Sq.Ft.
$2,300,000
MLS#: VALO2126884

LEESBURG
18540 WOODBURN ROAD
4 Beds
6 Baths
7,076 Sq.Ft.
$2,286,000
MLS#: VALO2136856

LEESBURG
14046 KARCICH OAKS CT
4 Beds
3 Baths
3,937 Sq.Ft.
$2,087,000
MLS#: VALO2127678

LEESBURG
326 RUNNER STONE COURT NW
6 Beds
6 Baths
5,914 Sq.Ft.
$1,944,787
MLS#: VALO2133510
