
Colonial
43435 WILD DUNES SQUARE
LEESBURG, VA 20176
MLS#: VALO2087310
$935,000


Property
Beds
3
Full Baths
4
1/2 Baths
1
Year Built
2000
Sq.Footage
3,788
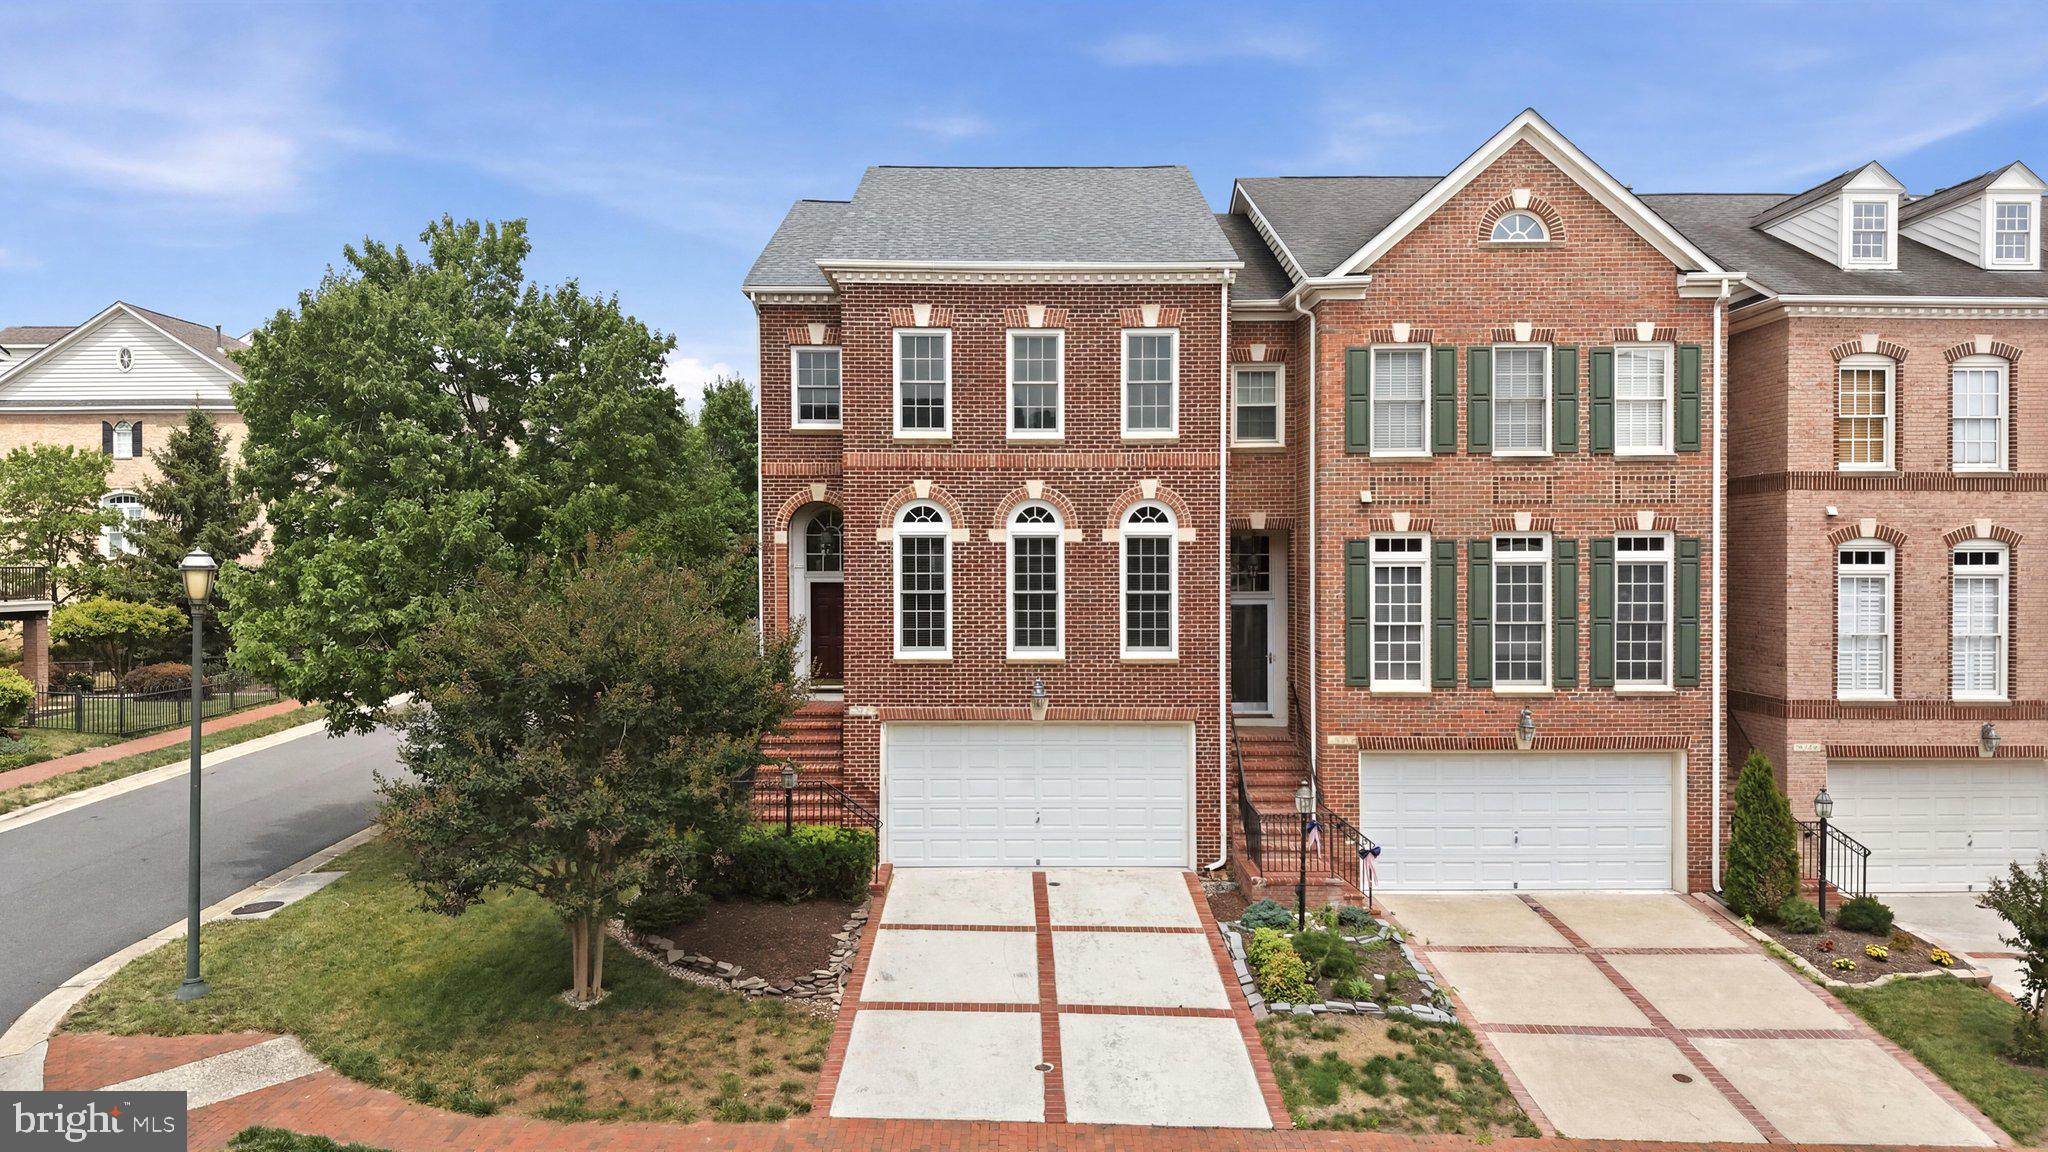
STUNNING END-UNIT CARRIAGE HOME IN RIVER CREEK! Welcome to this exquisite brick-front patio home with a PRIVATE DRIVEWAY located in the highly sought-after River Creek gated community of Leesburg, VA! Offering nearly 4,000 square feet of luxury living space, this home is designed to combine style, comfort, and convenience. Step inside to discover the perfect blend of elegance and functionality. This spacious home boasts three bedrooms, four and a half bathrooms, and a fully finished walk-up lower level with a full bath and ample space for relaxation or entertainment. ** Built by Mitchell & Best, the home offers an abundance of natural light, gleaming hardwood floors, and numerous upgrades throughout. The gourmet kitchen features a beautiful island, stainless steel appliances, and a breakfast nook that opens to the family room and NEWLY SCREENED COVERED PORCH—the ideal spot for enjoying your morning coffee. The formal dining room and inviting living room, with a cozy gas fireplace, set the stage for entertaining. There is also a main level study, powder room and laundry room for added convenience. ** The primary suite is a true retreat, complete with a sitting room, two walk-in closets, and a private balcony.! The owner's bath includes dual vanities, a corner soaking tub, and a separate shower. A secondary bedroom with a full bath, as well as a large bedroom with vaulted ceilings and a private full bath, offer flexibility and comfort for all. The walk-up lower level is spacious and perfect for hosting guests, watching the game, or playing cards. The fun attached wall bar and pool table convey with the home. There’s also a full bath and plenty of storage space. The private rear yard is low-maintenance, featuring high-quality turf grass that ensures a beautiful landscape with minimal effort. Recent updates include a NEW ROOF in 2022, ensuring peace of mind for years to come. Residents of River Creek enjoy access to top-notch facilities, including tennis and pickleball courts, three outdoor swimming pools, a state-of-the-art fitness center, walking and jogging trails, and various sports courts. The Potomac River and Goose Creek are just steps away, perfect for kayaking and outdoor adventures. Additionally, the community features a private park, scenic picnic areas, and miles of trails, providing a serene and vibrant environment for all ages. The home’s prime location within River Creek offers convenient access to shopping, dining, and entertainment at nearby Wegmans, Costco, and Leesburg’s Historic District. Major roadways such as Rt. 7 and Rt. 28 are also within easy reach, making commuting and travel a breeze. River Creek also offers access to golf memberships, a full-service clubhouse, and 24/7 attended entry, creating a resort-style living experience just minutes from world-class amenities. With its unbeatable location, impeccable design, and expansive amenities, this home in River Creek is truly a must-see!
Features & Amenities
Interior
-
Other Interior Features
Eat-in Kitchen, Ceiling Fan(s), Kitchen Island, Pantry, Recessed Lighting, Walk-In Closet(s), Cathedral Ceiling(s), High Ceilings, Built-in Features, Crown Molding, Open Floorplan
-
Total Bedrooms
3
-
Bathrooms
4
-
1/2 Bathrooms
1
-
Above Grade Finished Area
2902.0
-
Basement YN
YES
-
Cooling YN
YES
-
Cooling
Central Air, Ceiling Fan(s), Zoned, Electric
-
Fireplace YN
YES
-
Heating YN
YES
-
Heating
Natural Gas, Forced Air, Zoned
-
Pet friendly
Yes
Exterior
-
Garage
Yes
-
Garage spaces
2
-
Construction Materials
Brick, Vinyl Siding
-
Other Exterior Features
Balcony
-
Parking
Garage Door Opener, Garage, Driveway, Attached
-
Patio and Porch Features
Enclosed, Screened, Porch
-
Pool
Yes
-
Pool Features
Community
-
Waterfront YN
NO
-
View
Street, Garden
Area & Lot
-
Lot Features
Corner Lot, Back Yard
-
Lot Size(acres)
0.11
-
Lot Size(square feet)
4,792
-
Property Type
Residential
-
Property Sub Type
Townhouse
-
Architectural Style
Colonial
Price
-
Sales Price
$935,000
-
Tax Amount
$7,244
-
Zoning
PLANNED DEVELOPMENT HOUSING 3
-
Sq. Footage
3,788
-
Price/SqFt
$246
HOA
-
Association
YES
-
Association Fee
$249
-
Association Fee Frequency
Monthly
-
Association Fee Includes
N/A
Property Resources
-
Horse Property
NO
School District
-
Elementary School
FRANCES HAZEL REID
-
Middle School
HARPER PARK
-
High School
HERITAGE
Property Features
-
New Construction
NO
-
Association Amenities
Clubhouse, Fitness Center, Picnic Area, Security, Tennis Court(s), Boat Dock, Gated, Jogging Path, Playground
-
Foundation Details
Permanent
-
Senior Community YN
NO
-
Sewer
Public Sewer
-
Tax Lot
80
-
Water Source
Public
Schedule a Showing
Showing scheduled successfully.
Mortgage calculator
Estimate your monthly mortgage payment, including the principal and interest, property taxes, and HOA. Adjust the values to generate a more accurate rate.
Your payment
Principal and Interest:
$
Property taxes:
$
HOA fees:
$
Total loan payment:
$
Total interest amount:
$
Location
County
LOUDOUN
Elementary School
FRANCES HAZEL REID
Middle School
HARPER PARK
High School
HERITAGE
Listing Courtesy of Vicky Z Noufal, Real Broker, LLC
RealHub Information is provided exclusively for consumers' personal, non-commercial use, and it may not be used for any purpose other than to identify prospective properties consumers may be interested in purchasing. All information deemed reliable but not guaranteed and should be independently verified. All properties are subject to prior sale, change or withdrawal. RealHub website owner shall not be responsible for any typographical errors, misinformation, misprints and shall be held totally harmless.

Salesperson, Realtor
Laurie Hailey
Call Laurie today to schedule a private showing.

* Listings on this website come from the FMLS IDX Compilation and may be held by brokerage firms other than the owner of this website. The listing brokerage is identified in any listing details. Information is deemed reliable but is not guaranteed. If you believe any FMLS listing contains material that infringes your copyrighted work please review our DMCA policy and learn how to submit a takedown request.© 2024 FMLS.
Related Properties

LEESBURG
43602 BEAVER CREEK TERRACE
3 Beds
2 Baths
3,271 Sq.Ft.
$950,000
MLS#: VALO2130512

LEESBURG
702 MOUNT HOLLY PLACE NE
4 Beds
3 Baths
3,364 Sq.Ft.
$935,000
MLS#: VALO2137506

LEESBURG
19309 BROOKWATER TERRACE
3 Beds
3 Baths
3,096 Sq.Ft.
$798,000
MLS#: VALO2137350
LEESBURG
18526 BEAR CREEK TERRACE
3 Beds
2 Baths
2,589 Sq.Ft.
$835,000
MLS#: VALO2130010

LEESBURG
606 PATRICE DRIVE SE
4 Beds
3 Baths
3,767 Sq.Ft.
$895,000
MLS#: VALO2120884

LEESBURG
431 S KING STREET
4 Beds
2 Baths
2,010 Sq.Ft.
$999,000
MLS#: VALO2136490

LEESBURG
19328 BROOKWATER TERRACE
3 Beds
3 Baths
3,056 Sq.Ft.
$799,900
MLS#: VALO2134978

LEESBURG
44237 SILVERPALM GROVE TERRACE
3 Beds
3 Baths
3,909 Sq.Ft.
$879,000
MLS#: VALO2135146

LEESBURG
105 CAMBERWELL TERRACE NE
3 Beds
3 Baths
2,193 Sq.Ft.
$800,000
MLS#: VALO2133112

LEESBURG
18533 PERDIDO BAY TERRACE
4 Beds
3 Baths
3,080 Sq.Ft.
$849,000
MLS#: VALO2135372
