


Property
Beds
3
Full Baths
2
1/2 Baths
1
Year Built
2015
Sq.Footage
2,426
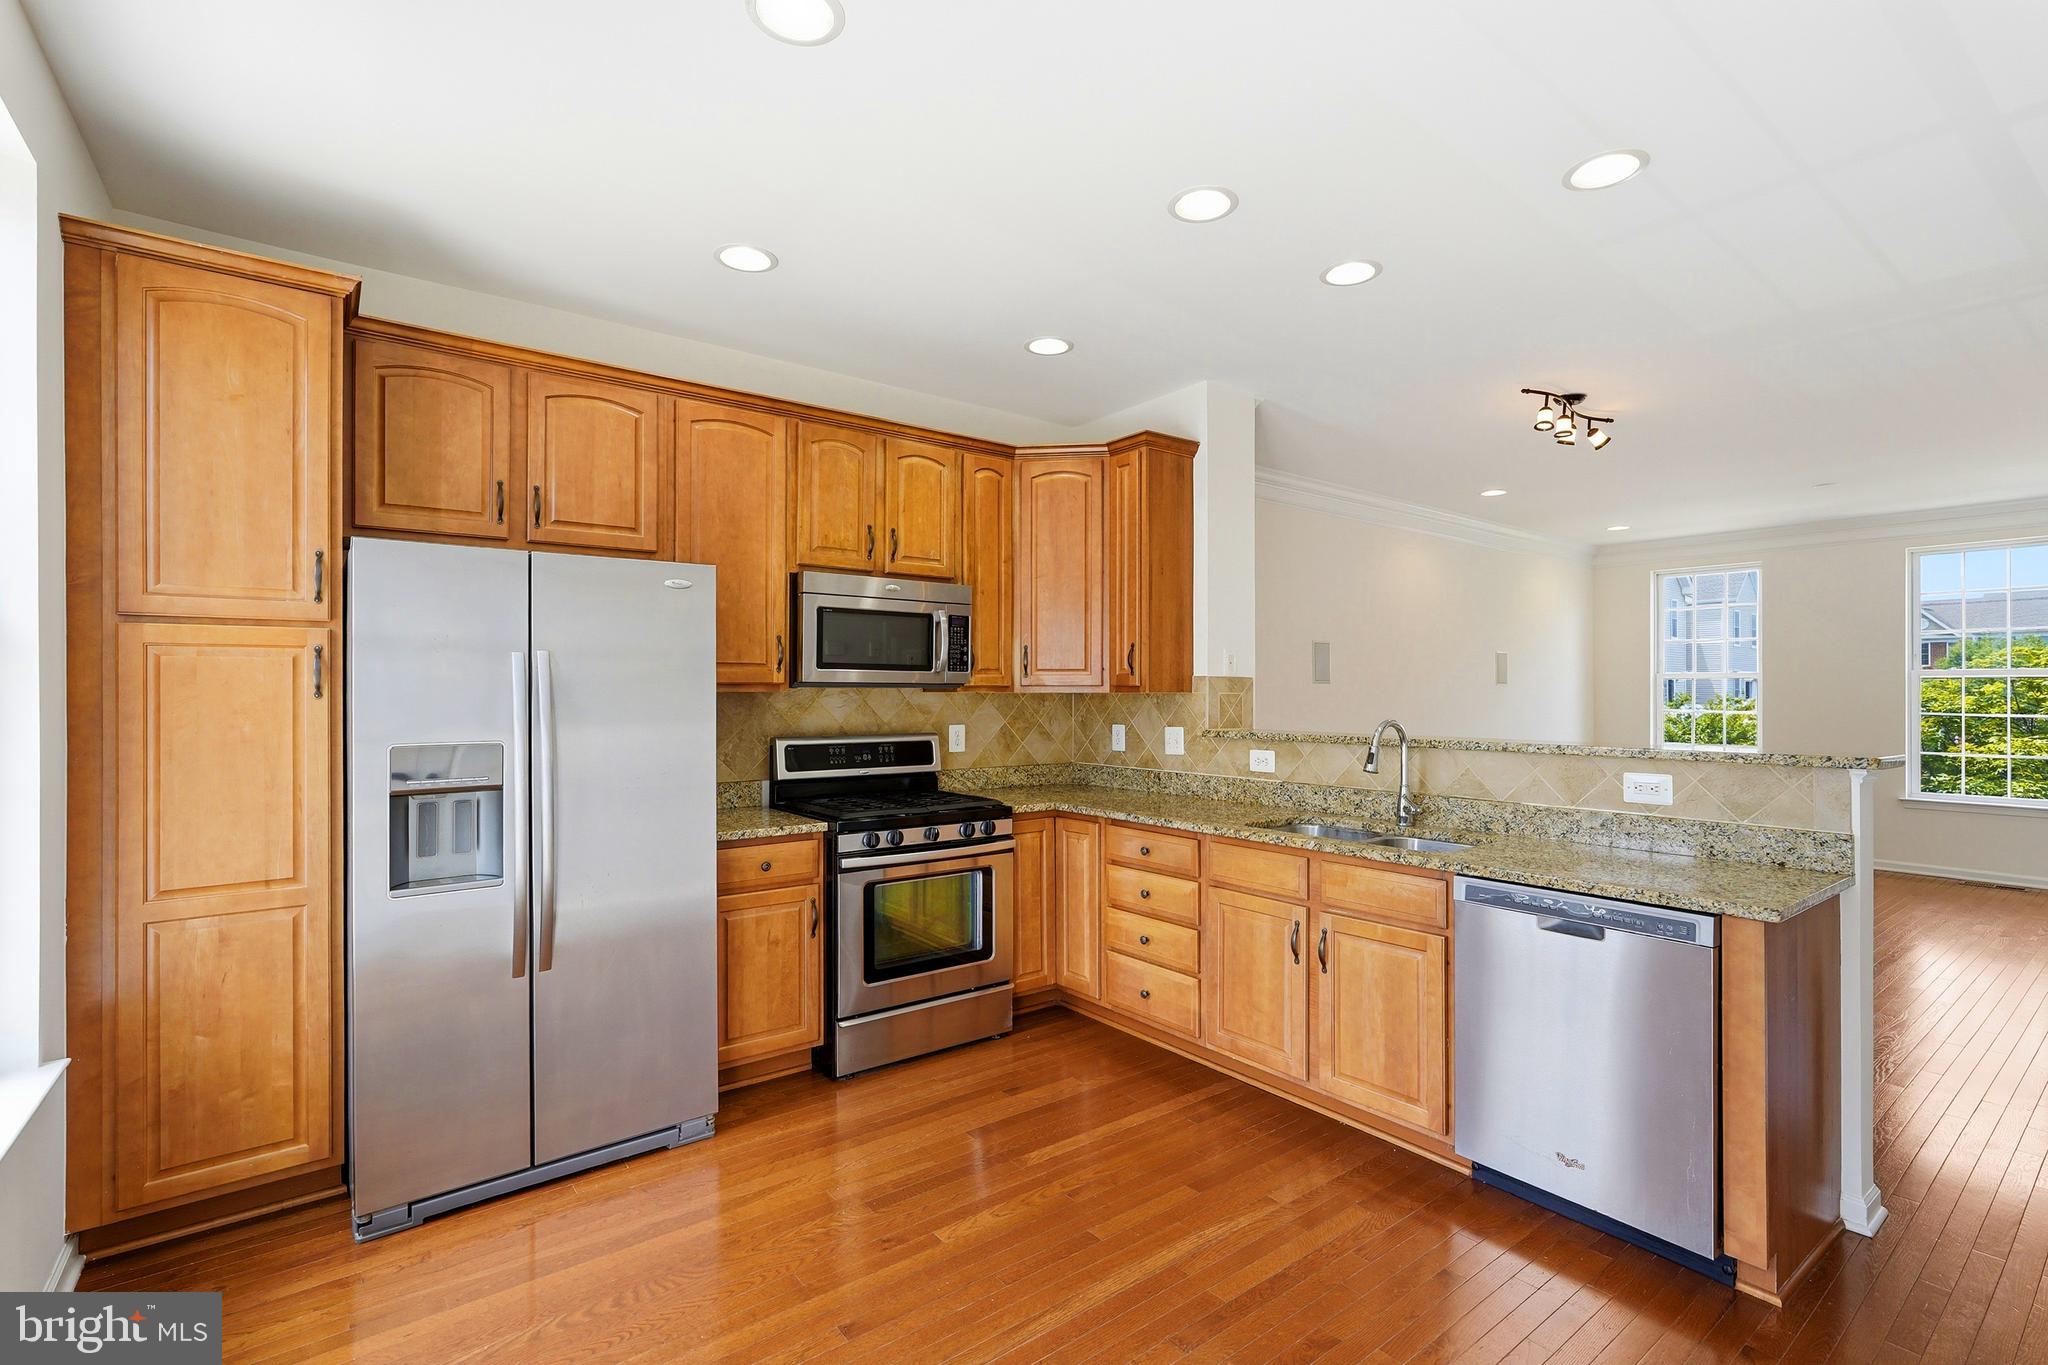
Shows like a Model Home! Discover one of the most upgraded homes in East Gate Condominiums with unobstructed views! Where modern living meets community spirit, this beautifully designed townhouse, built in 2015, was just freshly painted head to toe with new carpet installed on the bedroom level and all stairs. It offers 2,426 sq. ft. of inviting space, featuring 3 spacious bedrooms, 2.5 baths and an expansive open living area with impeccable hardwood floors, a large gourmet eat-in kitchen with a sitting area filled with natural light. The transitional architectural style, complemented by brick and vinyl siding, creates a warm and welcoming exterior equipped with a one car attached garage. Step outside to enjoy the community amenities, including a sparkling outdoor pool, a clubhouse for gatherings, and scenic jog/walk paths perfect for leisurely strolls. The tot lots and playgrounds also provide a delightful space for outdoor fun. Nestled in a vibrant neighborhood, you'll find local shops, dining, and parks just moments away. Just minutes to Dulles International Airport and our nation's capitol makes this location a commuters dream! Upgrades include: Gourmet Kitchen/Kitchen Cabinets/Stainless Steel Appliances/Oversized Refrigerator/Gas Fireplace with Granite Surround/Hardwood Flooring/New Carpet and Paint/Crown Molding and 5" Baseboard Trim/Craftsman Stair Railing & Banisters/Bathroom Fixtures/Ceramic Flooring in Bathrooms, Laundry, & Garage Entry Way Embrace the perfect blend of comfort and convenience in this lovely home.
Features & Amenities
Interior
-
Total Bedrooms
3
-
Bathrooms
2
-
1/2 Bathrooms
1
-
Above Grade Finished Area
2426.0
-
Basement YN
NO
-
Cooling YN
YES
-
Cooling
Central Air, Electric
-
Fireplace YN
NO
-
Heating YN
YES
-
Heating
Natural Gas, Forced Air, Heat Pump
-
Pet friendly
Cats OK, Dogs OK, Yes
Exterior
-
Garage
Yes
-
Garage spaces
1
-
Construction Materials
Brick, Vinyl Siding
-
Parking
Garage, Attached
-
Pool
Yes
-
Pool Features
Community
-
Waterfront YN
NO
Area & Lot
-
Property Type
Residential
-
Property Sub Type
Condominium
-
Architectural Style
Traditional
Price
-
Sales Price
$639,990
-
Tax Amount
$4,275
-
Sq. Footage
2,426
-
Price/SqFt
$263
HOA
-
Association
YES
-
Association Fee 2
$301.38
-
Association Fee
$152.96
-
Association Fee Frequency
Monthly
-
Association Fee 2 Frequency
Monthly
-
Association Fee Includes
N/A
School District
-
Elementary School
CARDINAL RIDGE
-
Middle School
MERCER
-
High School
JOHN CHAMPE
Property Features
-
New Construction
NO
-
Association Amenities
Clubhouse, Meeting Room, Jogging Path, Playground
-
Foundation Details
Slab
-
Senior Community YN
NO
-
Sewer
Private Sewer
-
Water Source
Public
Schedule a Showing
Showing scheduled successfully.
Mortgage calculator
Estimate your monthly mortgage payment, including the principal and interest, property taxes, and HOA. Adjust the values to generate a more accurate rate.
Your payment
Principal and Interest:
$
Property taxes:
$
HOA fees:
$
Total loan payment:
$
Total interest amount:
$
Location
County
LOUDOUN
Elementary School
CARDINAL RIDGE
Middle School
MERCER
High School
JOHN CHAMPE
Listing Courtesy of Nicholas K Dorcon , Compass
RealHub Information is provided exclusively for consumers' personal, non-commercial use, and it may not be used for any purpose other than to identify prospective properties consumers may be interested in purchasing. All information deemed reliable but not guaranteed and should be independently verified. All properties are subject to prior sale, change or withdrawal. RealHub website owner shall not be responsible for any typographical errors, misinformation, misprints and shall be held totally harmless.

AGENT
Laurie Hailey
Call Laurie today to schedule a private showing.

* Listings on this website come from the FMLS IDX Compilation and may be held by brokerage firms other than the owner of this website. The listing brokerage is identified in any listing details. Information is deemed reliable but is not guaranteed. If you believe any FMLS listing contains material that infringes your copyrighted work please click here to review our DMCA policy and learn how to submit a takedown request.© 2024 FMLS.
Related Properties
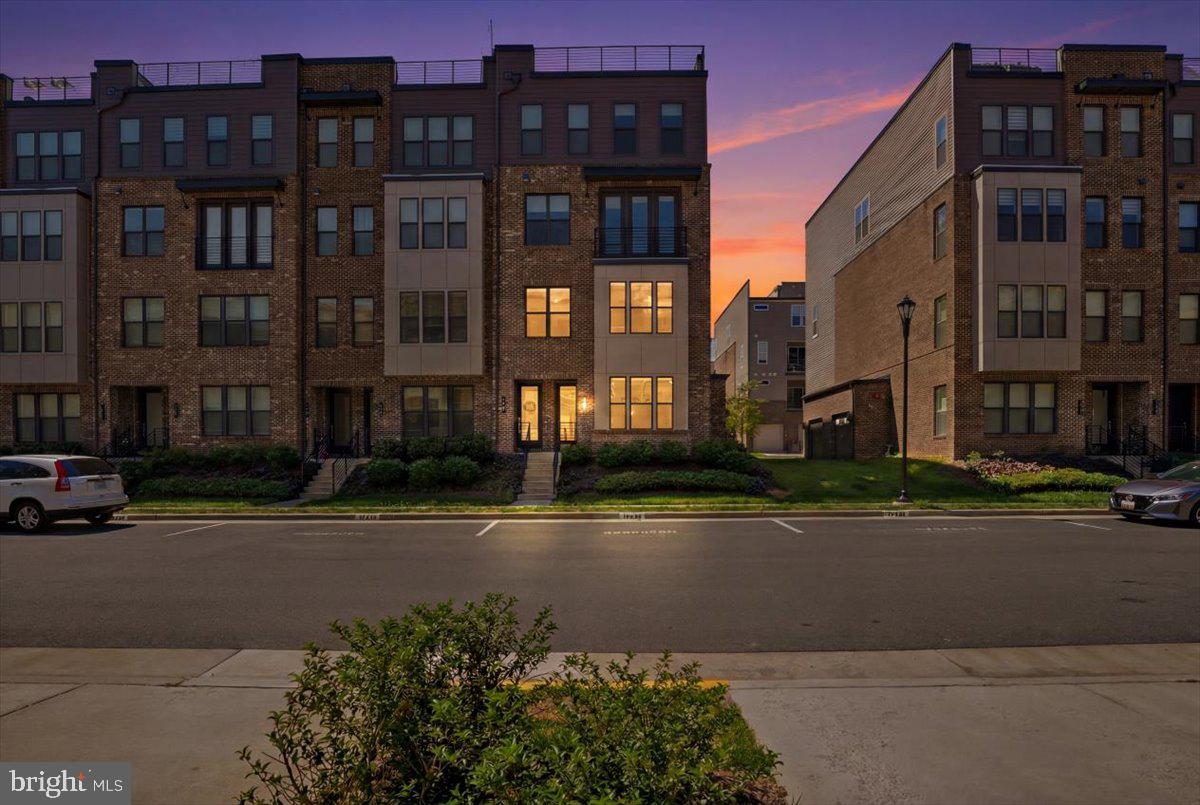
CHANTILLY
42817 PAMPLIN TERRACE
4 Beds
3 Baths
1,627 Sq.Ft.
$514,990
MLS#: VALO2127312
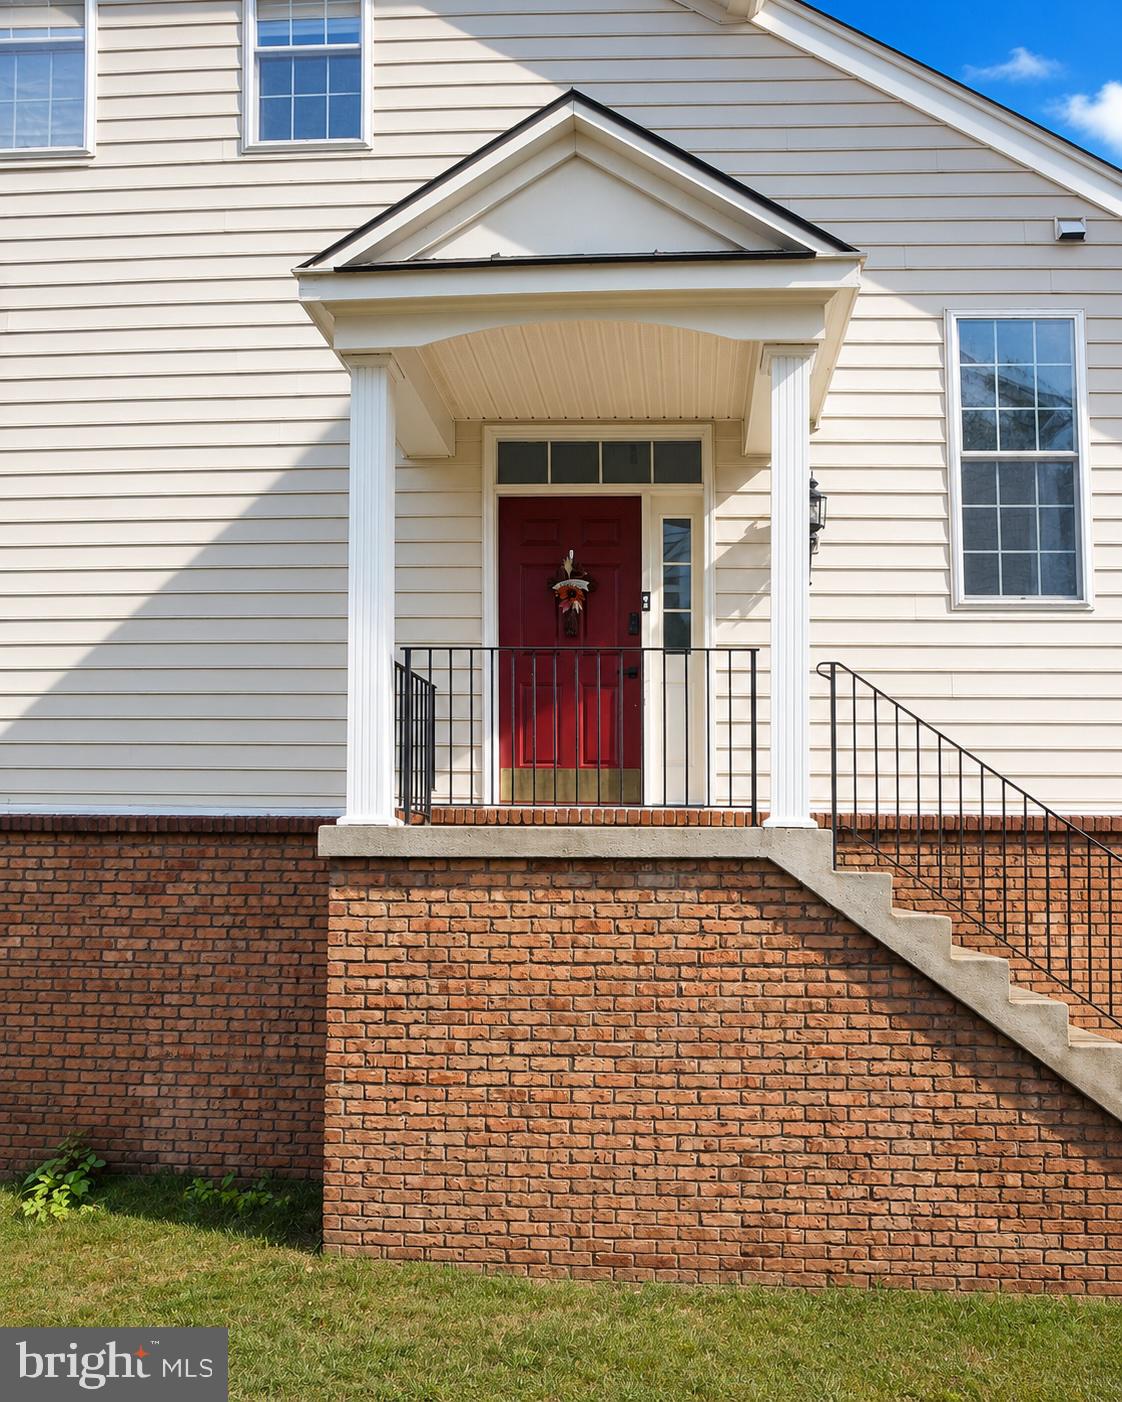
CHANTILLY
4744 TATUM MILL WAY 509
3 Beds
2 Baths
1,654 Sq.Ft.
$615,000
MLS#: VAFX2317866
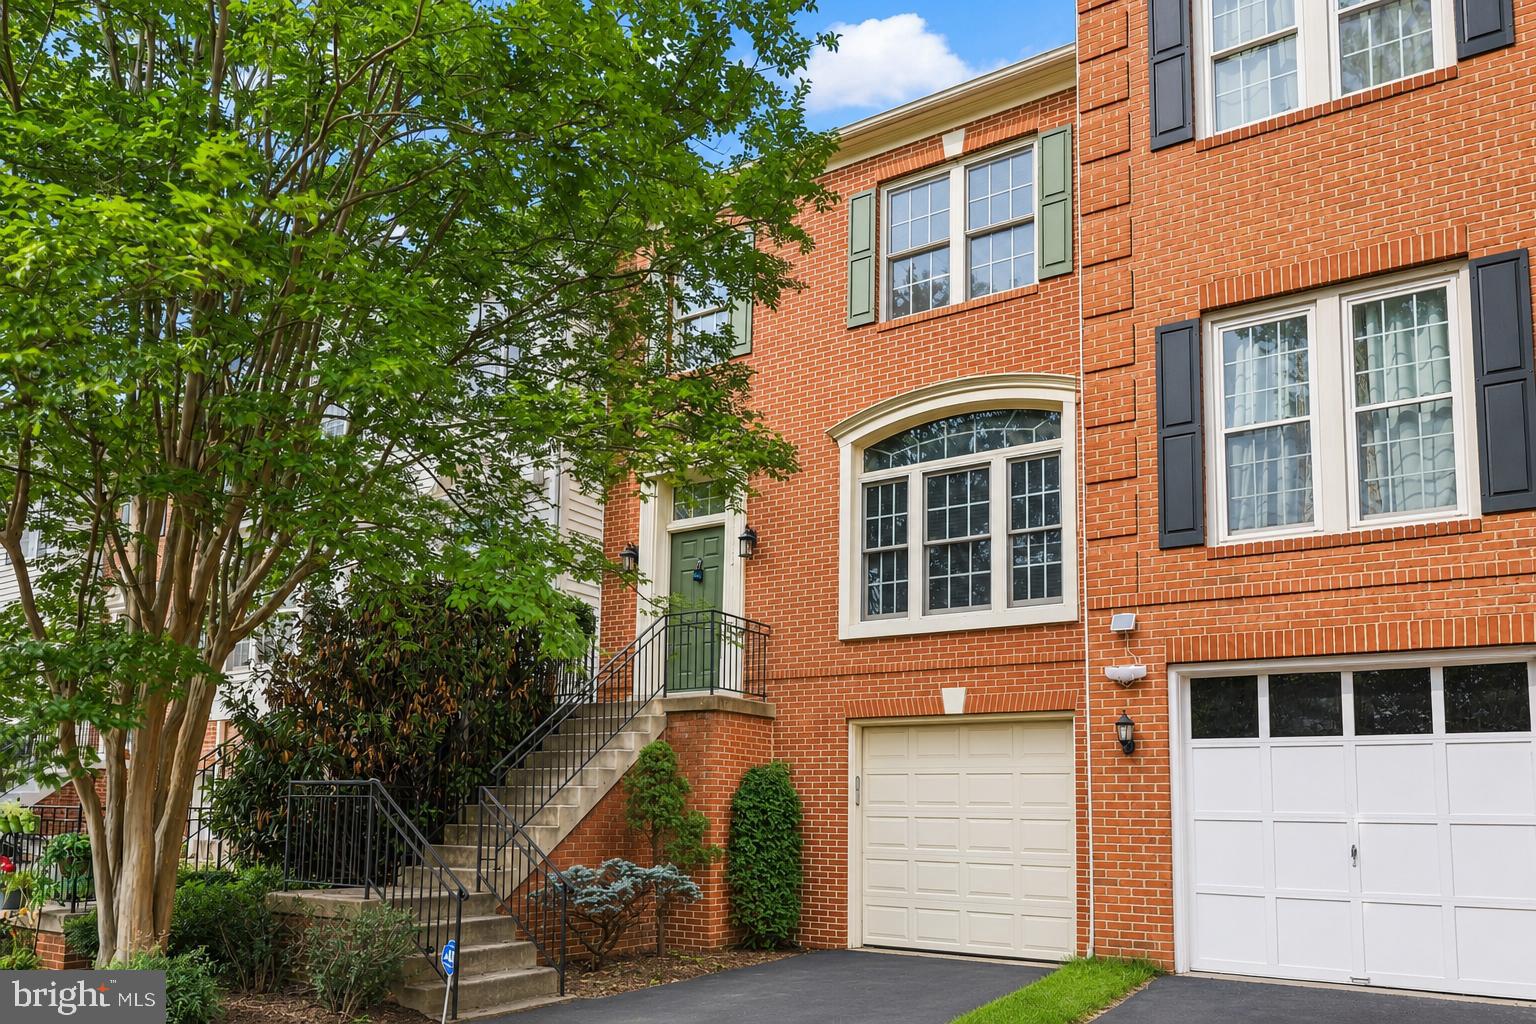
CHANTILLY
42704 SANDMAN TERRACE
3 Beds
2 Baths
2,944 Sq.Ft.
$739,000
MLS#: VALO2130276
CHANTILLY
43003 GOLF VIEW DRIVE
3 Beds
2 Baths
2,478 Sq.Ft.
$719,990
MLS#: VALO2131170
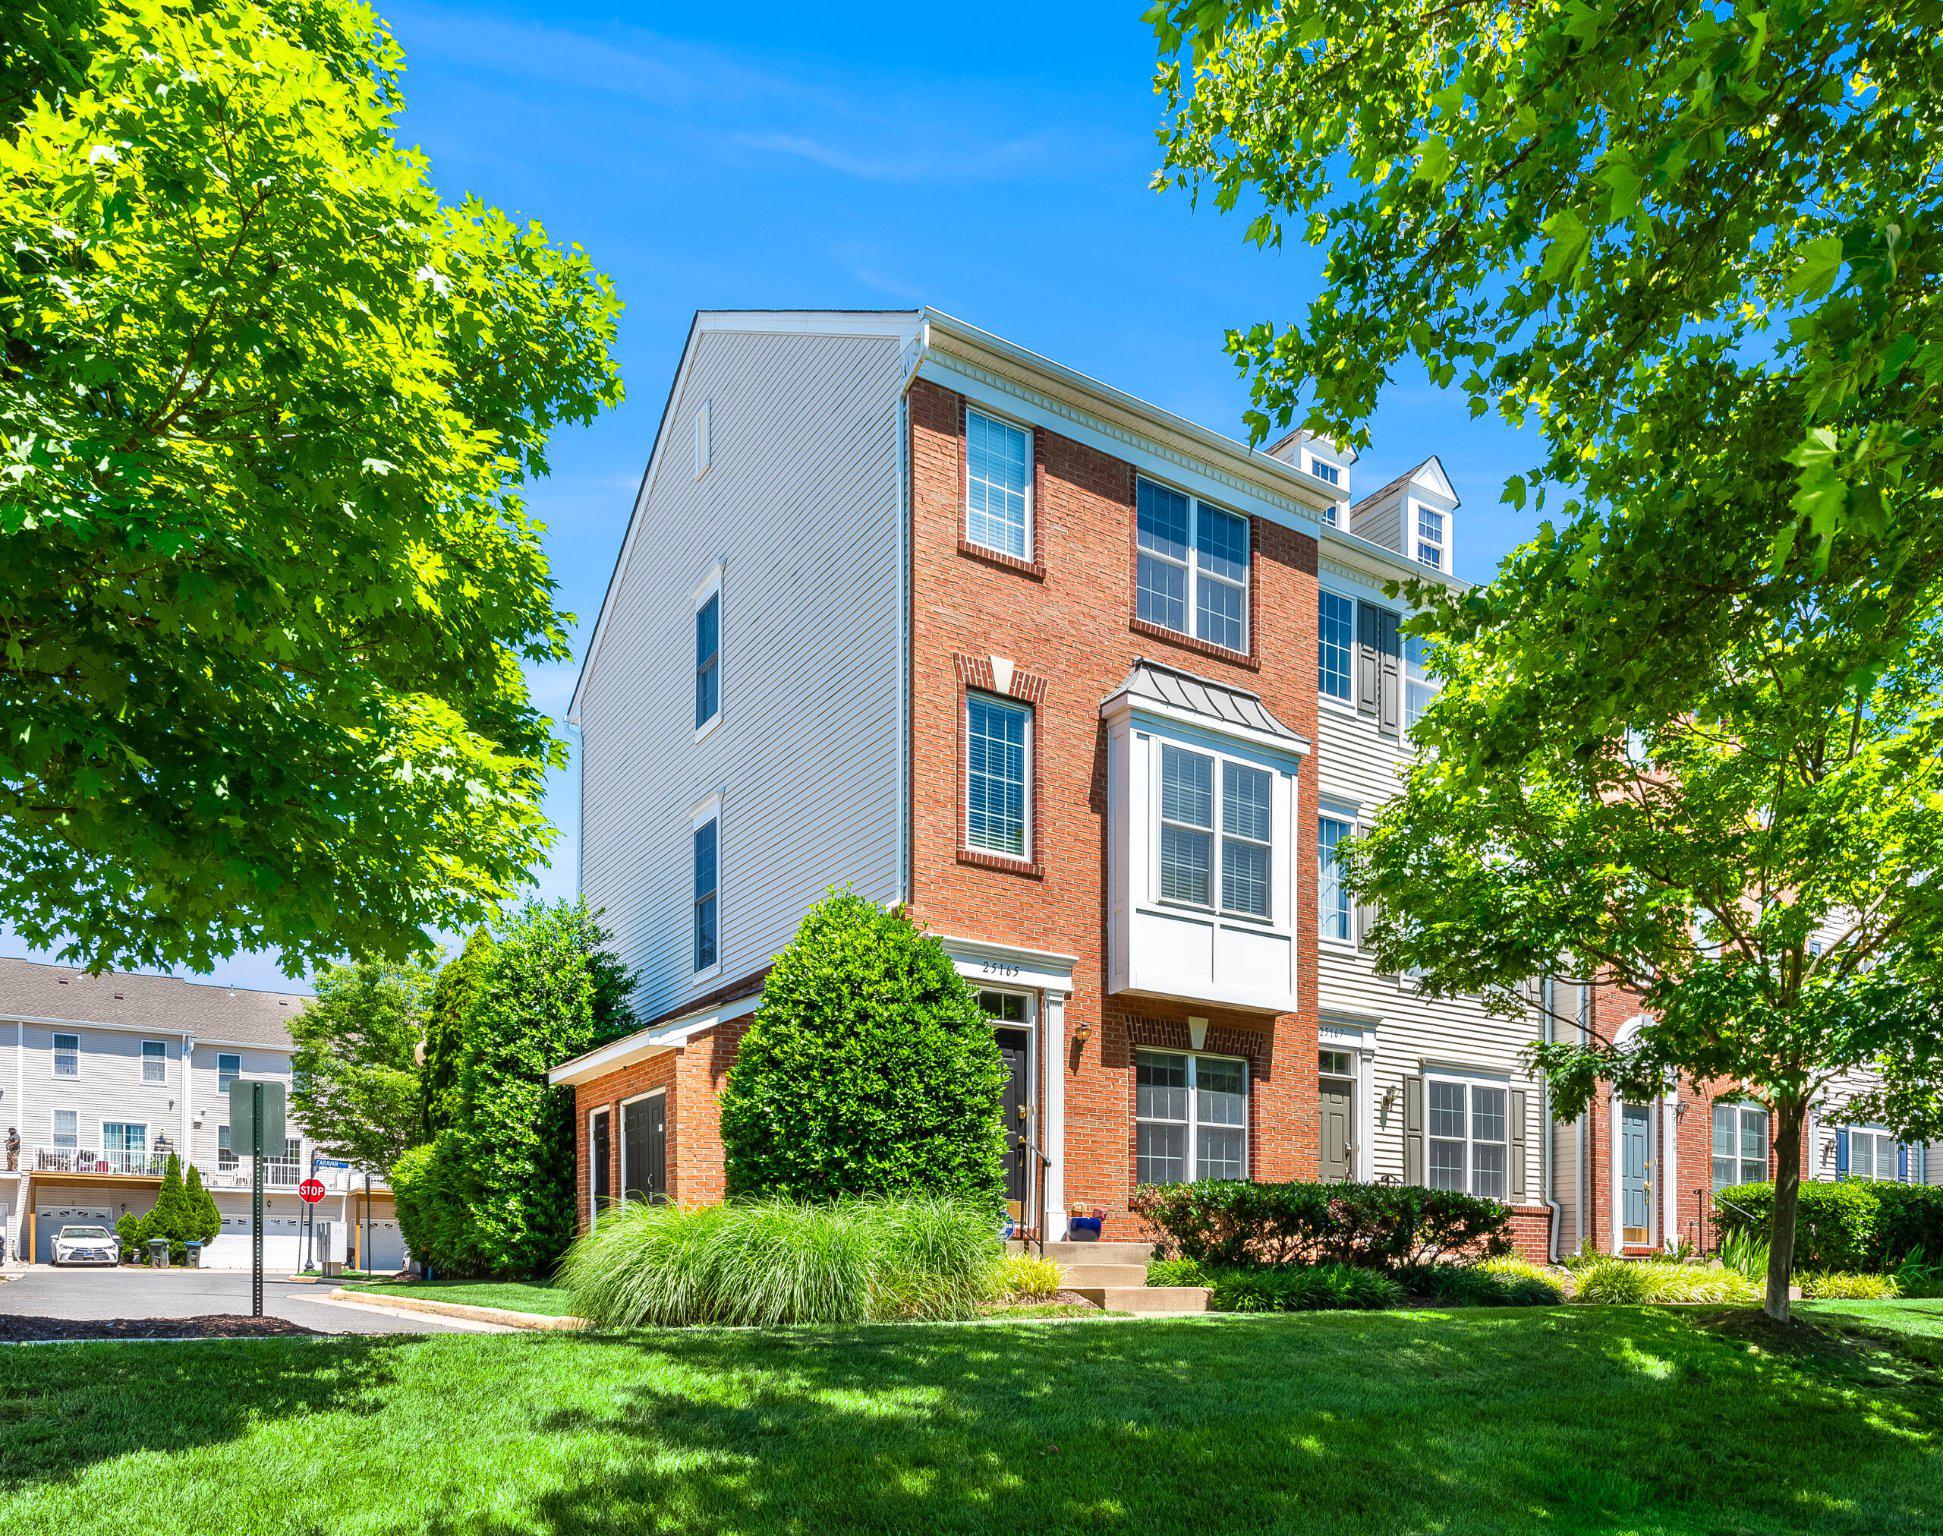
CHANTILLY
25165 FEMOYER TERRACE
3 Beds
3 Baths
1,582 Sq.Ft.
$519,990
MLS#: VALO2127344
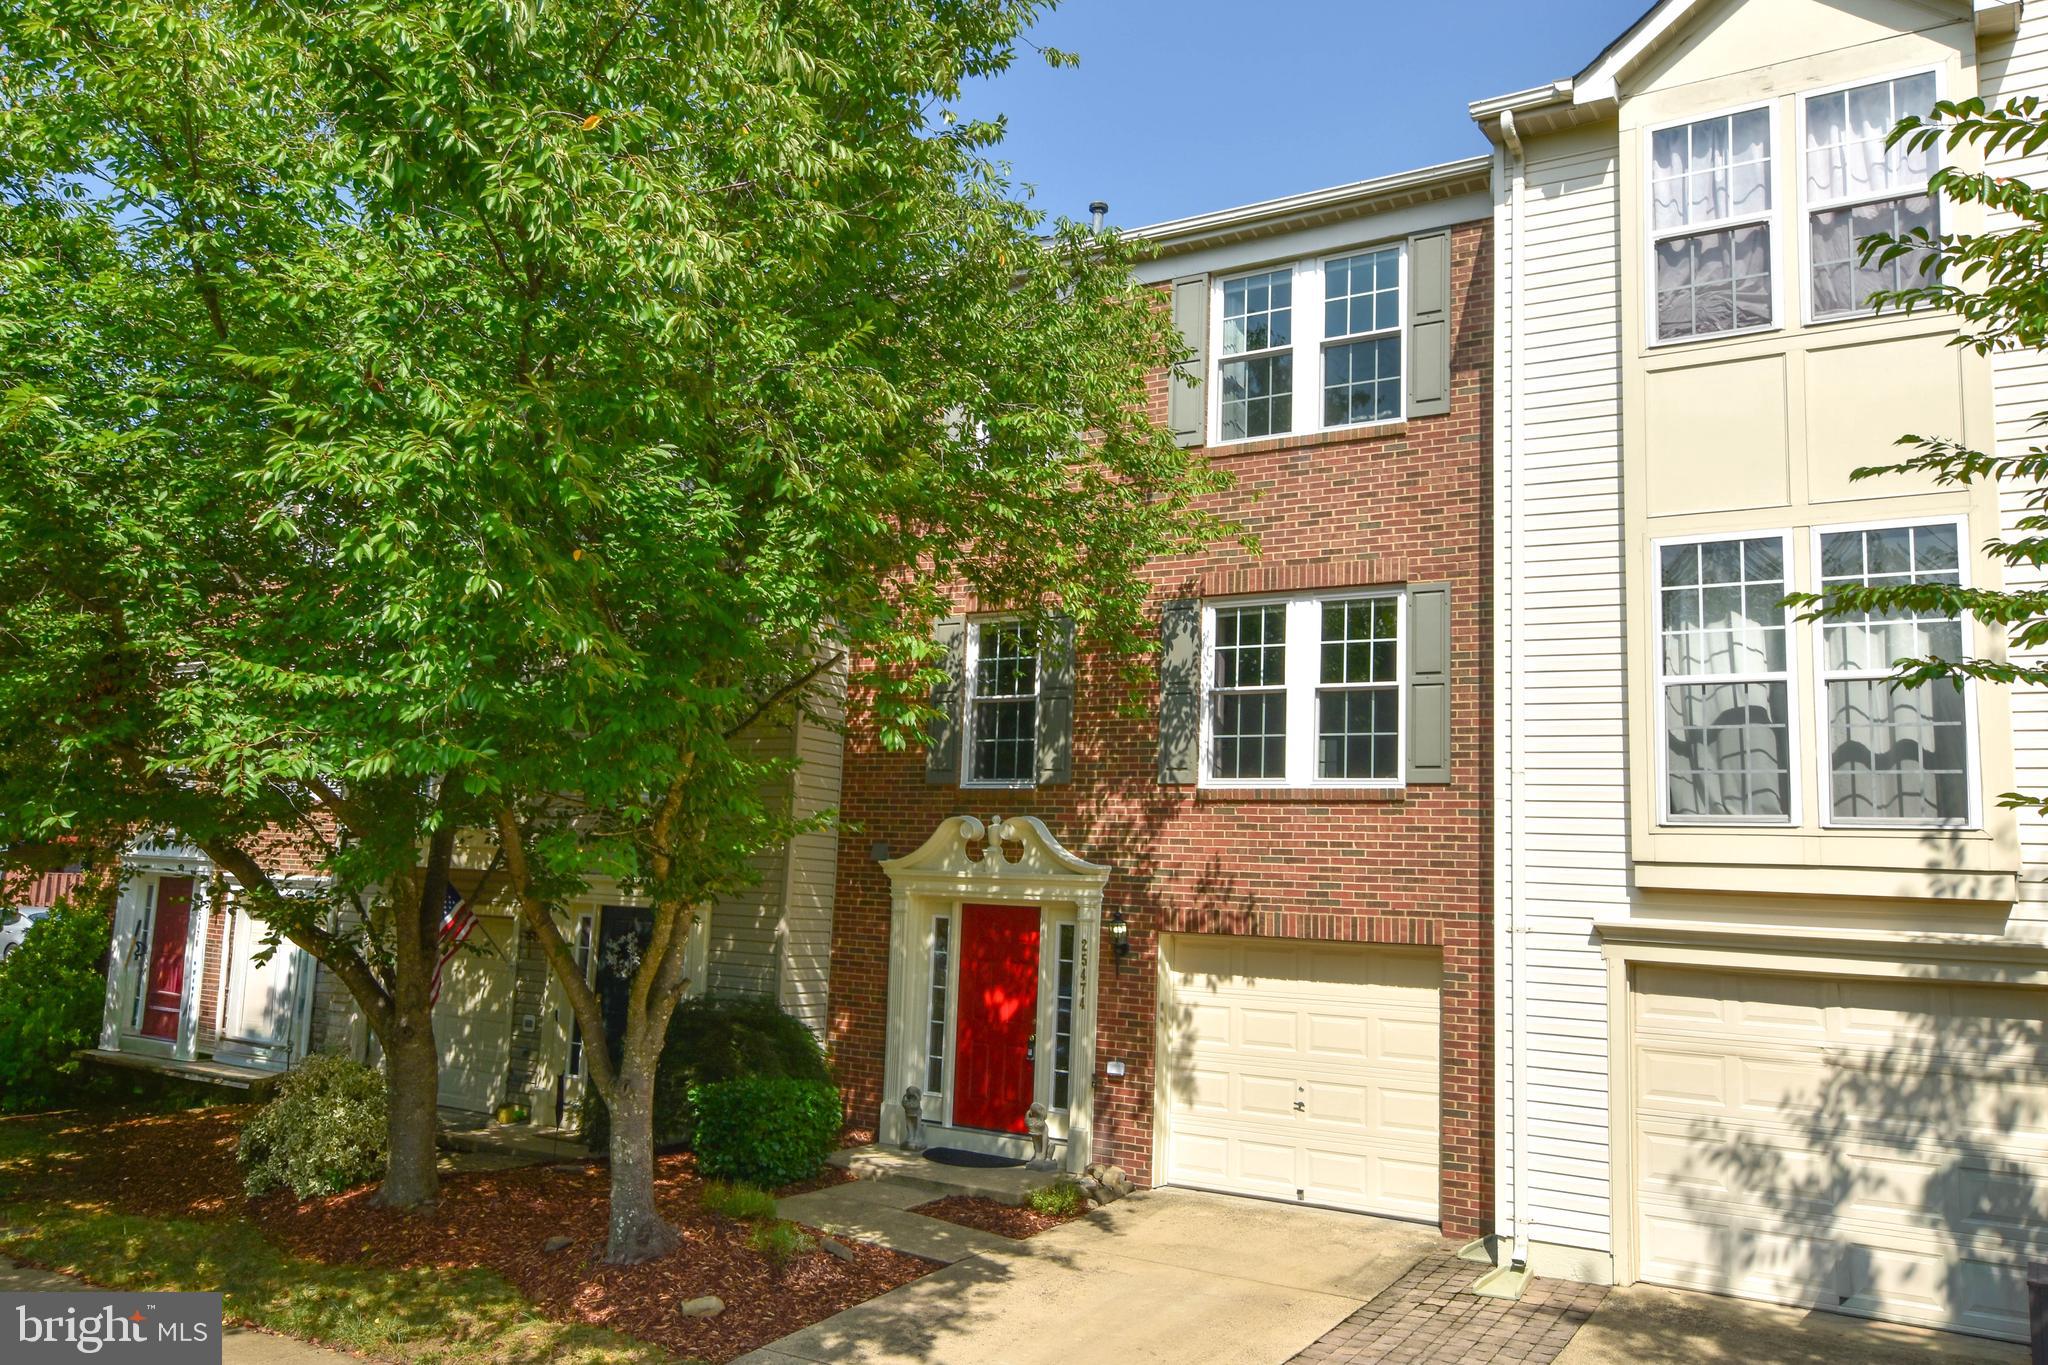
CHANTILLY
25474 BRICKELL DRIVE
3 Beds
2 Baths
2,234 Sq.Ft.
$665,000
MLS#: VALO2126832
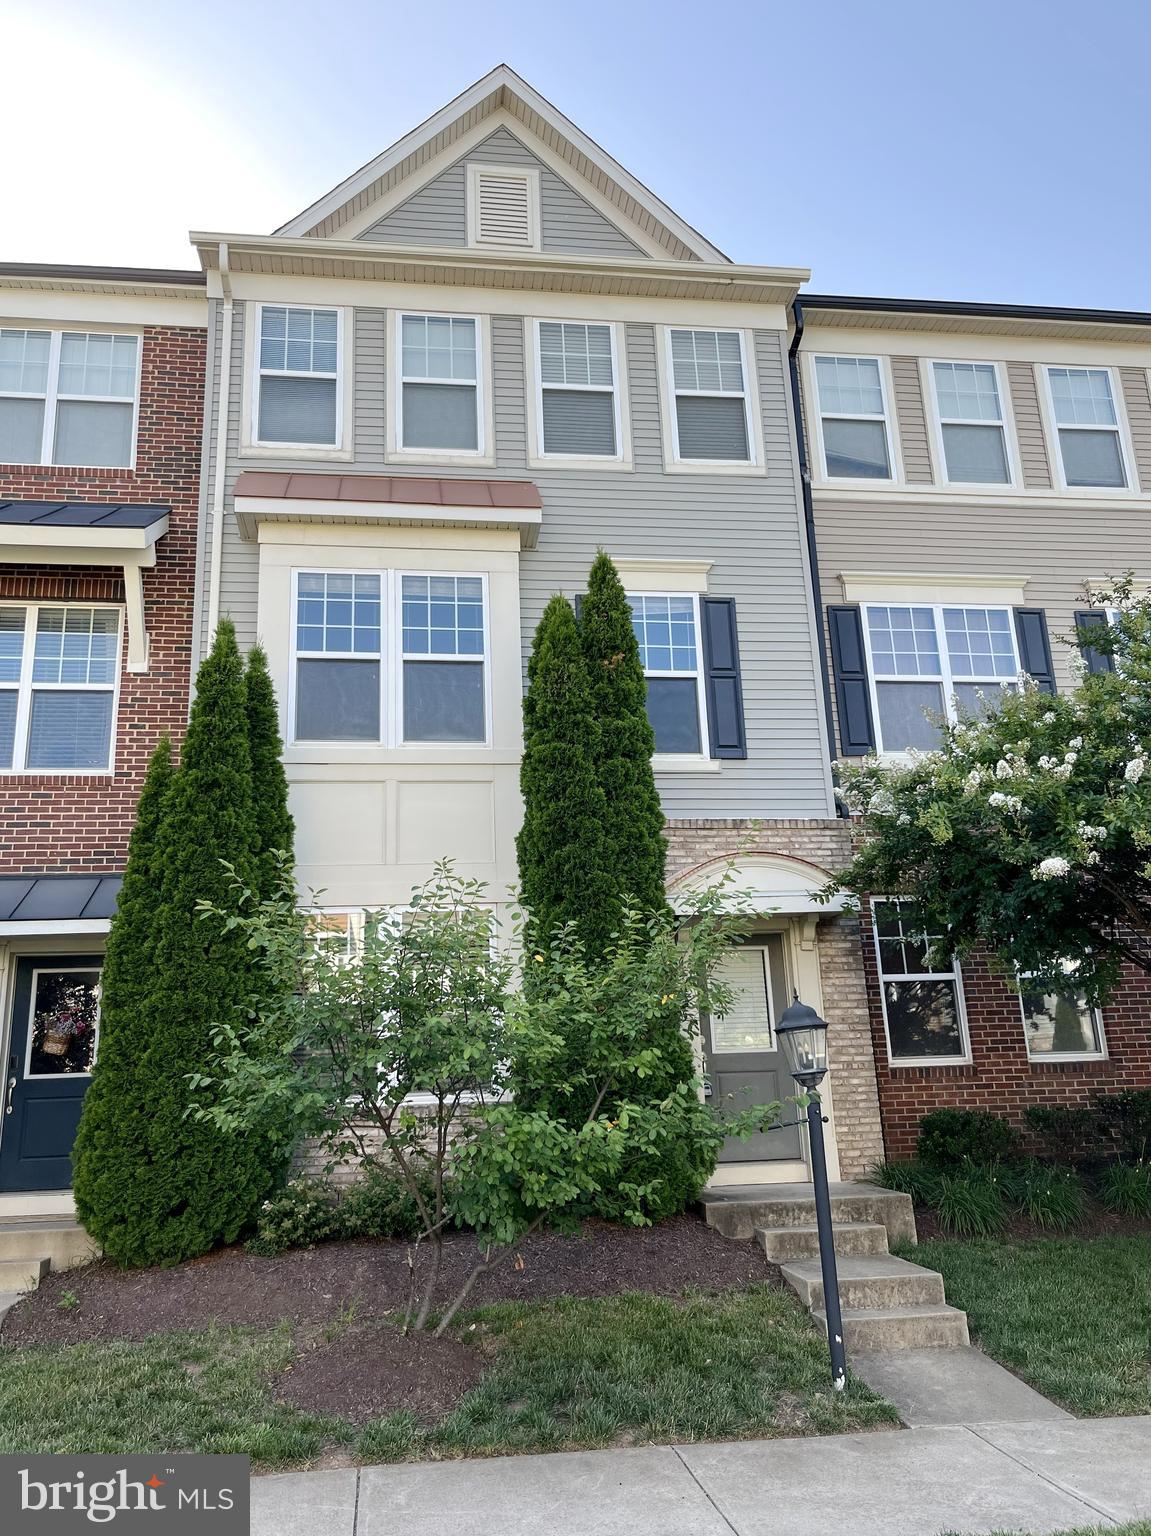
CHANTILLY
44035 PEIROSA TERRACE
3 Beds
2 Baths
2,000 Sq.Ft.
$655,000
MLS#: VALO2130872
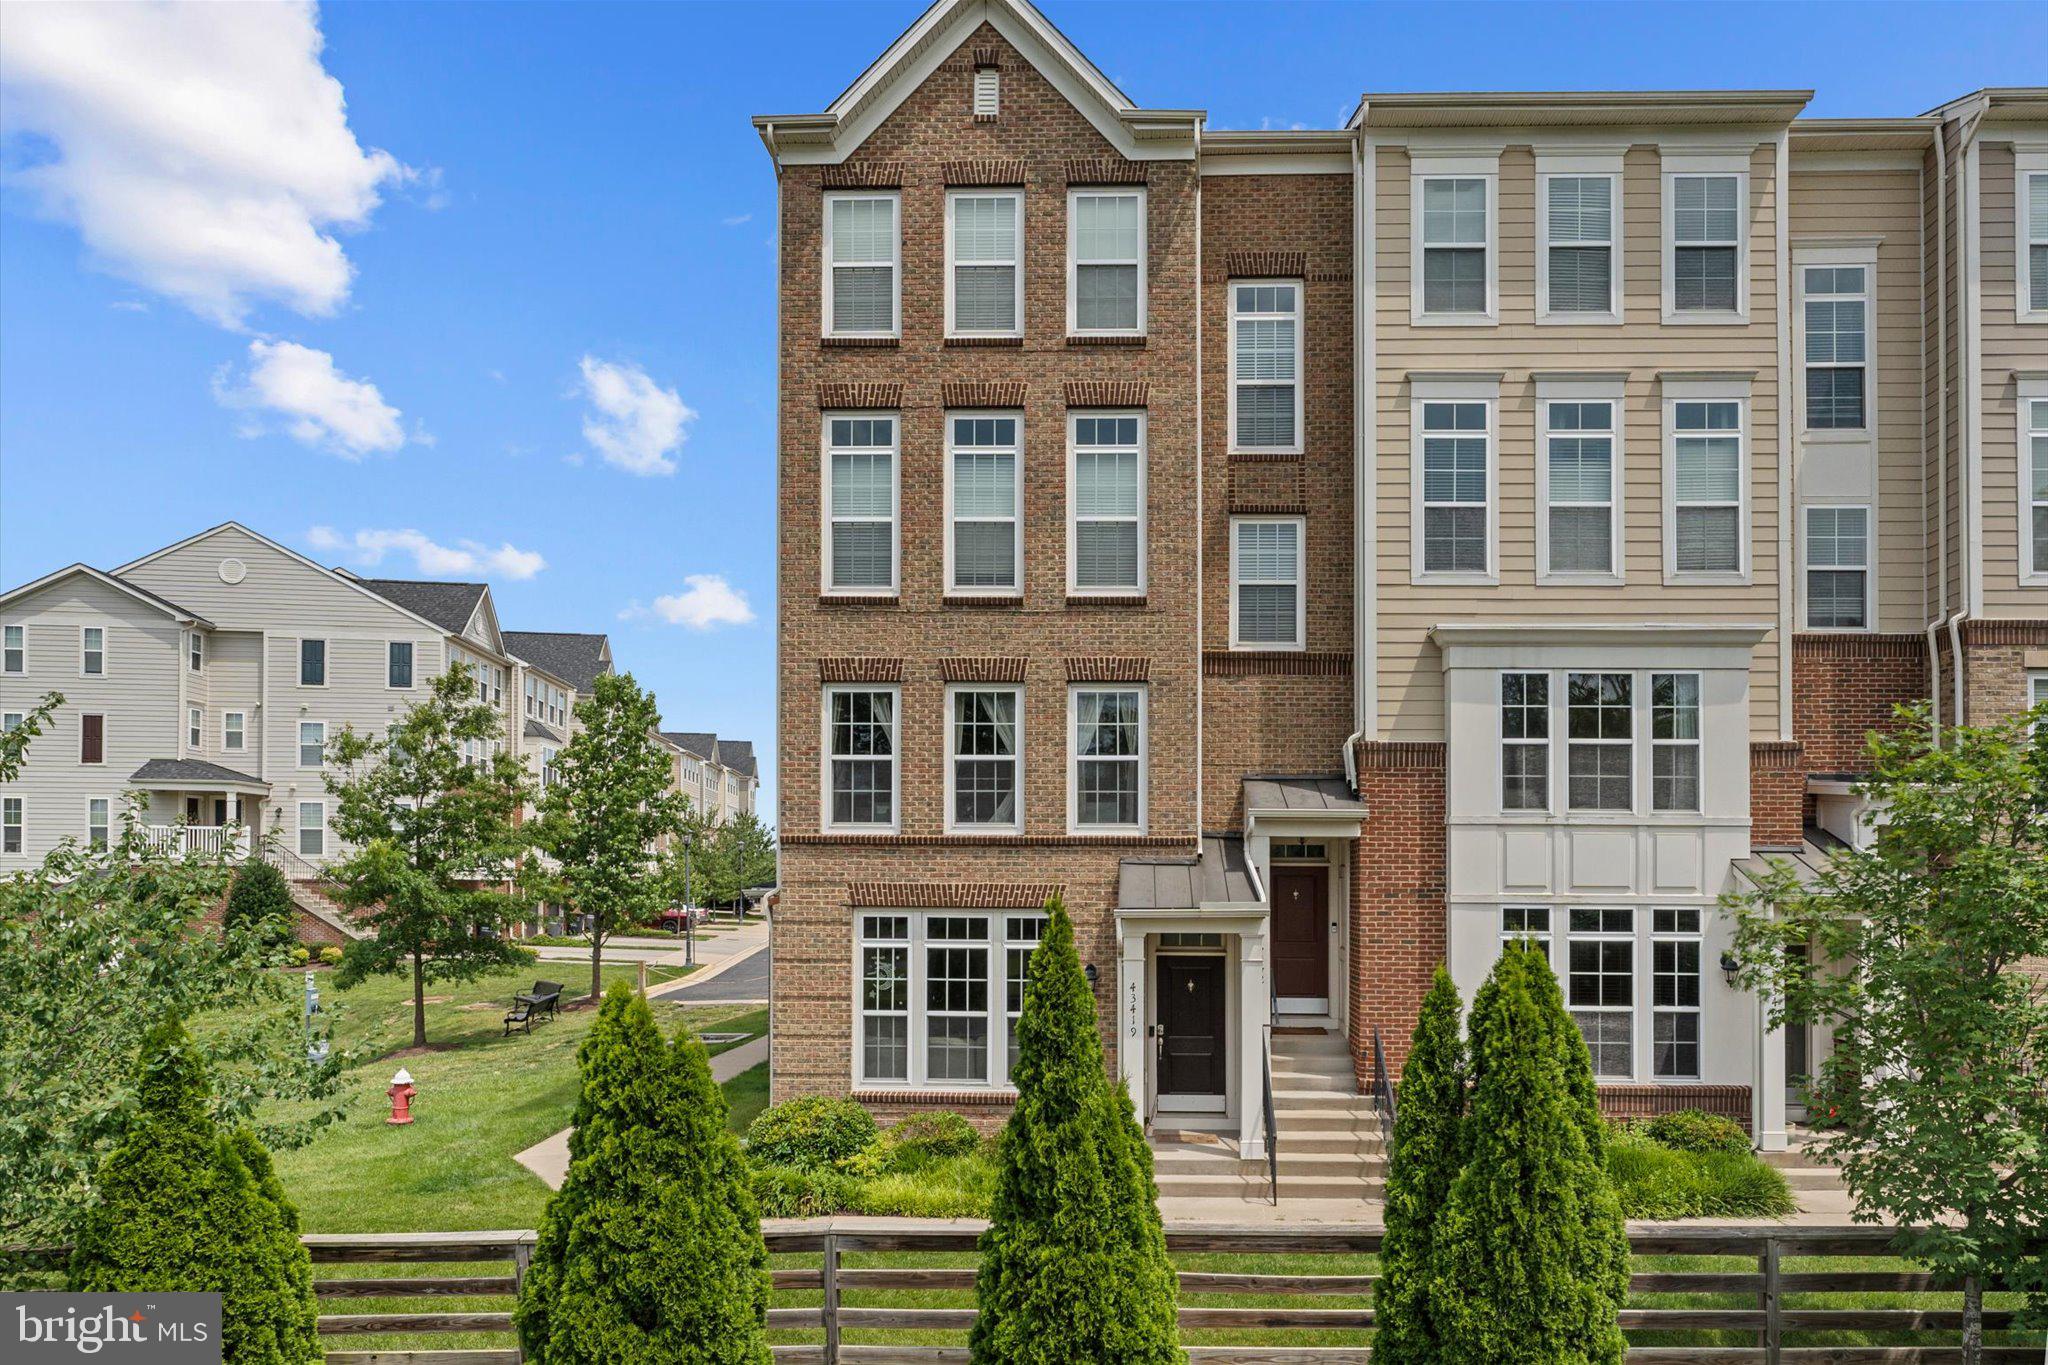
CHANTILLY
43419 TOWN GATE SQUARE
3 Beds
2 Baths
1,528 Sq.Ft.
$525,000
MLS#: VALO2127834
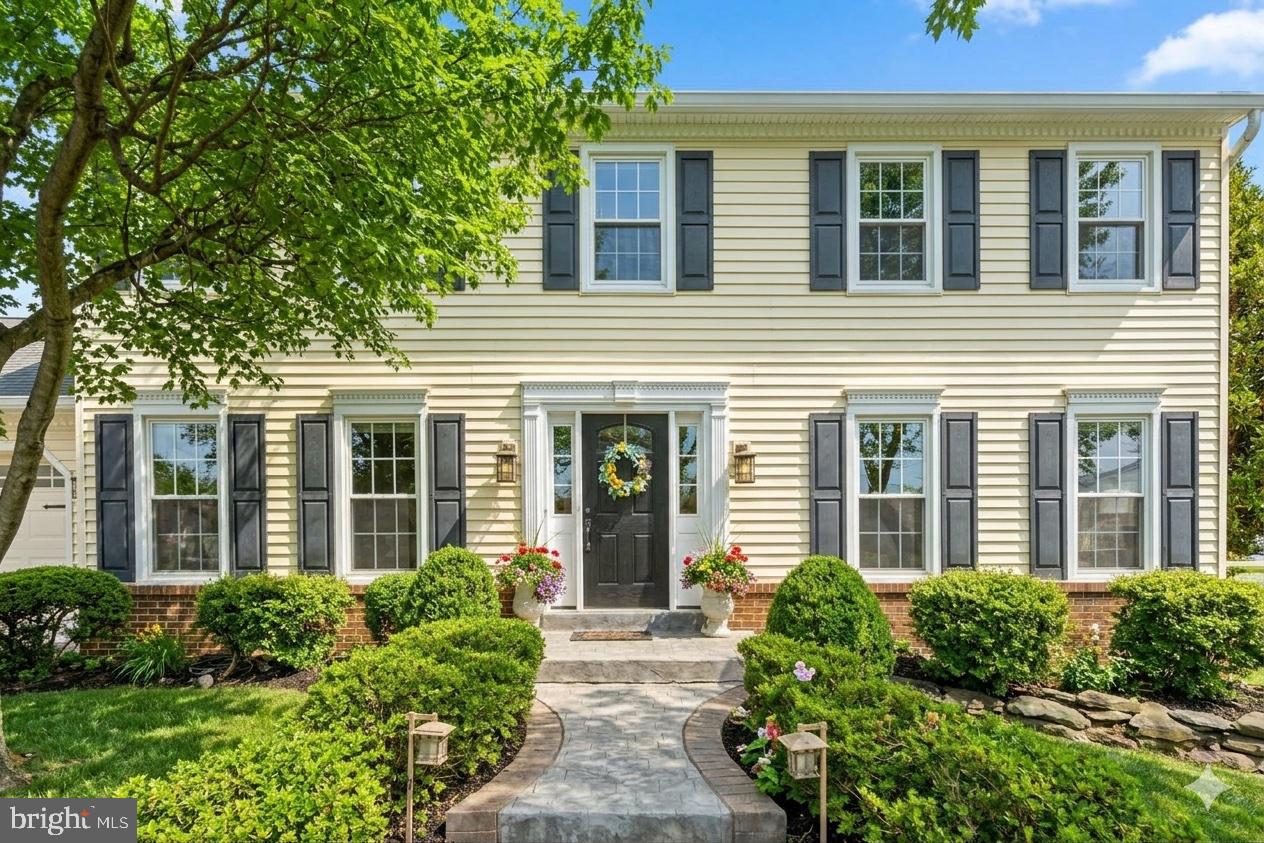
CHANTILLY
15206 BANNON HILL COURT
4 Beds
3 Baths
2,684 Sq.Ft.
$760,000
MLS#: VAFX2318480
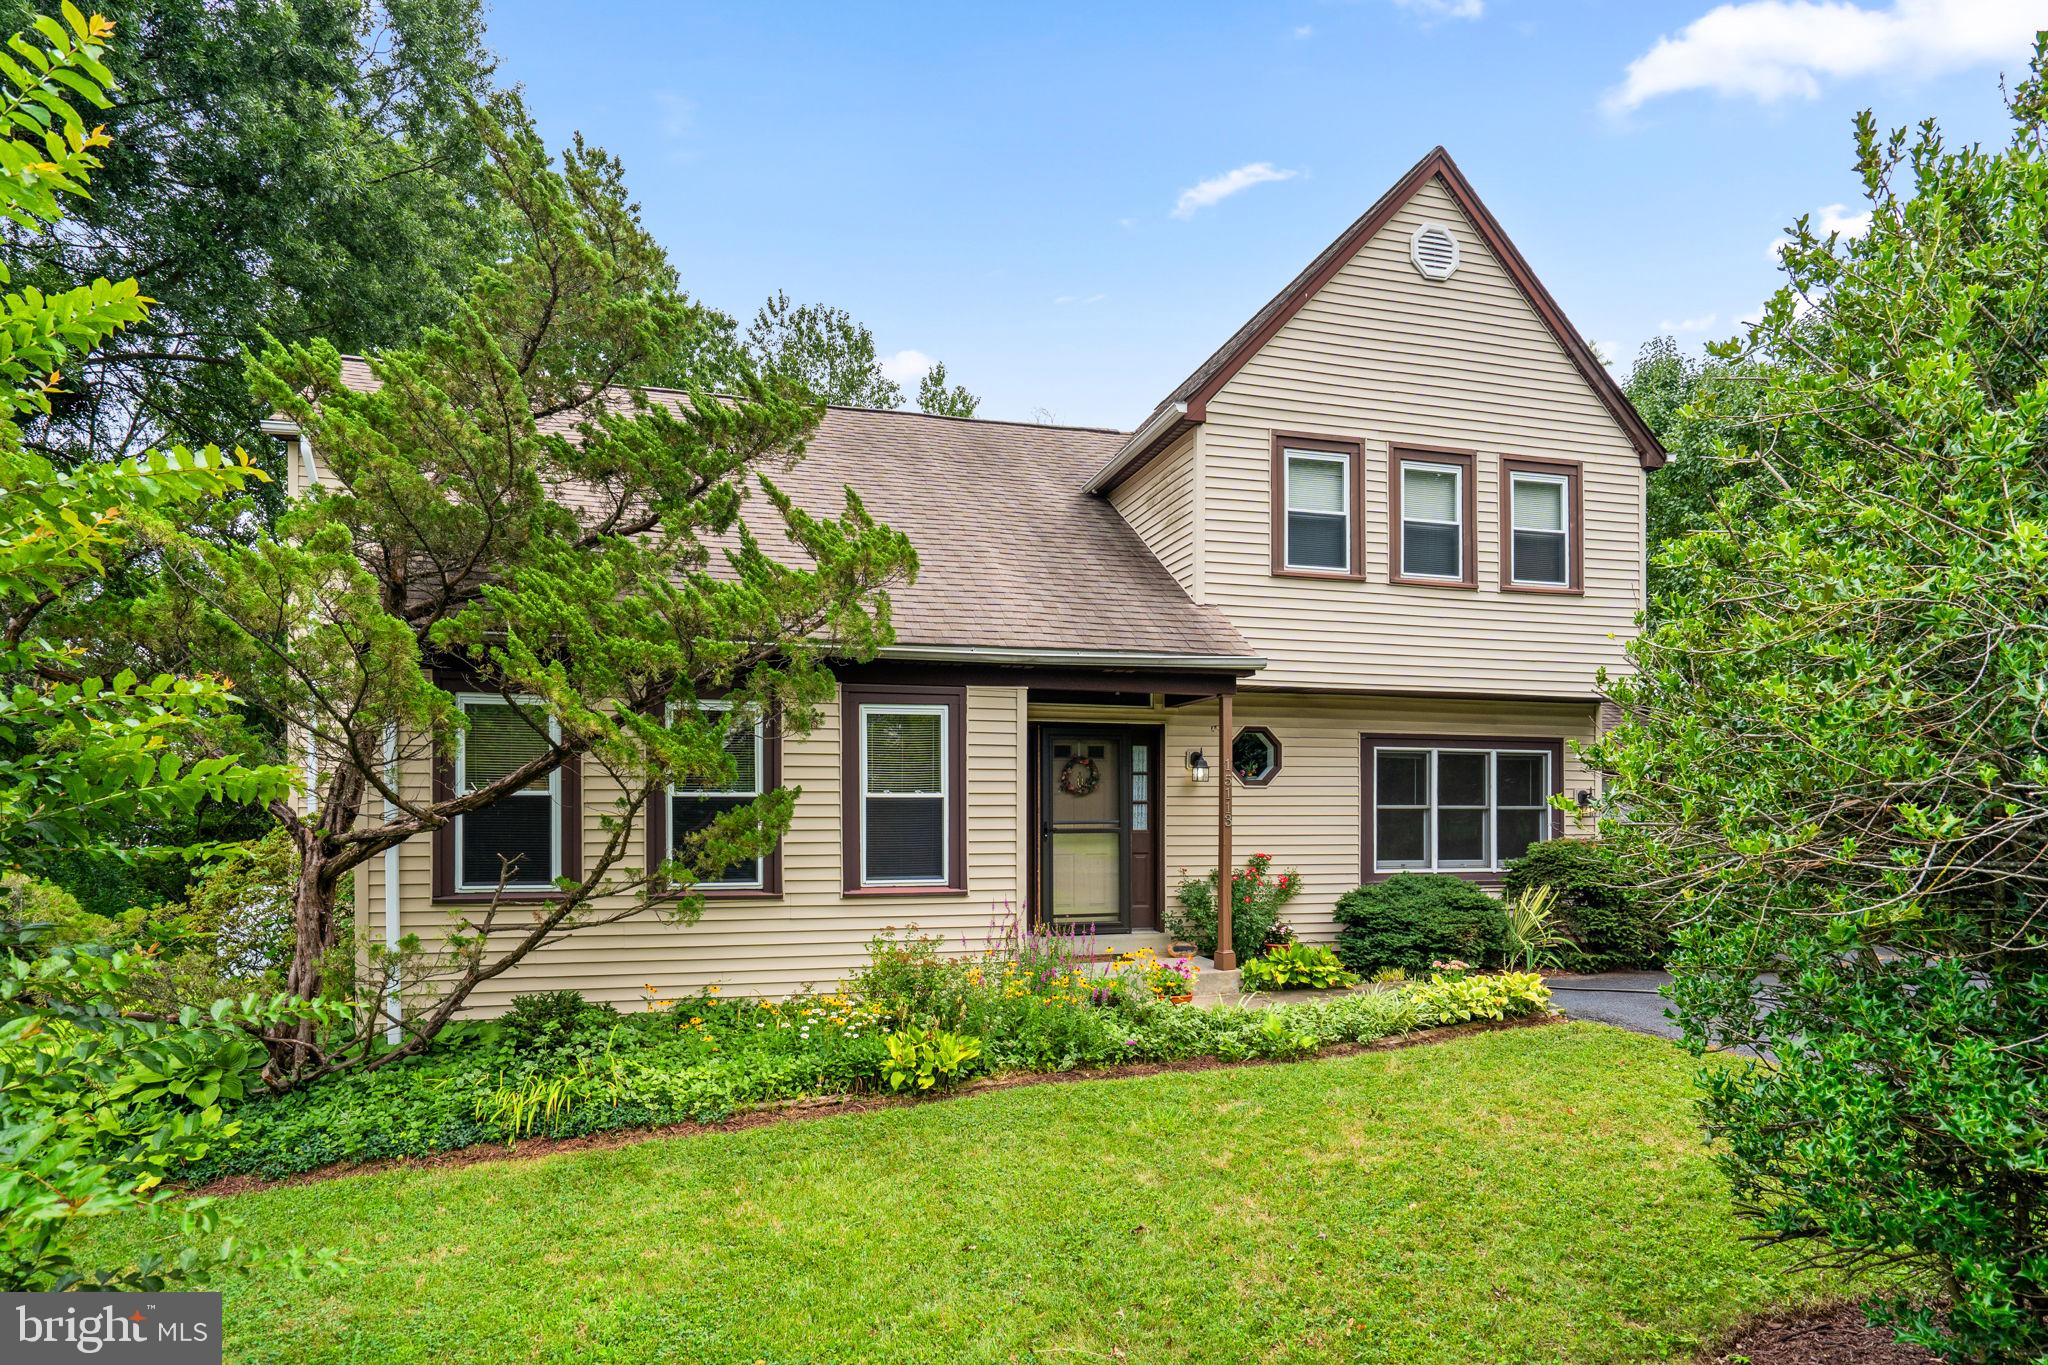
CHANTILLY
15113 PHILIP LEE ROAD
3 Beds
2 Baths
1,924 Sq.Ft.
$695,000
MLS#: VAFX2324732
.png)