Features & Amenities

Interior

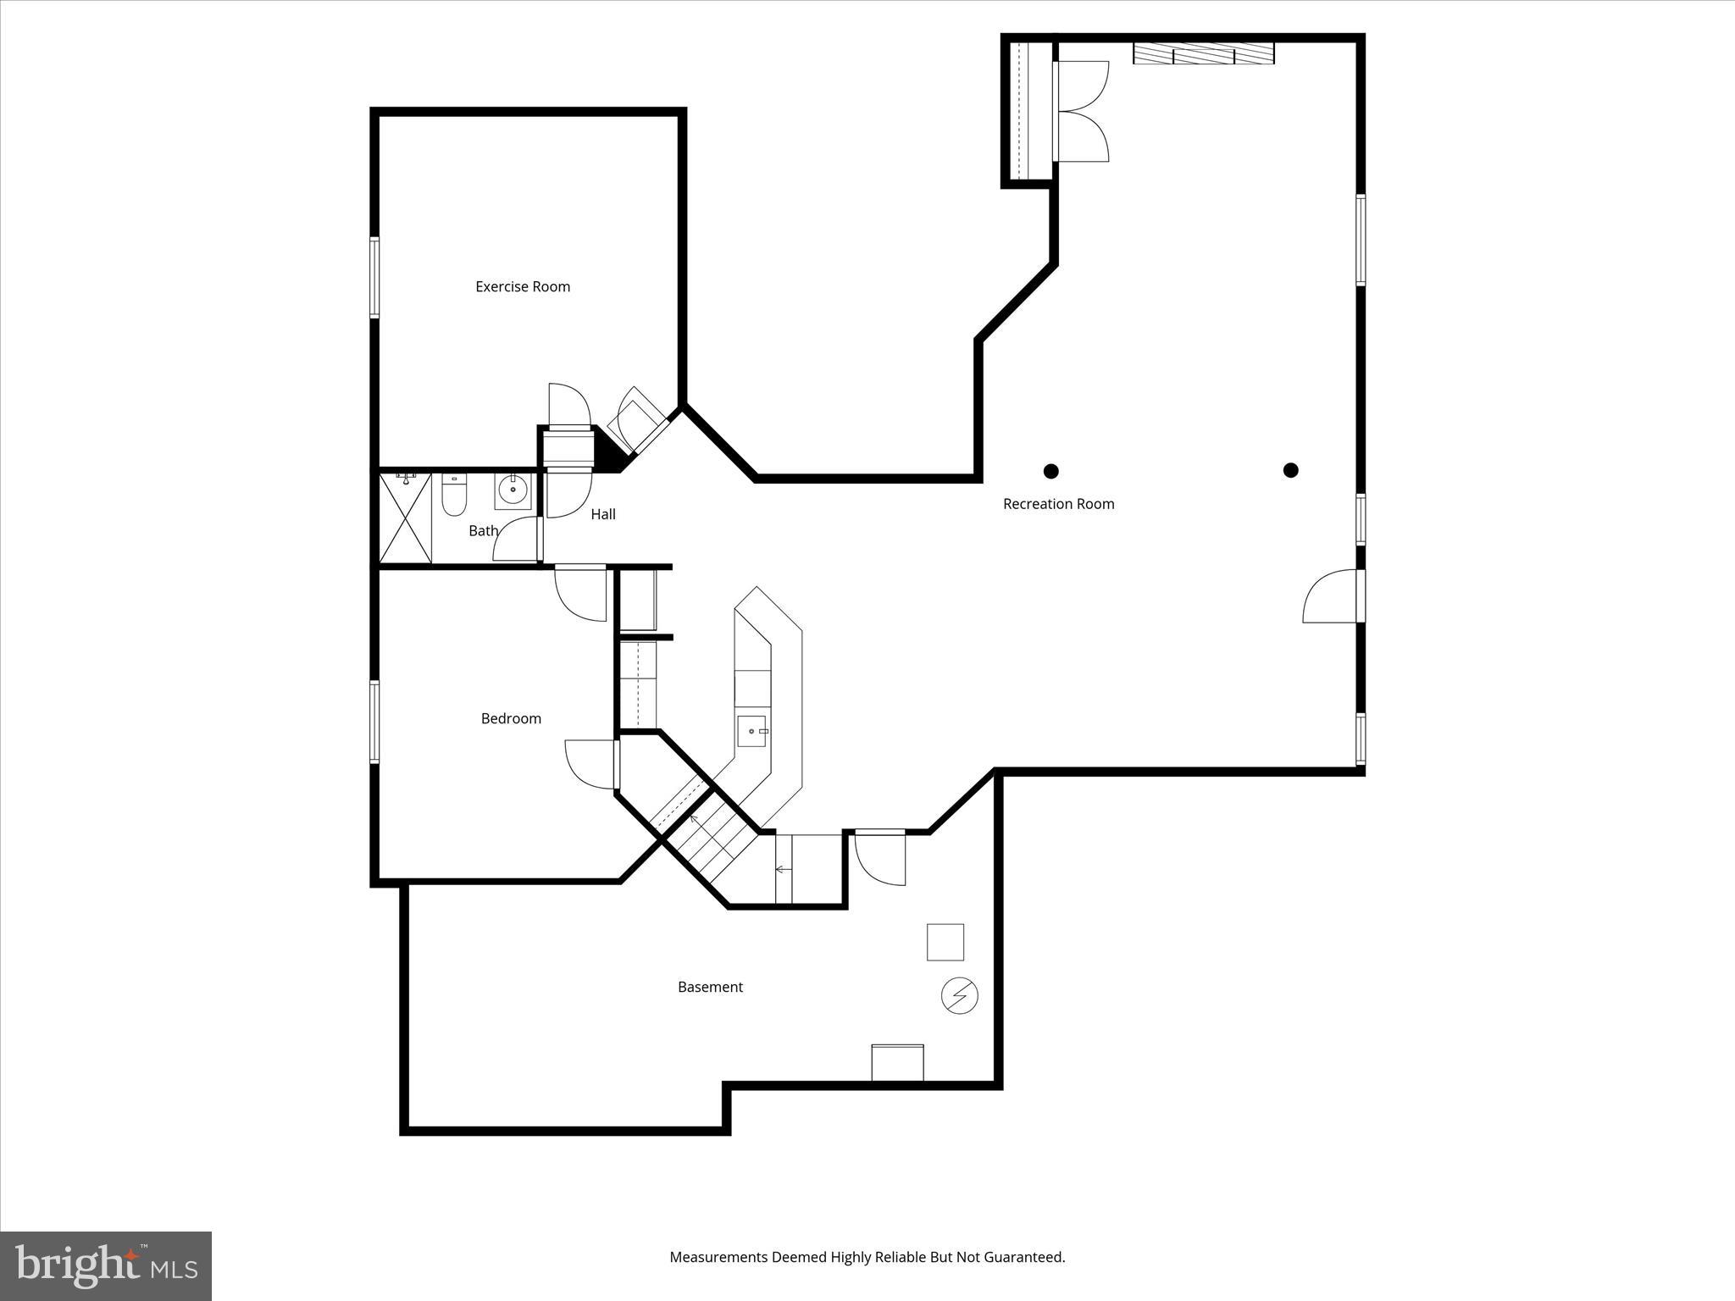
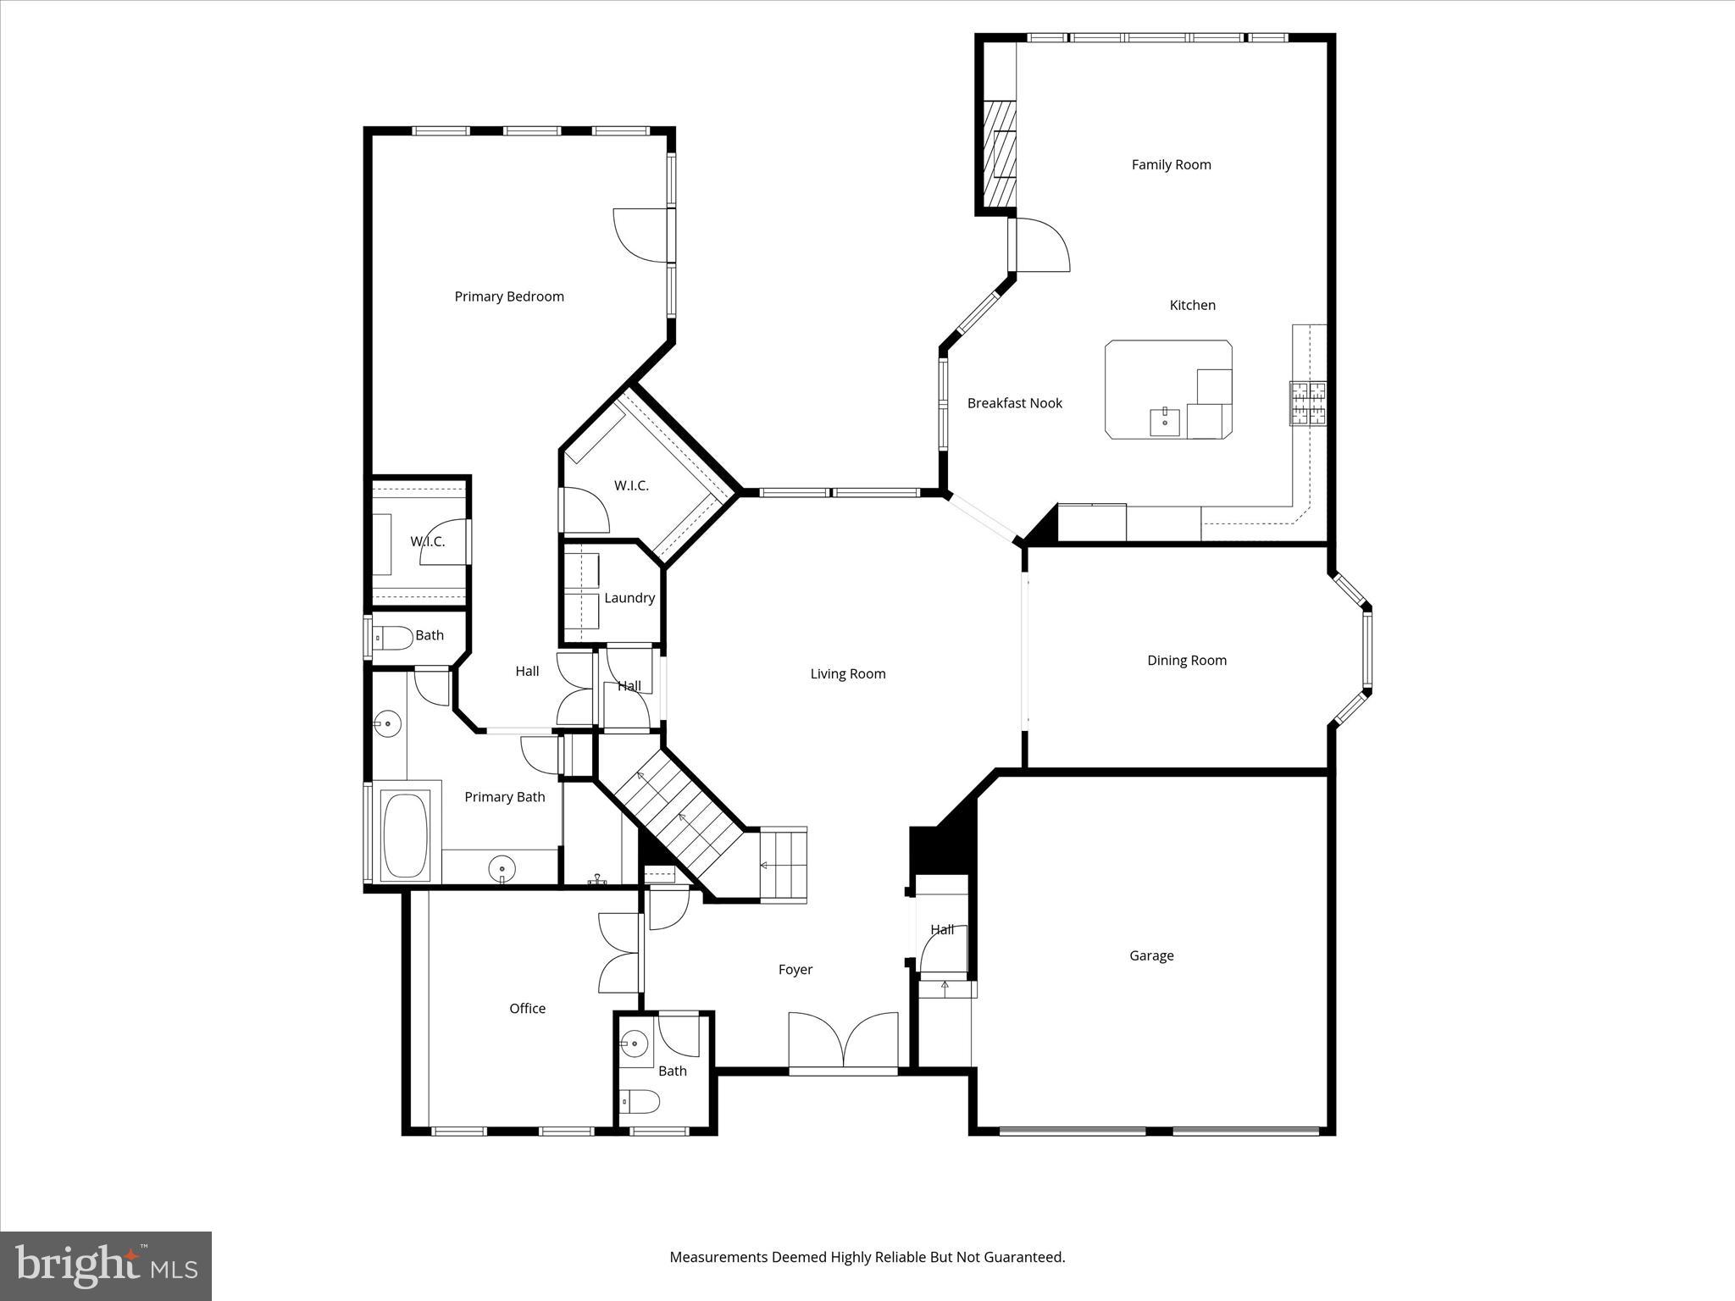
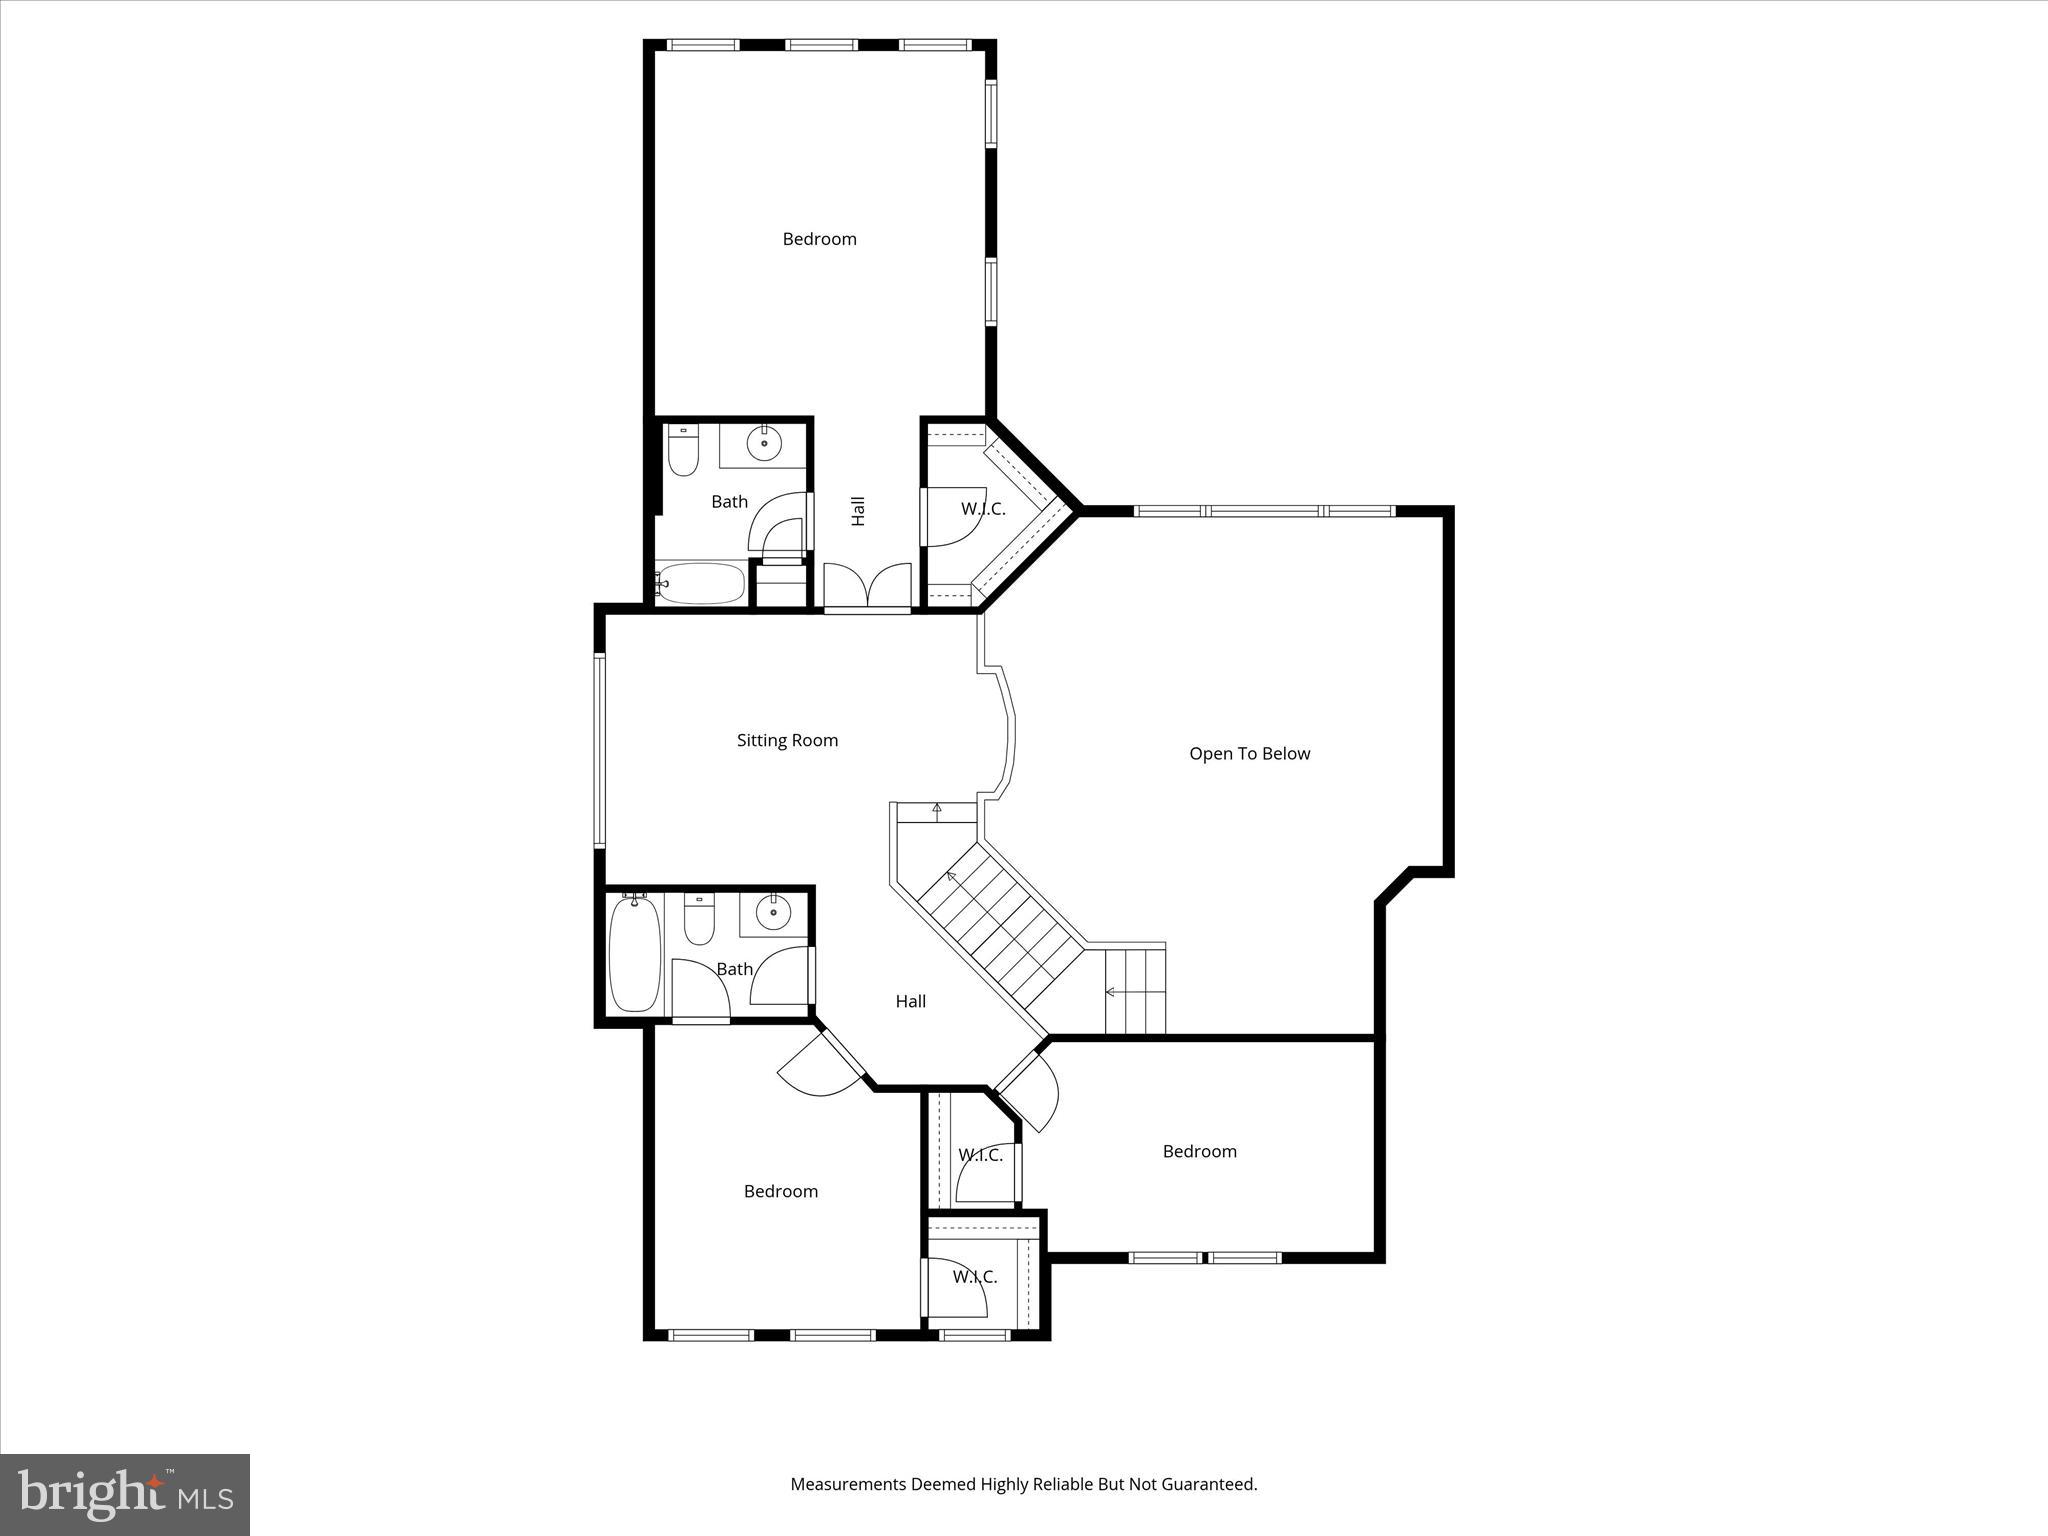
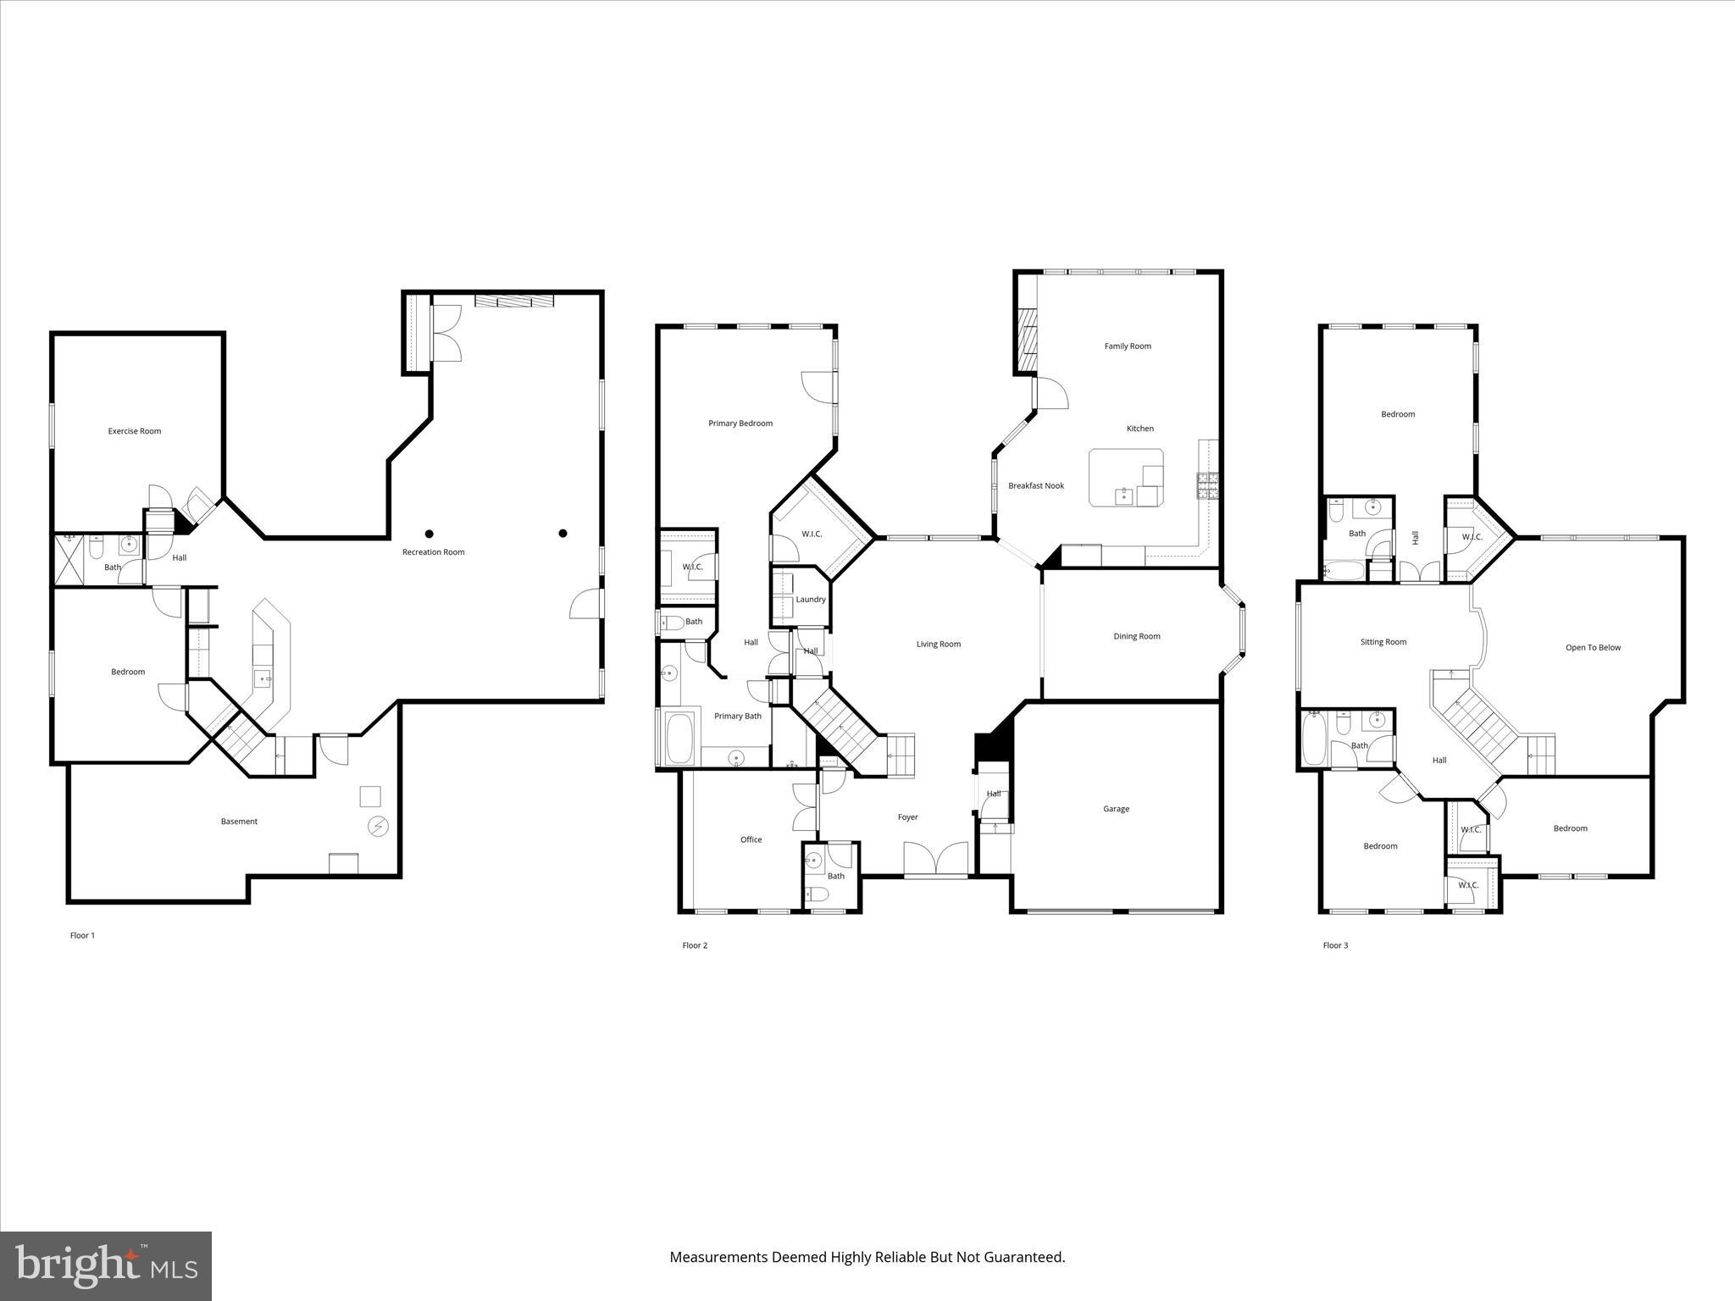
  • Other Interior Features

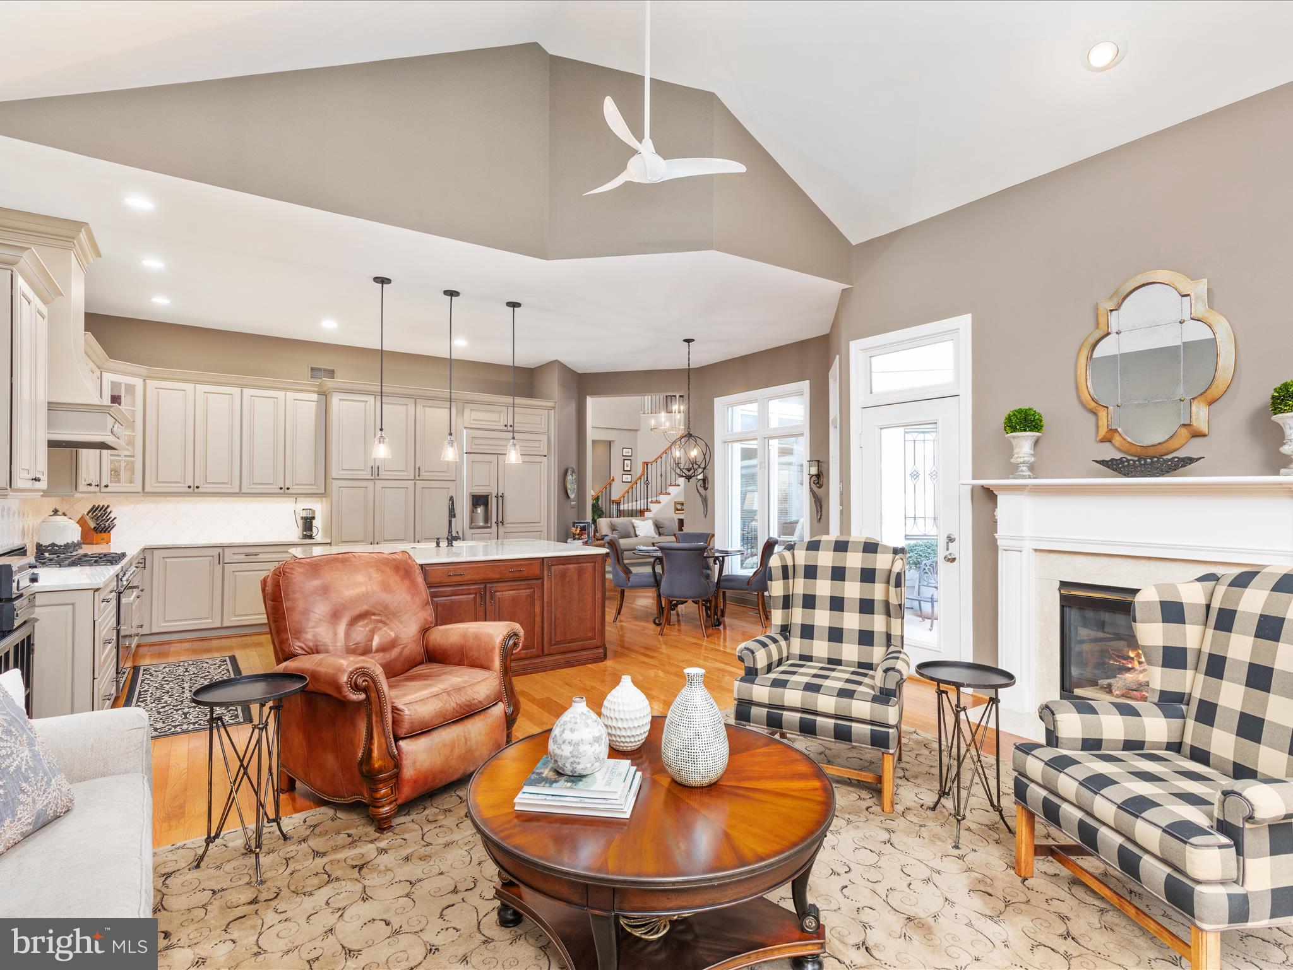
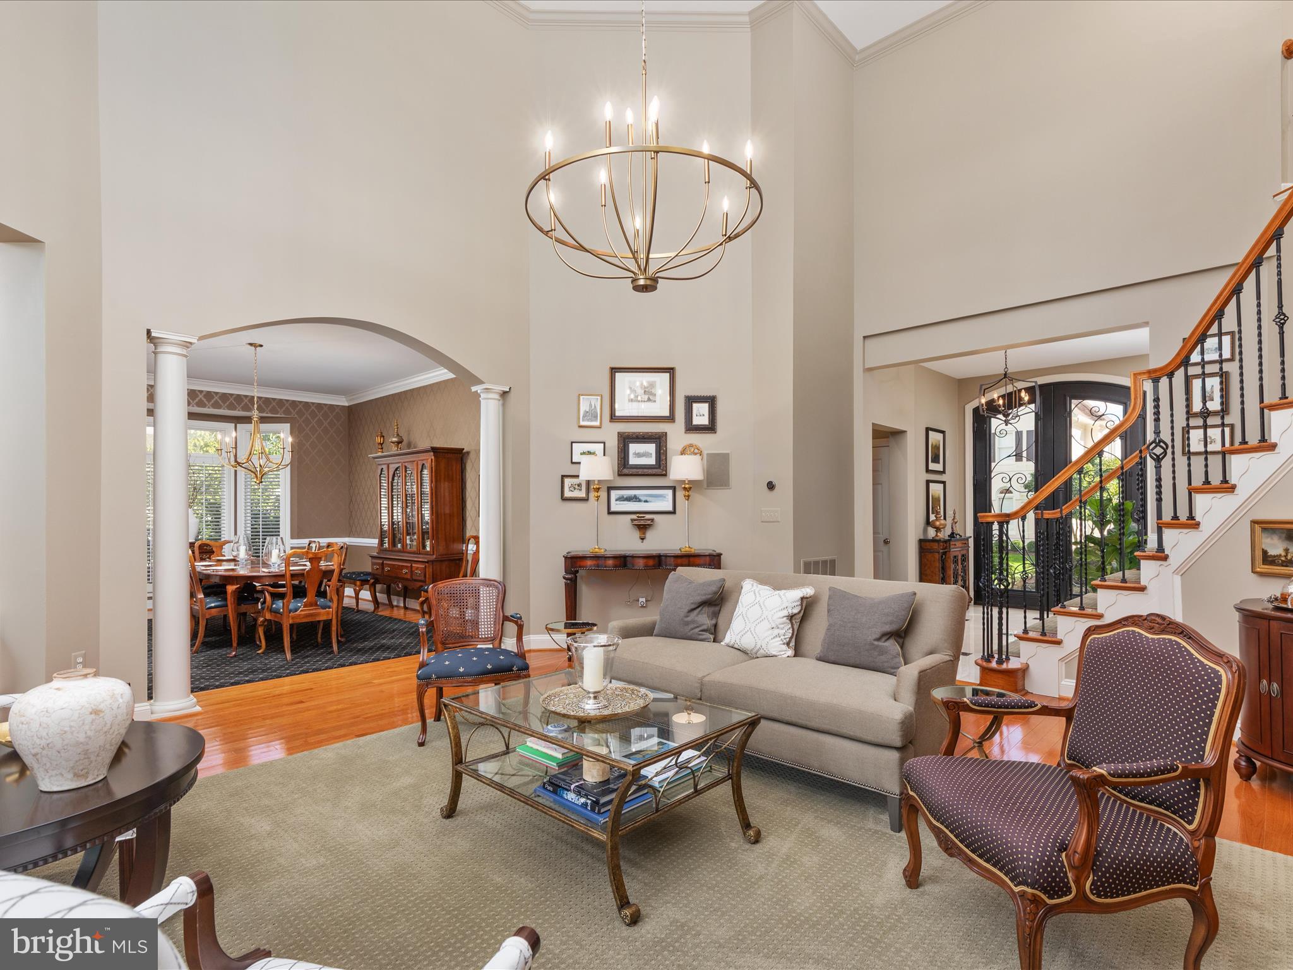
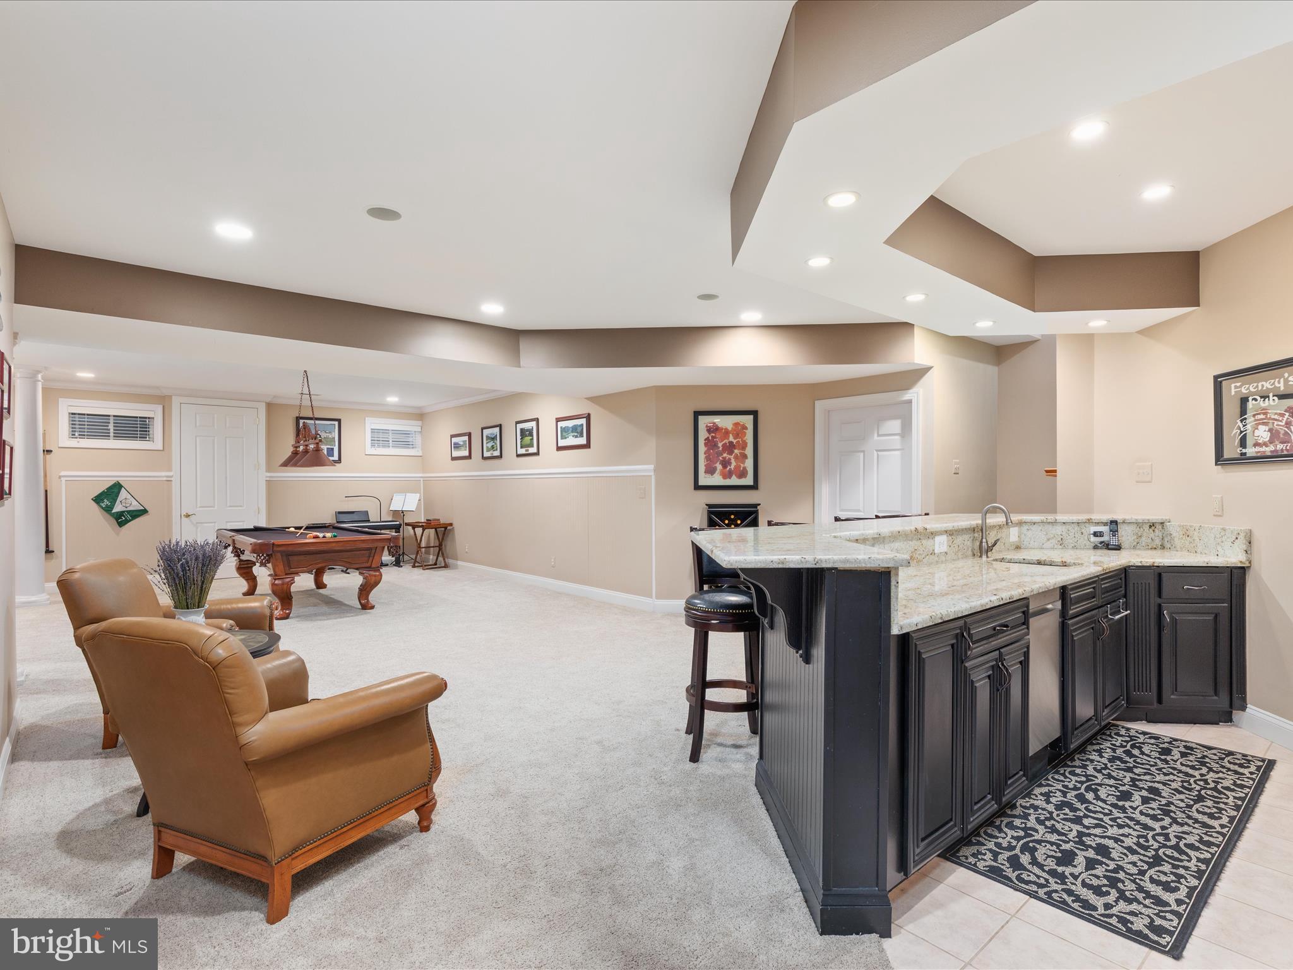
    Kitchen Island, Recessed Lighting, Ceiling Fan(s), Vaulted Ceiling(s), High Ceilings, Built-in Features, Bar, Crown Molding

  • Total Bedrooms

    6

  • Bathrooms

    4

  • 1/2 Bathrooms

    1

  • Above Grade Finished Area

    3847.0

  • Basement YN

    YES

  • Cooling YN

    YES

  • Cooling

    Central Air, Ceiling Fan(s), Zoned, Electric

  • Fireplace YN

    YES

  • Heating YN

    YES

  • Heating

    Natural Gas, Forced Air, Zoned

  • Main Level Bedrooms

    1

  • Pet friendly

    Yes

Exterior

  • Garage

    Yes

  • Garage spaces

    2

  • Construction Materials

    Other

  • Parking

    Garage Door Opener, Concrete, Garage, Inside Entrance, Attached

  • Patio and Porch Features

    Patio

  • Pool

    Yes

  • Pool Features

    Community, Lap

  • Waterfront YN

    NO

  • View

    Trees/Woods

Area & Lot

  • Lot Features

    Private

  • Lot Size(acres)

    0.19

  • Lot Size(square feet)

    8,276

  • Property Type

    Residential

  • Property Sub Type

    Single Family Residence

  • Architectural Style

    Villa, Loft

Price

  • Sales Price

    $1,550,000

  • Tax Amount

    $9,085

  • Financing Options

    Conventional

  • Zoning

    PLANNED DEVELOPMENT HOUSING 3

  • Sq. Footage

    5,914

  • Price/SqFt

    $262

HOA

  • Association

    YES

  • Association Fee

    $249

  • Association Fee Frequency

    Monthly

  • Association Fee Includes

    N/A

Property Resources

  • Horse Property

    NO

School District

  • Elementary School

    RICHARD AND MILDRED LOVING

  • Middle School

    HARPER PARK

  • High School

    HERITAGE

Property Features

  • New Construction

    NO

  • Association Amenities

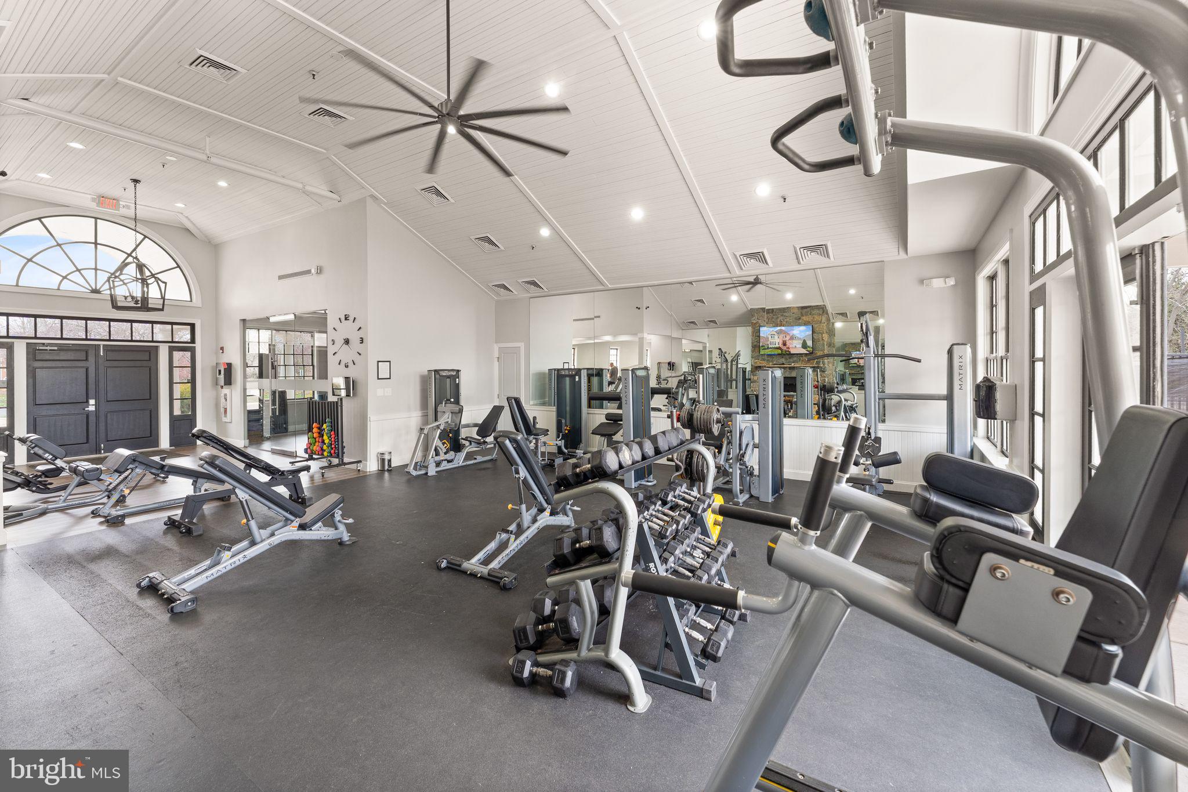
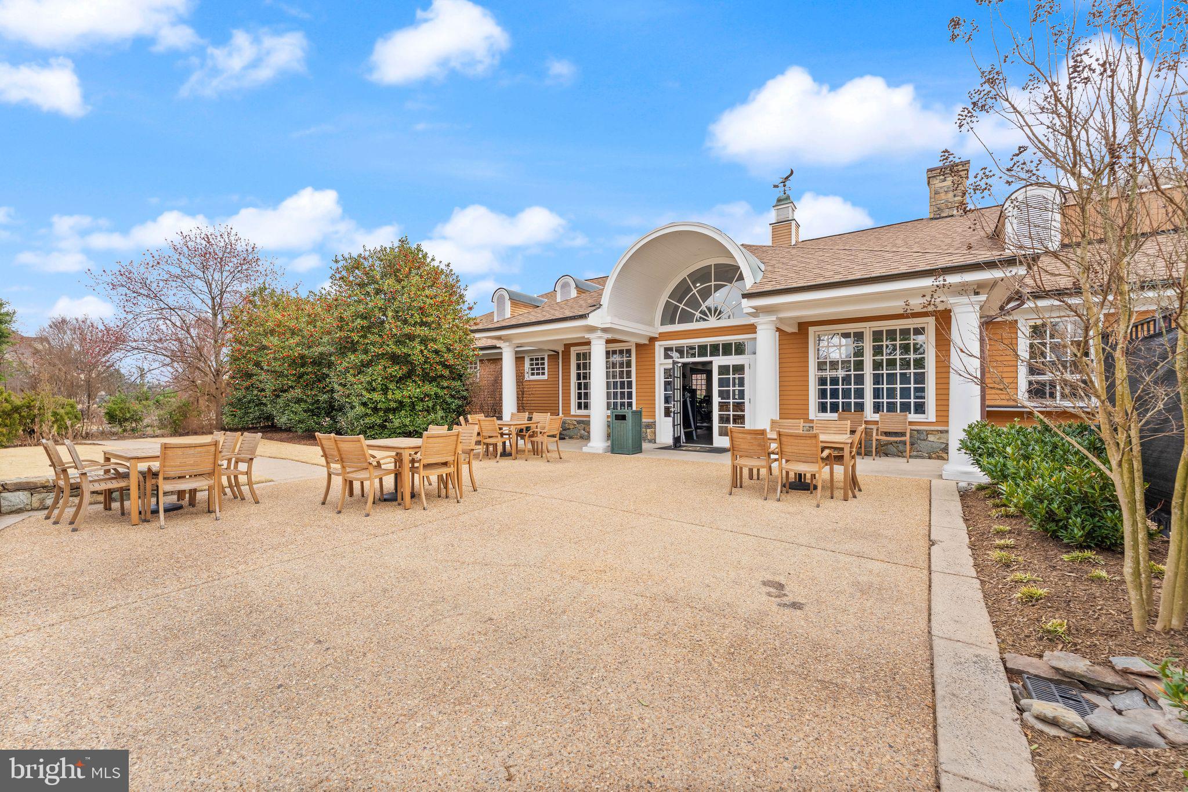
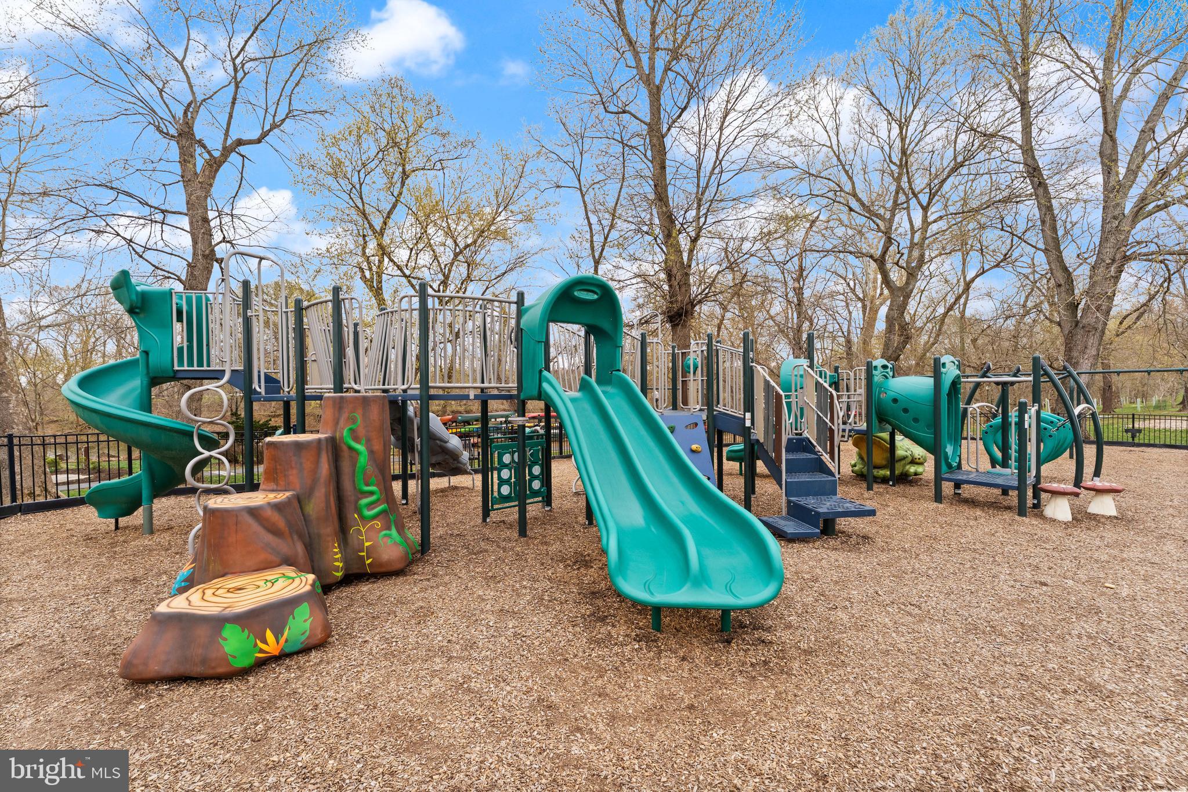
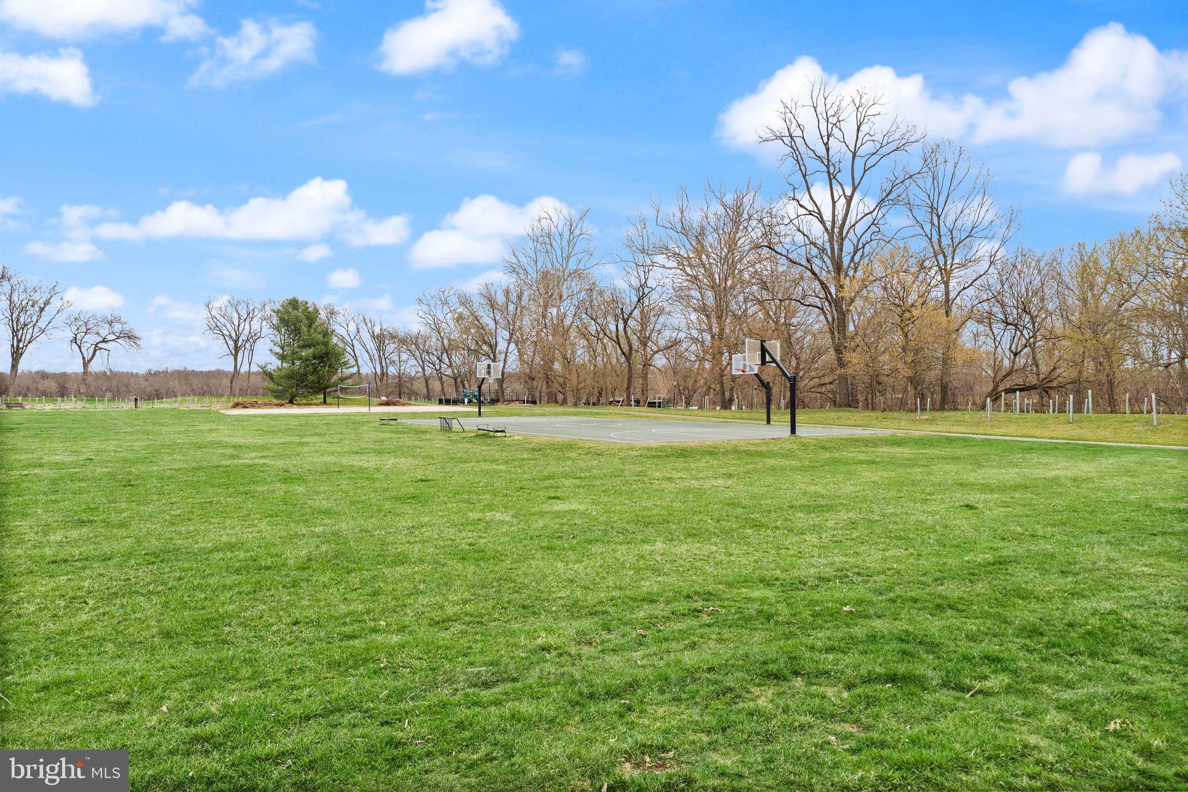
    Clubhouse, Concierge, Meeting Room, Party Room, Picnic Area, Tennis Court(s), Fitness Center, Golf Course, Security, Basketball Court, Boat Dock, Gated, Jogging Path, Boating, Playground, Sport Court

  • Foundation Details

    Permanent

  • Senior Community YN

    NO

  • Sewer

    Public Sewer

  • Tax Lot

    36

  • Water Source

    Public

Schedule a Showing

Showing scheduled successfully.

<
>
IN PERSON
VIA CHAT

What is 3 + 4 ?


Change time

Mortgage calculator

Estimate your monthly mortgage payment, including the principal and interest, property taxes, and HOA. Adjust the values to generate a more accurate rate.

Your payment

Principal and Interest:

$

Property taxes:

$

HOA fees:

$

Total loan payment:

$

Total interest amount:

$

Location

County

LOUDOUN

Elementary School

RICHARD AND MILDRED LOVING

Middle School

HARPER PARK

High School

HERITAGE

Listing Courtesy of Scotti S Sellers , Compass

RealHub Information is provided exclusively for consumers' personal, non-commercial use, and it may not be used for any purpose other than to identify prospective properties consumers may be interested in purchasing. All information deemed reliable but not guaranteed and should be independently verified. All properties are subject to prior sale, change or withdrawal. RealHub website owner shall not be responsible for any typographical errors, misinformation, misprints and shall be held totally harmless.

Agent Laurie Hailey

AGENT

Laurie Hailey

Call Laurie today to schedule a private showing.


* Listings on this website come from the FMLS IDX Compilation and may be held by brokerage firms other than the owner of this website. The listing brokerage is identified in any listing details. Information is deemed reliable but is not guaranteed. If you believe any FMLS listing contains material that infringes your copyrighted work please click here to review our DMCA policy and learn how to submit a takedown request.© 2024 FMLS.
OPEN HOUSE CANCELED - SELLER WILL  ENTERTAIN BACK UP OFFERS. 
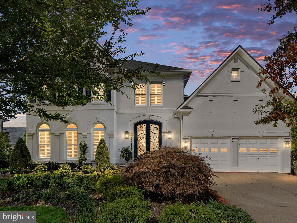
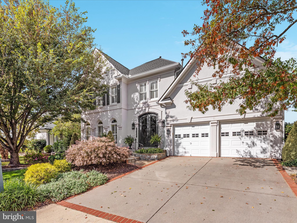
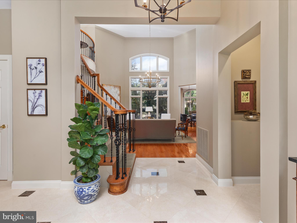
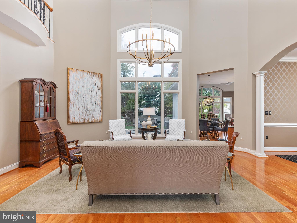
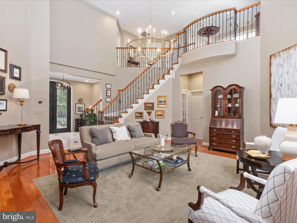
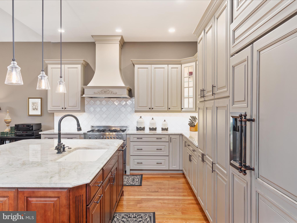
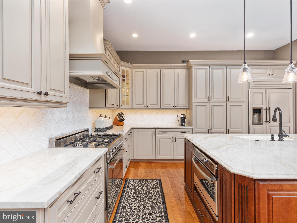
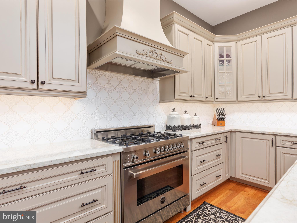
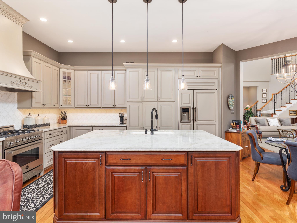
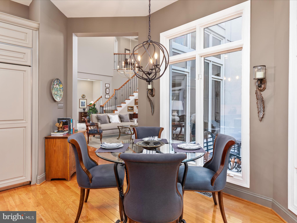
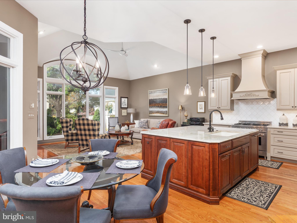
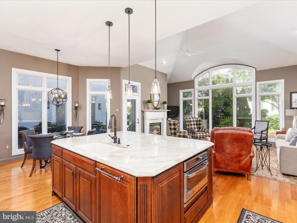
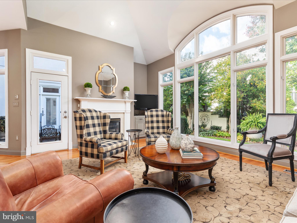
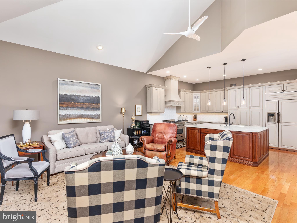
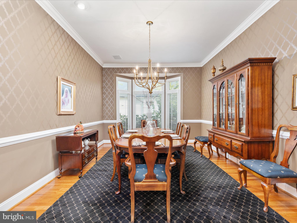
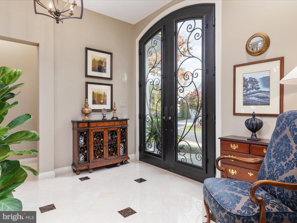
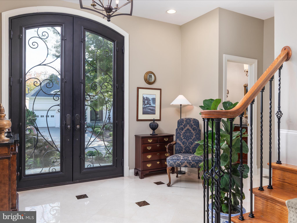
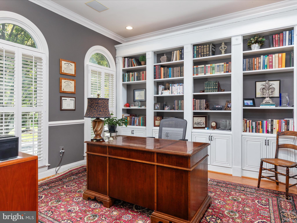
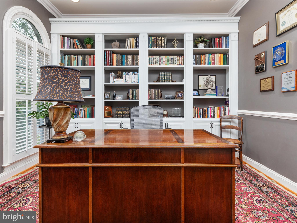
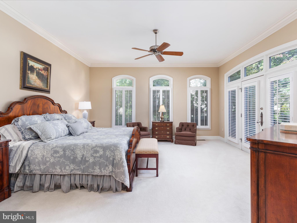
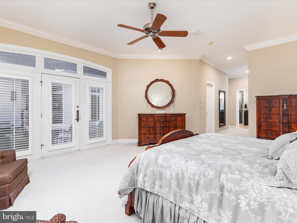
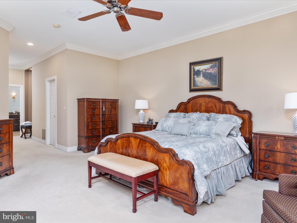
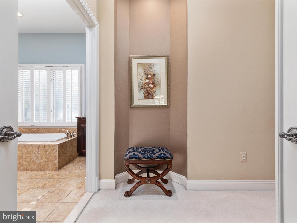
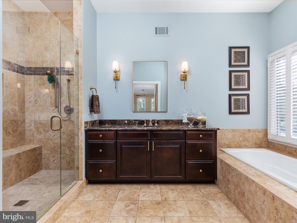
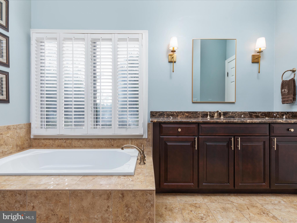
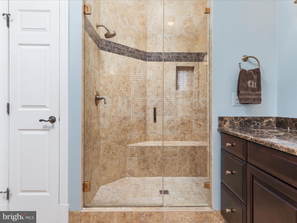
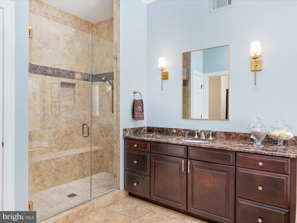
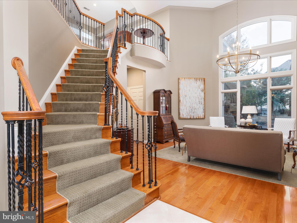
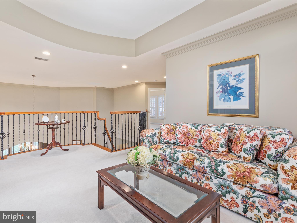
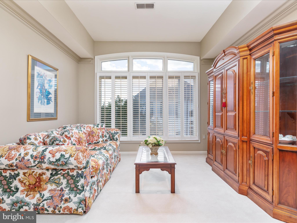
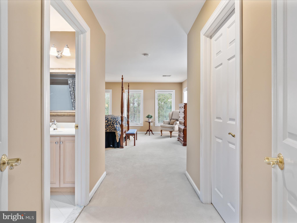
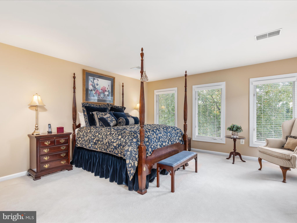
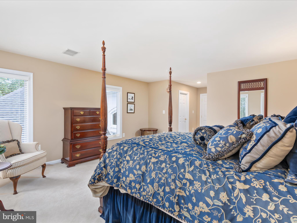
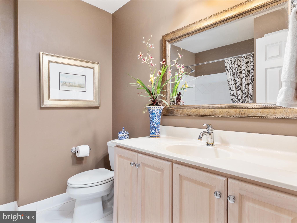
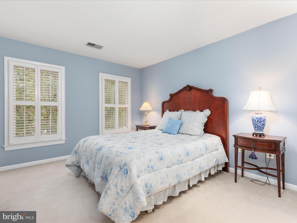
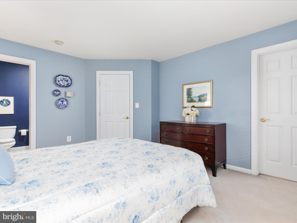
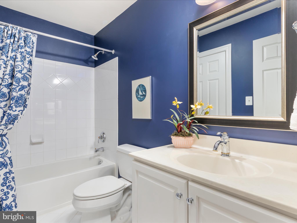
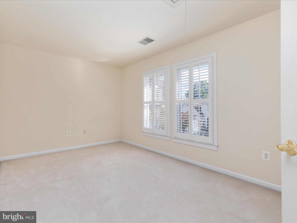
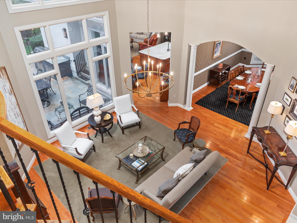
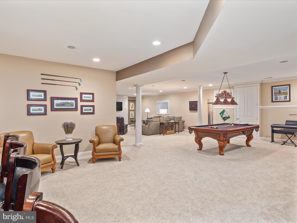
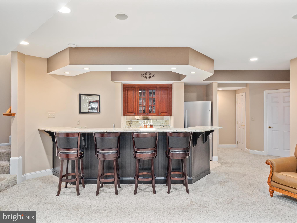
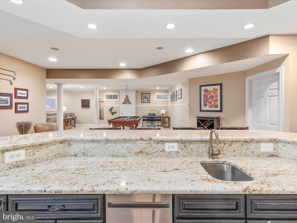
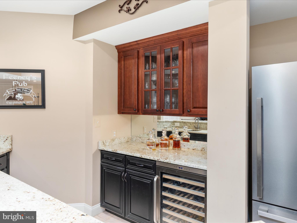
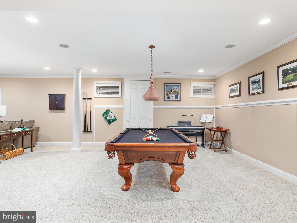
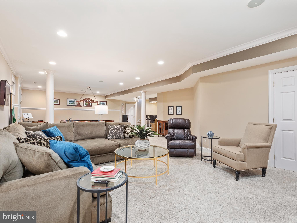
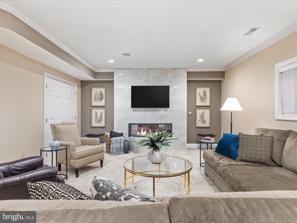
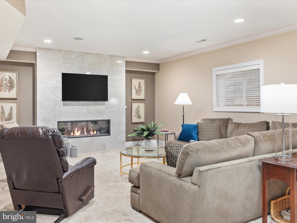
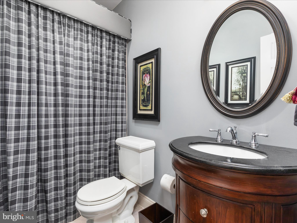
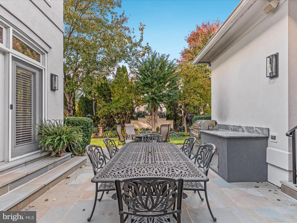
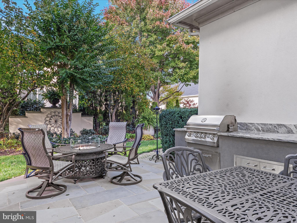
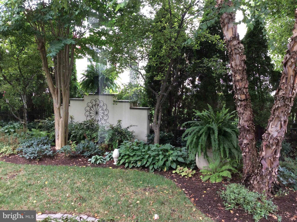
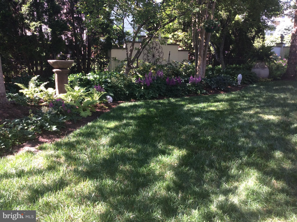
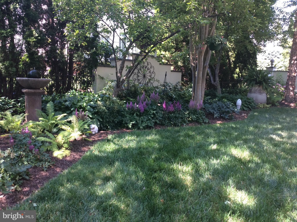
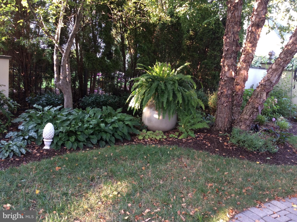
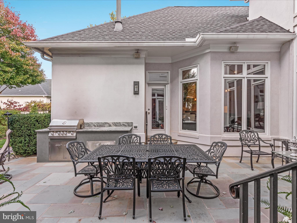
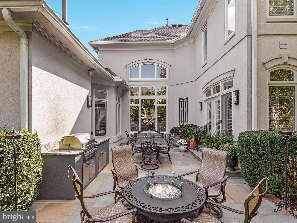
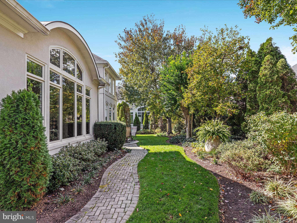
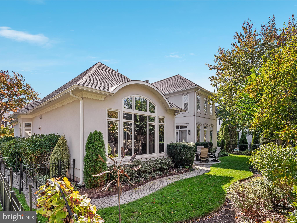
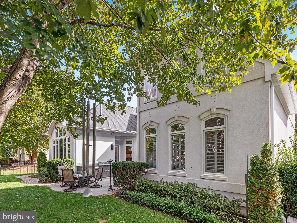
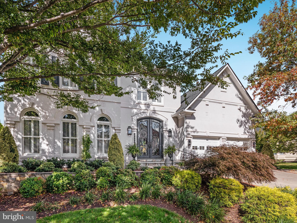
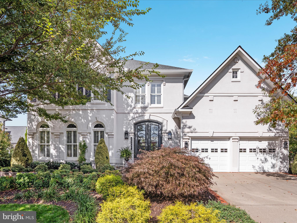
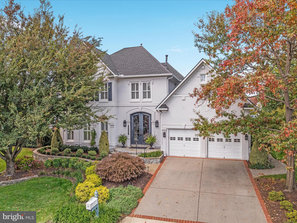
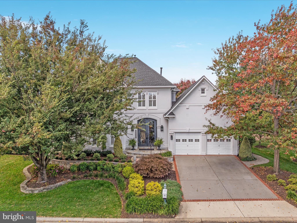
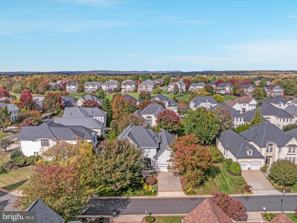
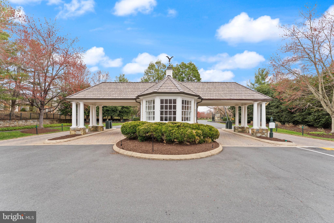
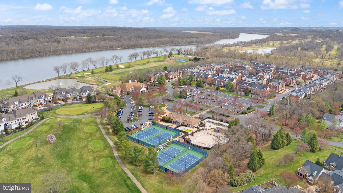
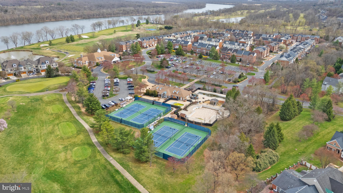
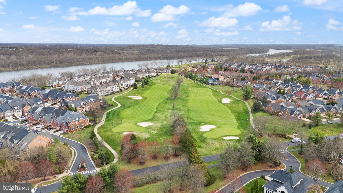
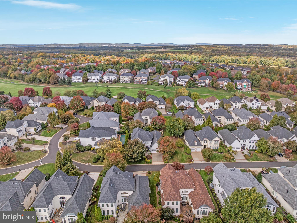
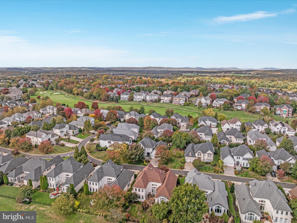
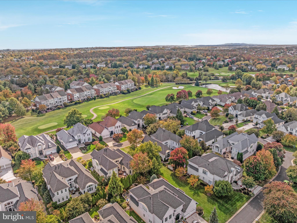
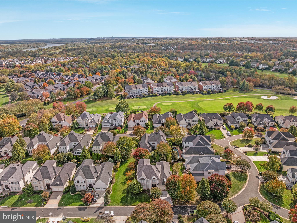
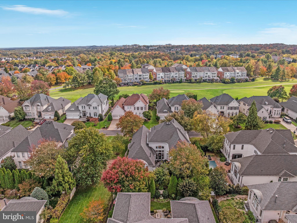
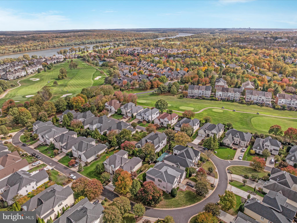
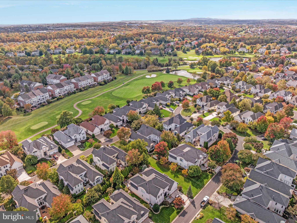
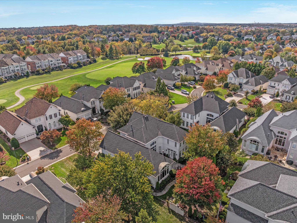
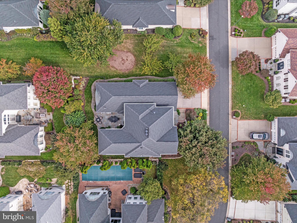
Enjoy main-level living in this timelessly elegant Renaissance Villa, tucked inside the prestigious gates of River Creek—Leesburg’s resort-style gem where the Potomac River meets Goose Creek. Show-stopping wrought-iron double doors set the tone for elegance from the moment you arrive. Inside, a floor plan inspired by classic European villas centers on a dramatic two-story living room, where floor-to-ceiling windows bathe the space with natural light and frame tranquil courtyard views. To one side, the private primary suite opens to the flagstone patio, creating a serene connection between indoors and out. To the other, an exquisite custom-designed kitchen (with quartzite countertops, a spacious center island, tile backsplash, hood, and top-of-the-line appliances) flows seamlessly into the inviting great room, where a cozy gas fireplace sets the tone for relaxed luxury. A formal dining room offers a warm setting for special occasions, while the stately home office with built-ins makes working from home effortless. The primary suite is a peaceful retreat, featuring two custom walk-in closets and a spa-like bath with dual vanities, a soaking tub, and a frameless glass shower. Step outside to a leafy private sanctuary, where birdsong, gentle breezes, and the soft trickle of a fountain create an atmosphere of calm and connection to nature. A sweeping staircase leads to an open loft, off of which, a secondary ensuite, two additional bedrooms, and another full bath offers comfort and privacy for family or guests. The lower level is designed for both entertaining and relaxation, complete with a wet bar, recreation room, and sophisticated living area, plus two dens, full bath, and generous storage. This is more than a home—it’s a statement. A turnkey masterpiece that blends architectural grace with modern comfort, set within one of Northern Virginia’s most sought-after gated communities. River Creek offers resort-style living on over 600 acres, where over half the land is preserved as scenic open space. Residents enjoy golf, tennis, pickleball, swimming pools, fitness facilities, playgrounds, walking trails, kayak launches, and a vibrant clubhouse with dining and social events—all just minutes from Wegmans, Whole Foods, Trader Joe’s, and the charm of historic Leesburg. 
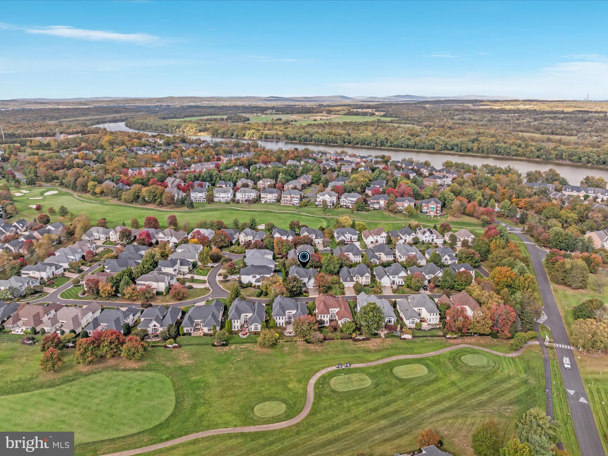
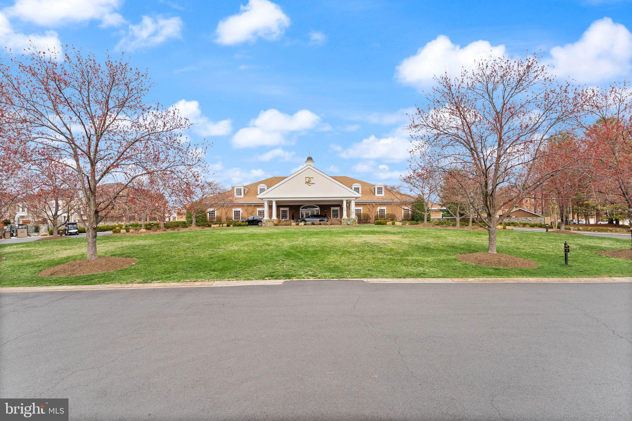
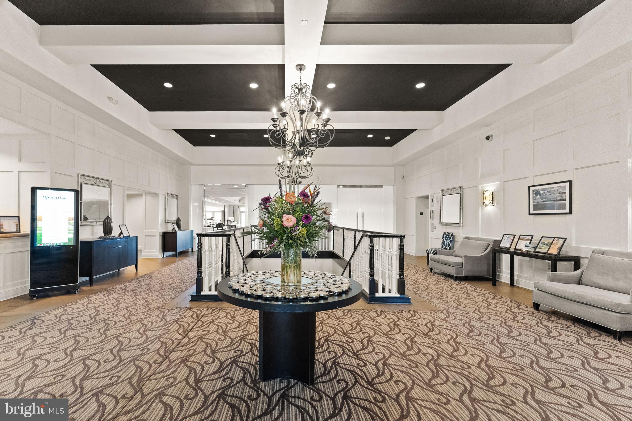
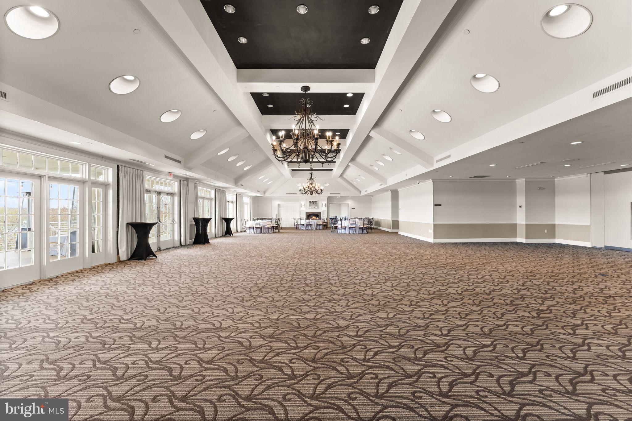
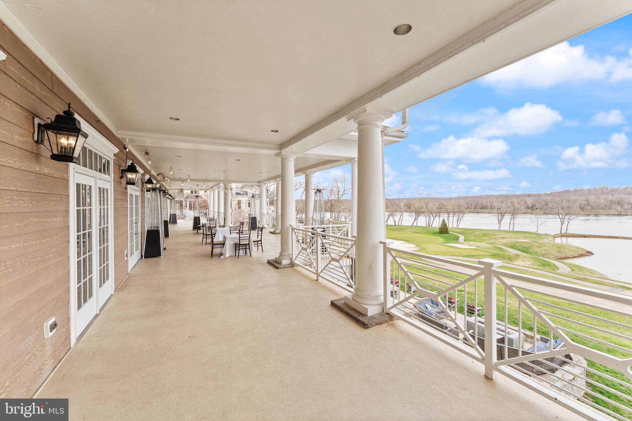
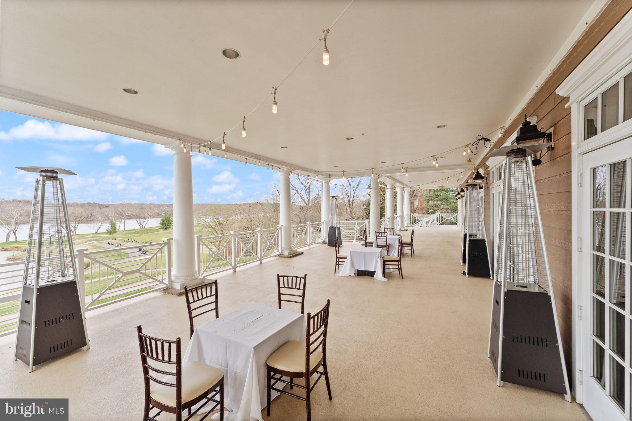
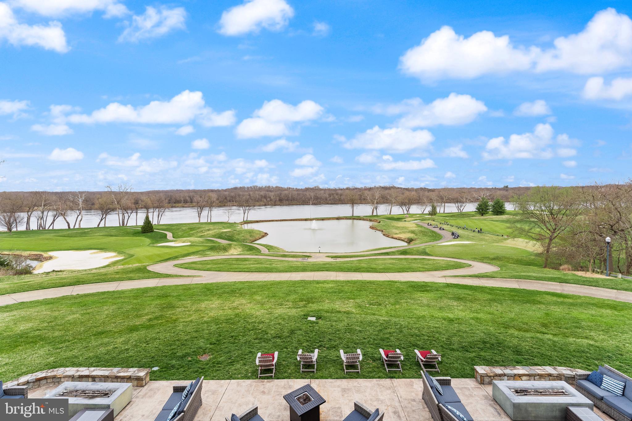
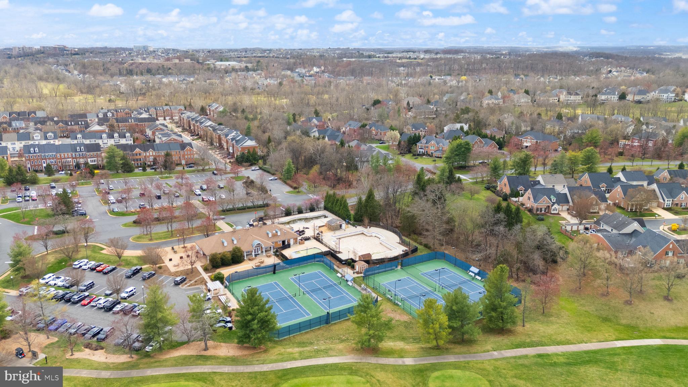
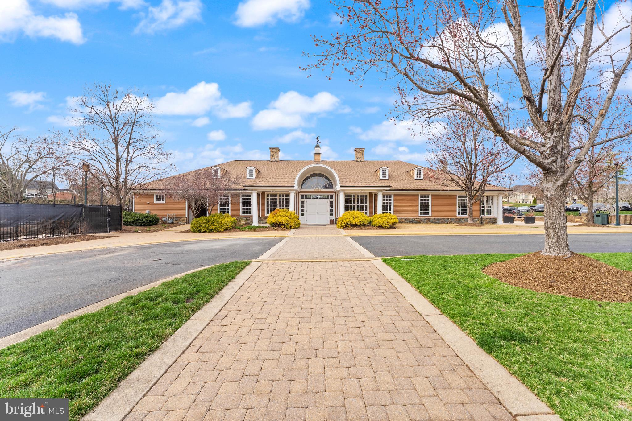
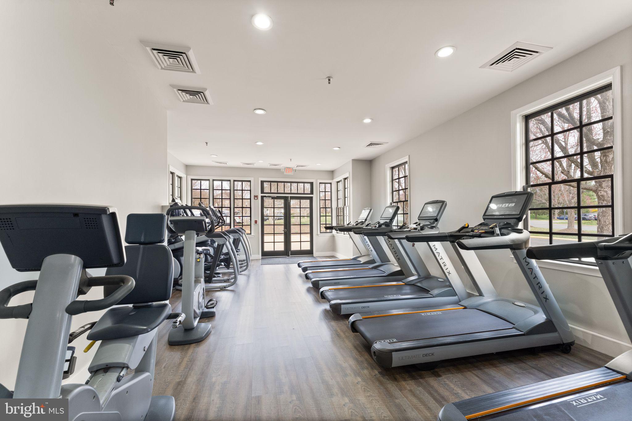
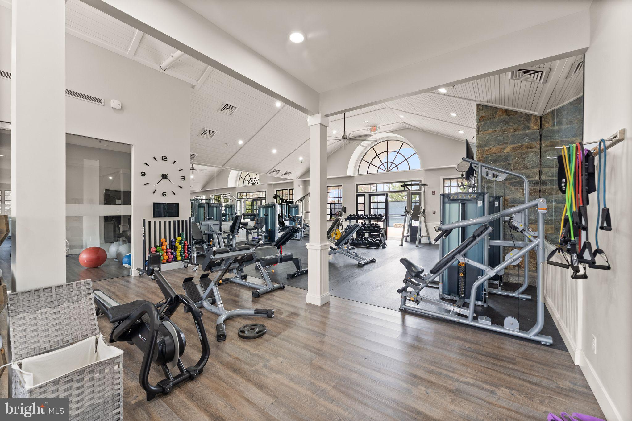
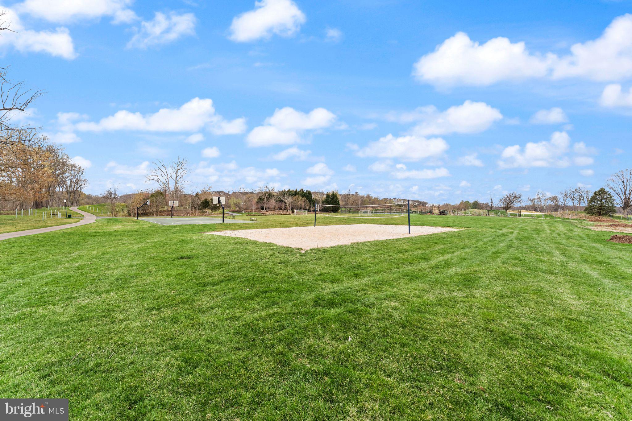
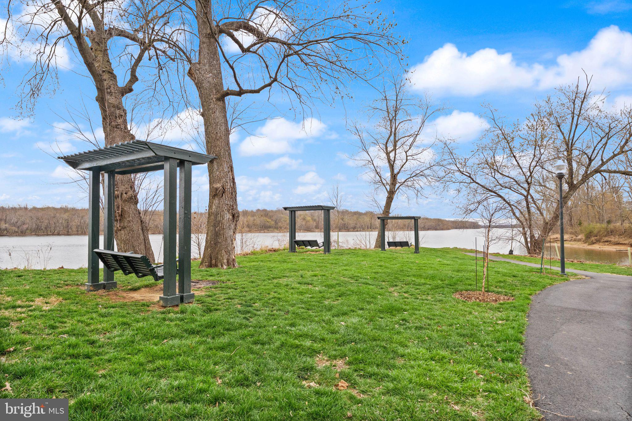
Welcome home to River Creek— a gated community where luxury living meets everyday ease. Overlooking the Potomac River & Goose Creek , over half of the 600+ acres is scenic open space. The 18-hole Ault-Clark championship golf course offers various levels of membership. Dining options are either inside the clubhouse or on the patio overlooking the Potomac River. A lively social calendar with seasonal events, plus a host of activities and clubs allows residents to feel a sense of community right at home. The community offers an active lifestyle, with lighted tennis & pickleball courts, swimming pools, fitness center, and 7 miles of paved jog/walk trails meandering through the community. There are basketball courts, playgrounds, a kayak / canoe launch, and sand volleyball. What more could you ask for? River Creek has it all!
Information is compiled from sources deemed reliable but is subject to errors and omissions.

43537 JACKSON HOLE CIRCLE

Message successfully sent.

What would you like to know?

What is 3 + 4 ?

I agree to receive email communication and understand I can unsubscribe at any time.

I agree to be contacted by Charis Realty Group via call, email, and text for real estate services. To opt out, you can reply 'stop' at any time or reply 'help' for assistance. You can also click the unsubscribe link in the emails. Message and data rates may apply. Message frequency may vary. Privacy Policy

Related Properties

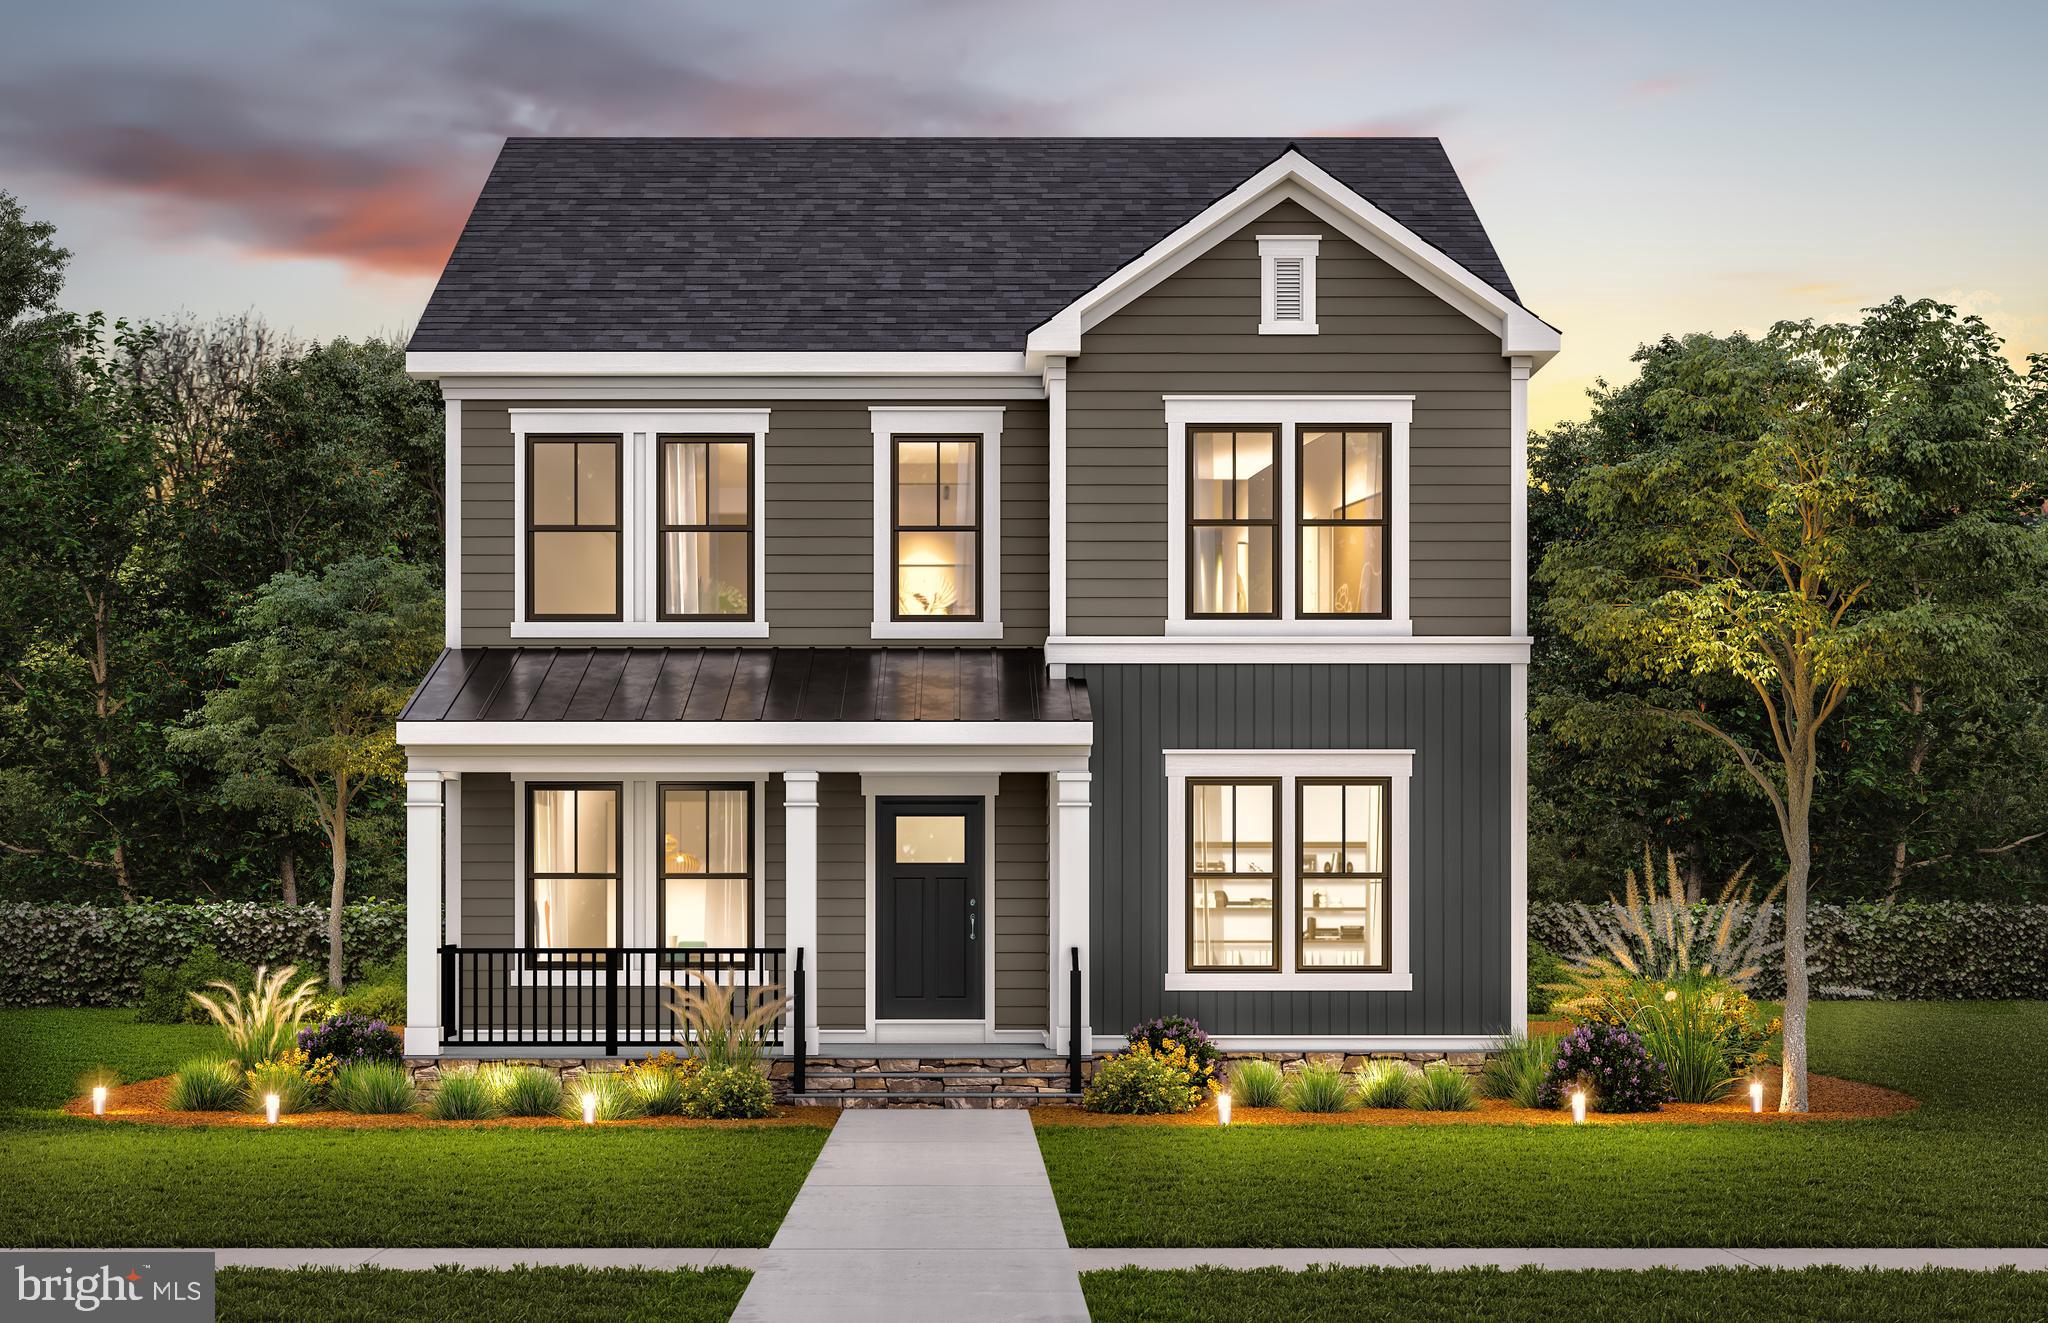
The Portland II home design is a versatile home design that offers the option to add up to 7 bedrooms bedrooms for extended guests or more living space. Enjoy a formal dining room perfect for hosting. Add an optional deck located off of the sunlit café! Relax in your private owner's retreat with 2 walk-in closets and enjoy a laundry room conveniently located upstairs!
#VALO2121310

LEESBURG

42688 CATTAIL CREEK DRIVE

6 Beds

5 Baths

4,355 Sq.Ft.

$1,291,372

MLS#: VALO2121310
7500 Square feet on 3 levels
Your own private retreat.
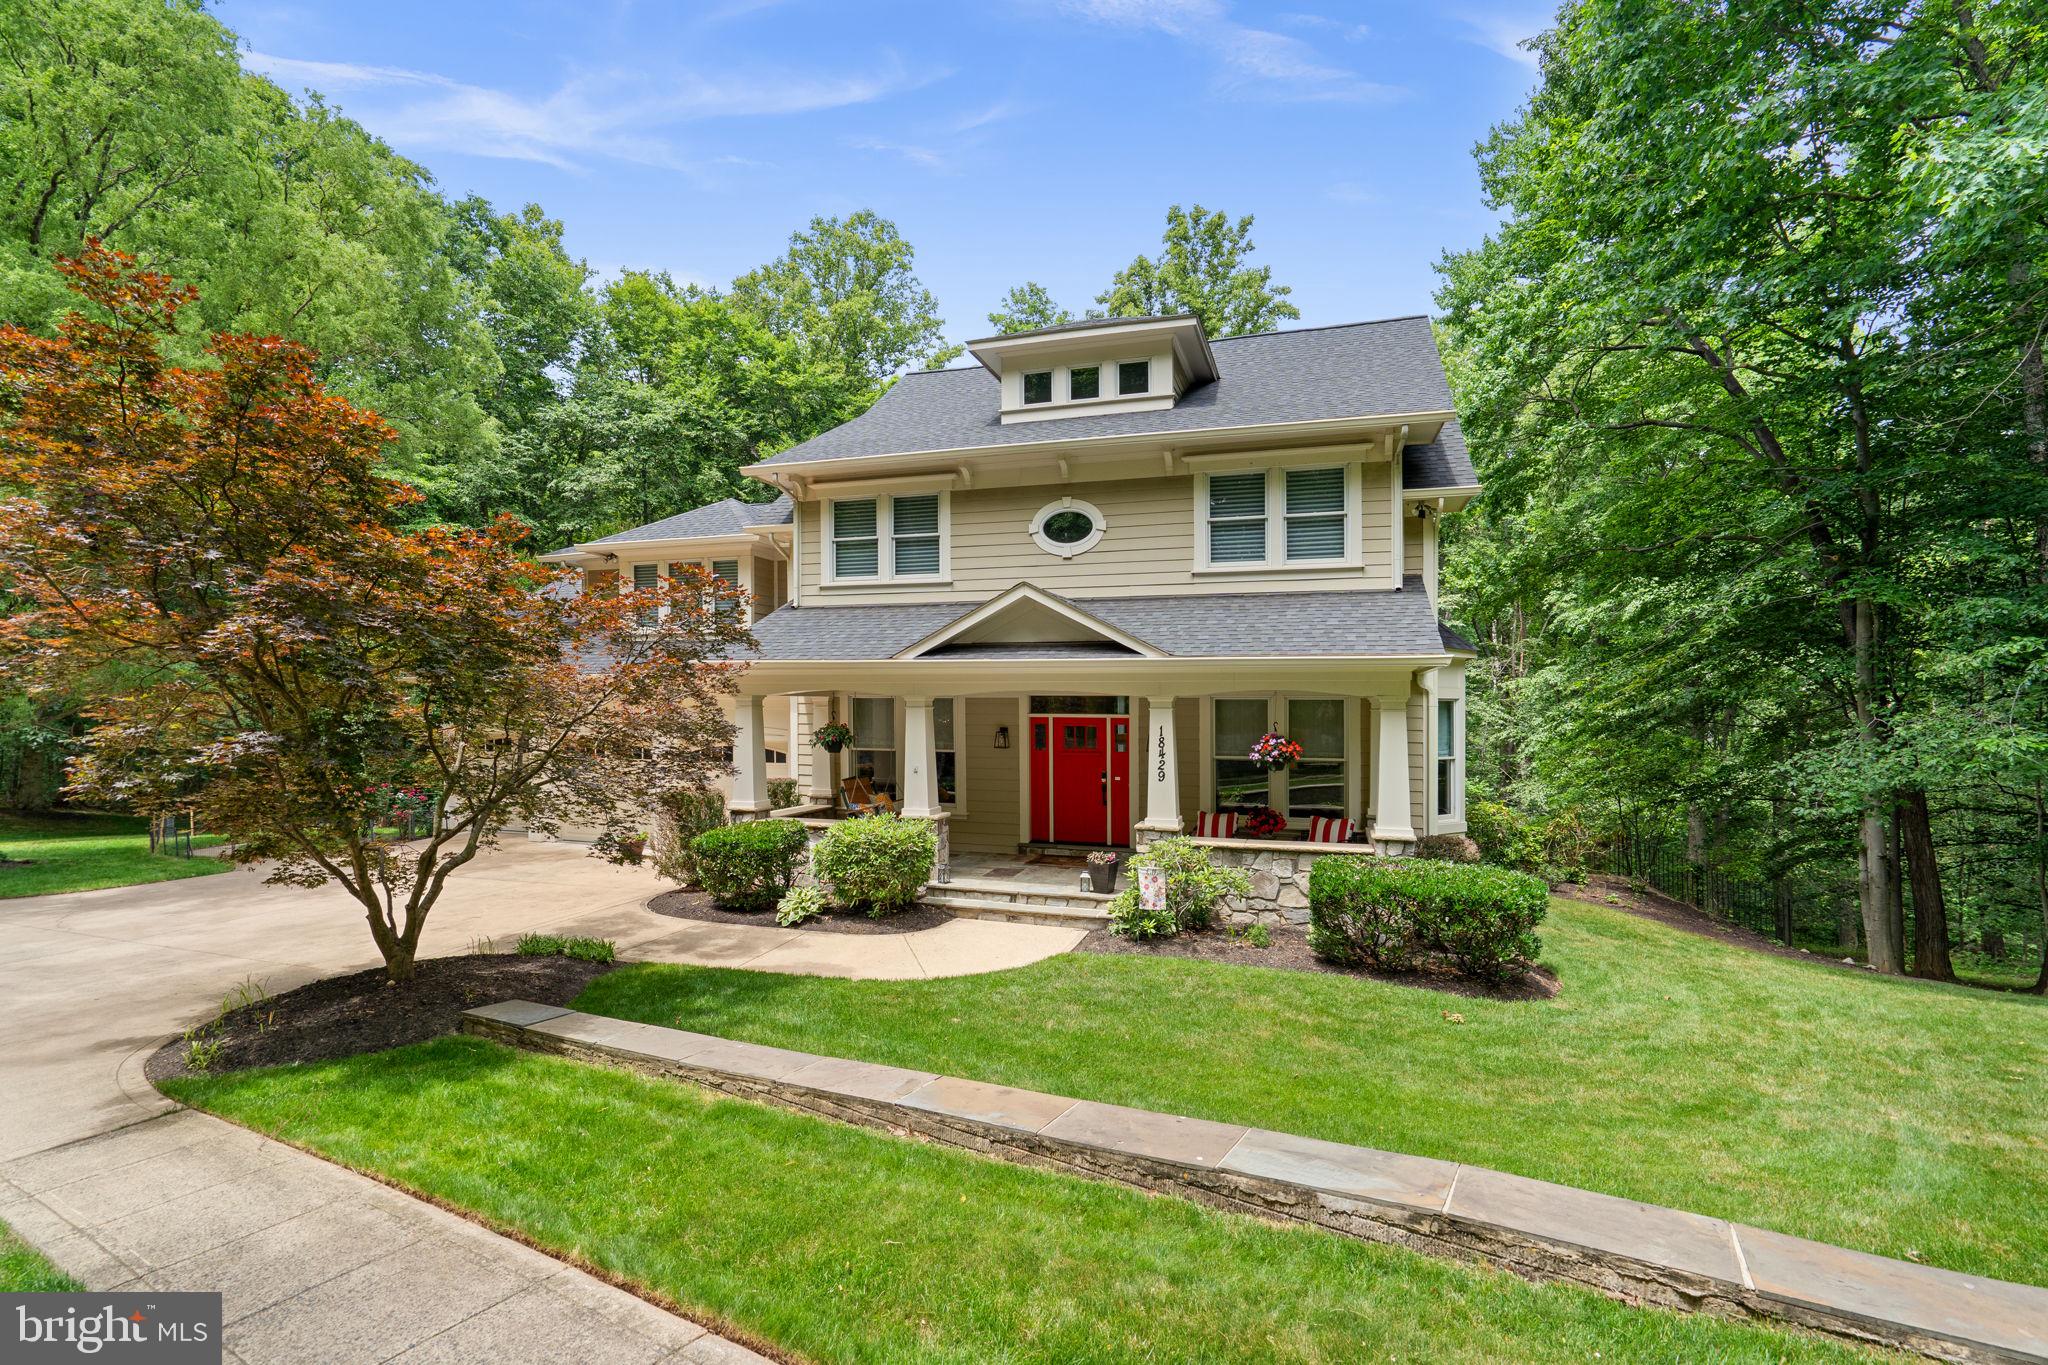
Wood and Stone Custom Craftsman home originally built by a builder for his own home. So many updates by the current owner. GORGEOUS
.
Situated on a private 3.8-acre lot just minutes from downtown Leesburg, this exceptional home offers the perfect mix of space, privacy, and convenience. With no HOA and only 2.5 miles from the Dulles Greenway, you'll enjoy easy access while feeling worlds away.
The exterior features Hardiplank and stone siding, a new roof, gutters, front door, exterior lighting, insulated garage doors, and numerous additional improvements. A 3-car garage and expansive driveway provide abundant parking, while the large Trex deck overlooks the peaceful, private grounds.
The main level is designed for both everyday living and entertaining. The gourmet kitchen features new granite countertops, JennAir double ovens, a gas cooktop, Bosch dishwasher, and microwave. New hardwood flooring, stair treads, railings, and balusters add warmth and style throughout. The spacious family room centers around an updated stone fireplace, complemented by formal living and dining rooms, a private office, a large mudroom entry, a dedicated craft or homework room, and a renovated powder room.
Upstairs, you'll find five generously sized bedrooms, including an impressive primary suite measuring approximately 23' x 27'. Four full bathrooms have been beautifully updated, including the luxurious primary bath.
The walkout lower level offers exceptional flexibility with a private apartment featuring a “sixth” bedroom, full bath, living area, kitchen, dining space, and its own exterior entrance. Additional lower-level amenities include a large home gym with a half bath, a 600+ bottle wine cellar, play room, recreation area with pool table, and a storage room with a concrete storm shelter beneath the garage.
Additional updates include designer lighting and window treatments throughout, a new HVAC system and hot water heater, updated fixtures and finishes, fresh interior and exterior paint, a whole-house generator, and meticulous maintenance throughout. This home is truly move-in ready.
#VALO2127752

LEESBURG

18429 WOODBURN ROAD

5 Beds

5 Baths

7,057 Sq.Ft.

$1,799,000

MLS#: VALO2127752
PRICE IMPROVEMENT!
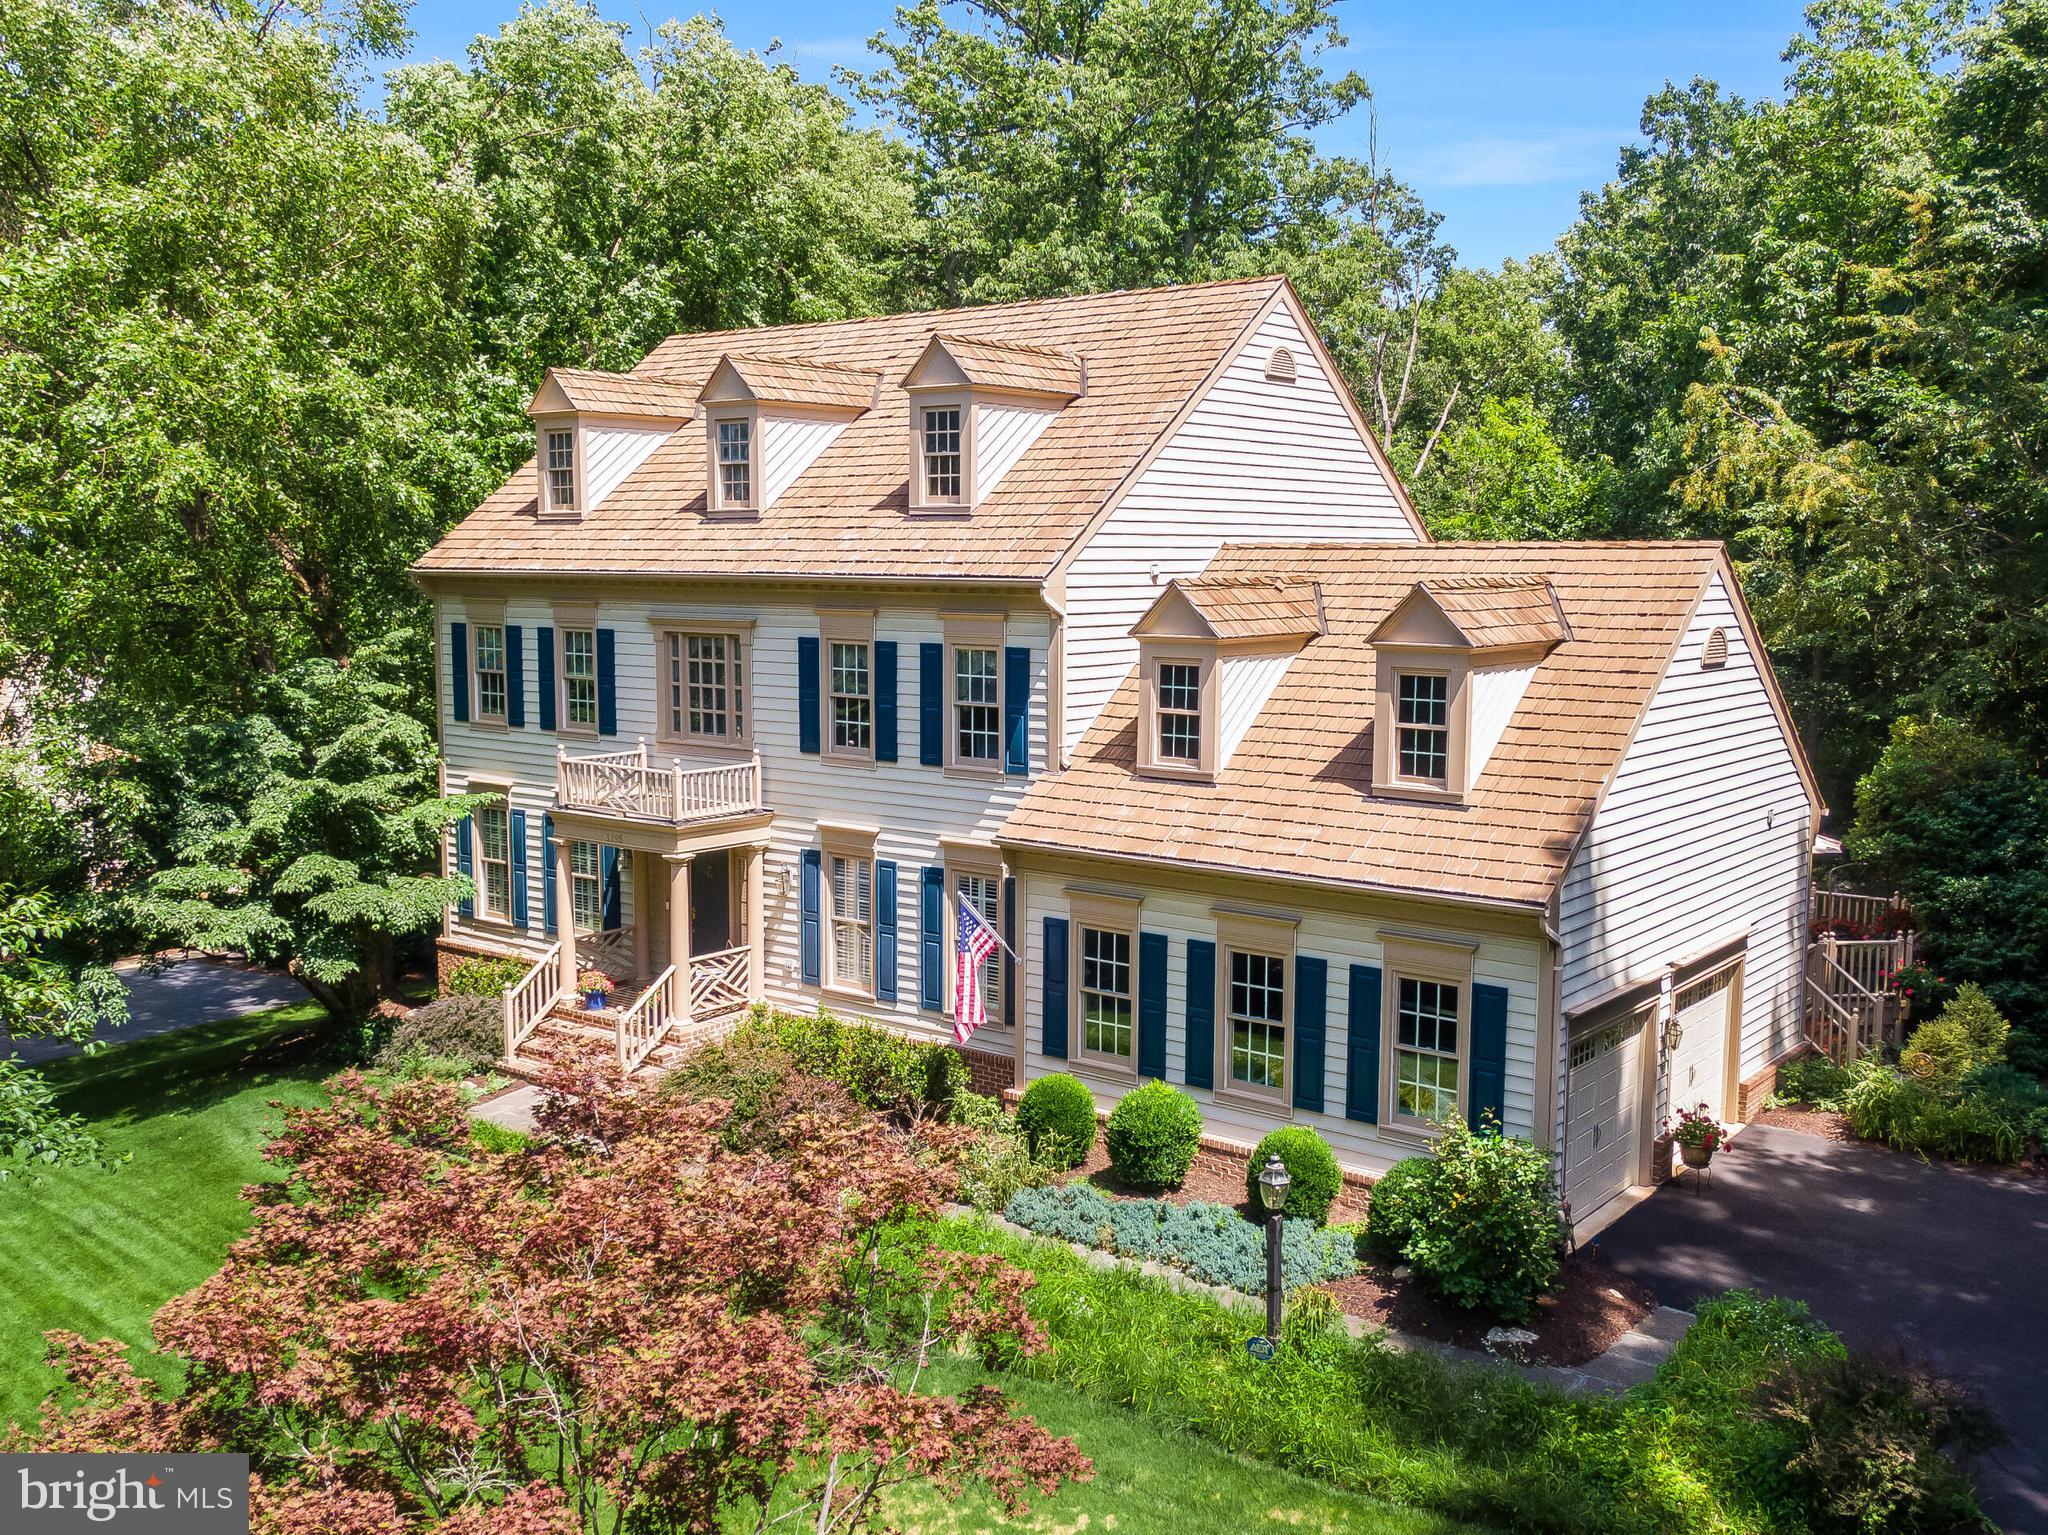
1195 Hawling Place offers one of the most compelling opportunities in Woodlea Hills — a spacious, well-maintained home with outstanding curb appeal, a private wooded setting, and access to one of Leesburg’s most established neighborhood lifestyles.

Set in the highly desirable Woodlea Hills community, the home offers many of the same lifestyle benefits associated with neighboring Woodlea Manor, including access to the pool, tennis courts, clubhouse, and neighborhood amenities, while providing the added advantages of larger lots, mature surroundings, and a greater sense of privacy. Woodlea Hills is known for its established setting, wooded feel, and homes that sit comfortably back from the street.

The home makes a strong first impression with mature landscaping, a welcoming portico, attractive exterior presentation, and a classic presence that fits beautifully within the neighborhood. Inside, the scale is immediately noticeable, with approximately 3,900 square feet above grade plus an additional 1,000 square feet of finished lower-level space, along with substantial unfinished and storage areas that provide flexibility for future expansion, hobbies, fitness, recreation, or workshop use.

The main level offers generous formal and informal living areas, a spacious kitchen, and comfortable gathering spaces designed for everyday living and entertaining. The family room is anchored by a beautiful stone fireplace with a gas insert, creating a warm focal point and a natural place to gather. Just beyond, the sunroom is one of the home’s standout features, offering peaceful views over the wooded rear lot and a true sense of connection to the private setting behind the home.

Outdoor living is equally appealing, with access to the deck, patio, and mature rear landscape. Whether enjoying morning coffee in the sunroom, relaxing by the fireplace, or spending time outside overlooking the trees, the home offers a calm, private backdrop that is increasingly difficult to find in such a convenient Leesburg location.

The home has been thoughtfully cared for over time, with notable improvements including kitchen updates, Andersen kitchen windows, updated systems, newer carpet, interior and exterior painting, recent landscaping, a Bosch dishwasher, water filtration, garage floor finish, deck staining, roof work, and major mechanical updates.

The upper level provides spacious bedroom accommodations, including a large primary suite with recent bedroom and bath improvements. The finished lower level adds valuable living space and gives the home the kind of flexibility buyers often need — whether for recreation, guests, work-from-home space, or future customization.

The location is another major strength. Woodlea Hills offers a quiet, established neighborhood setting while remaining close to historic downtown Leesburg, local restaurants, shops, parks, schools, and everyday conveniences. Commuters have convenient access to Route 15, Route 7, and the Dulles Greenway/Route 267, providing practical routes toward Dulles Airport, Tysons, Reston, and the broader Northern Virginia corridor.

For buyers who want the Woodlea lifestyle, substantial square footage, a more private wooded setting, and a home that has been well cared for over time, 1195 Hawling Place is a standout opportunity in one of Leesburg’s most desirable established neighborhoods.
#VALO2126950

LEESBURG

1195 HAWLING PLACE SW

4 Beds

3 Baths

5,047 Sq.Ft.

$1,545,000

MLS#: VALO2126950
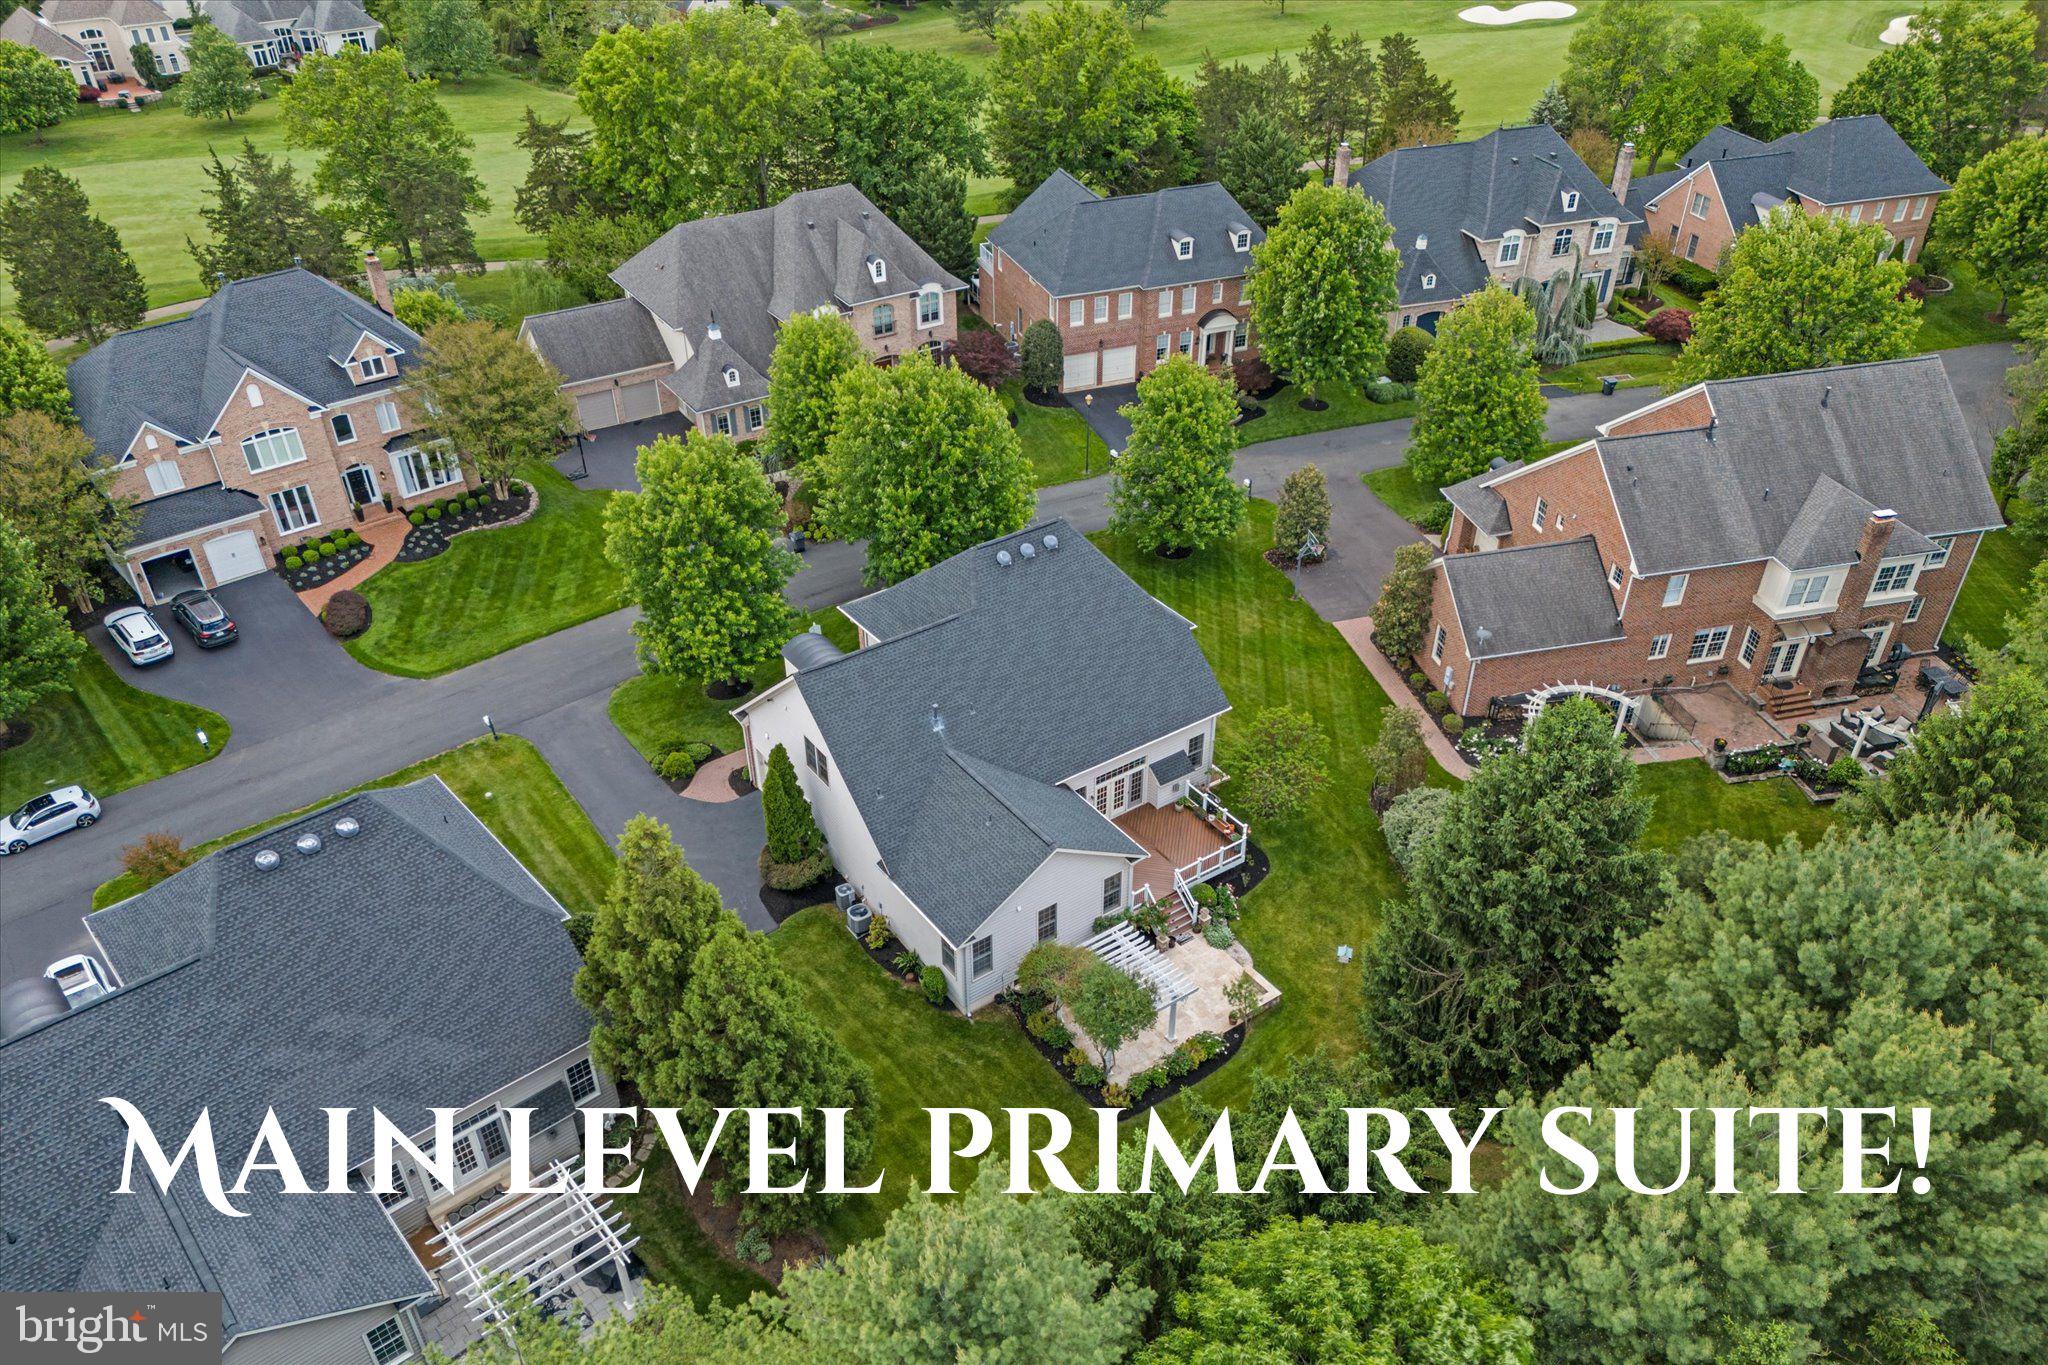
Stunning Windemere Model with MAIN LEVEL PRIMARY Ensuite! This Model is Highly Regarded for its Beautiful Combination Of Traditional and Transitional Styling. ** ACCESSIBLITY FEATURES are Almost 2nd to None: 2 FULL BATHS on the Main Level, Along with Laundry, Kitchen, Family Room, Dining Area, and OFFICE + GARAGE RAMP.  Soaring TWO-STORY VAULTED Ceilings Provide Natural Light and Serene Views of Nature. Recessed Lighting Throughout. The Upper Level Features a Second Large Bedroom with Attached Full Bath! The Newer PROFESSIONALLY Finished Lower Level Offers Expansive, Flexible Living Space and is Ready to be Personalized and Enjoyed. Butler Place Features a PICTURE-WORTHY SETTING in the Private Back Yard; Full, Lush Evergreens Perfectly Placed and Curated Landscaping Accenting the Custom-Built Travertine Patio with Pergola.   **  NEW ROOF (2021) with Heat Shield Layer  **   Water Heater (2019)   **   Dual Zoned HVAC Replaced in the Last 5 Years  **  Sump Pump w/Battery Back up (2024).
<br> 
RIVER CREEK is nestled along the Potomac River and Goose Creek in one of Northern Virginia’s most Beautiful, Gated, Golf and Country Club Settings, Offering Residents an Exceptional Collection of Amenities; Championship Golf, Resort-Style Amenities, Fine Dining, and Scenic Trails in a Serene, Nature-Rich Community. Welcome Home to River Creek on the Potomac and Main-Level Living at It's Finest!
#VALO2124956

LEESBURG

43506 BUTLER PLACE

4 Beds

4 Baths

5,176 Sq.Ft.

$1,280,000

MLS#: VALO2124956
New on site today
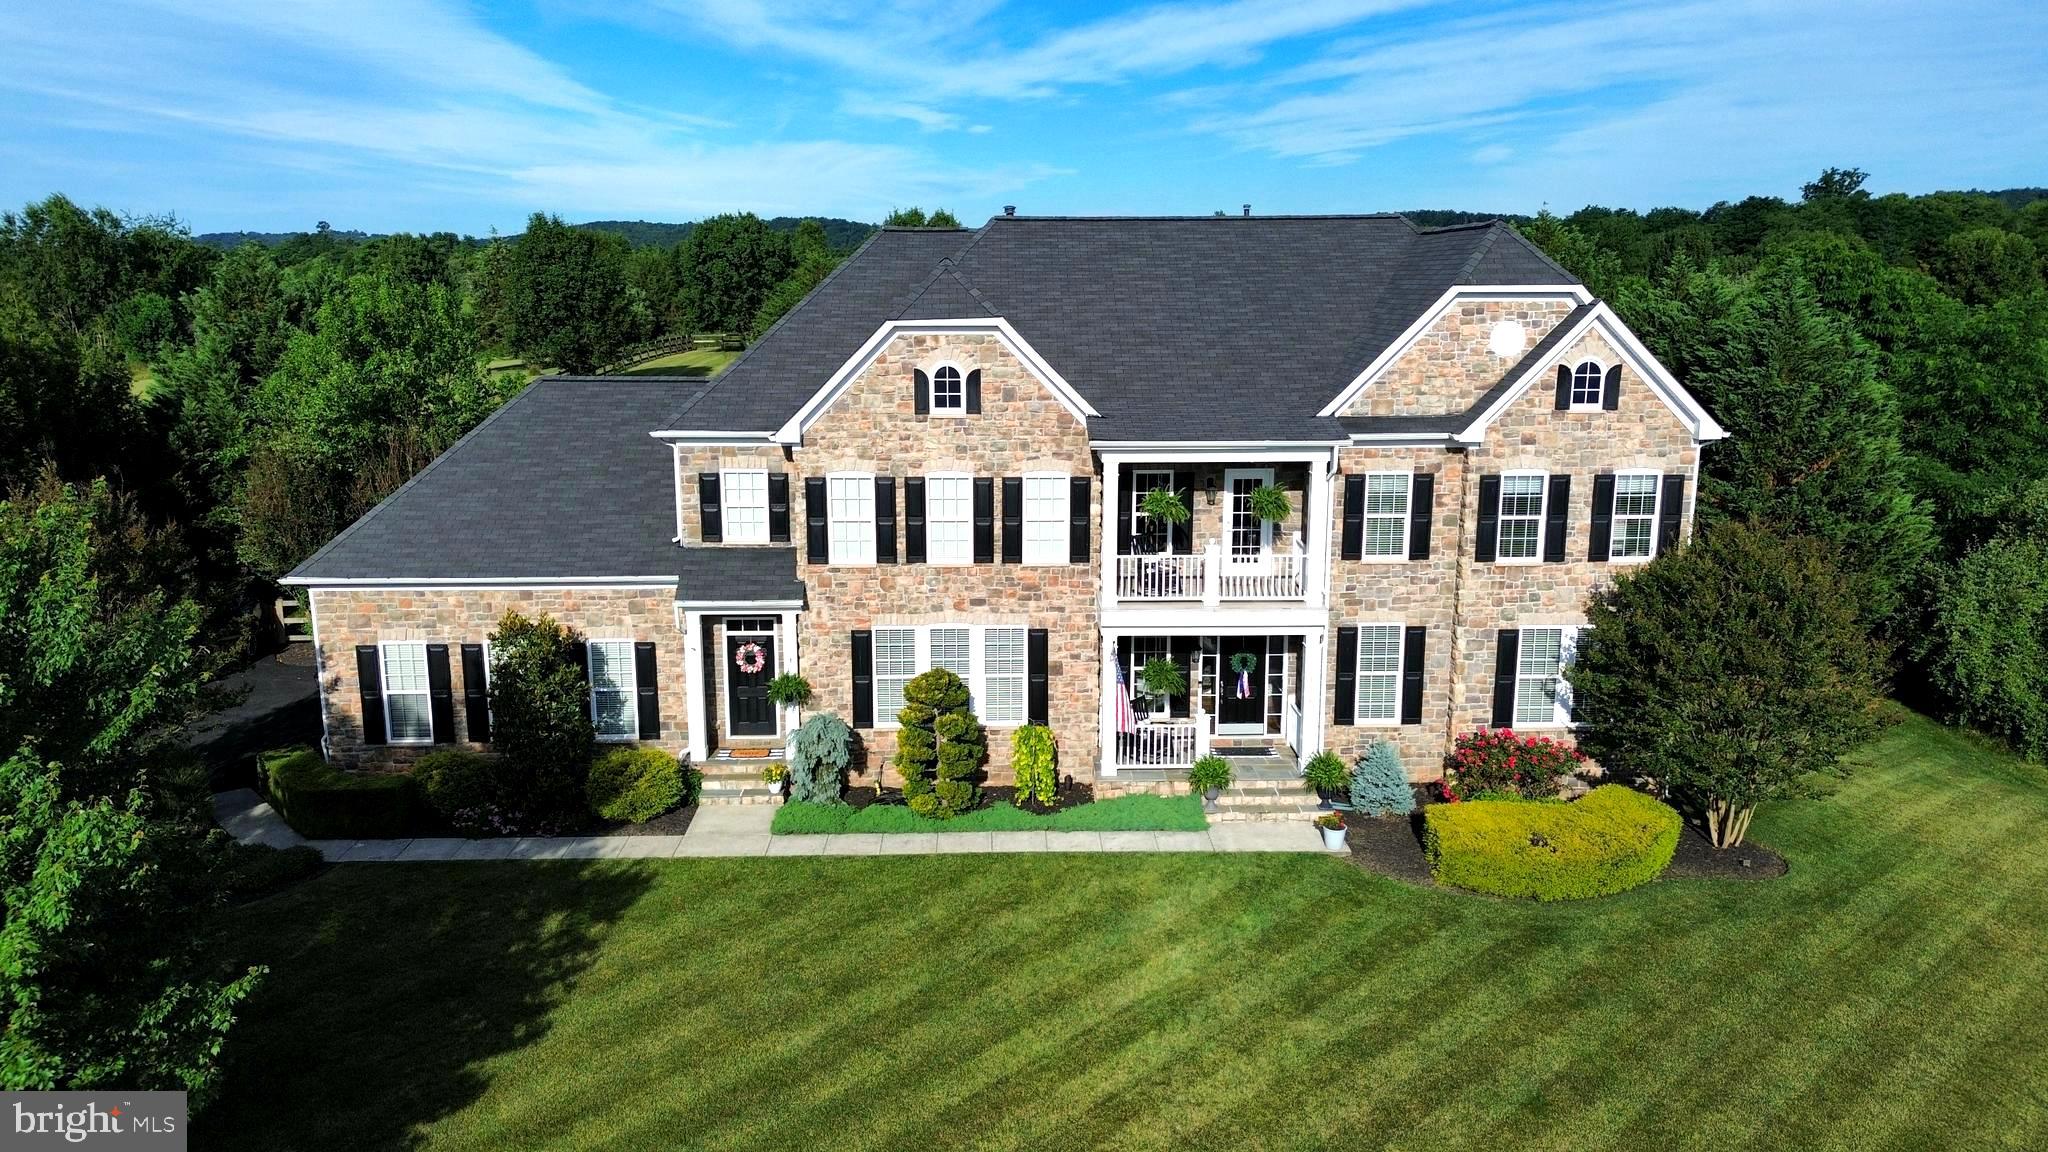
Rare opportunity in Raspberry Falls — only the second home offered for sale in the community this year. Perfectly positioned on a private, golf-course lot of more than an acre, this impressive stone-front estate was designed for those who love to gather, entertain, and enjoy both indoor and outdoor living at its finest.

Imagine hosting holiday dinners and milestone celebrations around the spectacular gourmet kitchen, where a dramatic 13-foot center island becomes the natural gathering place for family and friends. Mornings begin in the sun-filled breakfast room surrounded by walls of windows, while evenings flow seamlessly outdoors to the extensive patio area. As the seasons change, enjoy football Saturdays and crisp autumn evenings gathered under the patio pavilion with overhead heaters, lighting and a stone wood-burning fireplace, creating the perfect setting for memorable nights together. 

When it's time to continue the celebration, the fully finished lower level delivers an exceptional entertainment experience. A custom wet bar featuring handsome design elements overlooks a spacious game room and recreation area, providing the ideal backdrop for game nights, movie marathons, holiday parties, and special occasions. The lower level also offers a dedicated home gym, hobby or arcade space, and guest powder room, plus a private sixth bedroom with full bath—perfect for overnight guests, extended family, or an au pair suite.

Offering close to 7,400 finished square feet across three beautifully finished levels, the home features five upper-level bedrooms, including four with private en-suite baths.   The primary suite offers space to unwind in the separate sitting area with 3-sided gas fireplace and wet bar, a large primary bath with 2 separate vanities, 2 enclosed water closets and 2 separate walk-in closets.   The main level showcases hardwood flooring, a private office or library, formal living and dining rooms, and an open-concept kitchen that seamlessly connects to the breakfast room and family room.

Outside, the setting is equally impressive. Backing to the golf course and adjoining a conservation area, the property enjoys exceptional privacy and views.  

Raspberry Falls is one of Loudoun County's most sought-after neighborhoods, known for its unique hamlet-style design where intimate clusters of homes are connected by expansive open space, scenic landscapes, and the award-winning golf course. Just 10 minutes from Historic Leesburg, residents enjoy convenient access to boutique shopping, acclaimed restaurants, wineries, breweries, and the nearby W&OD Trail. Dulles International Airport, Herndon and Reston all offer a 30-minute commute.   The recently replaced roof and HVAC systems offer peace of mind for years of worry-free low-maintenance living!

A rare combination of luxury, privacy, and exceptional entertaining spaces—inside and out.  This is one of those truly special homes that simply do not come to market often.
#VALO2128820

LEESBURG

16545 LEVADE DRIVE

6 Beds

5 Baths

7,394 Sq.Ft.

$1,695,000

MLS#: VALO2128820
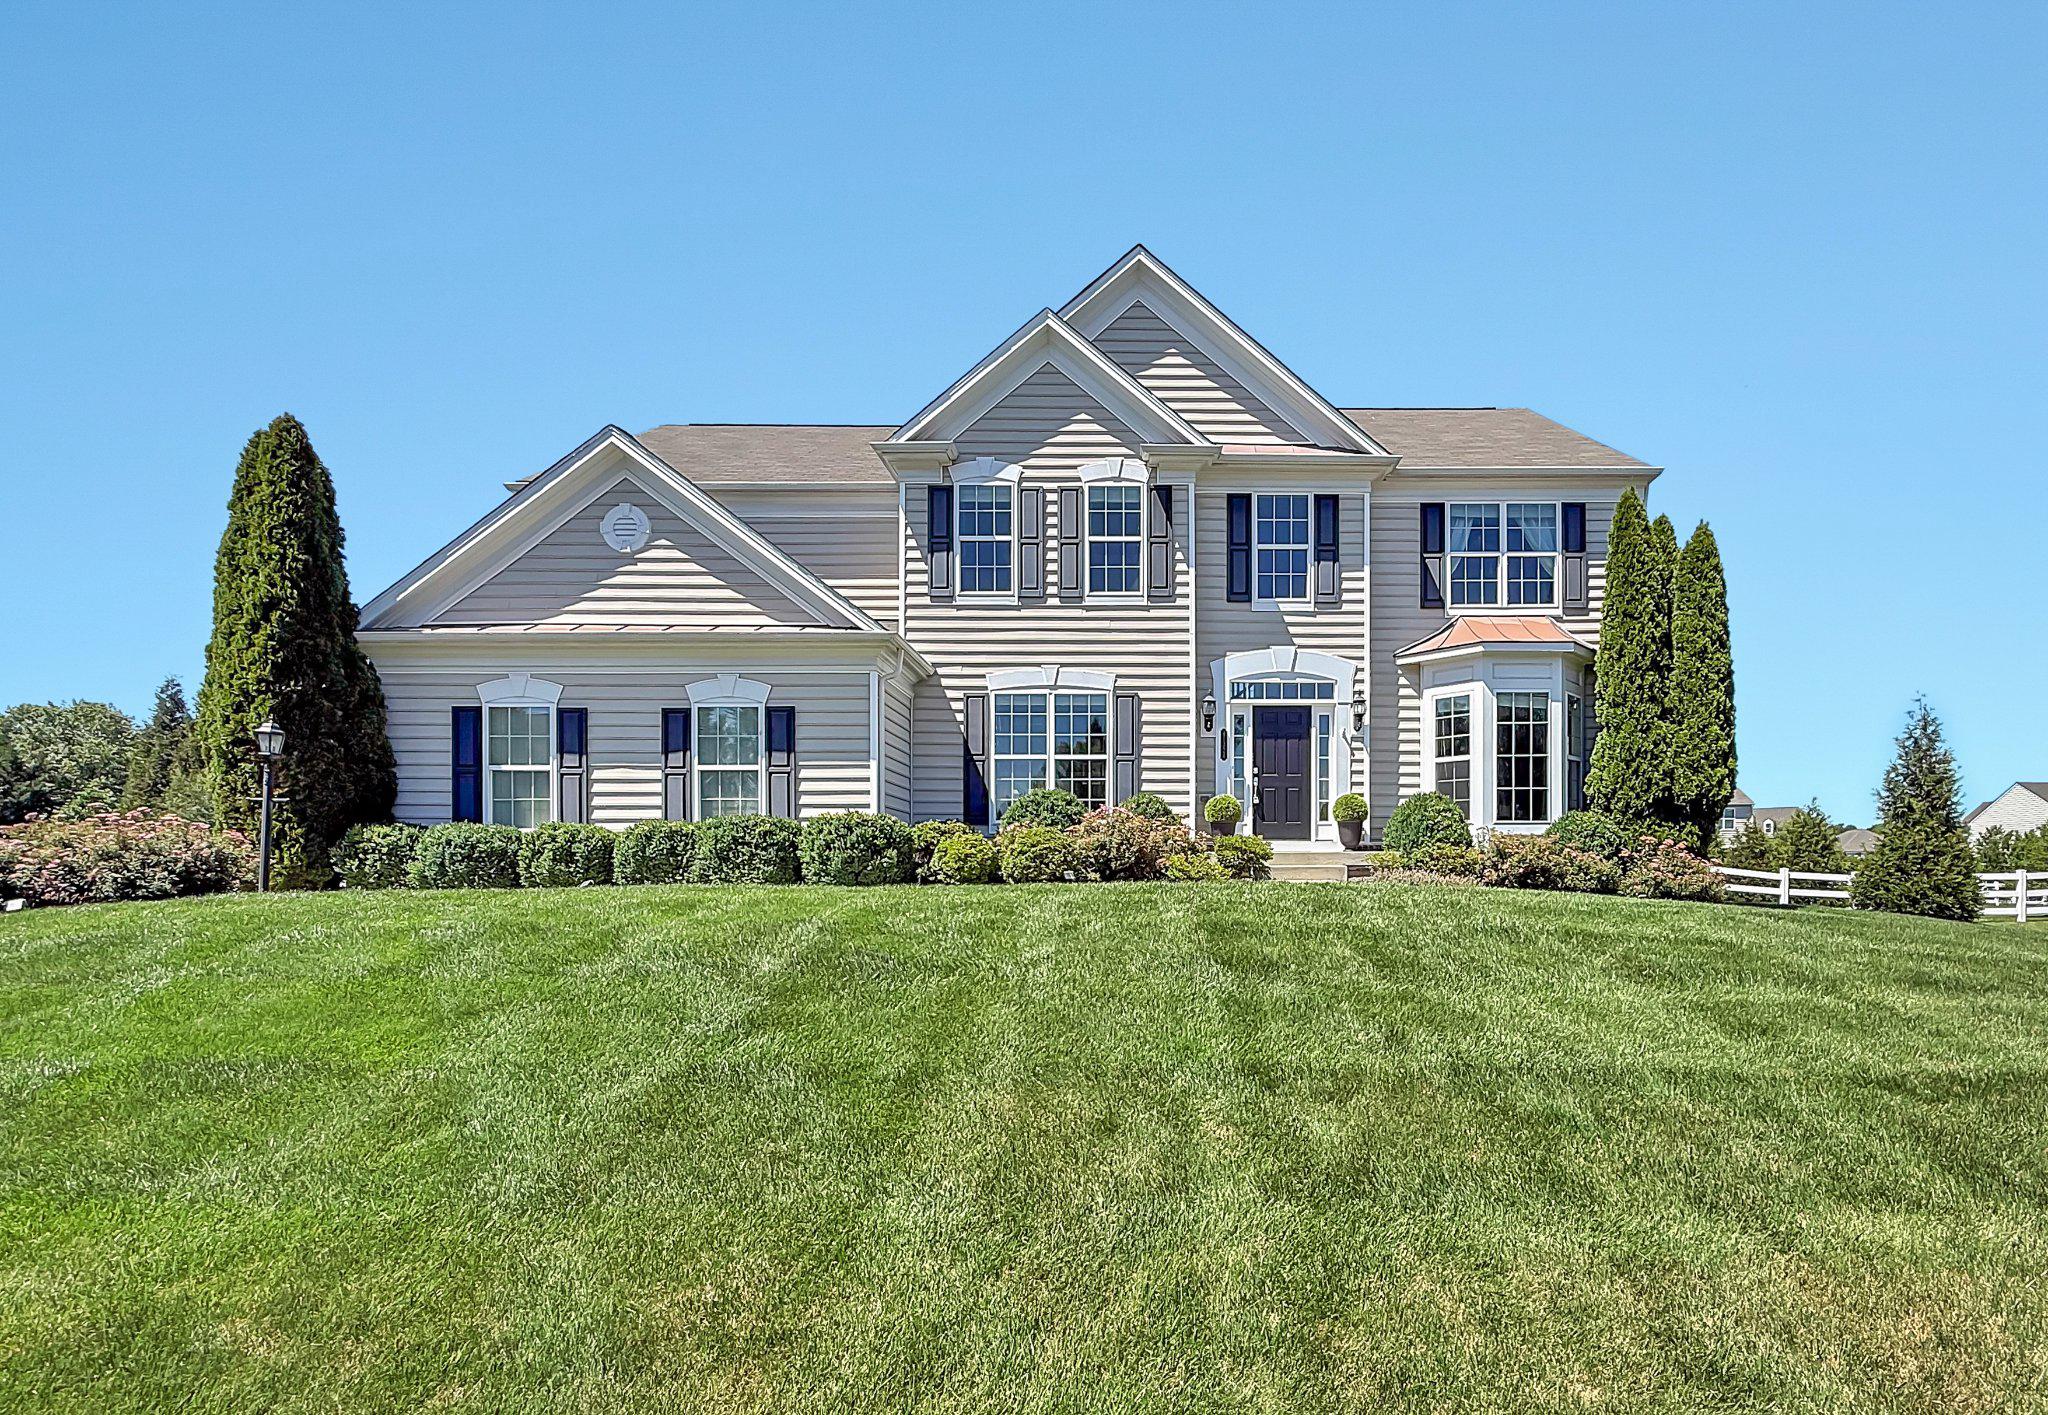
This amazing home just was updated with LVP on the main level, updated stairs and upper and lower levels as well.  New pix coming later on Tuesday!
Gorgeous home with large lot on a quiet street with an open floor plan, main level office, four bedrooms and three baths on the upper level, additional bedroom and full bath on lower level.  Walk up stairs to flat yard with in ground pool, playground, deck and travertine patio. One of the last 6 homes built in Red Cedar, in 2013. Walk to Sycolin Elementary School, Loudoun Country Day School, and neighborhood amenities.
#VALO2128088

LEESBURG

41324 WILTON DRIVE

5 Beds

4 Baths

5,313 Sq.Ft.

$1,400,000

MLS#: VALO2128088
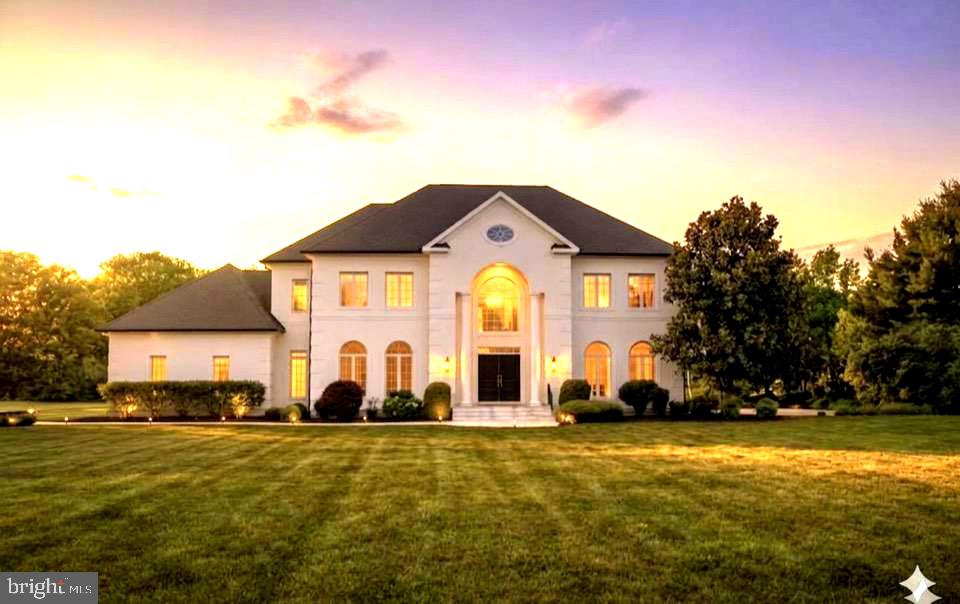
"NOTICE: Property is equipped with active indoor and outdoor video surveillance. Please notify your buyers prior to entering." 
Elegant luxury meets an unparalleled outdoor paradise in Leesburg’s highly sought-after Beacon Hill! Nestled within one of the region's most spectacular and prestigious communities—where neighboring estates regularly command ultra-premium multi-million dollar values—this beautiful property offers an extraordinary lifestyle. The true crown jewel of this estate is the breathtaking, jaw-dropping outdoor living oasis. The owners spared absolutely no expense, built a grand-scale custom patio that rivals elite luxury resorts. This massive outdoor sanctuary features extensive premium stonework, pristine landscaping, and boundless room for multiple lounging areas, high-end outdoor dining, and premier entertaining under the stars. Inside, the home exudes pure sophistication. The open, light-filled floor plan is defined by timeless elegance, featuring refined architectural details and graceful living spaces perfect for both grand hosting and intimate family moments. Enjoy the pinnacle of luxury living in a magnificent neighborhood setting. A beautiful crystal chandelier meets you at the entry hall of the house (it is attached to an electric chain hoist for ease of maintenance and bulb replacement); another crystal chandelier is installed in the dining room. This turnkey masterpiece is an absolute must-see! Photographs will be uploaded by 06/17
#VALO2127114

LEESBURG

40163 BEACON HILL DRIVE

4 Beds

4 Baths

7,022 Sq.Ft.

$1,824,000

MLS#: VALO2127114
New on site today
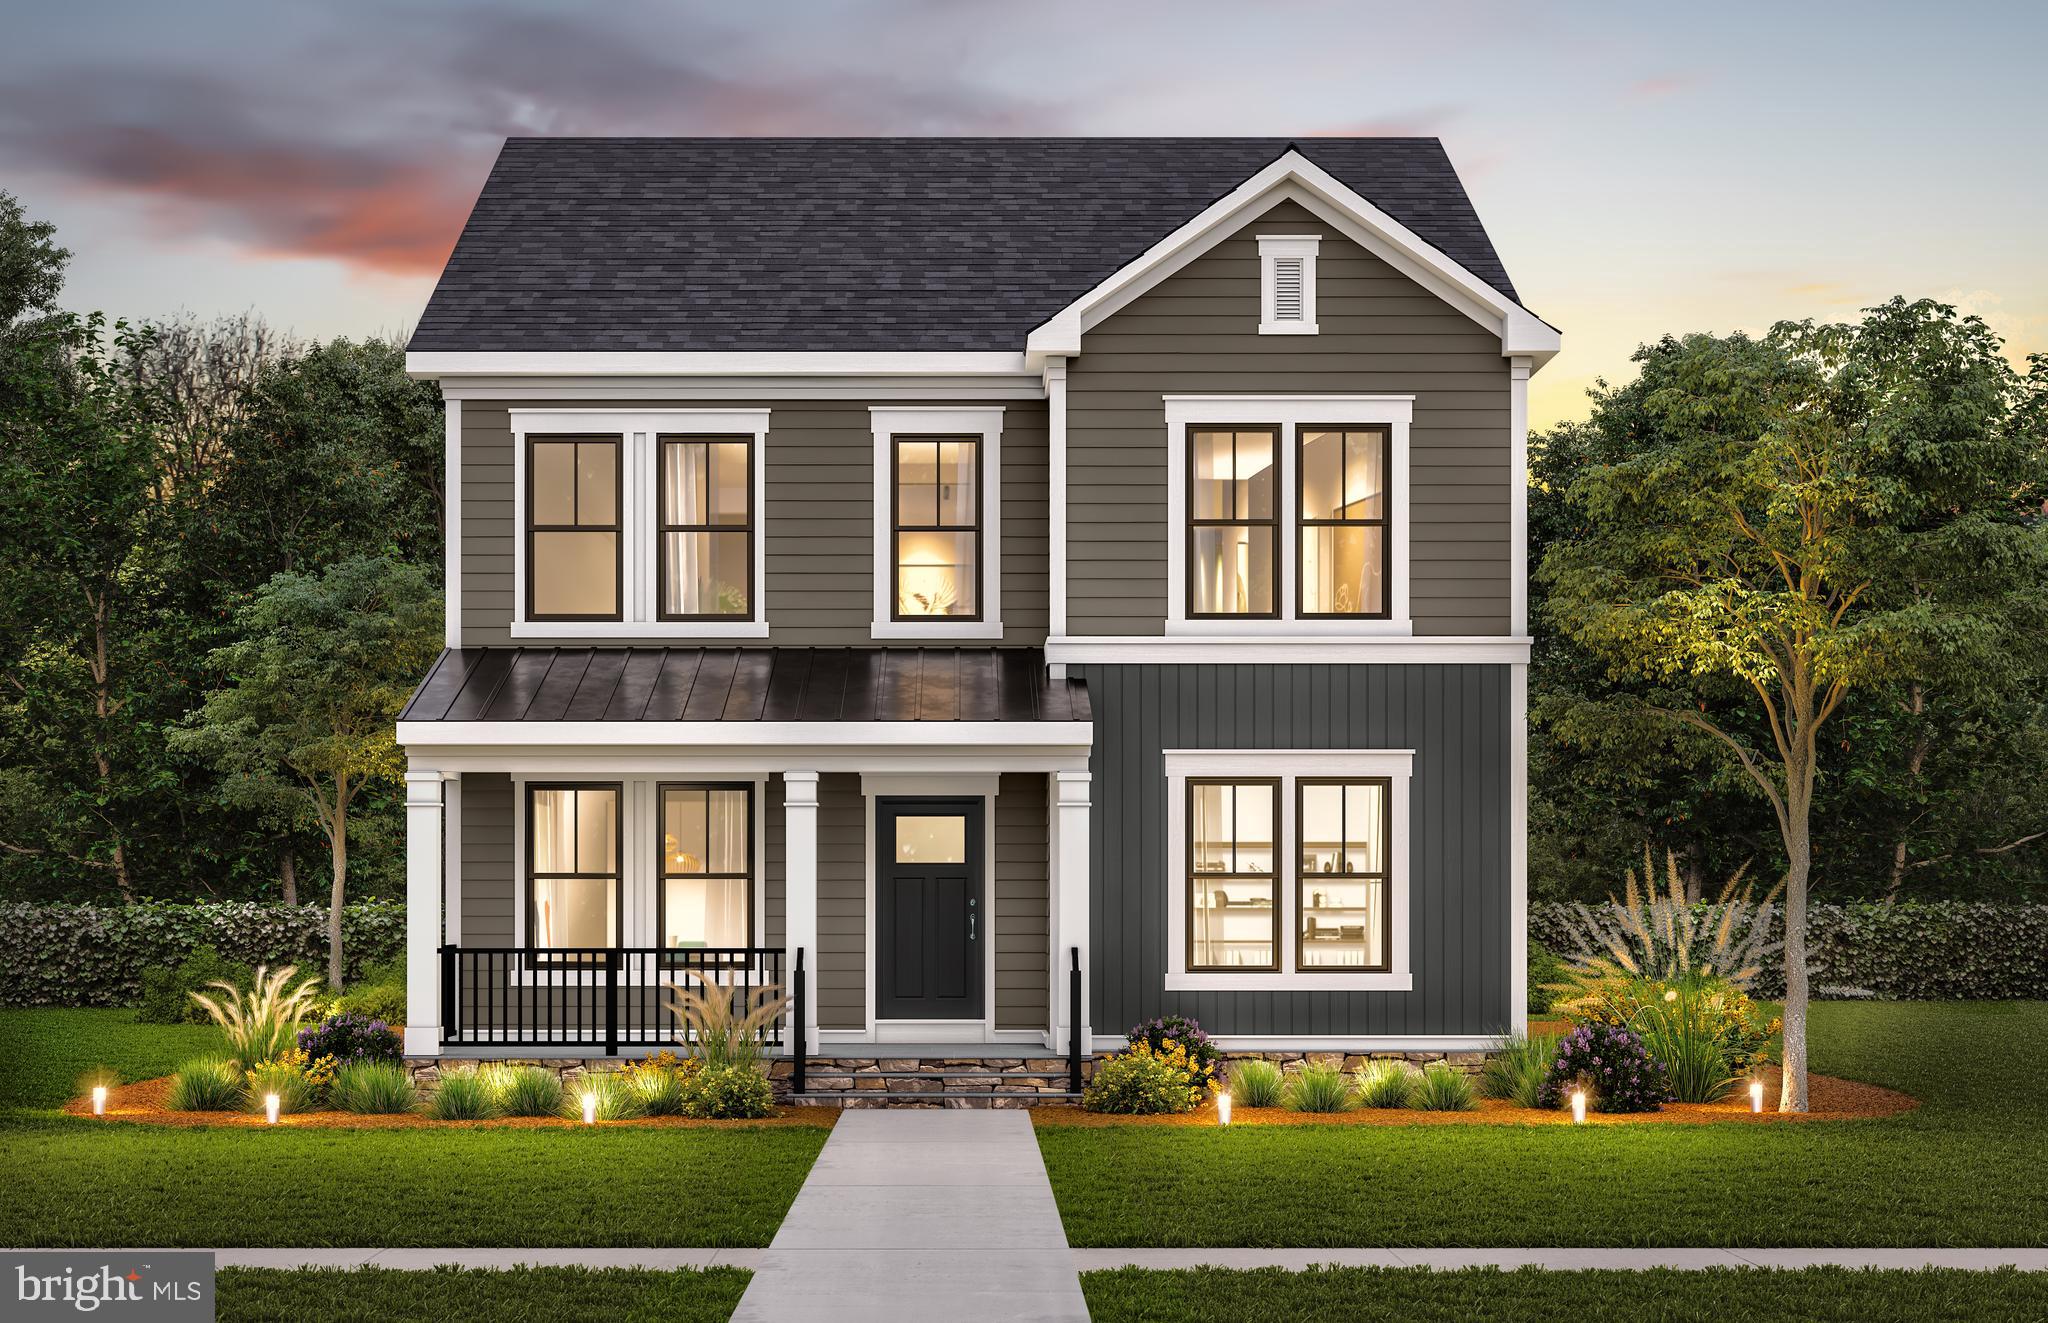
The Portland II home design is a versatile home design that offers the option to add up to 7 bedrooms bedrooms for extended guests or more living space. Enjoy a formal dining room perfect for hosting. Add an optional deck located off of the sunlit café! Relax in your private owner's retreat with 2 walk-in closets and enjoy a laundry room conveniently located upstairs!
#VALO2130810

LEESBURG

42688 CATTAIL CREEK DRIVE

6 Beds

5 Baths

4,355 Sq.Ft.

$1,291,372

MLS#: VALO2130810
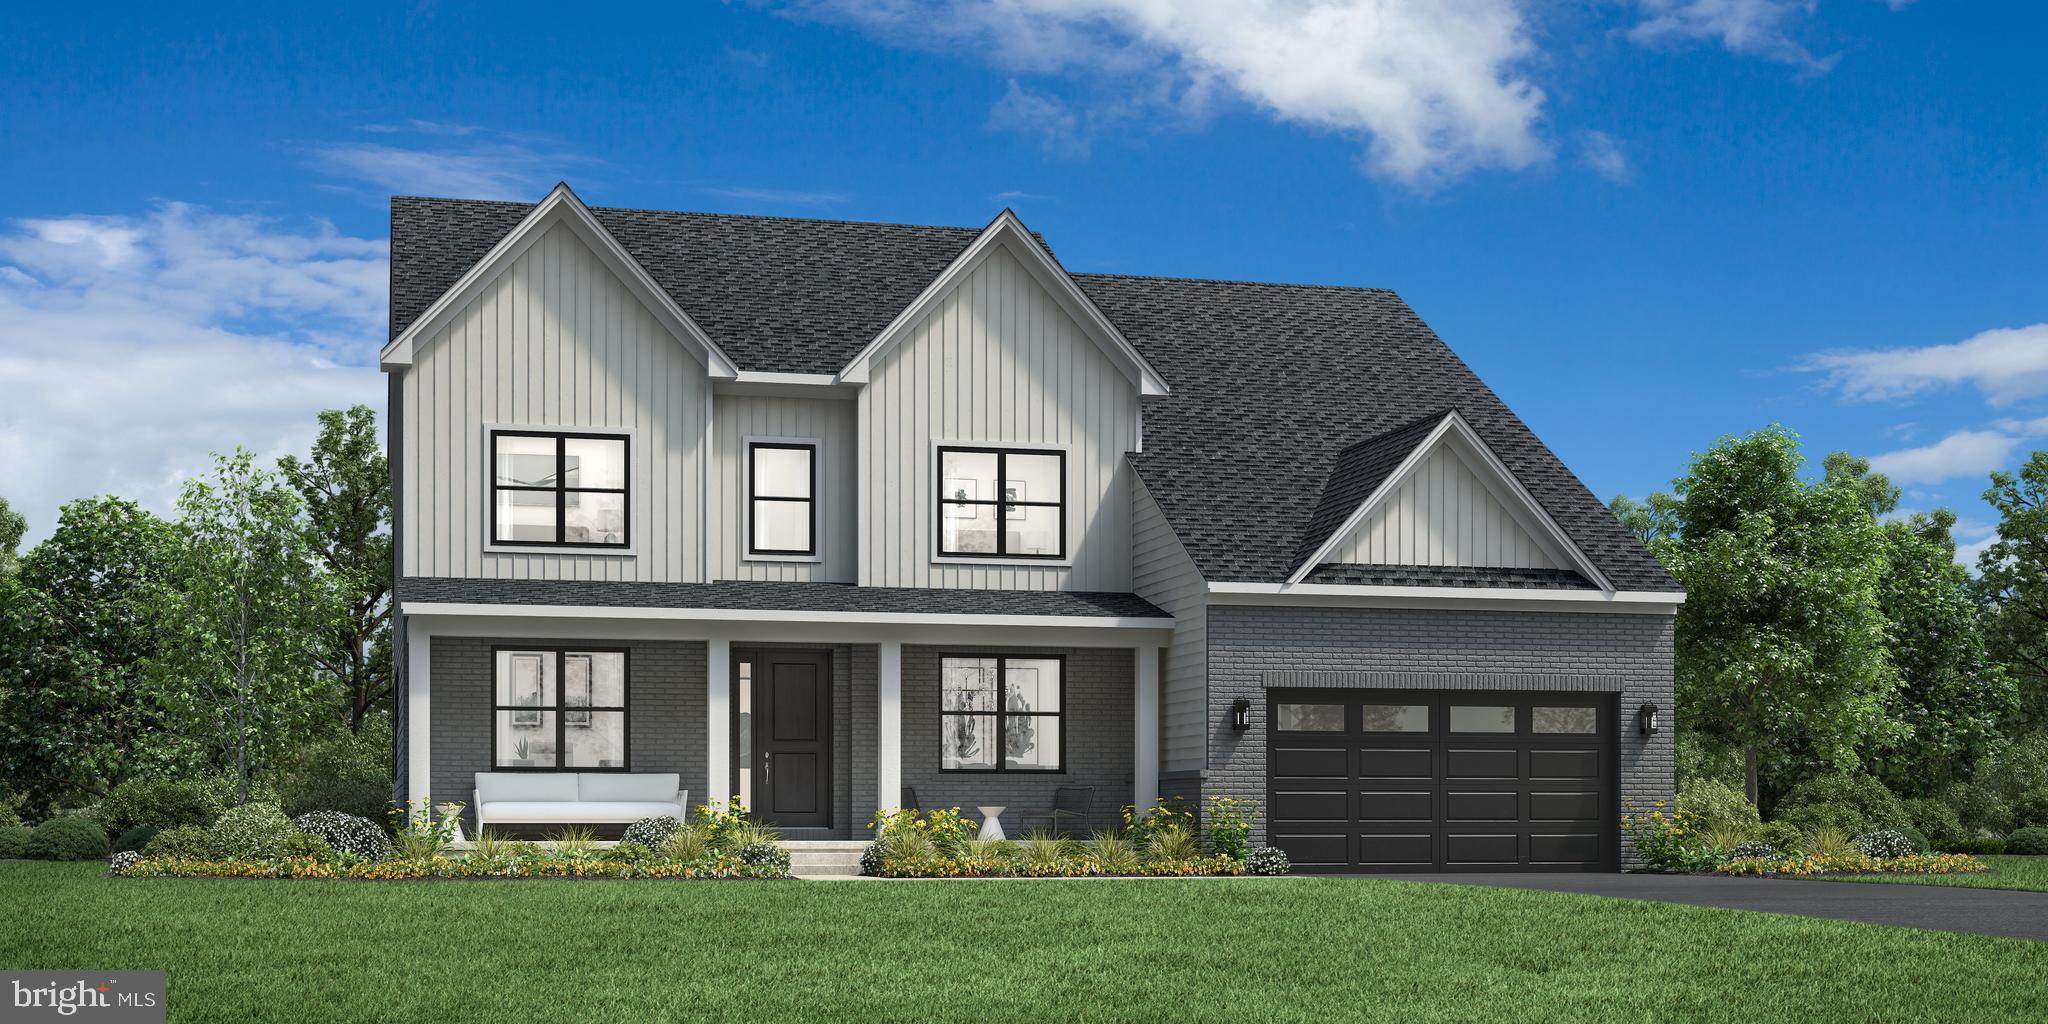
The Lochlan Fairview offers a refined, modern lifestyle with thoughtfully designed multi-generational living and an anticipated Spring 2027 move-in—all set on over 1.5 acres backing to mature trees, where you can unwind amidst rolling green space with exceptional privacy and a peaceful natural backdrop. A standout feature of the home is the main-level bedroom suite with a private living area—ideal for extended family, long-term guests, or aging-in-place convenience. The welcoming foyer opens to a formal dining room and a private office with glass doors, creating an elegant yet functional entry experience. At the heart of the home, the expansive great room flows seamlessly into a chef-inspired kitchen featuring an oversized island, walk-in pantry, and a sunlit casual dining area—perfect for both everyday living and entertaining. Upstairs, the luxurious primary suite offers a spa-inspired bath and serene retreat, while additional bedrooms are thoughtfully arranged around a versatile loft space. The finished lower level adds even more flexibility with a spacious recreation room and full bath, ideal for entertaining, relaxing, or accommodating guests—all complemented by a three-car garage and a design that perfectly blends privacy, comfort, and modern living. Just minutes from the charm and convenience of Leesburg—where historic downtown streets, boutique shopping, acclaimed dining, and scenic destinations like Morven Park and Ball's Bluff Battlefield Regional Park await—yet worlds away from the hustle and bustle.
#VALO2124186

LEESBURG

14182 SWIMMING PEN PLACE

5 Beds

6 Baths

5,624 Sq.Ft.

$1,392,000

MLS#: VALO2124186
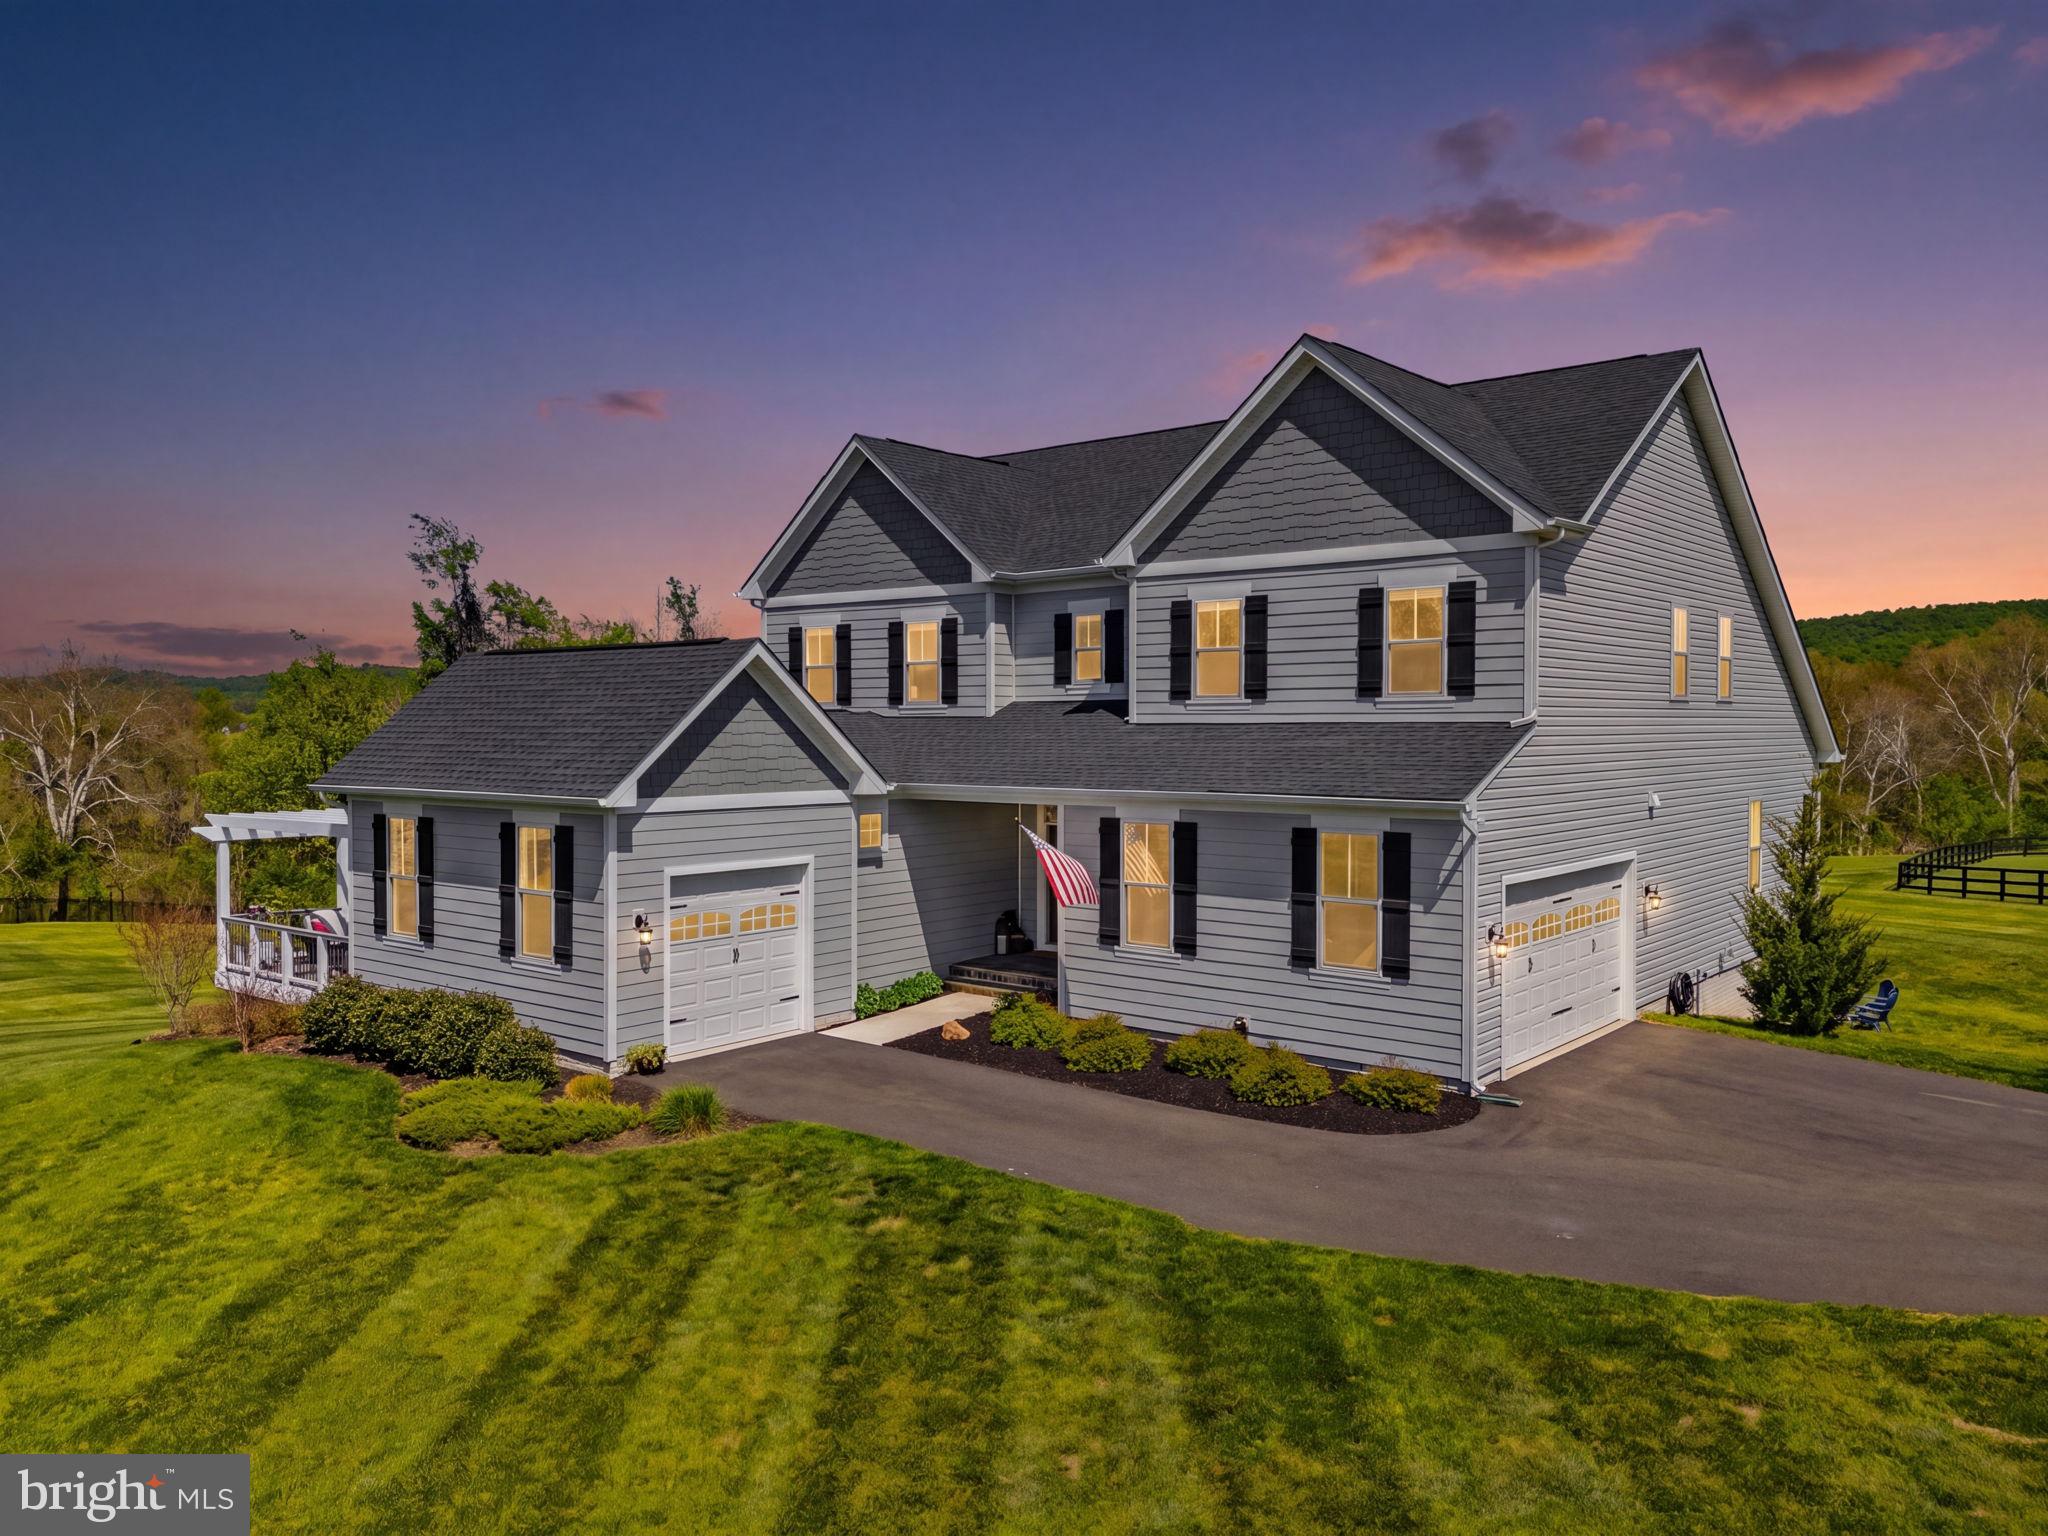
Welcome to the desirable Waterford Manor community, this exceptional estate offers a rare blend of refined luxury and serene countryside living, just minutes from historic downtown Leesburg, yet beautifully set within the rolling landscape of Waterford. If you've been looking for the perfect multi-generational home, this is it. 

Positioned on over three acres of sweeping, panoramic grounds, this distinguished Weymouth model presents a thoughtfully curated living experience defined by scale, light, and architectural elegance.

The expanded main level, enhanced by a 4-foot extension, unfolds with vaulted ceilings, abundant natural light, and a striking fireplace, creating a sophisticated yet inviting atmosphere. At the heart of the home, the gourmet kitchen is designed to impress, featuring two oversized islands, premium finishes, and seamless flow for both intimate gatherings and grand entertaining. The main-level primary suite serves as a private retreat, highlighted by dual walk-in closets and an abundance of natural light, with tranquil views that bring a sense of calm and connection to the surrounding landscape.

A standout feature of the home is the private multi-generational suite, thoughtfully designed with its own kitchen, full bath, washer and dryer, and dedicated garage access, ideal for extended living, guests, or a private workspace. This space is further enhanced by direct access to a private deck and pergola, offering a peaceful outdoor extension perfect for quiet mornings or evening unwinding.

Upstairs, four well-appointed bedrooms provide comfort and flexibility, including one with a private en-suite. A secondary laundry area and an open loft space enhance everyday functionality, while open rail staircases and upgraded trim and door selections contribute to the home’s custom, elevated aesthetic.

The lower level continues the home’s expansive footprint, offering a spacious recreation room, full bath, and a framed option for a future seventh bedroom, allowing for seamless expansion as needs evolve. Recent updates include new carpeting throughout the lower level and staircases, as well as the addition of a tankless water heater.

Outdoor living is nothing short of exceptional, with over $55,000 invested in premium all-weather decking and a custom pergola, creating a stunning setting for outdoor entertaining or quiet relaxation. The property is further enhanced by a mostly flat, usable landscape and a charming creek feature, adding both natural beauty and a sense of tranquility rarely found at this level of convenience.

This is a rare opportunity to own a distinctive, thoughtfully upgraded estate in one of Western Loudoun’s most coveted communities, where privacy, design, and lifestyle converge effortlessly.
#VALO2121968

LEESBURG

14228 AMYS MEADOW COURT

6 Beds

5 Baths

5,347 Sq.Ft.

$1,349,999

MLS#: VALO2121968

 - property

Send a message

Message successfully sent.

Your message

What is 3 + 4 ?

Reason for contacting?

I agree to receive email communication and understand I can unsubscribe at any time.

I agree to be contacted by Charis Realty Group via call, email, and text for real estate services. To opt out, you can reply 'stop' at any time or reply 'help' for assistance. You can also click the unsubscribe link in the emails. Message and data rates may apply. Message frequency may vary. Privacy Policy

Sign Out

Virtual Assistant

Would you like to take the next step with this property? We can help you schedule a showing or virtual tour, or send you more details.

Yes, I would like more information.

Thank You for Your Reply, One of Our Agents will contact you as soon as possible

No, maybe later.

Thank you, you can always contact me via email, phone number or through the contact form.

Realhub AI

Lucy - Your AI-Powered Realtor

Update Your Temporary Password

Personalize your search

Enter your email and we'll notify you immediately when new listings match what you're looking for.

or enter email address

Already have an account ? Login here

Continue your home search

I agree to receive communications and understand I can unsubscribe at any time.

I agree to be contacted by Charis Realty Group via call, email, and text for real estate services. To opt out, you can reply 'stop' at any time or reply 'help' for assistance. You can also click the unsubscribe link in the emails. Message and data rates may apply. Message frequency may vary. Privacy Policy

Already have an account ? Login here

We use cookies

We use cookies primarily for analytics to enhance your experience. By accepting, you agree to our use of these cookies. You can manage your preferences or learn more about our cookies policy.