
Contemporary
43578 PURPLE ASTER TERRACE
LEESBURG, VA 20176
MLS#: VALO2089564
$1,025,000


Property
Beds
4
Full Baths
4
1/2 Baths
1
Year Built
2005
Sq.Footage
4,121
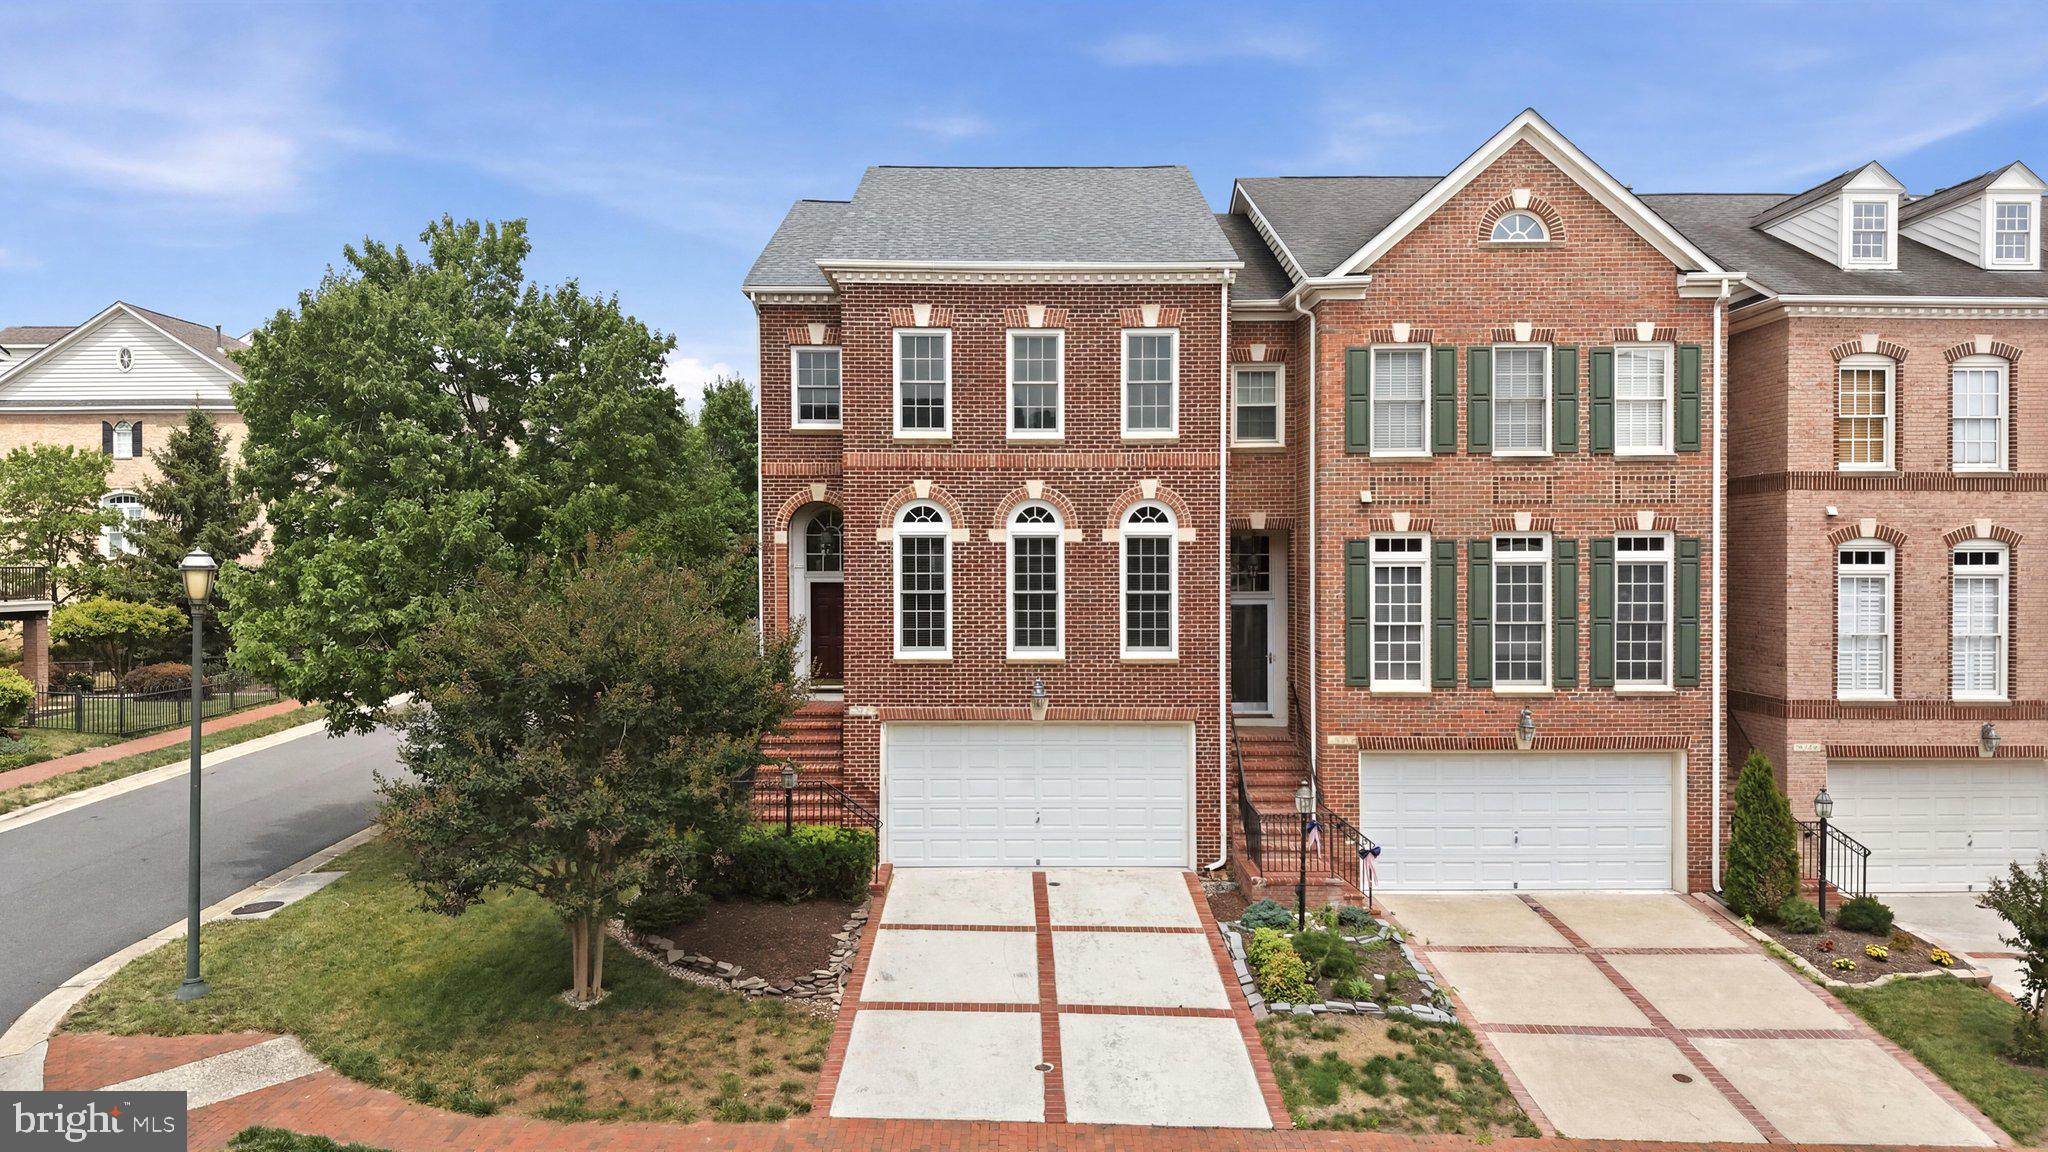
Open House Sunday March 2nd 2-4pm**Luxe End-Unit Townhome in Prime Lansdowne! This exquisite property unlocks a sought-after lifestyle in one of NoVA’s most celebrated communities. Enjoy over 300K in thoughtful modern updates in a unique floor plan designed to inspire and impress. The Italianate brick facade and double-door entry introduce an architectural grandeur that continues throughout the home’s three levels. Inside, a dramatic triple-height foyer welcomes with graceful curved stairways accented by an art-quality chandelier. Dramatic proportions continue throughout the flowing main level, with formal living and dining areas framed by classical moldings and a Juliet balcony. The remodeled gourmet kitchen is a chef’s dream, featuring white Shaker cabinets, light granite countertops, stainless steel appliances, built-in wine fridge, and versatile dining and hosting options, including a sunlit breakfast nook. The open concept continues into the family room with a cozy fireplace and extends seamlessly outdoors to an upgraded Trex deck overlooking the fenced yard and landscaped common grounds. A powder bath and executive office with additional Juliet balcony complete this level. Upstairs, retreat to your sophisticated primary suite with an elegant tray ceiling, sitting area, wainscoting feature wall, and upgraded barn door leading to a huge his-and-hers walk-in closet. The spa-inspired primary bath has been completely remodeled with double vanities, frameless walk-in shower, and a decadent soaking tub. Two junior suites on this level each feature their own remodeled en-suite baths, and the updated laundry room adds convenience with new front-loaders, ample storage, and a sink. The walk-out lower level provides exceptional flexibility for guests or multi-generational living, featuring a family room with reading nook, direct access to the yard, a remodeled full bathroom, and a spacious bedroom. Outdoor living is equally versatile with a ground-level brick patio providing afternoon shade and lush lawn surrounded by privacy fencing. Enjoy year-round comfort and peace of mind with additional updates including: newer roof and AC ( 2018), new furnace (2021), Trex deck (2020), fully remodeled kitchen and baths (2021-2024), smart home features like Nest thermostats and Wifi-connected garage doors, resurfaced driveway, refreshed doors and hardware, lighting, and much more. Every detail has been thoughtfully considered. Located moments from top-rated Lansdowne schools and community amenities like pools, fitness centers, playgrounds, sport courts, and trails, this home also offers easy access to Route 7, Lansdowne Town Center shopping and dining, the Golf Club at Lansdowne, Elizabeth Mills Riverfront Park, and more. A rare blend of timeless design and modern luxury.
Features & Amenities
Interior
-
Other Interior Features
Kitchen Island, Recessed Lighting, Other, High Ceilings, Tray Ceiling(s), Crown Molding, Open Floorplan
-
Total Bedrooms
4
-
Bathrooms
4
-
1/2 Bathrooms
1
-
Above Grade Finished Area
4121.0
-
Basement YN
YES
-
Cooling YN
YES
-
Cooling
Central Air, Electric
-
Fireplace YN
YES
-
Heating YN
YES
-
Heating
Exhaust Fan, Natural Gas, Forced Air
-
Pet friendly
N/A
Exterior
-
Garage
Yes
-
Garage spaces
3
-
Construction Materials
Brick
-
Parking
Garage Door Opener, Garage, Attached
-
Patio and Porch Features
Patio
-
Pool
Yes
-
Pool Features
Community, Lap
-
Waterfront YN
NO
Area & Lot
-
Lot Features
Cleared
-
Lot Size(acres)
0.1
-
Lot Size(square feet)
4,356
-
Property Type
Residential
-
Property Sub Type
Townhouse
-
Architectural Style
Contemporary
Price
-
Sales Price
$1,025,000
-
Tax Amount
$7,580
-
Sq. Footage
4,121
-
Price/SqFt
$248
HOA
-
Association
YES
-
Association Fee
$263
-
Association Fee Frequency
Monthly
-
Association Fee Includes
N/A
School District
-
Elementary School
SELDENS LANDING
-
Middle School
BELMONT RIDGE
-
High School
RIVERSIDE
Property Features
-
New Construction
NO
-
Association Amenities
Meeting Room, Party Room, Picnic Area, Sauna, Tennis Court(s), Game Room, Fitness Center, Basketball Court, Trail(s), Spa/Hot Tub, Jogging Path, Recreation Facilities, Playground, Sport Court
-
Foundation Details
Permanent
-
Senior Community YN
NO
-
Sewer
Public Sewer
-
Tax Lot
67
-
Water Source
Public
Schedule a Showing
Showing scheduled successfully.
Mortgage calculator
Estimate your monthly mortgage payment, including the principal and interest, property taxes, and HOA. Adjust the values to generate a more accurate rate.
Your payment
Principal and Interest:
$
Property taxes:
$
HOA fees:
$
Total loan payment:
$
Total interest amount:
$
Location
County
LOUDOUN
Elementary School
SELDENS LANDING
Middle School
BELMONT RIDGE
High School
RIVERSIDE
Listing Courtesy of Jean K Garrell, Keller Williams Realty
RealHub Information is provided exclusively for consumers' personal, non-commercial use, and it may not be used for any purpose other than to identify prospective properties consumers may be interested in purchasing. All information deemed reliable but not guaranteed and should be independently verified. All properties are subject to prior sale, change or withdrawal. RealHub website owner shall not be responsible for any typographical errors, misinformation, misprints and shall be held totally harmless.

Salesperson, Realtor
Laurie Hailey
Call Laurie today to schedule a private showing.

* Listings on this website come from the FMLS IDX Compilation and may be held by brokerage firms other than the owner of this website. The listing brokerage is identified in any listing details. Information is deemed reliable but is not guaranteed. If you believe any FMLS listing contains material that infringes your copyrighted work please review our DMCA policy and learn how to submit a takedown request.© 2024 FMLS.
Related Properties

LEESBURG
14144 KARCICH OAKS COURT
5 Beds
4 Baths
4,085 Sq.Ft.
$1,209,995
MLS#: VALO2132584

LEESBURG
43602 BEAVER CREEK TERRACE
3 Beds
2 Baths
3,271 Sq.Ft.
$950,000
MLS#: VALO2130512

LEESBURG
18444 CAMELBACK TERRACE
4 Beds
2 Baths
2,951 Sq.Ft.
$1,200,000
MLS#: VALO2136772

LEESBURG
702 MOUNT HOLLY PLACE NE
4 Beds
3 Baths
3,364 Sq.Ft.
$935,000
MLS#: VALO2137506
LEESBURG
18526 BEAR CREEK TERRACE
3 Beds
2 Baths
2,589 Sq.Ft.
$835,000
MLS#: VALO2130010

LEESBURG
606 PATRICE DRIVE SE
4 Beds
3 Baths
3,767 Sq.Ft.
$895,000
MLS#: VALO2120884

LEESBURG
431 S KING STREET
4 Beds
2 Baths
2,010 Sq.Ft.
$999,000
MLS#: VALO2136490

LEESBURG
44237 SILVERPALM GROVE TERRACE
3 Beds
3 Baths
3,909 Sq.Ft.
$879,000
MLS#: VALO2135146

LEESBURG
401 CRESTWOOD SW
4 Beds
2 Baths
2,294 Sq.Ft.
$894,888
MLS#: VALO2138444

LEESBURG
42700 CATTAIL CREEK DRIVE
6 Beds
5 Baths
4,355 Sq.Ft.
$1,223,527
MLS#: VALO2133064
