




Features & Amenities

Interior

  • Other Interior Features

    Bar, Kitchen Island, Pantry, Walk-In Closet(s), Ceiling Fan(s), Cathedral Ceiling(s), Built-in Features, Crown Molding, Open Floorplan, Soaking Tub

  • Total Bedrooms

    3

  • Bathrooms

    4

  • Above Grade Finished Area

    2886.0

  • Basement YN

    YES

  • Cooling YN

    YES

  • Cooling

    Central Air, Ceiling Fan(s), Electric

  • Fireplace YN

    YES

  • Heating YN

    YES

  • Heating

    Exhaust Fan, Natural Gas, Central

  • Main Level Bedrooms

    1

  • Pet friendly

    Yes

Exterior

  • Garage

    Yes

  • Garage spaces

    2

  • Construction Materials

    Stucco

  • Parking

    Concrete, Garage, Driveway, Attached

  • Patio and Porch Features

    Patio

  • Pool

    Yes

  • Pool Features

    Community, Lap

  • Waterfront YN

    NO

Area & Lot

  • Lot Features

    Back Yard

  • Lot Size(acres)

    0.22

  • Lot Size(square feet)

    9,583

  • Property Type

    Residential

  • Property Sub Type

    Single Family Residence

  • Architectural Style

    Villa

Price

  • Sales Price

    $1,399,000

  • Tax Amount

    $8,369

  • Financing Options

    Cash, Conventional, FHA, VA, Other

  • Sq. Footage

    4,886

  • Price/SqFt

    $286

HOA

  • Association

    YES

  • Association Fee

    $258

  • Association Fee Frequency

    Monthly

  • Association Fee Includes

    N/A

Property Resources

  • Horse Property

    NO

School District

  • Elementary School

    FRANCES HAZEL REID

  • Middle School

    HARPER PARK

  • High School

    HERITAGE

Property Features

  • New Construction

    NO

  • Association Amenities

    Clubhouse, Fitness Center, Tennis Court(s), Basketball Court, Boat Dock, Gated, Jogging Path, Playground, Sport Court

  • Foundation Details

    Other

  • Senior Community YN

    NO

  • Sewer

    Public Sewer

  • Water Source

    Public

Schedule a Showing

Showing scheduled successfully.

<
>
IN PERSON
VIA CHAT

What is 3 + 4 ?


Change time

Mortgage calculator

Estimate your monthly mortgage payment, including the principal and interest, property taxes, and HOA. Adjust the values to generate a more accurate rate.

Your payment

Principal and Interest:

$

Property taxes:

$

HOA fees:

$

Total loan payment:

$

Total interest amount:

$

Location

County

LOUDOUN

Elementary School

FRANCES HAZEL REID

Middle School

HARPER PARK

High School

HERITAGE

Listing Courtesy of Lisa B Moffett , Coldwell Banker Realty

RealHub Information is provided exclusively for consumers' personal, non-commercial use, and it may not be used for any purpose other than to identify prospective properties consumers may be interested in purchasing. All information deemed reliable but not guaranteed and should be independently verified. All properties are subject to prior sale, change or withdrawal. RealHub website owner shall not be responsible for any typographical errors, misinformation, misprints and shall be held totally harmless.

Agent Laurie Hailey

AGENT

Laurie Hailey

Call Laurie today to schedule a private showing.


* Listings on this website come from the FMLS IDX Compilation and may be held by brokerage firms other than the owner of this website. The listing brokerage is identified in any listing details. Information is deemed reliable but is not guaranteed. If you believe any FMLS listing contains material that infringes your copyrighted work please click here to review our DMCA policy and learn how to submit a takedown request.© 2024 FMLS.
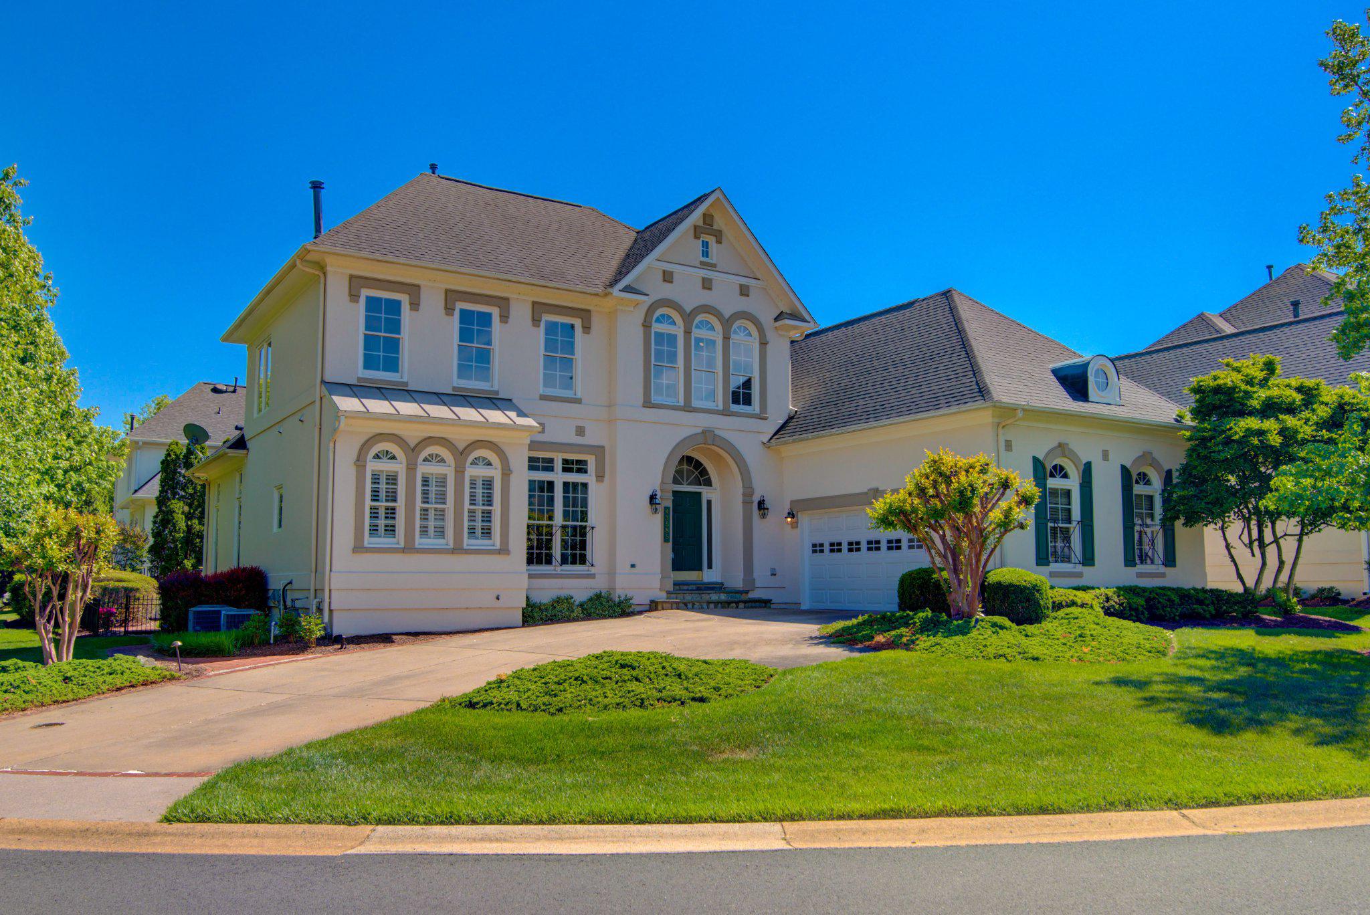
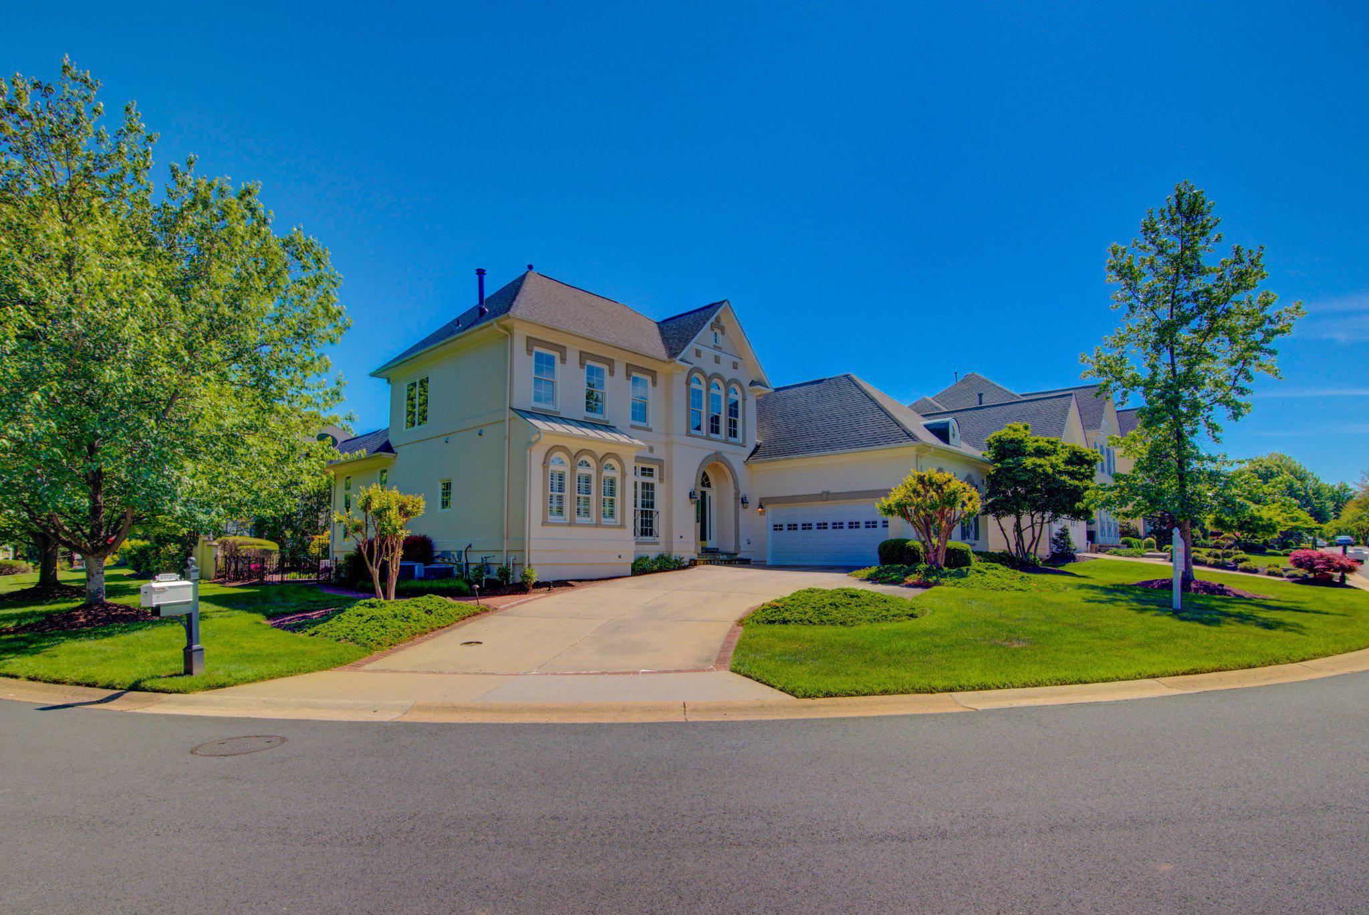
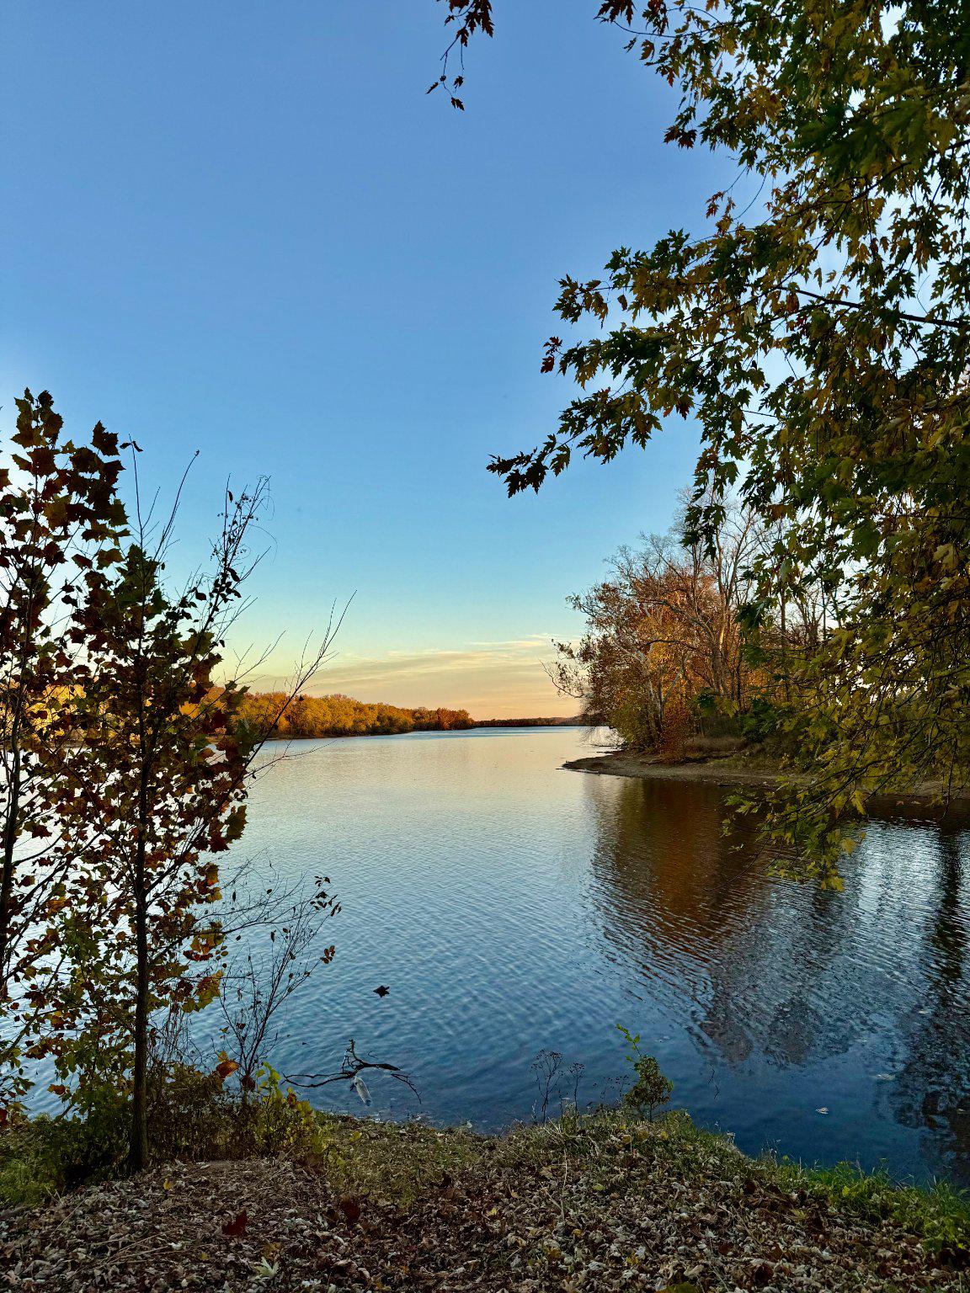
Move in for the Summer! Main Floor Primary Bedroom in a single family detached home within River Creek Community, a premier gated golf and resort community in Northern Virginia that promotes an active lifestyle and connections with neighbors. This community is beautifully situated at the confluence of the Potomac River and Goose Creek.

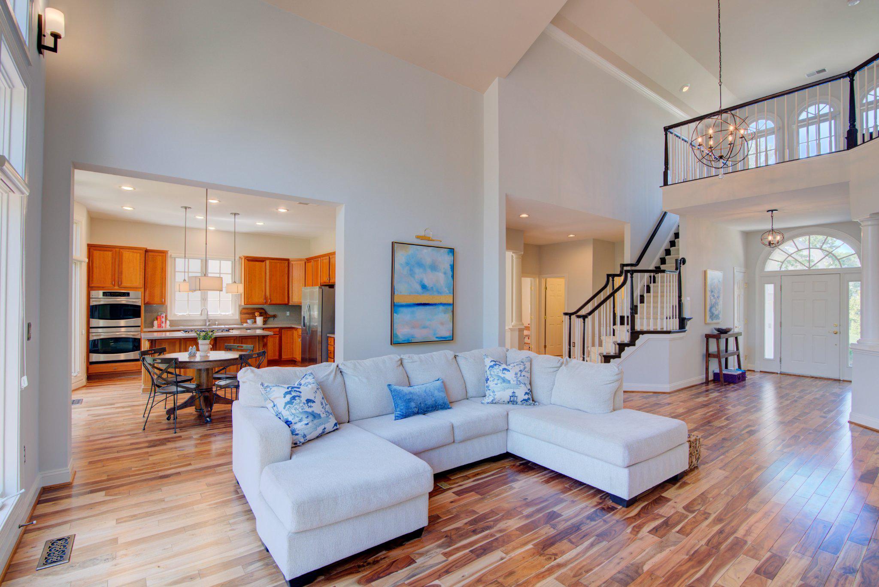
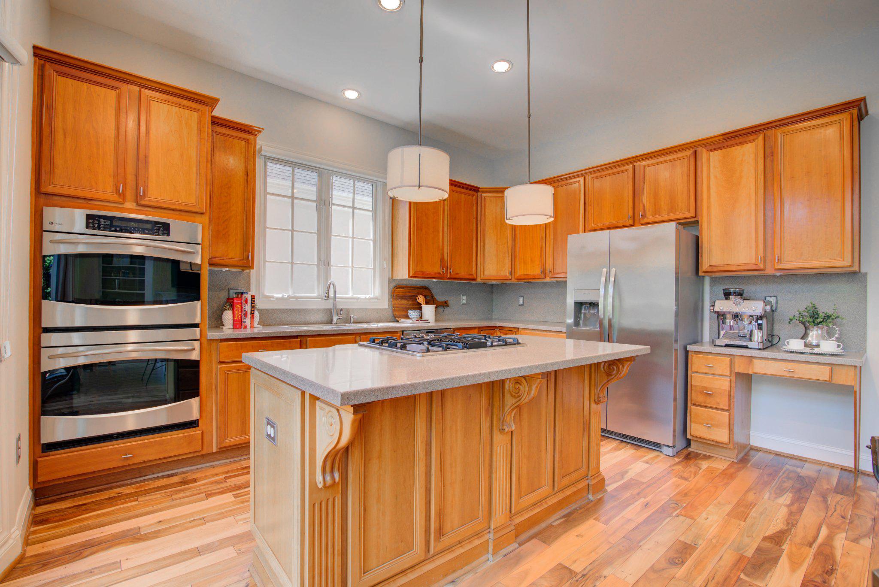
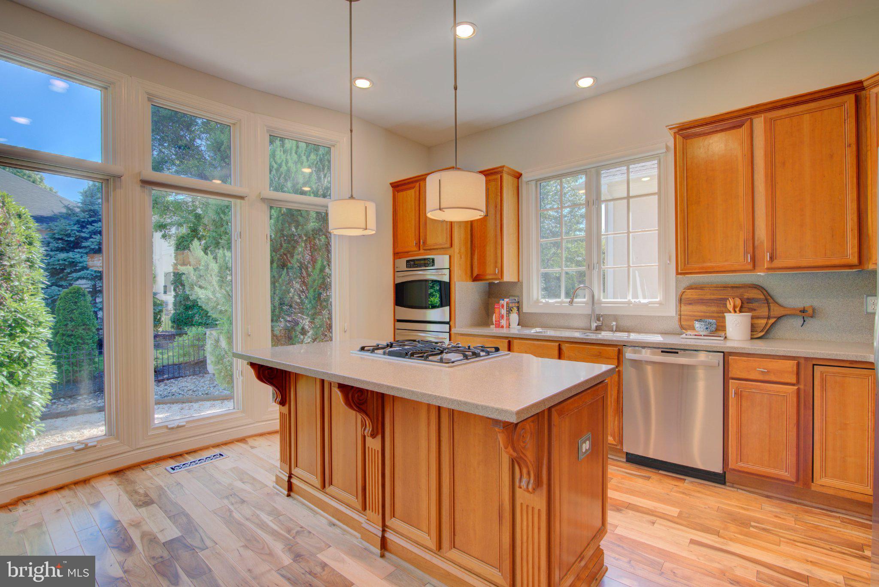
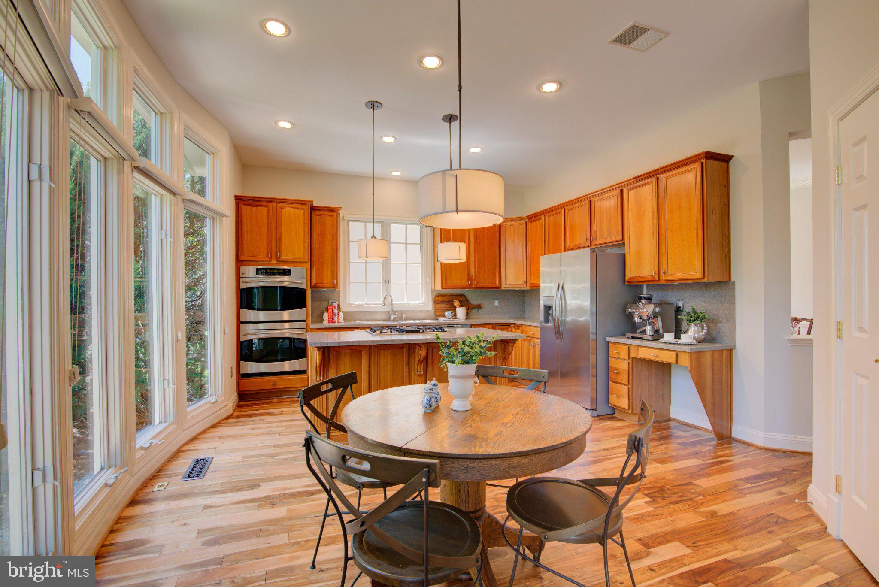
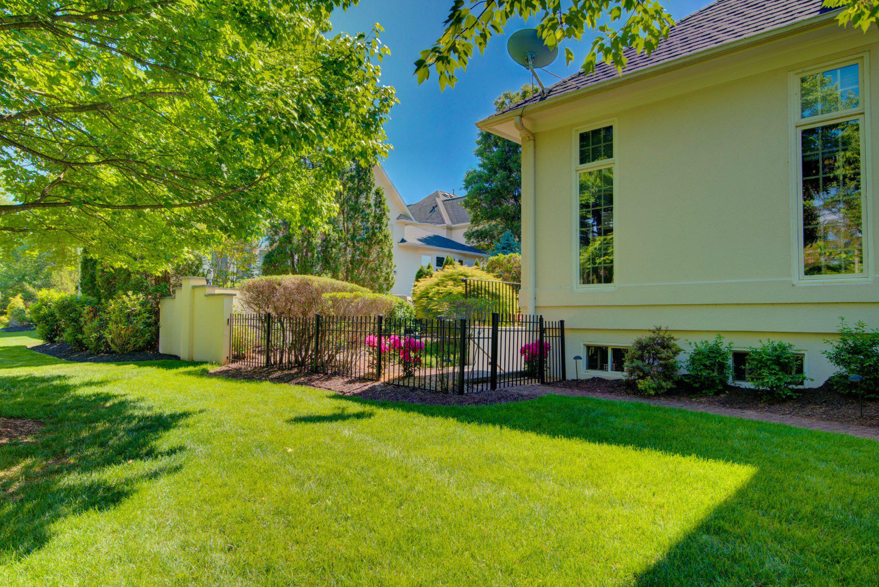
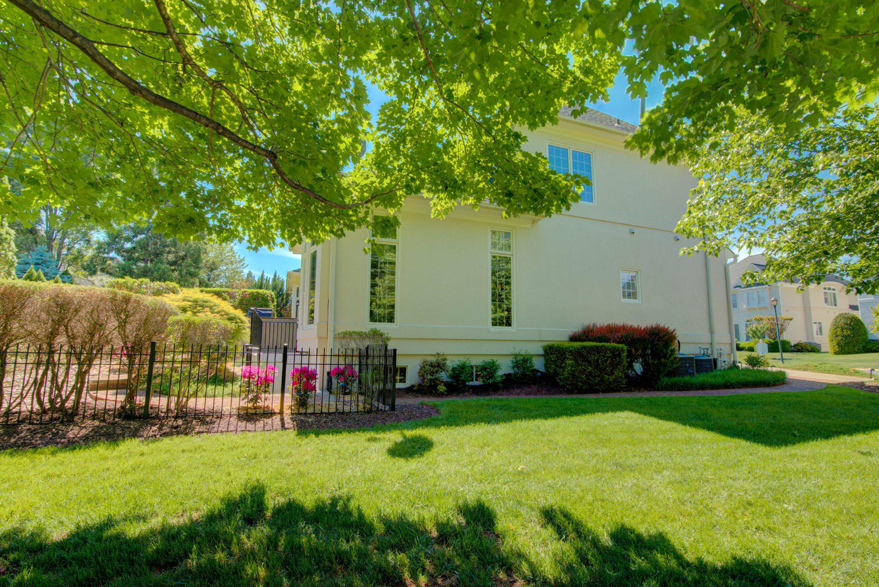
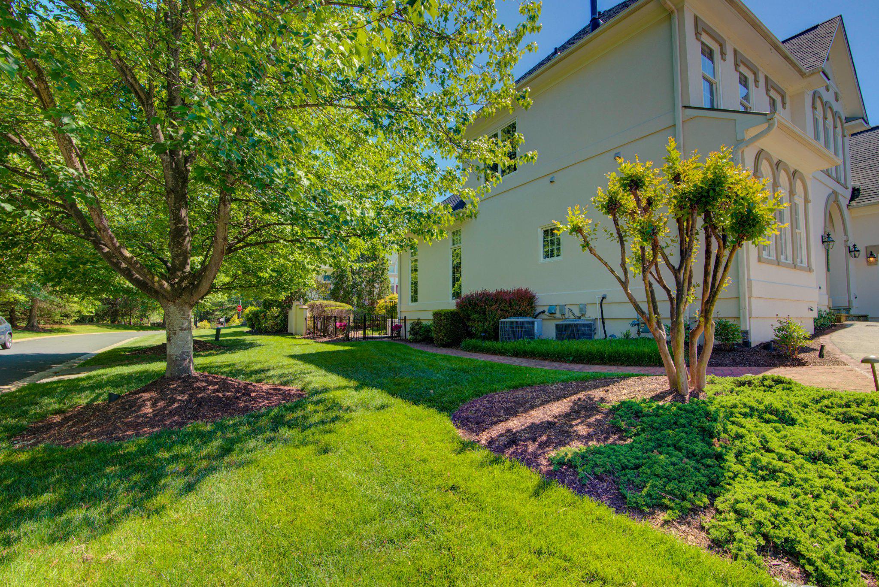
Renaissance built in 2001, Sawgrass model Villa style home has an open floor plan that is perfect for entertaining as well as comfortable living. Approximately 4,886 Total Sq. Ft; .22 Acres Lot.

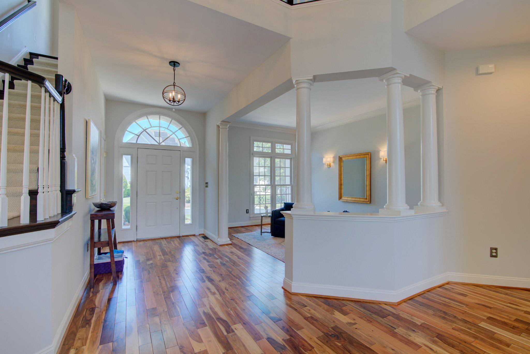
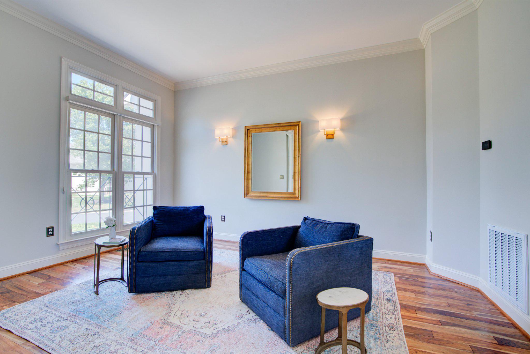
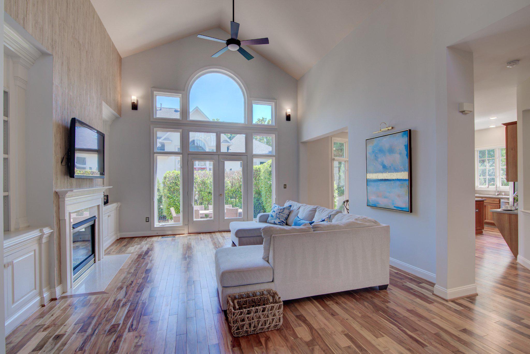
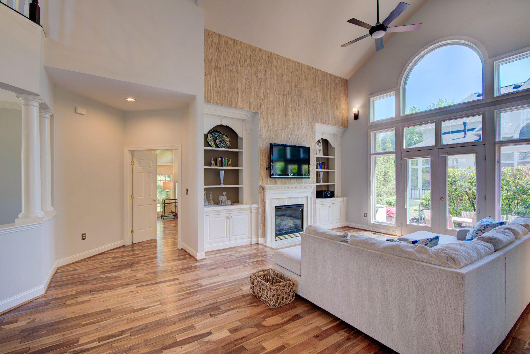
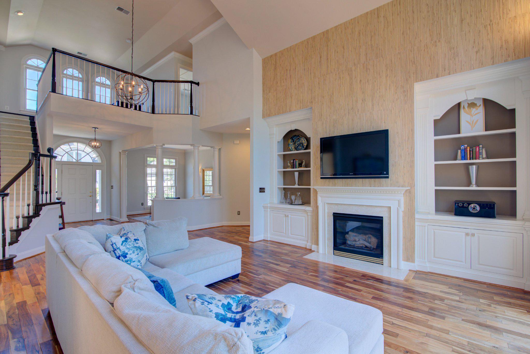
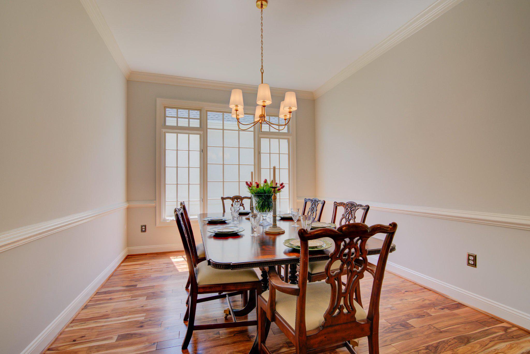
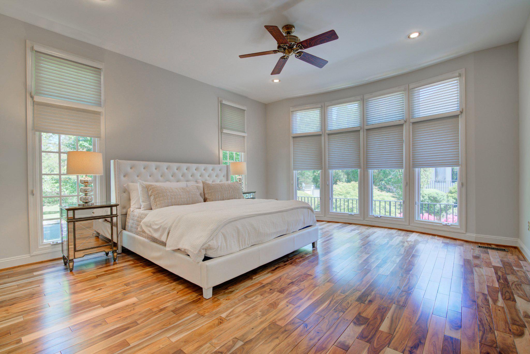
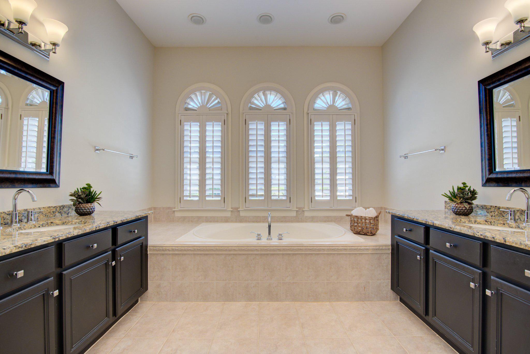
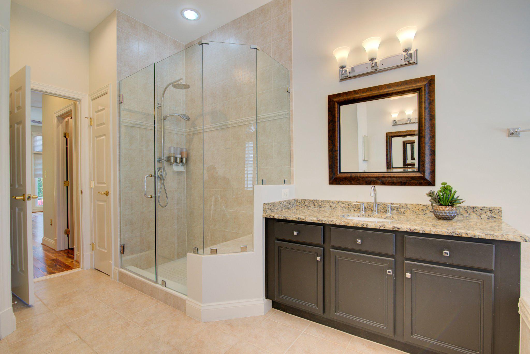
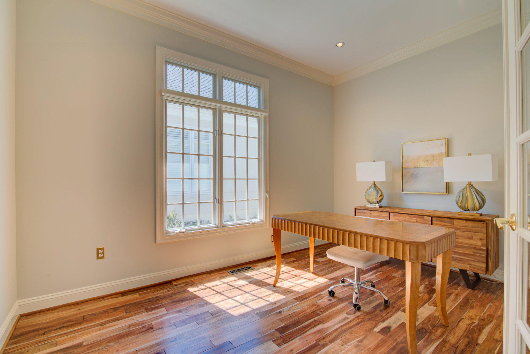
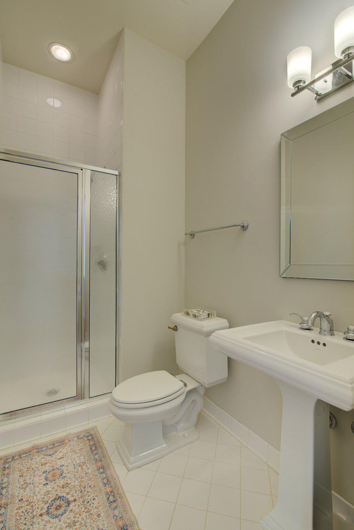
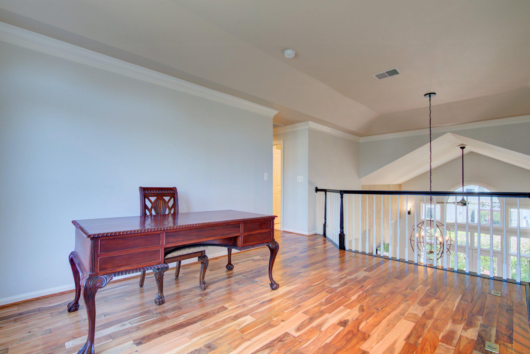
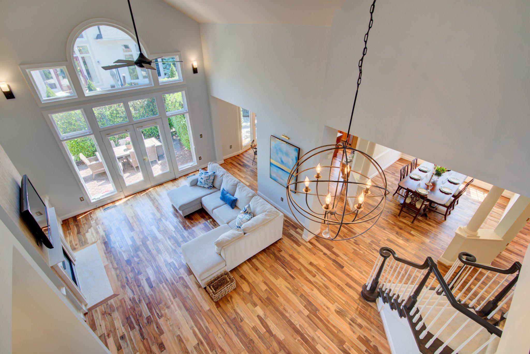
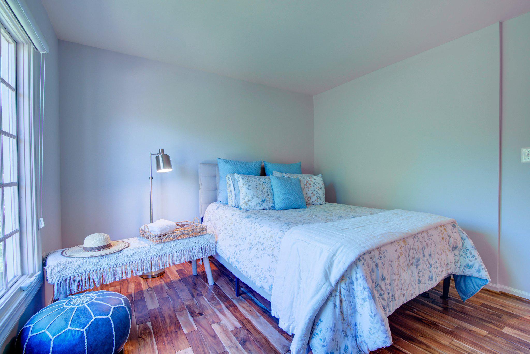
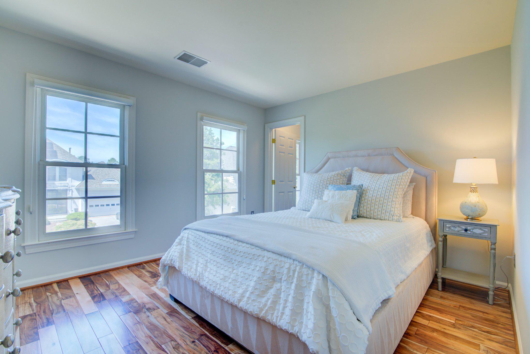
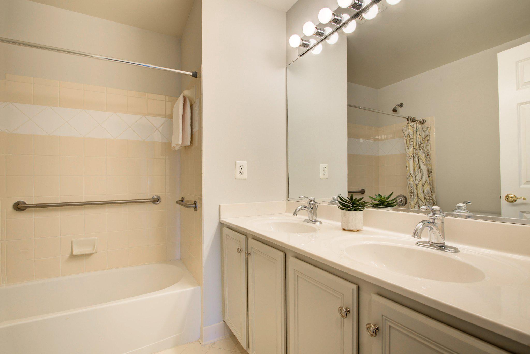
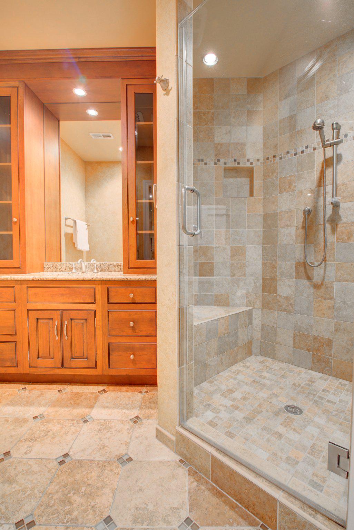
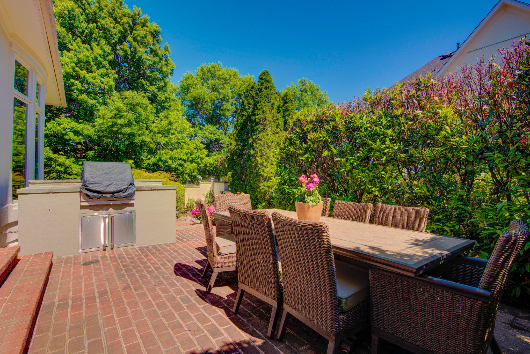
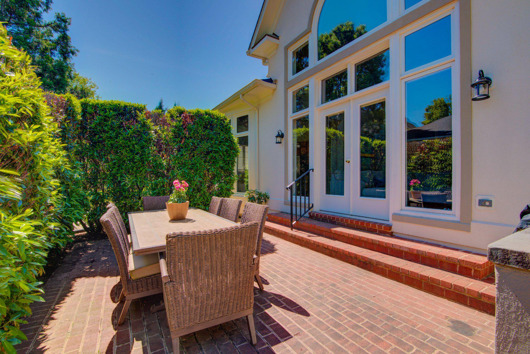
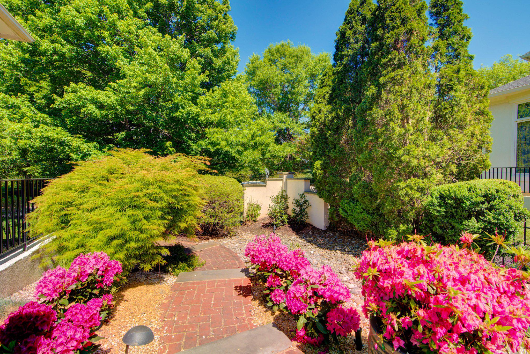
Primary on first level with custom closets, dual vanities, soaking tub and frameless shower. Two additional bedrooms on second level with open loft and full bath. This home is light-filled and features Acacia Hardwood Floors, crown molding, Hunter Douglas shades, updated paint throughout the first and second level. Gorgeous Family Room built-ins and cathedral ceiling; step outside to a brick patio oasis with built-in grill and established landscaping.

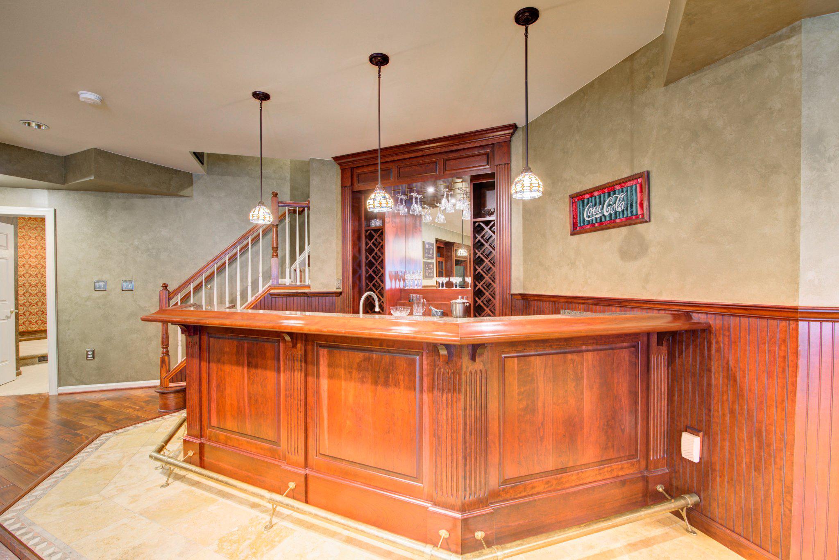
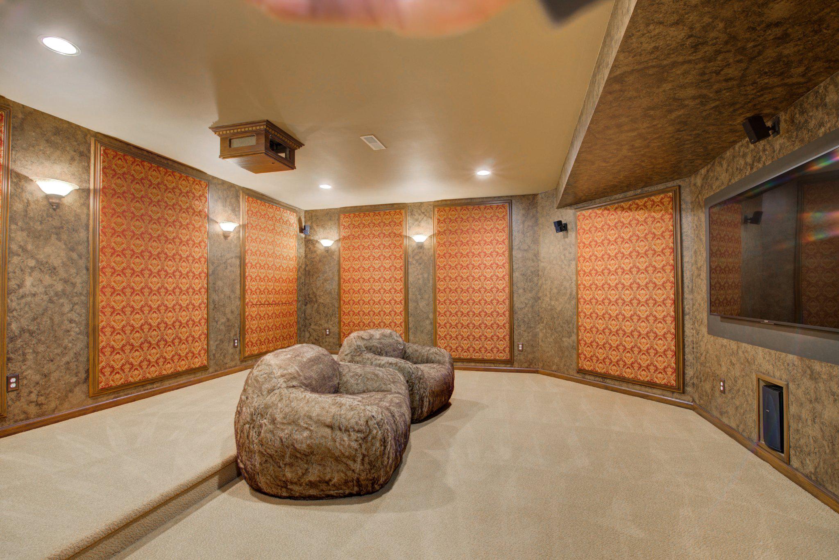
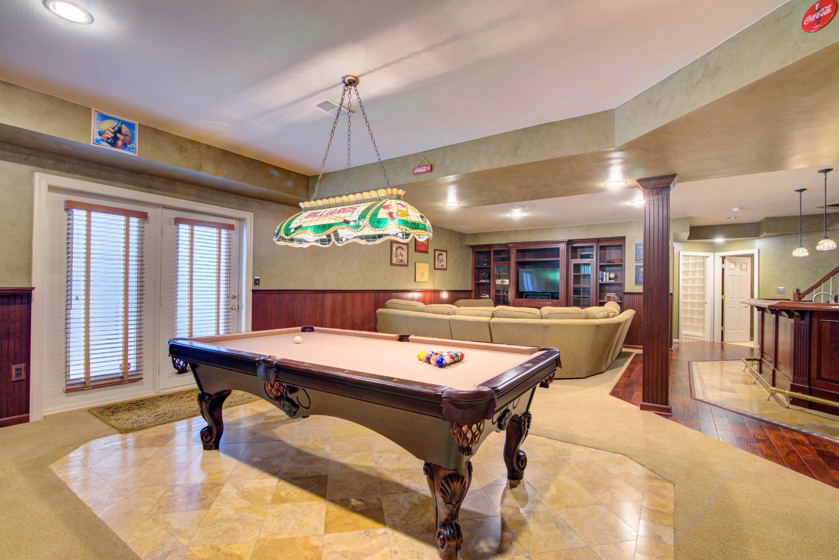
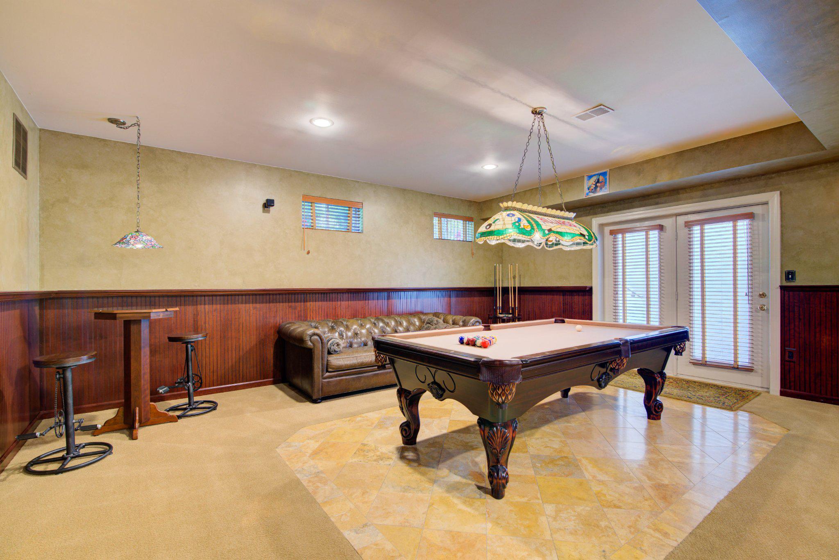
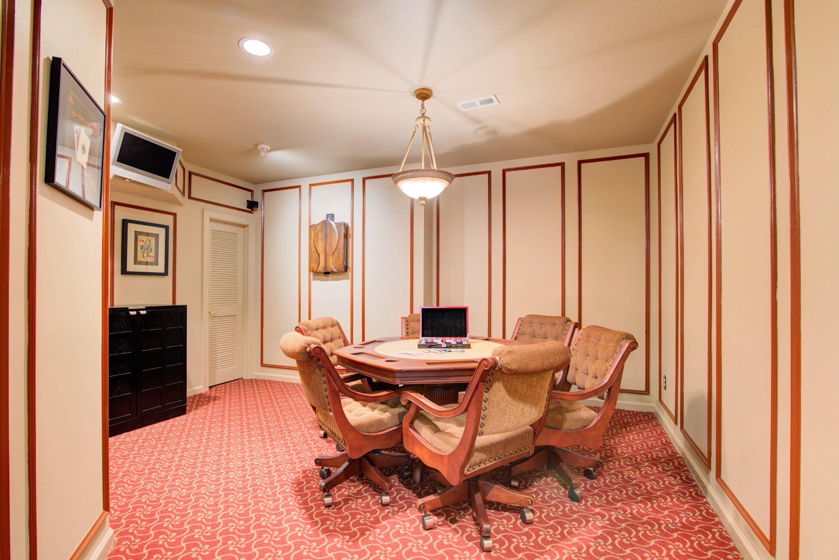
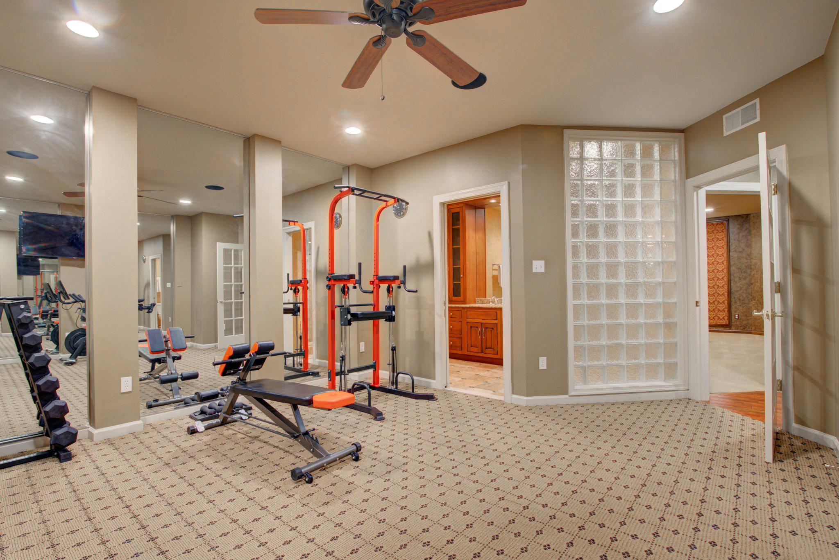
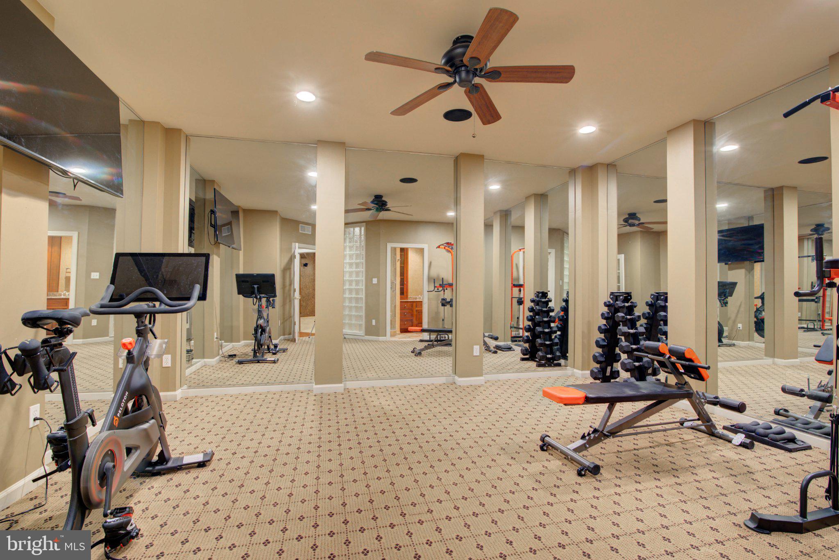
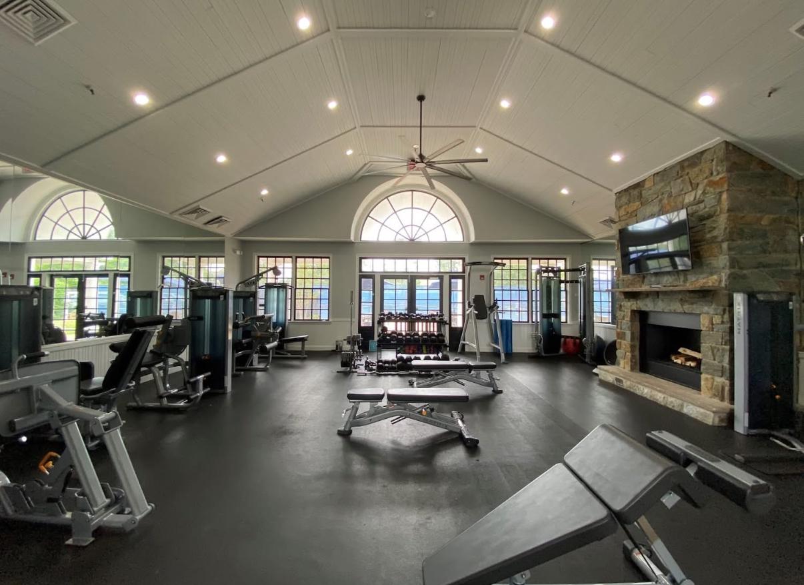
The lower level has over $120,000 in classic finishes includes cherry cabinetry throughout, gorgeous wet bar with two beverage fridges and an ice maker, fitness room, game/music room, plenty of storage, space or relaxing and entertaining.

The roof was replaced in 2018, the HVAC systems have all been replaced. Water Heater replaced in 2021. The lot benefits from a privacy hedge behind and views of the greens of hole 1 and 10 from the expansive side yard.

River Creek Community is Leesburg’s premier gated community, 24/7 security, a championship golf course, three pools, tennis, pickleball, and a fitness center. Clubhouse where you can dine with friends, enjoy the sports bar, meet neighbors at events, host a celebration or just lounge on the club's patio and enjoy the Potomac River view. Explore 7 miles of trails by bike or with your canine friend and the private Confluence Park for kayaking, basketball, volleyball, a tot lot, community garden and riverside picnics. Located just minutes from Dulles Airport, High End Outlet shopping and grocery stores and a historic downtown. Welcome home! See video icon for 3D virtual tour!

43585 JACKSON HOLE CIRCLE

Message successfully sent.

What would you like to know?

What is 3 + 4 ?

I agree to receive email communication and understand I can unsubscribe at any time.

I agree to be contacted by Charis Realty Group via call, email, and text for real estate services. To opt out, you can reply 'stop' at any time or reply 'help' for assistance. You can also click the unsubscribe link in the emails. Message and data rates may apply. Message frequency may vary. Privacy Policy

Related Properties

Welcome to 38620 Lime Kiln Road, a 4.83-acre Leesburg retreat with Goose Creek frontage and no HOA. Surrounded by mature trees and a beautifully maintained natural setting, this property offers the peaceful feel of country living while remaining just minutes from historic downtown Leesburg and major commuter routes.

The home features an updated kitchen with refinished hardwood floors, quartz countertops, and gourmet appliances, opening to a dramatic two-story living room filled with natural light. A spacious Trex deck provides the perfect place to entertain or enjoy views of the property.

The main level includes the owner’s suite with deck access, a second bedroom or office, a full bath, a large laundry and mudroom, and a versatile bonus room above the garage with a separate entrance. Upstairs are two additional bedrooms, a full bath, and a reading or game nook. The finished lower level offers two oversized bedrooms, a large recreation room, a full bath, a screened porch, and abundant storage.

Notable features include Hardie plank siding, fresh exterior paint, a whole-house Kohler generator, two EV chargers, two wells, water treatment equipment, an Aprilaire whole-home dehumidifier, a Pentair constant-pressure well system, a Bradford White water heater, and a Carrier Infinity HVAC system.

A private driveway across Lime Kiln Road leads to a peaceful waterfront area along Goose Creek, complete with seating overlooking the water. With nearly five acres, Goose Creek frontage, extensive system upgrades, and easy access to Leesburg, Middleburg, wineries, dining, parks, and trails, this property offers a rare opportunity to enjoy the best of Loudoun County living.
#VALO2128434

LEESBURG

38620 LIME KILN ROAD

6 Beds

4 Baths

4,422 Sq.Ft.

$1,199,900

MLS#: VALO2128434
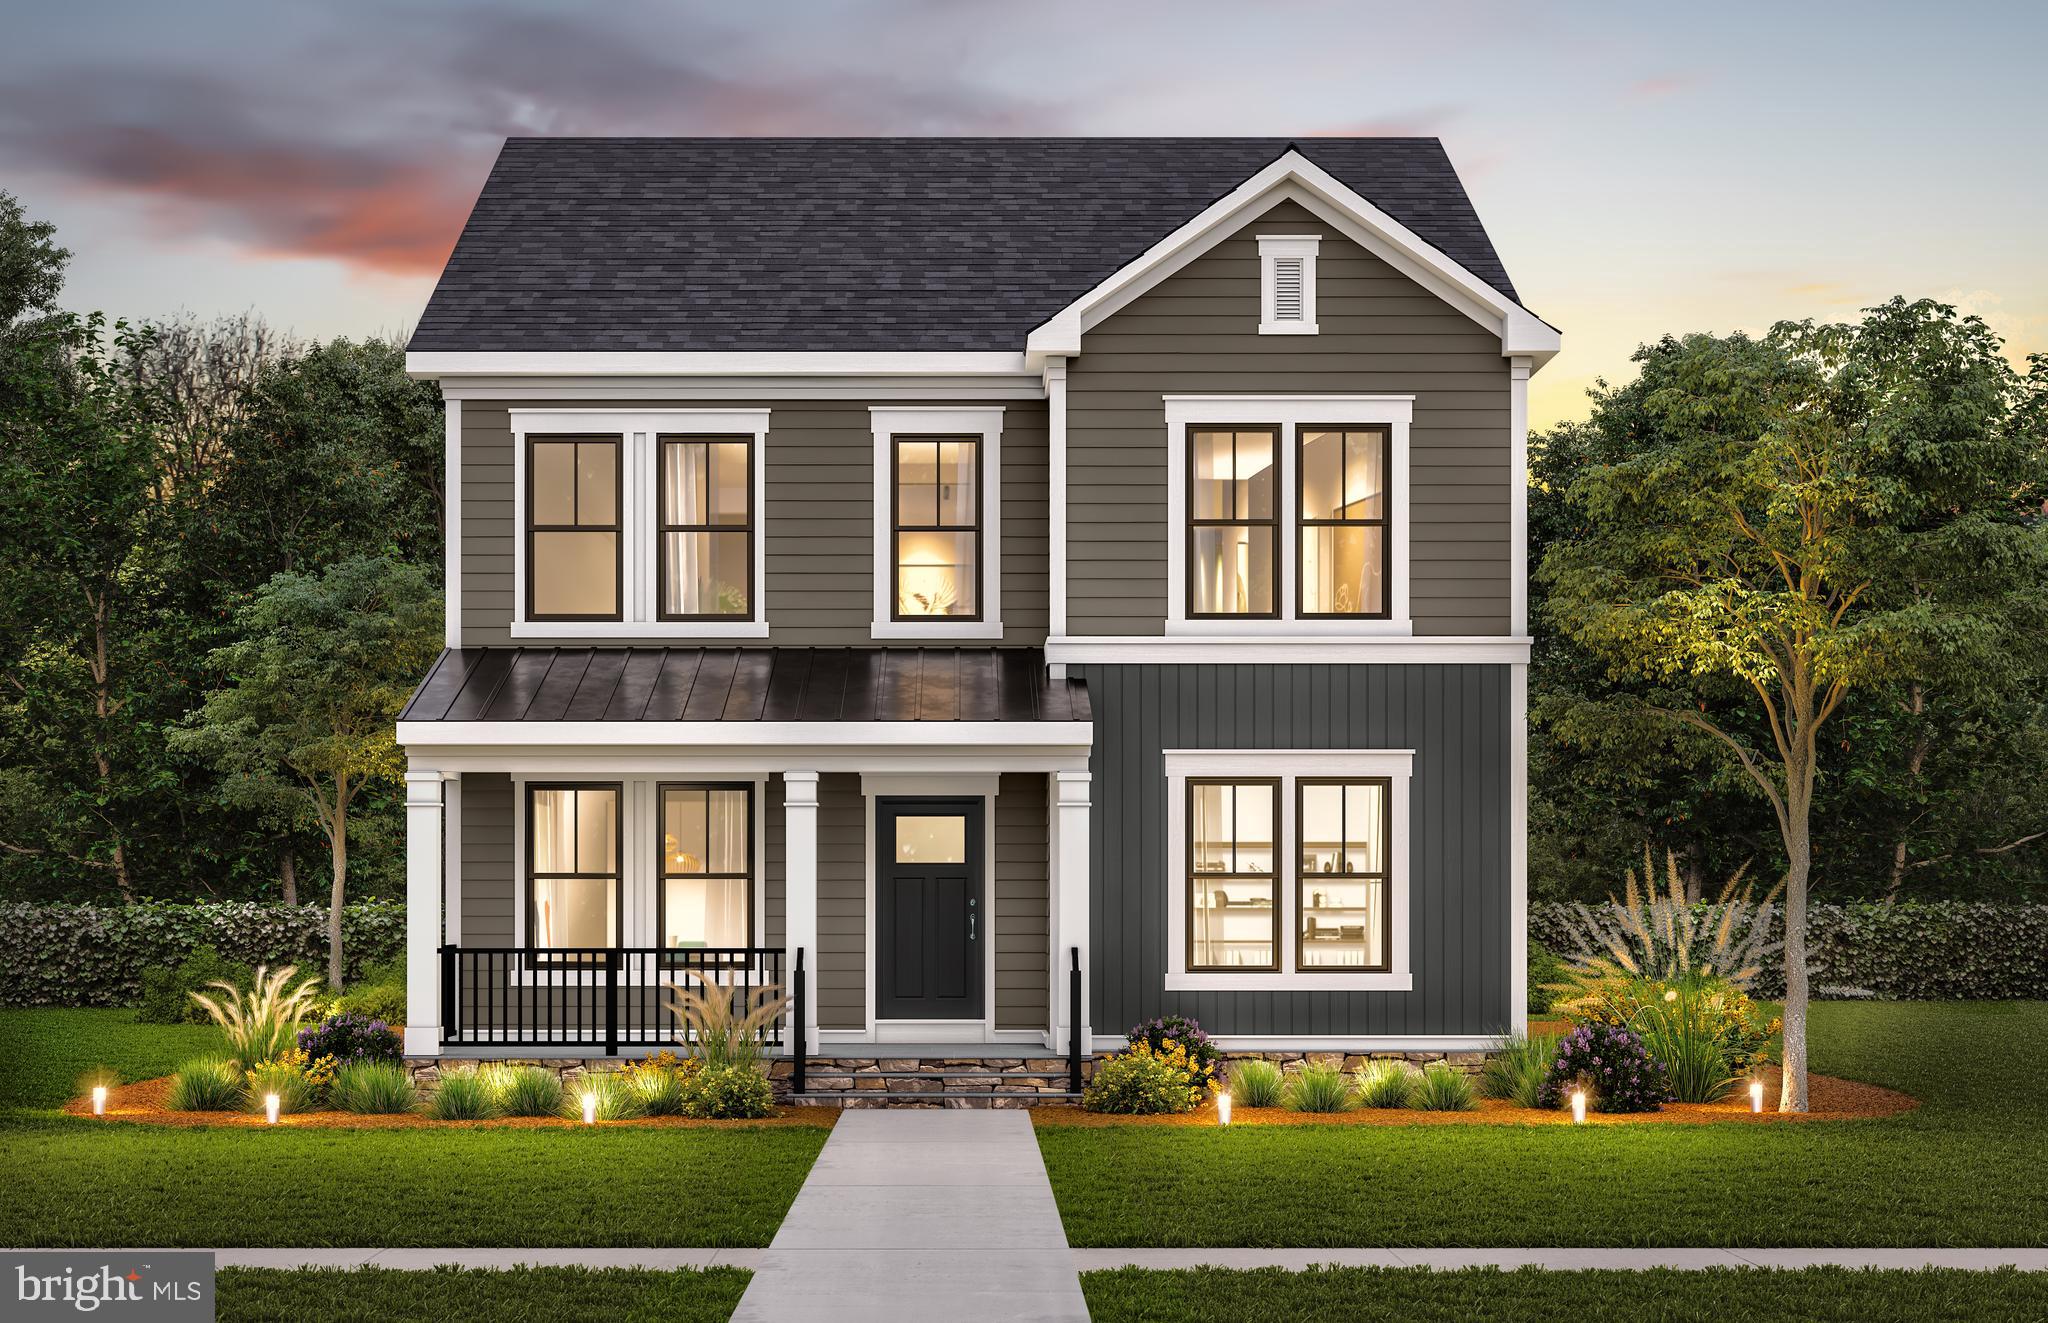
The Portland II home design is a versatile home design that offers the option to add up to 7 bedrooms bedrooms for extended guests or more living space. Enjoy a formal dining room perfect for hosting. Add an optional deck located off of the sunlit café! Relax in your private owner's retreat with 2 walk-in closets and enjoy a laundry room conveniently located upstairs!
#VALO2130810

LEESBURG

42688 CATTAIL CREEK DRIVE

6 Beds

5 Baths

4,355 Sq.Ft.

$1,291,372

MLS#: VALO2130810
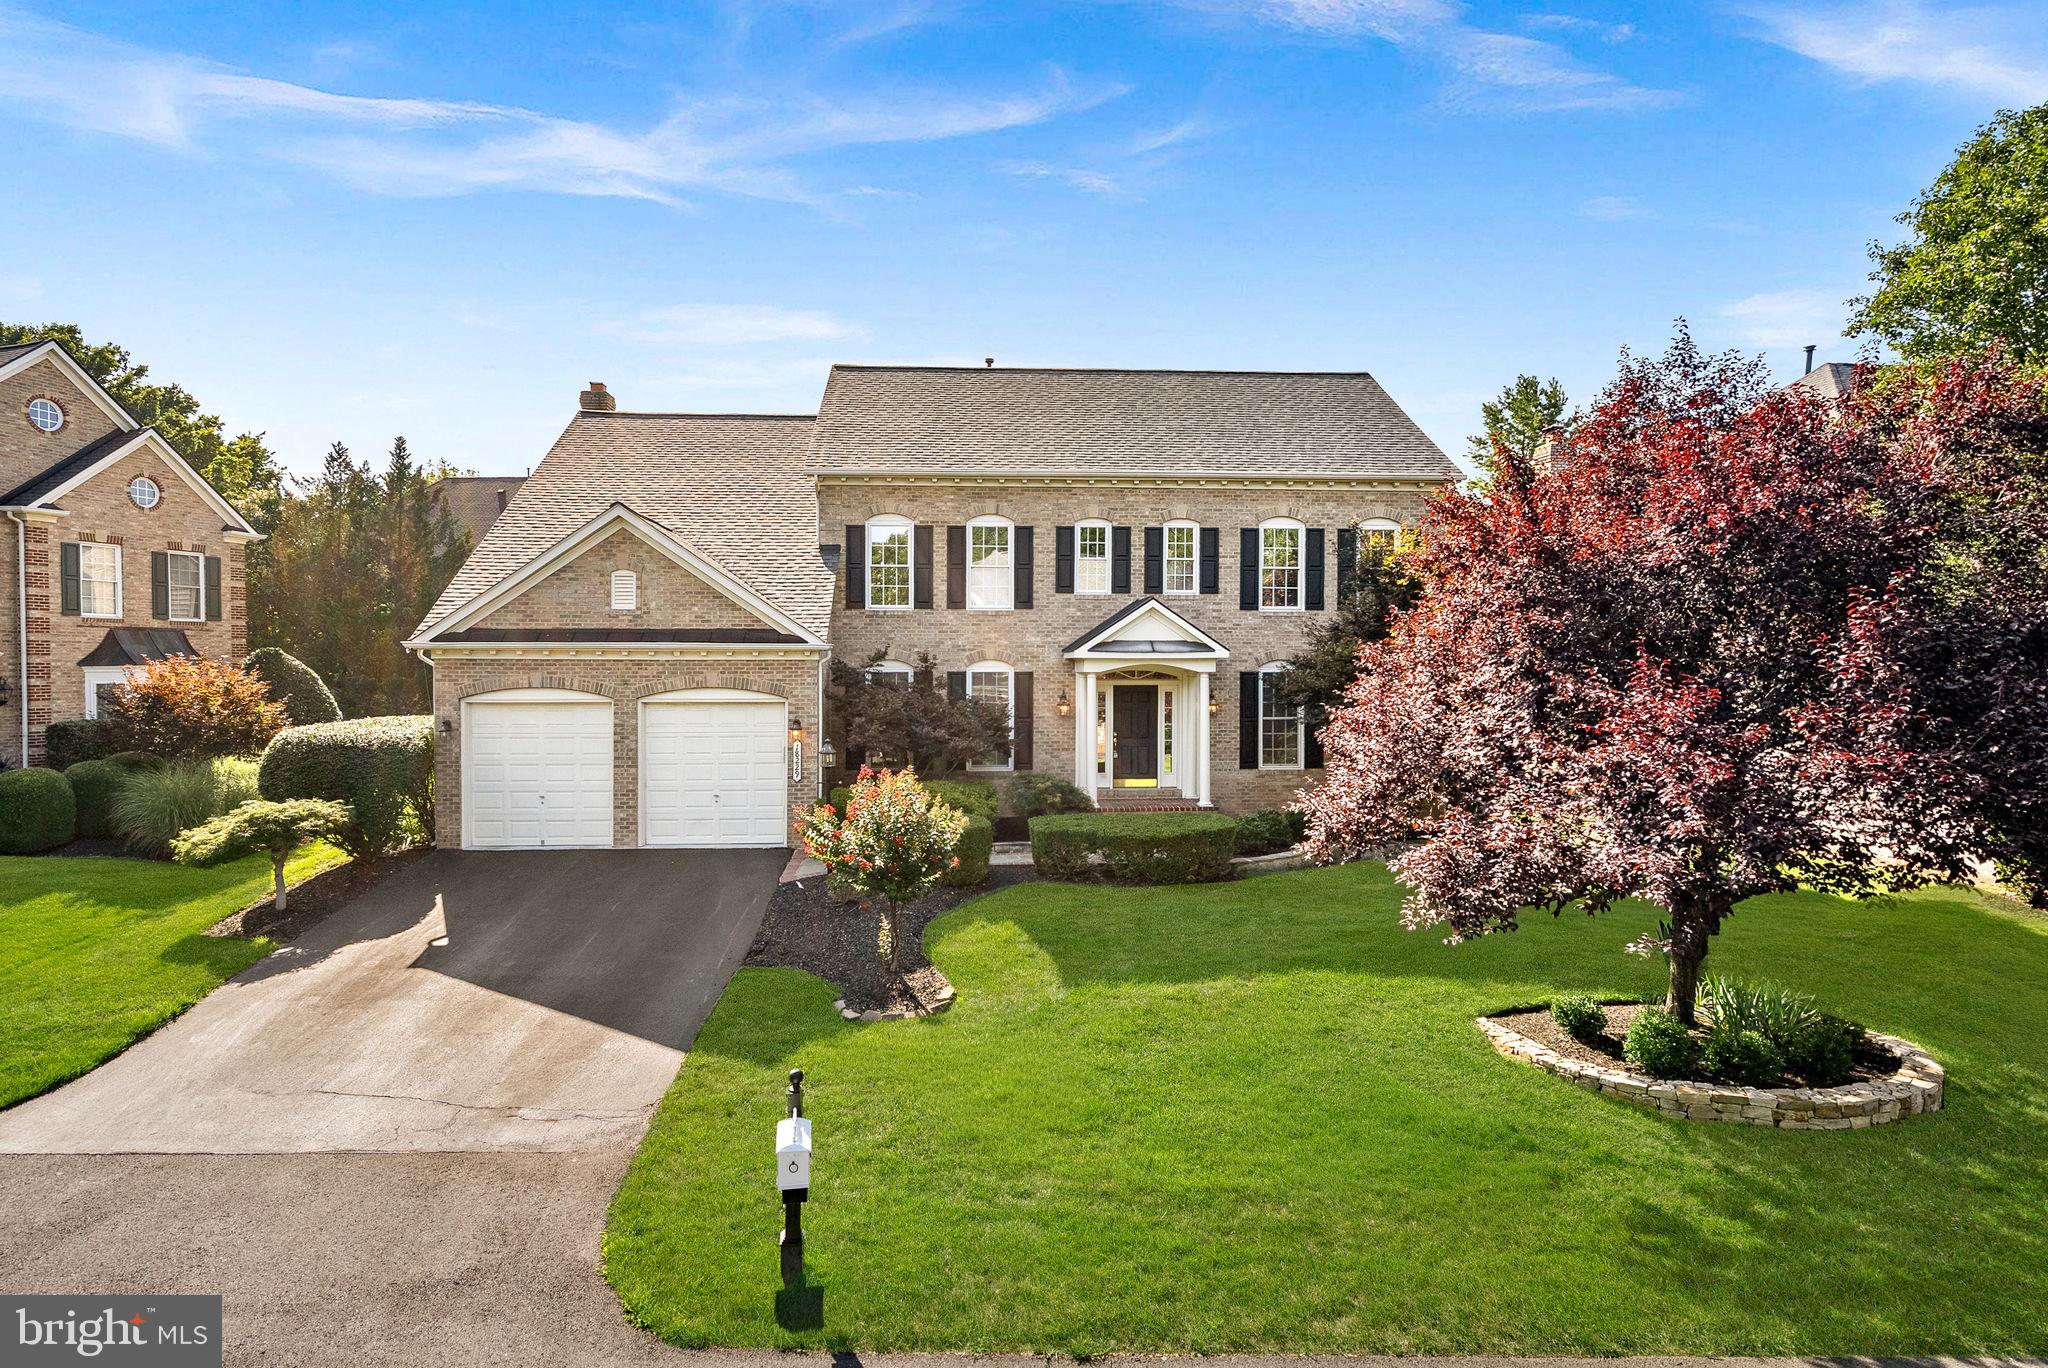
Welcome to this beautifully updated home in the prestigious gated community of River Creek, located at the confluence of The Potomac River and Goose Creek, ideally situated on a private homesite with the potential for a fully fenced backyard. Offering approximately 5,200 square feet, this expanded floor plan features 4 bedrooms, 4.5 baths, an oversized garage with exceptional storage, and thoughtfully designed living spaces throughout.
The heart of the home is the open-concept kitchen featuring premium quartz countertops, a spacious center island, stainless steel appliances, designer gold-tone hardware, and updated lighting. The breakfast room addition and extended floor plan create an inviting layout ideal for everyday living and entertaining. Refinished hardwood floors with a modern matte finish, custom built-ins, statement drum lighting, and elegant designer finishes elevate every room.
Step outside to enjoy the private backyard complete with a stone patio, sitting wall, irrigation system, and electric pet fence—an ideal setting for relaxing or entertaining.
Major updates provide peace of mind, including a new roof (2023), HVAC (2018), and water heater (2025). Combining an exceptional location, quality updates, and timeless design, this move-in-ready River Creek home offers the lifestyle you are seeking.
#VALO2131262

LEESBURG

18229 GLEN ABBEY COURT

4 Beds

4 Baths

5,262 Sq.Ft.

$1,375,000

MLS#: VALO2131262
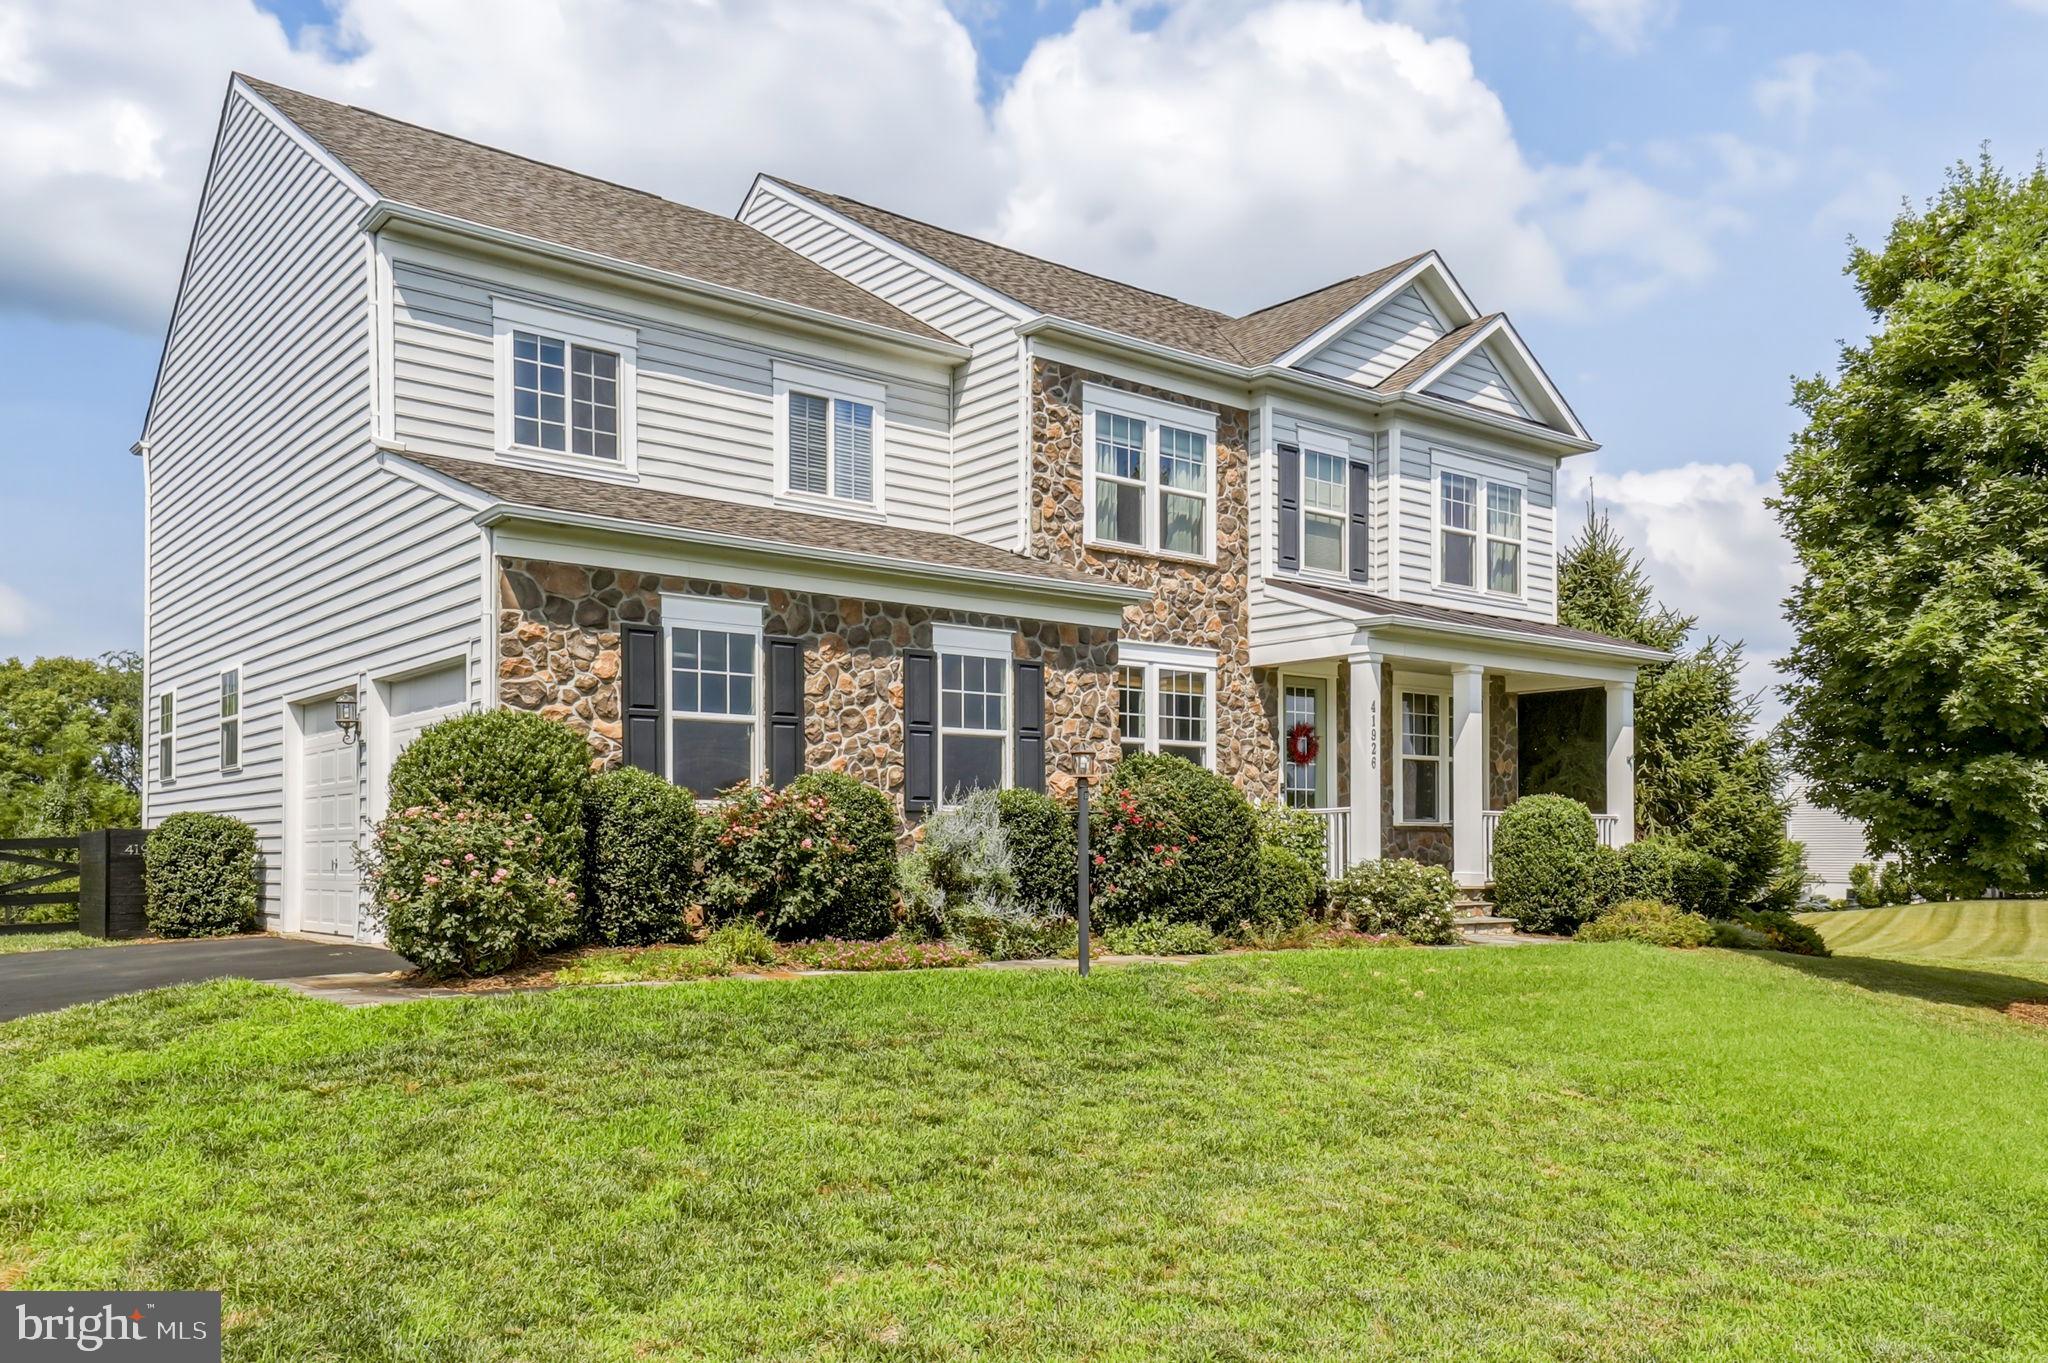
Positioned on a premier cul-de-sac lot that backs directly to a tranquil,
protected conservancy, 41926 Beningbrough Pl in Historic Selma Estates of
Leesburg pairs grand structural scale with a highly functional,
open-concept floor plan. Offering 5 bedrooms, 4.5 bathrooms, and 5,120
finished square feet of a beautifully landscaped 0.44-acre premium lot that
is turn-key luxury, this estate is designed for both elegant entertaining
and comfortable daily living.*
*Open concept main level seamlessly transitions from grand entery a formal
dining room, and a dedicated French-door study into the home's open core.
Here, a spacious family room anchored by a stone-faced gas fireplace
connects effortlessly to the central gourmet kitchen with an oversized
island and stainless steel appliances. An integrated sunroom extends the
rear footprint, optimizing natural light and establishing a beautiful,
scenic connection to the private stone backyard, perfect for entertaining.
Property is fenced in. *
*Upstairs, you will find brand-new, plush carpeting throughout the
bedrooms. Oversized primary bedroom with a beautiful bath, additional 3
large bedrooms, one of which has a full bath attached. Laundry room
upstairs. *
*The lower level has been structurally optimized into a newly finished,
independent living and entertainment zone. This spectacular space features
a custom, pub-inspired bar perfect for hosting, alongside a large rec room.
Balancing active social spaces with private accommodations, the lower level
also includes a legal 5th bedroom and full bathroomideal for an au-pair
suite, multi-generational living, or overnight guests.*
*Additional features include: Newly finished basement, New carpet upstairs,
radon remediation system, and more.*
*Enjoy the ultimate private retreat within a historic, sought-after
Leesburg community, all while being just minutes from historic Leesburg
downtown dining, shopping, commuter routes, local wineries, and
breweries.
Everyday conveniences such as the Leesburg Premium Outlets,
Costco, Target, Home Depot, and grocery stores are only a short drive away.
With easy access to major commuting routes, this thoughtfully designed and
meticulously maintained home presents a rare opportunity to enjoy both
charm and accessibility in one exceptional setting.
#VALO2130118

LEESBURG

41926 BENINGBROUGH PLACE

5 Beds

4 Baths

5,120 Sq.Ft.

$1,175,000

MLS#: VALO2130118
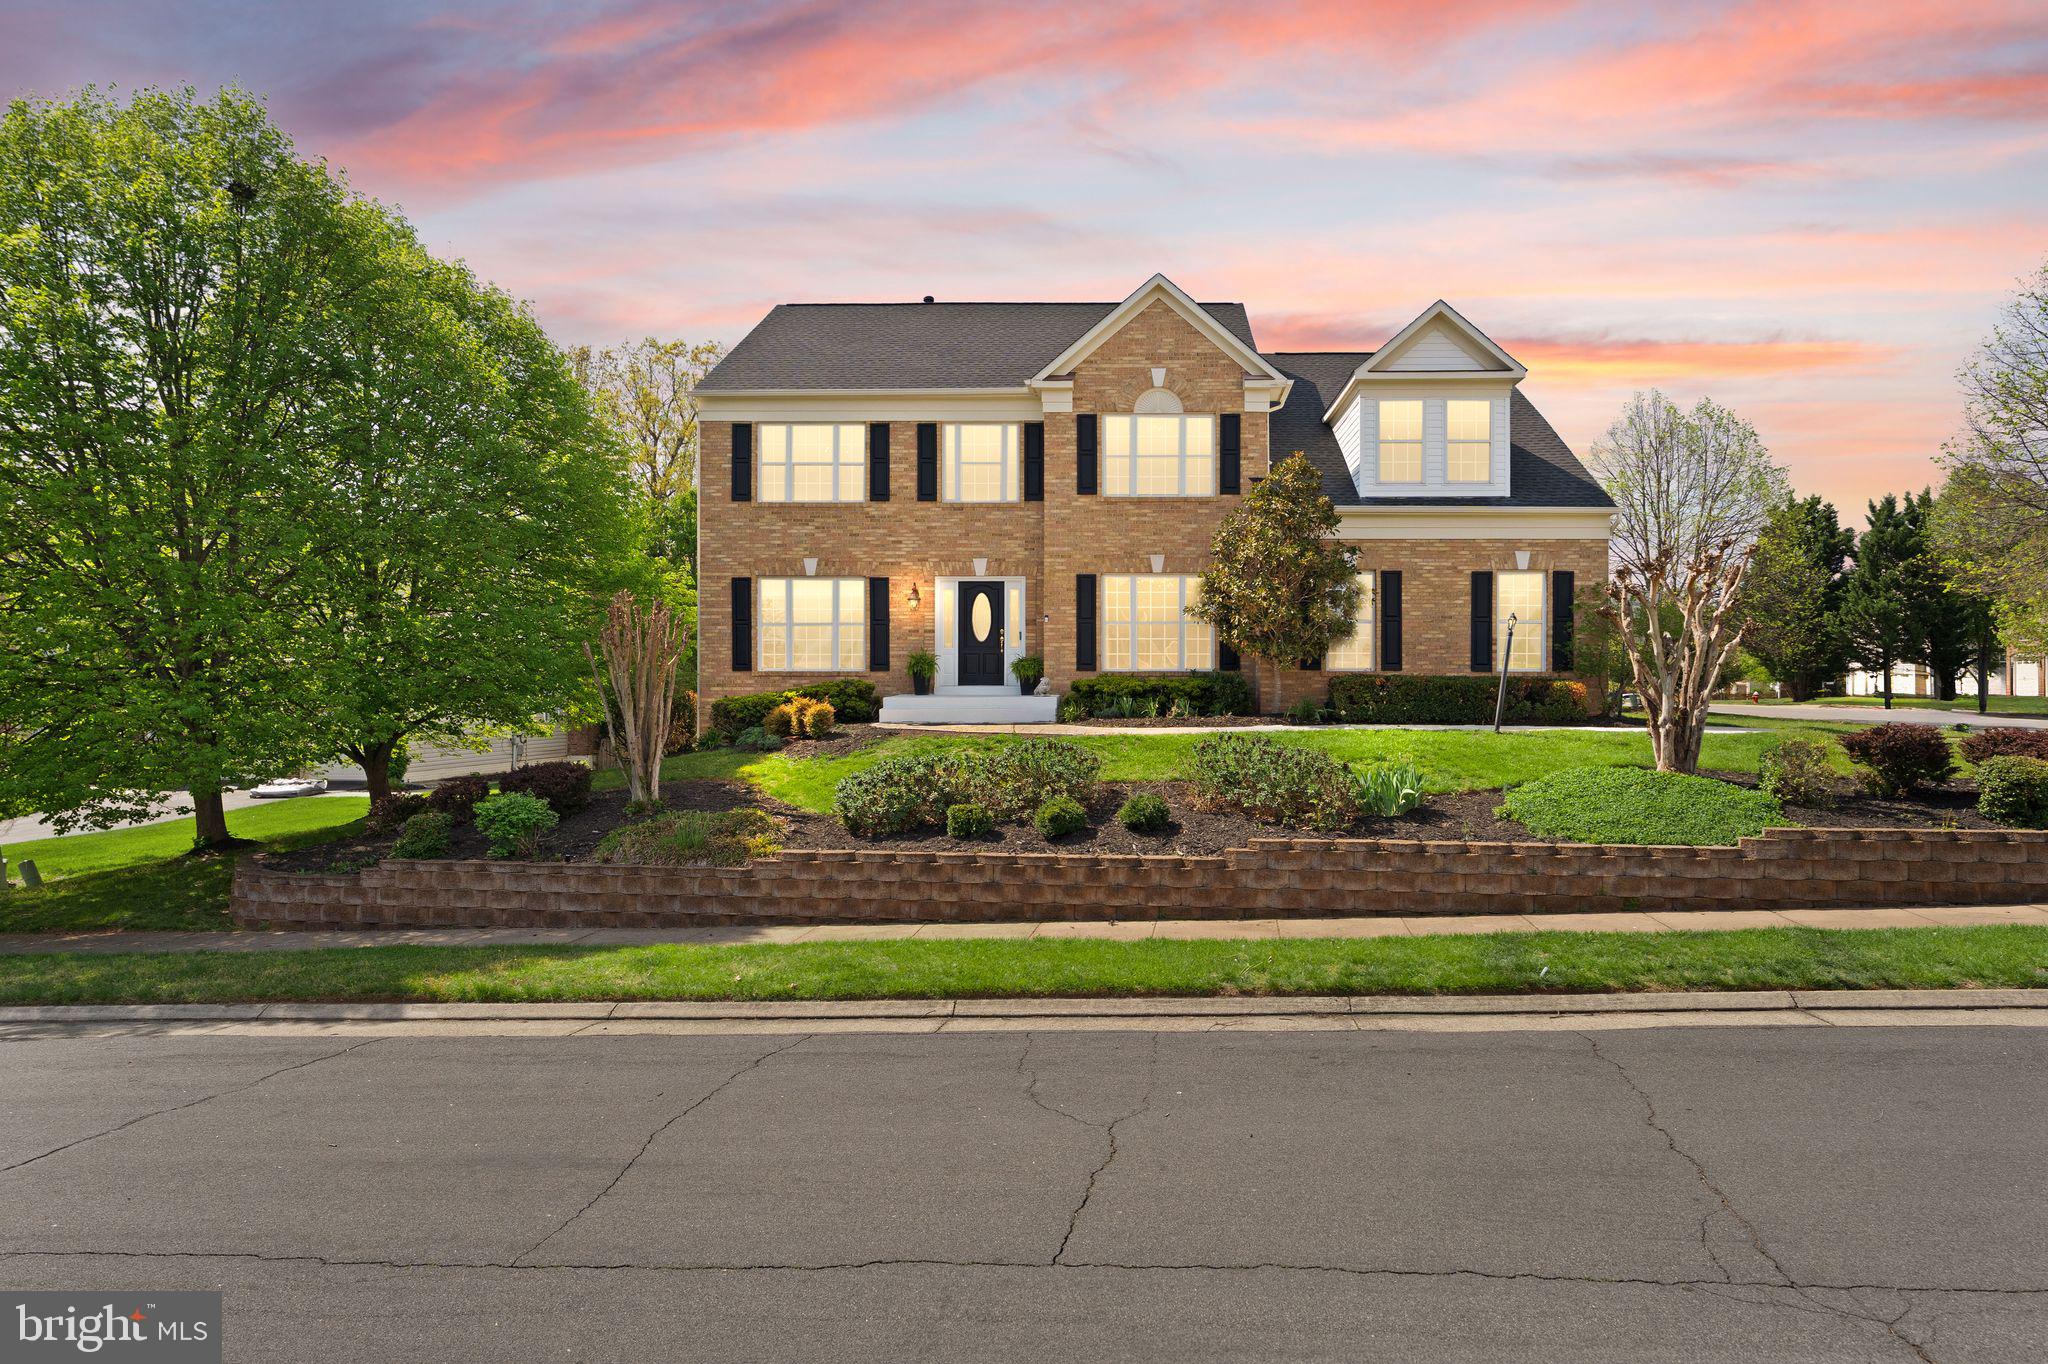
PRICE IMPROVEMENT OF $25,000 ($25,000 UNDER APPRAISED VALUE)!  **LAST BUYER HAD A HOME SALE CONTINGENCY AND COULDN’T SELL THEIR HOME OUT OF STATE. **

Spacious Potomac Station living! Set on a quarter-acre lot with multiple outdoor living spaces, this brick-front Colonial offers exceptional light throughout, complete with five bedrooms, two bonus rooms, and three finished levels of flexible living space. Recent updates include fresh paint, new carpeting, new garage doors, and updated bathrooms. Step inside a soaring two-story foyer where rich hardwood floors and moldings add a touch of traditional elegance throughout a bright, contemporary floor plan. The formal living and dining rooms provide light-filled spaces for entertaining, while the family room features a floor-to-ceiling fireplace and opens directly to the kitchen. The all-white chef’s kitchen is equipped with beautiful quartz countertops, stainless steel appliances, and abundant storage including a pantry. A breakfast bar island and adjoining eat-in space give you flexible dining options, all with direct access to the deck for effortless grilling and outdoor gatherings. A main-level office or bonus room, laundry room, and a powder bath complete the first floor. Upstairs, all five bedrooms are conveniently on one level. The expansive primary suite includes a private sitting area, generously sized windows and a walk-in closet, with an en-suite primary bath featuring double vanities, a large corner tub, and a separate shower. A full hall bath with double sinks serves the additional bedrooms. The finished walk-out lower level adds a large recreation room with direct access to the backyard. Two bonus rooms and a full bathroom give you the flexibility to create a home gym, guest suite, den, or whatever you need, and a utility room provides ample extra storage. Outside, enjoy layered outdoor living spaces on the deck and paver patio, with a shaded patio tucked beneath the deck for warmer days. Potomac Station residents enjoy access to a junior Olympic-sized pool, playgrounds, basketball and tennis courts, trails, and community events like Outdoor Movie Night and a Halloween Costume Contest. The neighborhood is just moments from Route 7, Village at Leesburg shopping, dining, and Wegmans, with easy commutes and everything Loudoun County has to offer. Welcome home!
#VALO2120438

LEESBURG

43179 PARKERS RIDGE DRIVE

5 Beds

3 Baths

4,847 Sq.Ft.

$1,149,900

MLS#: VALO2120438

New on site 1 day ago
Set on an exceptional homesite of over 1.4 acres in a peaceful cul-de-sac setting, this stunning Roberts home offers beautiful pastoral views and an idyllic sense of privacy while remaining just a short drive from the shopping, dining, wineries, and everyday conveniences of downtown Leesburg. Thoughtfully designed for both comfortable everyday living and effortless entertaining, the Roberts features expansive open-concept living spaces including a spacious great room, elegant dining room, versatile flex room, and a bright casual dining area with access to the rear yard. The well-appointed gourmet kitchen is the heart of the home, showcasing an oversized center island with breakfast bar, wraparound countertops and abundant cabinetry, a generous walk-in pantry, and seamless connection to the dining room. The luxurious primary suite serves as a private retreat, complete with dual walk-in closets and a spa-inspired bath featuring dual vanities, an oversized shower with seat, and a private water closet. Spacious secondary bedrooms, including two sharing a Jack-and-Jill bath, each offer walk-in closets, while a first-floor bedroom with an en-suite bath provides ideal accommodations for guests or multigenerational living. A generous loft, convenient second-floor laundry, powder room, everyday entry, and abundant storage complete this beautifully appointed home, perfectly blending luxury, comfort, and functionality in an extraordinary countryside setting.
#VALO2132584

LEESBURG

14144 KARCICH OAKS COURT

5 Beds

4 Baths

4,085 Sq.Ft.

$1,209,995

MLS#: VALO2132584
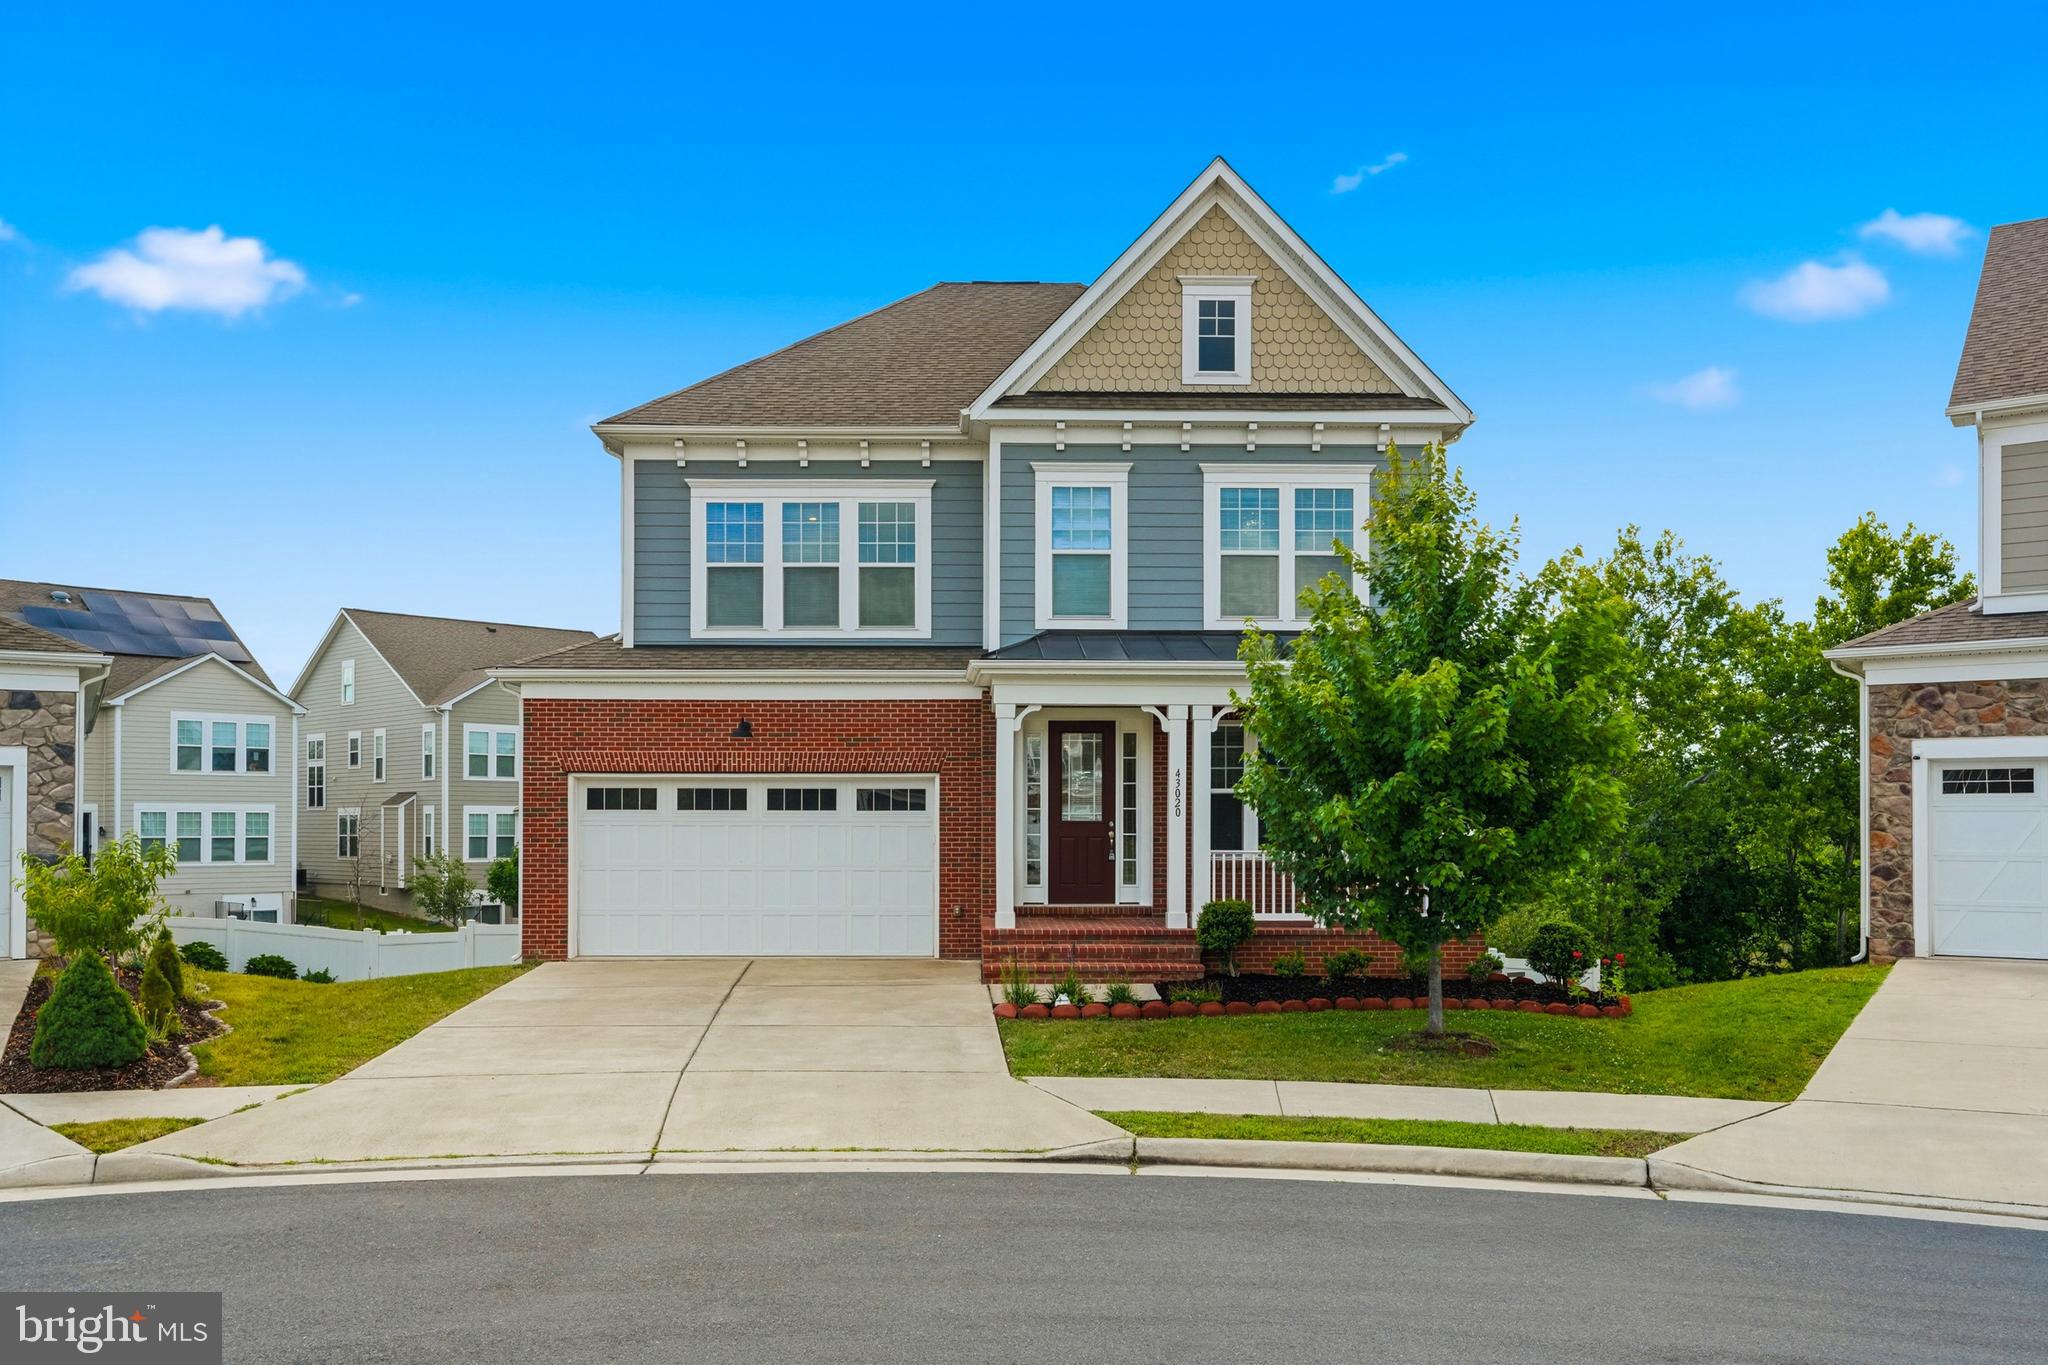
Welcome to this spectacular, turn-key colonial masterpiece in the highly sought-after Woodlands at Goose Creek! Built in 2020, this stunning single-family home boasts over 5,400 square feet of meticulously designed living space across three expansive levels, featuring an impressive 6 bedrooms and 5 full bathrooms. Making it truly move-in ready, the entire house is being freshly painted to provide a crisp, modern palette. From the moment you step inside, you are greeted by an abundance of natural light and an open-concept layout tailored for modern living. The main level showcases elegant flooring, soaring ceilings, a formal dining area, a private home office, and a spacious family room perfect for gathering. The gourmet kitchen is a chef’s dream, complete with a massive center island, premium countertops, and stainless steel appliances. Upstairs, the upper level features a completely new carpet, ensuring a plush and fresh feel throughout. The luxurious primary suite serves as a true retreat, featuring a soaring tray ceiling and dual walk-in closets. It connects seamlessly to a beautifully remodeled master bathroom, offering a spa-like en-suite experience with a soaking tub and dual vanities. The massive, fully finished basement offers incredible flexibility perfect for an expansive recreation room, home gym, theater, or multi-generational living with its own dedicated bedrooms and full bath. Nestled on a premium 0.26-acre lot in a peaceful enclave built on the former Goose Creek golf club grounds, you’ll love the scenic green views and community amenities (trails, sports courts, playgrounds). Enjoy an unbeatable location just minutes from the Village at Leesburg (Wegmans, dining, entertainment), Leesburg Premium Outlets, historic downtown, and major commuter routes like Rt 7 and the Dulles Greenway. Welcome home!
#VALO2126570

LEESBURG

43020 CATTAIL MARSH PLACE

6 Beds

5 Baths

5,158 Sq.Ft.

$1,249,900

MLS#: VALO2126570
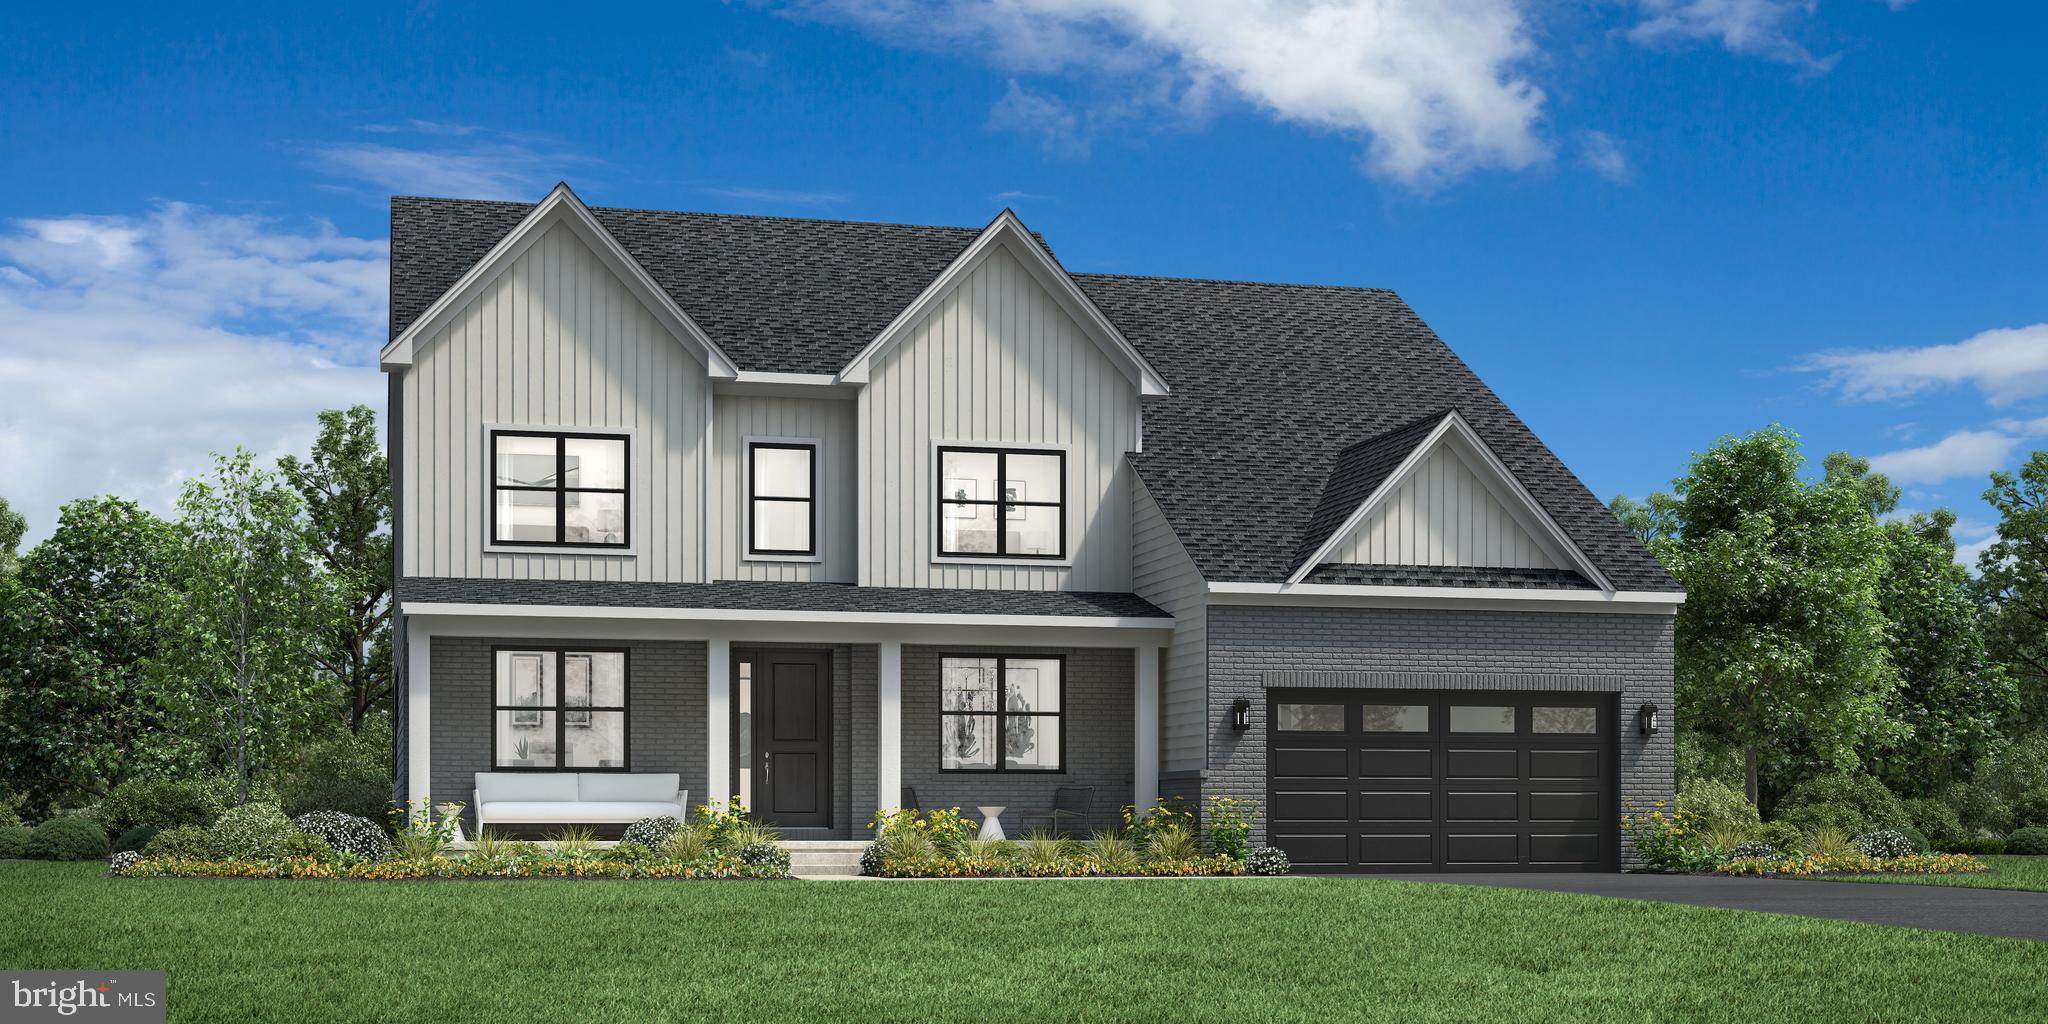
The Lochlan Fairview offers a refined, modern lifestyle with thoughtfully designed multi-generational living and an anticipated Spring 2027 move-in—all set on over 1.5 acres backing to mature trees, where you can unwind amidst rolling green space with exceptional privacy and a peaceful natural backdrop. A standout feature of the home is the main-level bedroom suite with a private living area—ideal for extended family, long-term guests, or aging-in-place convenience. The welcoming foyer opens to a formal dining room and a private office with glass doors, creating an elegant yet functional entry experience. At the heart of the home, the expansive great room flows seamlessly into a chef-inspired kitchen featuring an oversized island, walk-in pantry, and a sunlit casual dining area—perfect for both everyday living and entertaining. Upstairs, the luxurious primary suite offers a spa-inspired bath and serene retreat, while additional bedrooms are thoughtfully arranged around a versatile loft space. The finished lower level adds even more flexibility with a spacious recreation room and full bath, ideal for entertaining, relaxing, or accommodating guests—all complemented by a three-car garage and a design that perfectly blends privacy, comfort, and modern living. Just minutes from the charm and convenience of Leesburg—where historic downtown streets, boutique shopping, acclaimed dining, and scenic destinations like Morven Park and Ball's Bluff Battlefield Regional Park await—yet worlds away from the hustle and bustle.
#VALO2124186

LEESBURG

14182 SWIMMING PEN PLACE

5 Beds

6 Baths

5,624 Sq.Ft.

$1,397,000

MLS#: VALO2124186
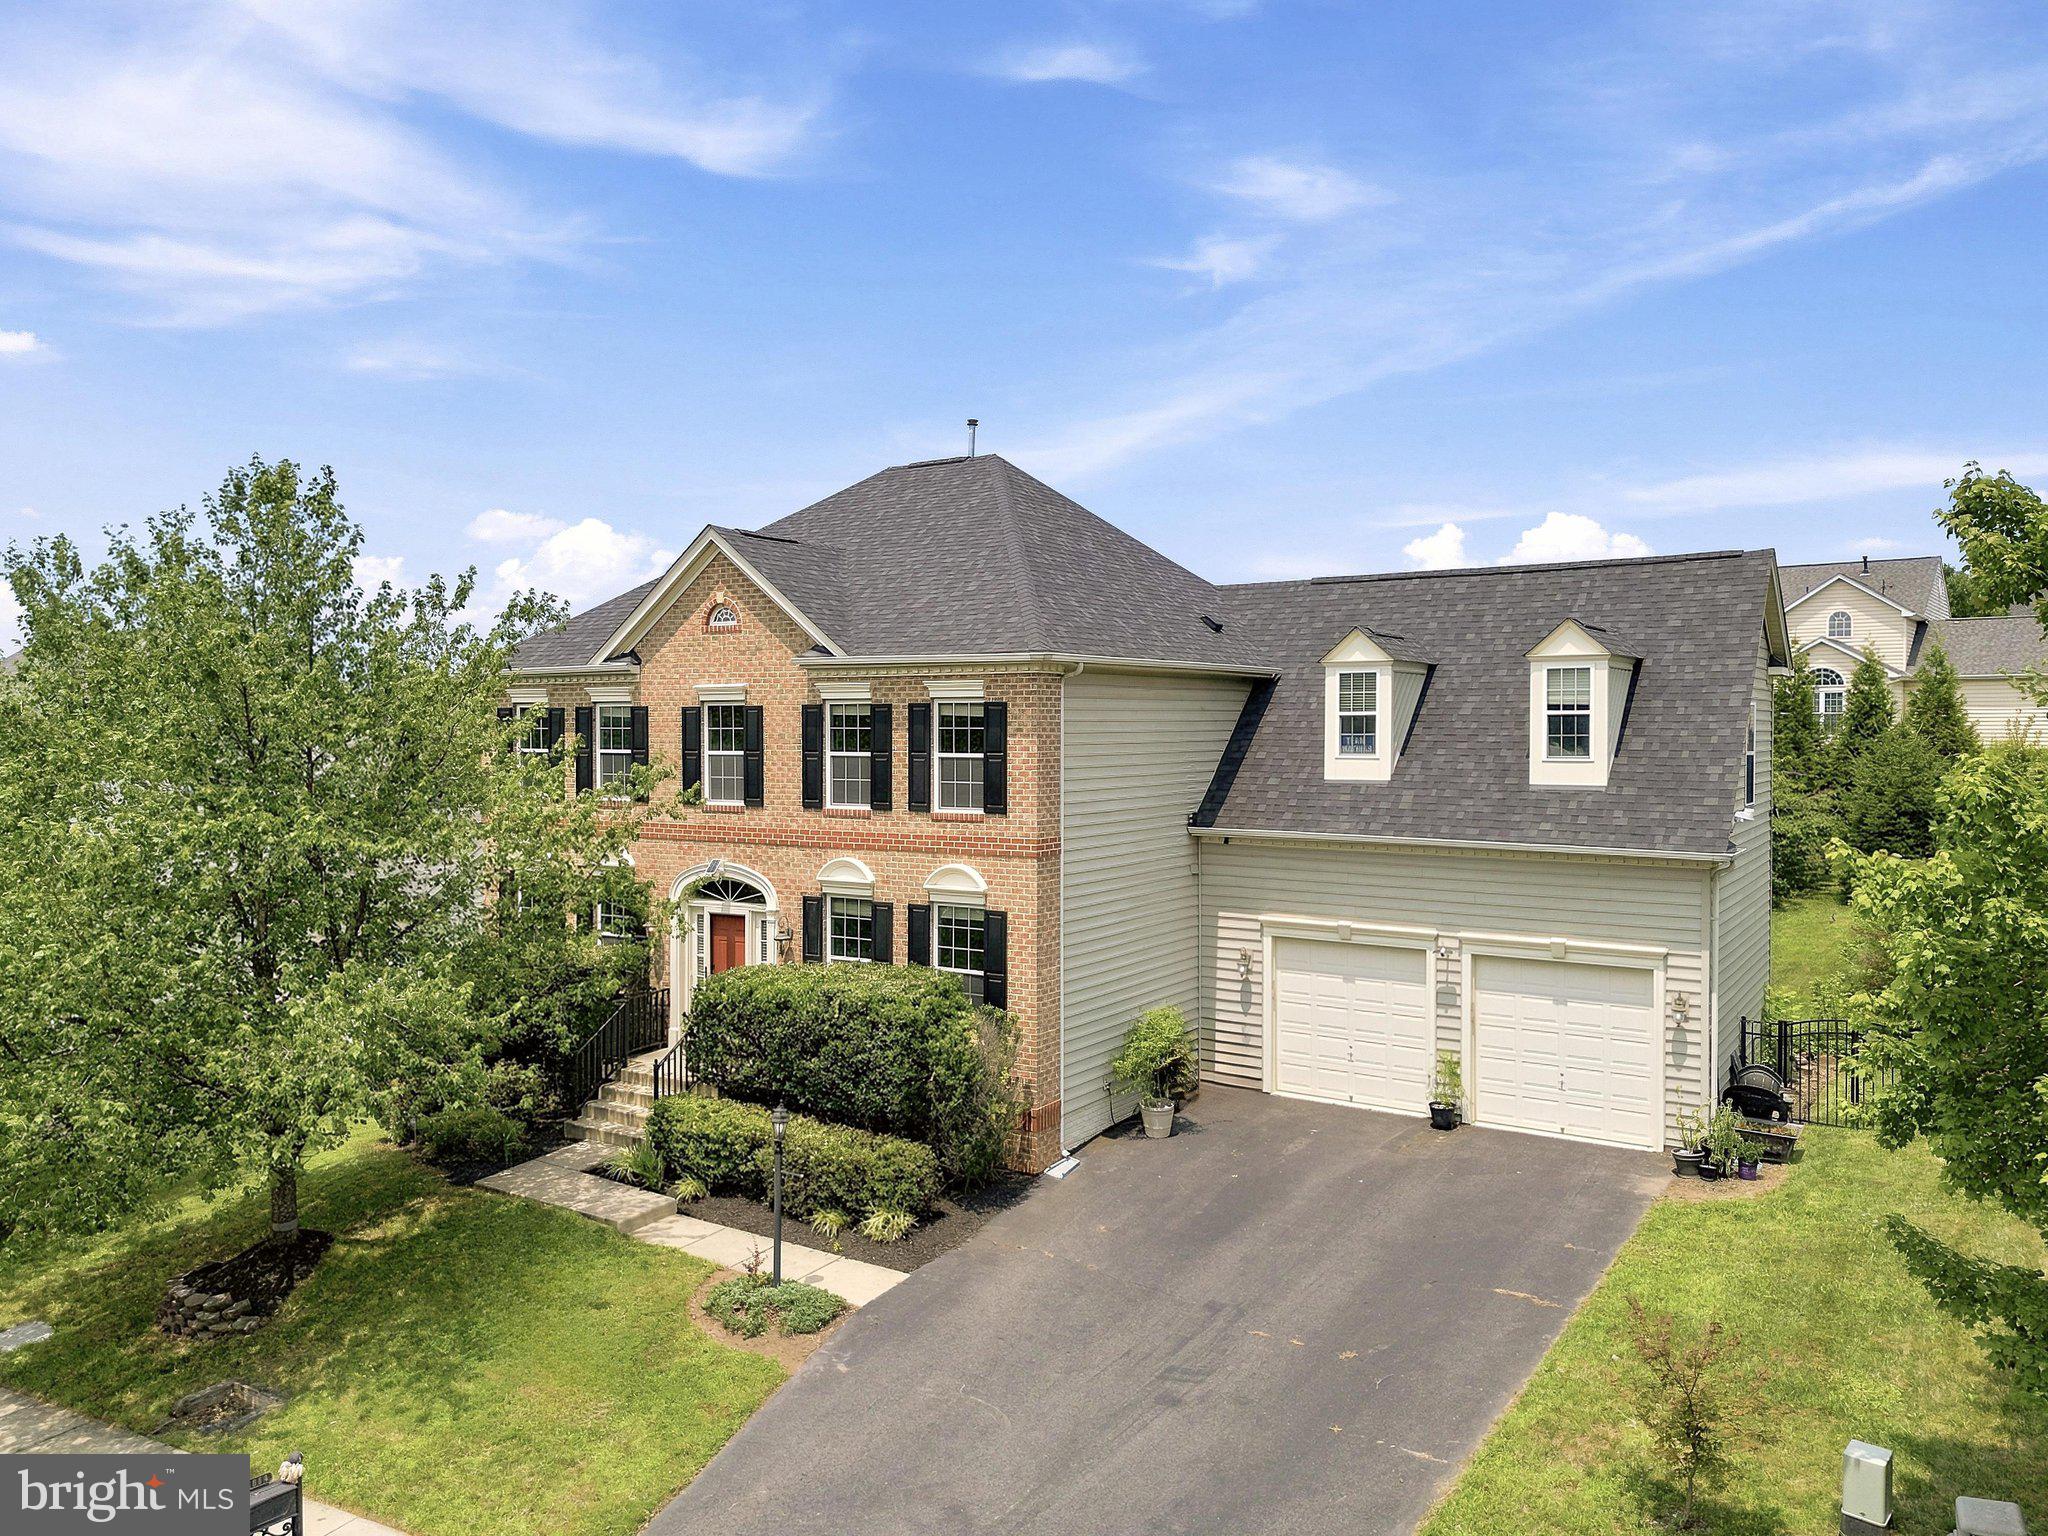
**Welcome to 21054 Hooded Crow Drive, Leesburg, VA 20175**—an exceptional **Abernathy model** nestled within the highly sought-after **Courtland Rural Village**, one of Leesburg's most picturesque and private communities. This elegant brick-front home offers **4,172 square feet** of beautifully finished living space on a fully fenced **0.30-acre** lot, blending timeless design, modern conveniences, and an outstanding Loudoun County location.
<p>
Designed for both comfortable everyday living and effortless entertaining, this spacious residence features **4 bedrooms, 4 full bathrooms, and 1 half bath**. The upper level offers four generously sized bedrooms, including a luxurious owner's suite, while the main level provides expansive living and entertaining spaces filled with natural light.

**Freshly painted and professionally touched up throughout, along with brand-new carpeting, this home offers a truly move-in-ready experience**, allowing its next owners to settle in and immediately enjoy all it has to offer.
<p>
The finished walkout lower level is an entertainer's dream, featuring a **dedicated theater room**, an oversized recreation room, a stylish **wet bar complete with its own refrigerator**, a full bathroom, and a versatile flex room currently used as a gym. With a closet and a window, this space can easily function as a **fifth bedroom**, guest suite, home office, or hobby room. The private rear entrance also creates an excellent opportunity for multigenerational living or future rental potential.
<p>
The heart of the home is the beautifully updated kitchen, featuring **appliances that are all less than four years old**, making it move-in ready for its next owners. Additional conveniences include **two full-size refrigerators**, with the second refrigerator located in the garage, providing extra storage for entertaining and large households.

This home has also been thoughtfully upgraded with today's lifestyle in mind. It is **pre-wired for a security system**, includes a **Level 2 electric vehicle charger** in the garage, and features an organized storage area with **custom shelving installed just three years ago**. For added peace of mind, the home is protected by a **30-year architectural roof that was replaced only two years ago**, offering years of worry-free ownership ahead.
<p>
Step outside to enjoy the spacious deck overlooking the private, fully fenced backyard—perfect for outdoor dining, relaxing, and entertaining. Garden enthusiasts will especially appreciate the **beautiful mature fig tree**, which produces fresh fruit each season, creating a unique and inviting backyard retreat. A **brand-new storage shed, still in its original unopened packaging, will also convey with the home**, giving the next owner the opportunity to install additional outdoor storage wherever they choose.
<p>
Located in the highly desirable Courtland Rural Village, residents enjoy the perfect blend of privacy and convenience. Surrounded by scenic countryside, yet only minutes from historic downtown Leesburg, you'll have easy access to award-winning wineries, breweries, local restaurants, shopping, parks, and endless outdoor recreation. Commuters will appreciate the quick access to **Route 15, Route 7, Battlefield Parkway, and the Dulles Greenway**, making travel throughout Northern Virginia simple and convenient.
<p>
Offering generous living space, flexible floorplan options, extensive recent updates, and an exceptional location, **21054 Hooded Crow Drive** is a rare opportunity to own a beautiful home in one of Leesburg's most desirable communities. **With its thoughtful upgrades, move-in-ready condition, and versatile layout, no detail has been overlooked—making this an exceptional place to call home.**
#VALO2130962

LEESBURG

21054 HOODED CROW DRIVE

4 Beds

4 Baths

4,148 Sq.Ft.

$1,199,000

MLS#: VALO2130962
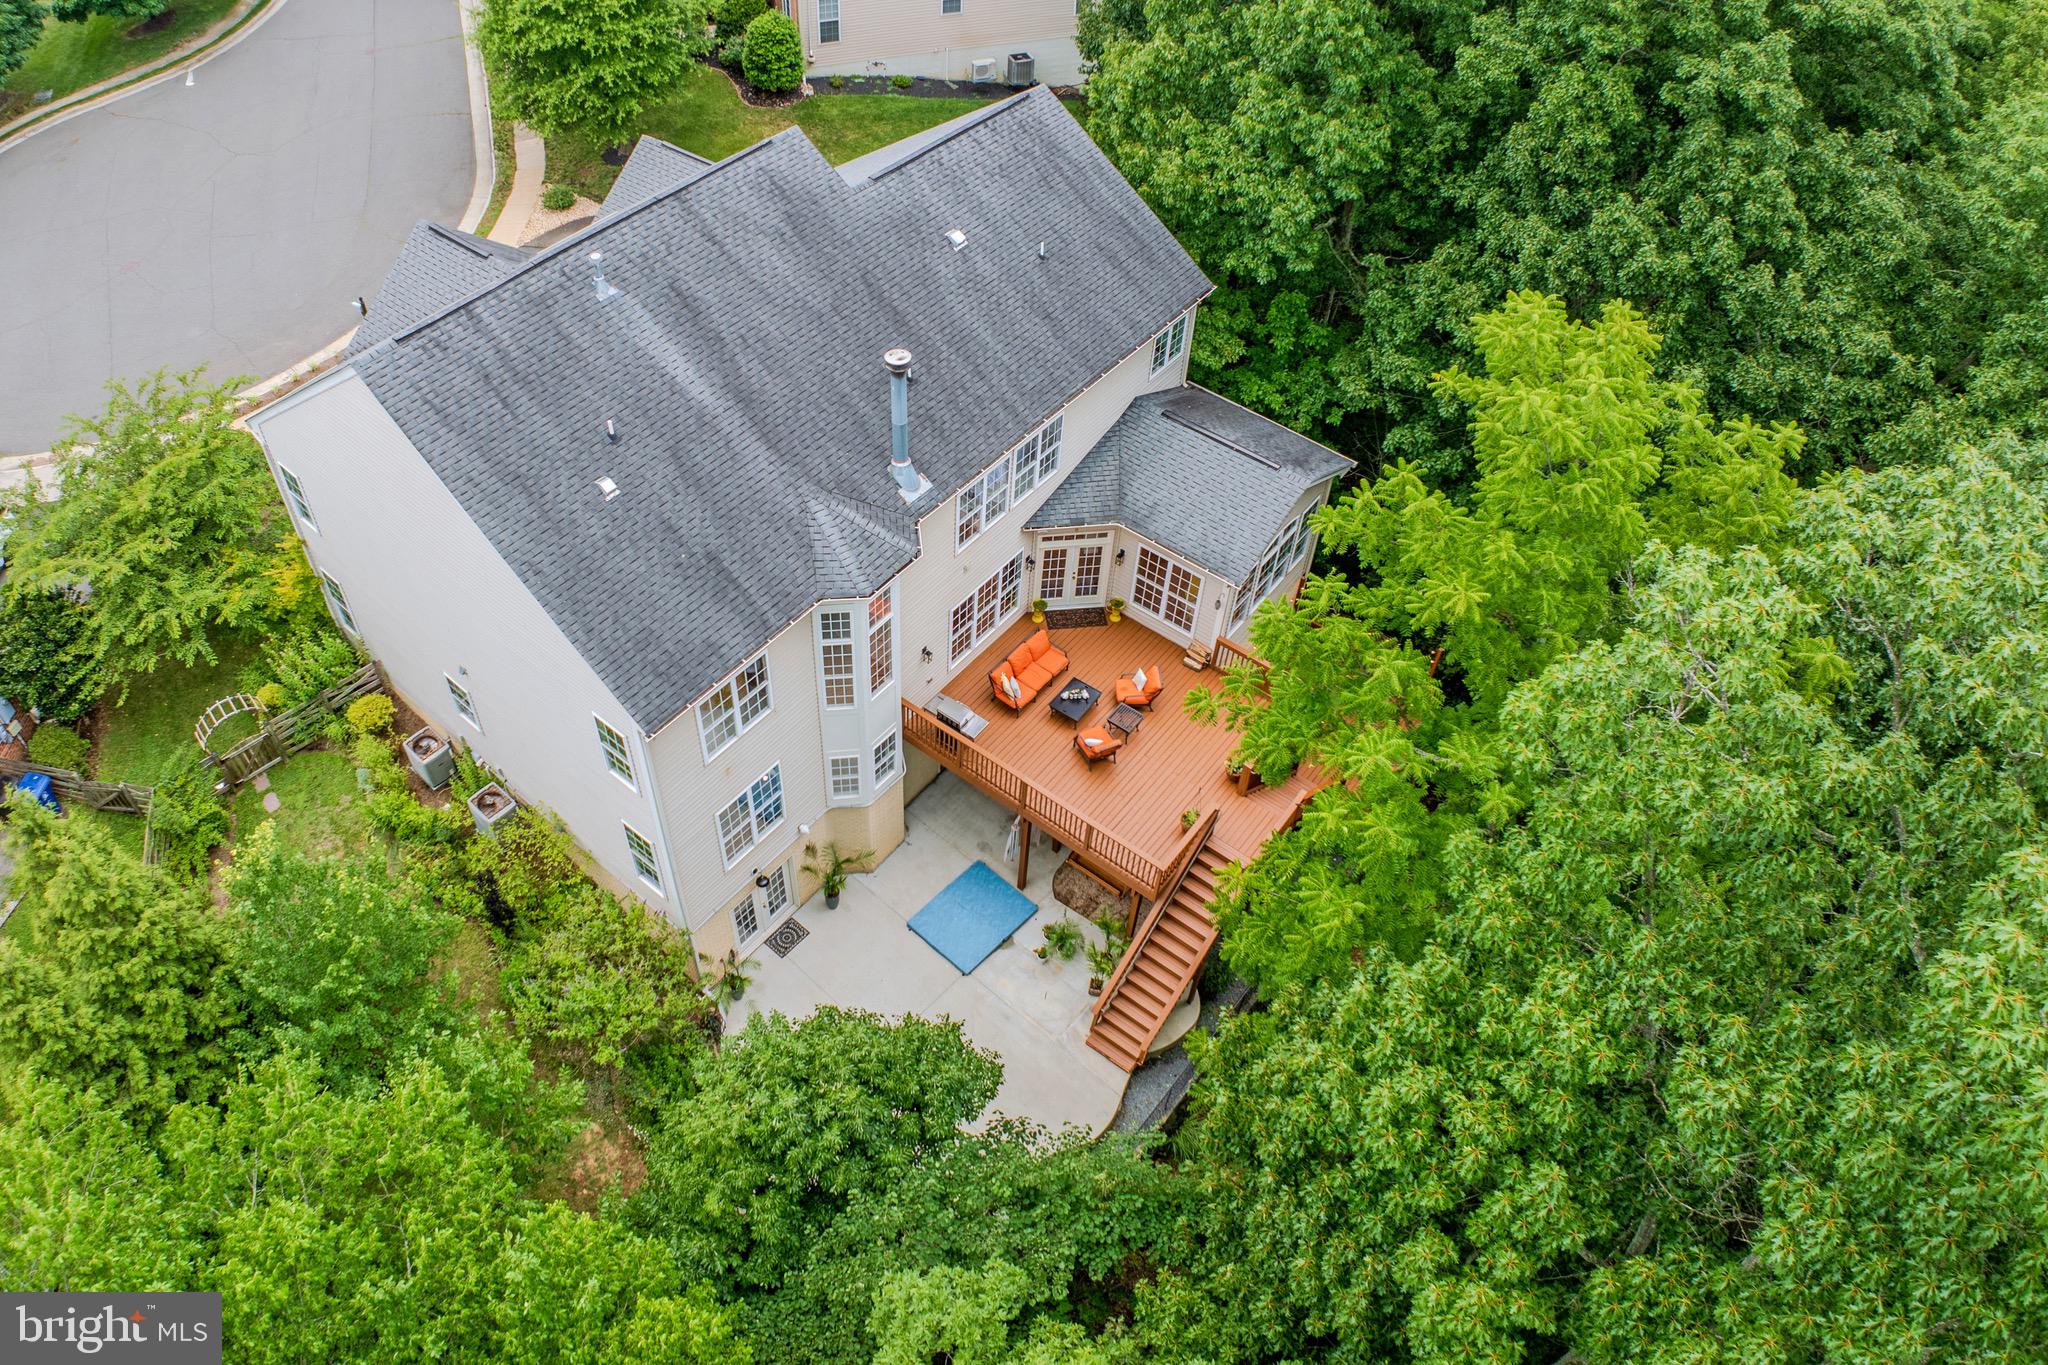
Open House🏡 this SUNDAY, July 26 * NOON - 4pm!*A private wooded setting within the Town of  Leesburg, in the highly sought-after community,  Beauregard Overlook, this exceptional estate home, with NO HOA  built by ELITE HOMES,  The DOVER model, with exceptional craftsmanship and details. This property has an ideal location just minutes from Historic Leesburg,  offers the perfect blend of luxury, privacy and convenience.**** A private wooded setting inside Leesburg****                                                                                                

Nestled on nearly a half-acre, this spectacular home feels like a private "tree" house overlooking Tuscarora Creek, the W&OD Trail, and protected conservation land, creating an extraordinary backdrop in every season. Recently over $50K of updates and upgrades make this a move-in ready house to be your home.

Designed with entertaining and everyday living in mind, the heart of this exceptional home is the stunning gourmet kitchen, centered around a spacious island that invites family and friends to gather.  Equipped with top-of-the-line appliances, the gourmet kitchen boasts a Sub-Zero refrigerator, Thermador double ovens, a 5-burner Thermador gas cooktop, and two dishwashers, offering the perfect blend of luxury, style, and functionality for the most discerning chef.   The kitchen flows seamlessly into the sun-drenched breakfast room, surrounded by walls of windows that fill the space with natural light, and opens to the  family room featuring a  corner stone wood-burning fireplace.      
The grand two-story foyer and 10 foot ceilings on main level  welcomes guests with an elegant formal living room, spacious dining room, sweeping rear staircase, and an impressive Palladian window that fills the home with natural light. A private corner office overlooks the peaceful backyard, providing the perfect work-from-home setting.
Outdoor living is equally impressive. Spend summer evenings relaxing on the expansive deck or entertaining family and friends across multiple patios while enjoying the tranquil wooded setting and breathtaking views.   A Plunge Pool on patio outside, along with wooden porch swings, adds to the tranquility and unique aspects of this extraordinary backyard.

When it's time to come indoors,, the finished lower level with 9 foot ceilings delivers exceptional entertaining space with a custom wet bar, spacious recreation room, game area, media room, home gym, private guest suite with massive bathroom with double vanity, linen closet, and two separate walk-out exits leading directly to the patio.
Upper bedroom level has 9 foot ceilings and  the luxurious primary suite with tray ceilings serves as a true retreat, complete with a spacious sitting room, two walk-in closets, and a spa-inspired bath featuring dual vanities, a soaking tub, and an oversized tiled walk-in shower. Three additional bedrooms include a Jack-and-Jill bath, while a fourth bedroom offers its own private en-suite bath and walk-in closet, providing comfort and privacy for family and guests alike.  The laundry room is on the bedroom level with newer washer/dryer and a wash sink, lots of racks for storage.
Offering approximately 6,000 finished square feet  and  privacy backing to the conservation land, this home combines timeless elegance with everyday comfort in one of Loudoun County's most desirable neighborhoods. There is an EV Charging Port in the garage and built in sound systems on deck and all levels of the house.

Located just minutes from Historic Leesburg, award-winning wineries and breweries, exceptional restaurants, shopping, parks, and major commuter routes, this is more than a home ....it's a lifestyle.
Some homes simply stand apart. This is one of them.   Come to the open houses this weekend!
#VALO2127502

LEESBURG

106 CALVARY COURT SE

5 Beds

4 Baths

5,906 Sq.Ft.

$1,449,000

MLS#: VALO2127502

 - property

Send a message

Message successfully sent.

Your message

What is 3 + 4 ?

Reason for contacting?

I agree to receive email communication and understand I can unsubscribe at any time.

I agree to be contacted by Charis Realty Group via call, email, and text for real estate services. To opt out, you can reply 'stop' at any time or reply 'help' for assistance. You can also click the unsubscribe link in the emails. Message and data rates may apply. Message frequency may vary. Privacy Policy

Sign Out

Virtual Assistant

Would you like to take the next step with this property? We can help you schedule a showing or virtual tour, or send you more details.

Yes, I would like more information.

Thank You for Your Reply, One of Our Agents will contact you as soon as possible

No, maybe later.

Thank you, you can always contact me via email, phone number or through the contact form.

Realhub AI

Lucy - Your AI-Powered Realtor

Update Your Temporary Password

Personalize your search

Enter your email and we'll notify you immediately when new listings match what you're looking for.

or enter email address

Already have an account ? Login here

Continue your home search

I agree to receive communications and understand I can unsubscribe at any time.

I agree to be contacted by Charis Realty Group via call, email, and text for real estate services. To opt out, you can reply 'stop' at any time or reply 'help' for assistance. You can also click the unsubscribe link in the emails. Message and data rates may apply. Message frequency may vary. Privacy Policy

Already have an account ? Login here

We use cookies

We use cookies primarily for analytics to enhance your experience. By accepting, you agree to our use of these cookies. You can manage your preferences or learn more about our cookies policy.