
Colonial
43817 NORMANS SWITCH DRIVE
ASHBURN, VA 20147
MLS#: VALO2086064
$850,000


Property
Beds
4
Full Baths
3
1/2 Baths
1
Year Built
2023
Sq.Footage
3,346
Welcome to your perfect retreat in this newly constructed & highly sought-after community of Trail View - an exclusive collection of 18 single family homes with condo ownership tucked into Old Town Ashburn & adjacent to the W&OD Trail. This rare gem offers the privacy of a single family home with the ease of condo living, combining the best of both worlds! This stunning & almost brand new DRB Craftsman style home shows like a model home, back to trees & offers 3 bedrooms on upper level with a 4th bedroom option in lower level, 3 full bathrooms & a half bathroom. Inside you will find a spacious foyer with room for seating, luxury wide vinyl plank flooring throughout the home on the main & upper levels including the staircase leading to the upper level & a cozy family room with built-in gas fireplace with upgraded stone work & mantle. The upgraded chef's kitchen features a large center island with pendulum lighting & seating, farmhouse sink, stainless steel appliances, quartz countertops, Shaker navy blue cabinets, 6 burner cooktop, stylish backsplash & vent hood plus recessed lighting throughout. The upper level boasts a peaceful primary suite with a large walk-in closet, luxurious primary bathroom with double vanities & upgraded Roman shower with dual shower heads, soaking tub plus separate water closet. Two additional well-appointed bedrooms share a luxury hall bathroom & upper level laundry room has designer tile flooring. The lower level is an entertainer's delight including a wet bar with dishwasher. beverage fridge & a wine rack, a recreation room large enough for seating area PLUS a game room & a 4th bedroom option or den/office with full bathroom. Step right outside your back door & on to the W&OD trail for bike riding or walking/jogging. Walk to local shops, restaurants & parks. Easy access to major commuter routes - Rt 7, Rt 28, Dulles Greenway. Lawn maintenance included in HOA fee. Welcome home to Trail View - where luxury living meets modern day convenience!
Features & Amenities
Interior
-
Other Interior Features
Bar, Ceiling Fan(s), Kitchen Island, Pantry, Recessed Lighting, Walk-In Closet(s), Open Floorplan, Soaking Tub
-
Total Bedrooms
4
-
Bathrooms
3
-
1/2 Bathrooms
1
-
Above Grade Finished Area
2282.0
-
Basement YN
YES
-
Cooling YN
YES
-
Cooling
Central Air, Ceiling Fan(s), Electric
-
Fireplace YN
YES
-
Heating YN
YES
-
Heating
Exhaust Fan, Natural Gas, Central
-
Pet friendly
Yes
Exterior
-
Garage
Yes
-
Garage spaces
2
-
Construction Materials
Vinyl Siding, Brick
-
Parking
Garage Door Opener, Paved, Garage, Parking Lot, Attached
-
Pool
No
-
Waterfront YN
NO
-
View
Trees/Woods
Area & Lot
-
Lot Features
Cleared
-
Property Type
Residential
-
Property Sub Type
Condominium
-
Architectural Style
Colonial
Price
-
Sales Price
$850,000
-
Tax Amount
$6,739
-
Sq. Footage
3,346
-
Price/SqFt
$254
HOA
-
Association
No
School District
-
Elementary School
CEDAR LANE
-
Middle School
TRAILSIDE
-
High School
STONE BRIDGE
Property Features
-
New Construction
NO
-
Association Amenities
Trail(s), Jogging Path
-
Foundation Details
Slab
-
Senior Community YN
NO
-
Sewer
Public Sewer
-
Water Source
Public
Schedule a Showing
Showing scheduled successfully.
Mortgage calculator
Estimate your monthly mortgage payment, including the principal and interest, property taxes, and HOA. Adjust the values to generate a more accurate rate.
Your payment
Principal and Interest:
$
Property taxes:
$
HOA fees:
$
Total loan payment:
$
Total interest amount:
$
Location
County
LOUDOUN
Elementary School
CEDAR LANE
Middle School
TRAILSIDE
High School
STONE BRIDGE
Listing Courtesy of AHMED AL JAWA, Pearson Smith Realty, LLC
RealHub Information is provided exclusively for consumers' personal, non-commercial use, and it may not be used for any purpose other than to identify prospective properties consumers may be interested in purchasing. All information deemed reliable but not guaranteed and should be independently verified. All properties are subject to prior sale, change or withdrawal. RealHub website owner shall not be responsible for any typographical errors, misinformation, misprints and shall be held totally harmless.

Salesperson, Realtor
Laurie Hailey
Call Laurie today to schedule a private showing.

* Listings on this website come from the FMLS IDX Compilation and may be held by brokerage firms other than the owner of this website. The listing brokerage is identified in any listing details. Information is deemed reliable but is not guaranteed. If you believe any FMLS listing contains material that infringes your copyrighted work please review our DMCA policy and learn how to submit a takedown request.© 2024 FMLS.
Related Properties

ASHBURN
23600 RAYTOWN TERRACE
3 Beds
3 Baths
2,742 Sq.Ft.
$846,046
MLS#: VALO2128772
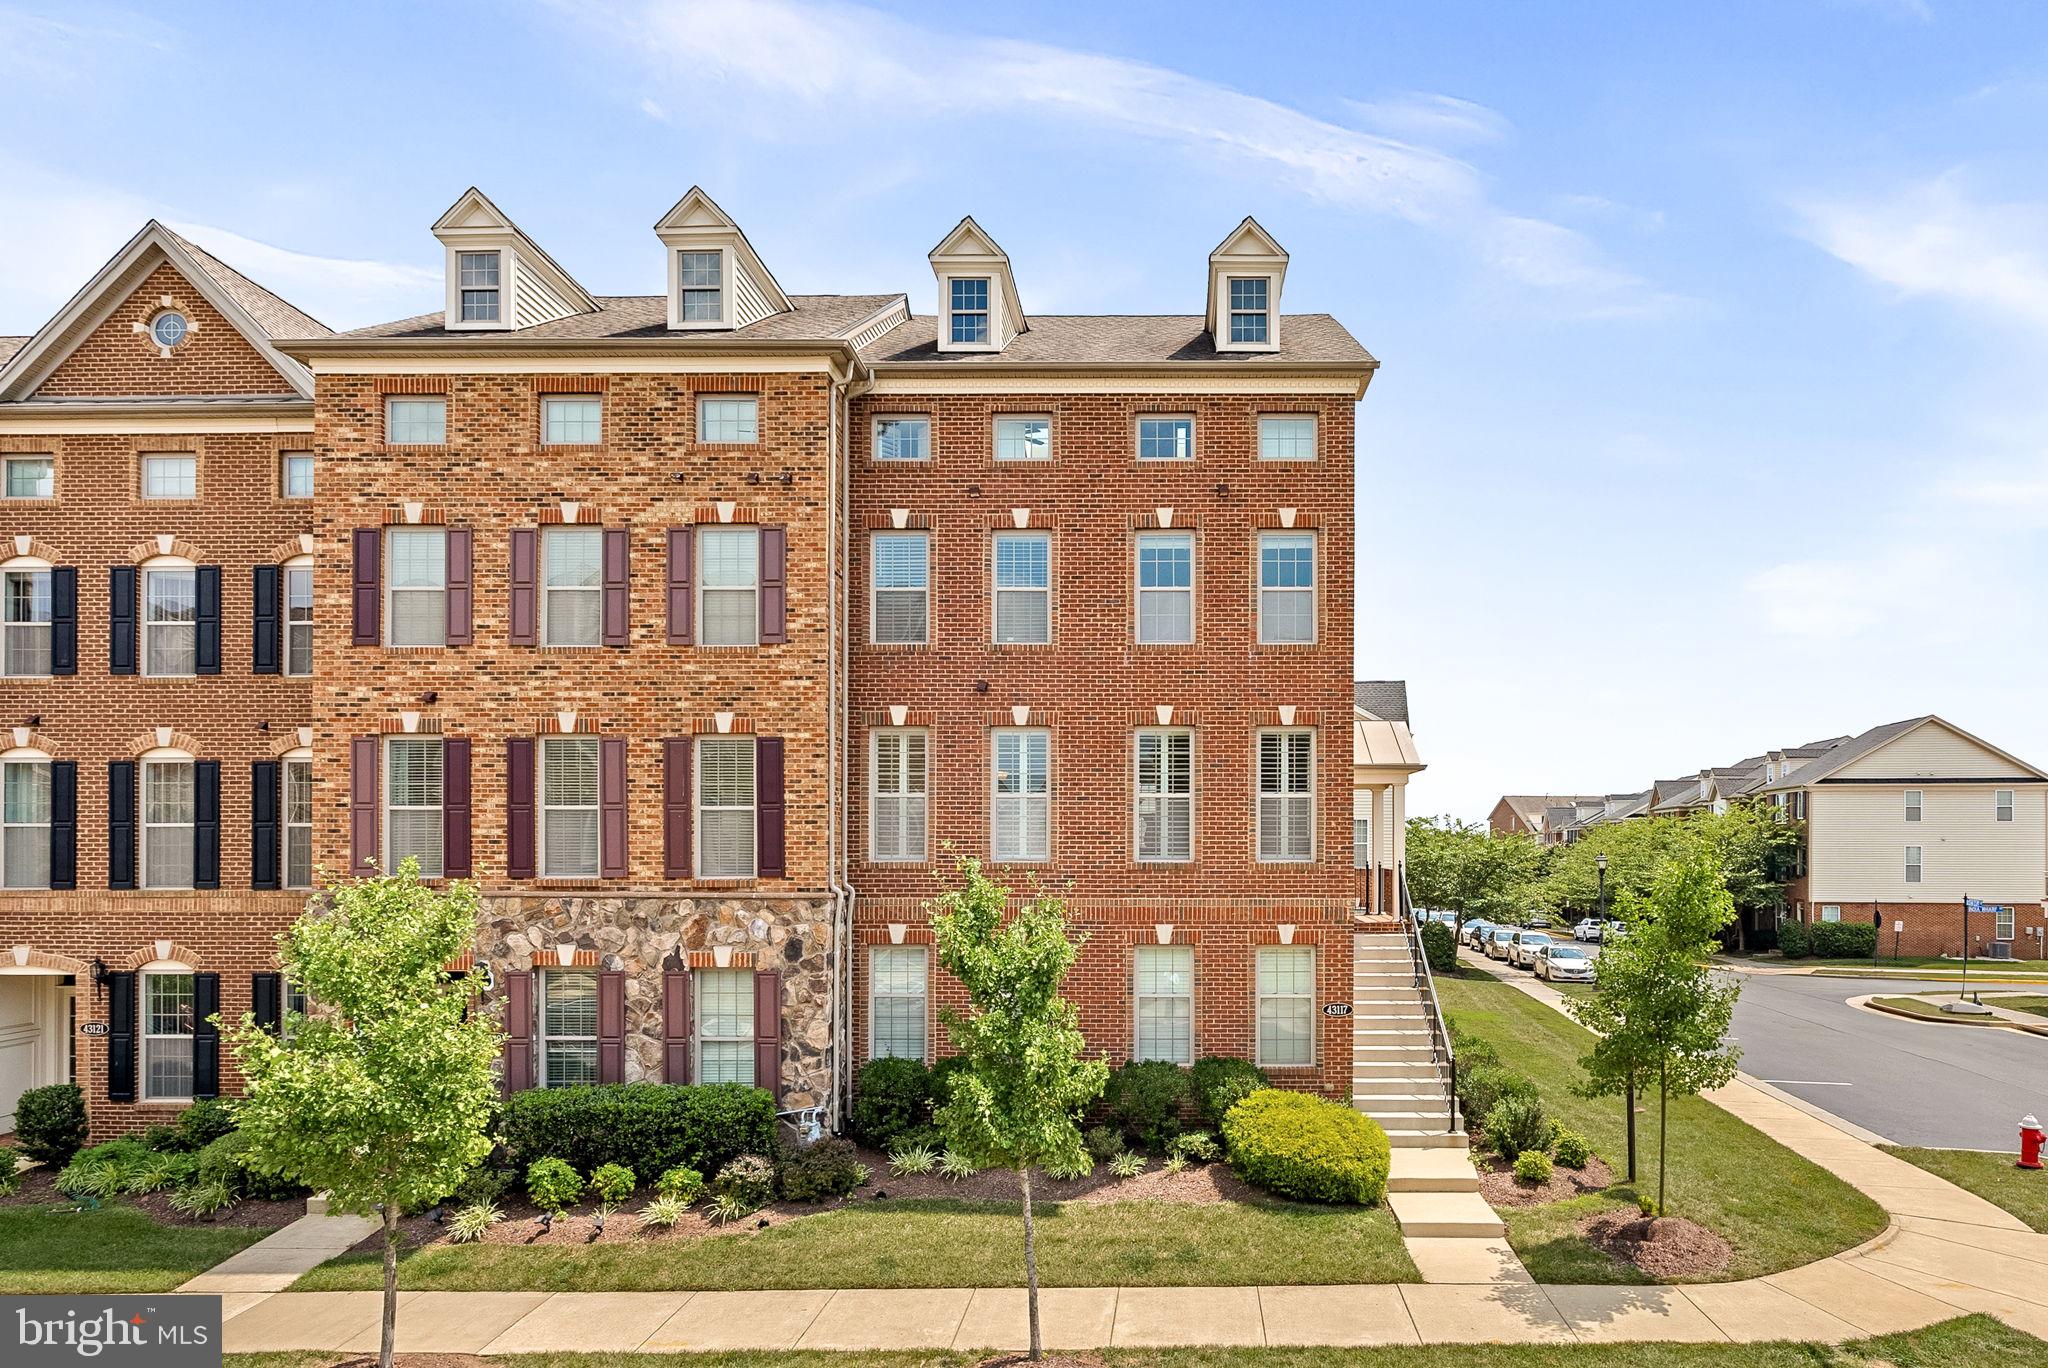
ASHBURN
43117 SHORE SQUARE
4 Beds
3 Baths
3,232 Sq.Ft.
$810,000
MLS#: VALO2128700

ASHBURN
20876 MURRY FALLS TERRACE
3 Beds
2 Baths
2,392 Sq.Ft.
$761,000
MLS#: VALO2133058

ASHBURN
43539 MOOREFIELD BOULEVARD
3 Beds
2 Baths
2,682 Sq.Ft.
$714,900
MLS#: VALO2137910

ASHBURN
42213 SHINING STAR SQUARE HOMESITE 4547
4 Beds
3 Baths
2,851 Sq.Ft.
$904,200
MLS#: VALO2137296

ASHBURN
42166 PICASSO SQUARE HOMESITE 4352
3 Beds
3 Baths
2,721 Sq.Ft.
$820,990
MLS#: VALO2137274

ASHBURN
4 PICASSO SQUARE TURNER 22-F2-RT
3 Beds
2 Baths
2,851 Sq.Ft.
$840,990
MLS#: VALO2138102

ASHBURN
3 PICASSO SQUARE TYCE 24-F2
3 Beds
3 Baths
2,721 Sq.Ft.
$785,990
MLS#: VALO2136832

ASHBURN
23343 MILLTOWN KNOLL SQUARE
4 Beds
3 Baths
2,164 Sq.Ft.
$729,900
MLS#: VALO2138406

ASHBURN
41866 MARIGOLD BROOK LANE
5 Beds
4 Baths
3,062 Sq.Ft.
$1,019,000
MLS#: VALO2139248
