Features & Amenities

Interior

  • Other Interior Features

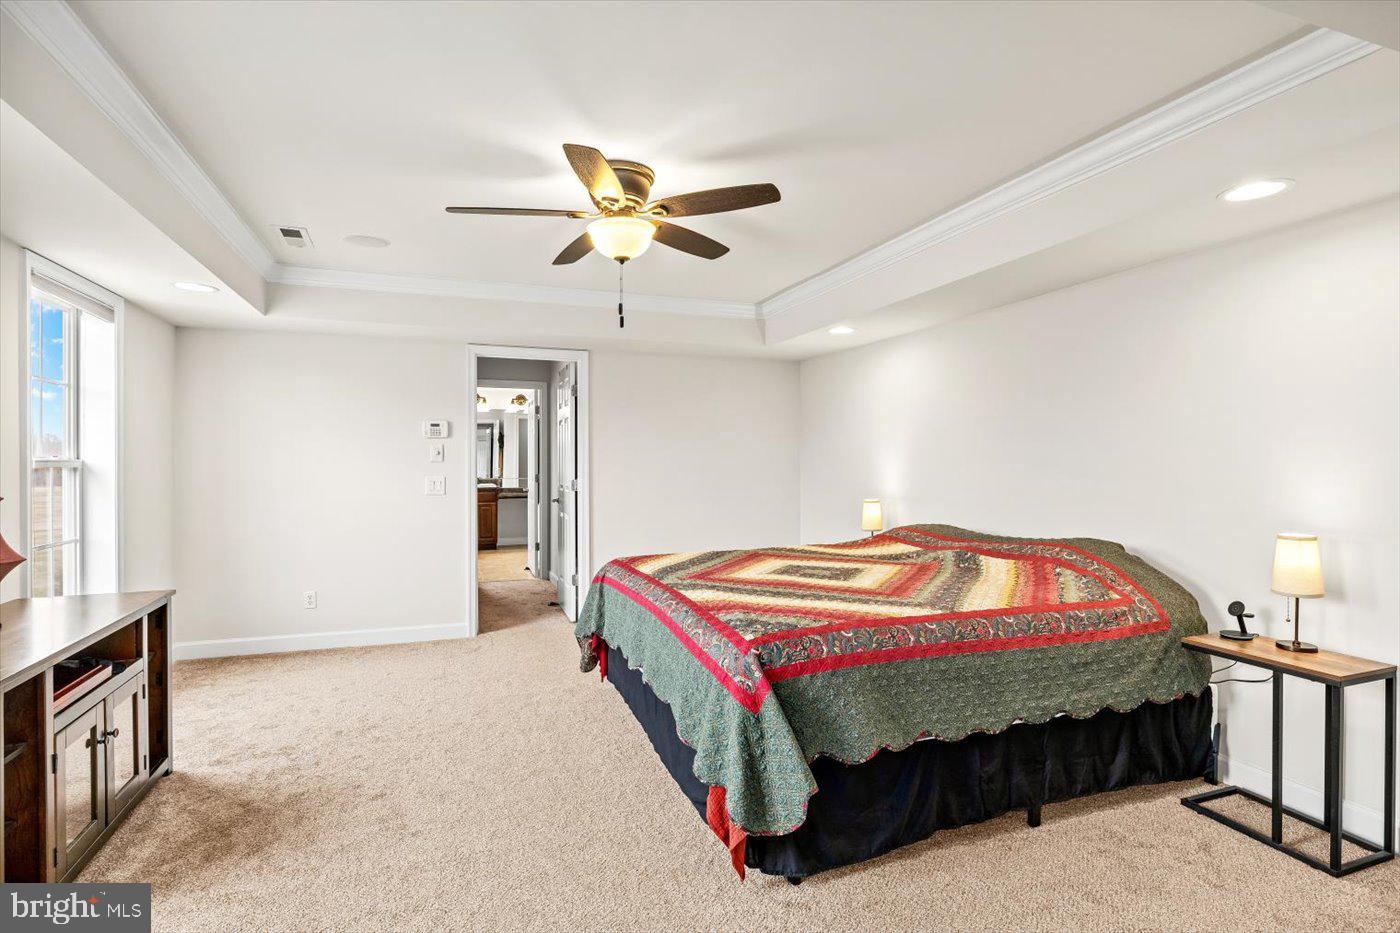
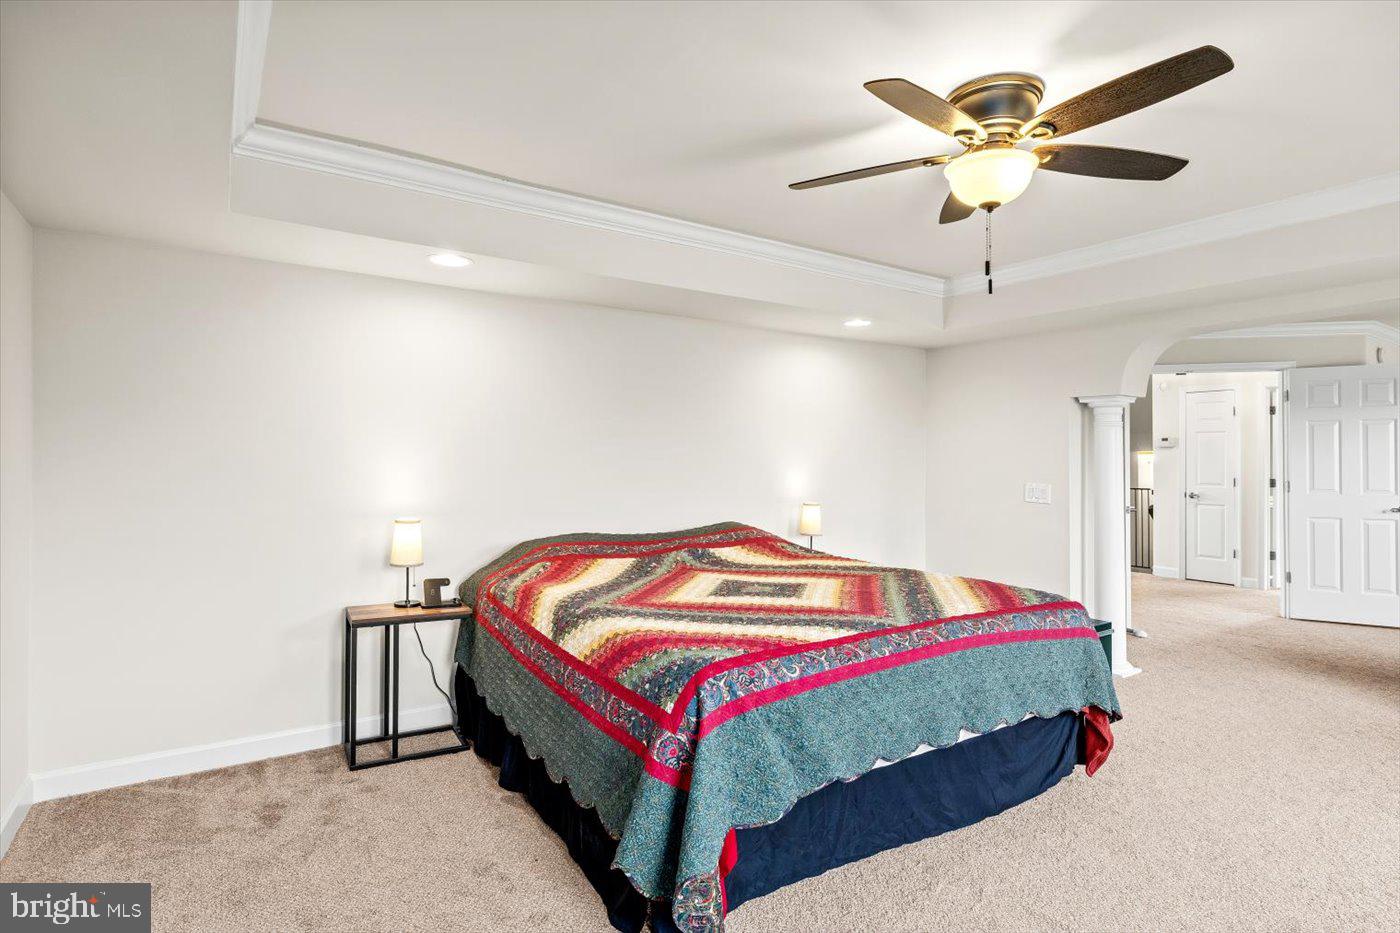
    Central Vacuum, Ceiling Fan(s), Kitchen Island, Recessed Lighting, Walk-In Closet(s), Tray Ceiling(s), Crown Molding

  • Total Bedrooms

    4

  • Bathrooms

    4

  • 1/2 Bathrooms

    1

  • Above Grade Finished Area

    3890.0

  • Basement YN

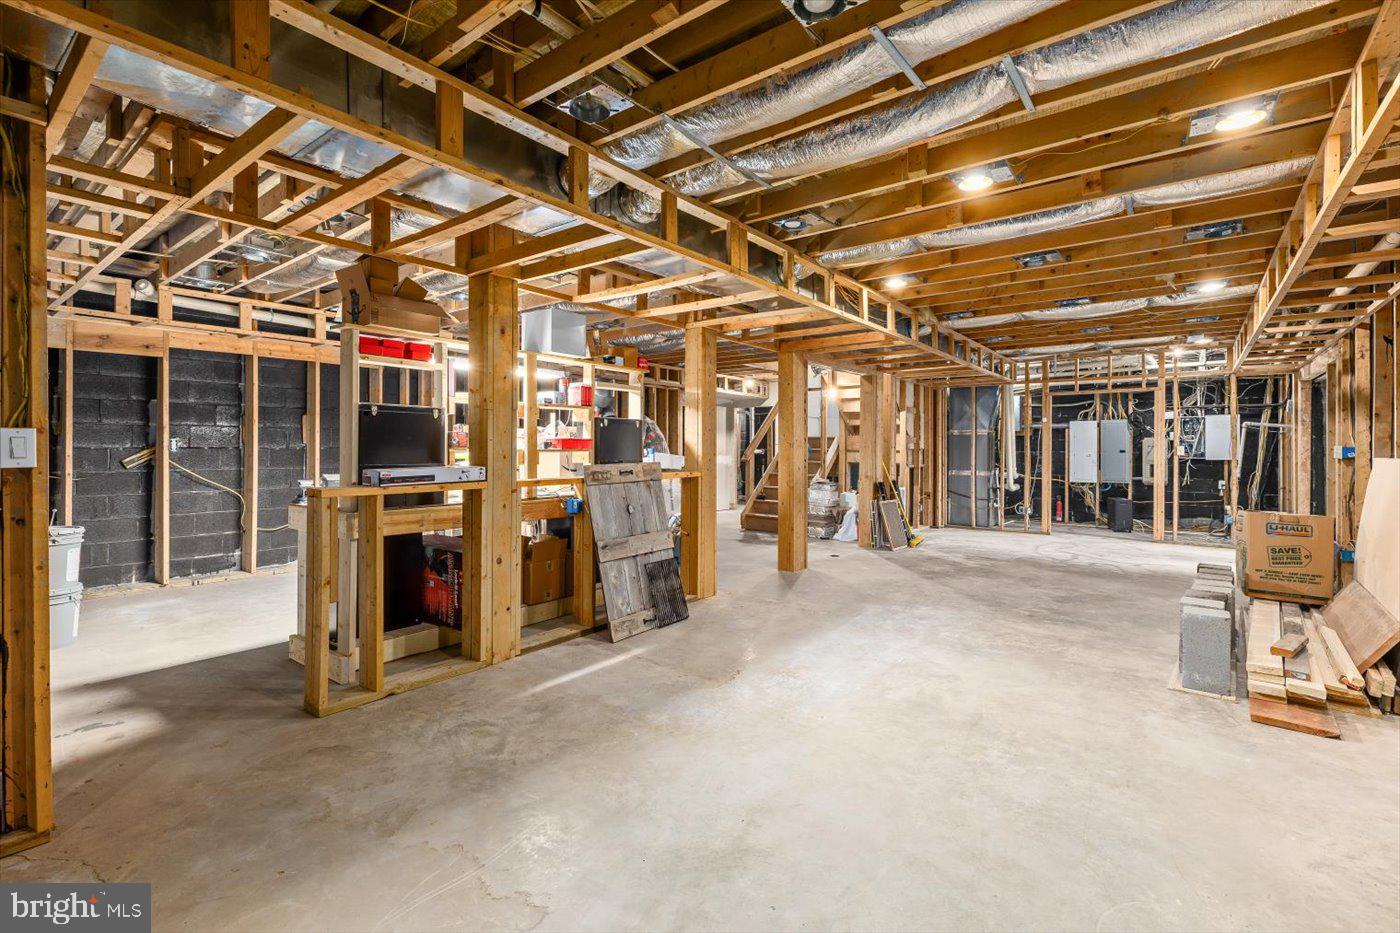
    YES

  • Cooling YN

    YES

  • Cooling

    Central Air, Ceiling Fan(s), Electric

  • Fireplace YN

    YES

  • Heating YN

    YES

  • Heating

    Electric, Propane, Heat Pump

  • Pet friendly

    N/A

Exterior

  • Garage

    Yes

  • Garage spaces

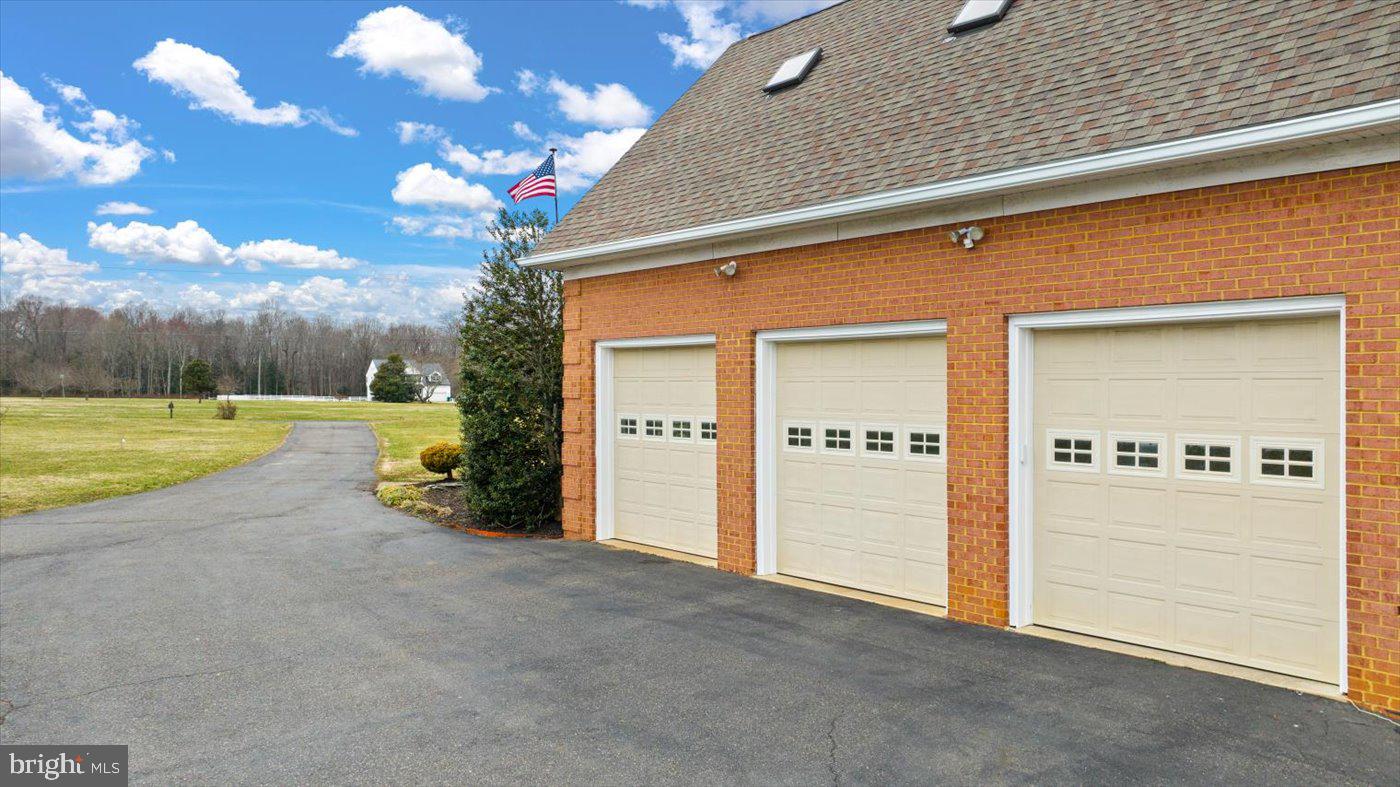
    3

  • Construction Materials

    Brick, Vinyl Siding

  • Parking

    Garage, Attached

  • Patio and Porch Features

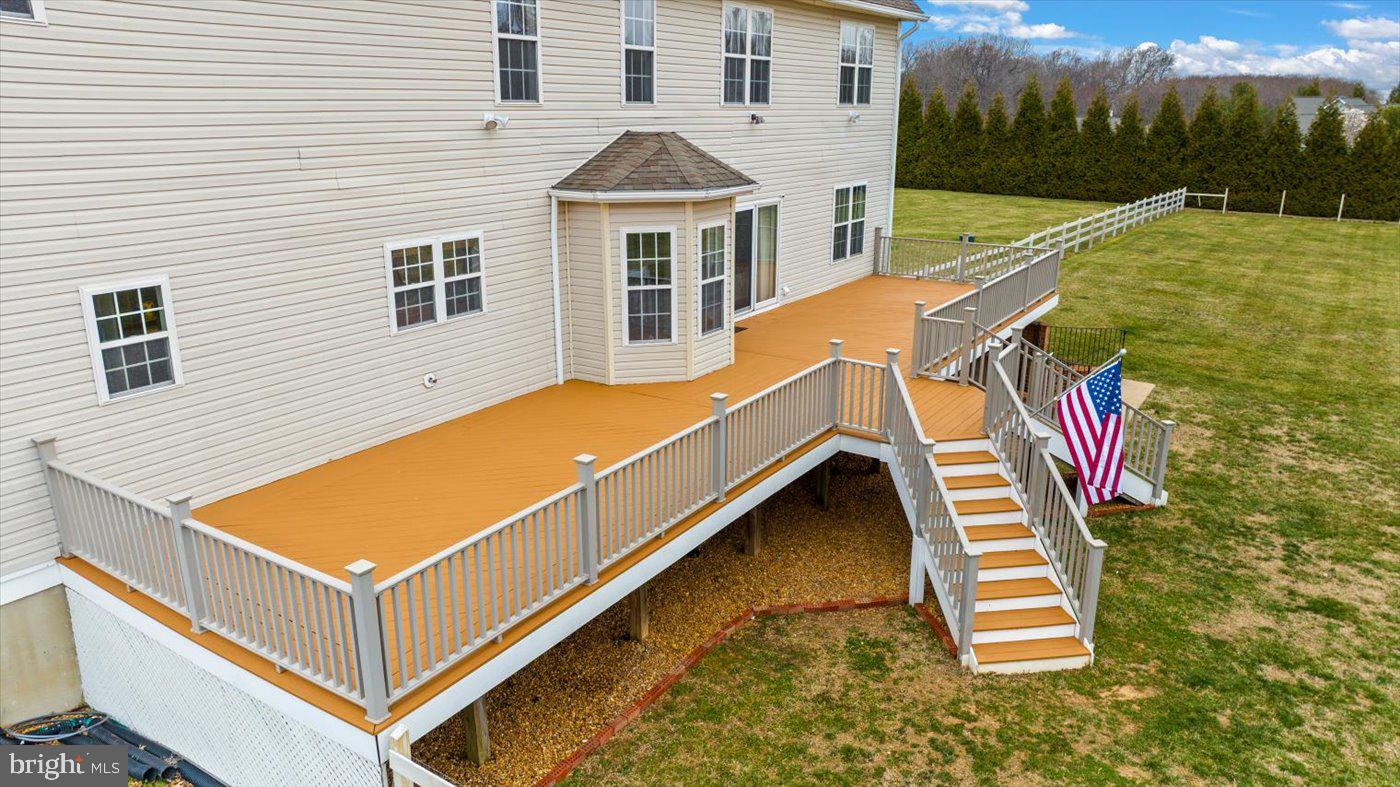
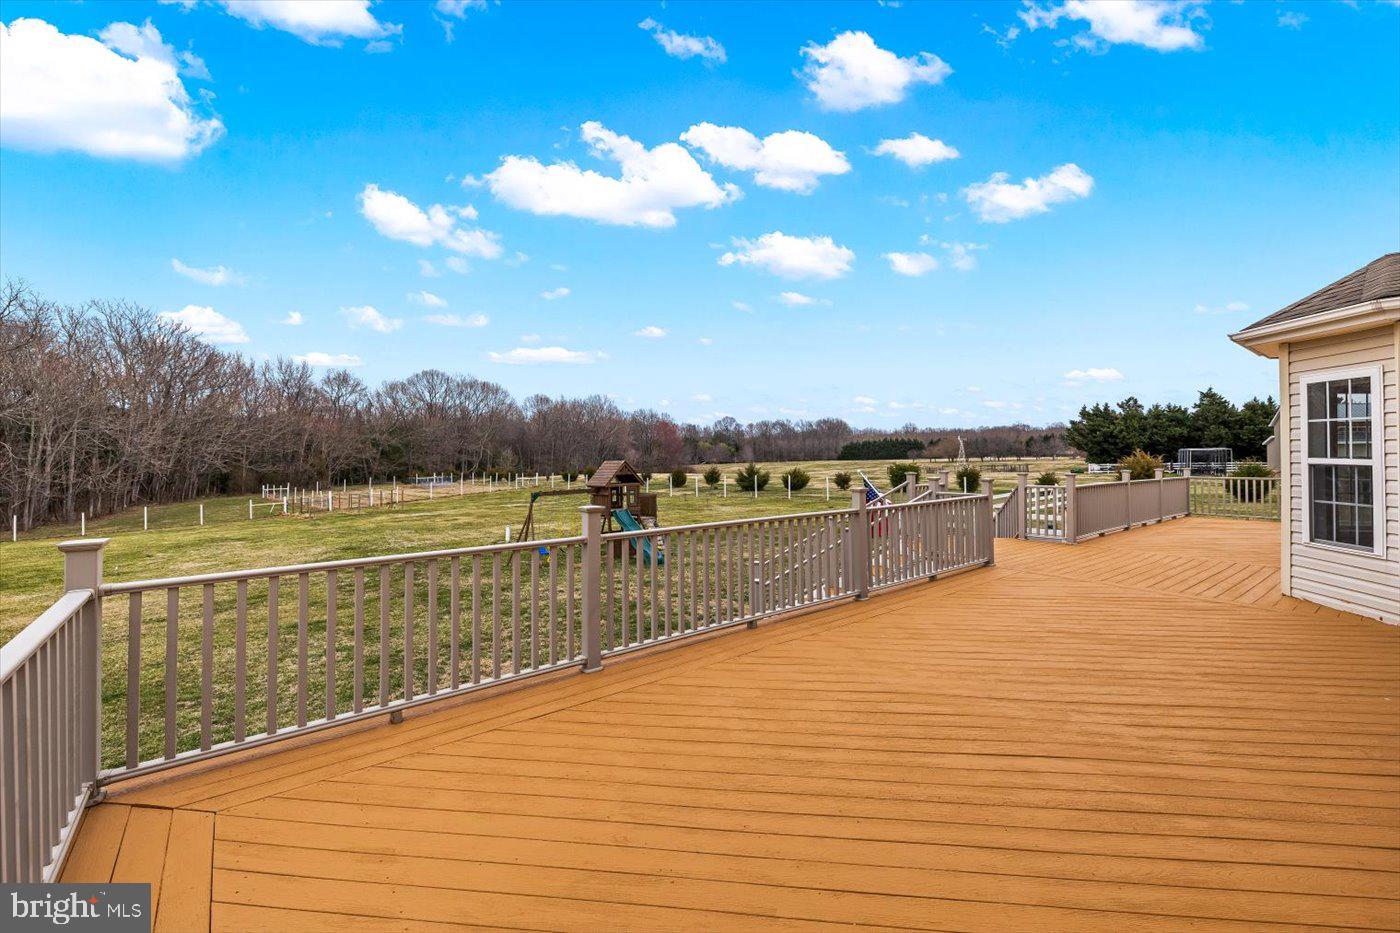
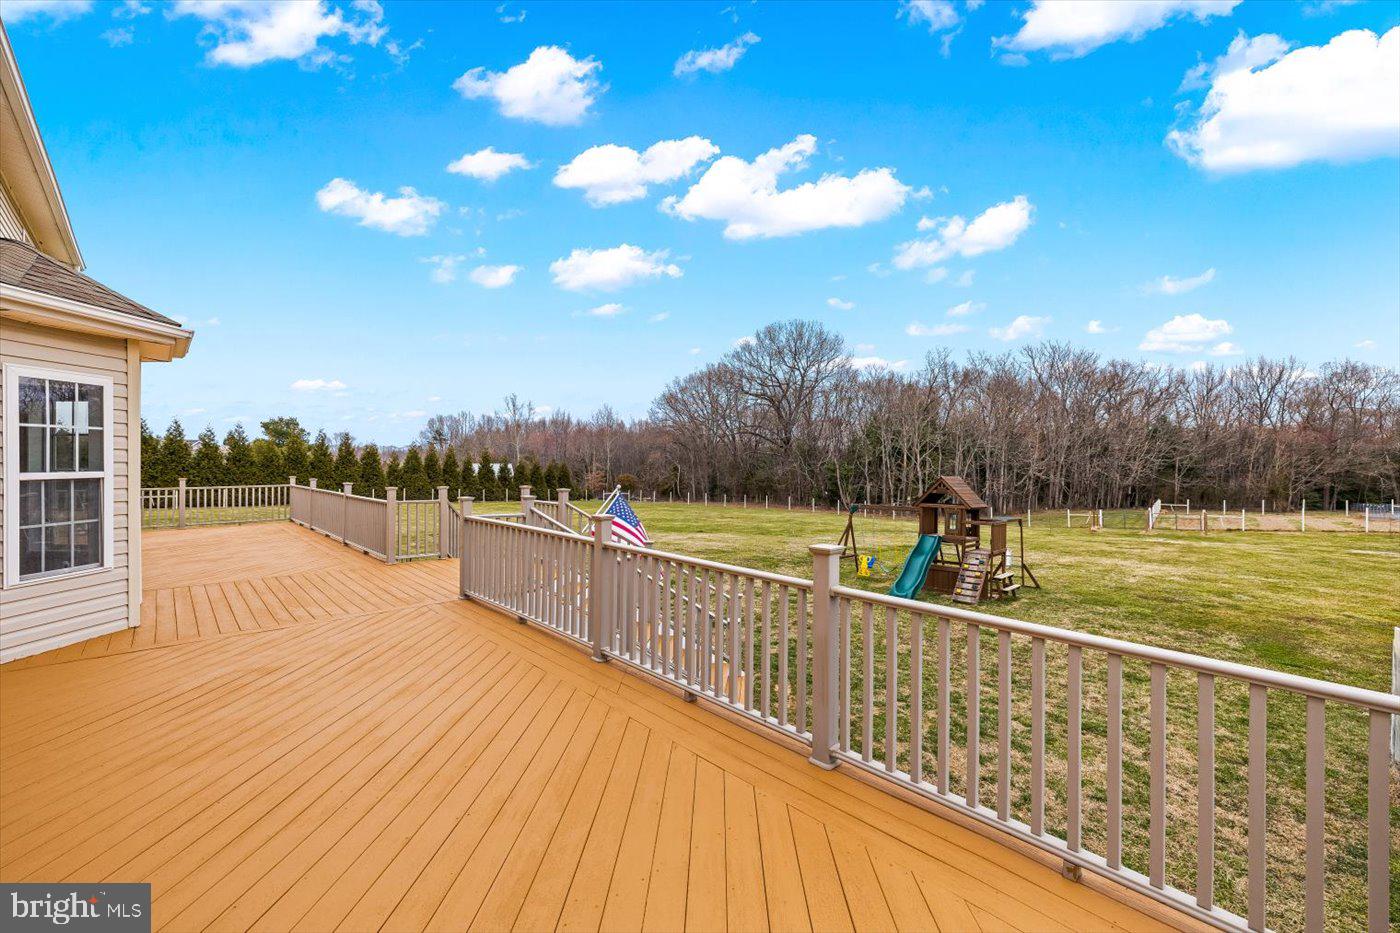
    Porch, Deck

  • Pool

    No

  • Waterfront YN

    NO

  • View

    Trees/Woods

Area & Lot

  • Lot Features

    Front Yard, Level, Few Trees, Back Yard

  • Lot Size(acres)

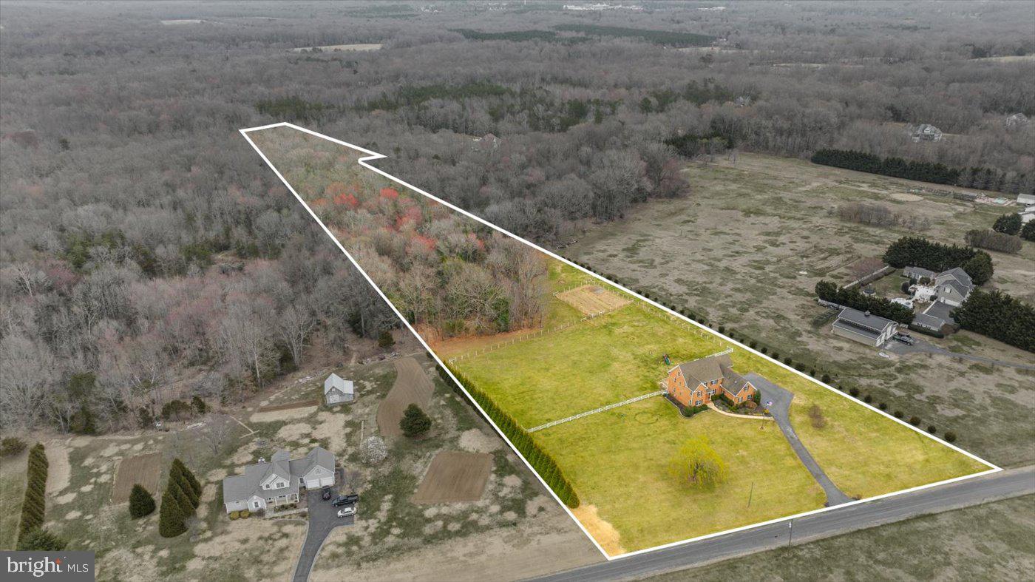
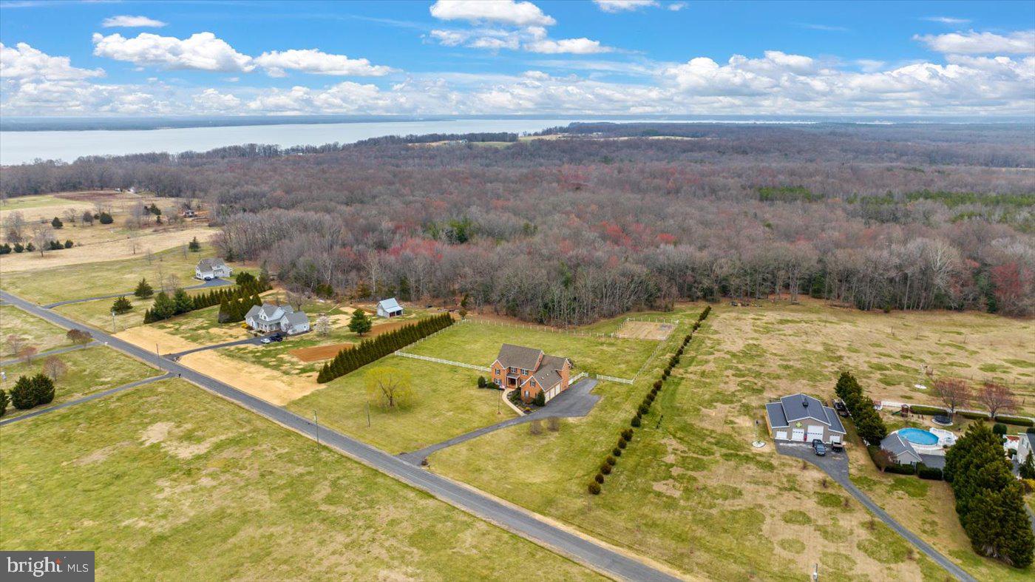
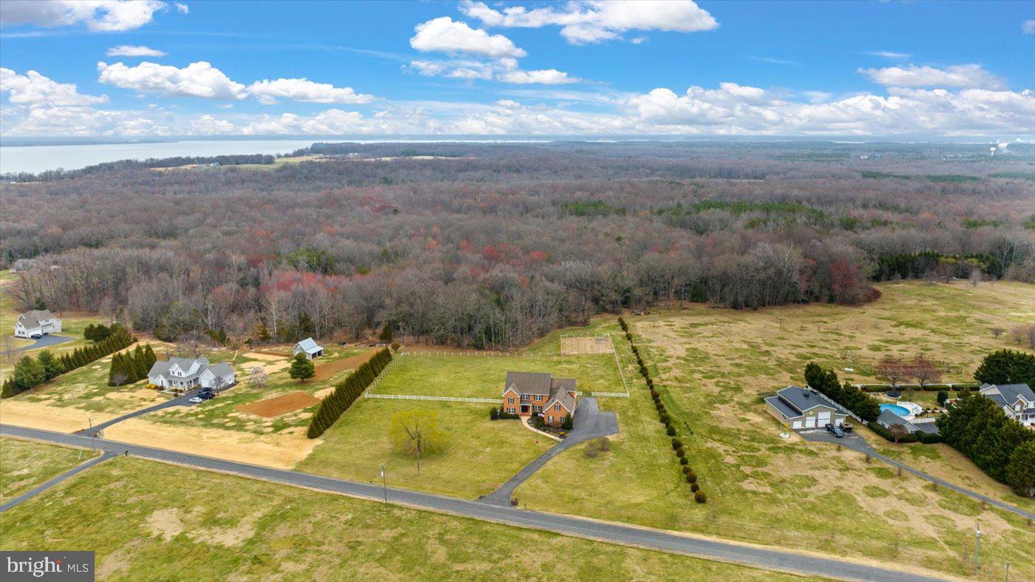
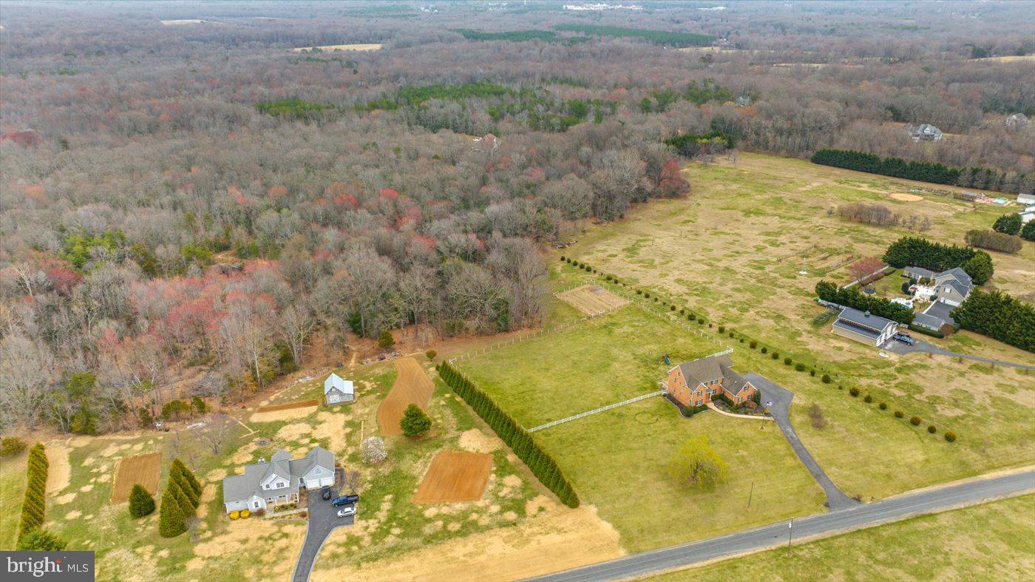
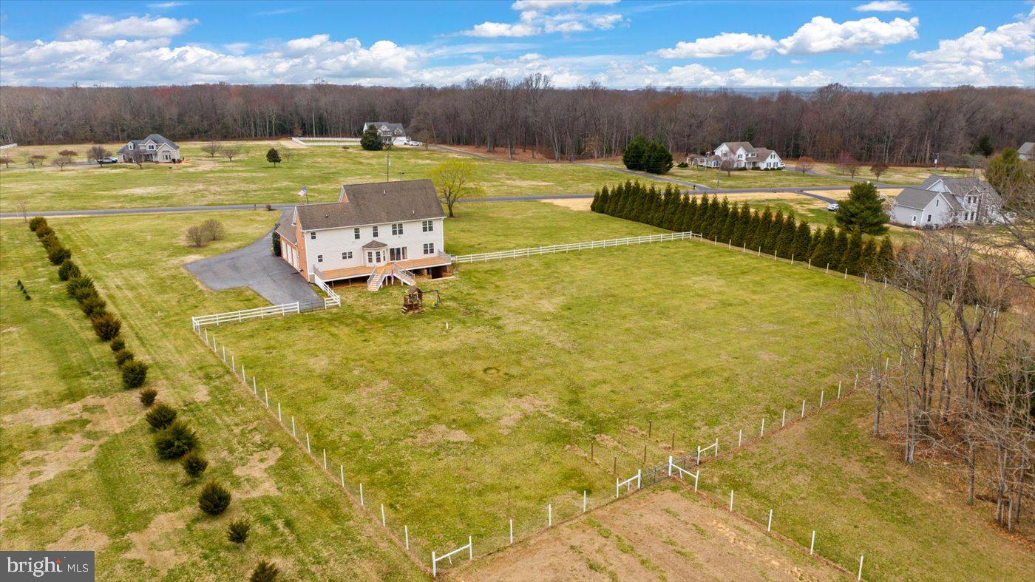
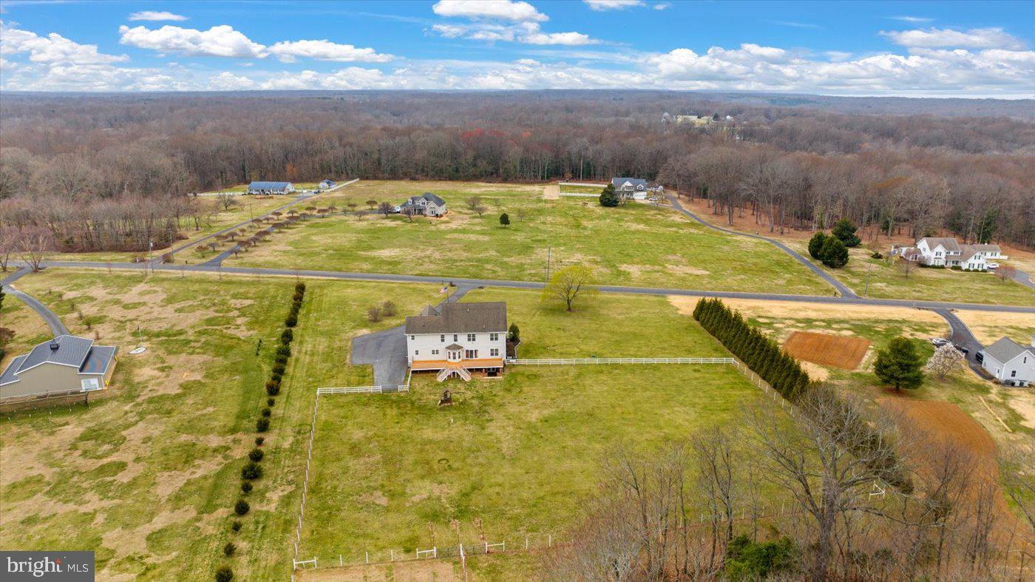
    10.71

  • Lot Size(square feet)

    466,310

  • Property Type

    Residential

  • Property Sub Type

    Single Family Residence

  • Architectural Style

    Colonial

Price

  • Sales Price

    $750,000
  • Tax Amount

    $4,237

  • Financing Options

    VA

  • Sq. Footage

    3,890

  • Price/SqFt

    $192

HOA

  • Association

    YES

  • Association Fee

    $750

  • Association Fee Frequency

    Annually

  • Association Fee Includes

    N/A

School District

  • Elementary School

    N/A

  • Middle School

    N/A

  • High School

    N/A

Property Features

  • New Construction

    NO

  • Association Amenities

    Jogging Path, Boat Dock

  • Foundation Details

    Permanent, Block

  • Senior Community YN

    NO

  • Sewer

    Septic Tank

  • Tax Lot

    9

  • Water Source

    Well

Schedule a Showing

Showing scheduled successfully.

<
>
IN PERSON
VIA CHAT

What is 3 + 4 ?


Change time

Mortgage calculator

Estimate your monthly mortgage payment, including the principal and interest, property taxes, and HOA. Adjust the values to generate a more accurate rate.

Your payment

Principal and Interest:

$

Property taxes:

$

HOA fees:

$

Total loan payment:

$

Total interest amount:

$

Location

County

KING GEORGE

Elementary School

Middle School

High School

Listing Courtesy of Algernon Gardiner Jr. , Coldwell Banker Elite

RealHub Information is provided exclusively for consumers' personal, non-commercial use, and it may not be used for any purpose other than to identify prospective properties consumers may be interested in purchasing. All information deemed reliable but not guaranteed and should be independently verified. All properties are subject to prior sale, change or withdrawal. RealHub website owner shall not be responsible for any typographical errors, misinformation, misprints and shall be held totally harmless.

Agent Laurie Hailey

AGENT

Laurie Hailey

Call Laurie today to schedule a private showing.


* Listings on this website come from the FMLS IDX Compilation and may be held by brokerage firms other than the owner of this website. The listing brokerage is identified in any listing details. Information is deemed reliable but is not guaranteed. If you believe any FMLS listing contains material that infringes your copyrighted work please click here to review our DMCA policy and learn how to submit a takedown request.© 2024 FMLS.
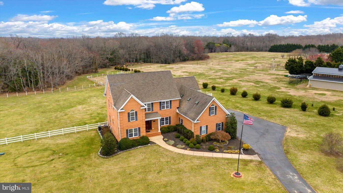
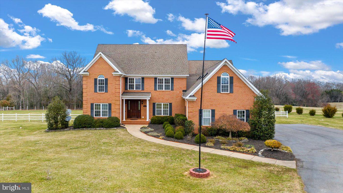
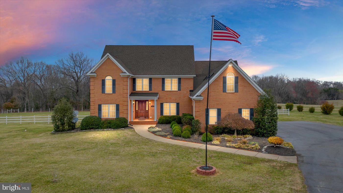
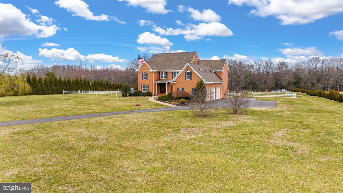
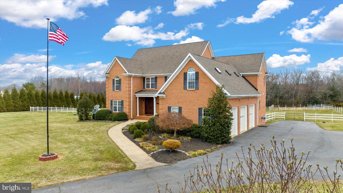
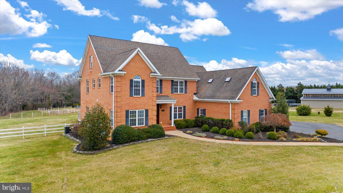
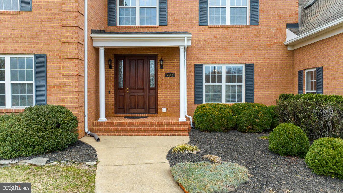
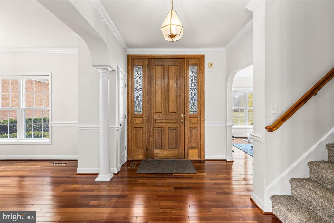
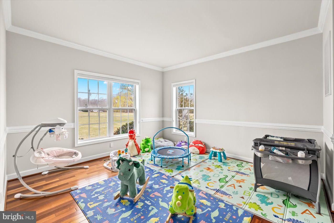
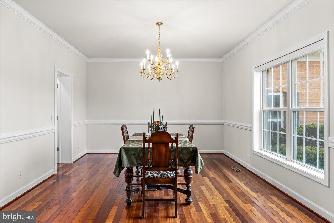
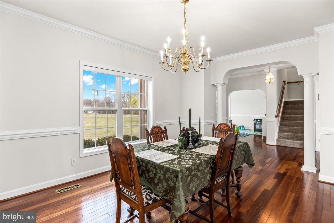
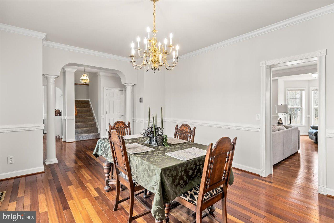
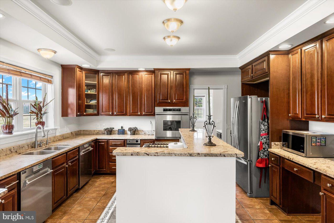
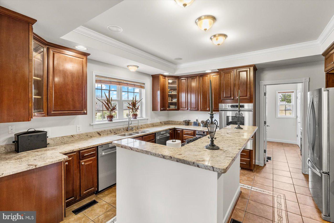
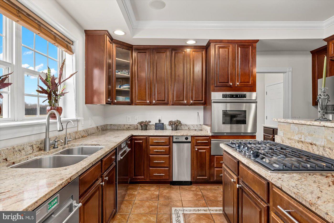
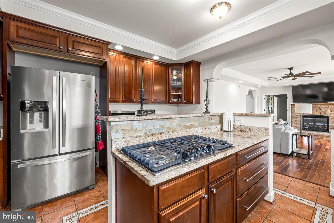
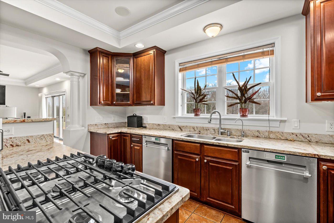
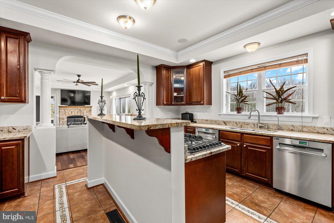
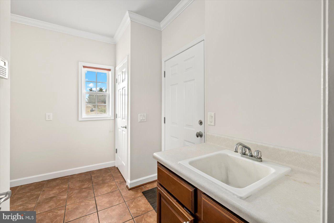
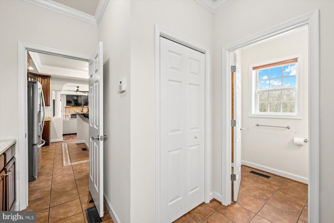
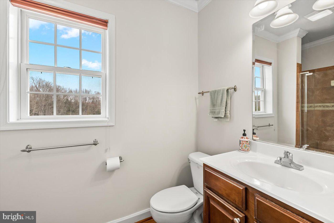
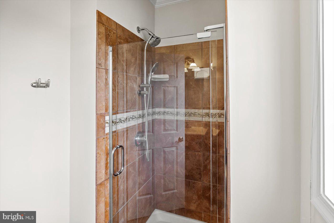
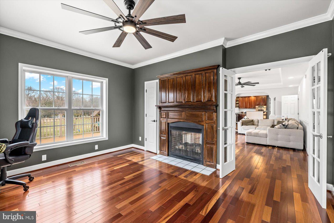
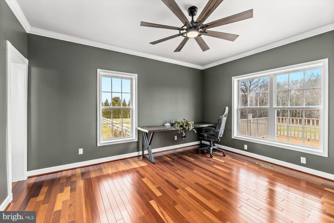
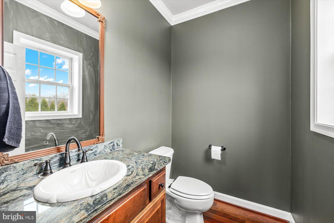
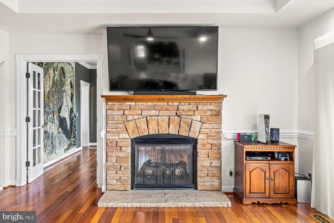
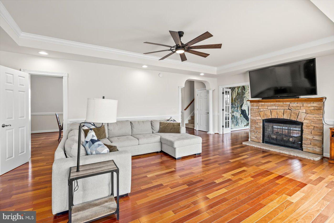
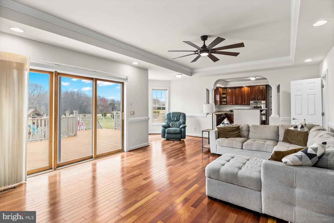
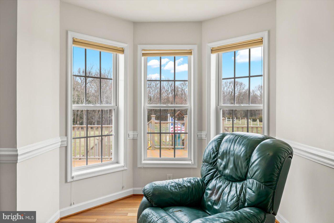
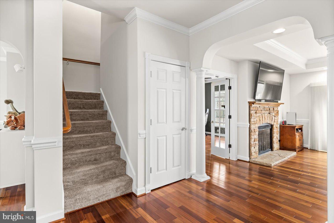
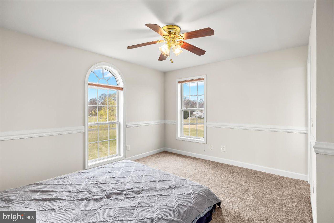
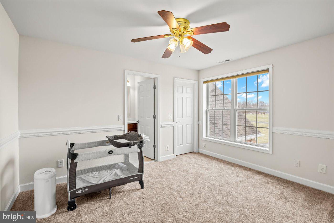
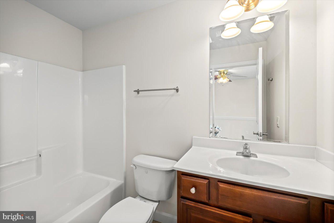
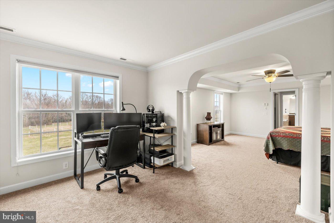
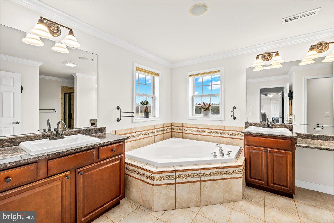
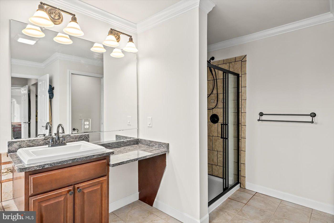
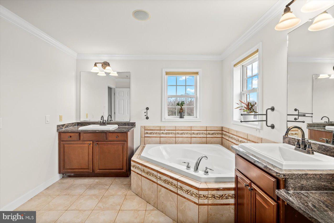
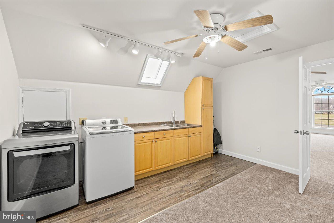
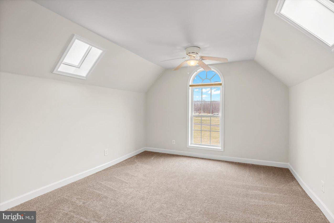
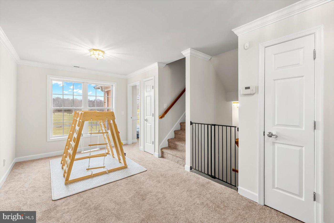
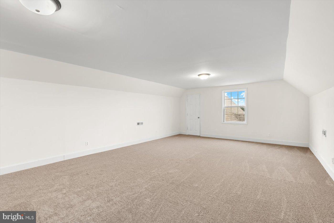
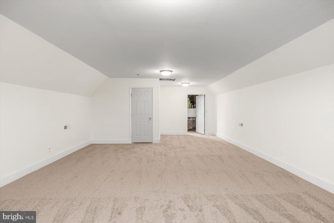
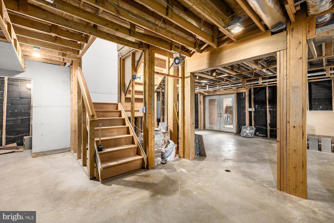
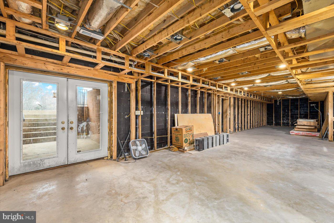
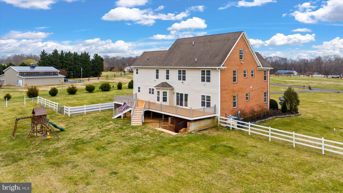
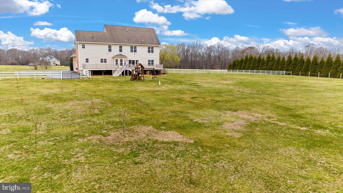
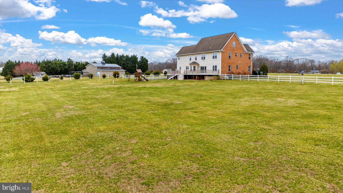
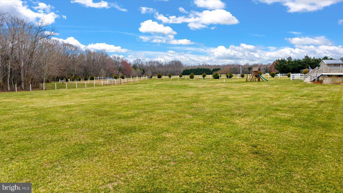
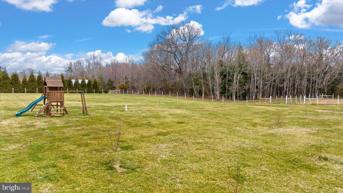
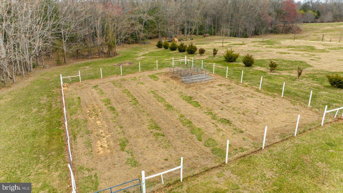
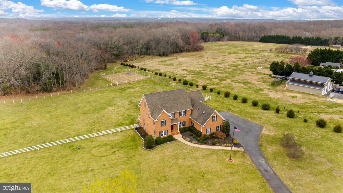
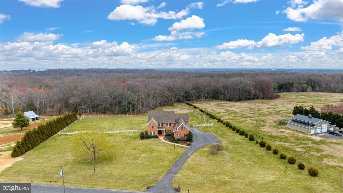
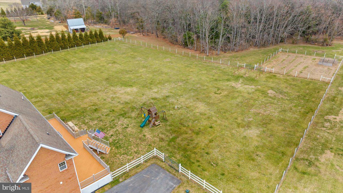
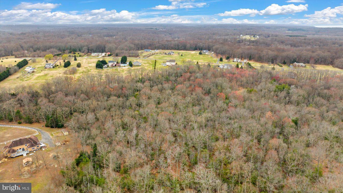
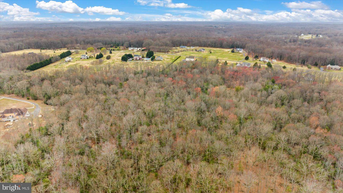
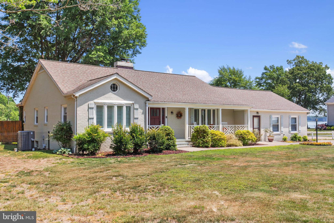
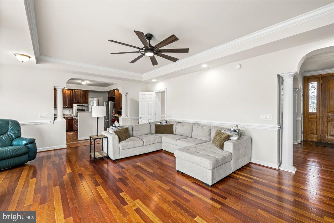
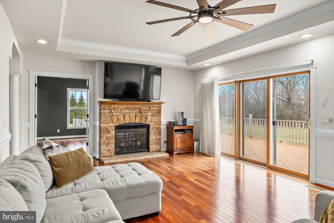
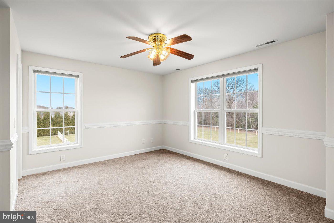
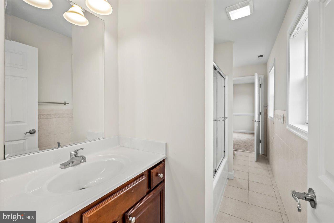
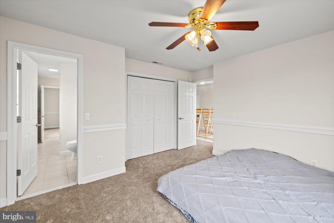
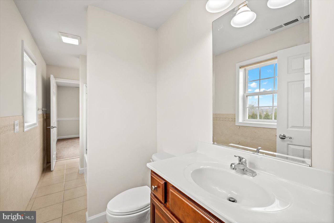
Experience the perfect blend of luxury, comfort, and tranquility in this stunning 4-bedroom, 4.5-bathroom estate, nestled on 10.71 acres in the prestigious Meadows of Dahlgren. As you step inside, you’ll be captivated by the gleaming, newly refinished hardwood floors, which flow throughout the main level, complemented by sophisticated crown molding, chair rail accents, and a striking double-sided fireplace that serves as a focal point in the family room and office. The formal dining room is perfect for hosting elegant dinners, while the private home office with an attached half bath provides a quiet retreat for work or study. The heart of the home is the gourmet kitchen, a chef’s dream featuring luxurious granite countertops, a gas cooktop, wall oven, dual dishwashers, and abundant cabinetry. The adjoining spacious family room overlooks the expansive backyard, offering breathtaking views and an inviting atmosphere for relaxation. Step outside onto the freshly refinished deck, an ideal space for outdoor entertaining or simply unwinding in the serenity of nature. Upstairs, the lavish primary suite is a private sanctuary, complete with a spacious sitting area, an attached bonus room, a walk-in closet, and a spa-like, newly remodeled ensuite bathroom. Each of the three generously sized bedrooms boasts an attached bathroom, ensuring privacy and convenience for family members and guests alike. The third-floor finished rec room provides endless possibilities—whether as a playroom, media center, or additional living space. This home has been meticulously maintained and thoughtfully upgraded, featuring brand-new plush carpet on the second and third levels, a new upstairs HVAC unit (2024) for ultimate climate control, a Generac generator with essential services panel, and dual tankless water heaters for endless hot water. Additionally, the septic tank and D-box were replaced in 2022, offering peace of mind for years to come. Perfectly located just minutes from Dahlgren, shopping, dining, and major commuter routes, this extraordinary home offers the perfect balance of elegance, modern convenience, and natural beauty. Don’t miss your chance to own this remarkable property!

4387 DEEP COVE LANDING

Message successfully sent.

What would you like to know?

What is 3 + 4 ?

I agree to receive email communication and understand I can unsubscribe at any time.

I agree to be contacted by Charis Realty Group via call, email, and text for real estate services. To opt out, you can reply 'stop' at any time or reply 'help' for assistance. You can also click the unsubscribe link in the emails. Message and data rates may apply. Message frequency may vary. Privacy Policy

Related Properties

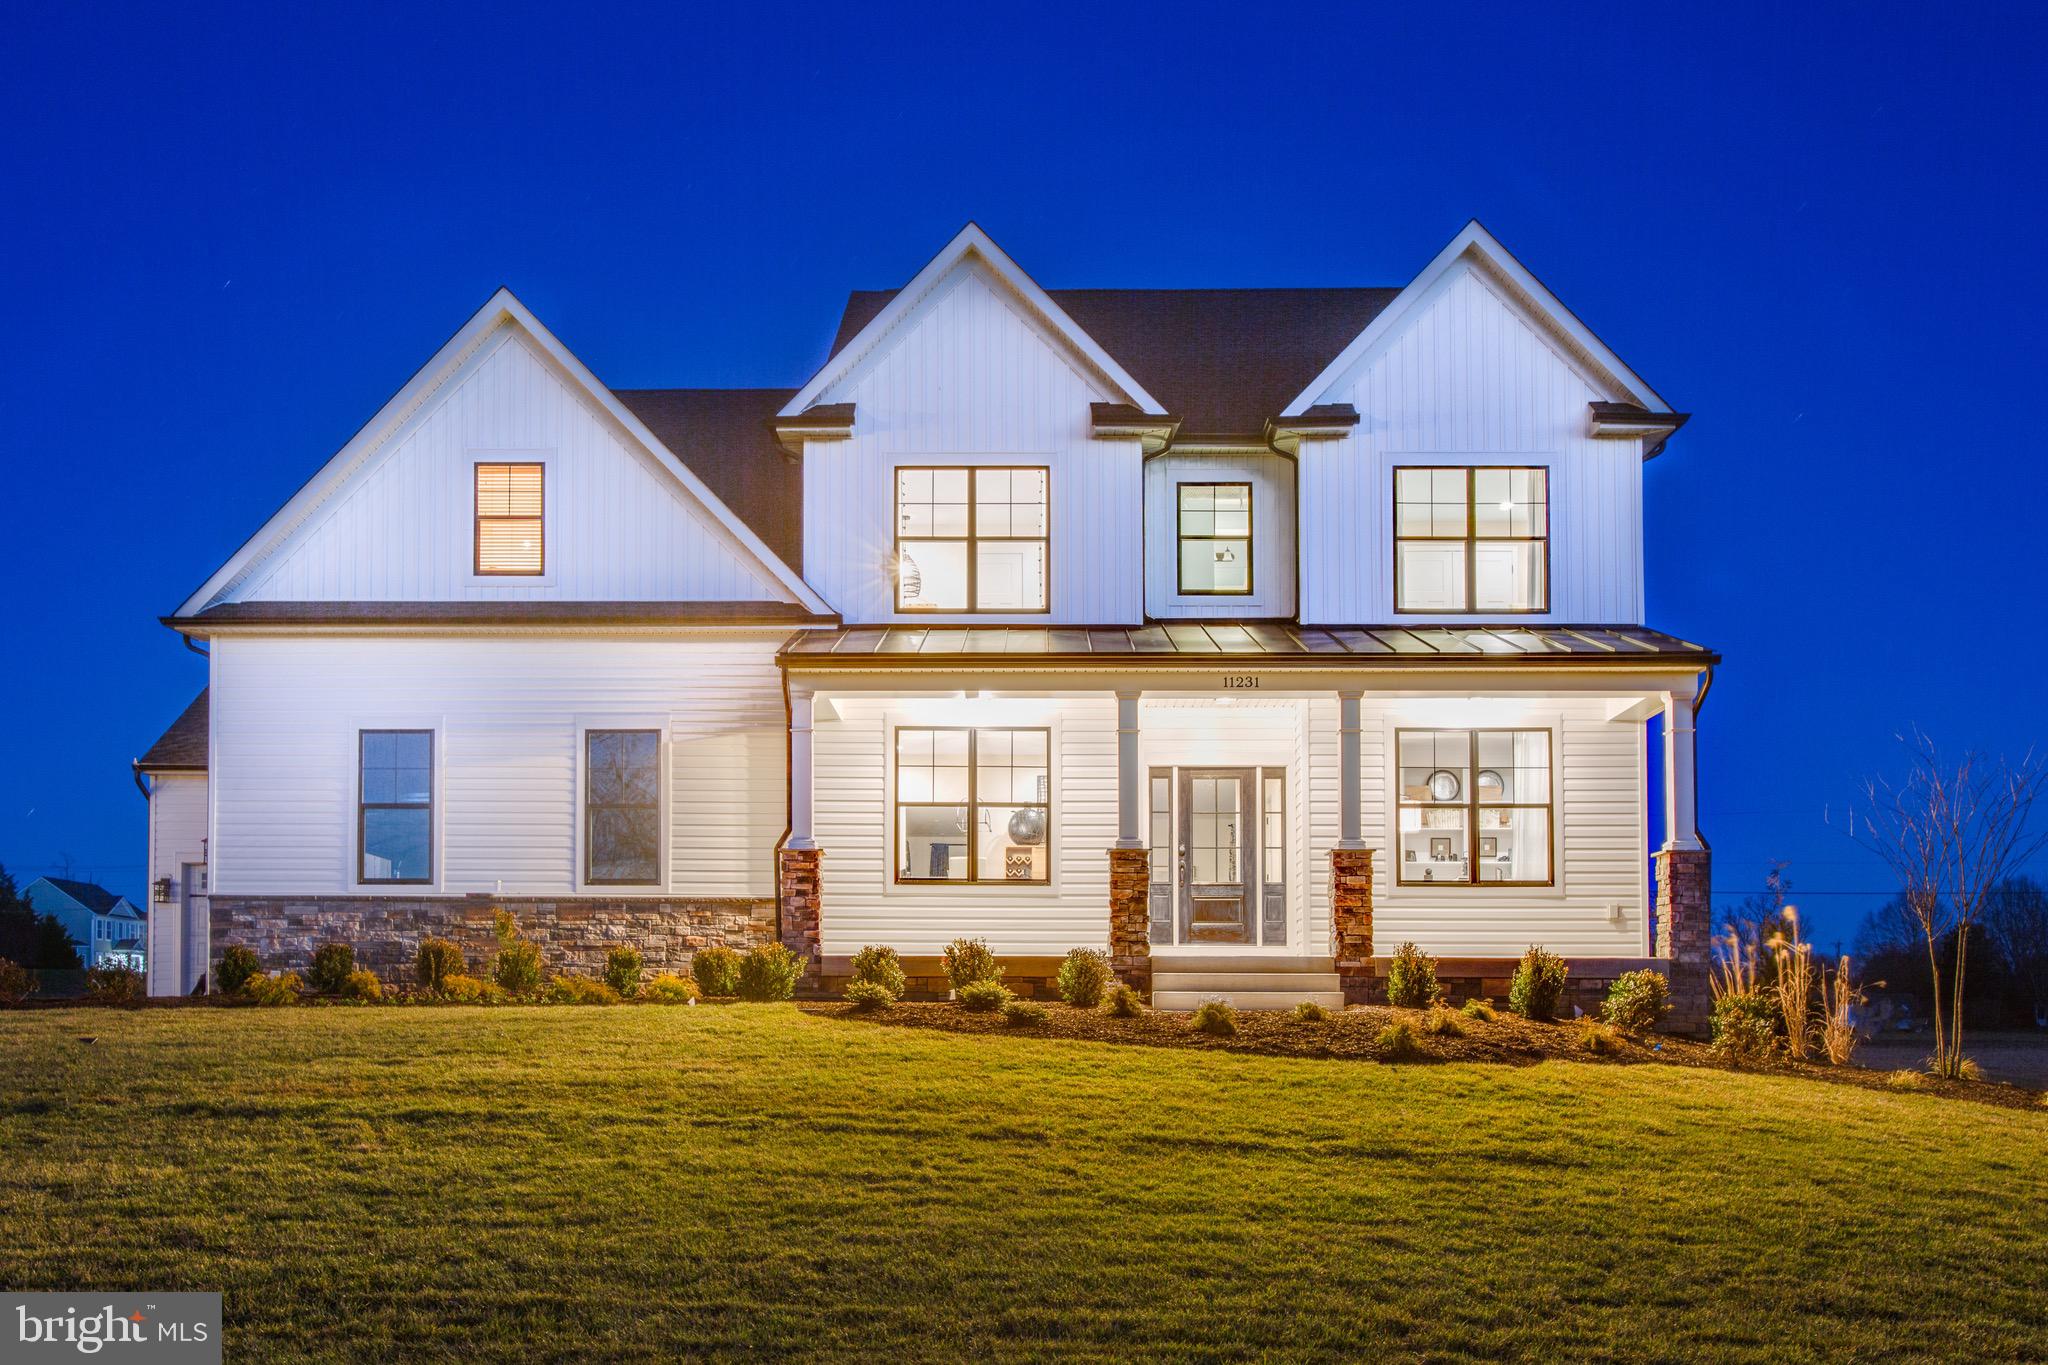
***This is a TO-BE-BUILT listing for a Rosslyn Base Model Home to be built  on Lot 4 on Caledon Rd.  The address is for the Model Home.***

LET WESTBROOKE HOMES BUILD YOUR DREAM HOME TODAY ON 2 ACRES!  A MODEL HOME OF THIS PLAN IS AVAILABLE FOR TOUR AT 5229 WINDSOR DR!  PHOTOS SHOWN ARE OF THE MODEL, NOT THE ACTUAL HOME FOR SALE.  THE PHOTOS MAY CONTAIN OPTIONS AND UPGRADES NOT INCLUDED IN THE BASE PRICE.  THE HOME SHOWN CAN BE BUILT ON THE LOT OR YOU CAN CHOOSE FROM OTHER FLOOR PLANS WE HAVE AVAILABLE.
#VAKG2006500

KING GEORGE

5229 WINDSOR DRIVE

4 Beds

5 Baths

3,100 Sq.Ft.

$610,900

MLS#: VAKG2006500

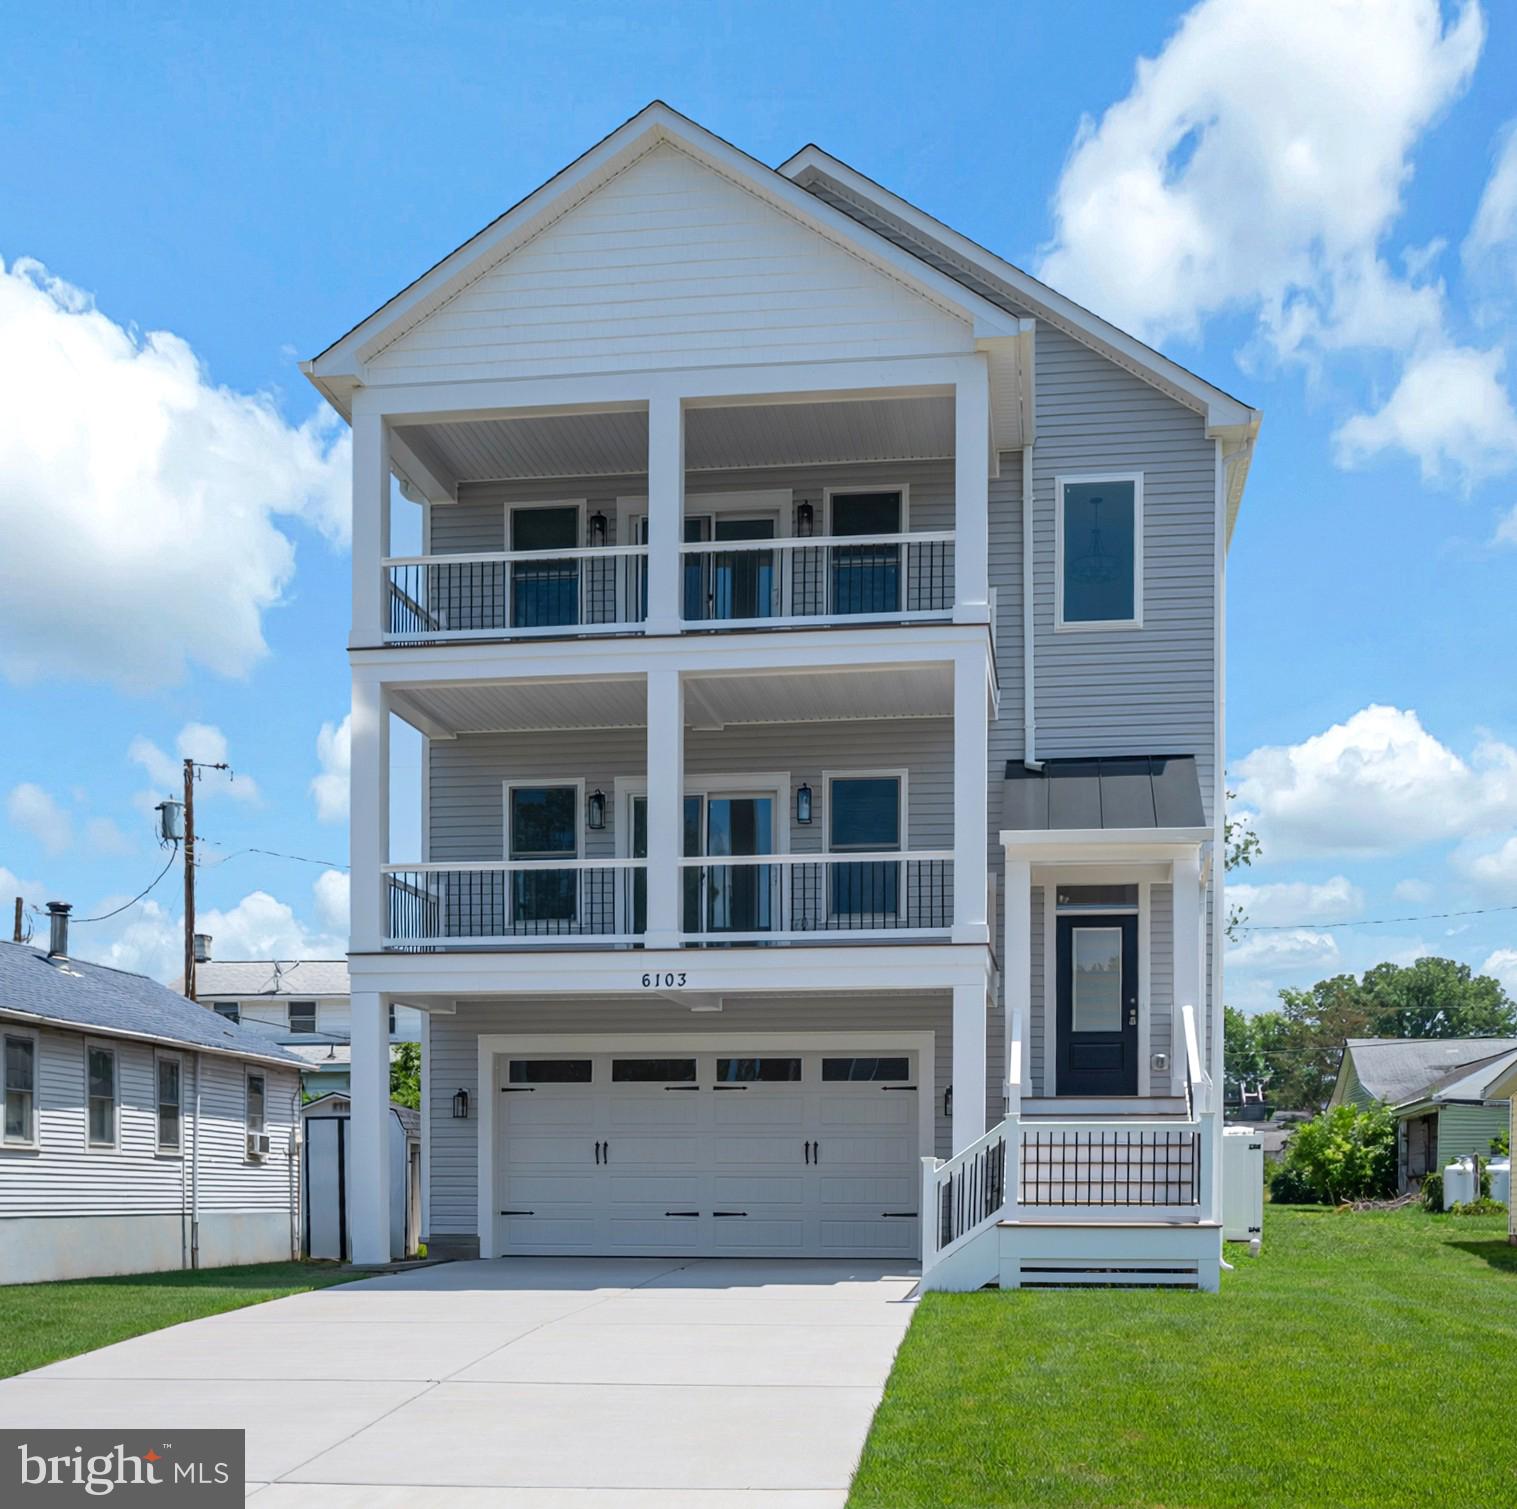
Brand new construction home just completed and ready for it's new owner in the Potomac River community of Fairview Beach.   This lovely coastal style home is a bigger and better model then similar homes previously built.  This three level beauty offers stunning river views from many rooms including the great room, kitchen, primary bedroom suite, and several other bedrooms.  Main level and upper level porches offer endless opportunities to watch Fairview Beach's famous sunsets as well as all the boats that anchor out or pass by all summer long.  The open floor plan on the main level is perfect for entertaining and the bright kitchen offers a huge island, quartz countertops, stainless appliances, and a large pantry.  A full bath and bedroom with a walk-in closet are also found on this level.  A perfect second primary suite. The upper-level features two more bedrooms  with great water views, a hall bath, and a primary suite that you may never want to leave.  It boasts gorgeous water views, a relaxing porch, soaring ceiling, a large walk-in closet, and a primary bath with two sinks and a porcelain tile shower.  Designed for river life, the lower level has a large rec room ready for a pool table or comfy couches and a huge TV and a full bath perfect for cleaning up after a day on the boat or the beach. The two car garage and concrete driveway provide ample space for parking and if more parking is needed, there is a common area available for additional parking or to store your boat.  A fenced rear yard and rear deck complete this coastal oasis.  Fairview Beach is a vibrant golf cart community with private beaches for residents, a fishing pier, a public marina with slips, boat storage, and a boat ramp;  a restaurant, and lots of community events throughout the year.  Come make this home in Fairview Beach your year-round residence or your amazing summer getaway! Some photos have been virtually staged.
#VAKG2008446

KING GEORGE

6103 1ST STREET

4 Beds

4 Baths

2,751 Sq.Ft.

$750,000
MLS#: VAKG2008446

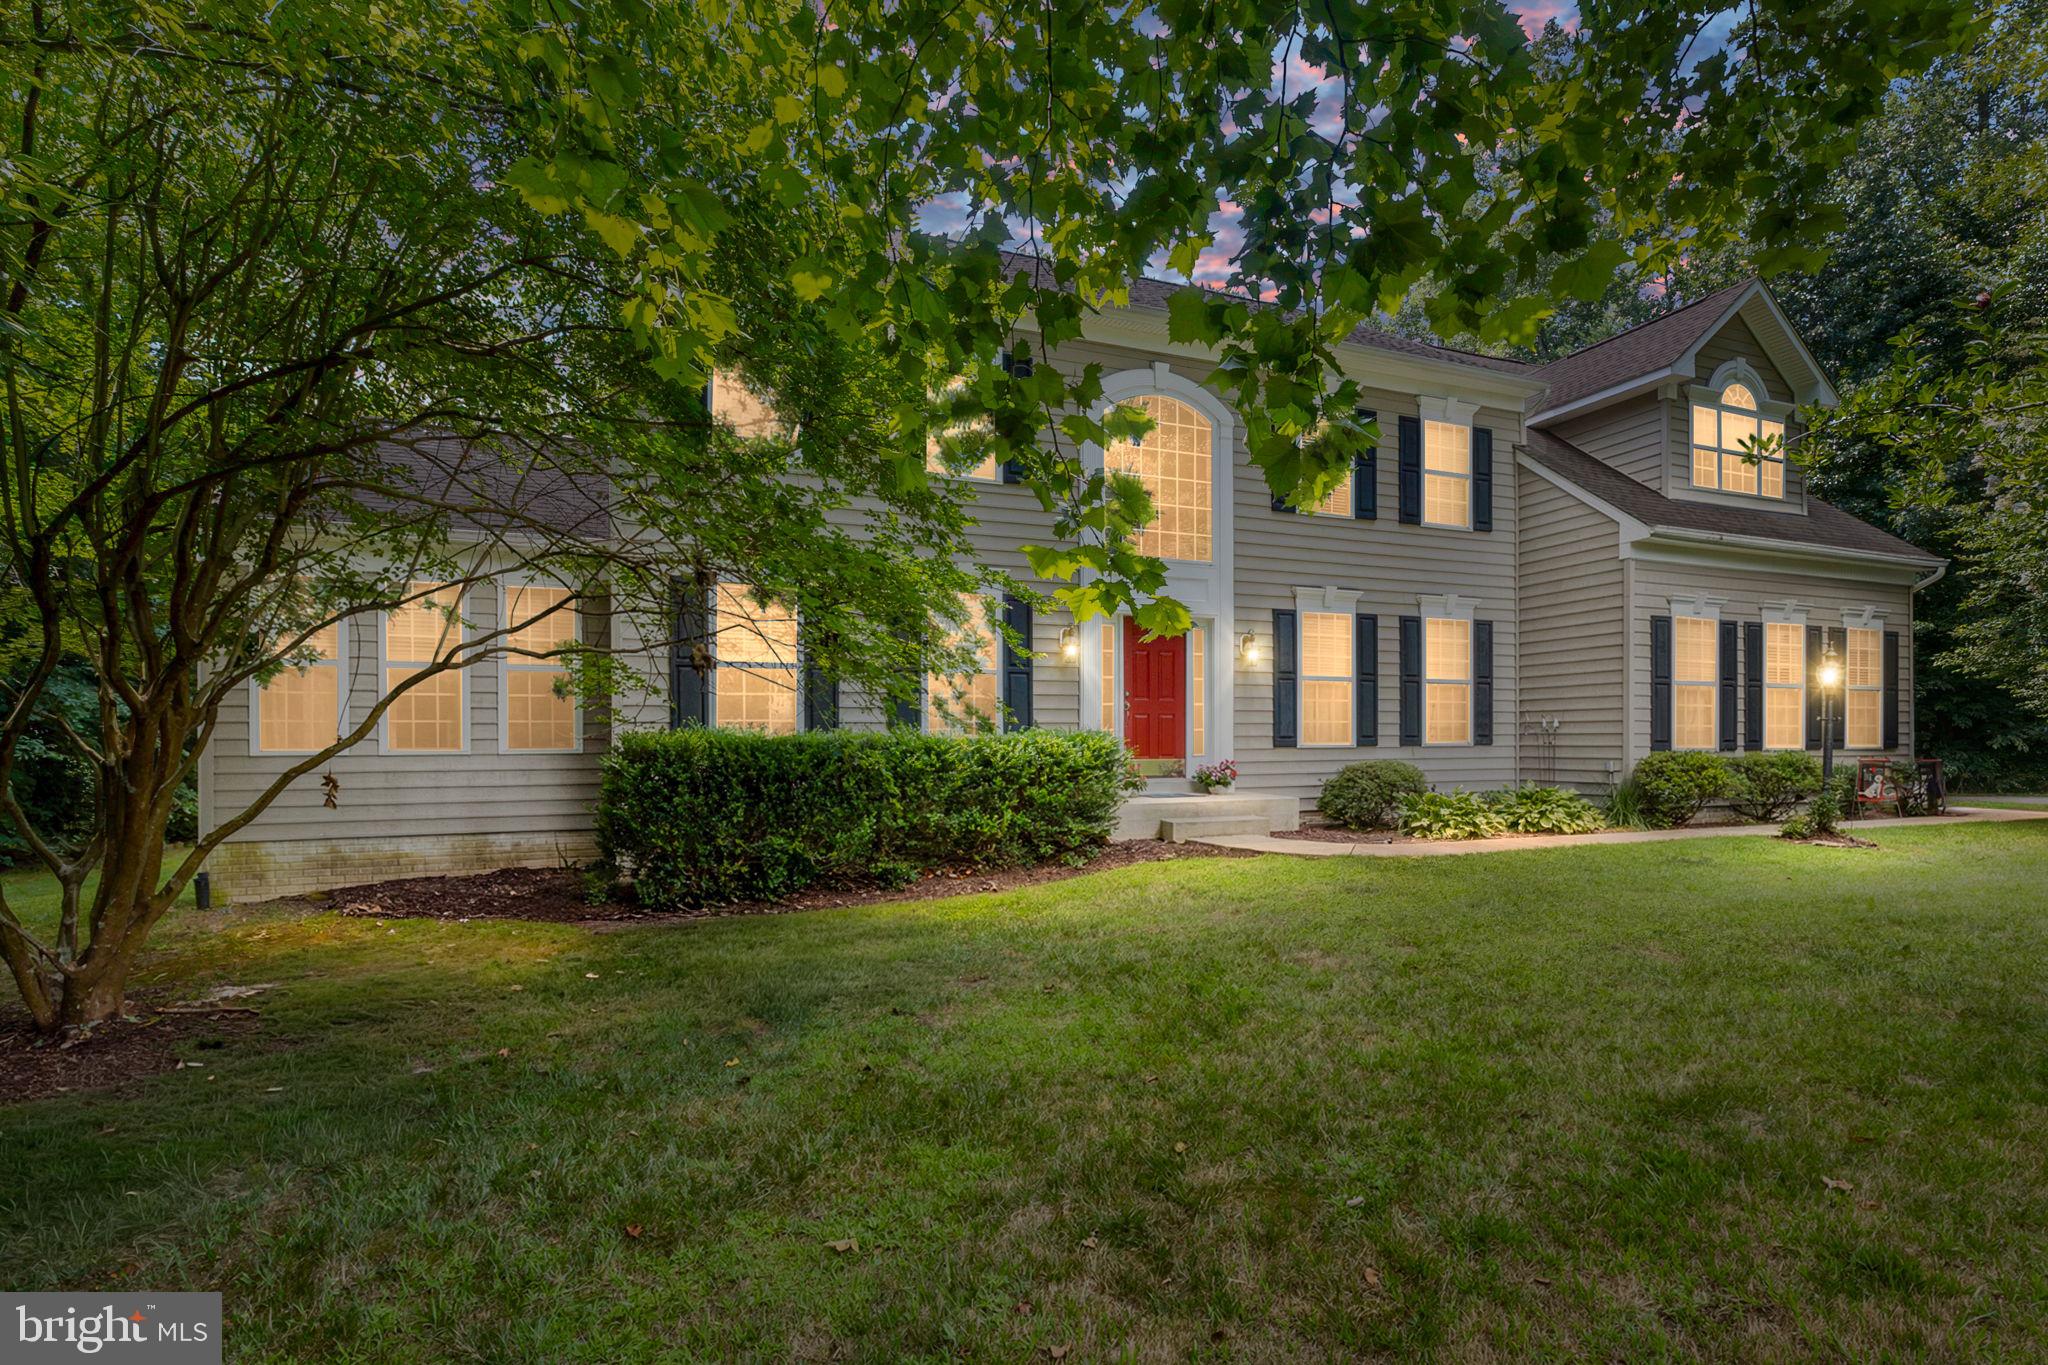
Nestled within the prestigious Worman Estates, this exquisite Colonial residence spans over 6,000 sq. ft. of luxurious living space and is set on a sprawling 10.23-acre lot that seamlessly blends elegance with nature. The grand entrance features a double staircase that leads to an open floor plan adorned with crown moldings and chair railings, creating an inviting ambiance. A wonderful kitchen, equipped with high-end appliances including a self-cleaning double wall oven and new cooktop, is perfect for culinary enthusiasts. The kitchen is perfectly placed beside the seperate dining room, just off the family room, a separate sun room, and right next to a massive potential pantry/laundry room and the siding loading garage for quick grocery runs! The home boasts a cozy double-sided fireplace, enhancing the warmth of the living areas. The main level also offers a large bedroom and full bathroom, a formal living space and den. There is a private screened deck just off the den and a huge deck off the sunroom that leads to a lovely backyard overlooking a serene backdrop of trees and includes an in-ground pool, inviting relaxation and leisure. Upstairs, retreat to the spacious primary suite, complete with a sitting area and a large en-suite bath. There are 3 large bedrooms upstairs as well as a full hall bath. Additional highlights include a full basement with walkup access and an attached side-entry garage. There is a water treatment system in place, lots of new updates, and it is move-in ready. Experience an exclusive lifestyle in this gated community, where space is limitless.
#VAKG2008538

KING GEORGE

9956 WORMAN DRIVE

5 Beds

4 Baths

5,972 Sq.Ft.

$875,000

MLS#: VAKG2008538

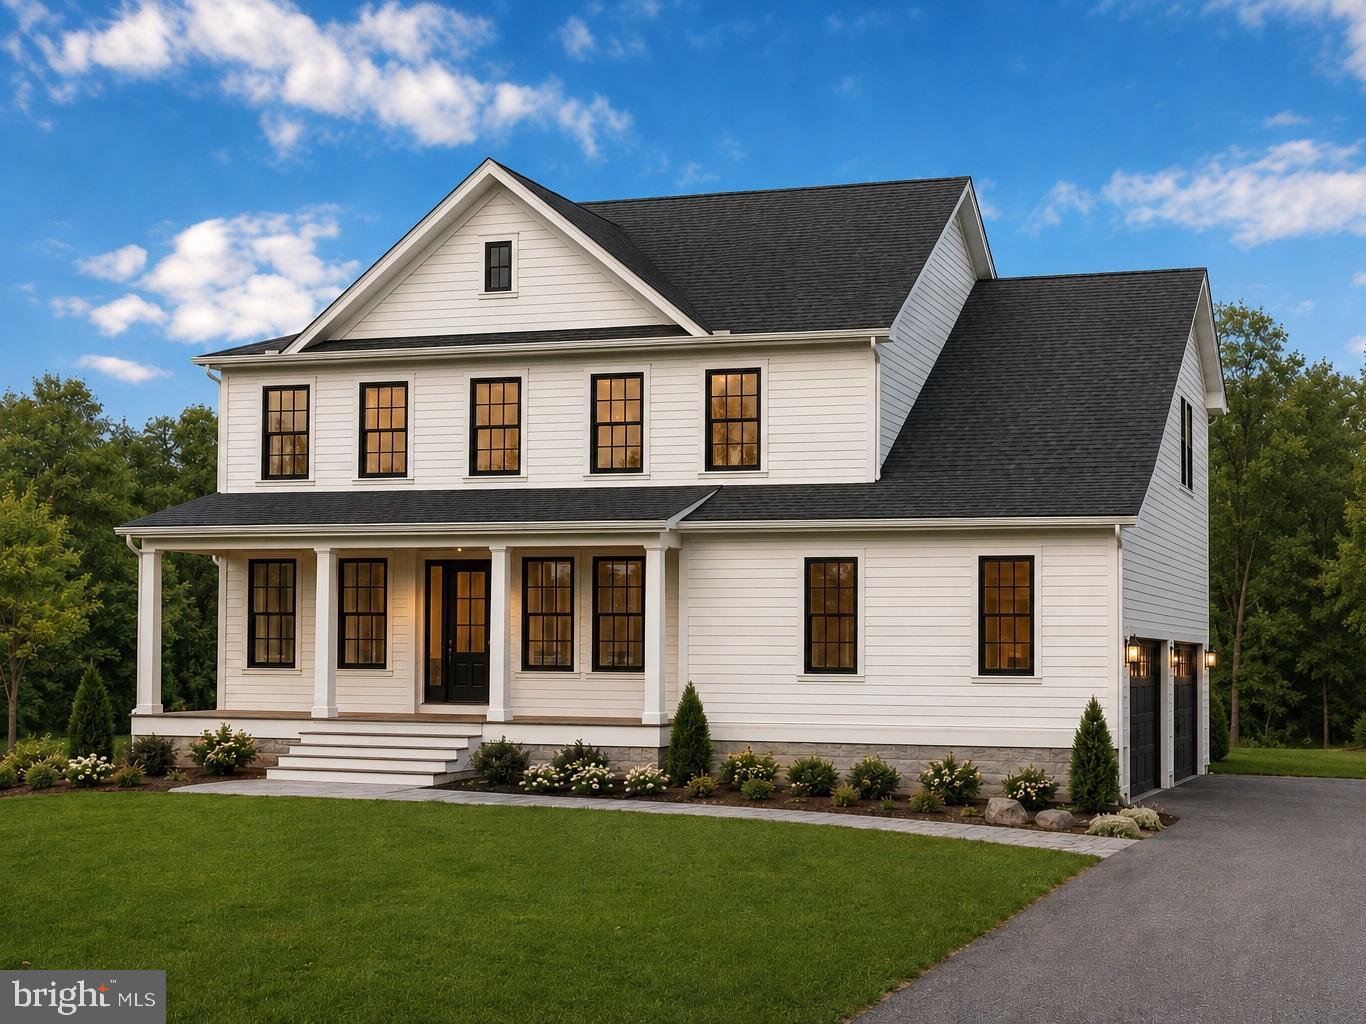
10 Acre Lot just minutes to Potomac River Access, Marina and Restaurants! This Brand New, Custom Home has Summer Delivery — New custom home on 10 private acres, just 2 minutes from Fairview Beach and only 20 minutes to the VRE. Tucked against over 100 acres of private forest, this low-maintenance, energy-efficient residence offers unmatched privacy and easy access to local conveniences. The open-concept main level features a gourmet kitchen, screened porch, bonus bump-out and a safe room, and the oversized THREE-car garage provides abundant space for vehicles and toys. A huge walk-out basement creates flexible expansion potential for a gym, optional 4th bedroom and bath,  guest suite or media room, and the home is loaded with custom finishes with remaining options still available for buyer customization. Summer delivery—call today and don’t miss this one-of-a-kind property.
#VAKG2007824

KING GEORGE

6679 CALEDON ROAD

3 Beds

2 Baths

2,700 Sq.Ft.

$859,900

MLS#: VAKG2007824

Priced  now over $45,000 below recent appraisal! This waterfront home is nestled along the shores of Upper Machodoc Creek with sweeping views stretching to the Potomac River, this all brick waterfront rambler offers a rare opportunity to own one of Dahlgren’s most special waterfront settings. From glorious sunsets and abundant wildlife to the peaceful sounds of the National Anthem each morning and Taps at sunset from NSWC Dahlgren, life here is truly something extraordinary.

Custom built and thoughtfully designed, this home is filled with charm, quality craftsmanship, and timeless character. Large windows flood the home with natural light while framing the ever changing water views from nearly every angle outback. Beautiful hardwood floors run throughout the home, high end vinyl floors in the dinning and kitchen area, complemented by fresh paint, a renovated kitchen, updated doors, plantation shutters, custom built-ins, and a stunning Harman pellet stove that adds warmth and character just off the dining area.

The spacious kitchen and oversized living spaces were designed for both comfortable everyday living and effortless entertaining. Step outside onto the rear deck and take in breathtaking panoramic views overlooking Upper Machodoc Creek and the Potomac beyond. The shaded backyard offers a peaceful retreat, while the large usable front yard provides exceptional curb appeal and outdoor space rarely found on waterfront properties.

Additional features include approximately 160 feet of waterfrontage, an extended private pier, unfinished partial basement, attached two car garage with extra high ceilings, separate workshop, detached shed, concrete driveway with abundant parking, and sidewalks connecting both the front and rear outdoor spaces.

Located just minutes from Dahlgren Marina, NSWC Dahlgren, shopping, dining, and commuter routes, this is waterfront living at its finest. Waterfront homes like this rarely become available in Dahlgren, especially at a price below the recent appraisal. Do not miss your opportunity to experience the views, serenity, and lifestyle this remarkable property offers.

Note: Possibly up to  $10,000 Buyer Closing Cost help with approved offer.
Next the 3rd Bedroom is not to code (no window). Note 2 tax records see Documents. 
Ring doorbell has video and listening features.
#VAKG2008008

KING GEORGE

6265 TOWNSEND DRIVE

3 Beds

2 Baths

1,830 Sq.Ft.

$629,900

MLS#: VAKG2008008

Welcome to this beautifully upgraded Craftsman style home in Hopyard Farm, where thoughtful updates, quality finishes, and exceptional community amenities all come together. Ask about the possibility of assuming the existing VA loan at approximately 3%, an opportunity that may offer significant savings for a qualified buyer.

From the moment you arrive, you will appreciate the welcoming front porch, attractive stone water table, and rare three car garage. The additional garage bay offers so much flexibility, whether you need space for a workshop, boat storage, home gym, recreational equipment, or simply an extra vehicle.

Step inside to a bright, light filled interior with neutral finishes and luxury vinyl plank flooring throughout the primary living areas. Upgraded square profile 8 foot interior doors and cased windows add a clean, finished look and give the home an elevated feel.

The gourmet kitchen is both beautiful and functional, with expanded pure white cabinetry, Caramel Fantasy granite countertops, and GE Profile slate appliances, including an electric cooktop, built in double ovens, microwave, and side by side refrigerator. An Arctic subway tile backsplash completes the space, while the large pantry gives you plenty of storage. Just off the kitchen is direct access to the three car garage, which also features a retractable screen.

The kitchen opens to the spacious family room with an electric fireplace, custom tile surround, and ebony mantel. The dining area leads to a maintenance free 10' x 18' composite deck overlooking the fully fenced backyard, a great space for relaxing, entertaining, or enjoying time outdoors. French doors open to a private home office, and a powder room completes the main level.

Upstairs, the primary suite is spacious and comfortable, with a tray ceiling, large walk in closet, and a spa inspired bath featuring an oversized tiled walk in shower with a rain shower head. Three additional bedrooms, a large loft, full bath, and conveniently located laundry room complete the upper level.

The finished lower level adds even more living space with a large recreation room, full bath, and plenty of unfinished storage with room for future possibilities.

Hopyard Farm offers a wonderful lifestyle with a clubhouse, swimming pool, walking trails, playgrounds, and private access to the community dock on the Rappahannock River. The location is also convenient to Dahlgren, Fredericksburg, shopping, dining, and commuter routes.

Beautifully maintained, thoughtfully upgraded, and truly move in ready, this home offers the space, flexibility, and features buyers are looking for. Welcome home.
#VAKG2008566

KING GEORGE

7101 STEAMBOAT COURT

4 Beds

3 Baths

3,164 Sq.Ft.

$615,000
MLS#: VAKG2008566

New on site 2 days ago
None
#VAKG2008694

KING GEORGE

Lot 210 EDEN DRIVE

4 Beds

3 Baths

4,041 Sq.Ft.

$726,588

MLS#: VAKG2008694

New on site 4 days ago
Nestled on 12.39 private acres where mature trees, open lawns and abundant wildlife create an everyday retreat, this remarkable residence has historic character and modern updates aplenty! At 15299 Ballantrae Avenue, the home's origins date to the 1940s, with its final major addition completed in 1984, resulting in an expansive nearly- 5,000-square-foot layout featuring seven bedrooms and five full bathrooms designed to accommodate everything from quiet family living to memorable celebrations. Outside, the property impresses. Various charms and outbuildings include a screened porch, expansive patio, wooden deck, in-ground pool, permanent swing set and beautifully landscaped grounds. Landscaping touches include crepe myrtles, cherry blossom trees, dogwoods, tiger lilies, hostas and hyacinths. Deer, foxes and wild turkeys are frequent visitors, while the acreage also presents multiple opportunities for hunting! Inside the home, craftsmanship immediately takes center stage. Rich hardwood flooring extends throughout nearly the entire home, while portions of the original hand-hewn wood construction showcase materials that are exceptionally difficult to find today. Individually hand-painted ceilings introduce distinctive artistic touches, including intricate seashell, sun relief and ocean wave motifs that make each room memorable. The spacious living room flows into a formal dining room overlooking the rolling backyard, while the main kitchen offers granite countertops, a gas cooktop, a wine cabinet and wine refrigerator. Nearby, a former canning kitchen has been transformed into a charming children's reading room, and the renovated laundry room features a custom built-in storage bench with direct access to the fully encapsulated garage. The main level includes the inviting primary suite with a walk-in closet and private bath, along with additional bedrooms that provide flexibility for guests or home office space. Downstairs, generous living areas include guest accommodations, a utility room with fireplace, abundant storage, bunker and a private apartment complete with its own entrance, living room, bedroom, bathroom and kitchen space (refrigerator, counter space and hot plate), creating excellent potential for multigenerational living, rental income or long- term guests! Extensive recent improvements provide peace of mind, including (all within the last four years!) a new roof, chimney, electrical system, air-conditioning system, water heaters, new gas FP inserts, pool pump and refreshed pool, along with added bedrooms and bathrooms, new hardwood flooring and numerous interior renovations. You have to see them all to believe it! Location-wise, it is within 5 minutes of Harry Nice Bridge, Dahlgren and the Potomac River; 10 minutes of fresh seafood destinations aplenty; and 30 minutes to the heart of Fredericksburg. 15299 Ballantrae Avenue places everyday conveniences alongside a peaceful setting surrounded by nature. Book your showing ASAP!
#VAKG2008524

KING GEORGE

15299 BALLANTRAE AVENUE

6 Beds

4 Baths

4,027 Sq.Ft.

$769,900
MLS#: VAKG2008524

Seller will contribute toward a temporary interest rate buydown with an acceptable offer. Contact the listing agent for additional details.
Welcome to 2381 Nancy Lane, beautifully positioned at the end of a quiet cul-de-sac in a community offering Potomac River access. Surrounded by mature trees and set back from the everyday hustle, this home offers a peaceful, private setting with an incredible amount of space and flexibility inside and out. From quiet mornings with coffee in the sunroom to evenings spent entertaining on the decks, there are plenty of spaces to enjoy throughout the home.
The renovated kitchen is both beautiful and functional, featuring updated cabinetry, newer appliances, stylish tile selections, a wine refrigerator, and a spacious walk-in pantry with coordinating tile flooring. The thoughtful layout provides plenty of storage and workspace while easily accommodating everything from busy weekday mornings to entertaining a crowd.
One of the standout features of this home is its abundance of flexible living and entertaining spaces. A bright morning room includes a wet bar area, while an additional sunroom features tile flooring and direct access to the decks and backyard. These spaces can easily adapt to your lifestyle—whether you need room for entertaining, working from home, relaxing, or simply spreading out.
The main-level primary suite features a beautifully renovated bathroom with a soaking tub, oversized walk-in shower, gorgeous tilework, and a walk-in closet. Also conveniently located on the main level are the laundry room and an additional full bathroom, adding even more functionality for everyday living and overnight guests.
Upstairs, you’ll find four generously sized bedrooms and two additional full bathrooms. One of the upstairs living areas has its own private entrance from the garage while remaining connected to the main home. This creates excellent possibilities for multi-generational living, an in-law or guest suite, older children, a private home office, or additional recreational space.
Storage is plentiful throughout the home, including a large pull-down attic offering easy access for seasonal décor, hobbies, and items you want organized but out of the way.
Outside, enjoy two decks, a welcoming front porch, mature surroundings, and a two-car garage with extensive storage shelving. With Potomac River access available within the community, there is even more to enjoy beyond your own backyard.
Space, privacy, flexibility, and Potomac River access—all at the end of a quiet cul-de-sac. 2381 Nancy Lane offers a layout, setting, and amount of usable space that can be difficult to find.
#VAKG2008186

KING GEORGE

2381 NANCY LANE

5 Beds

4 Baths

3,818 Sq.Ft.

$714,900
MLS#: VAKG2008186

New on site 1 day ago
The Hayden Floor Plan features 4 bedrooms with flex space and loft with 3 full bathrooms. With its open-concept layout, the Hayden is perfect for families who love to entertain. The first floor features a spacious family room, a kitchen with an oversized island and main level bedroom. The second floor includes a primary bedroom with a spacious walk-in closet and a private bathroom, as well as three additional bedrooms and a bathroom. The Hayden is a popular floor plan for families of all sizes. Its versatile layout can be customized to meet the needs of any family. Late Fall 2026 Delivery. 
*Photos, 3D tours, and videos are representative of plan only and may vary as built.
#VAKG2008700

KING GEORGE

3705 SIERRA CROSSING

4 Beds

3 Baths

2,511 Sq.Ft.

$629,990

MLS#: VAKG2008700

 - property

Send a message

Message successfully sent.

Your message

What is 3 + 4 ?

Reason for contacting?

I agree to receive email communication and understand I can unsubscribe at any time.

I agree to be contacted by Charis Realty Group via call, email, and text for real estate services. To opt out, you can reply 'stop' at any time or reply 'help' for assistance. You can also click the unsubscribe link in the emails. Message and data rates may apply. Message frequency may vary. Privacy Policy

Sign Out

Virtual Assistant

Would you like to take the next step with this property? We can help you schedule a showing or virtual tour, or send you more details.

Yes, I would like more information.

Thank You for Your Reply, One of Our Agents will contact you as soon as possible

No, maybe later.

Thank you, you can always contact me via email, phone number or through the contact form.

Realhub AI

Lucy - Your AI-Powered Realtor

Update Your Temporary Password

Personalize your search

Enter your email and we'll notify you immediately when new listings match what you're looking for.

or enter email address

Already have an account ? Login here

Continue your home search

I agree to receive communications and understand I can unsubscribe at any time.

I agree to be contacted by Charis Realty Group via call, email, and text for real estate services. To opt out, you can reply 'stop' at any time or reply 'help' for assistance. You can also click the unsubscribe link in the emails. Message and data rates may apply. Message frequency may vary. Privacy Policy

Already have an account ? Login here

We use cookies

We use cookies primarily for analytics to enhance your experience. By accepting, you agree to our use of these cookies. You can manage your preferences or learn more about our cookies policy.