
Property
Beds
3
Full Baths
2
1/2 Baths
1
Year Built
1996
Sq.Footage
2,055
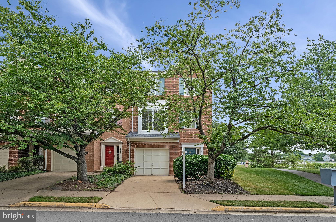
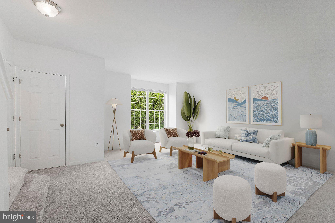
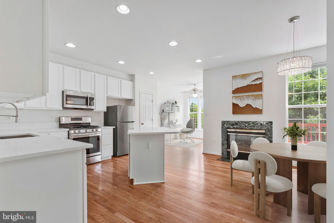
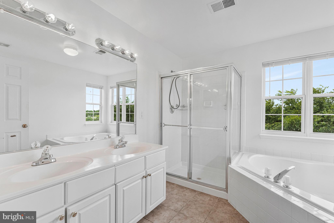
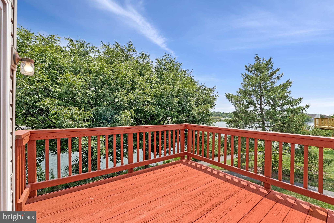
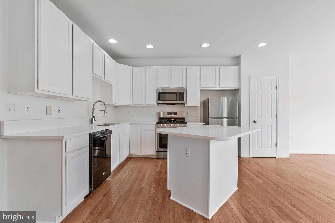
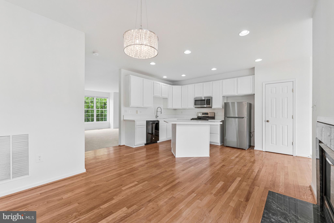
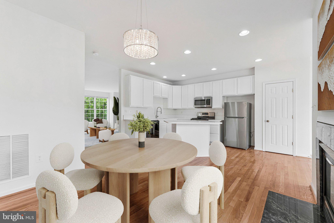
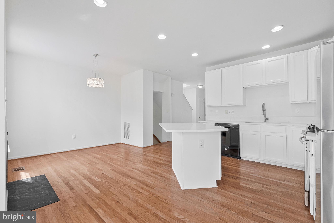
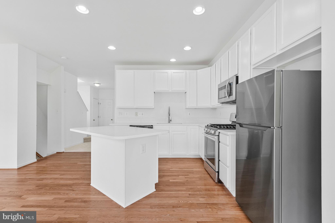
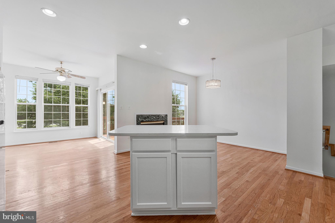
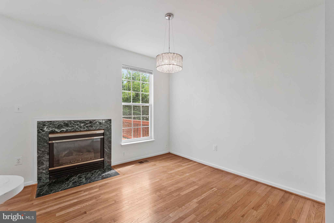
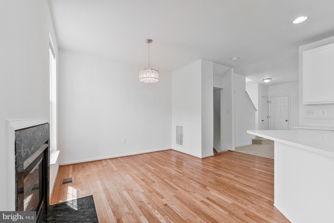
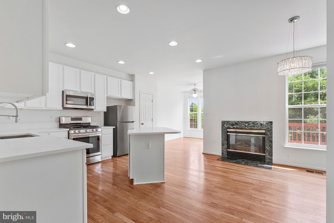
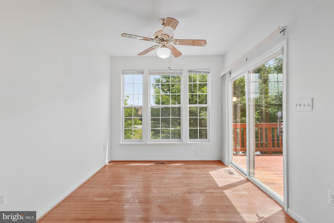
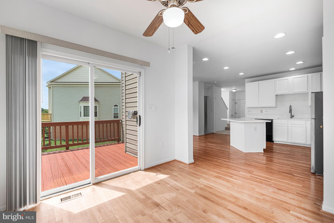
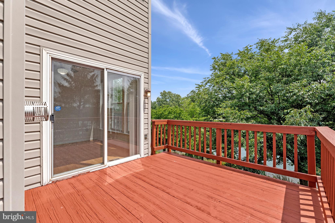
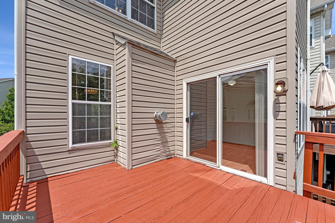
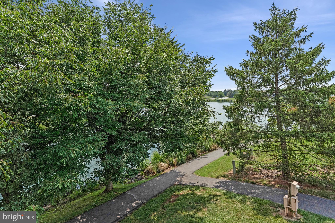
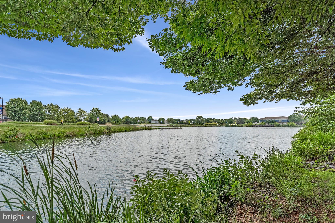
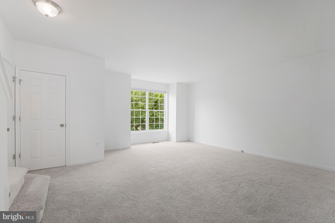
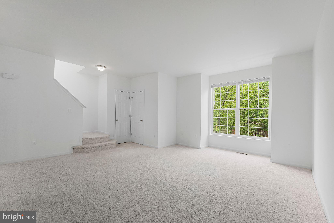
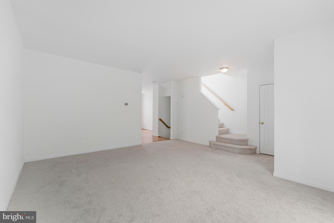
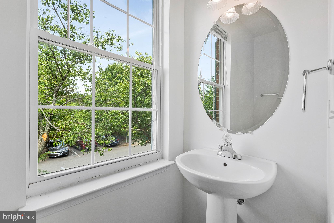
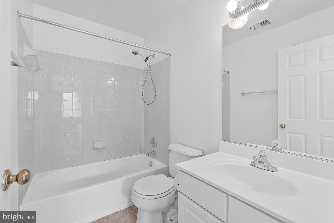
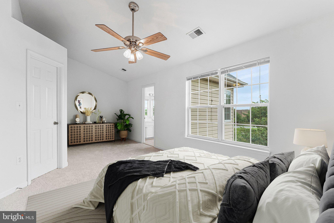
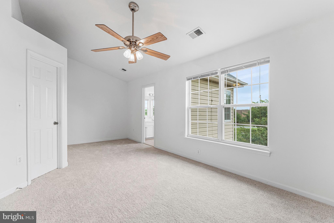
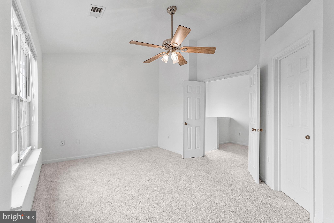
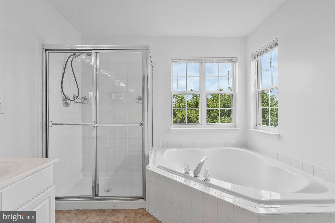
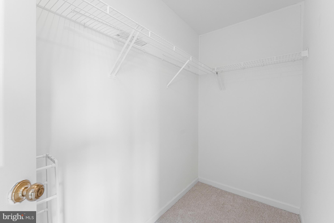
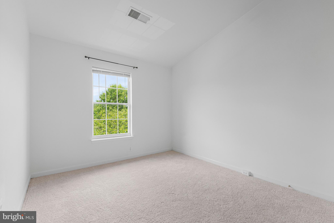
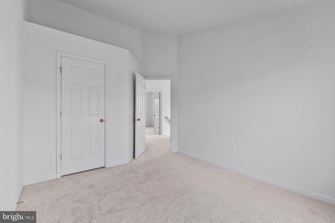
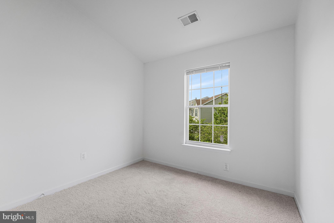
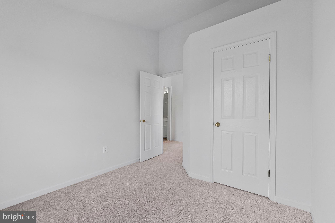
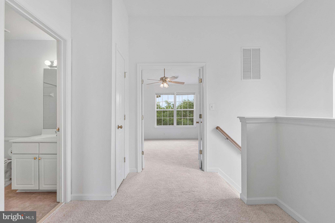
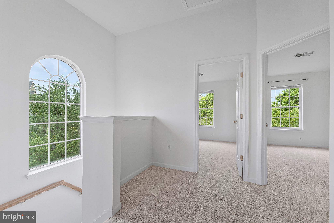
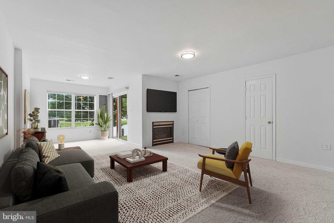
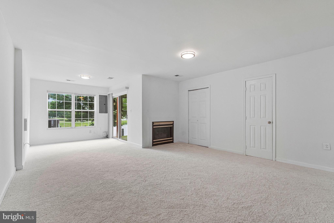
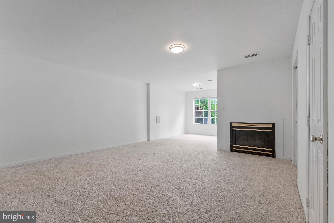
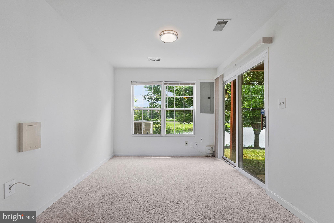
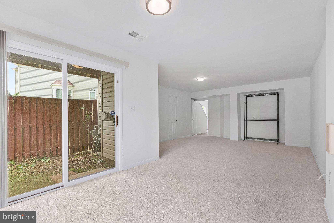
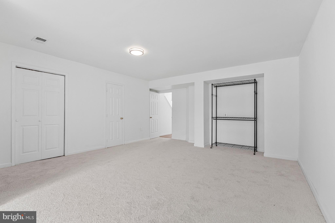
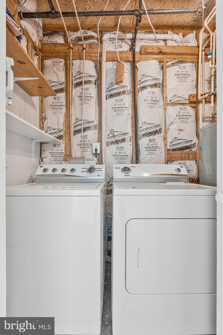
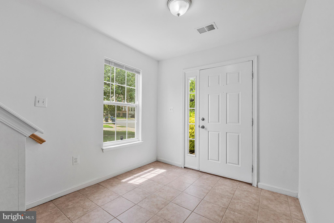
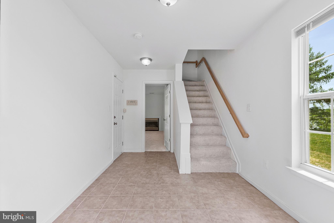
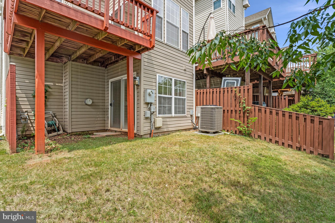
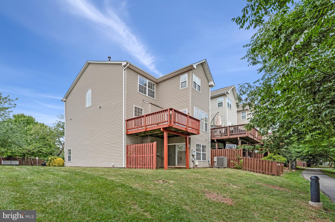
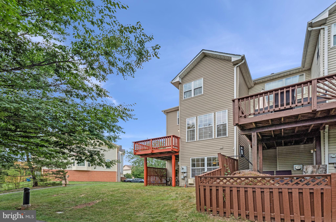
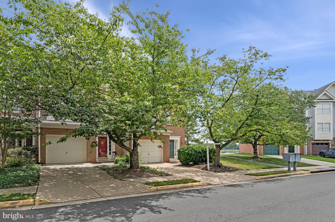
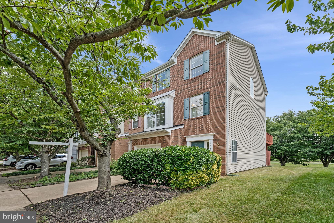
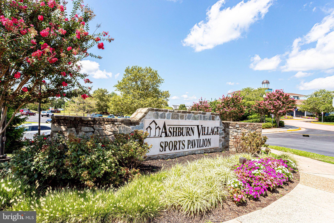
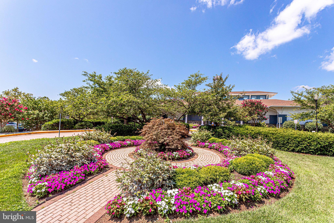
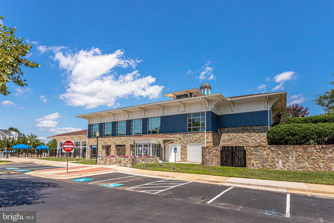
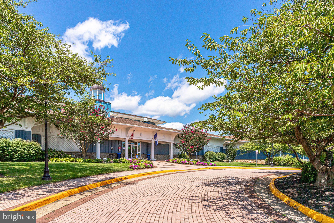
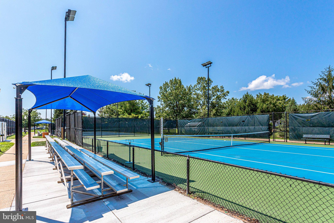
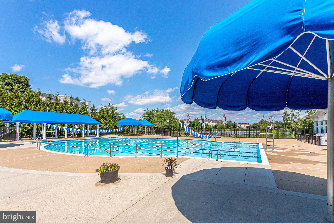
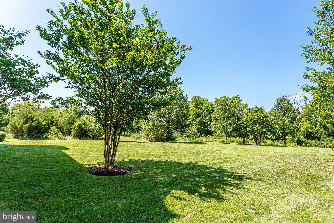
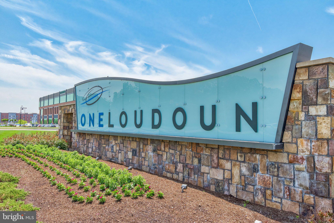
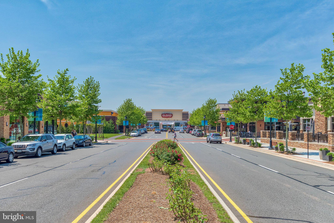
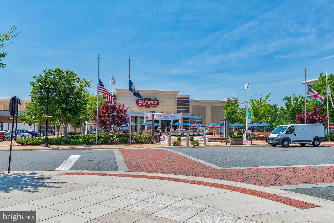
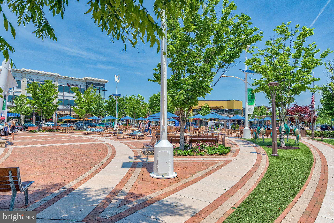
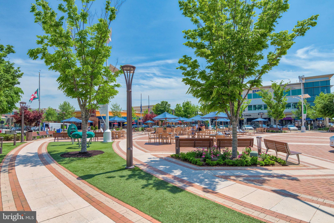
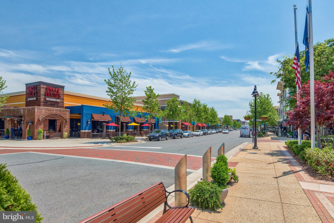
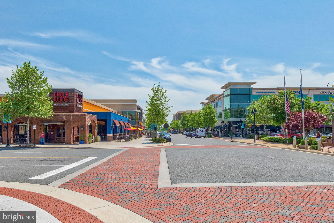
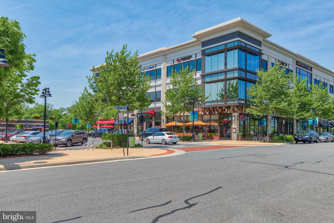
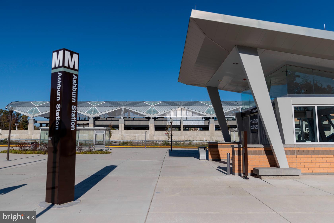
Welcome to 44177 Paget Ter! This beautifully situated end-unit townhome in sought-after Ashburn Village holds a coveted lakefront spot across from the Ashburn Sports Pavilion. Featuring bright and open living spaces, 3 bedrooms, 2.5 bathrooms, a one-car garage, 3-level bump-out, and an unbeatable location in the heart of Ashburn. The lower level entryway is a convenient place to kick off your shoes and either make your way to the spacious rec room with gas fireplace or proceed upstairs to the main living level. The main level boasts a spacious eat-in kitchen with central island, new quartz countertops (2026), new refrigerator (2026), newly painted cabinetry (2026), new sink and gourmet faucet (2026), and newer stove and microwave (2019). The formal dining area can be found directly off the kitchen with gas fireplace and lake views. On the other side of the kitchen is a breakfast nook perfect for informal dining. Off the nook you will find the private rear deck with beautiful lake views that has been newly stained (2026). The home’s 3 bedrooms are found on the upper level with the primary suite at the rear of the home overlooking Pavilion Lake with a generously sized ensuite bathroom with large soaking tub and walk-in shower. The two secondary bedrooms share a large hall full bathroom. In-unit laundry can be found on the lower level. Notable updates: roof (2019), AC systems (2020). Residents of Ashburn Village enjoy access to miles of walking and biking trails, lakes, parks, playgrounds, sports courts, multiple pools, and the renowned Ashburn Village Sports Pavilion with its extensive fitness and recreation amenities. The location is equally impressive with easy access to major commuter routes (7, 28, Dulles Toll Road/Greenway), metro-accessible with the Silver Line, and Dulles International Airport - navigating locally, regionally, and internationally are a breeze. Walking distance to Ashburn Village shopping center with local dining and shopping. And just moments to nearby One Loudoun, Ashburn Station, Ashbrook Commons, the Dulles-28 corridor, and so much more!
Features & Amenities
Interior
-
Other Interior Features
Eat-in Kitchen, Ceiling Fan(s), Kitchen Island, Pantry, Walk-In Closet(s), Soaking Tub
-
Total Bedrooms
3
-
Bathrooms
2
-
1/2 Bathrooms
1
-
Above Grade Finished Area
2055.0
-
Basement YN
NO
-
Cooling YN
YES
-
Cooling
Central Air, Ceiling Fan(s), Electric
-
Fireplace YN
YES
-
Heating YN
YES
-
Heating
Natural Gas, Forced Air
-
Pet friendly
Yes
Exterior
-
Garage
Yes
-
Garage spaces
1
-
Construction Materials
Brick Veneer, Vinyl Siding
-
Parking
Concrete, Garage, Driveway, Inside Entrance, Attached
-
Patio and Porch Features
Deck
-
Pool
Yes
-
Pool Features
Community
-
Waterfront YN
NO
-
View
Water, Lake
Area & Lot
-
Lot Size(acres)
0.07
-
Lot Size(square feet)
3,049
-
Property Type
Residential
-
Property Sub Type
Townhouse
-
Architectural Style
Colonial
Price
-
Sales Price
$640,000
-
Tax Amount
$4,957
-
Financing Options
VA, FHA, Conventional, Cash
-
Sq. Footage
2,055
-
Price/SqFt
$311
HOA
-
Association
YES
-
Association Fee
$154
-
Association Fee Frequency
Monthly
-
Association Fee Includes
N/A
Property Resources
-
Horse Property
NO
School District
-
Elementary School
ASHBURN
-
Middle School
FARMWELL STATION
-
High School
BROAD RUN
Property Features
-
New Construction
NO
-
Association Amenities
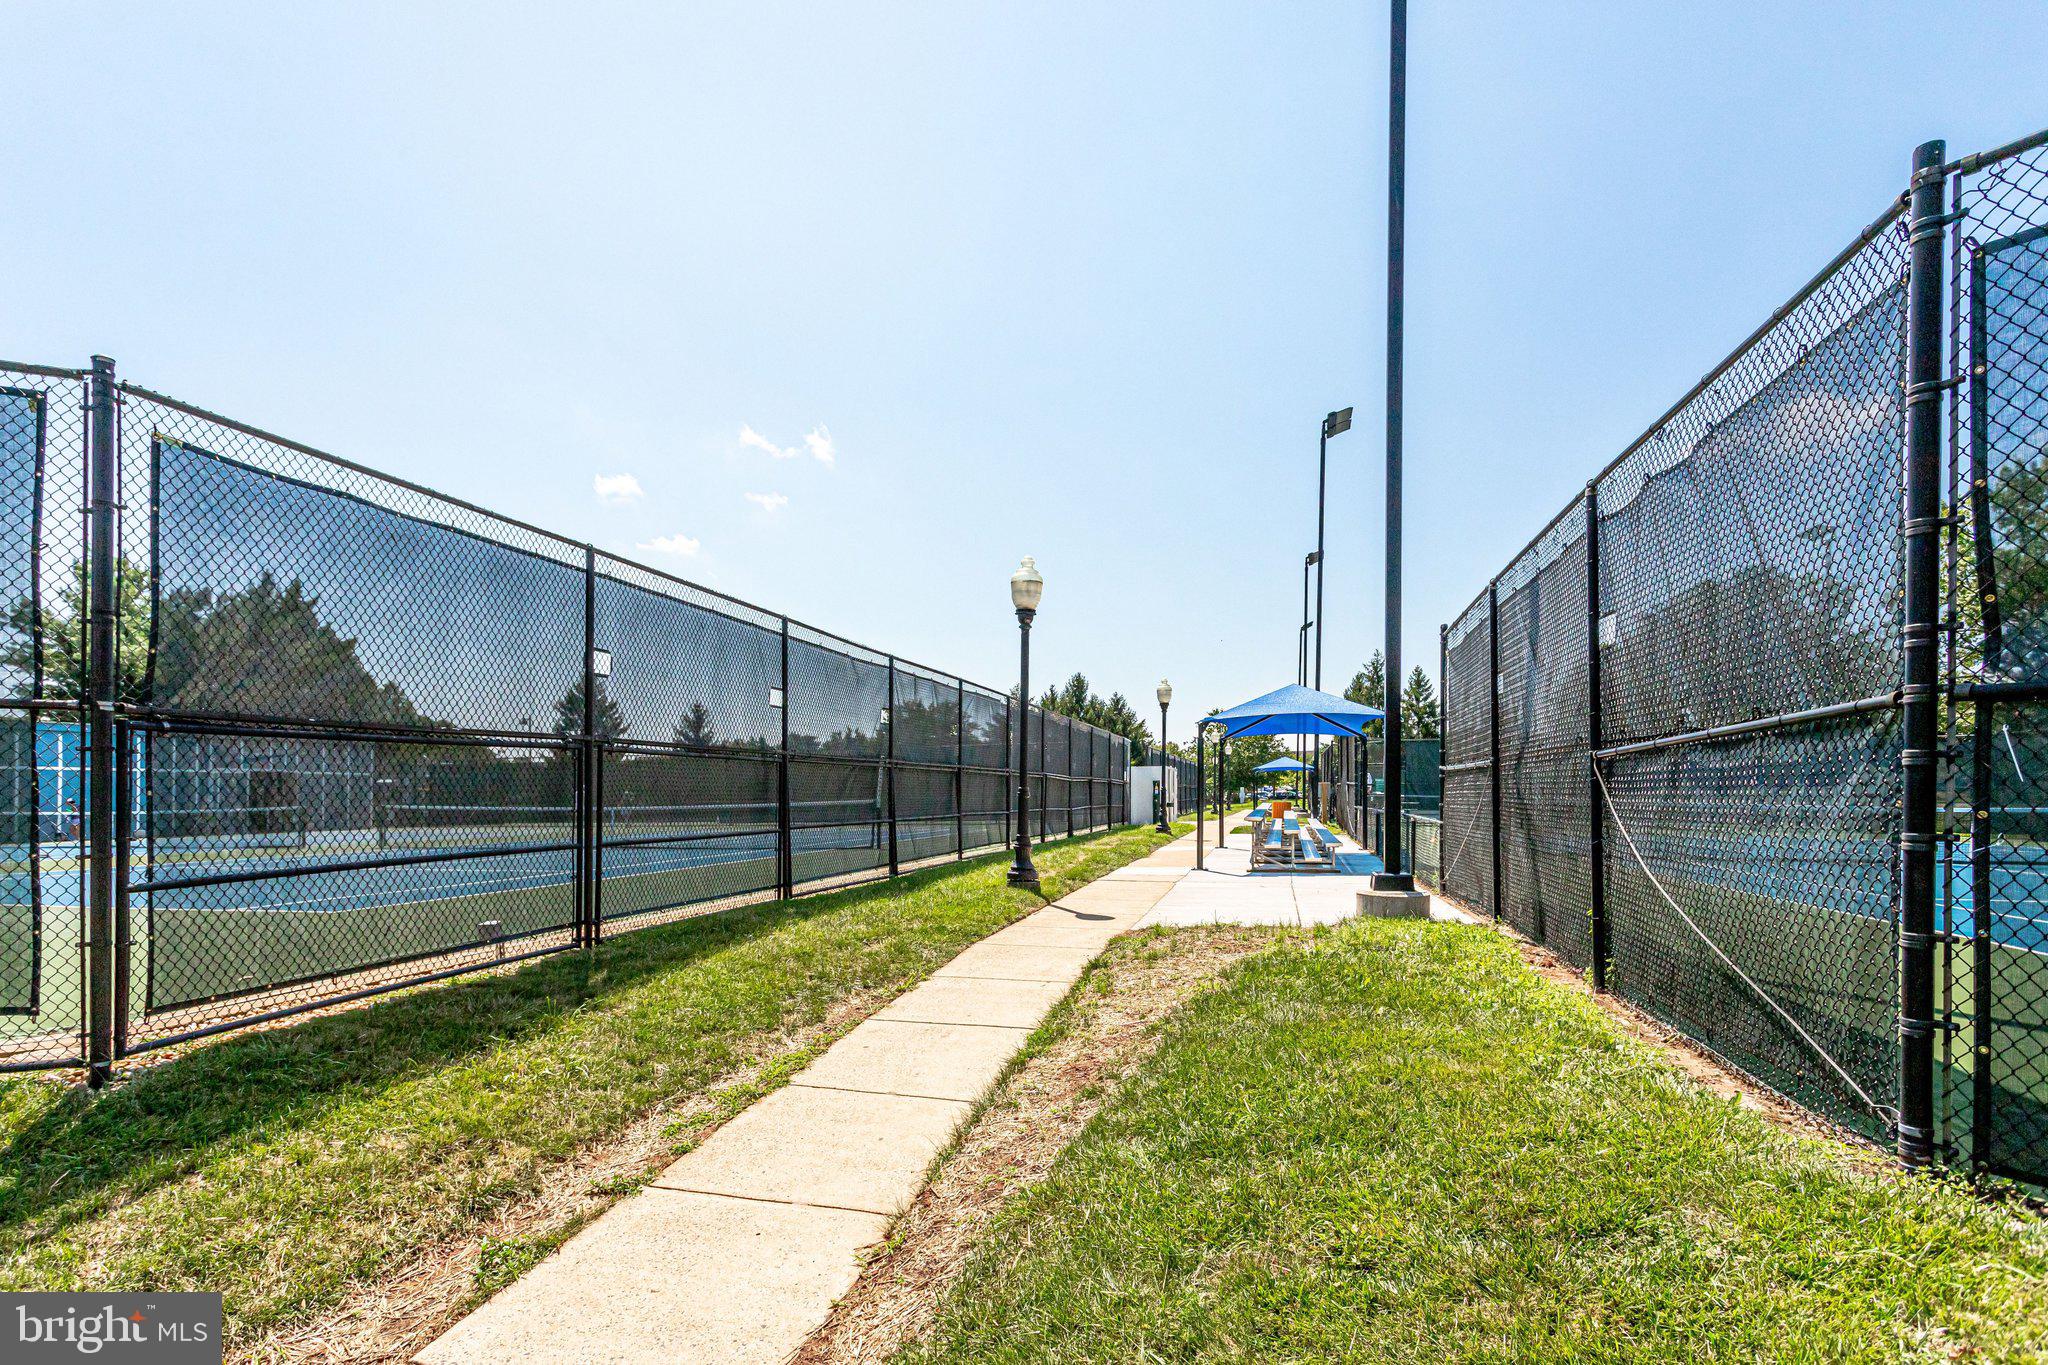
Fitness Center, Tennis Court(s), Basketball Court, Trail(s), Jogging Path, Playground
-
Foundation Details
Slab
-
Senior Community YN
NO
-
Sewer
Public Sewer
-
Tax Lot
44A
-
Water Source
Public
Schedule a Showing
Showing scheduled successfully.
Mortgage calculator
Estimate your monthly mortgage payment, including the principal and interest, property taxes, and HOA. Adjust the values to generate a more accurate rate.
Your payment
Principal and Interest:
$
Property taxes:
$
HOA fees:
$
Total loan payment:
$
Total interest amount:
$
Location
County
LOUDOUN
Elementary School
ASHBURN
Middle School
FARMWELL STATION
High School
BROAD RUN
Listing Courtesy of Jennifer Mack , EXP Realty, LLC
RealHub Information is provided exclusively for consumers' personal, non-commercial use, and it may not be used for any purpose other than to identify prospective properties consumers may be interested in purchasing. All information deemed reliable but not guaranteed and should be independently verified. All properties are subject to prior sale, change or withdrawal. RealHub website owner shall not be responsible for any typographical errors, misinformation, misprints and shall be held totally harmless.

AGENT
Laurie Hailey
Call Laurie today to schedule a private showing.

* Listings on this website come from the FMLS IDX Compilation and may be held by brokerage firms other than the owner of this website. The listing brokerage is identified in any listing details. Information is deemed reliable but is not guaranteed. If you believe any FMLS listing contains material that infringes your copyrighted work please click here to review our DMCA policy and learn how to submit a takedown request.© 2024 FMLS.
Related Properties
ASHBURN
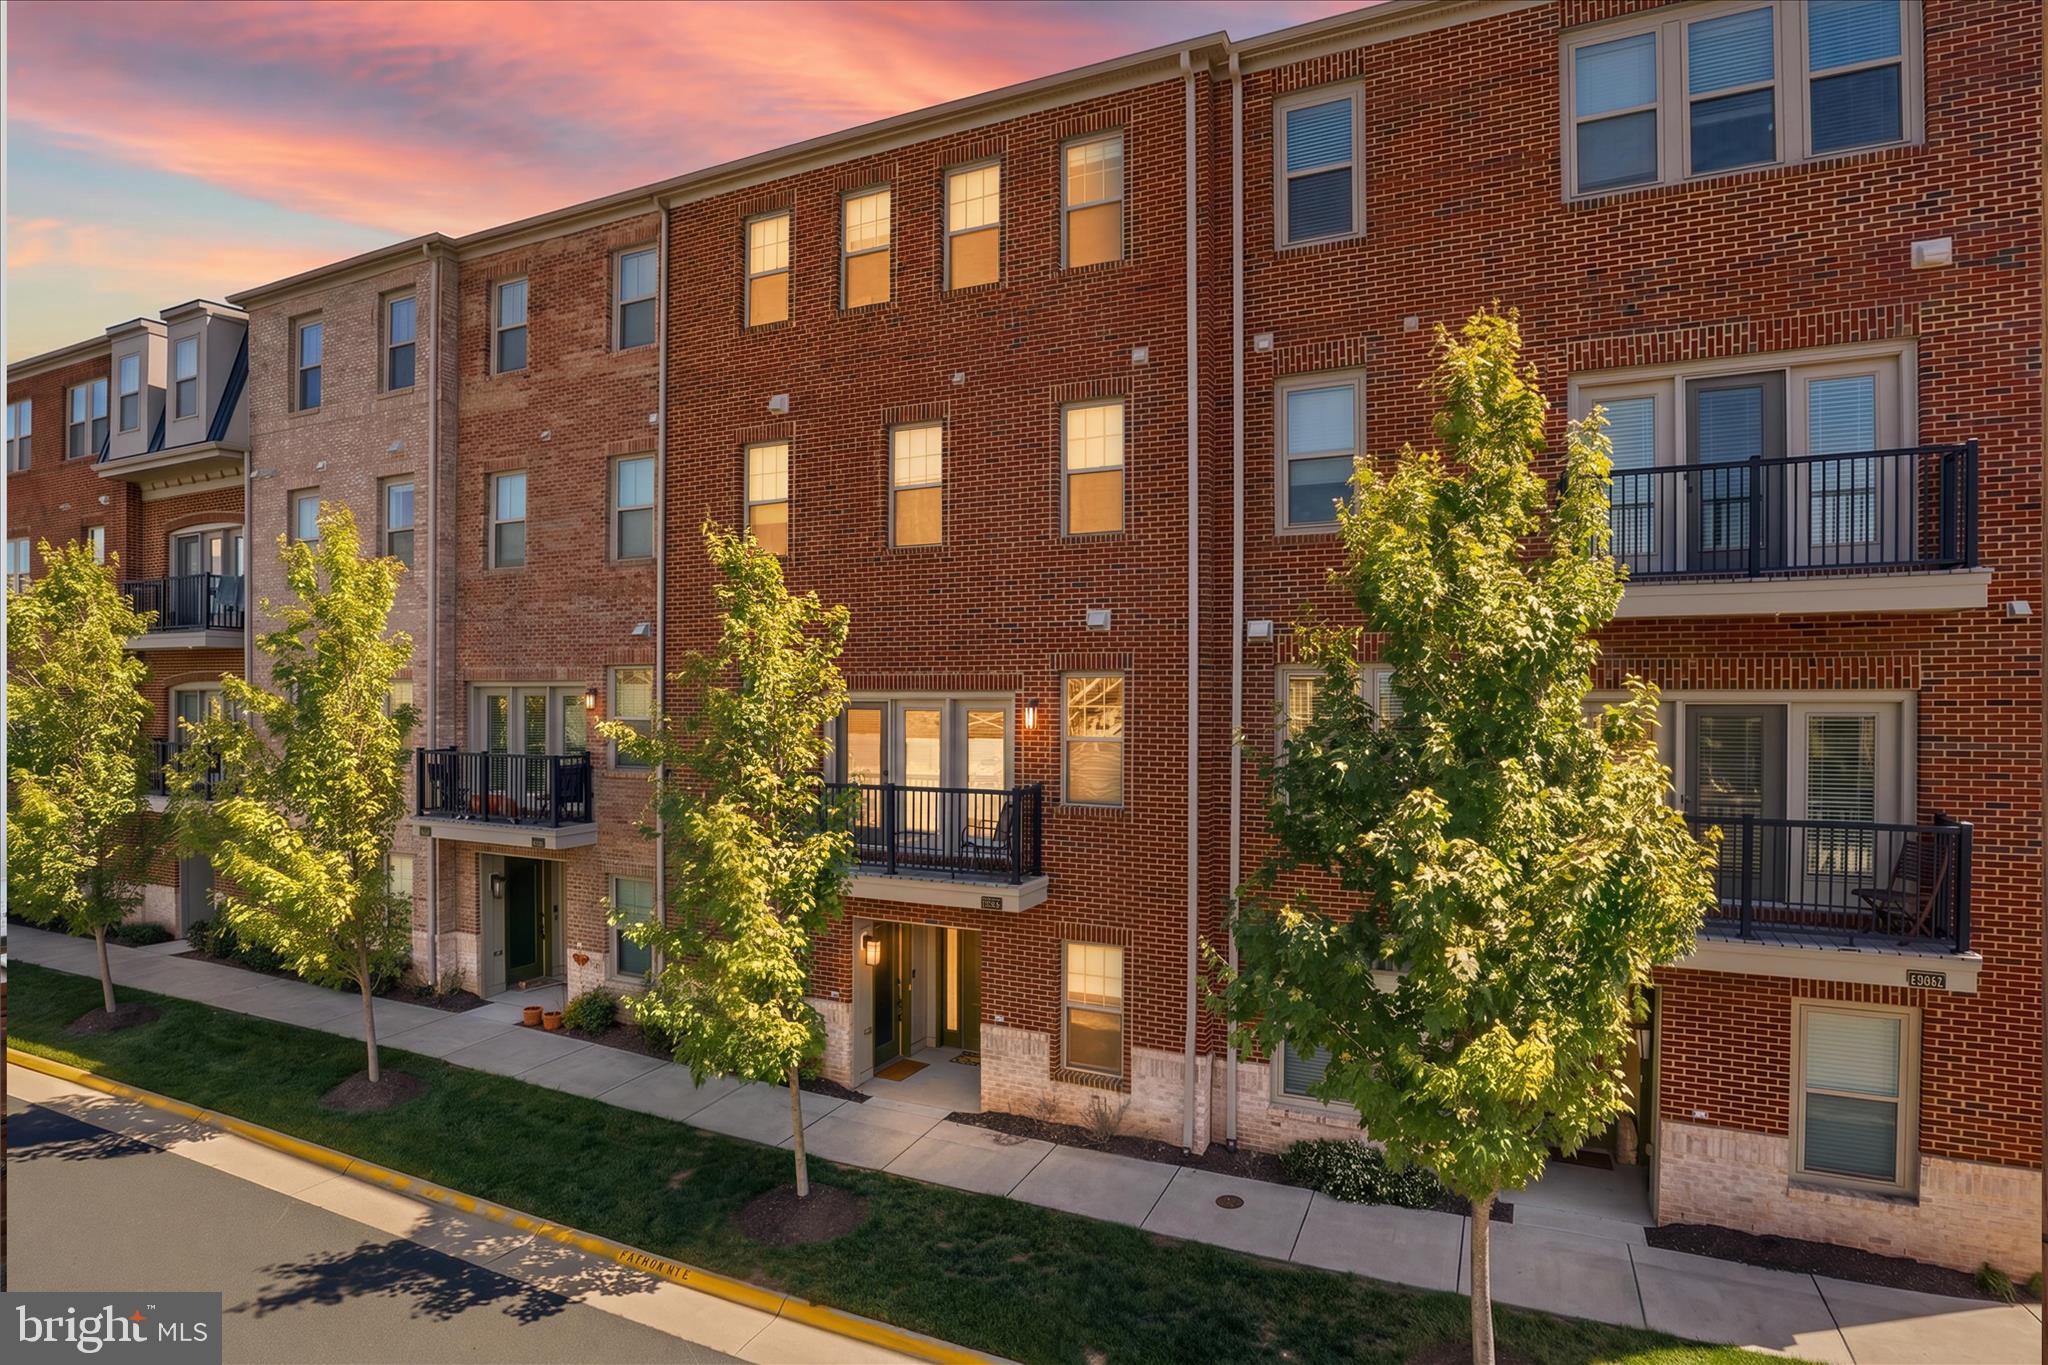
43492 JEFFERSON PARK STREET
3 Beds
2 Baths
2,500 Sq.Ft.
$731,000
MLS#: VALO2129276
ASHBURN
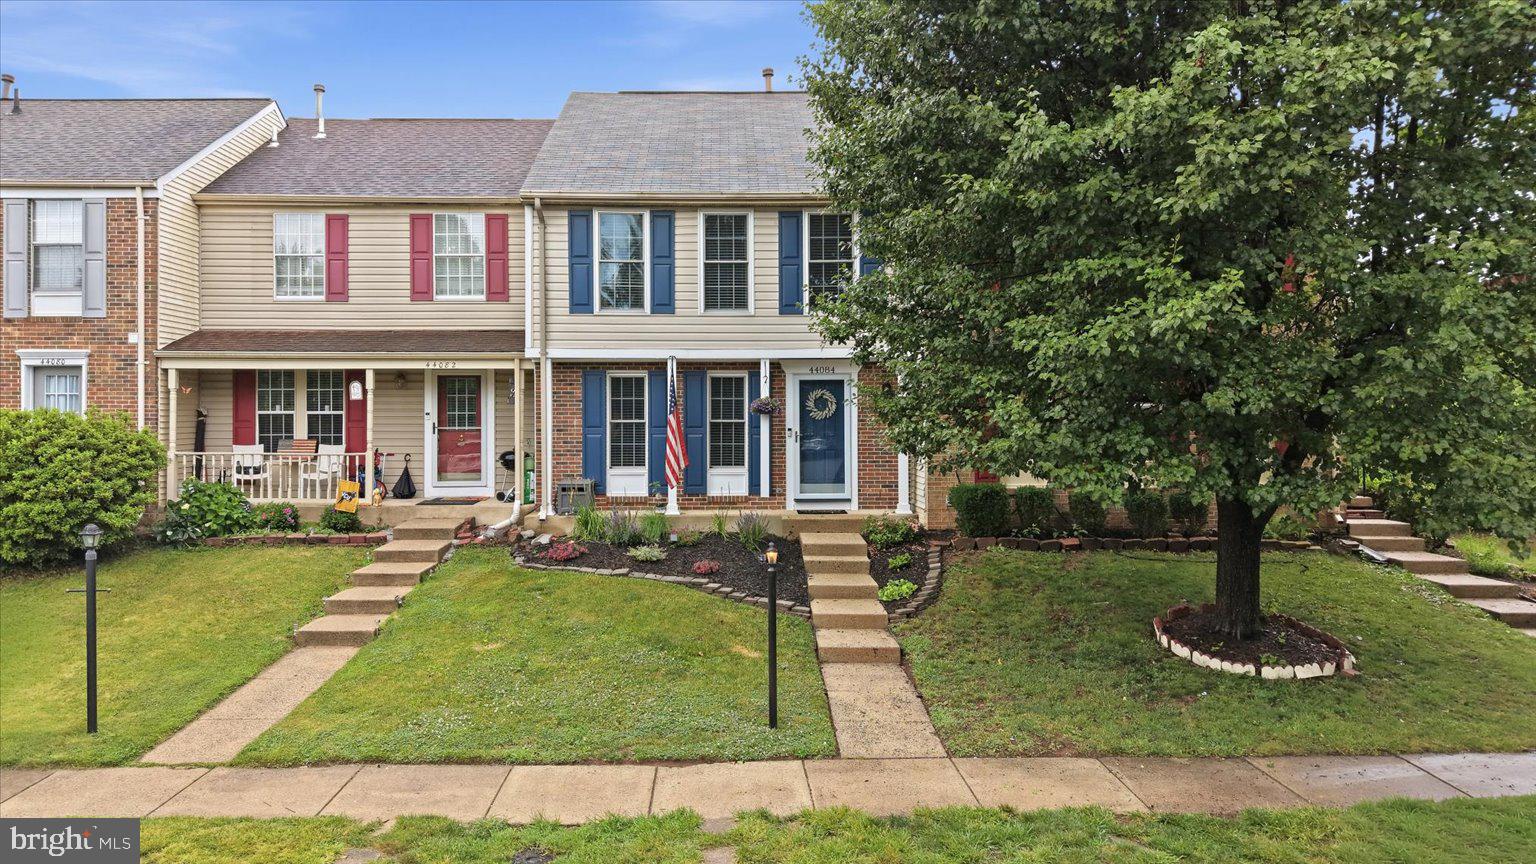
42851 LITTLEHALES TERRACE
3 Beds
2 Baths
2,492 Sq.Ft.
$574,900
MLS#: VALO2126846
ASHBURN
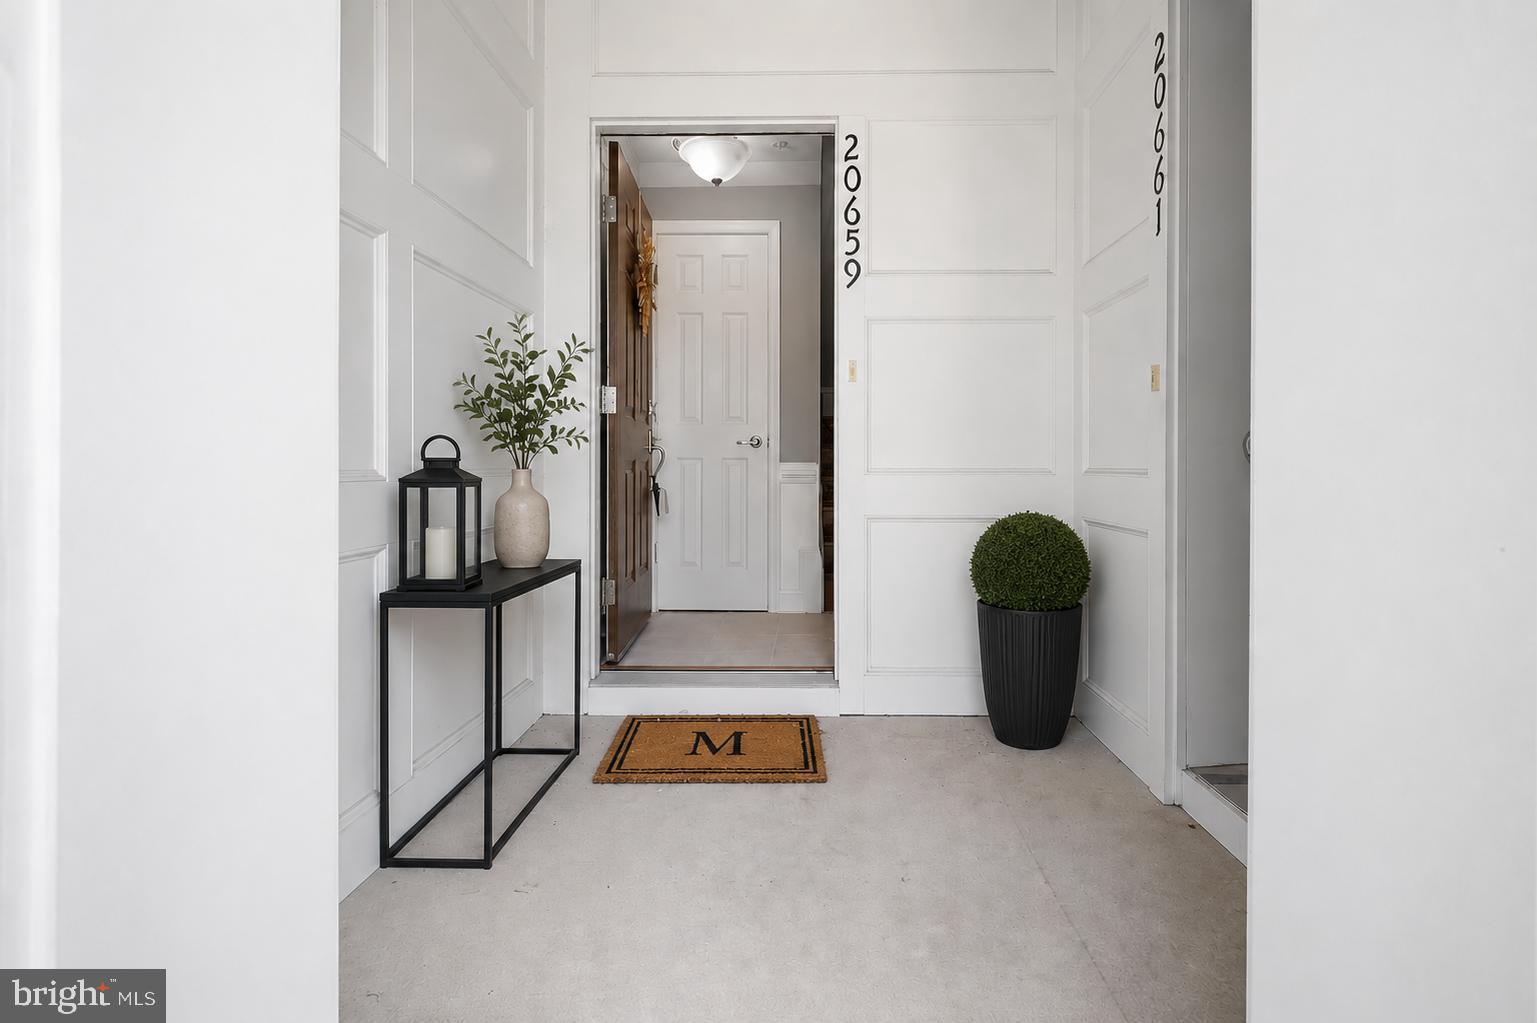
44084 FERNCLIFF TERRACE
3 Beds
3 Baths
1,800 Sq.Ft.
$579,000
MLS#: VALO2128822
ASHBURN
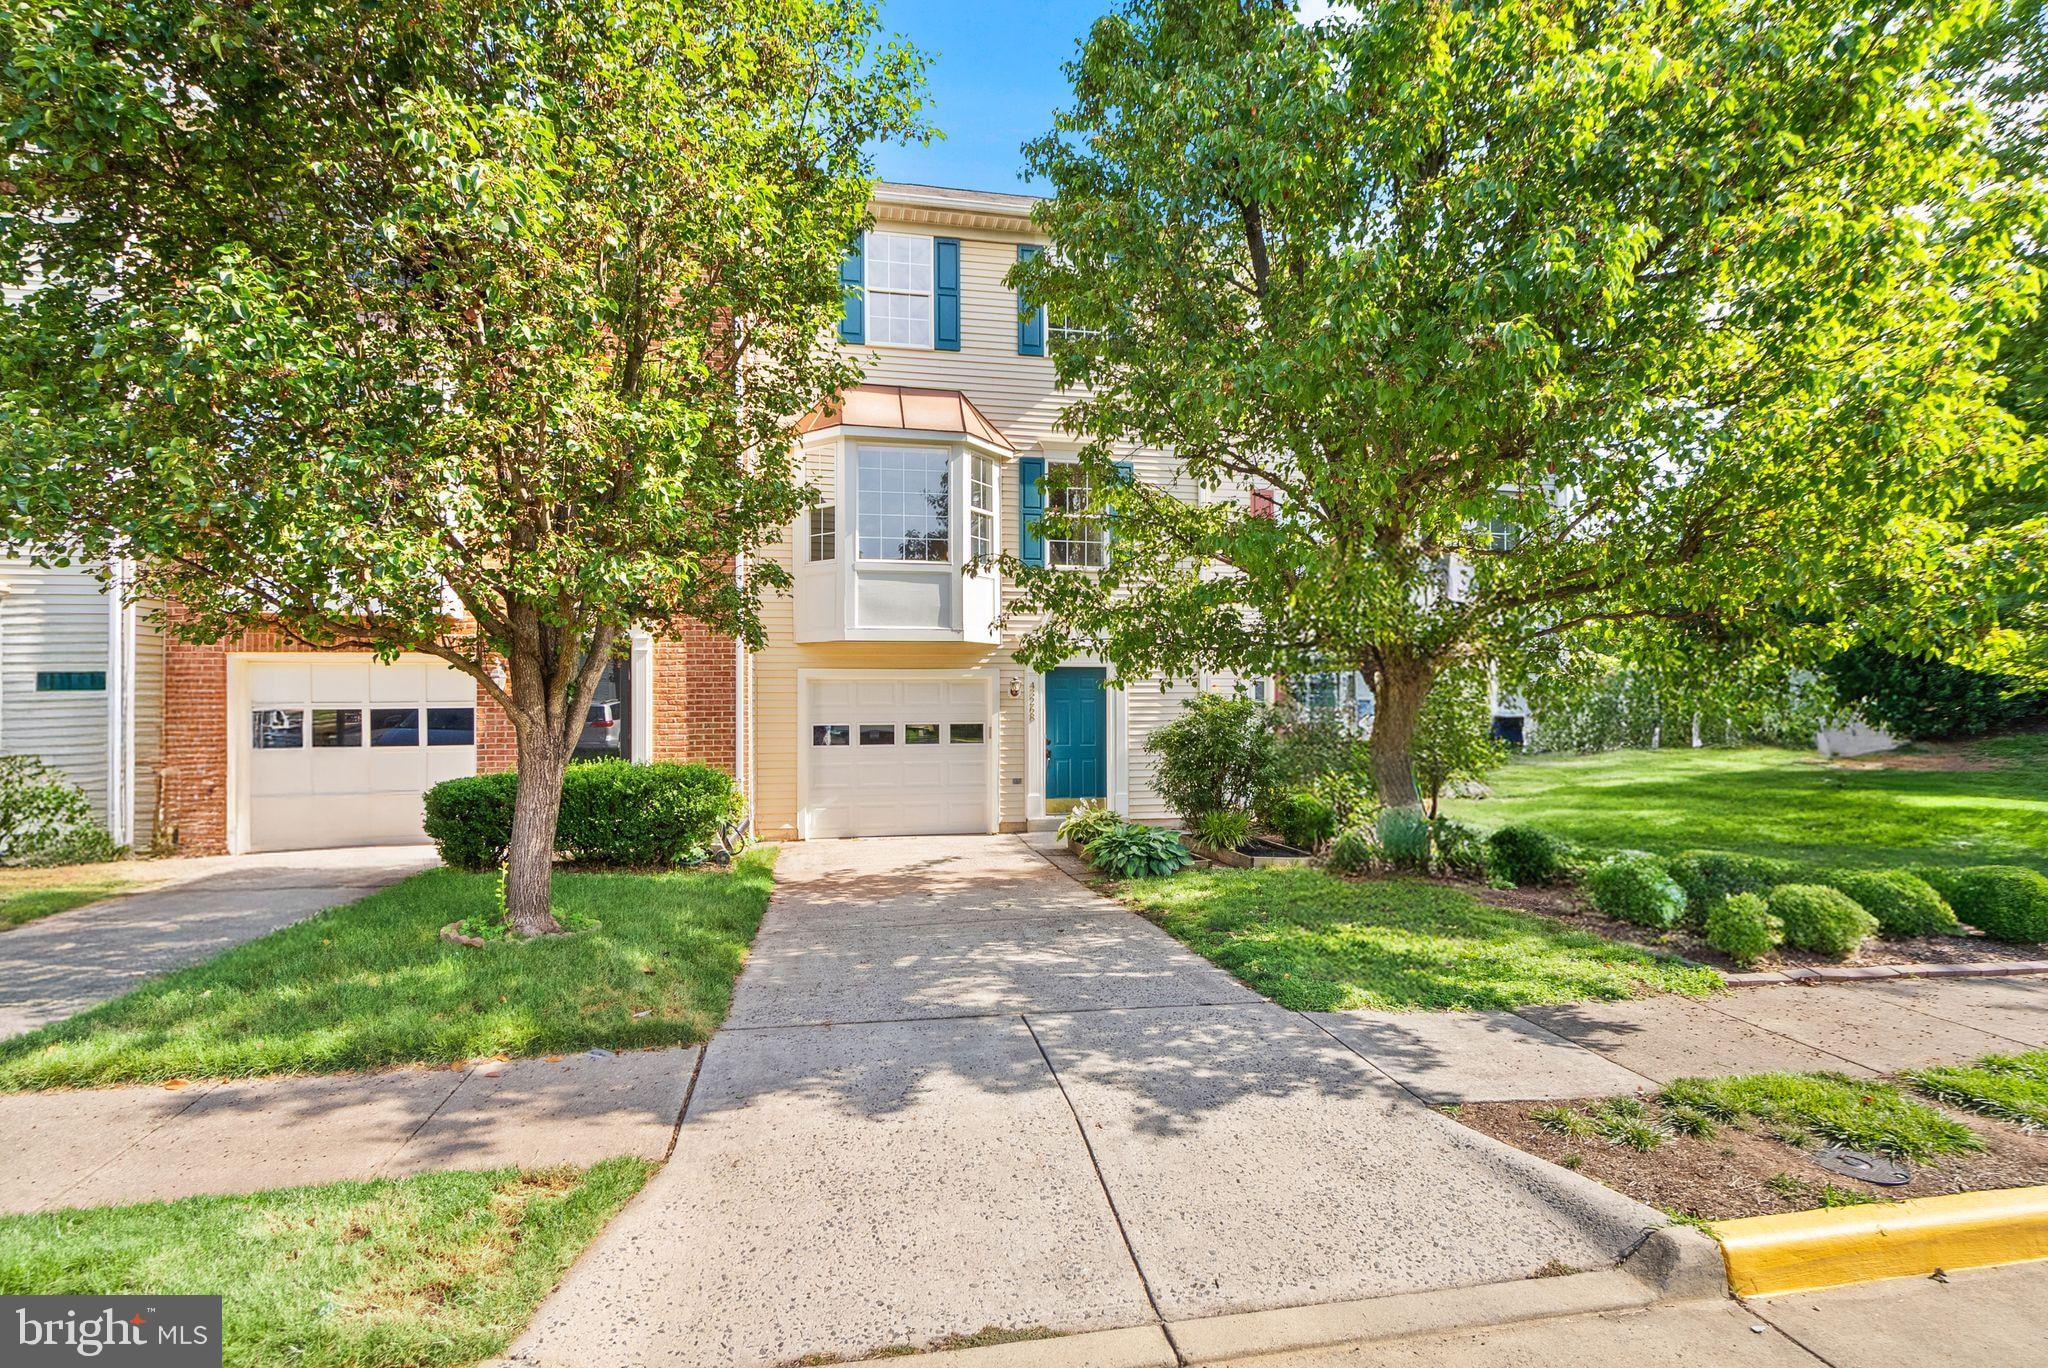
20659 SIBBALD SQUARE
3 Beds
2 Baths
2,600 Sq.Ft.
$580,000
MLS#: VALO2129352
ASHBURN
43268 CLEARNIGHT TERRACE
3 Beds
2 Baths
1,846 Sq.Ft.
$625,000
MLS#: VALO2129650
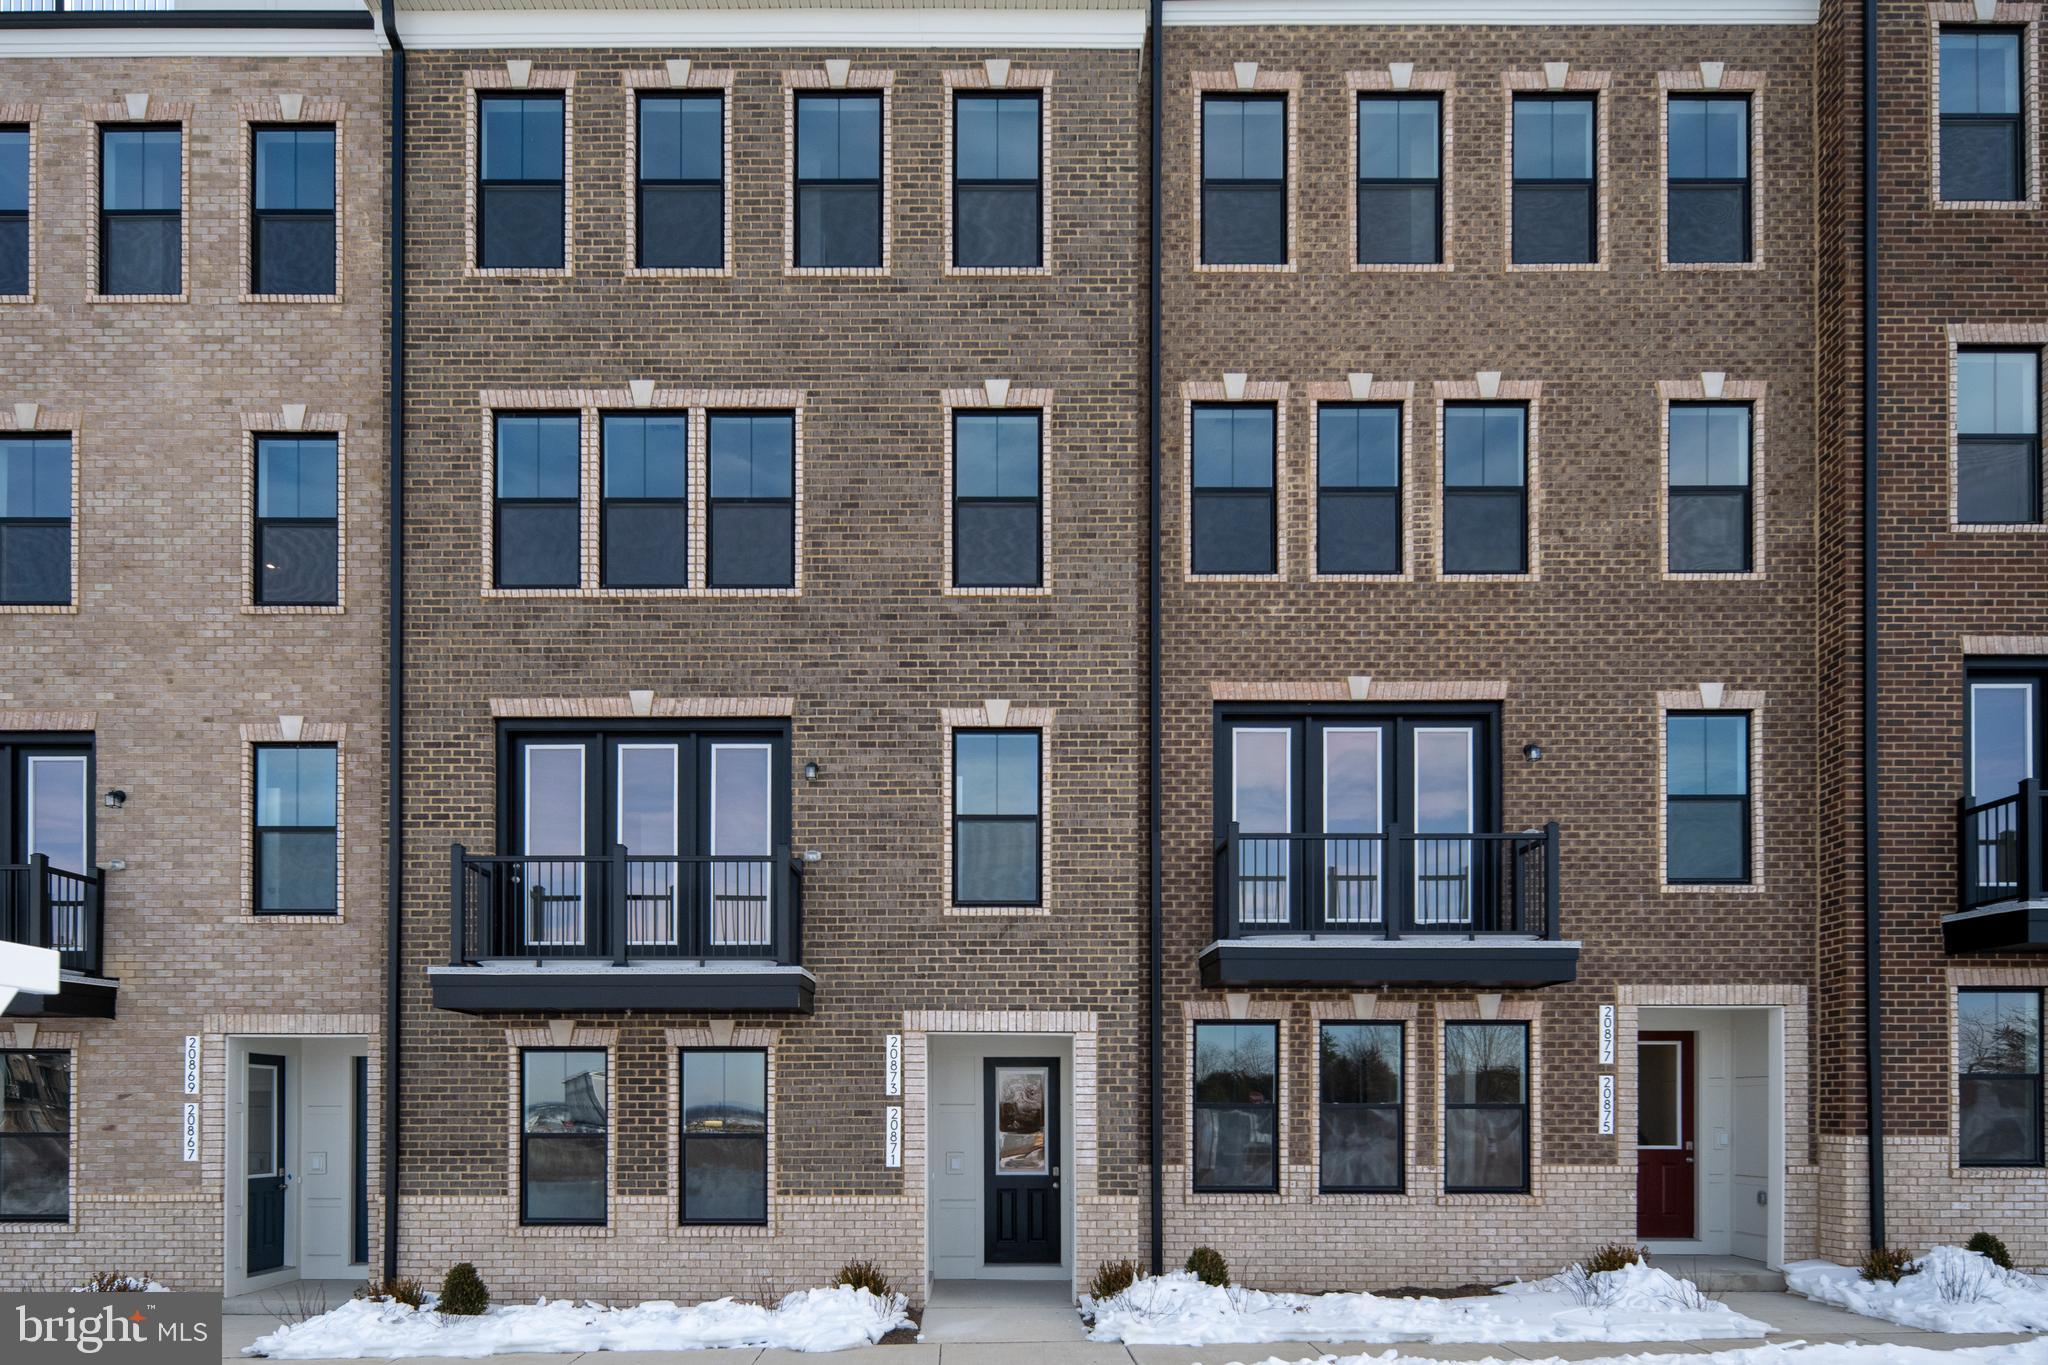
ASHBURN
20873 MURRY FALLS TERRACE
3 Beds
2 Baths
2,237 Sq.Ft.
$649,900
MLS#: VALO2105008
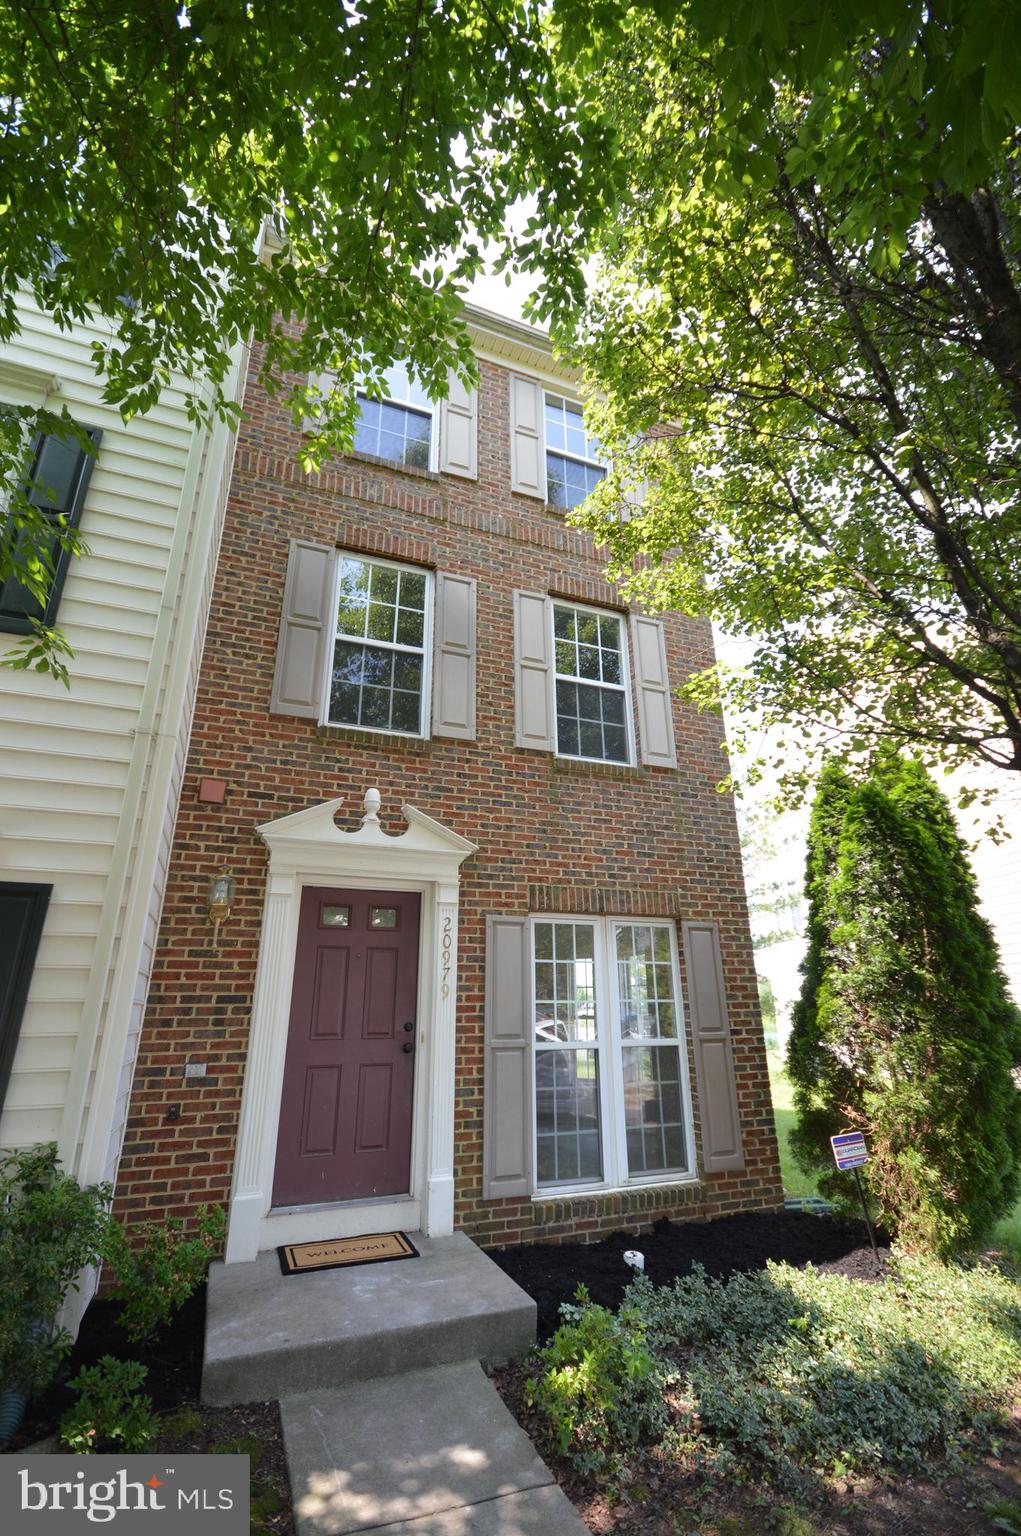
ASHBURN
20979 KILLAWOG TERRACE
3 Beds
3 Baths
1,660 Sq.Ft.
$589,900
MLS#: VALO2126084
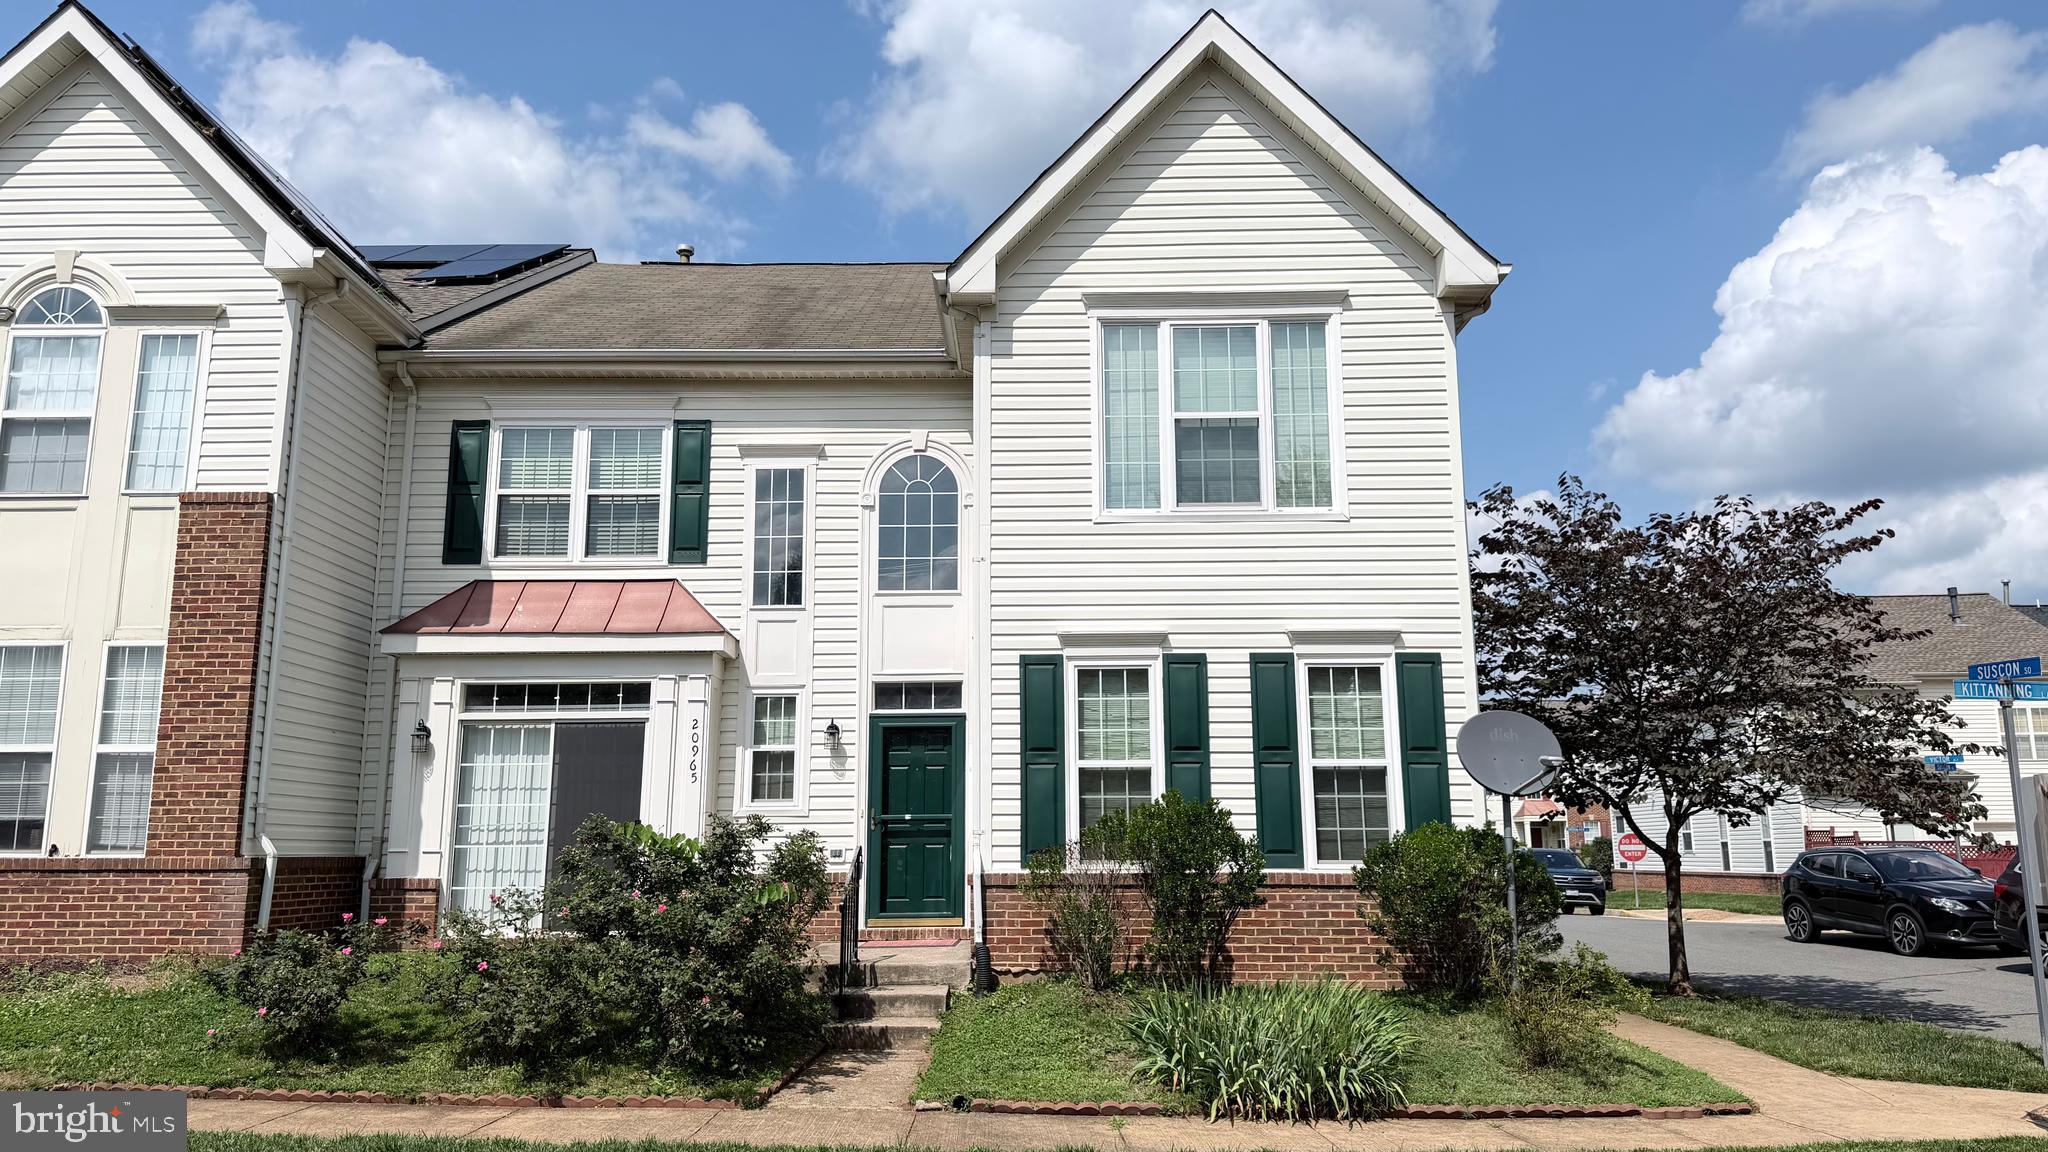
ASHBURN
20965 KITTANNING LANE
3 Beds
2 Baths
2,335 Sq.Ft.
$745,000
MLS#: VALO2130152

ASHBURN
21179 ASHBURN HEIGHTS DRIVE
3 Beds
2 Baths
2,214 Sq.Ft.
$599,900
MLS#: VALO2118562
ASHBURN
43196 WHELPLEHILL TERRACE
4 Beds
3 Baths
2,614 Sq.Ft.
$730,000
MLS#: VALO2127104
.png)