


Property
Beds
5
Full Baths
4
1/2 Baths
None
Year Built
2004
Sq.Footage
4,450
Experience the luxury living in this rare find 5 bedrooms on upper level, Northeast facing Colonial home nestled in the prestigious Ashbrook community within a walking distance to One Loudoun. This meticulously maintained home, offering appx. 4400 sq. ft. of finished living space. Recent upgrades include new roof (2025), new flooring (2025), upgraded luxury carpet (your feet will thank you) on main and upper level. Upgraded kitchen and bathrooms with granite countertops. Custom paint throughout. The two-story foyer with custom chandelier welcomes you with living room on the right and formal dining on the left. Moving on, you find an office/guest room with a full luxury bathroom, then enter the expansive family room with a cozy fireplace, adorned with crown moldings and bathed in natural light. The gourmet kitchen is a chef's dream, featuring a spacious island, double ovens, and a butler's pantry, perfect for home cooking. The open-concept layout flows seamlessly from the family room, into the kitchen and dining areas. Upstairs retreat into the luxurious primary suite, complete with soaking tub, separate shower and walk-in closet. Four additional generously sized bedrooms for the family and guests with a shared bath. Fully finished basement with a full bathroom and a large gaming room, open area for entertainment and exercise, second large room for home office or home theater and a dedicated study corner perfect for focused work, study or exams. Step outside to enjoy family time in the fully fenced flat backyard with privacy trees, away from traffic or data centers noise. Just minutes from the Dulles airport, this home is perfect for those seeking both luxury and convenience with Harris-Teater anchored Ashbrook Commons Plaza, Onelife Fitness, Lidl, Planet Fitness, Bank, restaurants, coffee, Dunkin's and tons of entertainment venues nearby at One Loudoun. Don't miss the opportunity to make this exceptional property your own and indulge in a lifestyle of sophistication and comfort.
Features & Amenities
Interior
-
Other Interior Features
Eat-in Kitchen, Ceiling Fan(s), Kitchen Island, High Ceilings, Tray Ceiling(s), Crown Molding, Soaking Tub, Pantry
-
Total Bedrooms
5
-
Bathrooms
4
-
Above Grade Finished Area
3050.0
-
Basement YN
YES
-
Cooling YN
YES
-
Cooling
Central Air, Ceiling Fan(s), Electric
-
Fireplace YN
YES
-
Heating YN
YES
-
Heating
Natural Gas, Central, Forced Air
-
Pet friendly
Yes
Exterior
-
Garage
Yes
-
Garage spaces
2
-
Construction Materials
Brick Veneer, Vinyl Siding
-
Parking
Garage Door Opener, Asphalt, On Street, Garage, Driveway, Attached
-
Pool
Yes
-
Pool Features
Community
-
Waterfront YN
NO
Area & Lot
-
Lot Features
Level, Back Yard
-
Lot Size(acres)
0.17
-
Lot Size(square feet)
7,405
-
Property Type
Residential
-
Property Sub Type
Single Family Residence
-
Architectural Style
Colonial
Price
-
Sales Price
$1,289,000
-
Tax Amount
$7,867
-
Financing Options
Cash, Conventional
-
Sq. Footage
4,450
-
Price/SqFt
$289
HOA
-
Association
YES
-
Association Fee
$160
-
Association Fee Frequency
Monthly
-
Association Fee Includes
N/A
School District
-
Elementary School
ASHBURN
-
Middle School
FARMWELL STATION
-
High School
BROAD RUN
Property Features
-
New Construction
NO
-
Foundation Details
Slab
-
Senior Community YN
NO
-
Sewer
Public Sewer
-
Tax Lot
52
-
Water Source
Public
Schedule a Showing
Showing scheduled successfully.
Mortgage calculator
Estimate your monthly mortgage payment, including the principal and interest, property taxes, and HOA. Adjust the values to generate a more accurate rate.
Your payment
Principal and Interest:
$
Property taxes:
$
HOA fees:
$
Total loan payment:
$
Total interest amount:
$
Location
County
LOUDOUN
Elementary School
ASHBURN
Middle School
FARMWELL STATION
High School
BROAD RUN
Listing Courtesy of Sant Singh, Samson Properties
RealHub Information is provided exclusively for consumers' personal, non-commercial use, and it may not be used for any purpose other than to identify prospective properties consumers may be interested in purchasing. All information deemed reliable but not guaranteed and should be independently verified. All properties are subject to prior sale, change or withdrawal. RealHub website owner shall not be responsible for any typographical errors, misinformation, misprints and shall be held totally harmless.

Salesperson, Realtor
Laurie Hailey
Call Laurie today to schedule a private showing.

* Listings on this website come from the FMLS IDX Compilation and may be held by brokerage firms other than the owner of this website. The listing brokerage is identified in any listing details. Information is deemed reliable but is not guaranteed. If you believe any FMLS listing contains material that infringes your copyrighted work please click here to review our DMCA policy and learn how to submit a takedown request.© 2024 FMLS.
Related Properties

ASHBURN
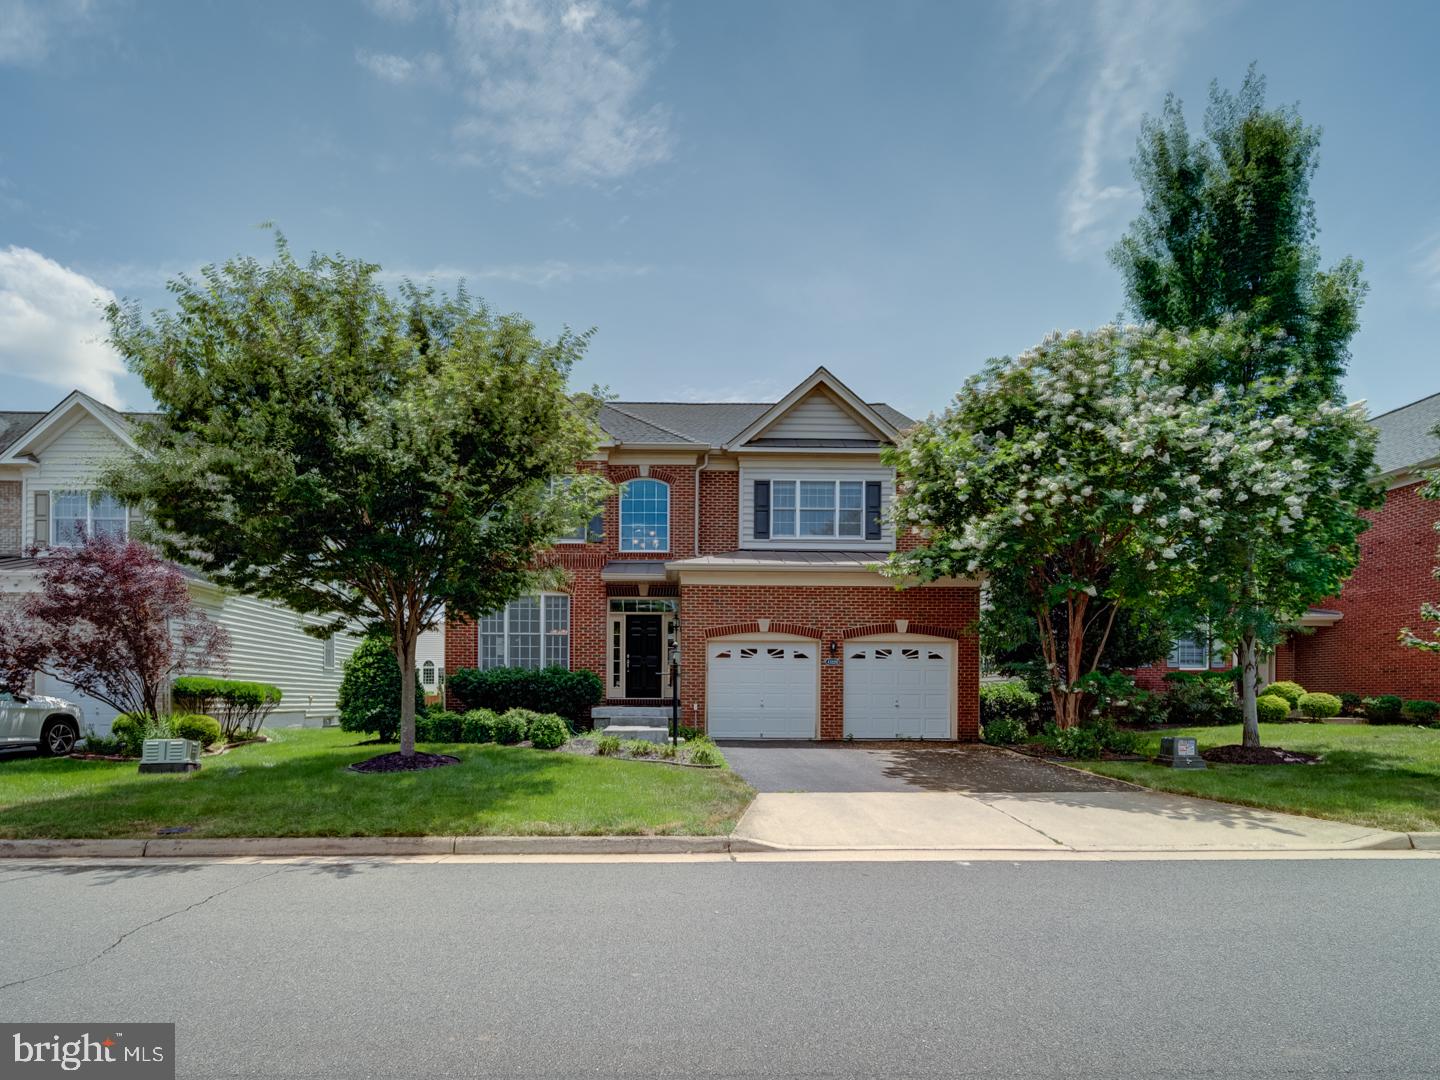
42706 CHISHOLM
5 Beds
4 Baths
4,165 Sq.Ft.
$1,095,000
MLS#: VALO2129656
ASHBURN
43320 BARNSTEAD DRIVE
4 Beds
4 Baths
4,625 Sq.Ft.
$1,199,900
MLS#: VALO2131508

ASHBURN
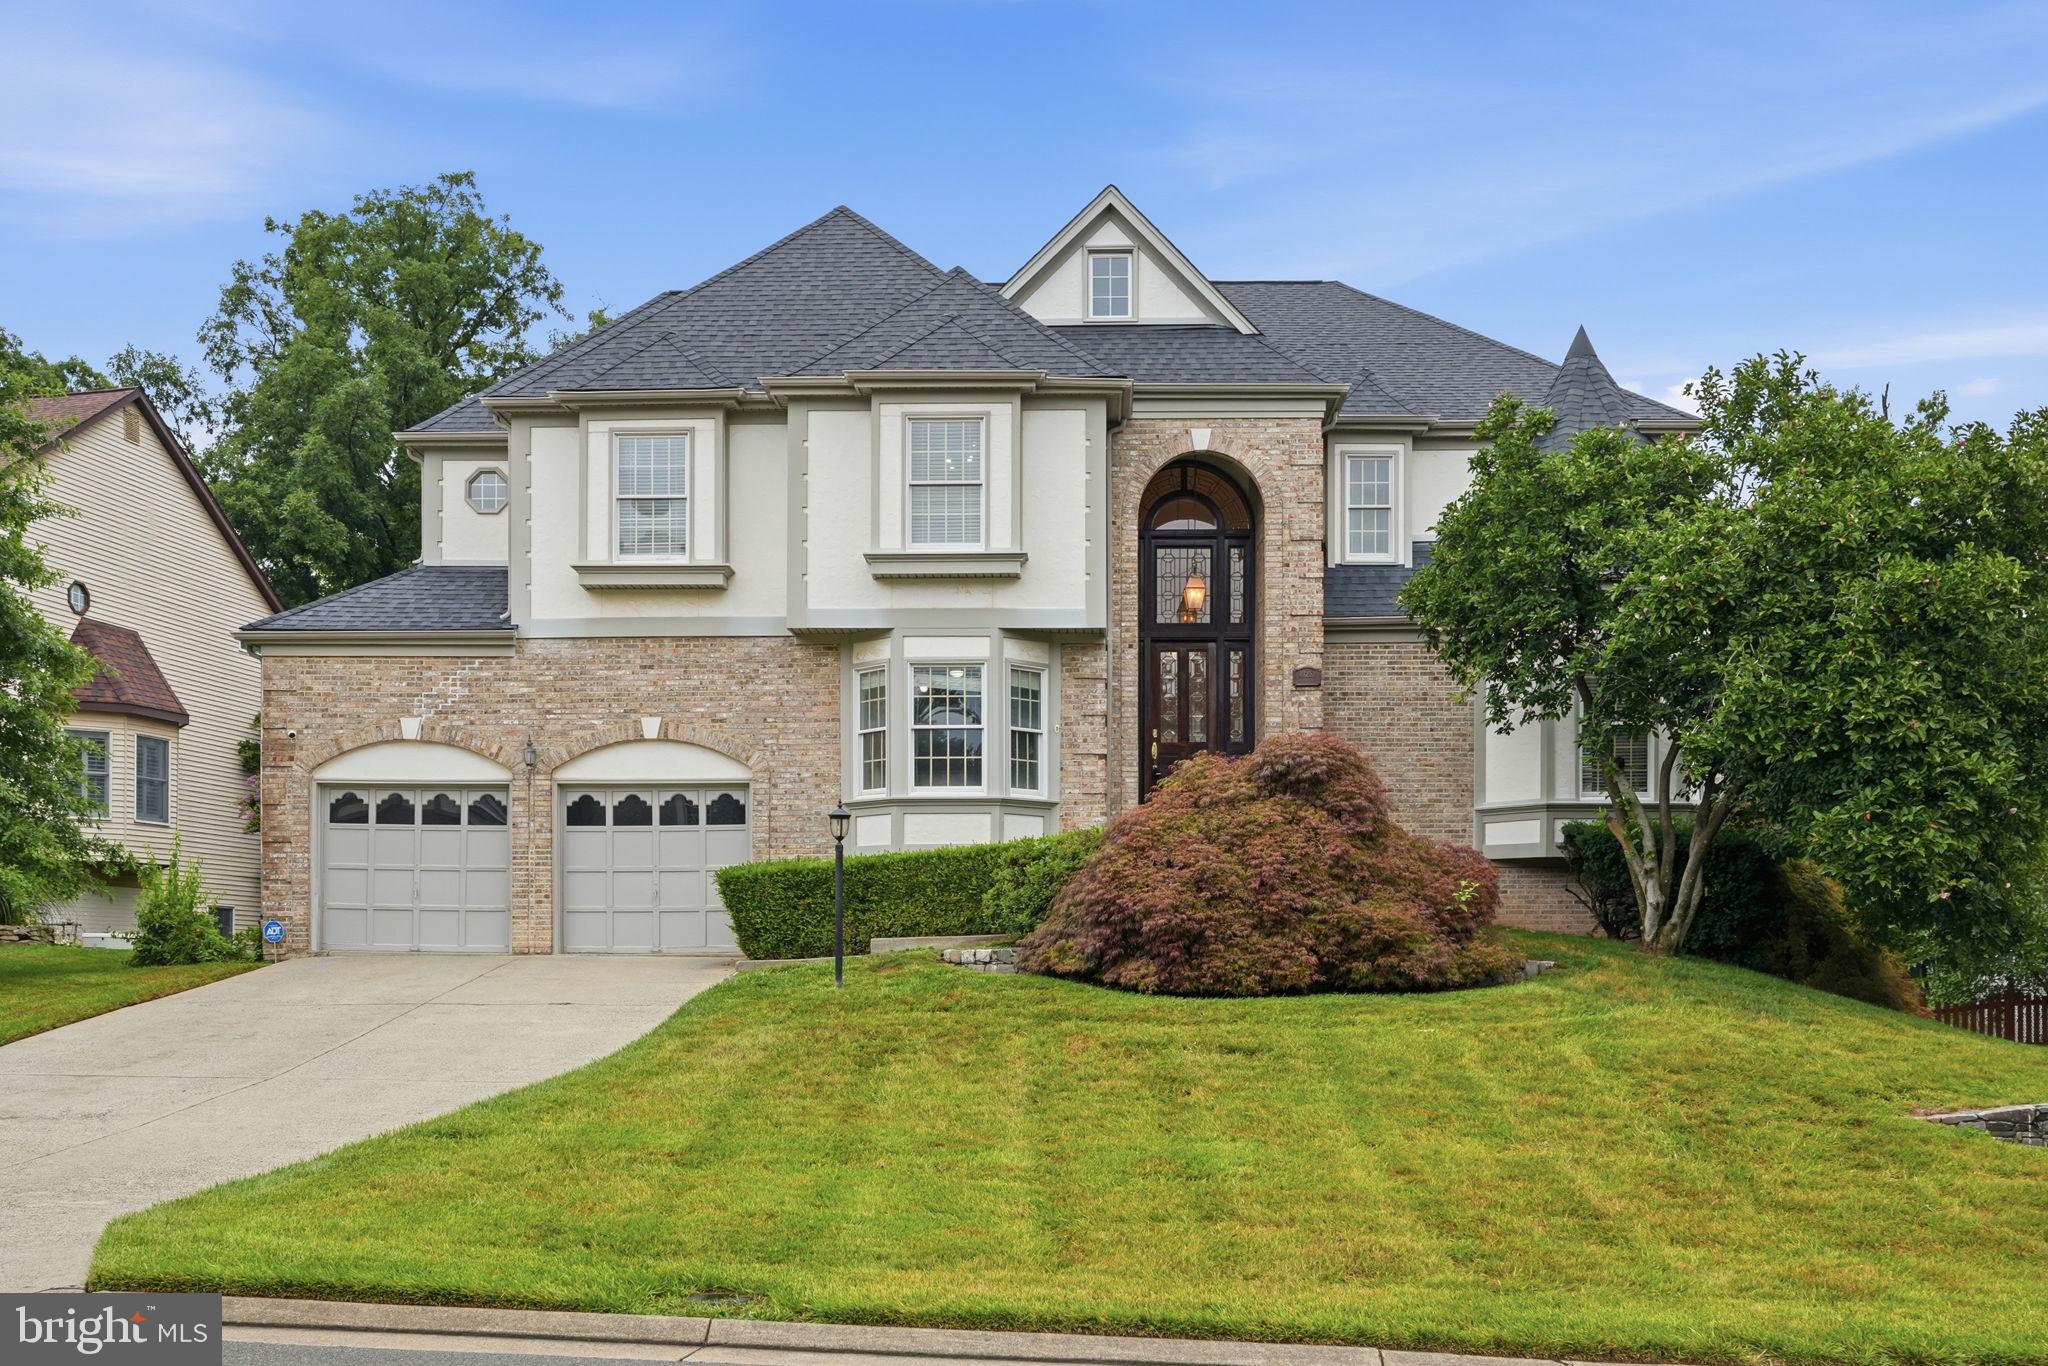
20235 LEIER PLACE
4 Beds
4 Baths
4,474 Sq.Ft.
$1,195,000
MLS#: VALO2136290

ASHBURN
20230 KENTUCKY OAKS COURT
4 Beds
4 Baths
5,101 Sq.Ft.
$1,174,900
MLS#: VALO2135584
ASHBURN
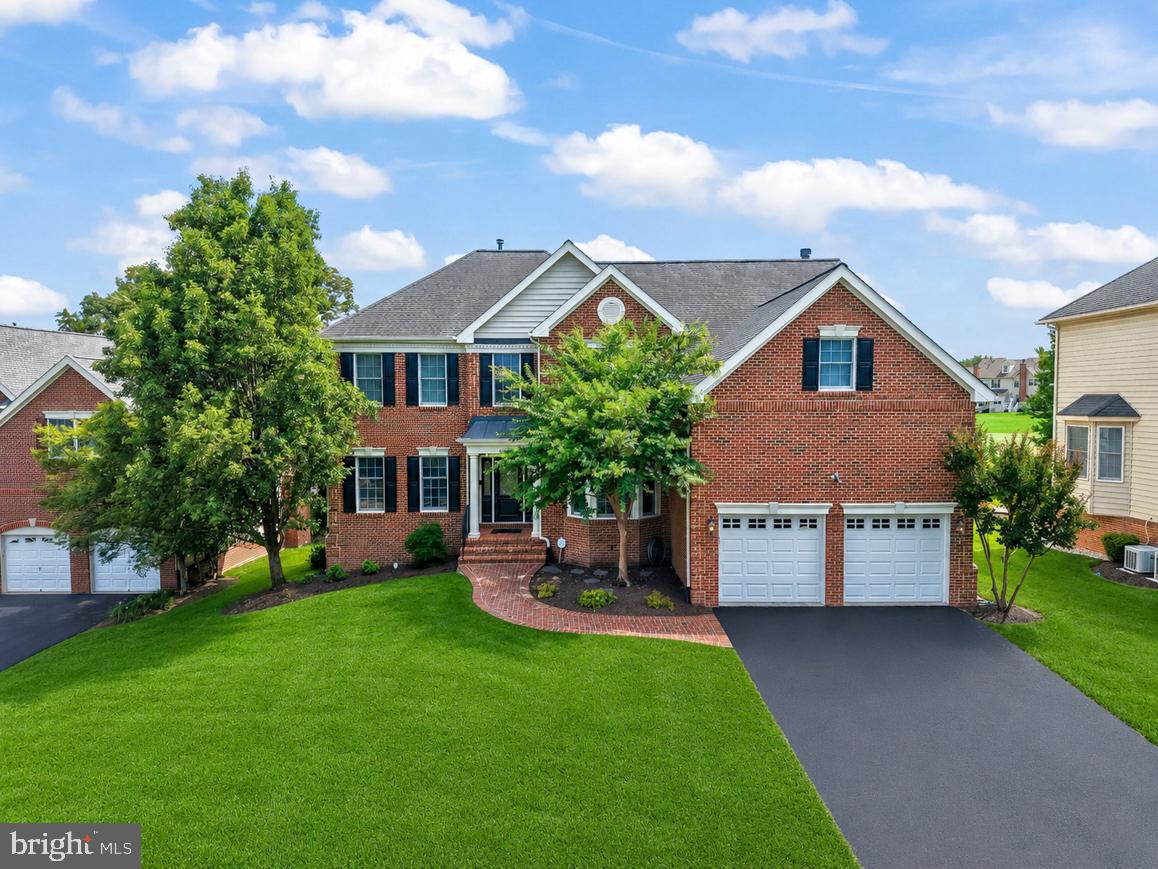
43252 PRESTON COURT
5 Beds
4 Baths
4,921 Sq.Ft.
$1,265,000
MLS#: VALO2128628
ASHBURN
43257 AUGUSTINE PLACE
4 Beds
4 Baths
5,420 Sq.Ft.
$1,398,000
MLS#: VALO2127774

ASHBURN
21467 ESTATE PLACE
6 Beds
4 Baths
5,426 Sq.Ft.
$1,380,000
MLS#: VALO2134012

ASHBURN
19818 BODMER DRIVE
4 Beds
3 Baths
3,255 Sq.Ft.
$1,059,900
MLS#: VALO2135636
ASHBURN
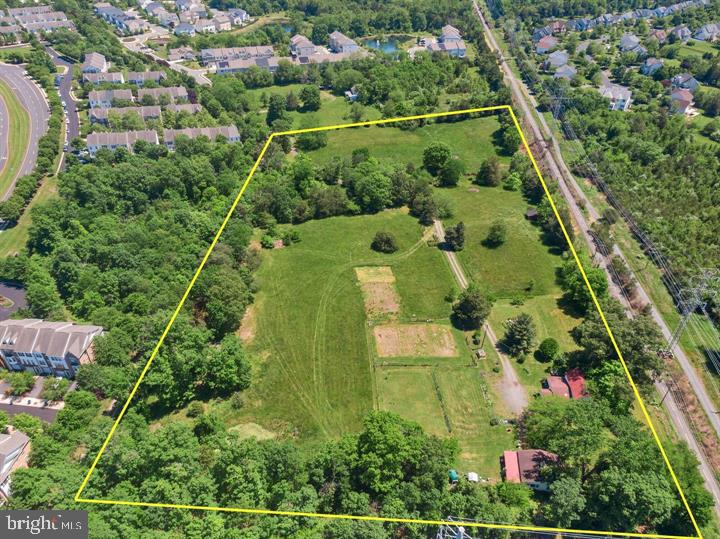
43537 GRAVES LANE
3 Beds
1 Baths
1,614 Sq.Ft.
$1,299,000
MLS#: VALO2128712
.png)