Features & Amenities

Interior

  • Total Bedrooms

    3

  • Bathrooms

    3

  • 1/2 Bathrooms

    1

  • Above Grade Finished Area

    2795.0

  • Basement YN

    YES

  • Cooling YN

    YES

  • Cooling

    Central Air

  • Fireplace YN

    YES

  • Heating YN

    YES

  • Heating

    Natural Gas, Forced Air

  • Main Level Bedrooms

    1

  • Pet friendly

    N/A

Exterior

  • Garage

    Yes

  • Garage spaces

    2

  • Parking

    Attached

  • Pool

    No

  • Waterfront YN

    NO

Area & Lot

  • Lot Size(acres)

    0.14

  • Lot Size(square feet)

    6,098

  • Property Type

    Residential

  • Property Sub Type

    Townhouse

  • Architectural Style

    Other

Price

  • Sales Price

    $725,000

  • Tax Amount

    $6,492

  • Sq. Footage

    3,802

  • Price/SqFt

    $190

HOA

  • Association

    YES

  • Association Fee

    $335

  • Association Fee Frequency

    Monthly

  • Association Fee Includes

    N/A

School District

  • Elementary School

    N/A

  • Middle School

    N/A

  • High School

    N/A

Property Features

  • New Construction

    YES

  • Senior Community YN

    YES

  • Sewer

    Public Sewer

  • Tax Lot

    7A

  • Water Source

    Public

Schedule a Showing

Showing scheduled successfully.

<
>
IN PERSON
VIA CHAT

What is 3 + 4 ?


Mortgage calculator

Estimate your monthly mortgage payment, including the principal and interest, property taxes, and HOA. Adjust the values to generate a more accurate rate.

Your payment

Principal and Interest:

$

Property taxes:

$

HOA fees:

$

Total loan payment:

$

Total interest amount:

$

Location

County

LOUDOUN

Elementary School

Middle School

High School

Listing Courtesy of David L Norkus, Choice Properties, Inc.

RealHub Information is provided exclusively for consumers' personal, non-commercial use, and it may not be used for any purpose other than to identify prospective properties consumers may be interested in purchasing. All information deemed reliable but not guaranteed and should be independently verified. All properties are subject to prior sale, change or withdrawal. RealHub website owner shall not be responsible for any typographical errors, misinformation, misprints and shall be held totally harmless.

Agent Laurie Hailey

Salesperson, Realtor

Laurie Hailey

Call Laurie today to schedule a private showing.


* Listings on this website come from the FMLS IDX Compilation and may be held by brokerage firms other than the owner of this website. The listing brokerage is identified in any listing details. Information is deemed reliable but is not guaranteed. If you believe any FMLS listing contains material that infringes your copyrighted work please review our DMCA policy and learn how to submit a takedown request.© 2024 FMLS.
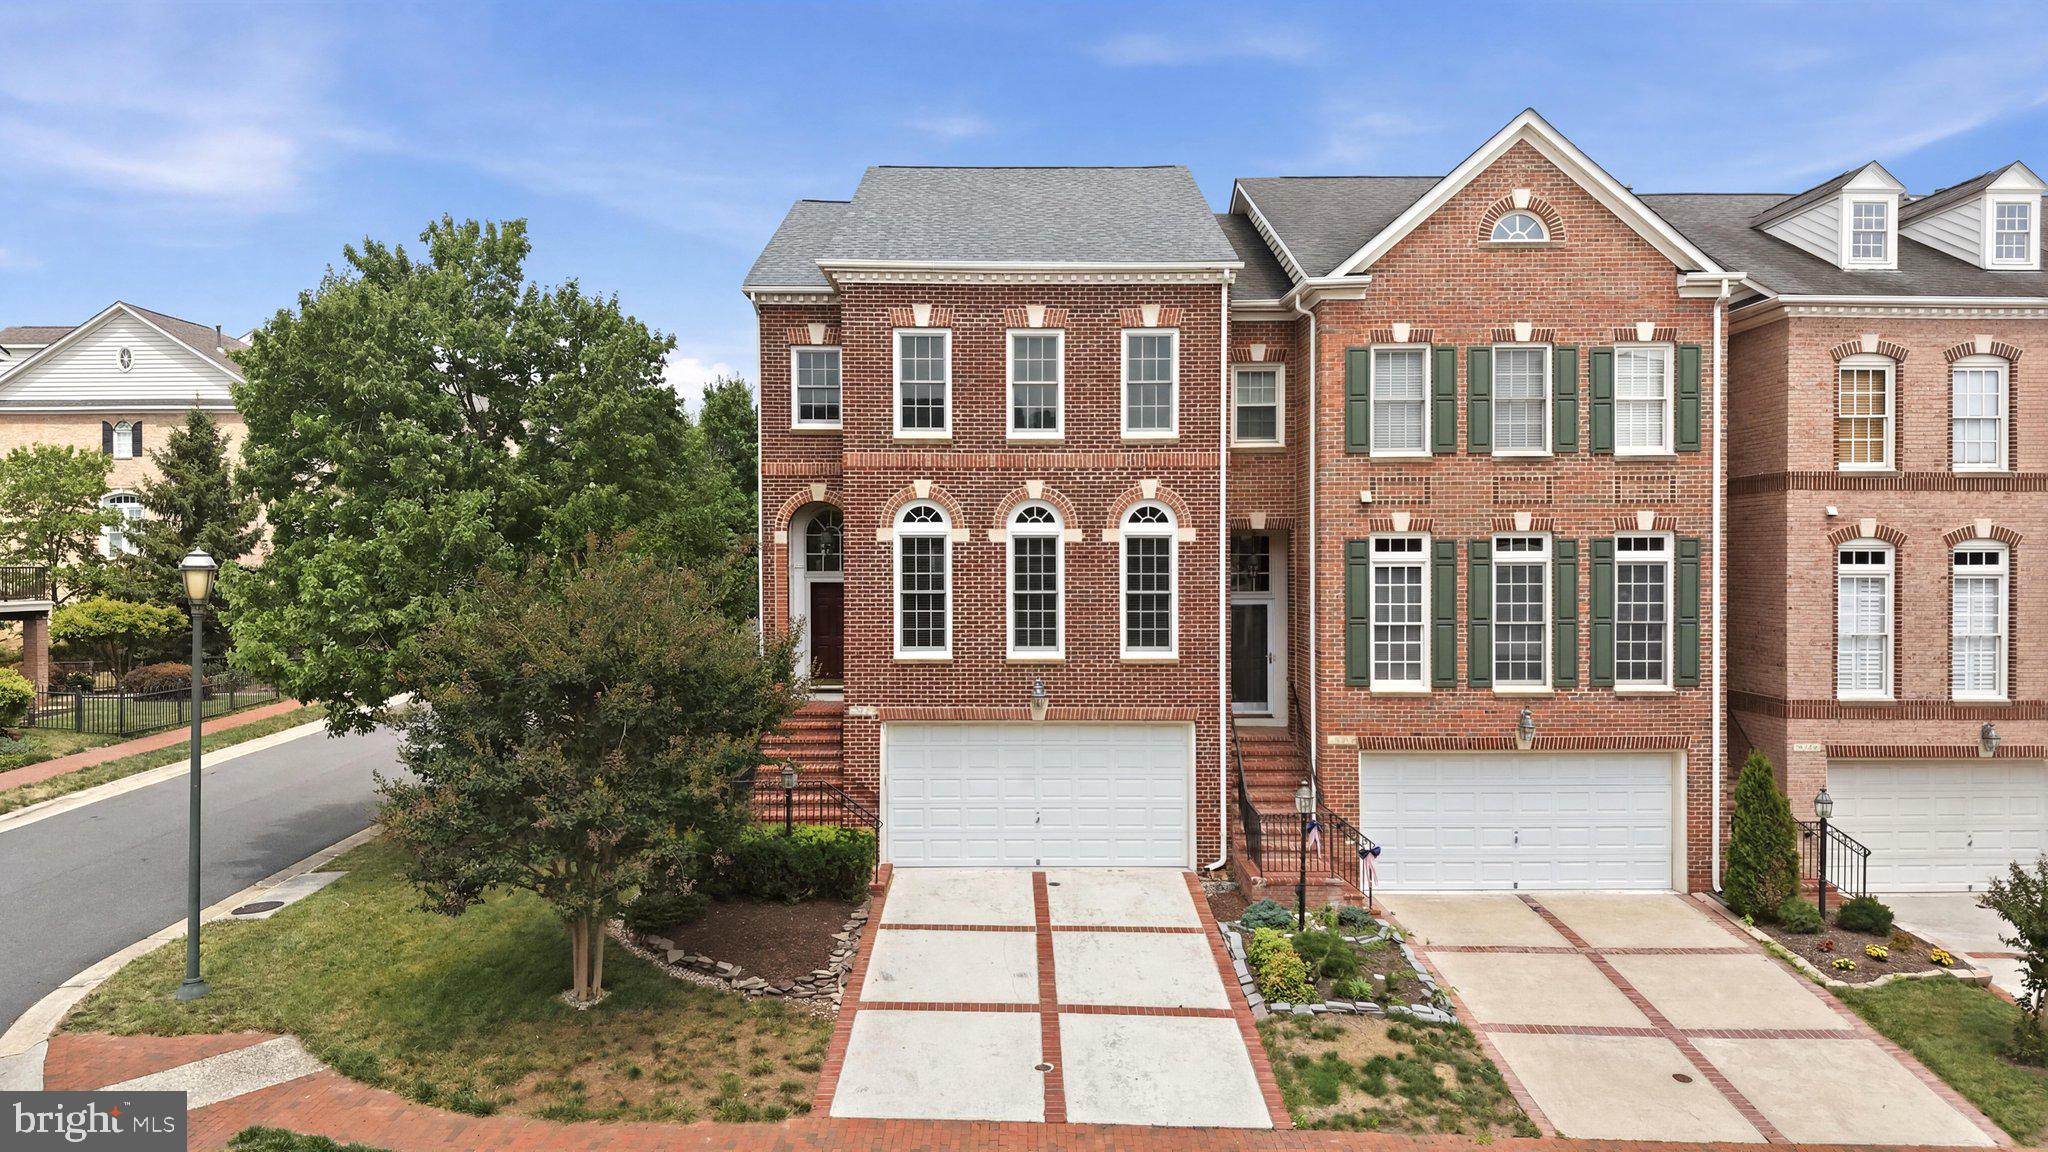
Landon Model For Sale! Beautiful 3 bedroom 3.5 bath with first floor master in sought after 55+ community

44232 SILVERPALM GROVE TERRACE

Message successfully sent.

What would you like to know?

What is 3 + 4 ?

I agree to receive email communication and understand I can unsubscribe at any time.

I agree to be contacted by Charis Realty Group - Christine Issler, Broker via call, email, and text for real estate services. To opt out, you can reply 'stop' at any time or reply 'help' for assistance. You can also click the unsubscribe link in the emails. Message and data rates may apply. Message frequency may vary. Privacy Policy

Related Properties

NOW SELLING - Experience the best of Leesburg living at Brickyard by Drees Homes, a new townhome community thoughtfully designed for today's lifestyle. Nestled near the heart of historic downtown Leesburg, Brickyard offers the perfect balance of convenience and character, with boutique shopping, local dining, entertainment, and everyday essentials just a short walk away. Residents will also appreciate easy access to Route 7, Route 15, and Dulles Toll Road, making travel throughout Northern Virginia simple and convenient.

This thoughtfully designed townhome offers 3 bedrooms, 3.5 baths, and flexible living spaces tailored to today's lifestyle. The entry level features a spacious flex room perfect for a home office, fitness room, media space, guest retreat, or additional living area. The open-concept main level is ideal for both everyday living and entertaining, highlighted by a designer kitchen with a large center island, quartz countertops, stainless steel appliances, and a walk-in pantry. The kitchen flows effortlessly into the dining and living areas and extends to a private outdoor living space, creating the perfect setting for indoor-outdoor enjoyment. Upstairs, the spacious primary suite serves as a private retreat with a spa-inspired bath featuring dual vanities, a walk-in shower with built-in bench seating, a private water closet, and an oversized walk-in closet. Two additional bedrooms share a full hall bath, while a conveniently located laundry area adds everyday practicality.

Residents of Brickyard will enjoy a thoughtfully planned fenced in community featuring beautifully landscaped streetscapes, a central green space, playground, recreation areas, and picnic spaces designed to encourage both connection and relaxation. Combining stylish finishes, versatile living areas, and an unbeatable Leesburg location, this exceptional new home offers the perfect blend of comfort, convenience, and community.
#VALO2133112

LEESBURG

105 CAMBERWELL TERRACE NE

3 Beds

3 Baths

2,193 Sq.Ft.

$800,000

MLS#: VALO2133112

MOTIVATED SELLER! ALL OFFERS WELCOME! SELLER-PAID RATE BUYDOWN AVAILABLE!

VA-ELIGIBLE? ASK ABOUT THE ASSUMABLE LOAN! Seller’s existing loan may be assumable by qualified buyers, subject to lender approval. Call the listing agent for details!

Welcome to a lovingly cared-for townhouse in the sought-after Potomac Station community of Leesburg, Virginia. With 3 bedrooms, 2 full and 2 half bathrooms, and about 2,376 square feet across three levels, this home blends comfort, privacy, and convenience.

Inside, 10-foot ceilings make the open interior feel bright and airy, with room for entertaining, working, and relaxing. The kitchen offers stainless steel appliances, marble-style tile flooring, and a center island for meal prep or morning coffee. Just beyond, the sunny bonus room is a cheerful spot for dining or reading.

Step out onto the low-maintenance Trex deck, a private-feeling retreat that doesn’t back directly to another row of townhomes thanks to an HOA easement buffer. The finished walkout lower level is endlessly flexible: media lounge, game room, gym, home office, or hobby space, with a fireplace and a half bath. Upstairs, three comfortable bedrooms and two full baths offer peaceful, well-planned space, and in-unit laundry makes daily life easier.

Park in the attached garage, the private driveway, or on neighborhood streets. Commuters will love the easy access to major routes and Loudoun County Transit. Potomac Station offers pools, a clubhouse, tennis and basketball courts, playgrounds, tot lots, and walking trails, with shopping, dining, historic downtown Leesburg, Costco, and Wegmans close by.

THE SELLER IS MOTIVATED AND WILL ENTERTAIN ALL OFFERS! CALL TODAY TO SCHEDULE YOUR PRIVATE TOUR OF 18775 TRIDENT SQUARE AND ASK HOW A RATE BUYDOWN COULD WORK FOR YOU!
#VALO2133656

LEESBURG

18775 TRIDENT SQUARE

3 Beds

2 Baths

2,376 Sq.Ft.

$629,000

MLS#: VALO2133656

Stunning, Turn-Key 3-Bed Townhouse in Potomac Station

​Welcome home to this beautifully updated 3-bedroom, 3.5-bath townhouse offering three finished levels in sought-after Potomac Station. Featuring over $50,000 in recent upgrades and renovations, this turn-key property is completely move-in ready—no projects needed!

​Key Features & Recent Upgrades:

​Comprehensive Lighting Upgrade: Bright and modern throughout, featuring newly installed recessed lighting, an elegant dining room chandelier, plus upgraded light fixtures in the entry, kitchen, bedrooms, and bathrooms.
​Refreshed Kitchen (2024): Upgraded with professionally refaced cabinet doors, fresh paint, and brand-new modern appliances.
​Fresh Interior Paint (2024): Neutral, crisp paint throughout the entire home for a clean, light-filled atmosphere.
​Renovated Primary Suite (2024): Reimagined luxury primary bath boasting a large, fully tiled walk-in shower with a sleek glass surround. Other Upgrades & Items for Previous homeowner (Unverified) Updated upper deck off living area & lower deck off basement level (2020): Fenced in rear yard (2019): Roof (2018): Water heater (2019): Furnace (2019): & HVAC (2017)
​Private Outdoor Retreat: Enjoy the east-facing rear deck with no rear neighbors! Surrounded by lush trees and vegetation, this semi-secluded space is perfect for morning coffee watching the sunrise and peaceful afternoon shade as the sun sets in front.
​Versatile Lower Level: Spacious walkout lower level complete with a full bath—offering ideal flexibility for a rec room, home office, or an easy conversion into a multi-generational suite—plus a convenient 2-car front-load garage.
​Unbeatable Location & Amenities: Enjoy top-tier Potomac Station community amenities—including an outdoor pool, clubhouse, tennis and pickleball courts, and miles of neighborhood trails—alongside easy access to the nearby W&OD Trail. Walk less than a mile to Village at Leesburg, with quick proximity to local grocery stores, Costco, Target, the Leesburg Premium Outlets, Rt 7, Rt 15, and the Dulles Greenway.
#VALO2134460

LEESBURG

838 REVELSTORE TERRACE NE

3 Beds

3 Baths

2,419 Sq.Ft.

$730,000

MLS#: VALO2134460

Welcome Home to this 1920 Classic Colonial in the heart of Downtown Leesburg!  A rare opportunity to own a piece of history. Location, Location, Location! NO HOA! This charming home has 2 bedrooms, 2 full baths and original Hardwood Pine Floors in the living room and freshly painted!! The back yard is fully fenced with a deck and spacious patio providing outdoor space for al-fresco dining and entertaining as you unwind & relax well into the evening! The deep lot allows room for expansion! The unbeatable location is just steps away from Leesburg’s vibrant historic downtown, you’re moments from award-winning restaurants, local shops, coffee spots, entertainment, W&OD trail, libraries and more! Outdoor enthusiasts will appreciate being just minutes from Ida Lee Park, offering miles of walking trails, athletic fields, tennis courts, a recreation center, pools, and year-round community activities. Shopping is just around the corner at the Leesburg Premium Outlets, while commuters will enjoy quick access to Route 7 and the Dulles Greenway, making travel throughout Northern Virginia a breeze. You're also only a short drive from One Loudoun, featuring premier shopping, dining, entertainment, and nightlife. And if you love Virginia wine country, you're in the heart of it all. Some of Loudoun County's most celebrated wineries, breweries, cideries, and farm breweries are just minutes away!
It’s not just a home, it’s a lifestyle! Opportunities like this don’t come often. Own a piece of Historic Leesburg and make it your own!
#VALO2136860

LEESBURG

221 SOUTH STREET SE

2 Beds

2 Baths

1,160 Sq.Ft.

$582,000

MLS#: VALO2136860
Prime End-Unit in the Prestigious Bear Creek Section of River Creek!

Perfectly situated on a beautifully landscaped premium end-unit lot, this exceptional townhome offers an ideal blend of elegance, comfort, and an unbeatable location within one of Loudoun County's most sought-after gated communities. Recent improvements include a brand-new roof (2026), fresh custom paint throughout, beautifully refinished hardwood floors on the main level, brand-new carpeting, and a newly refinished deck—making this home truly move-in ready.

The inviting main level showcases gleaming hardwood floors throughout the foyer, dining room, hallway, family room, kitchen, and powder room. A spacious open-concept layout seamlessly connects the dining room, family room, and kitchen, creating the perfect setting for both everyday living and entertaining.

The well-appointed kitchen features abundant cabinetry, a generous pantry, upgraded stainless steel appliances, and a center island with convenient pull-out shelving and seating—ideal for casual meals or enjoying your morning coffee. The adjoining family room allows you to stay connected with family and guests while preparing meals.

Step outside onto the newly refinished full-size deck, providing an outstanding extension of the living space for outdoor dining, entertaining, or simply relaxing while enjoying the beautifully landscaped surroundings.

Upstairs, you'll find three generously sized bedrooms, two full bathrooms, and the convenience of an upper-level laundry room. The spacious primary suite offers a tray ceiling, ceiling fan, and oversized windows that fill the room with natural light. The luxurious primary bath includes a dual-sink vanity, soaking tub, separate shower, and private water closet.

The finished lower level offers exceptional versatility with a spacious recreation room featuring a cozy gas fireplace flanked by custom built-in bookcases. There's also ample space for a home office, reading nook, or fitness area, along with direct access to the attractive stone patio accented with brick trim.

The oversized garage provides valuable additional storage, including a convenient storage area beneath the front steps—a rare and practical feature.

Residents of the exclusive River Creek community enjoy resort-style amenities including a championship golf course (membership available separately), gated entry, multiple swimming pools, tennis and pickleball courts, basketball and volleyball courts, scenic walking trails, playgrounds, picnic areas, kayak and canoe storage (available for rent), and a launch dock on Goose Creek with access to the Potomac River.

This is a wonderful opportunity to enjoy luxury living in one of Northern Virginia's premier gated communities.
#VALO2130010

LEESBURG

18526 BEAR CREEK TERRACE

3 Beds

2 Baths

2,589 Sq.Ft.

$835,000

MLS#: VALO2130010

Offered for the first time in Elysian Heights, commonly known as Village Green, this beautifully maintained 4-bedroom, 3.5-bath home enjoys a wonderful setting directly across from open space, with mountain views beyond. The home features durable HardiPlank siding, mature trees, a fenced rear yard, and a comfortable floor plan with wood floors throughout the main level.

The finished walkout lower level has been renovated and provides additional living space along with a full bath and easy access to the rear yard. The home has been updated throughout, check out this extensive list!
2026
- Carpet
- Painted interior (Snowbound by Sherwin
Williams)
- Exterior power washed
- Refrigerator replaced
- Dishwasher replaced
- Propane cook top replaced
- GE convection microwave oven replaced
2024
- Roof replaced
- Waterheater replaced
- Sump pump replaced
- Air Scrubber for upstairs HVAC installed
- Basement remodel: new painted walls,
new flooring, remodeled bath
2023
- Both HVAC systems were replaced by
McCarthy with Carrier units
#VALO2135284

LEESBURG

13544 ARCADIAN DRIVE

4 Beds

3 Baths

3,404 Sq.Ft.

$769,900

MLS#: VALO2135284

Beautifully updated and move in ready! Main level boasts open space with cozy family room with fireplace and built in shelving, separate dining room, and updated kitchen with stainless appliances and custom island. Kitchen walks out to freshly stained and oversized deck backing to large flat back yard, common space, and trees. This home has a much desired two car garage entering into laundry/mud room. Upper level had three spacious bedrooms with large closets and two updated baths. Lower level is fully finished with a large rec room, bonus room being used as a 4th bedroom, and large storage and utility area. Walk up stairs take you from the rec room to the beautiful private back yard. Fresh paint and new lighting throughout. Enjoy close proximity to schools, shopping, community pool and more.  ROUGH IN FOR A FULL BATH IN THE BASEMENT.  Excellent location and a move in ready home!  Hurry!
#VALO2137968

LEESBURG

806 RUST DRIVE NE

3 Beds

2 Baths

2,684 Sq.Ft.

$659,900

MLS#: VALO2137968

*** A RARE OPPORTUNITY TO OWN A NEWLY RENEWATED HOME *** 4 BEDROOMS, 3.5 BATHS *** 3 LEVEL SUN ROOM ADDITION *** BRICK FRONT *** FULLY FINISHED WALK-OUT BASEMENT *** FAMILY ROOM OFF KITCHEN *** BREAKFAST NOOK W/ CENTER ISLE COOK TOP *** OVER $50k OF UPGRADES TO INCLUDE: NEW ROOF *** FRESH TWO TONE PAINT & FRESH EXTERIOR PAINT *** LUXERY VINYL PLANK THROUGHOUT MAIN LEVEL & STEPS GOING UP & DOWN *** NEW CARPETING UPPER LEVEL & LOWER LEVEL *** NEW QUARTZ COUNTER TOP & CERMIC BACKSPLASH *** NEW DISHWASHER & MICROWAVE *** NEW TOILETS IN ALL 4 BATHROOMS *** NEW SMOKE DETECTORS !!!!!!
#VALO2136998

LEESBURG

643 MCLEARY SQUARE SE

4 Beds

3 Baths

2,534 Sq.Ft.

$620,000

MLS#: VALO2136998

Welcome to Woodlands at Goose Creek! This beautiful 2021-built Highland model offers an impressive 3,096 square feet of thoughtfully designed living space across three finished levels, with an upgraded 10-foot extension and 9-foot ceilings throughout. Recently refreshed with fresh interior paint throughout the main living areas, stairwells, and bedrooms, the home offers a crisp, move-in-ready feel from the moment you arrive.

From the moment you enter, the home's spacious, open-concept design makes an impression. The main level is perfectly suited for both everyday living and entertaining, featuring a stunning gourmet kitchen with an oversized quartz island, modern cabinetry, stainless-steel appliances, stylish backsplash, pantry, and abundant workspace. A built-in dry bar adds an elegant touch and provides the perfect spot for serving guests or creating a dedicated beverage station. Rich trim details and luxury vinyl plank flooring continue throughout the main living areas, while the expansive family room is anchored by a beautiful gas fireplace.

Large windows and the open layout create a bright, inviting atmosphere, with generous space for dining and relaxing. Just off the main level, the spacious Trex deck extends the living space outdoors and provides an ideal setting for morning coffee, al fresco dining, or entertaining.

Upstairs, the private bedroom level features three generously sized bedrooms, including a beautiful primary suite with two walk-in closets and a luxurious ensuite bath. The primary bath offers a freestanding soaking tub, separate glass-enclosed shower, dual vanities, and striking marble-look tile. A dedicated laundry room with cabinetry, countertop space, and utility sink adds exceptional convenience.

The finished lower level offers even more flexibility with a spacious recreation room, full bathroom, storage, and walk-out access to the fully fenced backyard. Whether used as a home theater, game room, guest space, home office, or workout area, this level adapts easily to your lifestyle.

A two-car attached garage provides direct access to the lower level and includes a fold out workout rack, bonus storage room, overhead storage, and additional built-in workbench (can be removed by request).

Outside, enjoy the privacy of a wooded setting, fully fenced backyard, and community amenities including walking paths, fields, playground areas, and a basketball court. The location provides easy access to Route 7 and the Dulles Greenway, while Village at Leesburg, historic downtown Leesburg, the W&OD Trail, local wineries and breweries, and Dulles International Airport are all conveniently nearby.

Modern design, exceptional space, versatile living areas, and an ideal Leesburg location. This is a townhome that offers the feel and functionality of a much larger home.
#VALO2137350

LEESBURG

19309 BROOKWATER TERRACE

3 Beds

3 Baths

3,096 Sq.Ft.

$798,000

MLS#: VALO2137350

Motivated Seller.  Beautiful move-in-ready end unit townhome in sought-after Kincaid Forest. This spacious 3-bedroom, 3.5-bath home has been thoughtfully updated across three finished levels. Large fenced yard, professionally landscaped with a walkway and patio.

The home features Jordan’s premium package, including a striking three-sided fireplace, three-level bump-out, crown molding throughout the main level, and gourmet kitchen layout package. The kitchen offers a center island with integrated sink and breakfast-bar seating, premium 42-inch cabinetry, granite countertops, and upgraded stone tile flooring. The main level also features 9-foot ceilings and hardwood flooring throughout, creating an open and inviting living space.

New windows installed in 2025 with transferable warranty. New architectural 30-year shingle roof installed in 2025.  

The updated kitchen features a newer stainless-steel appliances, painted cabinetry with new pulls, custom window treatments and upgraded lighting.

The upper level features vaulted ceilings and fans in all bedrooms.  The spacious primary suite features two walk-in closets and an upgraded primary bath.

The secondary full bath has been updated with LVP flooring, upgraded faucets, and freshly painted cabinetry.

The lower level offers exceptional flexibility and has been enhanced with a converted half bath now featuring a full shower, complete with a frameless sliding shower door.  New front load washer and dryer installed 2023.

A custom patio and paver walkway provides an attractive, wheelchair-accessible connection to the front driveway. The backyard has been thoughtfully landscaped over the years, including a custom stone-wall planter bed along the side of the home.  

Enjoy the exceptional amenities of Kincaid Forest.  Walk across the street to the community pool, tennis/pickell ball courts, and scenic walking trails. Ideally located just minutes from Historic Downtown Leesburg, Wegmans, Lowe's, Leesburg Premium Outlets, One Loudoun, restaurants, shopping, and area parks. Convenient access to the Dulles Toll Road, Route 7, Route 15, Dulles International Airport, and the W&OD Trail makes commuting and recreation a breeze.
#VALO2136158

LEESBURG

209 SPENCER TERRACE SE

3 Beds

3 Baths

2,624 Sq.Ft.

$735,000

MLS#: VALO2136158

Send a message

Message successfully sent.

Your message

What is 3 + 4 ?

Reason for contacting?

I agree to receive email communication and understand I can unsubscribe at any time.

I agree to be contacted by Charis Realty Group - Christine Issler, Broker via call, email, and text for real estate services. To opt out, you can reply 'stop' at any time or reply 'help' for assistance. You can also click the unsubscribe link in the emails. Message and data rates may apply. Message frequency may vary. Privacy Policy

Sign Out

Virtual Assistant

Would you like to take the next step with this property? We can help you schedule a showing or virtual tour, or send you more details.

Yes, I would like more information.

Thank You for Your Reply, One of Our Agents will contact you as soon as possible

No, maybe later.

Thank you, you can always contact me via email, phone number or through the contact form.

Realhub AI

Lucy - Your AI-Powered Realtor

Update Your Temporary Password

Personalize your search

Enter your email and we'll notify you immediately when new listings match what you're looking for.

or enter email address

Already have an account ? Login here

Continue your home search

I agree to receive communications and understand I can unsubscribe at any time.

I agree to be contacted by Charis Realty Group - Christine Issler, Broker via call, email, and text for real estate services. To opt out, you can reply 'stop' at any time or reply 'help' for assistance. You can also click the unsubscribe link in the emails. Message and data rates may apply. Message frequency may vary. Privacy Policy

Already have an account ? Login here

We use cookies

We use cookies for analytics and to enhance your experience. By accepting, you agree to analytics and marketing cookies. Small functional cookies that count viewed properties and time on site are used regardless of your choice. You can manage your preferences or learn more about our cookies policy.