Features & Amenities

Interior

  • Total Bedrooms

    3

  • Bathrooms

    2

  • 1/2 Bathrooms

    2

  • Above Grade Finished Area

    1254.0

  • Basement YN

    YES

  • Cooling YN

    YES

  • Cooling

    Central Air, Electric

  • Heating YN

    YES

  • Heating

    Natural Gas, Heat Pump

  • Pet friendly

    Yes

Exterior

  • Garage

    Yes

  • Garage spaces

    1

  • Construction Materials

    Brick Veneer, Vinyl Siding

  • Parking

    Garage, Driveway, Attached

  • Patio and Porch Features

    Deck

  • Pool

    Yes

  • Pool Features

    Community

  • Waterfront YN

    NO

Area & Lot

  • Property Type

    Residential

  • Property Sub Type

    Townhouse

  • Architectural Style

    Colonial

Price

  • Sales Price

    $415,000

  • Tax Amount

    $3,784

  • Sq. Footage

    1, 633

  • Price/SqFt

    $254

HOA

  • Association

    Yes

  • Association Fee 2

    $178.33

  • Association Fee

    $106.33

  • Association Fee Frequency

    Monthly

  • Association Fee 2 Frequency

    Monthly

  • Association Fee Includes

    N/A

School District

  • Elementary School

    N/A

  • Middle School

    N/A

  • High School

    N/A

Property Features

  • New Construction

    NO

  • Association Amenities

    Playground

  • Foundation Details

    Permanent

  • Senior Community YN

    NO

  • Sewer

    Public Sewer

  • Water Source

    Public

Schedule a Showing

Showing scheduled successfully.

<
>
IN PERSON
VIA CHAT

What is 3 + 4 ?


Change time

Mortgage calculator

Estimate your monthly mortgage payment, including the principal and interest, property taxes, and HOA. Adjust the values to generate a more accurate rate.

Your payment

Principal and Interest:

$

Property taxes:

$

HOA fees:

$

Total loan payment:

$

Total interest amount:

$

Location

County

PRINCE WILLIAM

Elementary School

Middle School

High School

Listing Courtesy of Margaret J Czapiewski , EXP Realty, LLC

RealHub Information is provided exclusively for consumers' personal, non-commercial use, and it may not be used for any purpose other than to identify prospective properties consumers may be interested in purchasing. All information deemed reliable but not guaranteed and should be independently verified. All properties are subject to prior sale, change or withdrawal. RealHub website owner shall not be responsible for any typographical errors, misinformation, misprints and shall be held totally harmless.

Agent Laurie Hailey

AGENT

Laurie Hailey

Call Laurie today to schedule a private showing.


* Listings on this website come from the FMLS IDX Compilation and may be held by brokerage firms other than the owner of this website. The listing brokerage is identified in any listing details. Information is deemed reliable but is not guaranteed. If you believe any FMLS listing contains material that infringes your copyrighted work please click here to review our DMCA policy and learn how to submit a takedown request.© 2024 FMLS.
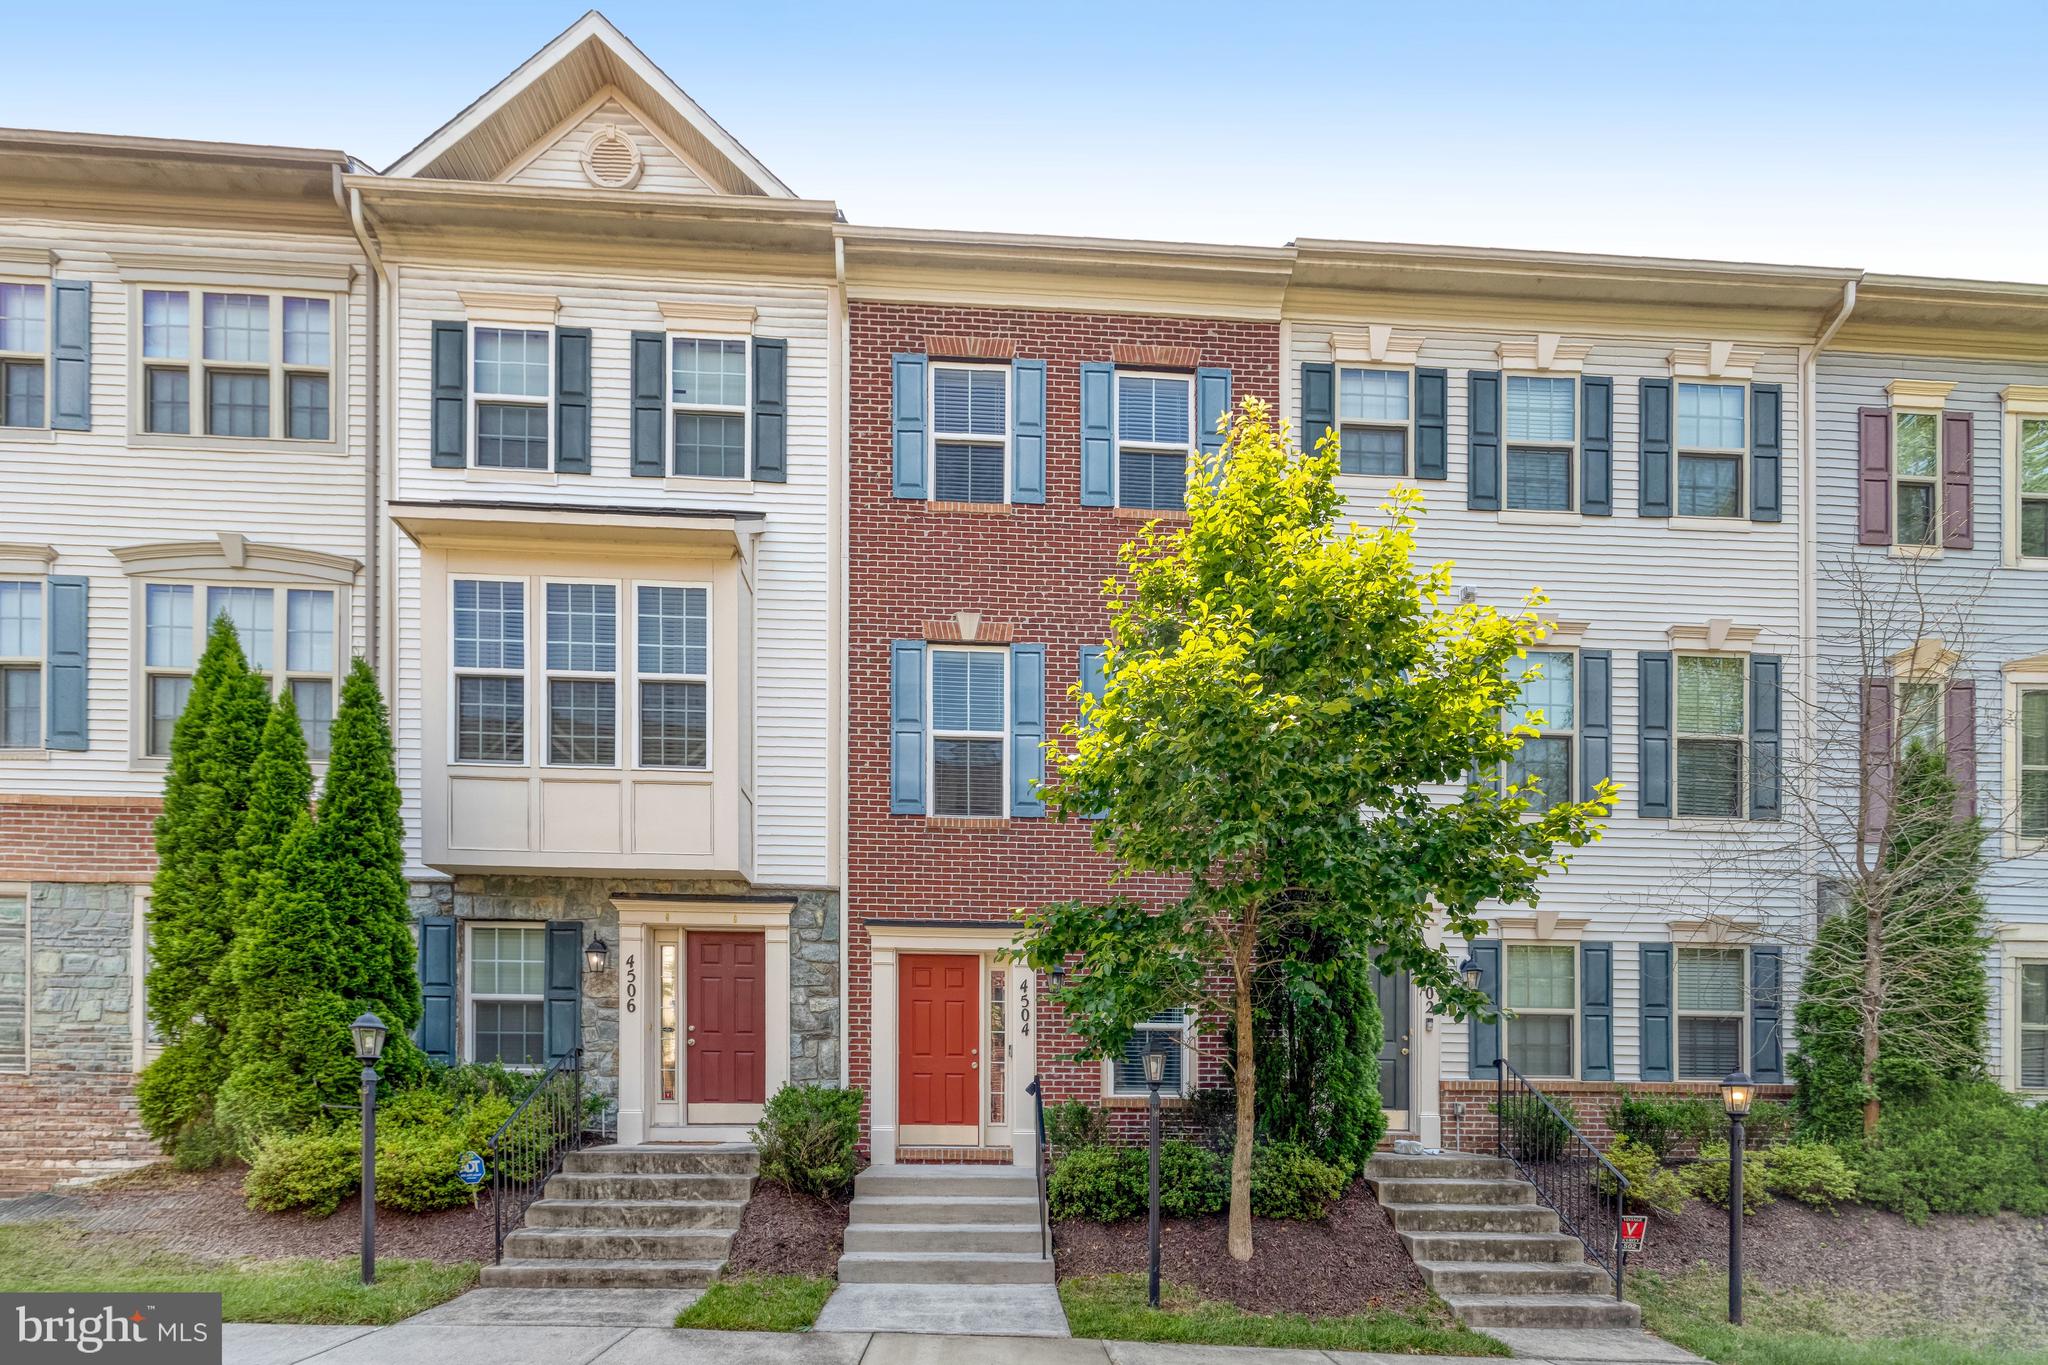
Perfectly convenient location right near Quantico. Peaceful, well-maintained community. This modern 3-level Townhome features a one car garage with an additional parking spot right in your own driveway! The entry level off of the garage features a large flexible recreation room that has a slider to the backyard and a powder room. Perfect for entertaining guests. Through the foyer and upstairs you'll find hardwood floors throughout this level.  You will love your sleek open kitchen with granite counters, stainless steel appliances, prep island and space for a dining table. You have a private deck off the dining area that is fully composite for easy care. The living room is expansive and sunlit with oversized windows exposing views of your tree-lined street. There is another powder room on this level for your convenience. Upstairs in this freshly carpeted bedroom level is your large primary suite with walk-in closet and dual vanity in the primary bathroom. The other two bedrooms share a well-equipped hall bath. The laundry is up here too! HOA/Condo fees include Water/Sewer, trash/recycling, exterior maintenance, lawn care and use of community amenities including outdoor pool and tot lot.  The listing has been enrolled in Project My Home which offers Special financing to assist with closing costs. Home is currently enrolled in a premium home warranty with the option to transfer to buyer at closing.

4509 POTOMAC HIGHLANDS CIRCLE

Message successfully sent.

What would you like to know?

What is 3 + 4 ?

I agree to receive email communication and understand I can unsubscribe at any time.

I agree to be contacted by Charis Realty Group via call, email, and text for real estate services. To opt out, you can reply 'stop' at any time or reply 'help' for assistance. You can also click the unsubscribe link in the emails. Message and data rates may apply. Message frequency may vary. Privacy Policy

Related Properties

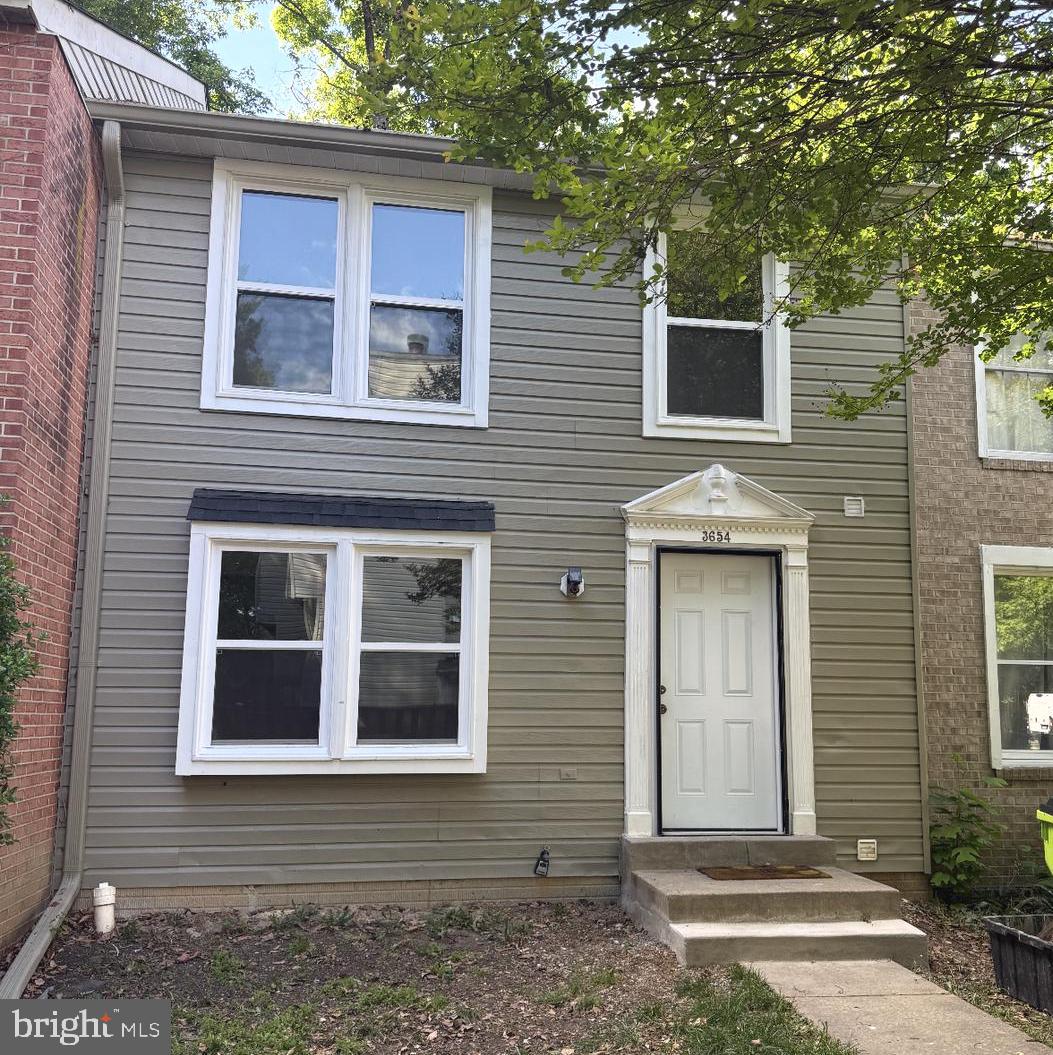
Updated 3-level townhouse with 3 bedrooms, 2 full baths, 2 half baths, and low property taxes. Features include vinyl plank flooring, fresh paint, spacious kitchen with built-in microwave, washer and dryer conveyed as-is, newer roof and new front windows, both installed 1 year ago. Walkout basement offers flexible living space. Large living and dining areas open through a sliding glass door to a fully fenced rear patio with tree views. Convenient location near I-95, commuter parking, bus and slug lines, Quantico, schools, shopping, and The Rose Gaming Resort in Dumfries, which opened in November 2024. Great investment opportunity.
#VAPW2120066

TRIANGLE

3654 WHARF LANE

3 Beds

2 Baths

1,610 Sq.Ft.

$425,000

MLS#: VAPW2120066

Back on market with part of the fence replaced. Well-maintained 3BR/2.5BA townhouse with low property taxes and numerous updates throughout. Features include a spacious kitchen with new range hood, washer and dryer, and brand-new plank vinyl flooring in the kitchen and main-level hallway, and baths. Recent improvements include roof replaced 2 years ago, front windows replaced 1 year ago, A/C replaced 3 years ago, and new flooring in the primary bedroom and upper-level hallway. Bright living room with dining area. Sliding glass door opens to a fully fenced backyard with patio, shed, and tree views. Conveniently located near I-95, commuter parking, bus and slug lot, Quantico, schools, shopping, and The Rose Gaming Resort in Dumfries, which officially opened on November 7, 2024. Great opportunity for homeowners and investors alike.
#VAPW2105630

TRIANGLE

3615 WHARF LANE

3 Beds

2 Baths

1,220 Sq.Ft.

$358,000

MLS#: VAPW2105630

This property offers the perfect blend of space, comfort, and convenience for modern living. This beautifully designed home features 3 bedrooms and 2.5 bathrooms with additional space in the entryway basement. This space is ideal for families, roommates, or anyone who values both privacy and versatility. The 2-car rear-entry garage provides easy access and plenty of storage, while the upstairs laundry adds a practical and time-saving touch to everyday life. Inside, the thoughtful layout creates a welcoming flow from room to room, making this house feel like a place you’ll truly enjoy coming home to. Beyond the home itself, the location is a standout — nestled in a desirable Triangle neighborhood that offers quick access to major commuter routes, shopping, dining, and outdoor recreation. Whether you’re looking for convenience, community, or a comfortable space to make your own, this property delivers on all fronts, making it a must-see opportunity.
#VAPW2113216

TRIANGLE

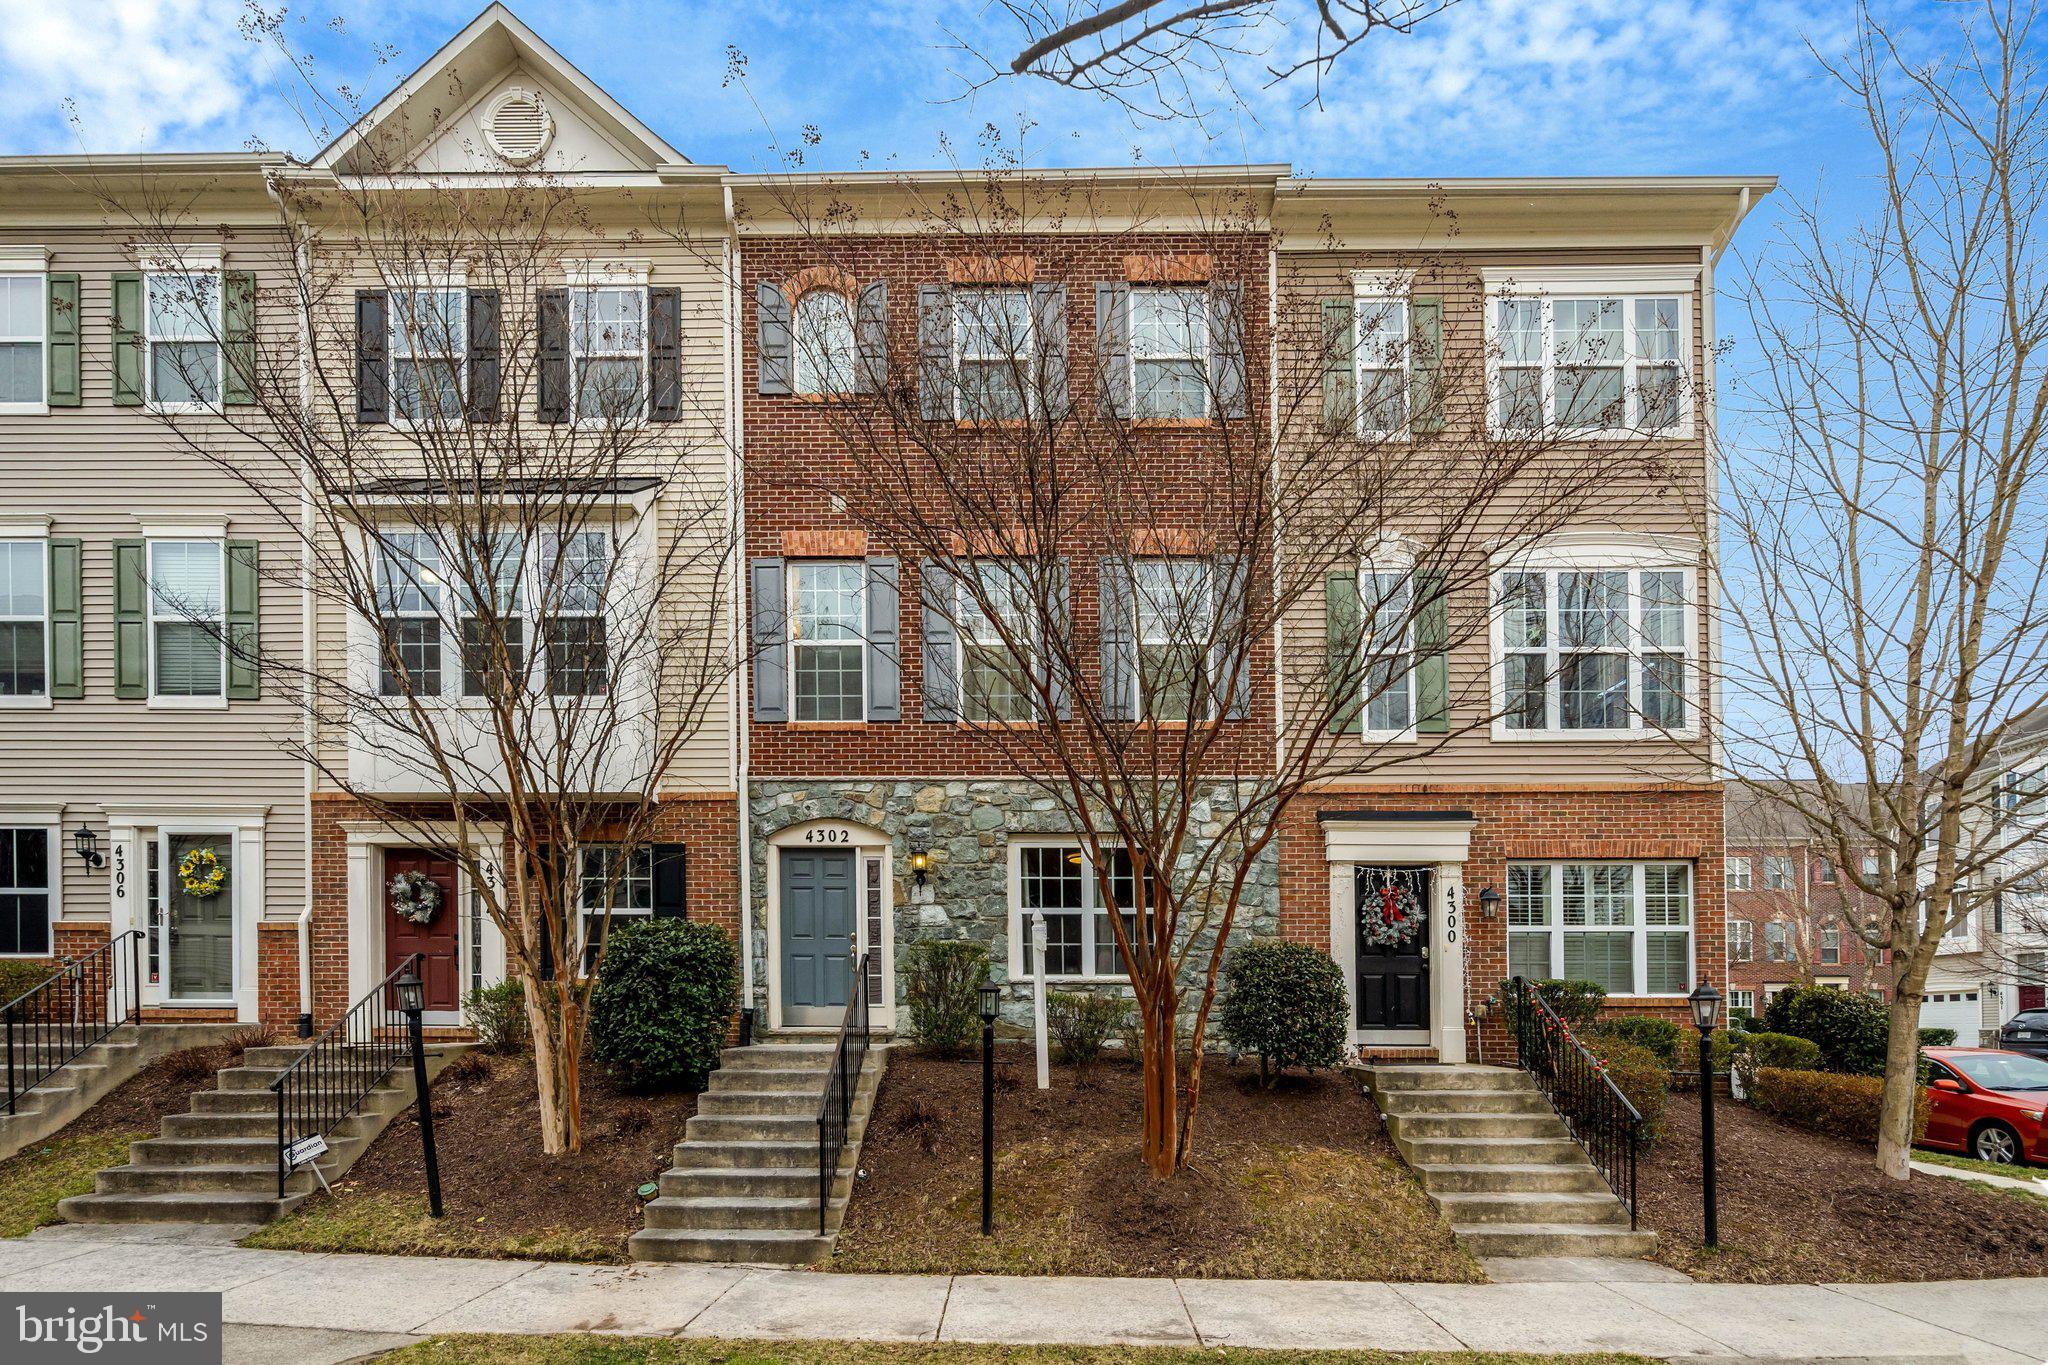
4302 POTOMAC HIGHLANDS CIRCLE

3 Beds

2 Baths

1,806 Sq.Ft.

$448,099

MLS#: VAPW2113216

Welcome Home to this 3-level Townhouse Condominium with 1-Car garage, 3 Bedrooms, 2 full and 2 half bathrooms, hardwood floors on the main level, crown molding, a Trex deck off the eat-in kitchen for entertaining your family and friends. This home has been well maintained throughout, and not only do the photos show its beauty, but you will also enjoy the tour, and hopefully, you will be the next owner to enjoy this home. 

Water/sewer is included in the condo fee. There is a pool and a tot lot in the community.

You are minutes away from the Quantico gate with easy access to 95 north/south and HOV lanes, and access to restaurants, Target, Potomac Mills Mall, Wegmans, and other shops and nearby amenities.
#VAPW2110742

TRIANGLE

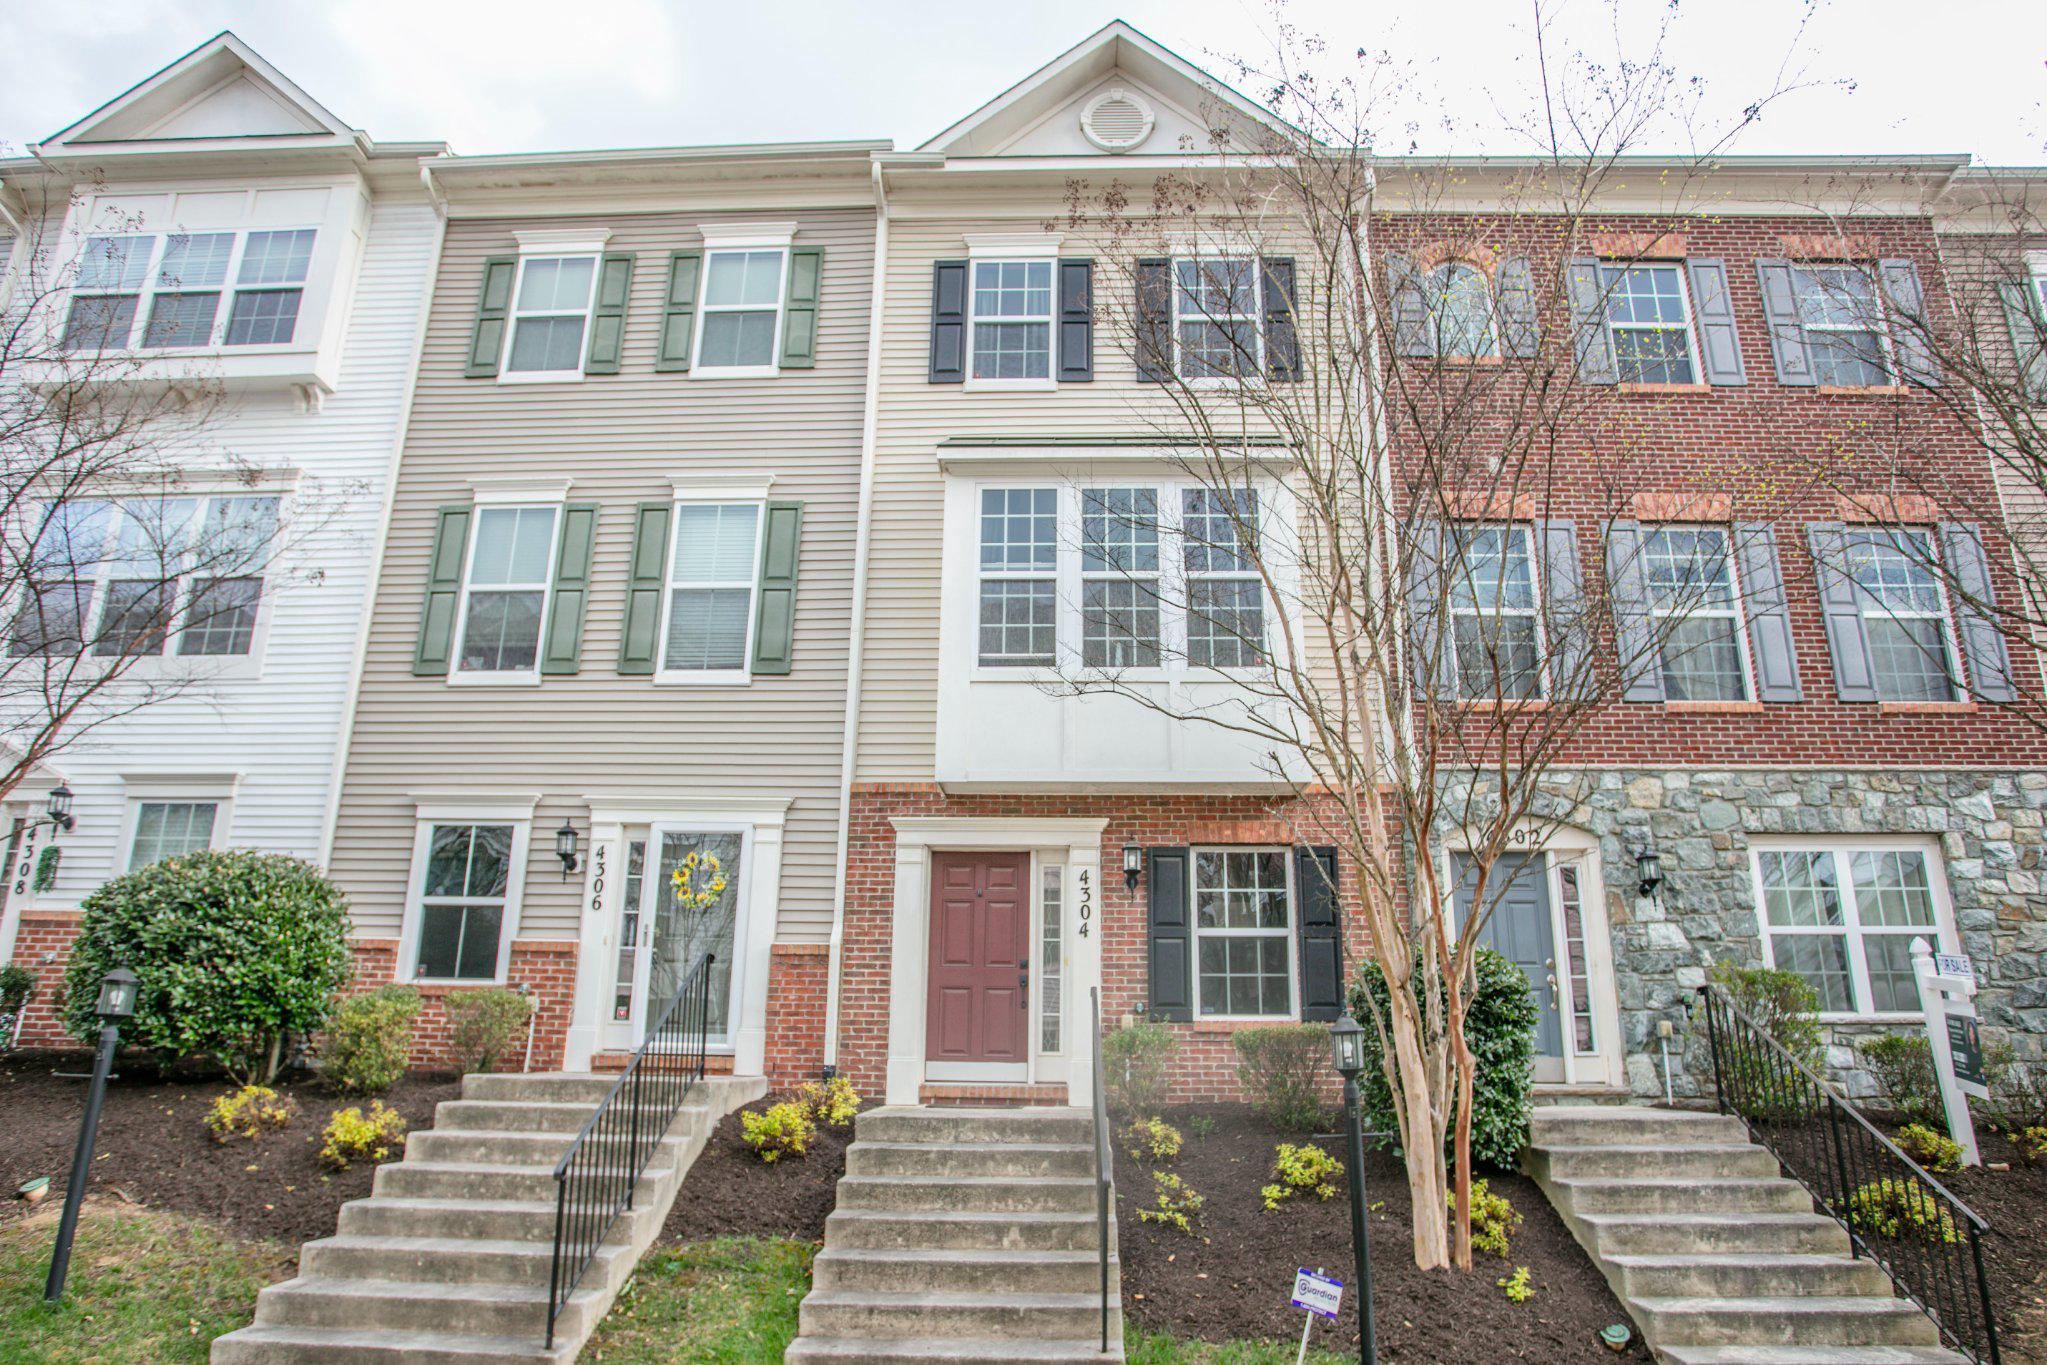
4304 POTOMAC HIGHLANDS CIRCLE 42

3 Beds

2 Baths

1,553 Sq.Ft.

$449,000

MLS#: VAPW2110742

Beautifully renovated 3-level townhouse featuring extensive updates throughout! The main level offers brand-new laminate flooring, The stairs, second, and third floors feature new carpet. The fully updated kitchen boasts new cabinets, quartz countertops, and stainless-steel appliances, along with a new washer and dryer. All 3 bathrooms have been completely renovated with modern finishes. Additional improvements include new interior doors, new light fixtures, fresh interior and exterior paint, and a new private fence. Enjoy the bright and open feel of the vaulted ceilings with skylights. Major systems have also been updated, including a newer roof, gutters, water heater, and HVAC system. This move-in ready home combines style, comfort, and convenience. Come visit this beautiful townhouse and make it yours! Professional photos coming soon. Please call, email, or text the listing agent with any questions.
#VAPW2119970

TRIANGLE

3682 MASTHEAD TRAIL

3 Beds

2 Baths

1,580 Sq.Ft.

$420,000

MLS#: VAPW2119970

READ CAREFULLY:
This is an older home sitting on 1/4-acre lot being sold "AS IS". The home is currently being rented and will only be shown by appointment only. To schedule an appointment for showings, contact the listing agent directly. There are 2 homes located on this lot. The main home will require extensive renovations and the home behind the main home is a tear down and not safe to enter. The value is in the lot itself. Great location with tremendous opportunity for investors/builders. There are many new homes being built on Old Triangle Rd.
#VAPW2118492

TRIANGLE

18610 OLD TRIANGLE RD ROAD

2 Beds

1 Baths

2,178 Sq.Ft.

$380,000

MLS#: VAPW2118492

Stunning 3-level townhome nestled in the desirable Potomac Highlands community. This home offers a captivating open floor plan with a well-appointed eat-in kitchen features granite countertops and gleaming hardwood floors, adding a touch of elegance to the space. Step outside onto the spacious deck, an ideal spot for grilling and basking in the warmth of sunny days. Upstairs, the upper level showcases three inviting bedrooms, two full baths, and a conveniently located laundry area. The master bedroom is a true retreat, boasting two walk-in closets and a luxurious ensuite bathroom complete with a soaking tub and separate shower. The lower level presents a cozy rec room, providing an excellent space to unwind. With bright windows and a walkout to a grassy common area, this level offers a seamless blend of comfort and convenience. The attached two-car garage ensures hassle-free parking and additional storage. Enjoy the perks of low-maintenance living in this community, as lawn care, trash, water, snow removal, and exterior property insurance are all covered by the association fees. Take advantage of the fantastic amenities, including a community pool and playgrounds, creating a vibrant and inclusive atmosphere. Conveniently located near commuter routes, shopping centers, and entertainment venues, this townhome offers the perfect balance of tranquility and accessibility. Don't miss the opportunity to make this gorgeous townhome your own. Schedule a showing today and experience the epitome of comfortable and stylish living in Potomac Highlands.
#VAPW2103412

TRIANGLE

4911 POTOMAC HIGHLANDS CIRCLE

3 Beds

3 Baths

2,216 Sq.Ft.

$480,000

MLS#: VAPW2103412

 - property

Send a message

Message successfully sent.

Your message

What is 3 + 4 ?

Reason for contacting?

I agree to receive email communication and understand I can unsubscribe at any time.

I agree to be contacted by Charis Realty Group via call, email, and text for real estate services. To opt out, you can reply 'stop' at any time or reply 'help' for assistance. You can also click the unsubscribe link in the emails. Message and data rates may apply. Message frequency may vary. Privacy Policy

Sign Out

Virtual Assistant

Would you like to take the next step with this property? We can help you schedule a showing or virtual tour, or send you more details.

Yes, I would like more information.

Thank You for Your Reply, One of Our Agents will contact you as soon as possible

No, maybe later.

Thank you, you can always contact me via email, phone number or through the contact form.

Realhub AI

Lucy - Your AI-Powered Realtor

Update Your Temporary Password

Personalize your search

Enter your email and we'll notify you immediately when new listings match what you're looking for.

or enter email address

Already have an account ? Login here

Continue your home search

I agree to receive communications and understand I can unsubscribe at any time.

I agree to be contacted by Charis Realty Group via call, email, and text for real estate services. To opt out, you can reply 'stop' at any time or reply 'help' for assistance. You can also click the unsubscribe link in the emails. Message and data rates may apply. Message frequency may vary. Privacy Policy

Already have an account ? Login here

We use cookies

We use cookies primarily for analytics to enhance your experience. By accepting, you agree to our use of these cookies. You can manage your preferences or learn more about our cookies policy.