


Property
Beds
5
Full Baths
4
1/2 Baths
None
Year Built
1938
Sq.Footage
4,338
All offers due by noon on Monday, July 25th. Set back on a sprawling front lawn in one of the prettiest streets in Country Club Hills. This beautiful English style home was remodeled in 2020 and has bright natural light throughout. New kitchen offers gas downdraft cooktop, built-in microwave, double oven, and expansive quartz island which overlooks a mesmerizing backyard with resort style heated pool and jacuzzi. This spacious kitchen opens up to a living area with new floor-to-ceiling windows and doors, along with a cozy sitting room with wood burning fireplace. The main floor is completed with a large family room with additional fireplace, formal dining room, full bath, and a bright entry-level bedroom, which can also be used as a private office. The master bedroom with en suite is found on the upper level with a luxury curbless shower, an exquisite freestanding soaking tub, and custom walk-in closet. This floor also has a bonus washer & dryer, two additional bedrooms, and another full bath. Completely new lower level has an expansive bedroom with fireplace, full bath, laundry, and exercise room. The floor plan is perfect for family and guests. Pool and jacuzzi were replastered and tiled in 2022 and are surrounded by a large flagstone patio for entertaining. Side yard has newly installed low maintenance turf and is fenced separately from the pool, making it perfect for a play area or dog run. New concrete driveway with ample room for parking. You get both a lush front and private back yard with this gorgeous home, which make this a rare find on one the quietest streets in this sought-after neighborhood. Priced under recent appraisal. This house is truly special. Open Sat 7/23 1-3 & Sun 11-1
Features & Amenities
Interior
-
Other Interior Features
Recessed Lighting, Kitchen Island, Walk-In Closet(s), Crown Molding, Soaking Tub
-
Total Bedrooms
5
-
Bathrooms
4
-
Above Grade Finished Area
3326.0
-
Basement YN
YES
-
Cooling YN
YES
-
Cooling
Central Air, Zoned, Electric
-
Fireplace YN
YES
-
Heating YN
YES
-
Heating
Natural Gas, Hot Water
-
Main Level Bedrooms
1
-
Pet friendly
N/A
Exterior
-
Garage
Yes
-
Garage spaces
1
-
Construction Materials
Brick
-
Parking
Concrete, Garage, Attached
-
Pool
Yes
-
Pool Features
Gunite, Fenced, Heated, In Ground, Pool/Spa Combo, Private
-
Waterfront YN
NO
Area & Lot
-
Lot Features
Front Yard, Private, Back Yard
-
Lot Size(acres)
0.23
-
Lot Size(square feet)
9,875
-
Property Type
Residential
-
Property Sub Type
Single Family Residence
-
Architectural Style
Colonial
Price
-
Sales Price
$1,925,000
-
Tax Amount
$15,112
-
Sq. Footage
4,338
-
Price/SqFt
$443
HOA
-
Association
No
School District
-
Elementary School
JAMESTOWN
-
Middle School
WILLIAMSBURG
-
High School
YORKTOWN
Property Features
-
New Construction
NO
-
Accessibility Features
Accessible Full Bath
-
Foundation Details
Other
-
Senior Community YN
NO
-
Sewer
Public Sewer
-
Tax Lot
341
-
Water Source
Public
Schedule a Showing
Showing scheduled successfully.
Mortgage calculator
Estimate your monthly mortgage payment, including the principal and interest, property taxes, and HOA. Adjust the values to generate a more accurate rate.
Your payment
Principal and Interest:
$
Property taxes:
$
HOA fees:
$
Total loan payment:
$
Total interest amount:
$
Location
County
ARLINGTON
Elementary School
JAMESTOWN
Middle School
WILLIAMSBURG
High School
YORKTOWN
Listing Courtesy of Alexandra I Burrell-Hodges, Cottage Street Realty LLC
RealHub Information is provided exclusively for consumers' personal, non-commercial use, and it may not be used for any purpose other than to identify prospective properties consumers may be interested in purchasing. All information deemed reliable but not guaranteed and should be independently verified. All properties are subject to prior sale, change or withdrawal. RealHub website owner shall not be responsible for any typographical errors, misinformation, misprints and shall be held totally harmless.

Salesperson, Realtor
Laurie Hailey
Call Laurie today to schedule a private showing.

* Listings on this website come from the FMLS IDX Compilation and may be held by brokerage firms other than the owner of this website. The listing brokerage is identified in any listing details. Information is deemed reliable but is not guaranteed. If you believe any FMLS listing contains material that infringes your copyrighted work please review our DMCA policy and learn how to submit a takedown request.© 2024 FMLS.
Related Properties
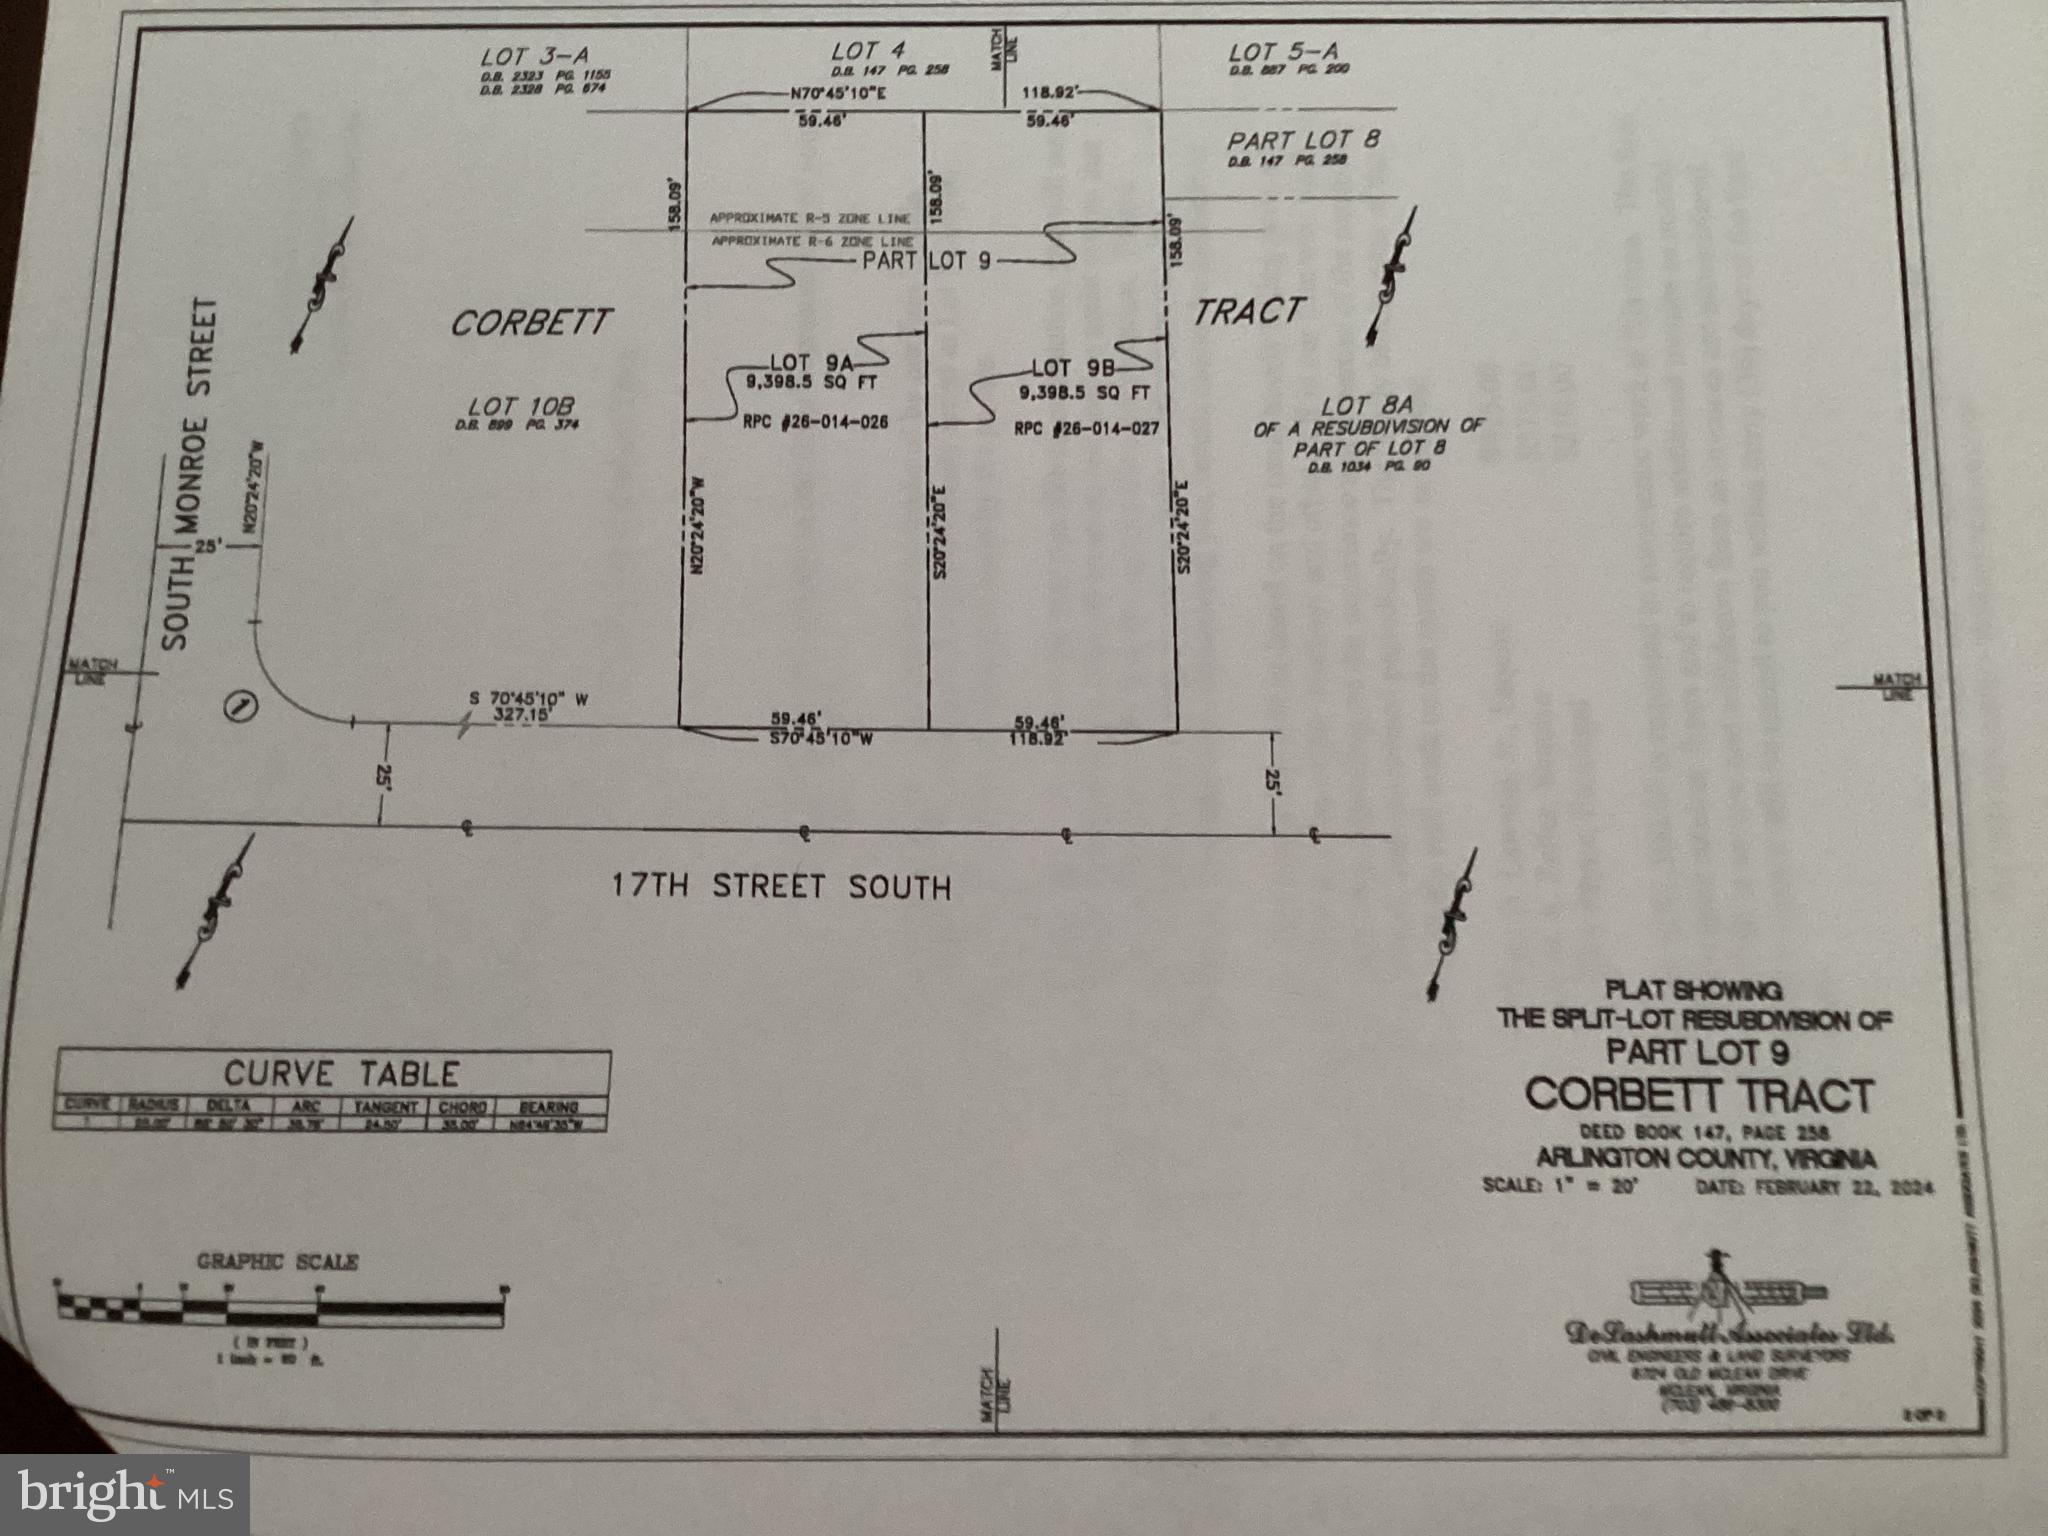
ARLINGTON
3505 17TH STREET S
3 Beds
1 Baths
720 Sq.Ft.
$1,750,000
MLS#: VAAR2073820

ARLINGTON
1881 N NASH STREET 1712
2 Beds
2 Baths
1,742 Sq.Ft.
$1,665,000
MLS#: VAAR2081236
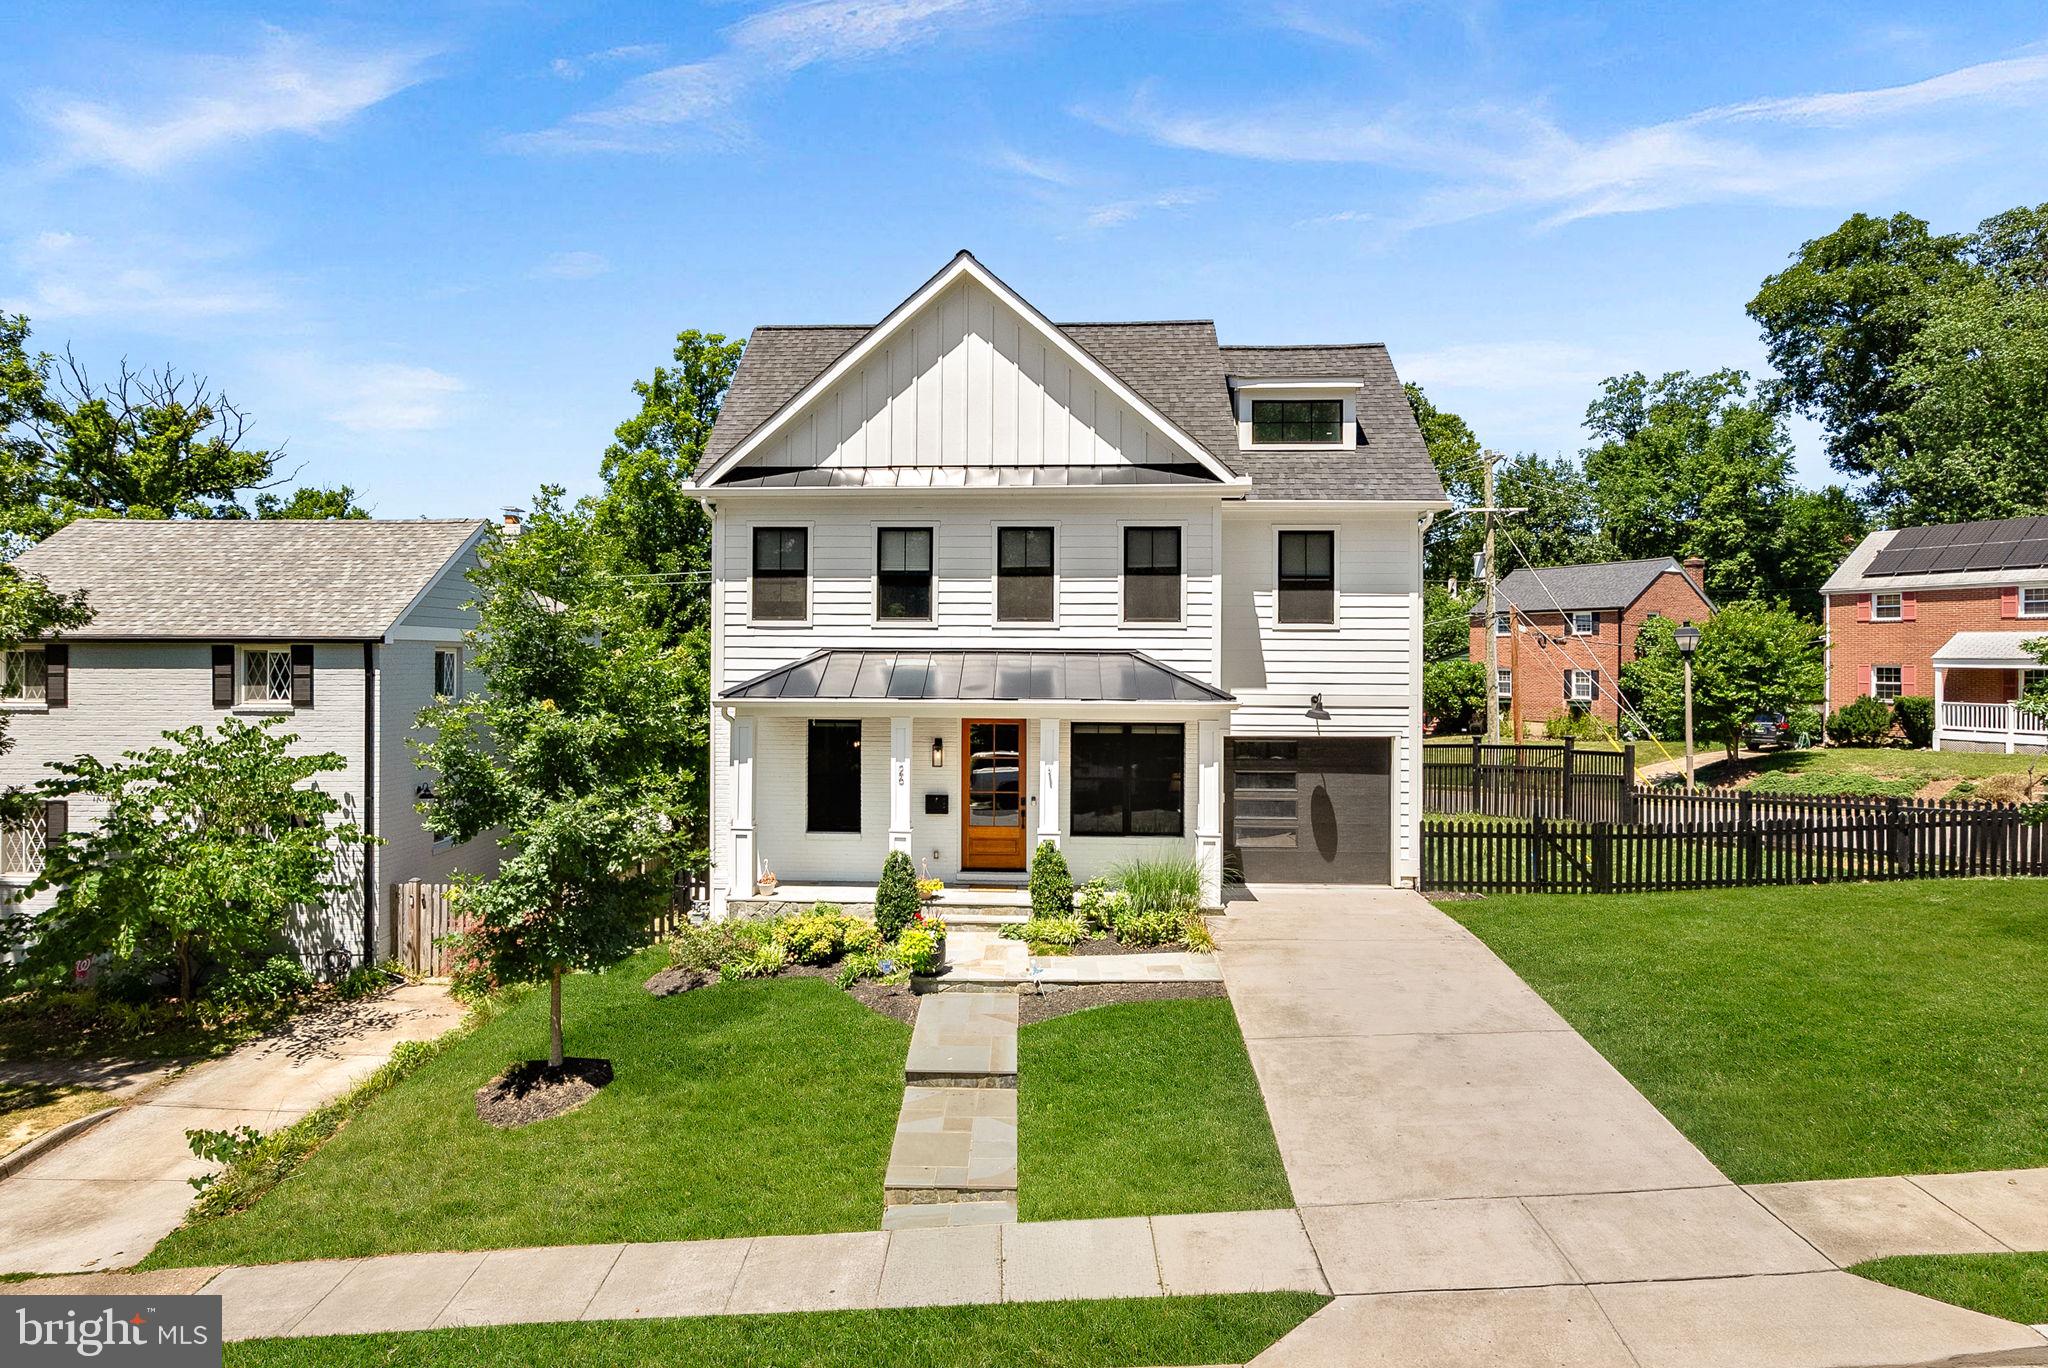
ARLINGTON
26 S PARK DRIVE
5 Beds
3 Baths
3,711 Sq.Ft.
$1,750,000
MLS#: VAAR2075320

ARLINGTON
1205 N COLUMBUS STREET
5 Beds
4 Baths
4,181 Sq.Ft.
$2,249,000
MLS#: VAAR2081696

ARLINGTON
3103 N PERSHING DRIVE
10 Beds
6 Baths
4,720 Sq.Ft.
$1,950,000
MLS#: VAAR2080588

ARLINGTON
5810 9TH ROAD N
5 Beds
4 Baths
2,854 Sq.Ft.
$1,700,000
MLS#: VAAR2081596
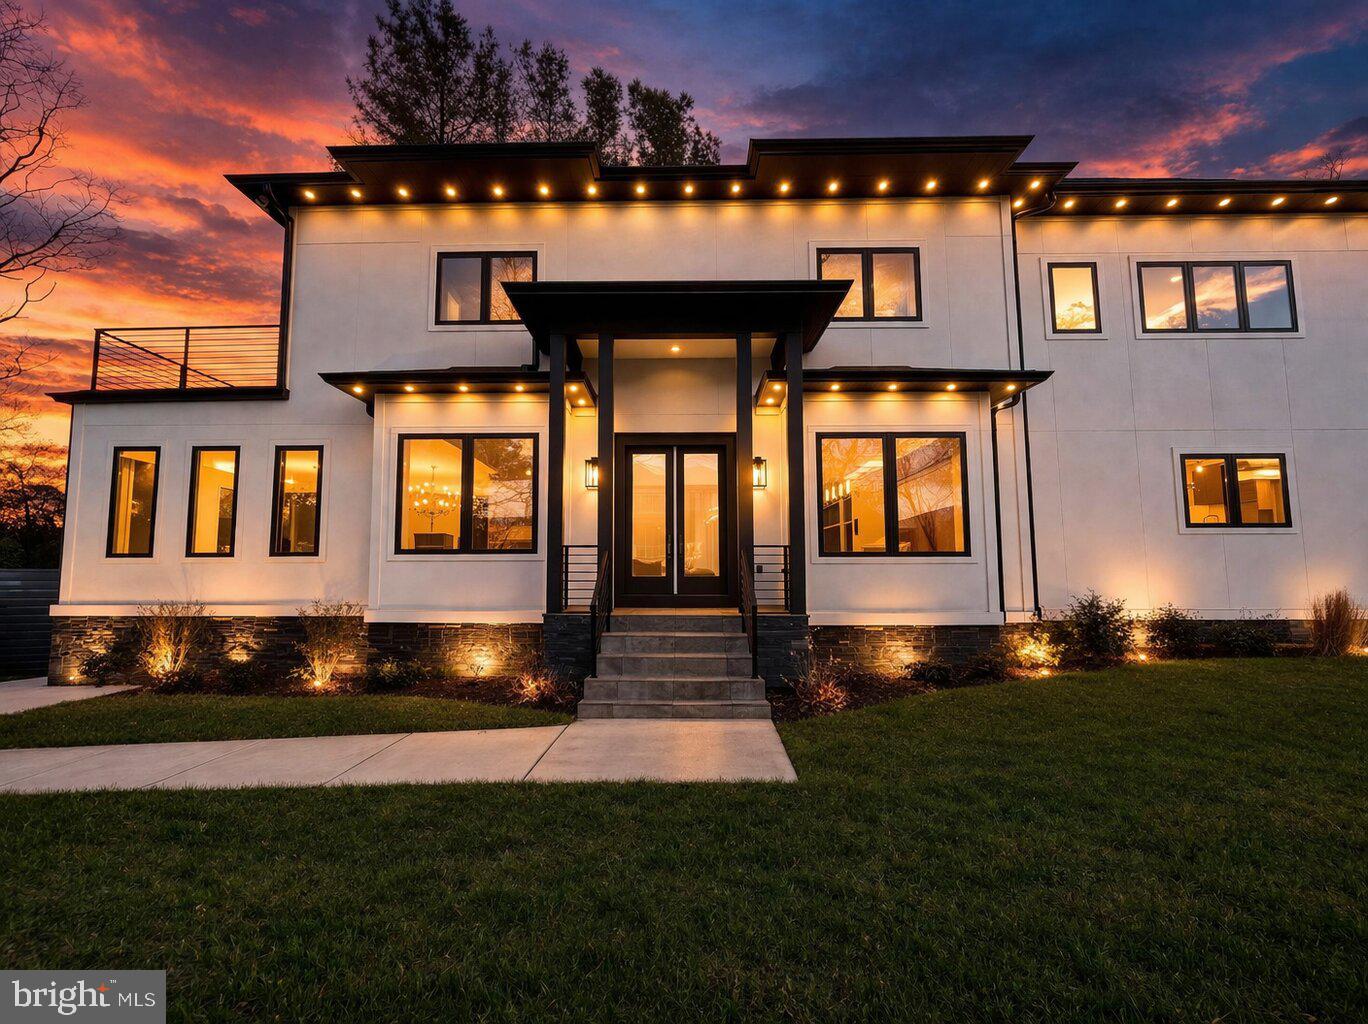
ARLINGTON
4246 15TH STREET N
6 Beds
6 Baths
5,246 Sq.Ft.
$1,850,000
MLS#: VAAR2070966

ARLINGTON
6947 28TH STREET N
5 Beds
4 Baths
4,648 Sq.Ft.
$2,099,900
MLS#: VAAR2077404
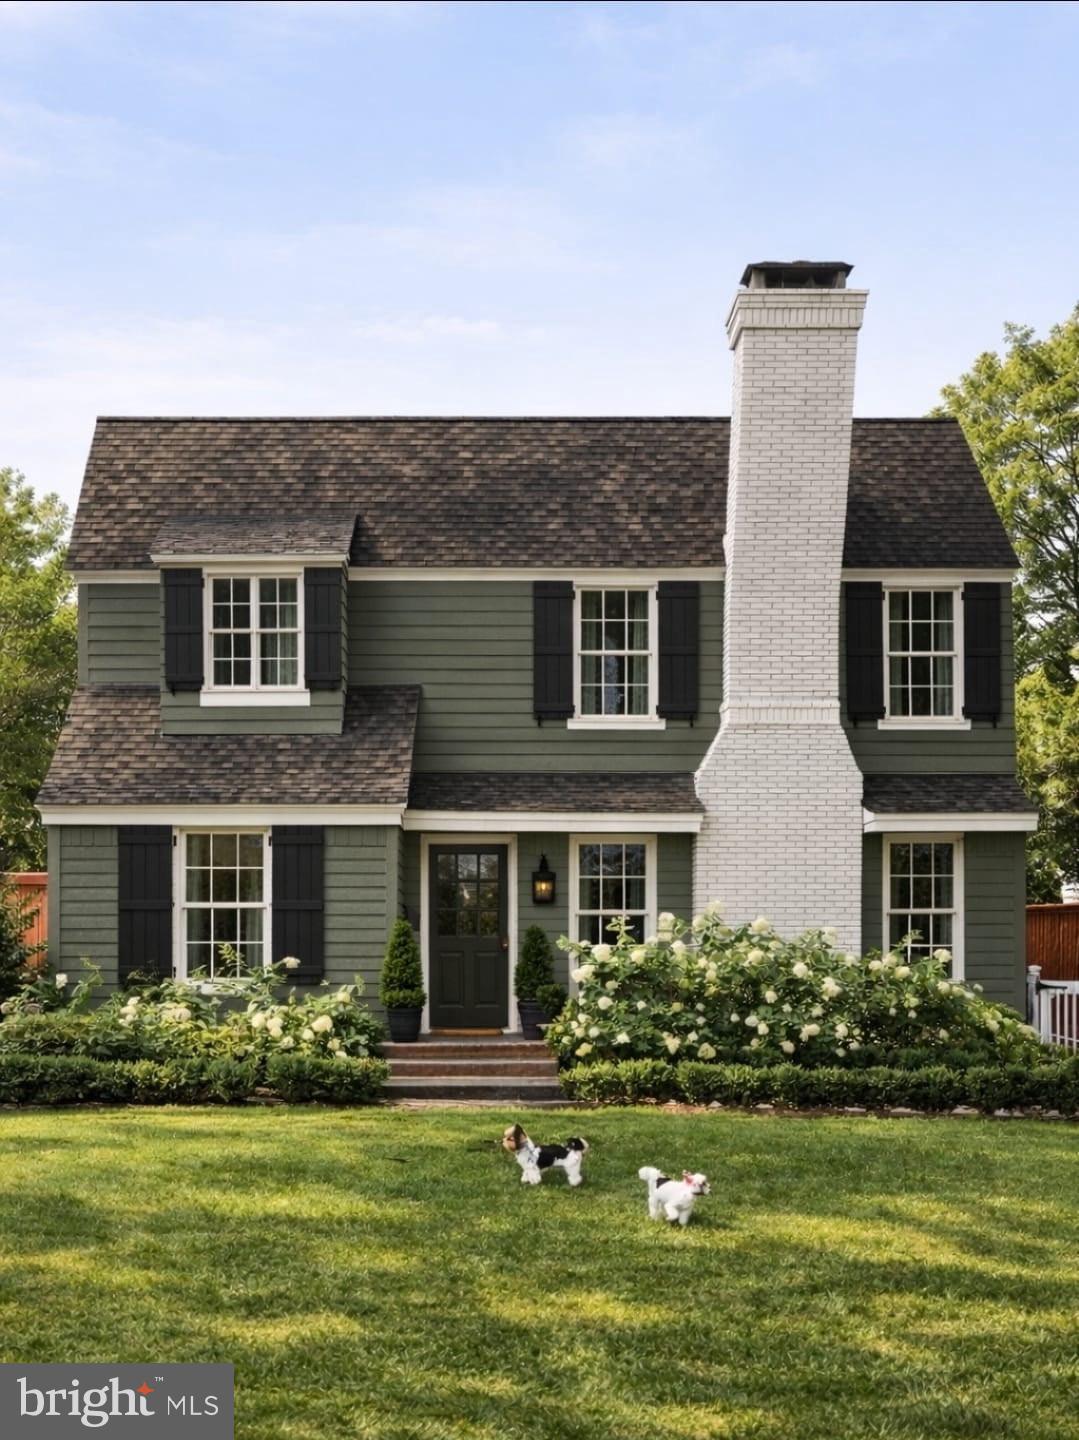
ARLINGTON
6000 35TH STREET N
4 Beds
4 Baths
2,725 Sq.Ft.
$1,700,000
MLS#: VAAR2073218

ARLINGTON
1881 N NASH STREET 902
2 Beds
2 Baths
2,227 Sq.Ft.
$1,795,000
MLS#: VAAR2077348
