


Property
Beds
3
Full Baths
2
1/2 Baths
None
Year Built
2013
Sq.Footage
2,278
Assumable VA Mortage with Freedom Mortgage at 2.375% ( seller needs eligibility back). Welcome to 4533 Alliance Way in Fredericksburg, Virginia—a stone-front, end-unit townhome offering three levels of living space, an attached garage, and convenient access to I-95 and Route 1. From the spacious kitchen to the elevated rear deck and fenced backyard, this home brings together inviting gathering spaces and everyday convenience. The kitchen features granite countertops, white cabinetry, stainless steel appliances, a gas range, and an oversized island with generous seating. Engineered flooring connects the kitchen and dining areas, creating a welcoming setting for casual meals, holiday gatherings, and entertaining. The adjoining living space offers room to relax, with windows that bring in natural light. Upstairs, the primary bedroom features a tray ceiling and a bathroom with a double-sink vanity, soaking tub, and separate shower. Additional rooms provide flexibility for bedrooms, a home office, or creative space, while a dedicated laundry room adds convenience. The lower level offers additional space to personalize for recreation, hobbies, or relaxing at home. Enjoy outdoor dining or morning coffee on the rear deck overlooking the fenced backyard. Below, a gravel-covered area provides additional outdoor space beneath the deck, complemented by a lawn area and storage shed. The end-unit position offers an open side setting, while the attached garage and driveway provide convenient parking. Located in the Fredericksburg 22408 area of Spotsylvania County, this home offers access to I-95, Route 1, and the shopping, dining, and historic attractions of downtown Fredericksburg. Whether your plans take you around town or along the Northern Virginia–Richmond corridor, this location keeps major routes within reach. Discover the space, outdoor living, and convenience of 4533 Alliance Way—schedule your private tour today.
Features & Amenities
Interior
-
Other Interior Features
Eat-in Kitchen, Ceiling Fan(s), Kitchen Island, Pantry, Recessed Lighting, Walk-In Closet(s), Open Floorplan, Soaking Tub
-
Total Bedrooms
3
-
Bathrooms
2
-
Above Grade Finished Area
1680.0
-
Basement YN
YES
-
Cooling YN
YES
-
Cooling
Central Air, Heat Pump, Ceiling Fan(s), Electric
-
Fireplace YN
NO
-
Heating YN
YES
-
Heating
Natural Gas, Forced Air
-
Pet friendly
Cats OK, Dogs OK, Yes
Exterior
-
Garage
Yes
-
Garage spaces
1
-
Construction Materials
Brick Veneer, Vinyl Siding
-
Parking
Concrete, Assigned, Garage, Inside Entrance, Attached
-
Patio and Porch Features
Deck
-
Pool
No
-
Waterfront YN
NO
Area & Lot
-
Lot Size(acres)
0.08
-
Lot Size(square feet)
3,528
-
Property Type
Residential
-
Property Sub Type
Townhouse
-
Architectural Style
Colonial
Price
-
Sales Price
$420,000
-
Tax Amount
$2,952
-
Sq. Footage
2,278
-
Price/SqFt
$184
HOA
-
Association
YES
-
Association Fee
$89
-
Association Fee Frequency
Monthly
-
Association Fee Includes
N/A
-
Total Monthly Fees
true
Property Resources
-
Horse Property
NO
School District
-
Elementary School
N/A
-
Middle School
N/A
-
High School
N/A
Property Features
-
New Construction
NO
-
Association Amenities
Jogging Path, Playground
-
Foundation Details
Slab
-
Senior Community YN
NO
-
Sewer
Public Sewer
-
Tax Lot
40
-
Water Source
Public
Schedule a Showing
Showing scheduled successfully.
Mortgage calculator
Estimate your monthly mortgage payment, including the principal and interest, property taxes, and HOA. Adjust the values to generate a more accurate rate.
Your payment
Principal and Interest:
$
Property taxes:
$
HOA fees:
$
Total loan payment:
$
Total interest amount:
$
Location
County
SPOTSYLVANIA
Elementary School
Middle School
High School
Listing Courtesy of Barbara Ann Jennings, EXP Realty, LLC
RealHub Information is provided exclusively for consumers' personal, non-commercial use, and it may not be used for any purpose other than to identify prospective properties consumers may be interested in purchasing. All information deemed reliable but not guaranteed and should be independently verified. All properties are subject to prior sale, change or withdrawal. RealHub website owner shall not be responsible for any typographical errors, misinformation, misprints and shall be held totally harmless.

Salesperson, Realtor
Laurie Hailey
Call Laurie today to schedule a private showing.

* Listings on this website come from the FMLS IDX Compilation and may be held by brokerage firms other than the owner of this website. The listing brokerage is identified in any listing details. Information is deemed reliable but is not guaranteed. If you believe any FMLS listing contains material that infringes your copyrighted work please review our DMCA policy and learn how to submit a takedown request.© 2024 FMLS.
Related Properties

FREDERICKSBURG
1006 VALLEY RUN DRIVE
3 Beds
3 Baths
2,322 Sq.Ft.
$475,000
MLS#: VAFB2011140

FREDERICKSBURG
2723 WHEATLAND STATION WAY
3 Beds
2 Baths
2,376 Sq.Ft.
$419,900
MLS#: VASP2045460

FREDERICKSBURG
102 LANDING DRIVE
3 Beds
2 Baths
2,379 Sq.Ft.
$470,000
MLS#: VAST2054742

FREDERICKSBURG
214 OVERLOOK COURT
3 Beds
1 Baths
1,344 Sq.Ft.
$349,900
MLS#: VAST2054372

FREDERICKSBURG
215 MANSFIELD STREET
4 Beds
3 Baths
2,565 Sq.Ft.
$439,900
MLS#: VASP2046536
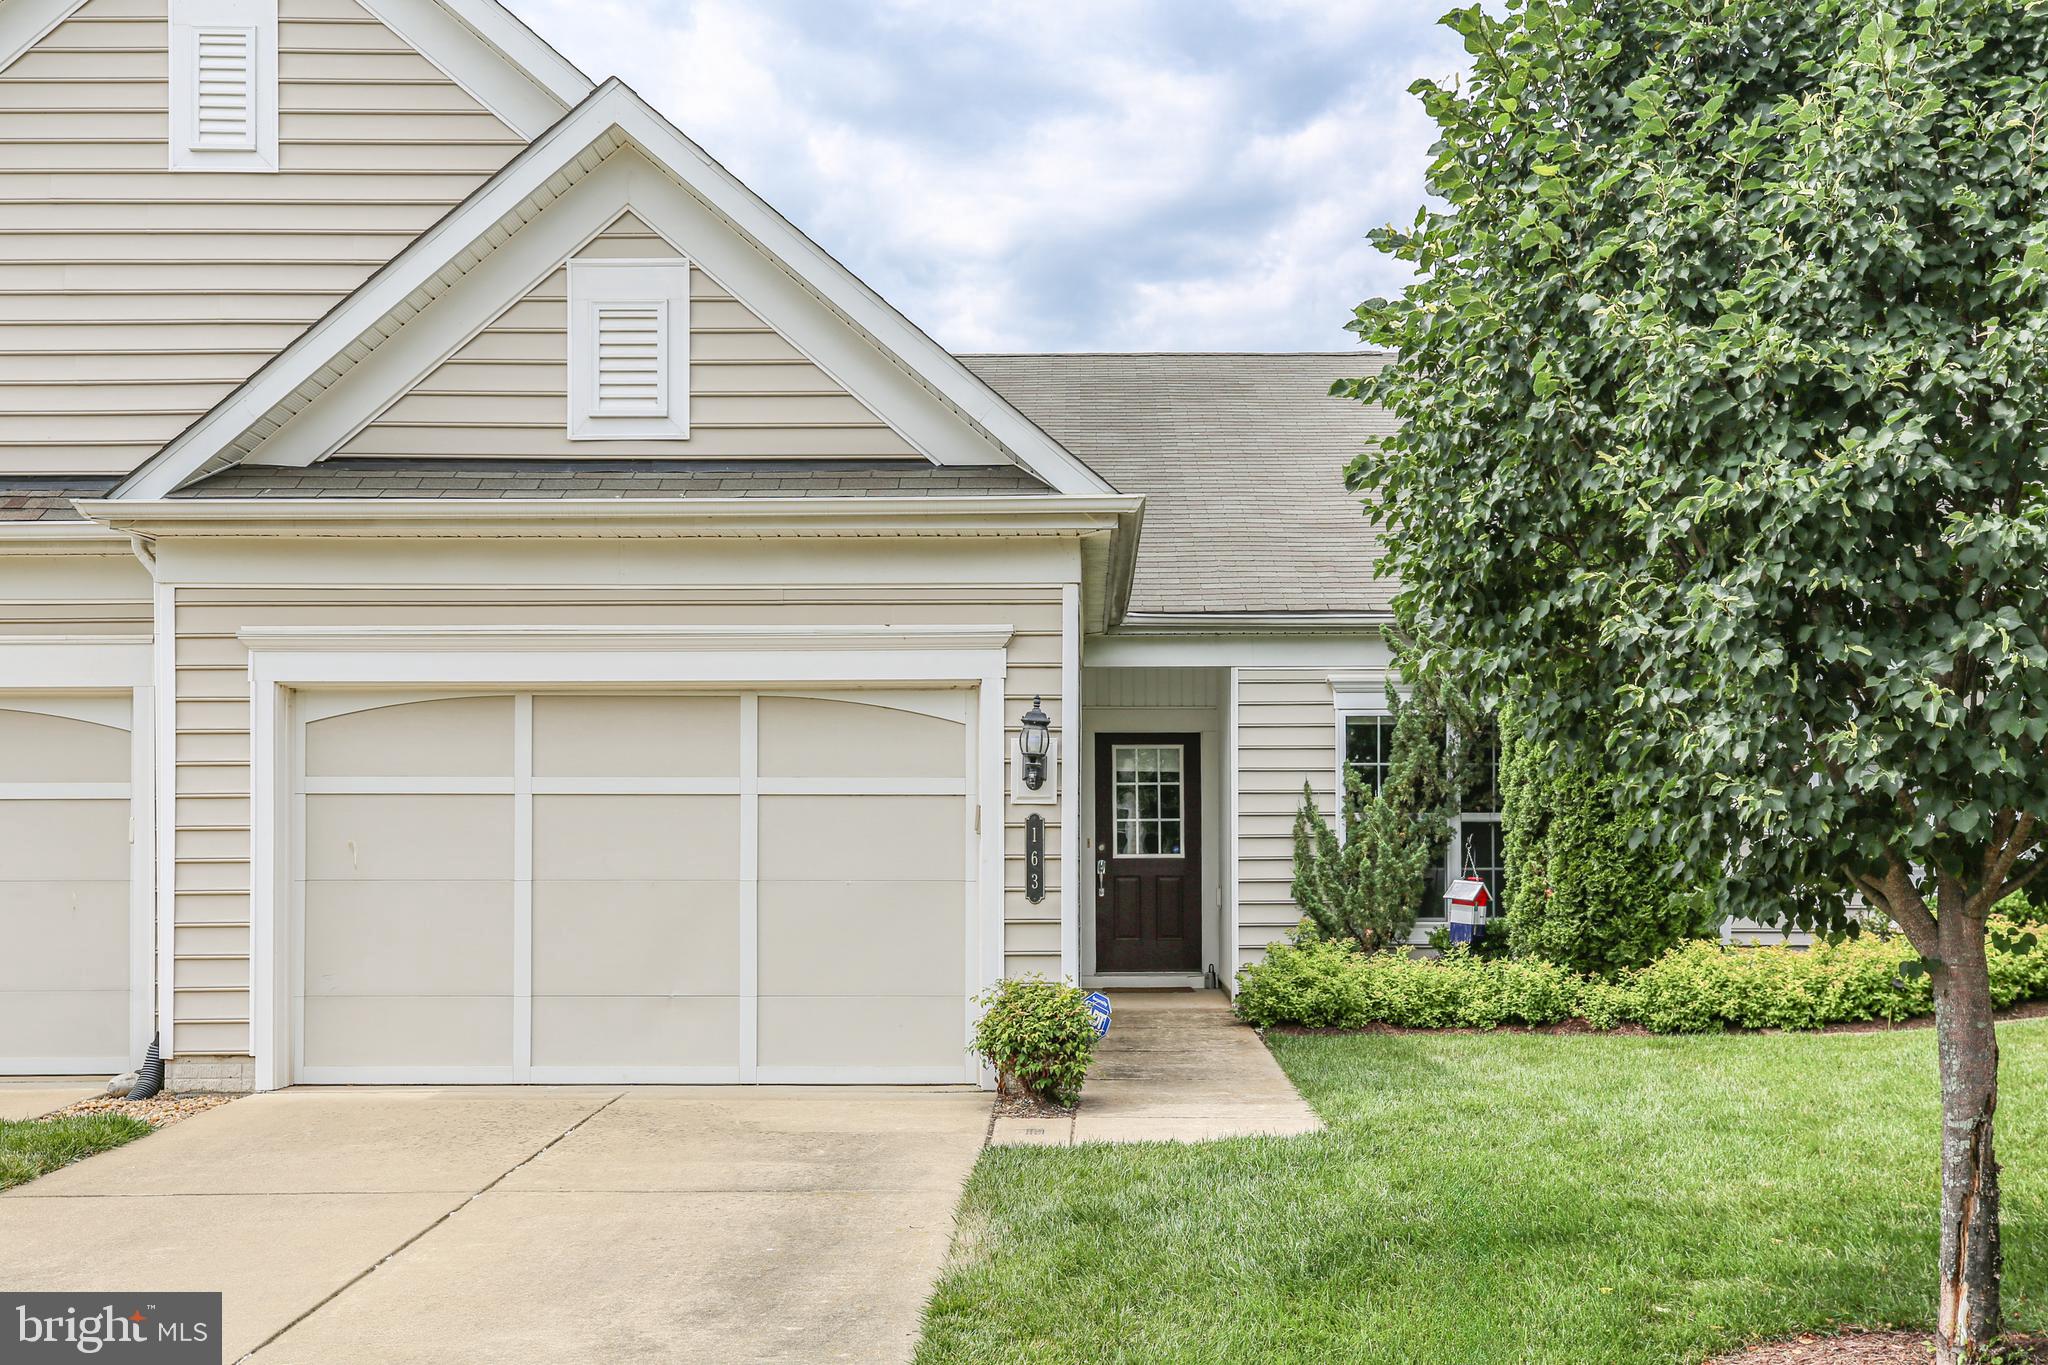
FREDERICKSBURG
163 CASTLE HILL DRIVE
2 Beds
2 Baths
1,340 Sq.Ft.
$360,000
MLS#: VAST2049772

FREDERICKSBURG
253 CHAPEL GREEN ROAD
3 Beds
2 Baths
1,225 Sq.Ft.
$419,900
MLS#: VAST2055302

FREDERICKSBURG
7 SENECA TERRACE
3 Beds
2 Baths
1,346 Sq.Ft.
$425,000
MLS#: VAFB2011030

FREDERICKSBURG
11602 BEND BOW DRIVE
4 Beds
2 Baths
1,874 Sq.Ft.
$479,900
MLS#: VASP2045128
