Open Houses

Open house times are shown in the property’s local time.

  • Saturday

    October 24, 2026

    –

    In progress

    Your time:

Features & Amenities

Interior

  • Other Interior Features

    Eat-in Kitchen, Ceiling Fan(s), Kitchen Island, Pantry, Recessed Lighting, Walk-In Closet(s), Vaulted Ceiling(s), Open Floorplan, Soaking Tub

  • Total Bedrooms

    3

  • Bathrooms

    2

  • 1/2 Bathrooms

    2

  • Above Grade Finished Area

    2026.0

  • Basement YN

    NO

  • Cooling YN

    YES

  • Cooling

    Central Air, Ceiling Fan(s), Electric

  • Fireplace YN

    NO

  • Heating YN

    YES

  • Heating

    Exhaust Fan, Natural Gas, Forced Air

  • Pet friendly

    N/A

Exterior

  • Garage

    Yes

  • Garage spaces

    1

  • Construction Materials

    Brick Veneer

  • Parking

    On Street, Garage, Driveway, Attached

  • Patio and Porch Features

    Deck, Patio

  • Pool

    No

  • Waterfront YN

    NO

Area & Lot

  • Lot Size(acres)

    0.04

  • Lot Size(square feet)

    1,742

  • Property Type

    Residential

  • Property Sub Type

    Townhouse

  • Architectural Style

    Colonial

Price

  • Sales Price

    $599,000

  • Tax Amount

    $4,387

  • Sq. Footage

    2,026

  • Price/SqFt

    $295

HOA

  • Association

    YES

  • Association Fee

    $89

  • Association Fee Frequency

    Monthly

  • Association Fee Includes

    N/A

  • Total Monthly Fees

    true

School District

  • Elementary School

    COUNTRYSIDE

  • Middle School

    RIVER BEND

  • High School

    POTOMAC FALLS

Property Features

  • New Construction

    NO

  • Association Amenities

    Playground

  • Foundation Details

    Slab

  • Senior Community YN

    NO

  • Sewer

    Public Sewer

  • Tax Lot

    22

  • Water Source

    Public

Schedule a Showing

Showing scheduled successfully.

<
>
IN PERSON
VIA CHAT

What is 3 + 4 ?


Change time

Mortgage calculator

Estimate your monthly mortgage payment, including the principal and interest, property taxes, and HOA. Adjust the values to generate a more accurate rate.

Your payment

Principal and Interest:

$

Property taxes:

$

HOA fees:

$

Total loan payment:

$

Total interest amount:

$

Location

County

LOUDOUN

Elementary School

COUNTRYSIDE

Middle School

RIVER BEND

High School

POTOMAC FALLS

Listing Courtesy of John S McCambridge, Samson Properties

RealHub Information is provided exclusively for consumers' personal, non-commercial use, and it may not be used for any purpose other than to identify prospective properties consumers may be interested in purchasing. All information deemed reliable but not guaranteed and should be independently verified. All properties are subject to prior sale, change or withdrawal. RealHub website owner shall not be responsible for any typographical errors, misinformation, misprints and shall be held totally harmless.

Agent Laurie Hailey

Salesperson, Realtor

Laurie Hailey

Call Laurie today to schedule a private showing.


* Listings on this website come from the FMLS IDX Compilation and may be held by brokerage firms other than the owner of this website. The listing brokerage is identified in any listing details. Information is deemed reliable but is not guaranteed. If you believe any FMLS listing contains material that infringes your copyrighted work please click here to review our DMCA policy and learn how to submit a takedown request.© 2024 FMLS.
Welcome to this beautifully updated three-level townhome offering over 2,000 square feet of stylish living space in a highly desirable community! Freshly painted and featuring brand-new carpet and luxury vinyl plank flooring throughout, this move-in ready home combines modern updates with an open, functional floor plan.
The entry level features a spacious recreation room with recessed lighting, a convenient half bath, a laundry area with front-loading washer and dryer, and walkout access to the private fenced paver patio—perfect for entertaining, relaxing, or enjoying outdoor living.
The sun-filled main level showcases an expansive living and dining area with recessed lighting and an updated gourmet kitchen featuring white shaker cabinetry, granite countertops, a subway tile backsplash, stainless steel appliances, a center island, and a spacious breakfast area with direct access to the oversized deck. A spiral staircase connects the deck to the lower-level patio, creating seamless indoor-outdoor living and effortless access between both entertaining spaces.
Retreat to the luxurious primary suite featuring a large walk-in closet and a newly remodeled spa-inspired bath complete with a freestanding soaking tub, oversized tiled shower, and designer finishes. Two additional spacious bedrooms and an updated hall bath complete the upper level.
Thoughtful updates, multiple indoor and outdoor living areas, and true move-in ready condition make this home a standout. Ideally located just minutes from shopping, restaurants, major commuter routes, Dulles International Airport, One Loudoun, Algonkian Regional Park, and Potomack Lakes Sportsplex, this exceptional home offers the perfect blend of comfort, style, and convenience. Don't miss this incredible opportunity!
(2026) - Windows, fresh paint, carpet on Upper Level, Primary Bathroom
(2025) - HVAC
(2023) - Roof

45556 LAKE HAVEN TERRACE

Message successfully sent.

What would you like to know?

What is 3 + 4 ?

I agree to receive email communication and understand I can unsubscribe at any time.

I agree to be contacted by Charis Realty Group - Christine Issler, Broker via call, email, and text for real estate services. To opt out, you can reply 'stop' at any time or reply 'help' for assistance. You can also click the unsubscribe link in the emails. Message and data rates may apply. Message frequency may vary. Privacy Policy

Related Properties

Welcome to this beautifully remodeled, move-in-ready single-level home with NO HOA! Featuring a bright, open-concept layout, this charming home offers comfortable everyday living and effortless entertaining. The spacious living area opens to a wonderful deck and a level backyard with plenty of room for a shed, pool, playset, or outdoor gatherings. The versatile den provides endless possibilities as a home office, media room, playroom, or additional living space. The kitchen shines with quartz countertops, a stylish backsplash, stainless steel appliances, recessed lighting, and modern finishes. Both bathrooms have been thoughtfully renovated. Extensive 2022 updates include flooring, lighting, the deck, gutters, the driveway, the garage door, crawl space insulation, fresh interior paint, and more. Conveniently located near shopping, dining, and just 7 miles from Dulles Airport. A true gem ready to welcome you home!
#VALO2134876

STERLING

305 S LINCOLN AVENUE

3 Beds

2 Baths

1,688 Sq.Ft.

$669,000

MLS#: VALO2134876

Nearly new, beautifully finished, and designed for the way you live—welcome to 46275 Mount Kellogg Terrace. Built in 2024 and offering approximately 2,080 square feet across four thoughtfully designed levels, this 4-bedroom, 3-full and 2-half-bath townhome delivers the space, style, and flexibility of newer construction without the wait.

The bright, open-concept main level is anchored by a beautifully appointed kitchen featuring quartz countertops, an expansive center island, stainless steel appliances, gas cooking, subway tile backsplash, generous cabinetry, and a spacious pantry. Oversized windows and wide-plank flooring create a light-filled backdrop for everyday living, while the seamless connection between the kitchen, dining, and living spaces makes entertaining effortless. Step outside to the private deck for even more room to gather and unwind.

Upstairs, the primary suite offers a spacious walk-in closet and private bath with dual vanities and a frameless glass-enclosed shower. Two additional bedrooms, a full hall bath, and conveniently located upper-level laundry complete the floor.

The top level is what truly sets this home apart: a private fourth bedroom with its own full bath and direct access to a rooftop terrace. Use it as an elevated guest suite, private home office, additional lounge, or flexible retreat—the possibilities extend well beyond a traditional townhome floor plan.

An attached 2-car garage adds everyday convenience, while the community offers a pool and an ideal Sterling location with easy access to Route 7, Route 28, the Dulles Toll Road, Dulles International Airport, shopping, dining, parks, and major commuter routes.

Modern, move-in ready, and offering four levels of flexible living in a nearly new home—46275 Mount Kellogg Terrace is an exceptional opportunity at $695,000.
#VALO2137182

STERLING

46275 MOUNT KELLOGG TERRACE

4 Beds

3 Baths

2,080 Sq.Ft.

$695,000

MLS#: VALO2137182

Price Reduced! Rarely available, spacious 2300+ square feet townhouse in Cascades! 4 bedrooms and 3.5 baths. MBR is on the top level. Main level also has family room featuring wood burning fireplace and laundry. Newer carpeting in family & master bedroom, Deck and fence. Walk out basement, Open floor plan, newer kitchen with stainless steel appliances and much more! Vacant and ready!!
#VALO2135100

STERLING

46744 OAKMERE TERRACE

4 Beds

3 Baths

2,139 Sq.Ft.

$625,000

MLS#: VALO2135100
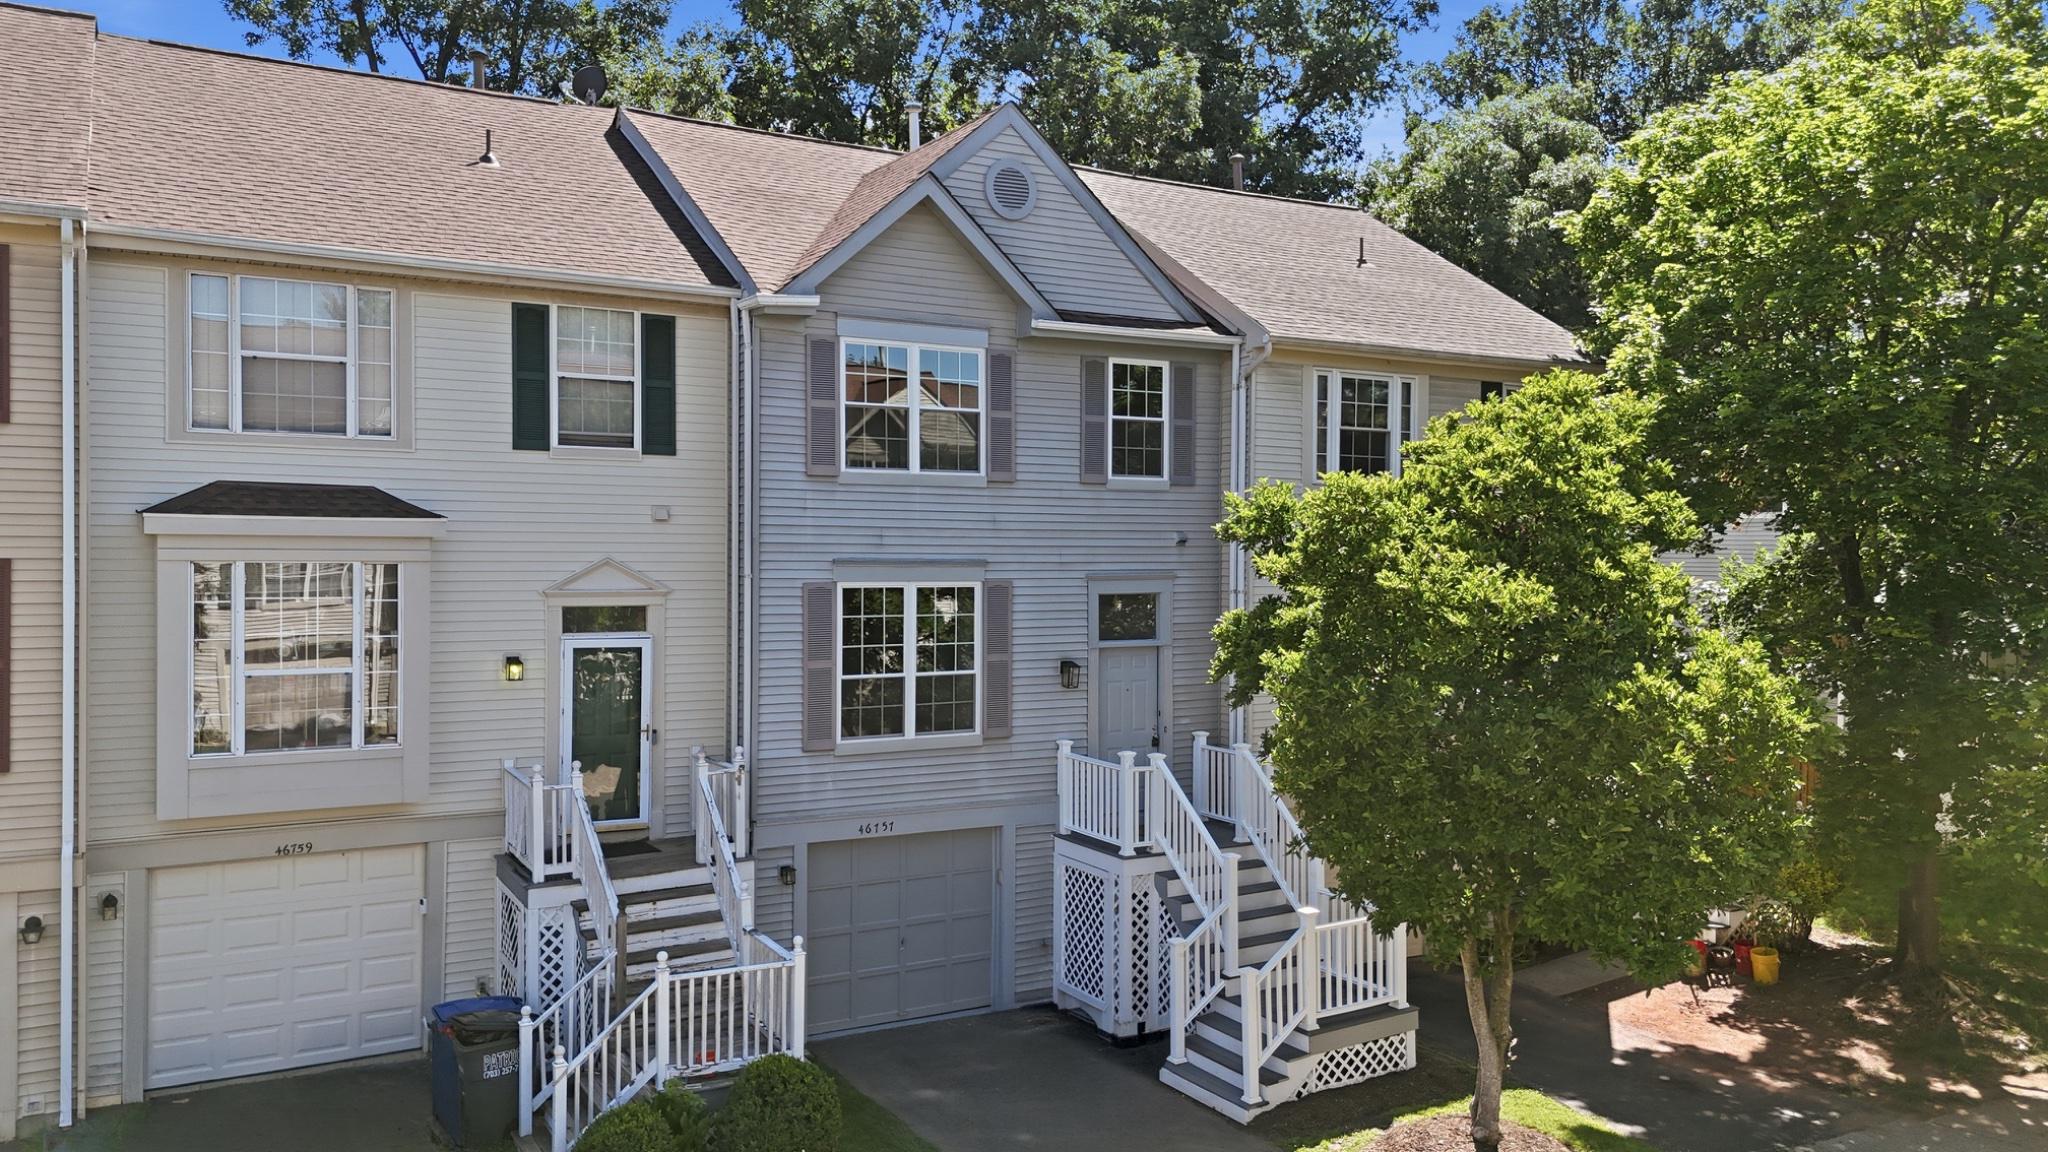
Welcome to 46757 Hobblebush Terrace, a beautifully renovated three-level townhome tucked away on a quiet cul-de-sac within the highly sought-after Woodstone of Loudoun community. Backing to mature trees and offering exceptional privacy, this move-in ready home combines thoughtful modern upgrades, peaceful outdoor living, and an unbeatable Sterling location. Offering approximately 1,762 square feet of finished living space, the home features 3 bedrooms, 2 full bathrooms, 1 half bathroom, and a fully finished walkout lower level.

The main level has been completely transformed in 2026 and showcases refinished hardwood flooring, fresh paint throughout, recessed lighting, and a stunning redesigned kitchen that serves as the heart of the home. The brand-new kitchen features white shaker cabinetry, quartz countertops, stainless steel appliances, a large center island, custom pantry and coffee station, subway tile backsplash, and an open-concept layout ideal for both everyday living and entertaining.

The upper level offers a spacious primary suite with a fully renovated primary bathroom completed in 2024, along with a beautifully updated secondary full bathroom also renovated in 2024. Generously sized bedrooms, updated finishes, and abundant natural light create comfortable and inviting living spaces throughout.

The fully finished walkout lower level provides exceptional flexibility and can easily serve as a recreation room, home office, gym, media room, playroom, or guest retreat. Direct access to the rear yard creates seamless indoor-outdoor living.

Major capital improvements provide peace of mind, including a roof replacement in 2018, all new windows installed in 2026, brand-new kitchen appliances (2026), brand-new washer and dryer (2026), whole-house interior paint (2026), and extensive backyard improvements completed in 2026.

Step outside to enjoy the newly landscaped and fenced rear yard featuring fresh sod, decorative stone accents, and space for outdoor relaxation beneath the elevated deck. The private wooded backdrop creates a tranquil setting rarely found in townhome living.

Residents of Woodstone of Loudoun enjoy access to community amenities including an outdoor swimming pool, tennis courts, basketball court, tot lots, playgrounds, and common green spaces.

Ideally located in the heart of Sterling, this home offers convenient access to Dulles Town Center, Cascades Marketplace, Tysons Corner, Reston Town Center, Claude Moore Recreation Center, Algonkian Regional Park, Washington Dulles International Airport, the Silver Line Metro, Route 7, and Route 28. Enjoy close proximity to shopping, dining, entertainment, parks, commuter routes, and some of Northern Virginia’s premier destinations.

A rare opportunity to own a thoughtfully renovated, turnkey home in one of Sterling’s most desirable and convenient communities.
#VALO2128812

STERLING

46757 HOBBLEBUSH TERRACE

3 Beds

2 Baths

1,762 Sq.Ft.

$579,999

MLS#: VALO2128812

*NEW ROOF *NEW CARPET -

Welcome to 45629 Livingstone Station Street in Sterling, VA! This charming 3-bedroom, 2.5-bath home offers comfortable living with an inviting open-concept layout, beautiful wood flooring, a spacious living and dining area, and a bright family room with built-in shelving. The well-appointed kitchen features ample cabinetry and opens to the breakfast area, making it ideal for both everyday living and entertaining. Upstairs, the generous bedrooms include a private primary suite with an ensuite bath featuring a soaking tub and separate shower, while the versatile den/loft provides the perfect space for a home office, study, or additional living area. 

Enjoy outdoor gatherings or quiet evenings on the deck overlooking the backyard, along with the convenience of an attached garage. Located in a desirable community with wonderful amenities including a swimming pool, walking/jogging trails, and clubhouse/playground, this home also offers easy access to shopping, dining, major commuter routes, and all that Sterling has to offer.
#VALO2133848

STERLING

45629 LIVINGSTONE STATION STREET

3 Beds

2 Baths

1,686 Sq.Ft.

$650,000

MLS#: VALO2133848

This charming ranch-style home in the desirable Spring Grove Farm community offers a perfect blend of comfort and modern living. With 2,386 sq. ft. of thoughtfully designed space, this residence features four spacious bedrooms and three full bathrooms, ensuring ample room for relaxation and privacy. The heart of the home is a modern kitchen, complete with stone countertops and energy-efficient appliances, making meal preparation a delight. The inviting dining area and cozy living room, highlighted by a gas fireplace, create an ideal setting for gatherings. Extension/addition in 2018 enhanced the home's appeal, while the combination of luxury vinyl plank, wood, and ceramic tile flooring adds warmth and style throughout. Enjoy the convenience of a fully finished basement, perfect for a home office or entertainment space. Step outside to discover a private rear yard, ideal for outdoor activities or quiet evenings on the tiki style screened porch. The exterior features include thoughtful lighting and a well-maintained gutter system. Located in a suburban oasis, this home is just minutes from parks, schools, and public services, making it a fantastic choice for those seeking community benefits. With easy access to public transportation and major roadways, commuting is a breeze. Experience the warmth and charm of this lovely home, where comfort meets convenience in a vibrant neighborhood.
New water heater 2026, New HVAC 2026, New refrigerator 2024, new dishwasher 2019, roof approximately 2013, new 6-inch gutters and downspouts in 2023, New gas fireplace in 2016.  Large walk-in shower in primary suite, large walk in closet primary suite, built in wall safe primary closet. Nice size primary bath with sliding barn door. Primary bath offers a beautiful view of the moon many months of the year through a small portal window above toilet.
#VALO2137852

STERLING

113 N N LAURA ANNE DRIVE

4 Beds

3 Baths

2,386 Sq.Ft.

$695,999

MLS#: VALO2137852

Exceptional Value in Sterling, VA — Spacious Home with Incredible Potential! 
 
Discover an exciting opportunity at 206 E Brunswick St, Sterling, VA 20164! Offering generous living space, three large bedrooms, a sizable lot, and a desirable location, this home is full of potential for buyers looking to create value and make a property their own. 
 
The home features a solid foundation for your vision, with a spacious layout and room to personalize, refresh, and enhance over time. The basement includes a bar area, offering additional possibilities for entertaining, relaxing, or creating a versatile recreation space. 
 
Priced with the property's current condition in mind, this is an opportunity for investors, renovation-minded buyers, or anyone looking to build equity through thoughtful improvements. The home has plenty of space and desirable underlying features, while its current contents and clutter may make it difficult to fully appreciate everything it has to offer. 
 
Conveniently located in Sterling, this property combines space, location, and potential in one appealing package. Whether you're an investor searching for your next project or a buyer with a vision for transforming a home into something special, this is your chance to unlock the value and possibilities this property offers. 
 
Bring your vision and explore the possibilities! With three spacious bedrooms, a generous lot, a basement bar, and a price that reflects its current condition, this home presents an opportunity to invest in location, space, and potential.
#VALO2138508

STERLING

206 E BRUNSWICK STREET

3 Beds

3 Baths

2,016 Sq.Ft.

$585,000

MLS#: VALO2138508

New on site 3 days ago
Welcome to this beautifully maintained end-unit townhome featuring a 1-car garage in the highly desirable Woodstone community.. Updated kitchen. The main level boasts gleaming hardwood floors and an updated kitchen equipped with sleek stainless steel appliances and custom cabinetry. Recent upgrades include replacement windows throughout (less than 5 years old). Outside, unwind in your huge private, beautifully fenced backyard. Tesla charger installed in garage. Set in an unbeatable location close to everything!
#VALO2138712

STERLING

46665 TURNSTONE SQUARE

3 Beds

2 Baths

1,762 Sq.Ft.

$579,900

MLS#: VALO2138712

Beautifully maintained 3-bedroom condo in a desirable 55+ community, offering a spacious open floor plan, inviting fireplace, private patio, and eat-in kitchen. The generous primary suite features an updated en-suite bath and walk-in closets, while the spacious secondary bedroom and flexible third bedroom/home office provide wonderful options for guests, hobbies, or a private space for an in-home care assistant. A large laundry/utility room, garage, and additional private entrance add convenience to this exceptional home, ideally located near outstanding amenities, shopping, dining, and recreation.
#VALO2135232

STERLING

20816 NOBLE TERRACE 210

3 Beds

2 Baths

1,989 Sq.Ft.

$485,000

MLS#: VALO2135232

Welcome to 20 Haxall Court—offering over 2,100 square feet of finished living space across three spacious levels in the highly desirable Countryside community of Sterling! With generous room sizes and plenty of space to spread out, this home combines comfort, thoughtful updates, and an incredibly convenient location.

Major improvements provide peace of mind for years to come, including a NEWER HVAC (2022) with a 10-year warranty, roof (2020), windows (2021), water heater (2019), and basement sliding glass door (2021). The home has been freshly painted in 2026, and the deck was also freshly painted in 2026—ready for outdoor dining, entertaining, or relaxing. The kitchen has been refreshed with a NEW microwave and dishwasher.

The finished lower level adds valuable additional living space and offers direct access to the backyard, making it ideal for a recreation room, home office, gym, playroom, or guest space.

Enjoy everything Countryside has to offer, with community pools, tennis courts, walking trails, playgrounds, and more. Conveniently located near shopping, dining, Dulles Town Center, and major commuter routes, making it easy to access Route 7, Route 28, Dulles Airport, Reston, Ashburn, and surrounding employment centers.

Located near Algonkian Elementary, River Bend Middle, and Potomac Falls High School, 20 Haxall Court delivers the space, updates, community amenities, and central Sterling location buyers are looking for. Move in and enjoy!
#VALO2138554

STERLING

20 HAXALL COURT

3 Beds

2 Baths

2,152 Sq.Ft.

$525,000

MLS#: VALO2138554

Send a message

Message successfully sent.

Your message

What is 3 + 4 ?

Reason for contacting?

I agree to receive email communication and understand I can unsubscribe at any time.

I agree to be contacted by Charis Realty Group - Christine Issler, Broker via call, email, and text for real estate services. To opt out, you can reply 'stop' at any time or reply 'help' for assistance. You can also click the unsubscribe link in the emails. Message and data rates may apply. Message frequency may vary. Privacy Policy

Sign Out

Virtual Assistant

Would you like to take the next step with this property? We can help you schedule a showing or virtual tour, or send you more details.

Yes, I would like more information.

Thank You for Your Reply, One of Our Agents will contact you as soon as possible

No, maybe later.

Thank you, you can always contact me via email, phone number or through the contact form.

Realhub AI

Lucy - Your AI-Powered Realtor

Update Your Temporary Password

Personalize your search

Enter your email and we'll notify you immediately when new listings match what you're looking for.

or enter email address

Already have an account ? Login here

Continue your home search

I agree to receive communications and understand I can unsubscribe at any time.

I agree to be contacted by Charis Realty Group - Christine Issler, Broker via call, email, and text for real estate services. To opt out, you can reply 'stop' at any time or reply 'help' for assistance. You can also click the unsubscribe link in the emails. Message and data rates may apply. Message frequency may vary. Privacy Policy

Already have an account ? Login here

We use cookies

We use cookies primarily for analytics to enhance your experience. By accepting, you agree to our use of these cookies. You can manage your preferences or learn more about our cookies policy.