
Features & Amenities

Interior

  • Other Interior Features

    Open Floorplan

  • Total Bedrooms

    3

  • Bathrooms

    2

  • Above Grade Finished Area

    1400.0

  • Basement YN

    NO

  • Cooling YN

    YES

  • Cooling

    Central Air, Electric

  • Fireplace YN

    NO

  • Heating YN

    YES

  • Heating

    Exhaust Fan, Electric, Heat Pump

  • Pet friendly

    No

Exterior

  • Garage

    No

  • Construction Materials

    Brick

  • Parking

    None

  • Pool

    Yes

  • Pool Features

    Community

  • Waterfront YN

    NO

Area & Lot

  • Property Type

    Residential

  • Property Sub Type

    Condominium

  • Architectural Style

    Colonial

Price

  • Sales Price

    $379,900

  • Tax Amount

    $3,865

  • Sq. Footage

    1, 400

  • Price/SqFt

    $271

HOA

  • Association

    Yes

  • Association Fee 2

    $474

  • Association Fee 2 Frequency

    Monthly

  • Association Fee Includes

    N/A

School District

  • Elementary School

    COLUMBIA

  • Middle School

    HOLMES

  • High School

    ANNANDALE

Property Features

  • New Construction

    NO

  • Foundation Details

    Other

  • Senior Community YN

    NO

  • Sewer

    Public Sewer

  • Water Source

    Public

Schedule a Showing

Showing scheduled successfully.

<
>
IN PERSON
VIA CHAT

What is 3 + 4 ?


Change time

Mortgage calculator

Estimate your monthly mortgage payment, including the principal and interest, property taxes, and HOA. Adjust the values to generate a more accurate rate.

Your payment

Principal and Interest:

$

Property taxes:

$

HOA fees:

$

Total loan payment:

$

Total interest amount:

$

Location

County

FAIRFAX

Elementary School

COLUMBIA

Middle School

HOLMES

High School

ANNANDALE

Listing Courtesy of Hee Soo Chung , Hyundai Realty

RealHub Information is provided exclusively for consumers' personal, non-commercial use, and it may not be used for any purpose other than to identify prospective properties consumers may be interested in purchasing. All information deemed reliable but not guaranteed and should be independently verified. All properties are subject to prior sale, change or withdrawal. RealHub website owner shall not be responsible for any typographical errors, misinformation, misprints and shall be held totally harmless.

Agent Laurie Hailey

AGENT

Laurie Hailey

Call Laurie today to schedule a private showing.


* Listings on this website come from the FMLS IDX Compilation and may be held by brokerage firms other than the owner of this website. The listing brokerage is identified in any listing details. Information is deemed reliable but is not guaranteed. If you believe any FMLS listing contains material that infringes your copyrighted work please click here to review our DMCA policy and learn how to submit a takedown request.© 2024 FMLS.
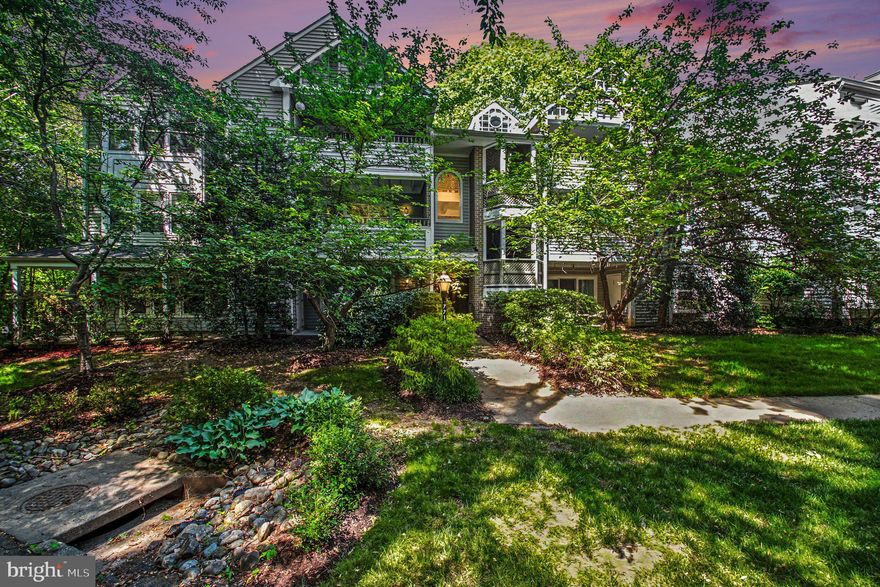
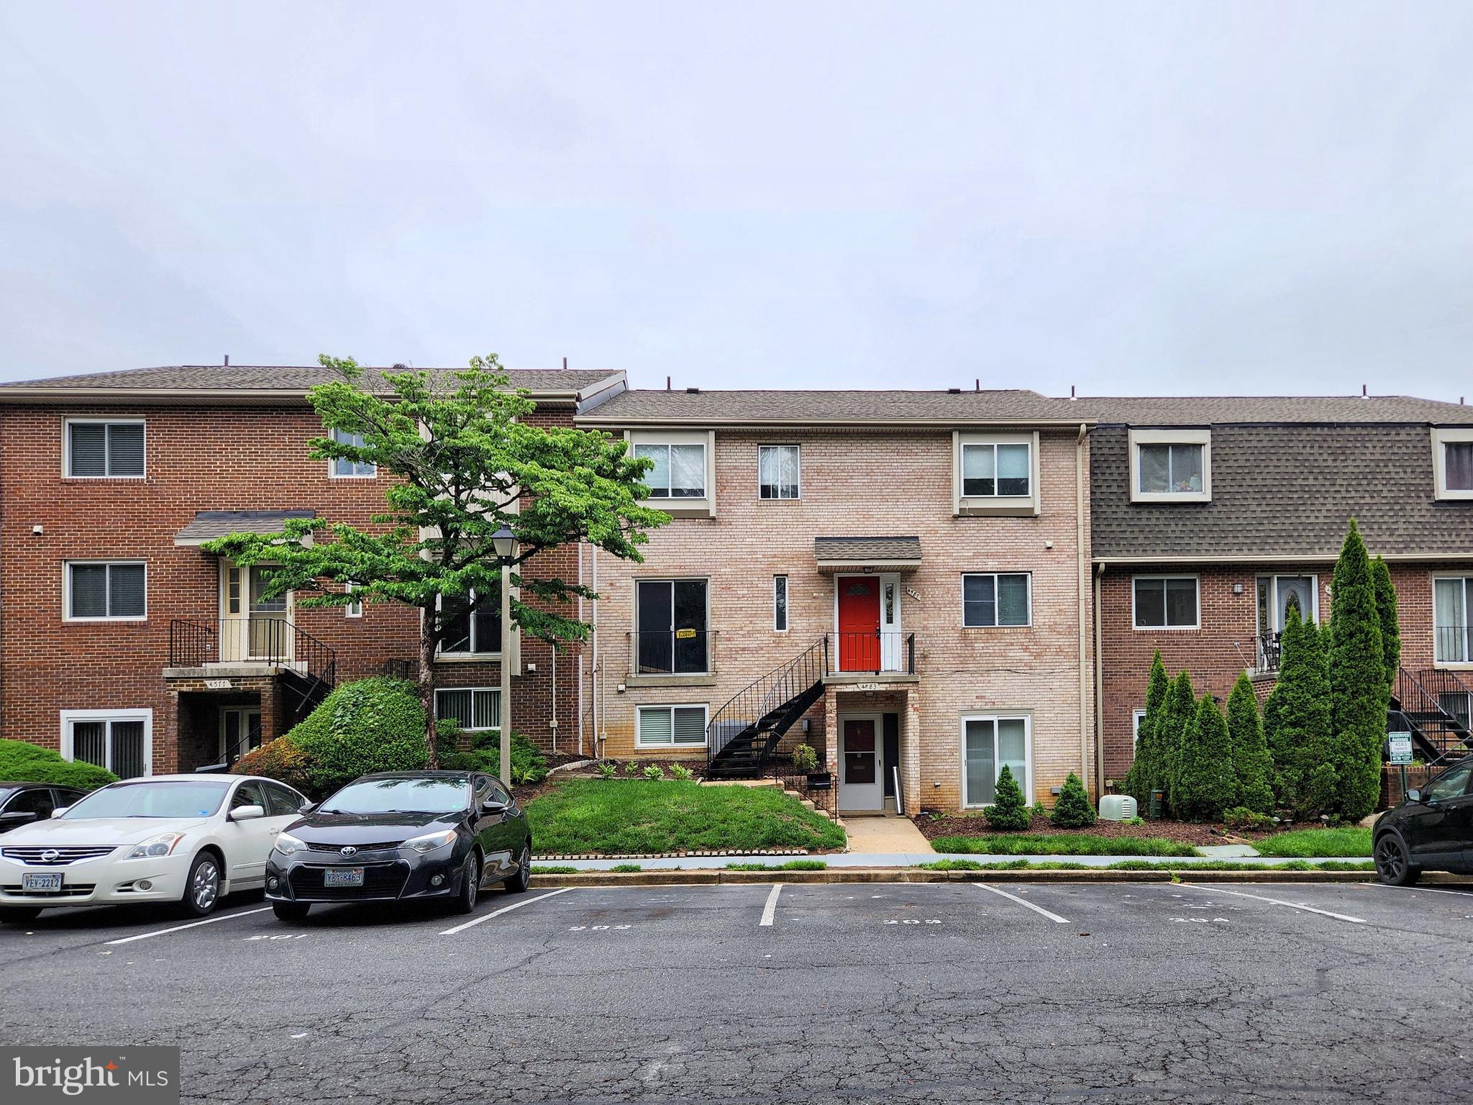
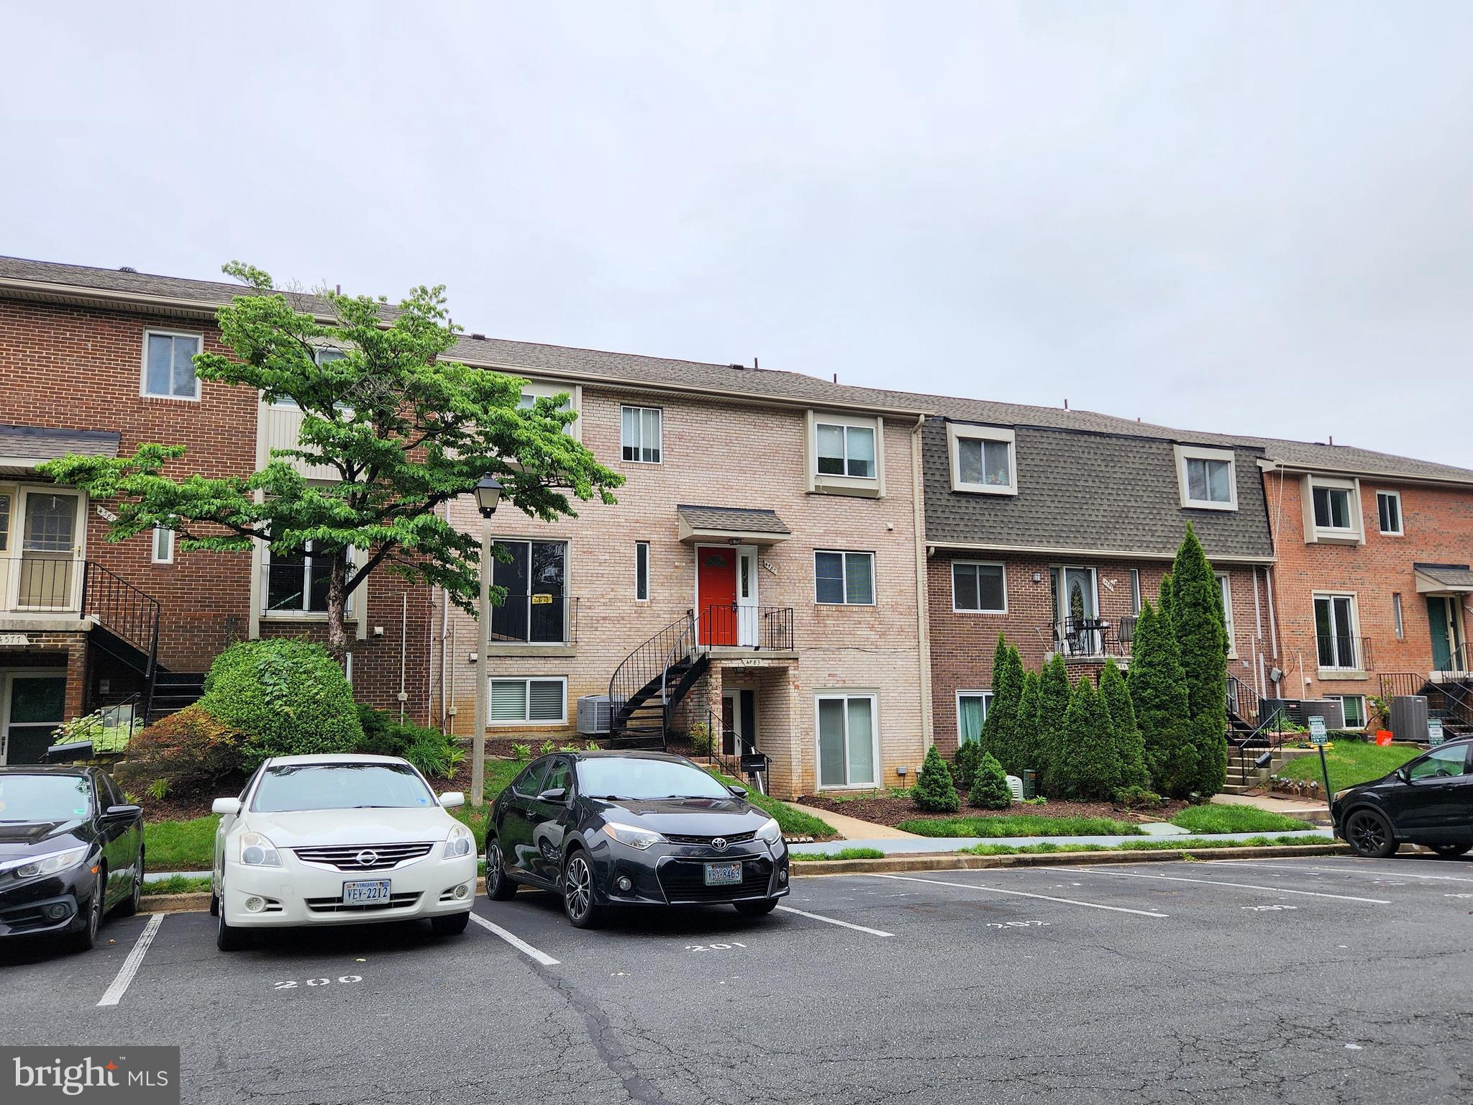
**  Beautifully updated 2 level townhouse inside the Beltway.

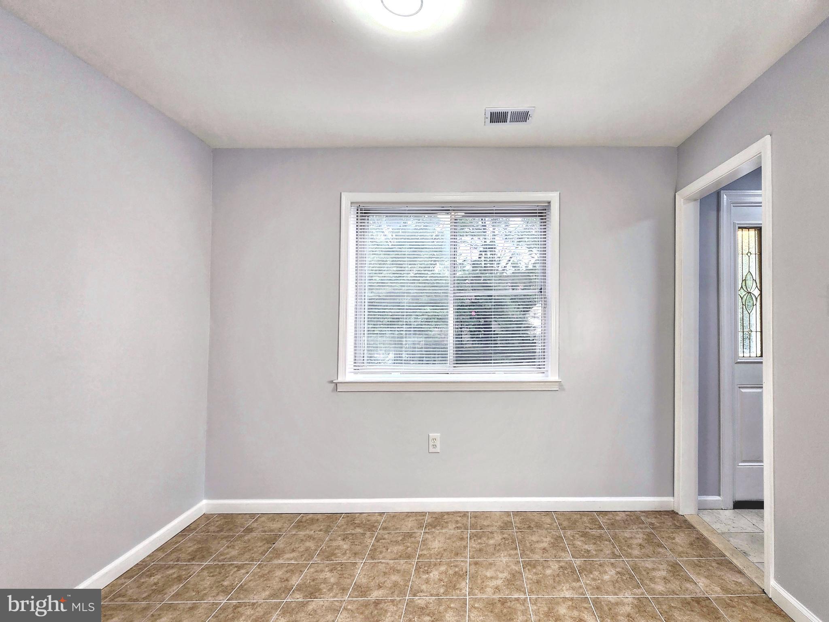
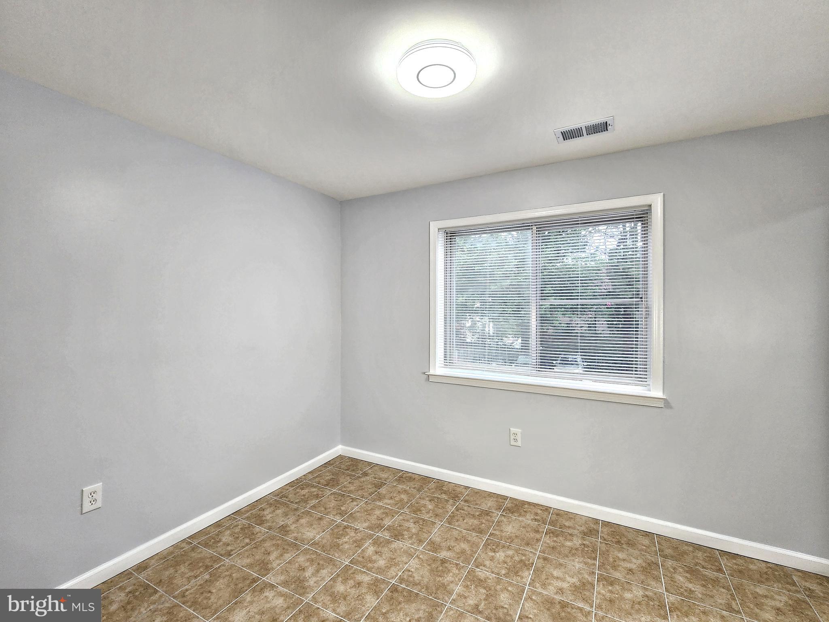
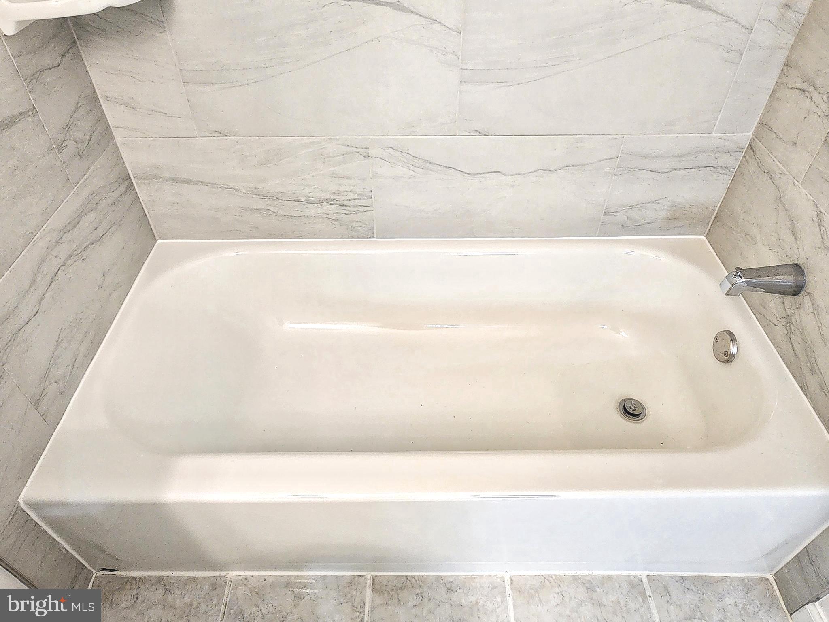
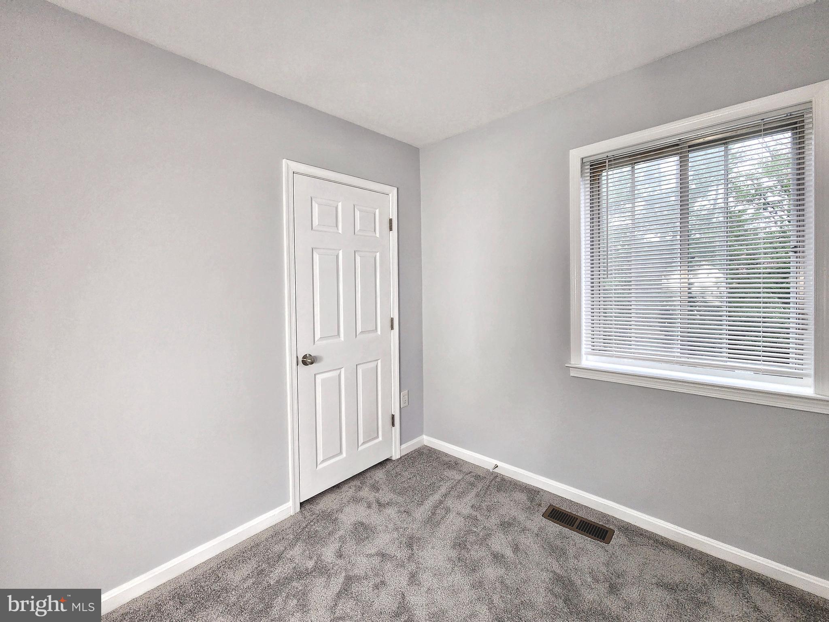
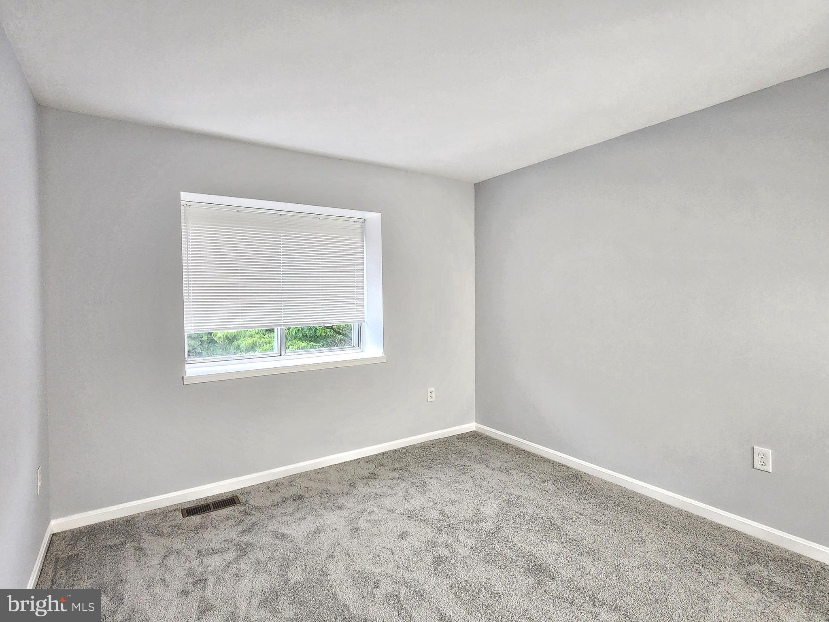
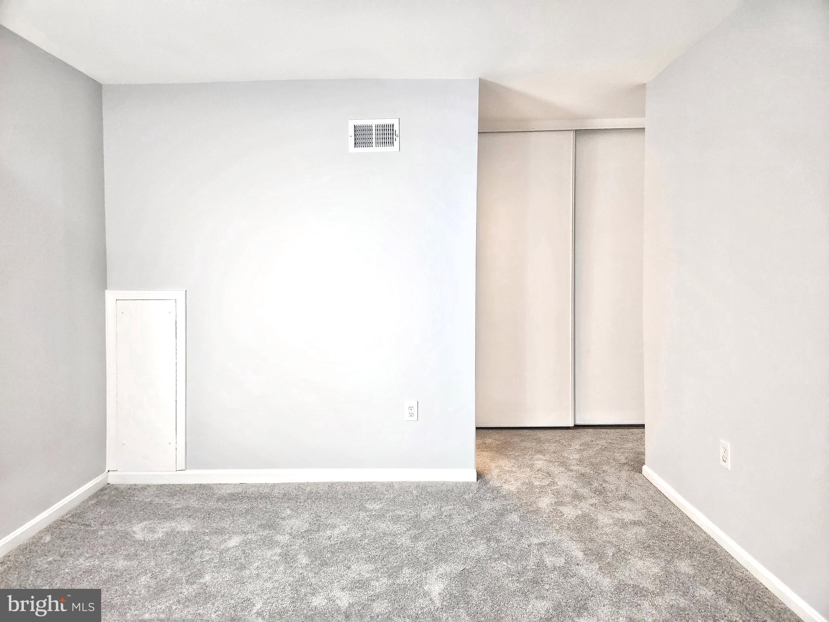
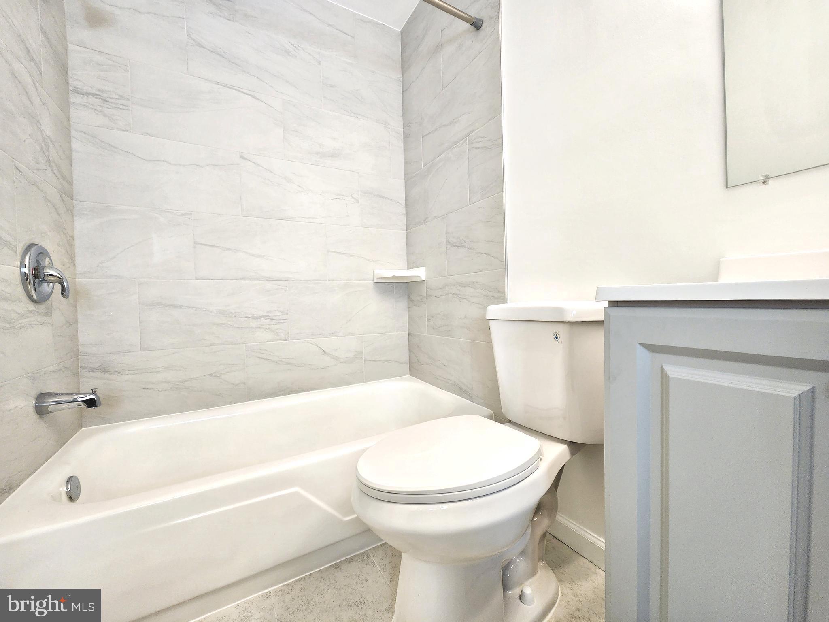
 **  Thoughtfully updated 3 bedrooms and 2 bathrooms.

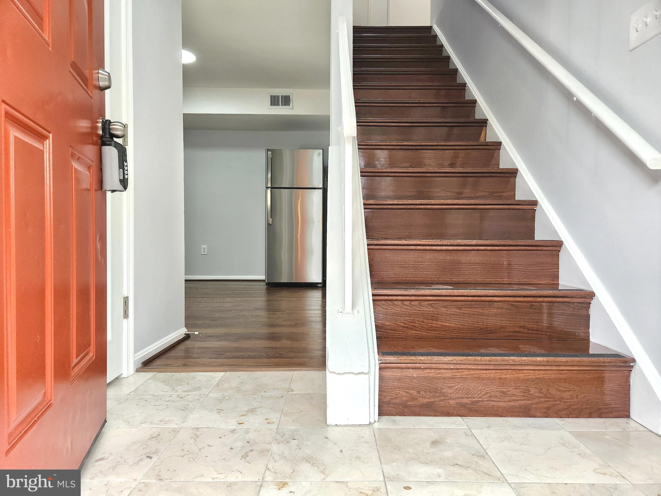
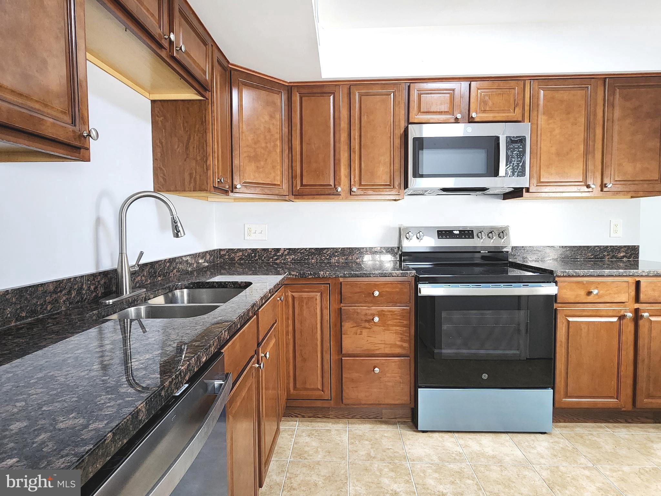
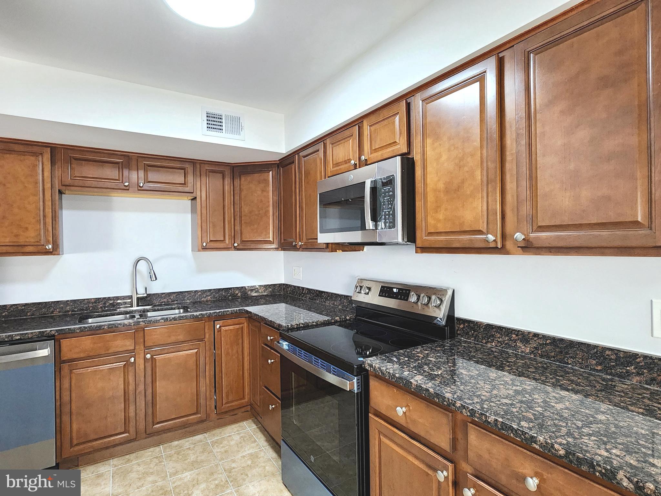
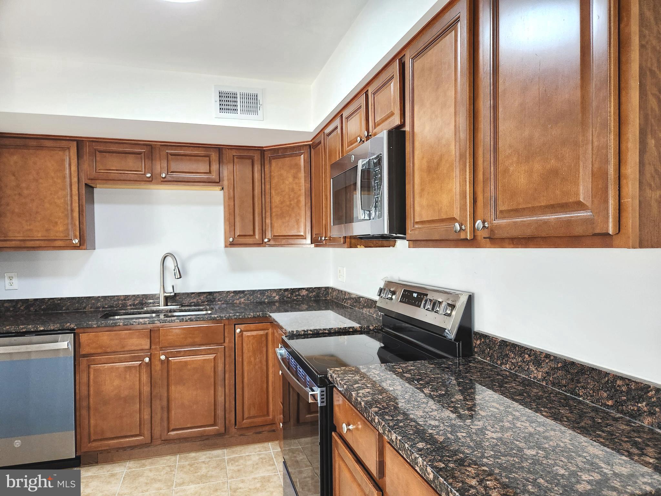
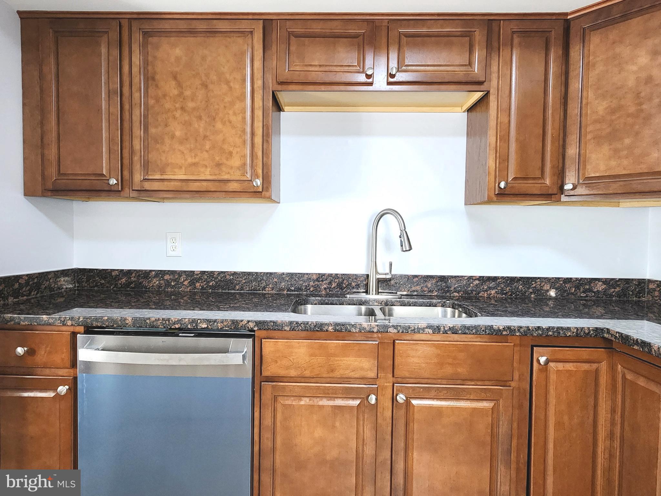
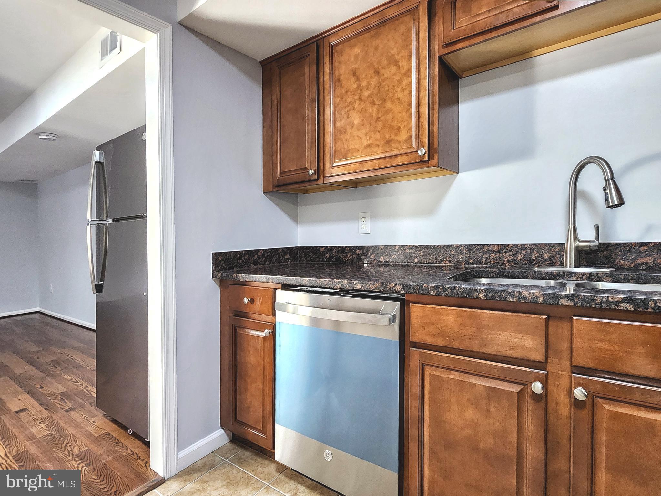
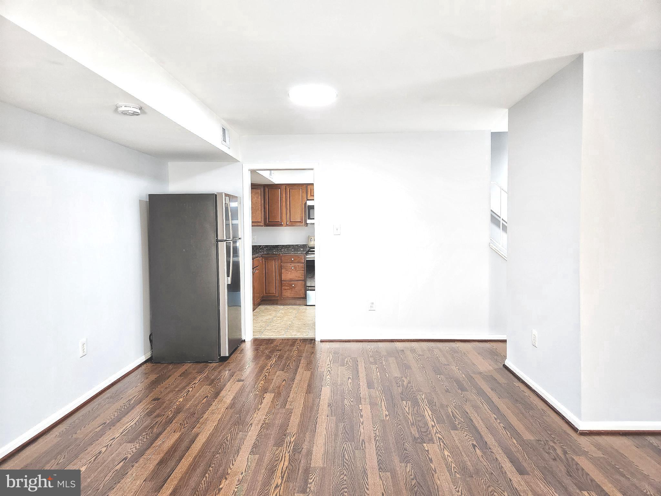
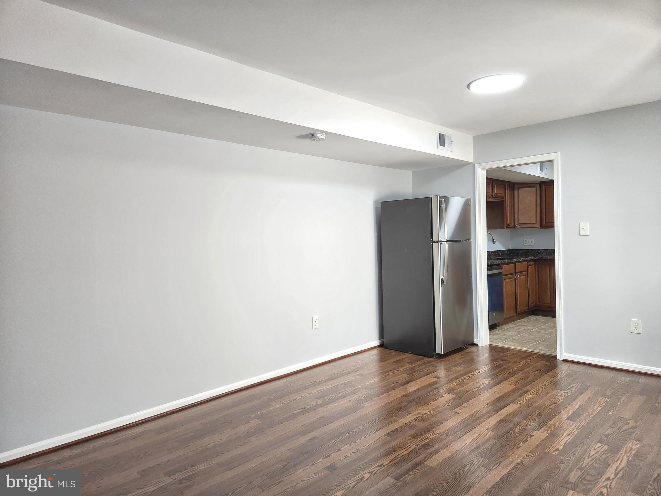
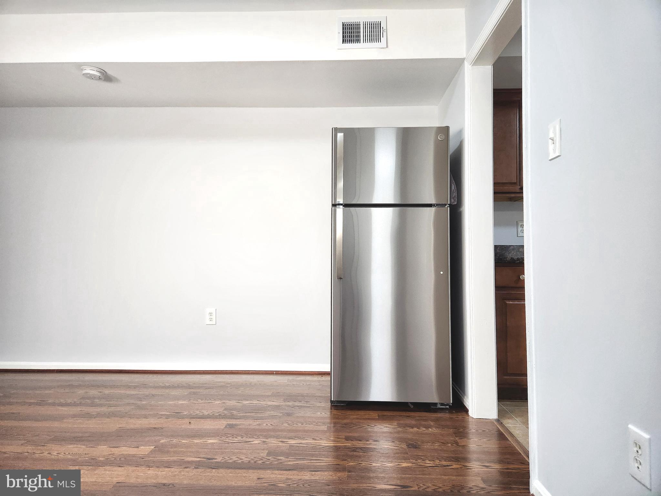
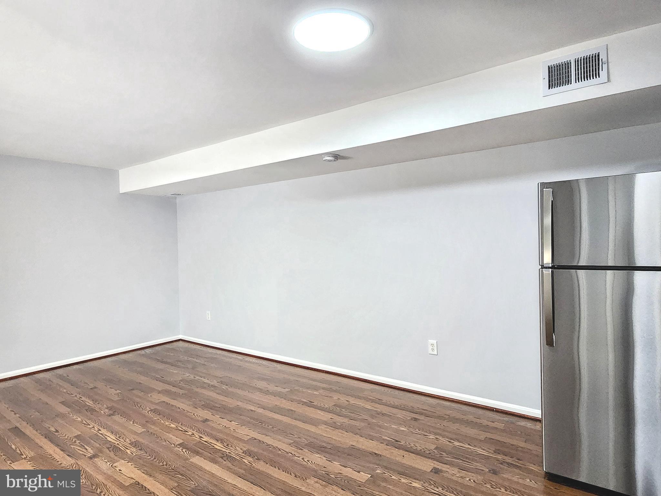
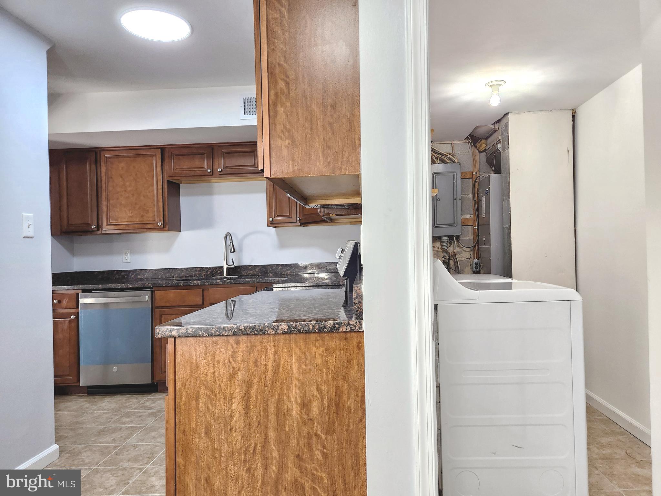
** Renovated  kitchen with gorgeous granite countertops, upgraded cabinetry and brand-new stainless steel appliances( an oversized new refrigerator, new stove, new built-in microwave, and new dishwasher).

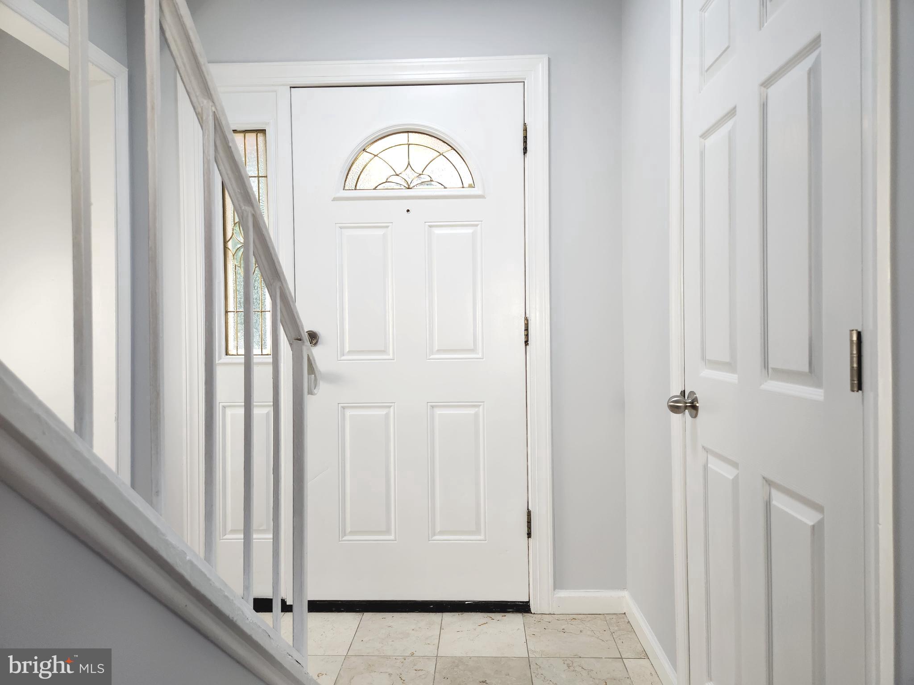
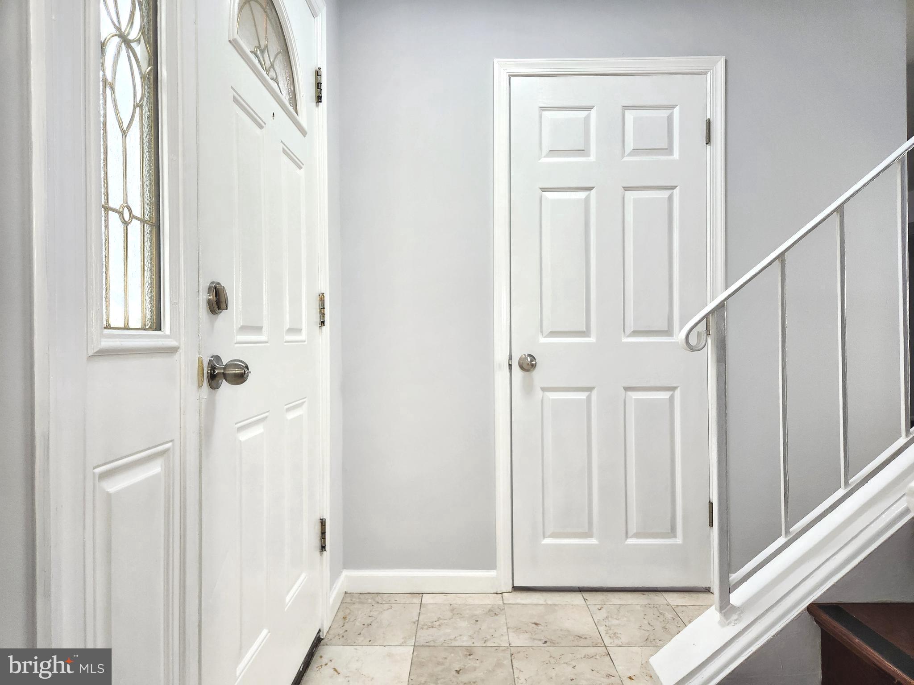
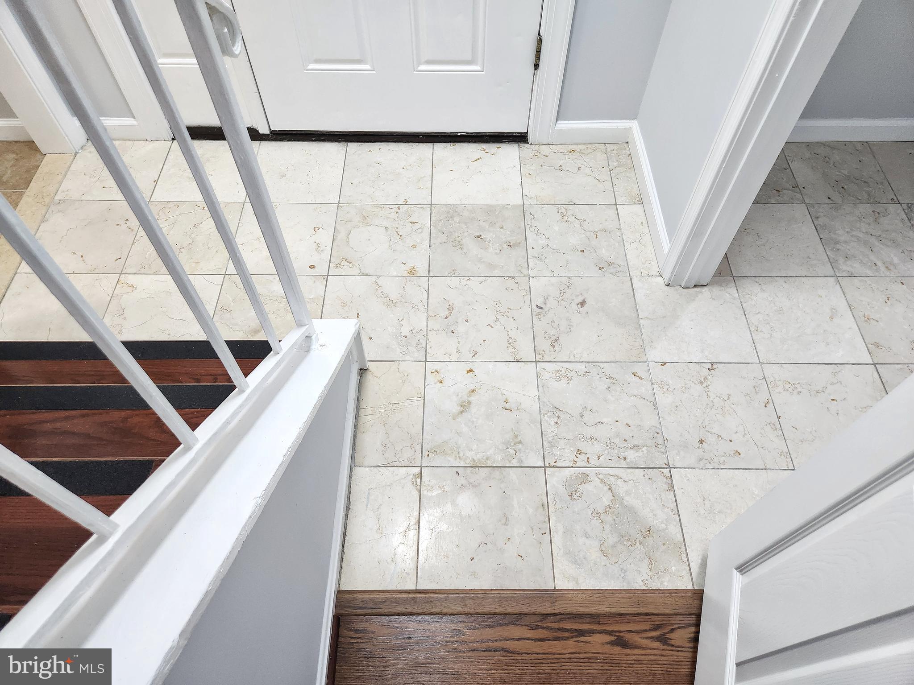
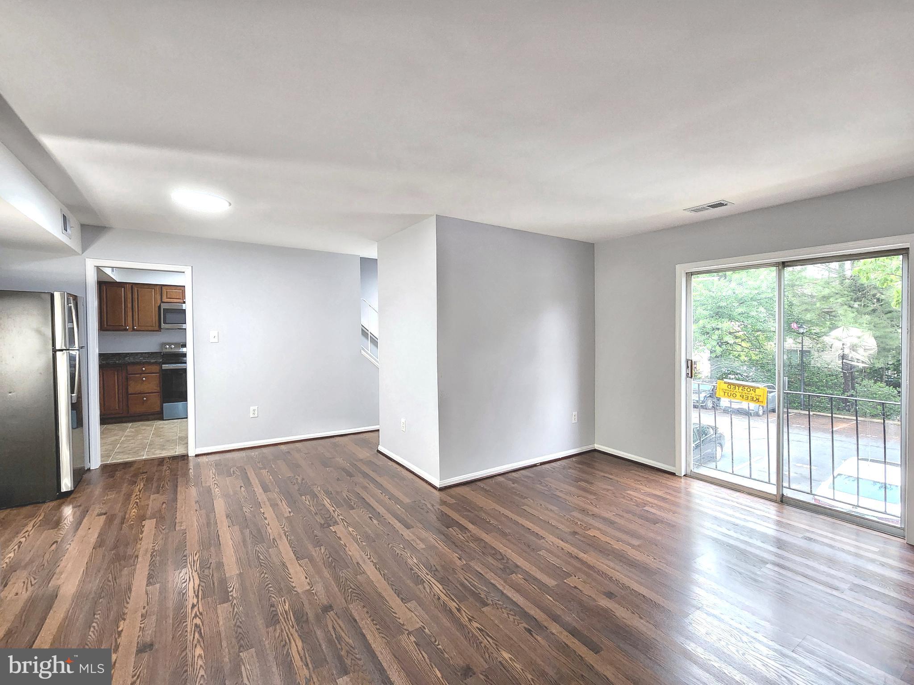
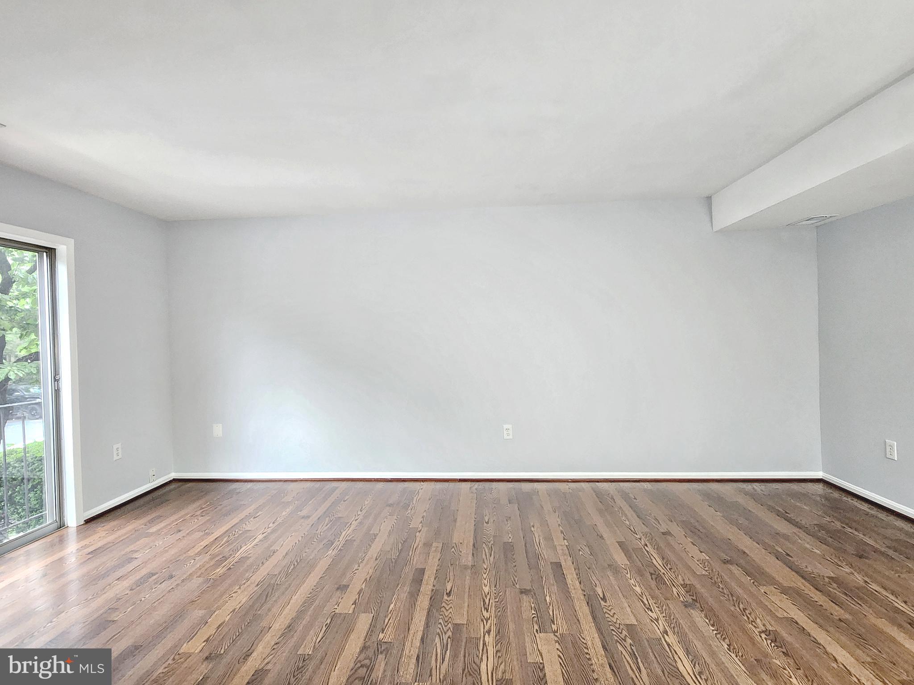
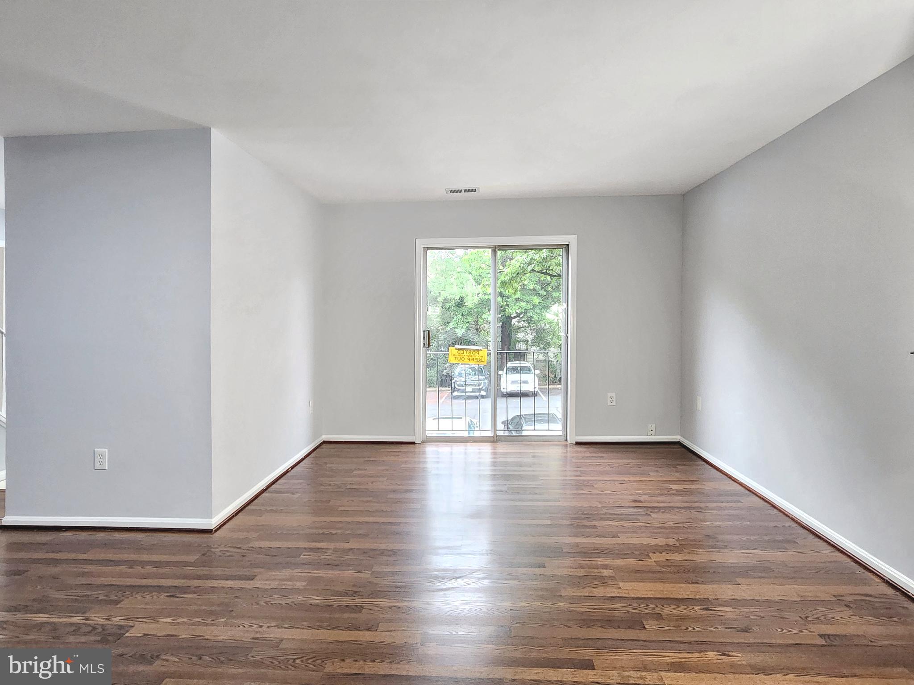
** The main level is enhanced with beautiful hardwood flooring throughout, while the grand marble foyer creates an impressive and elegant entrance. 

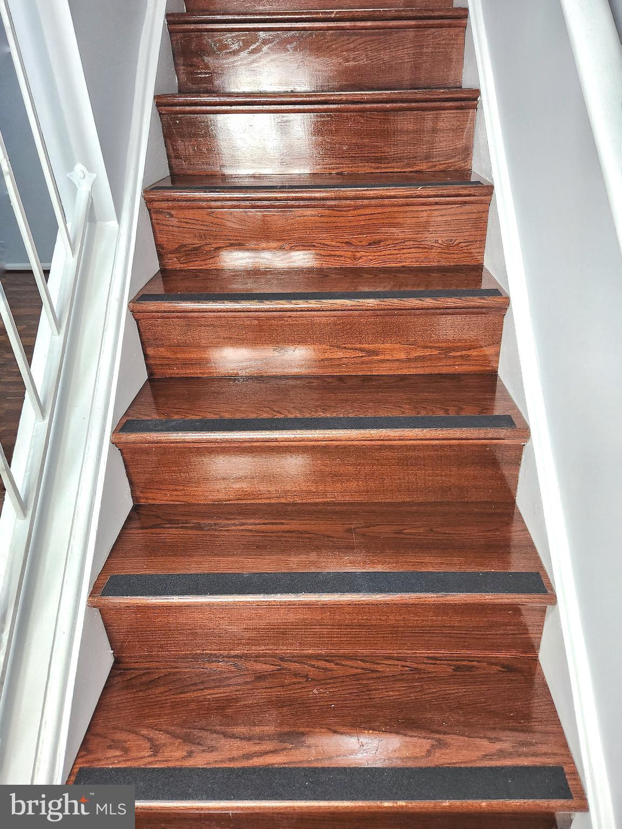
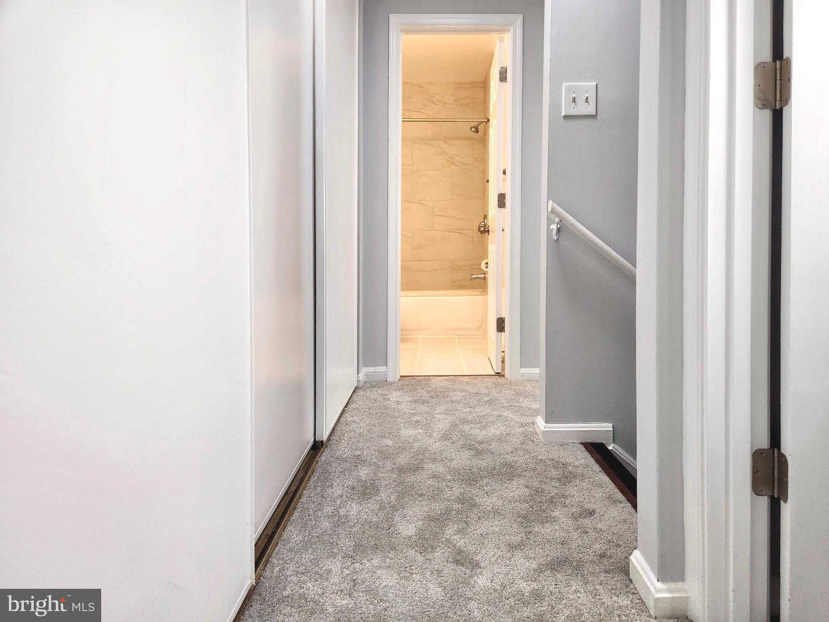
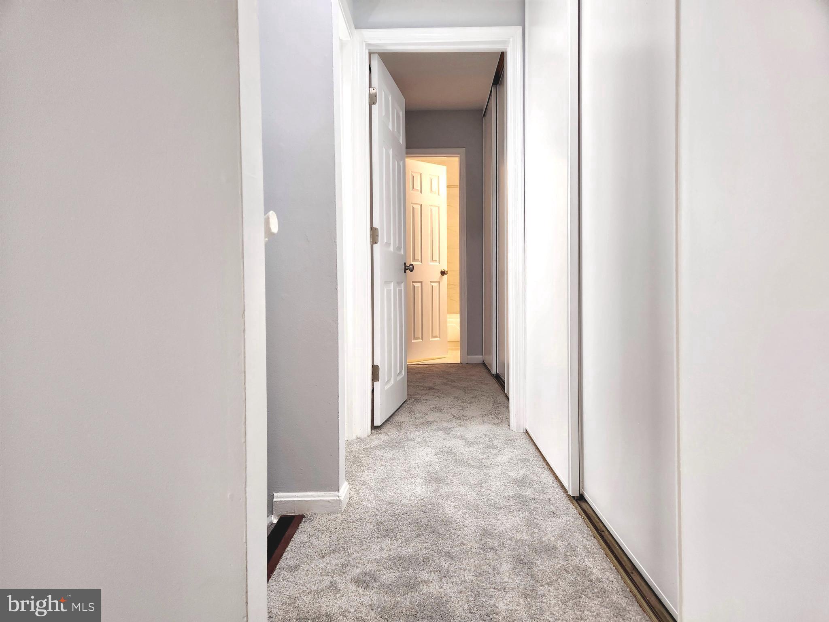
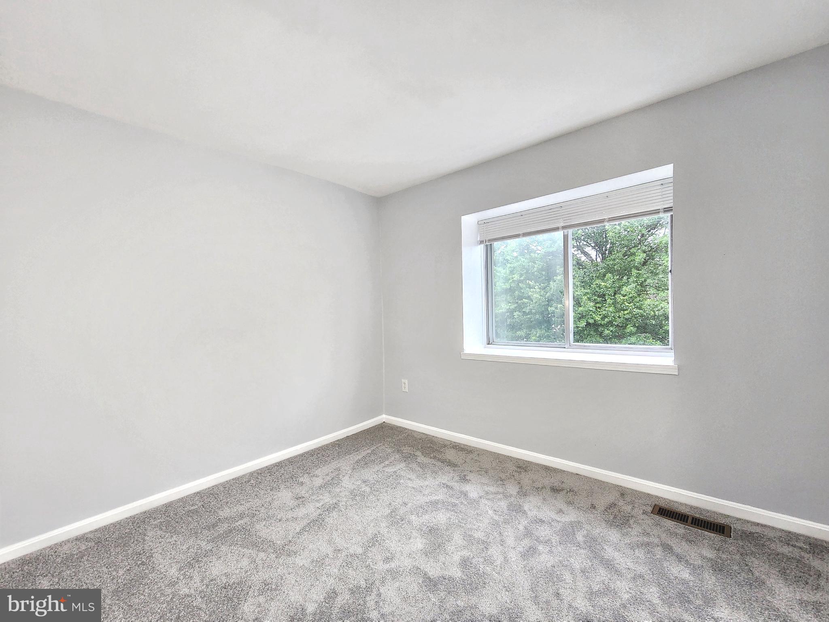
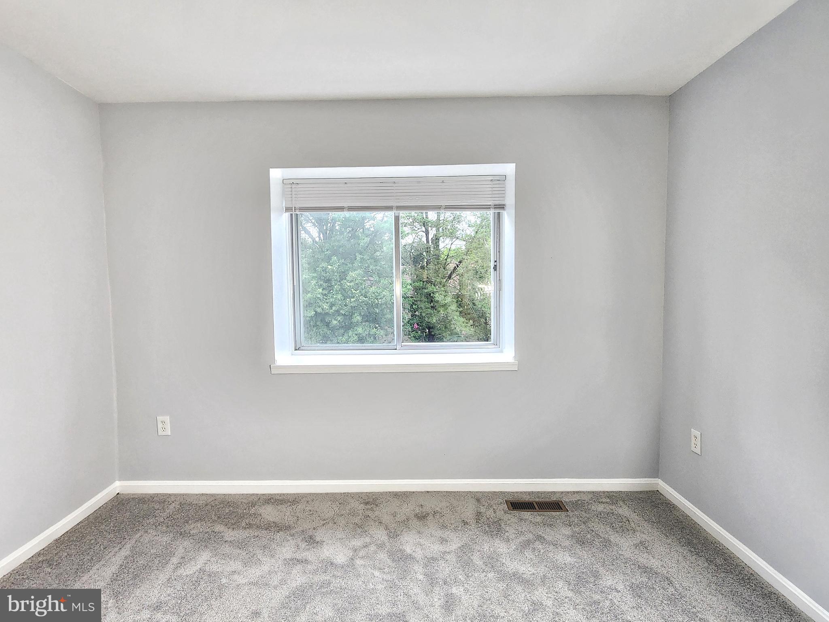
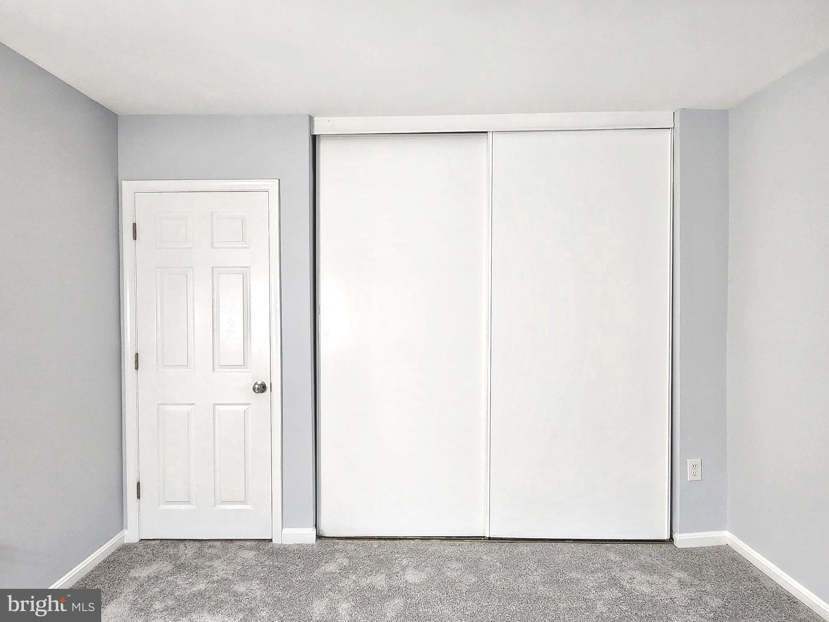
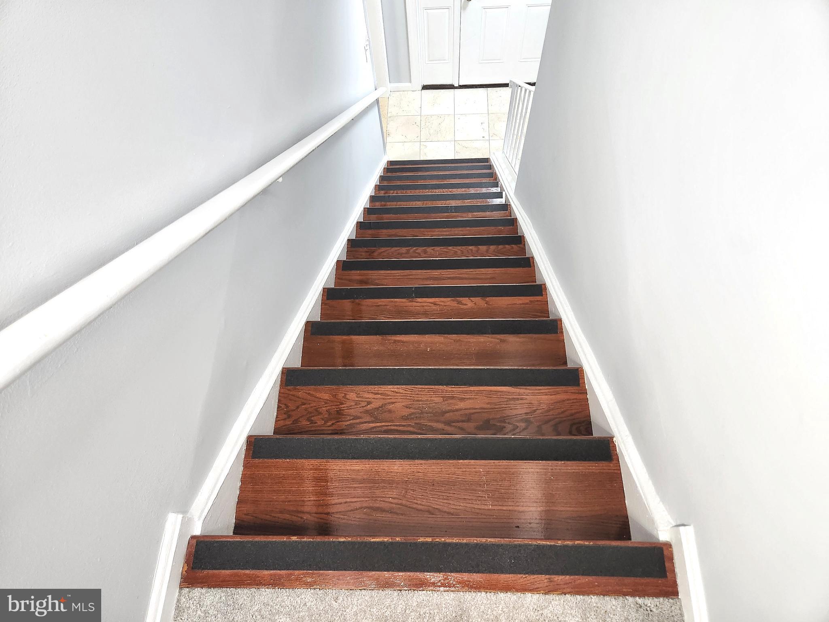
** Upstairs, all three bedrooms and hallway are finished with brand-new carpet, and the staircase is accented with rich wood flooring for a warm and timeless touch.

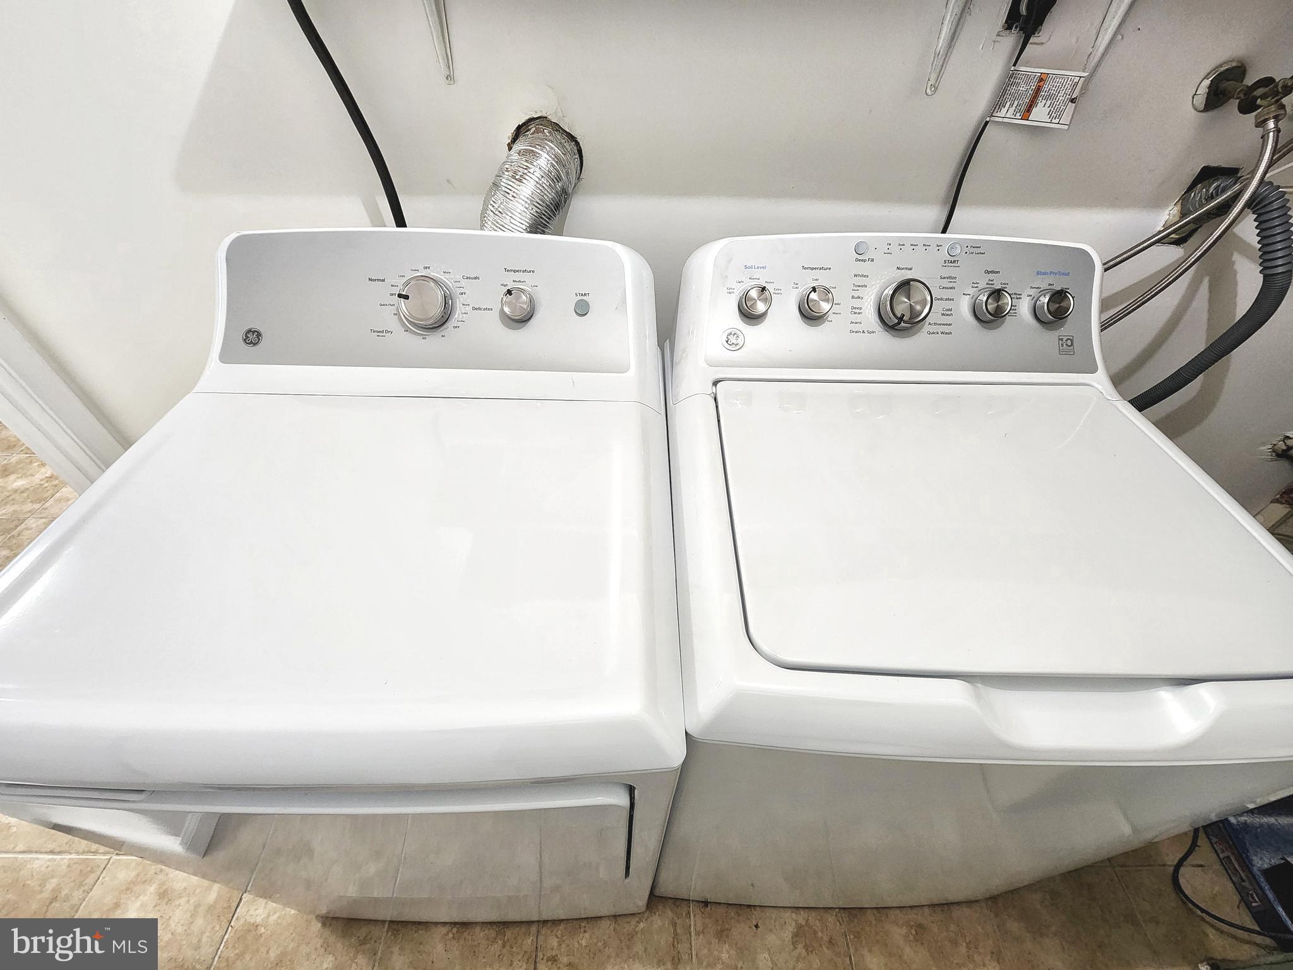
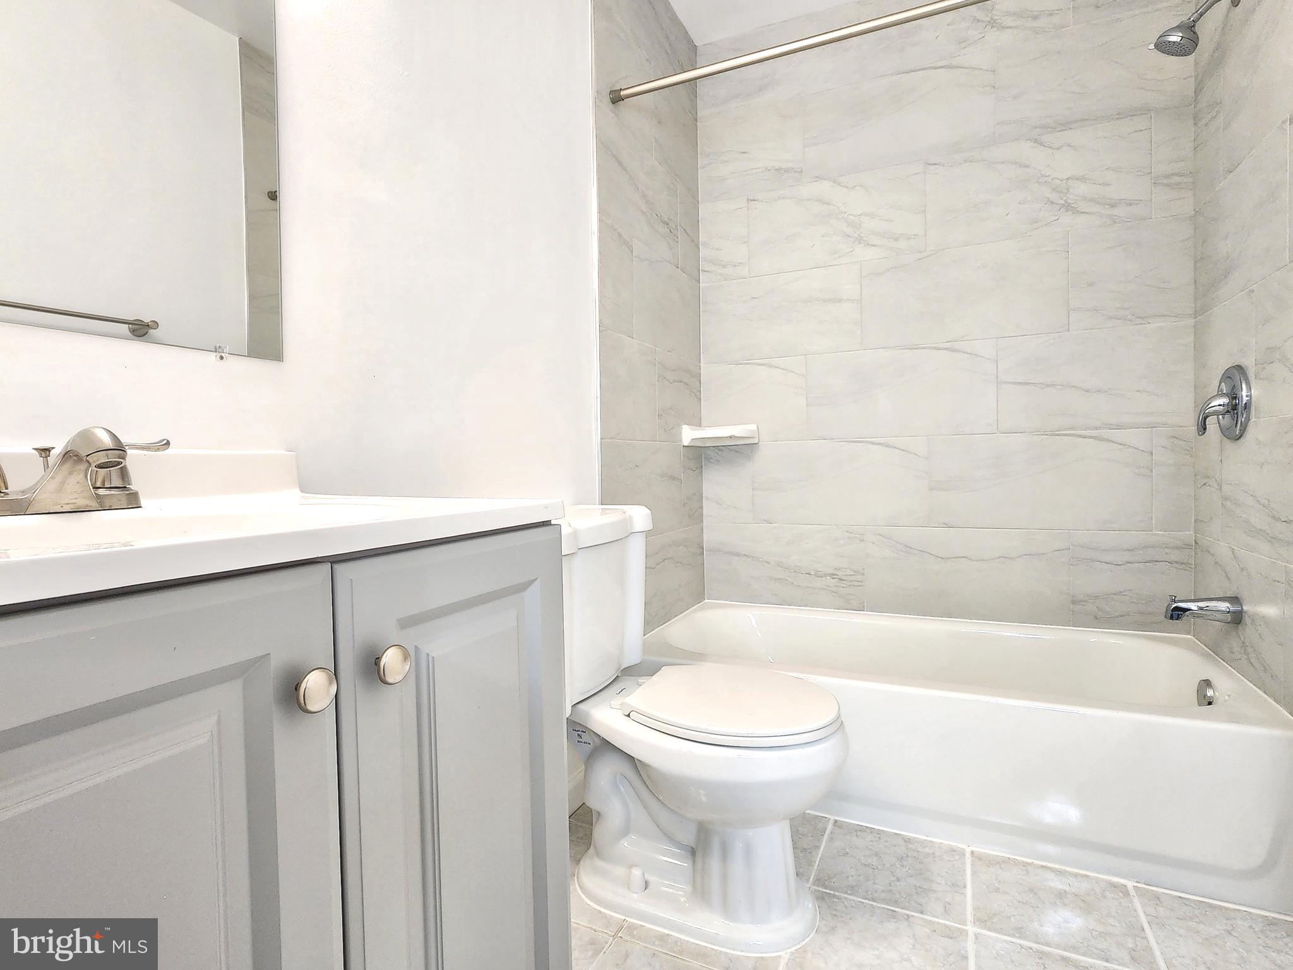
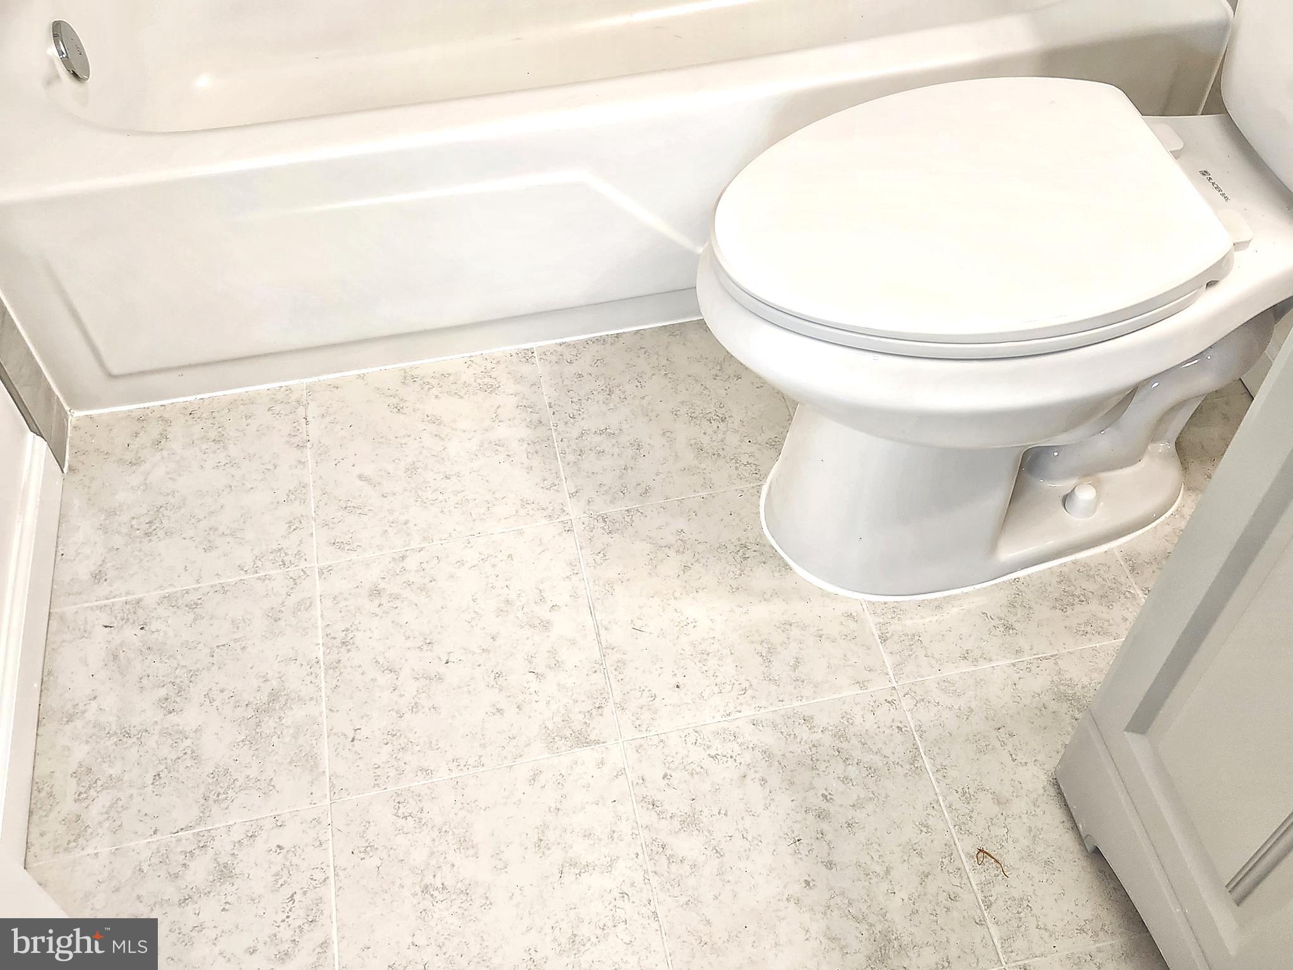
**   Fully Updated Bathrooms!  New Washer and Dryer!!   New paint throughout!   Spacious Storages! 
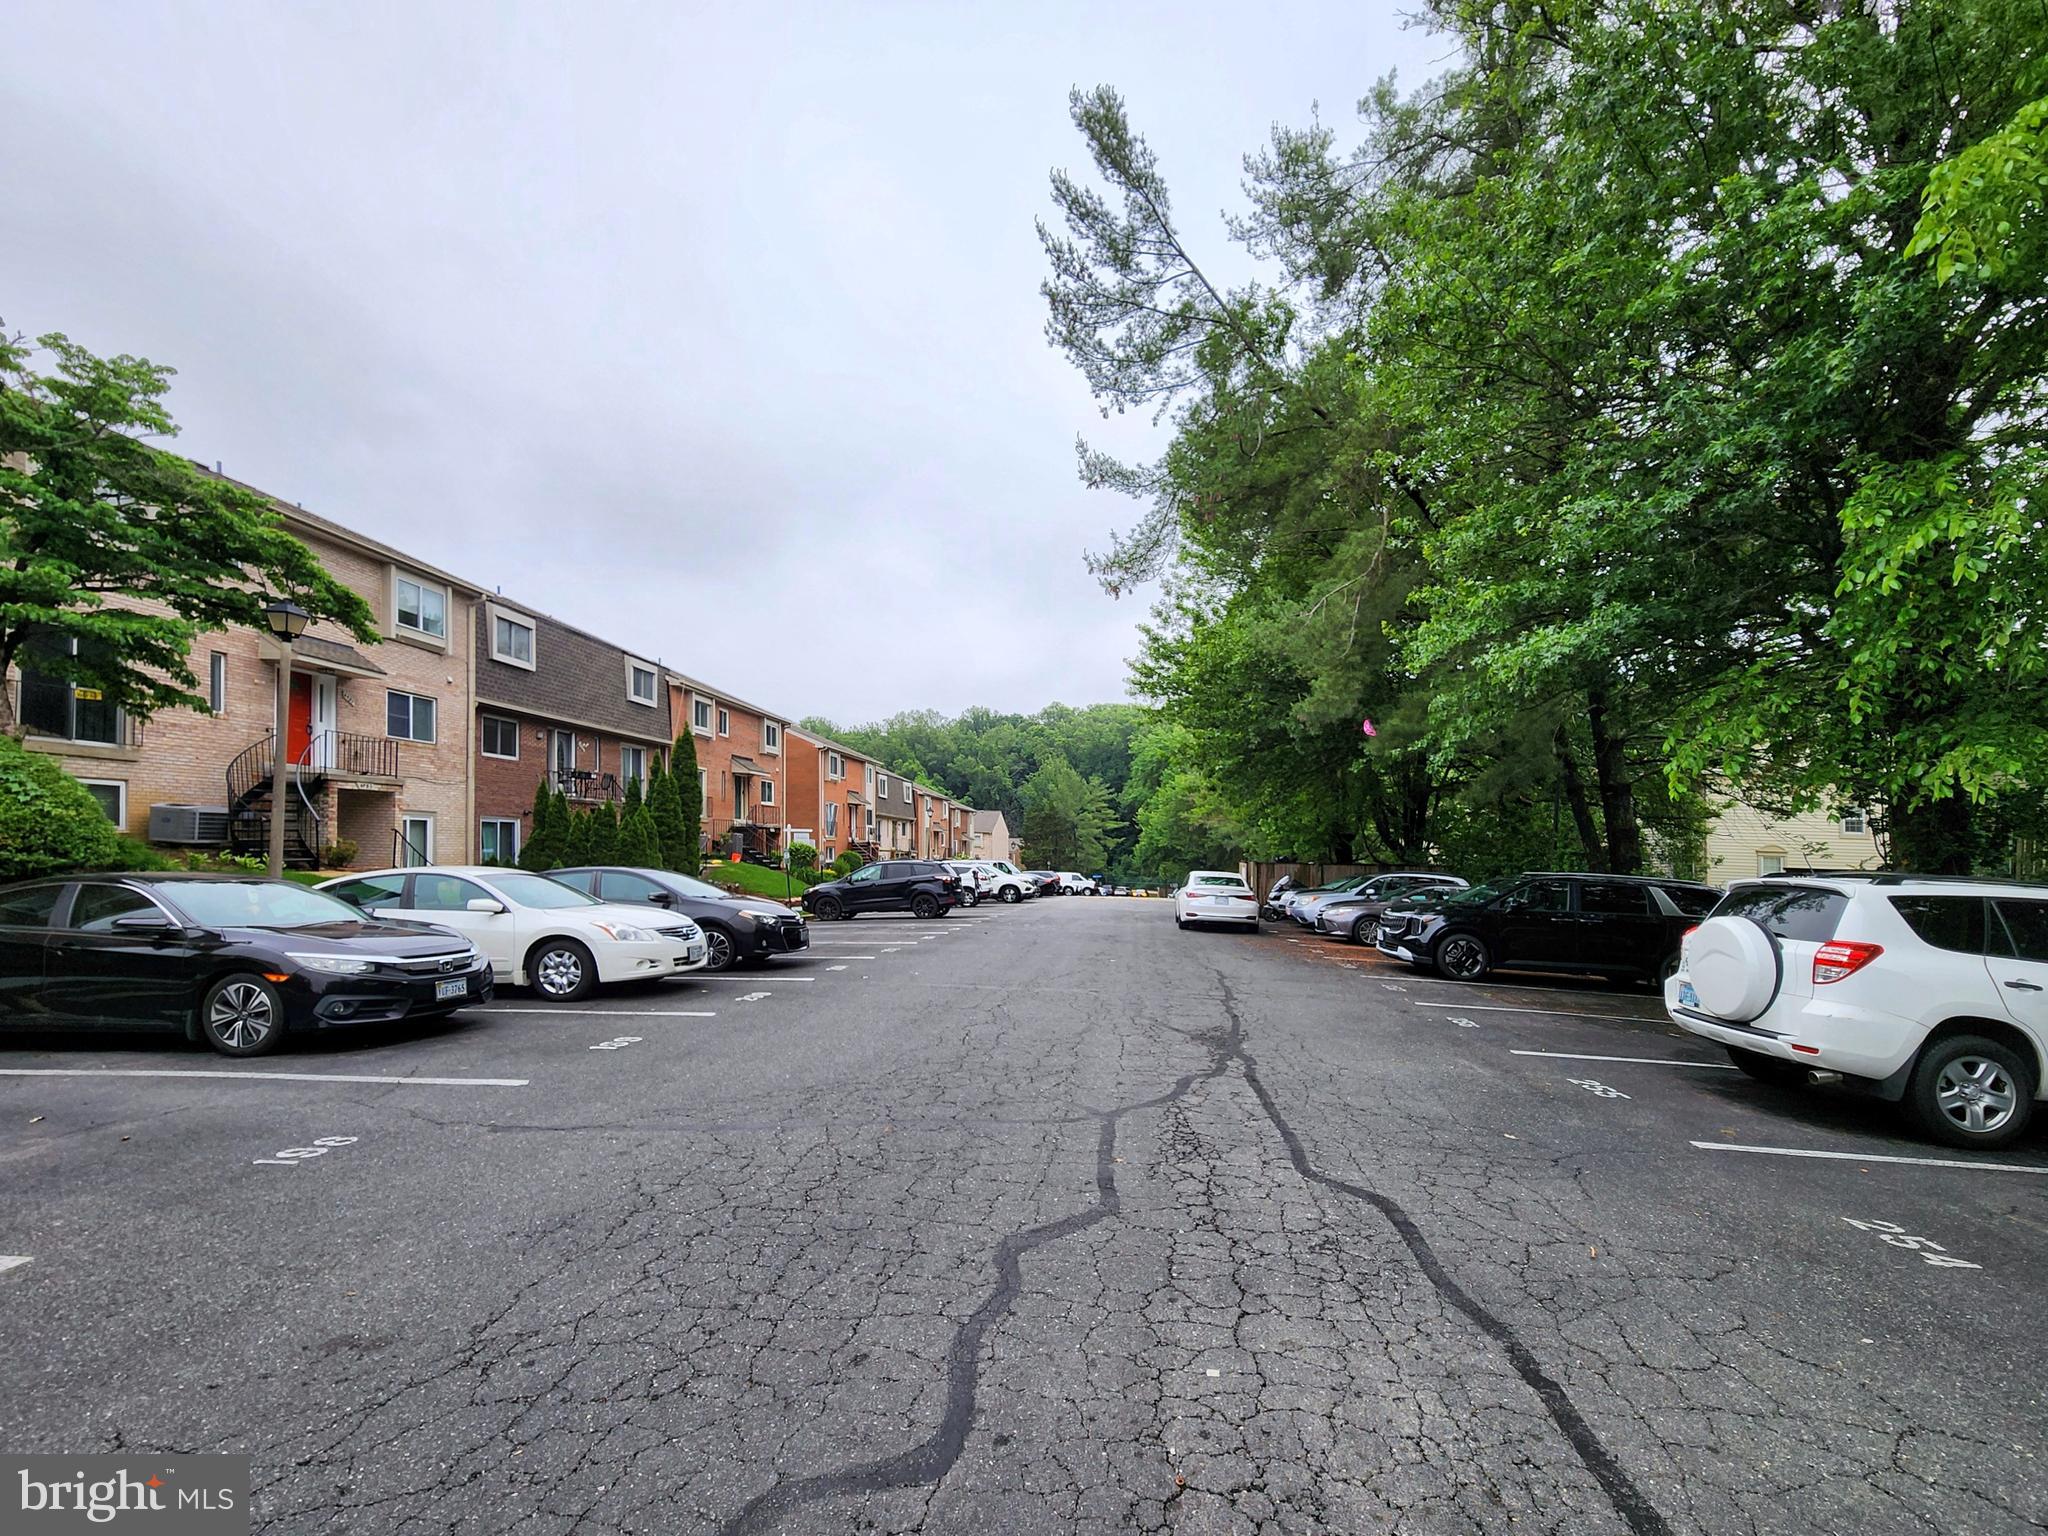
        Reserve  Parking 202.
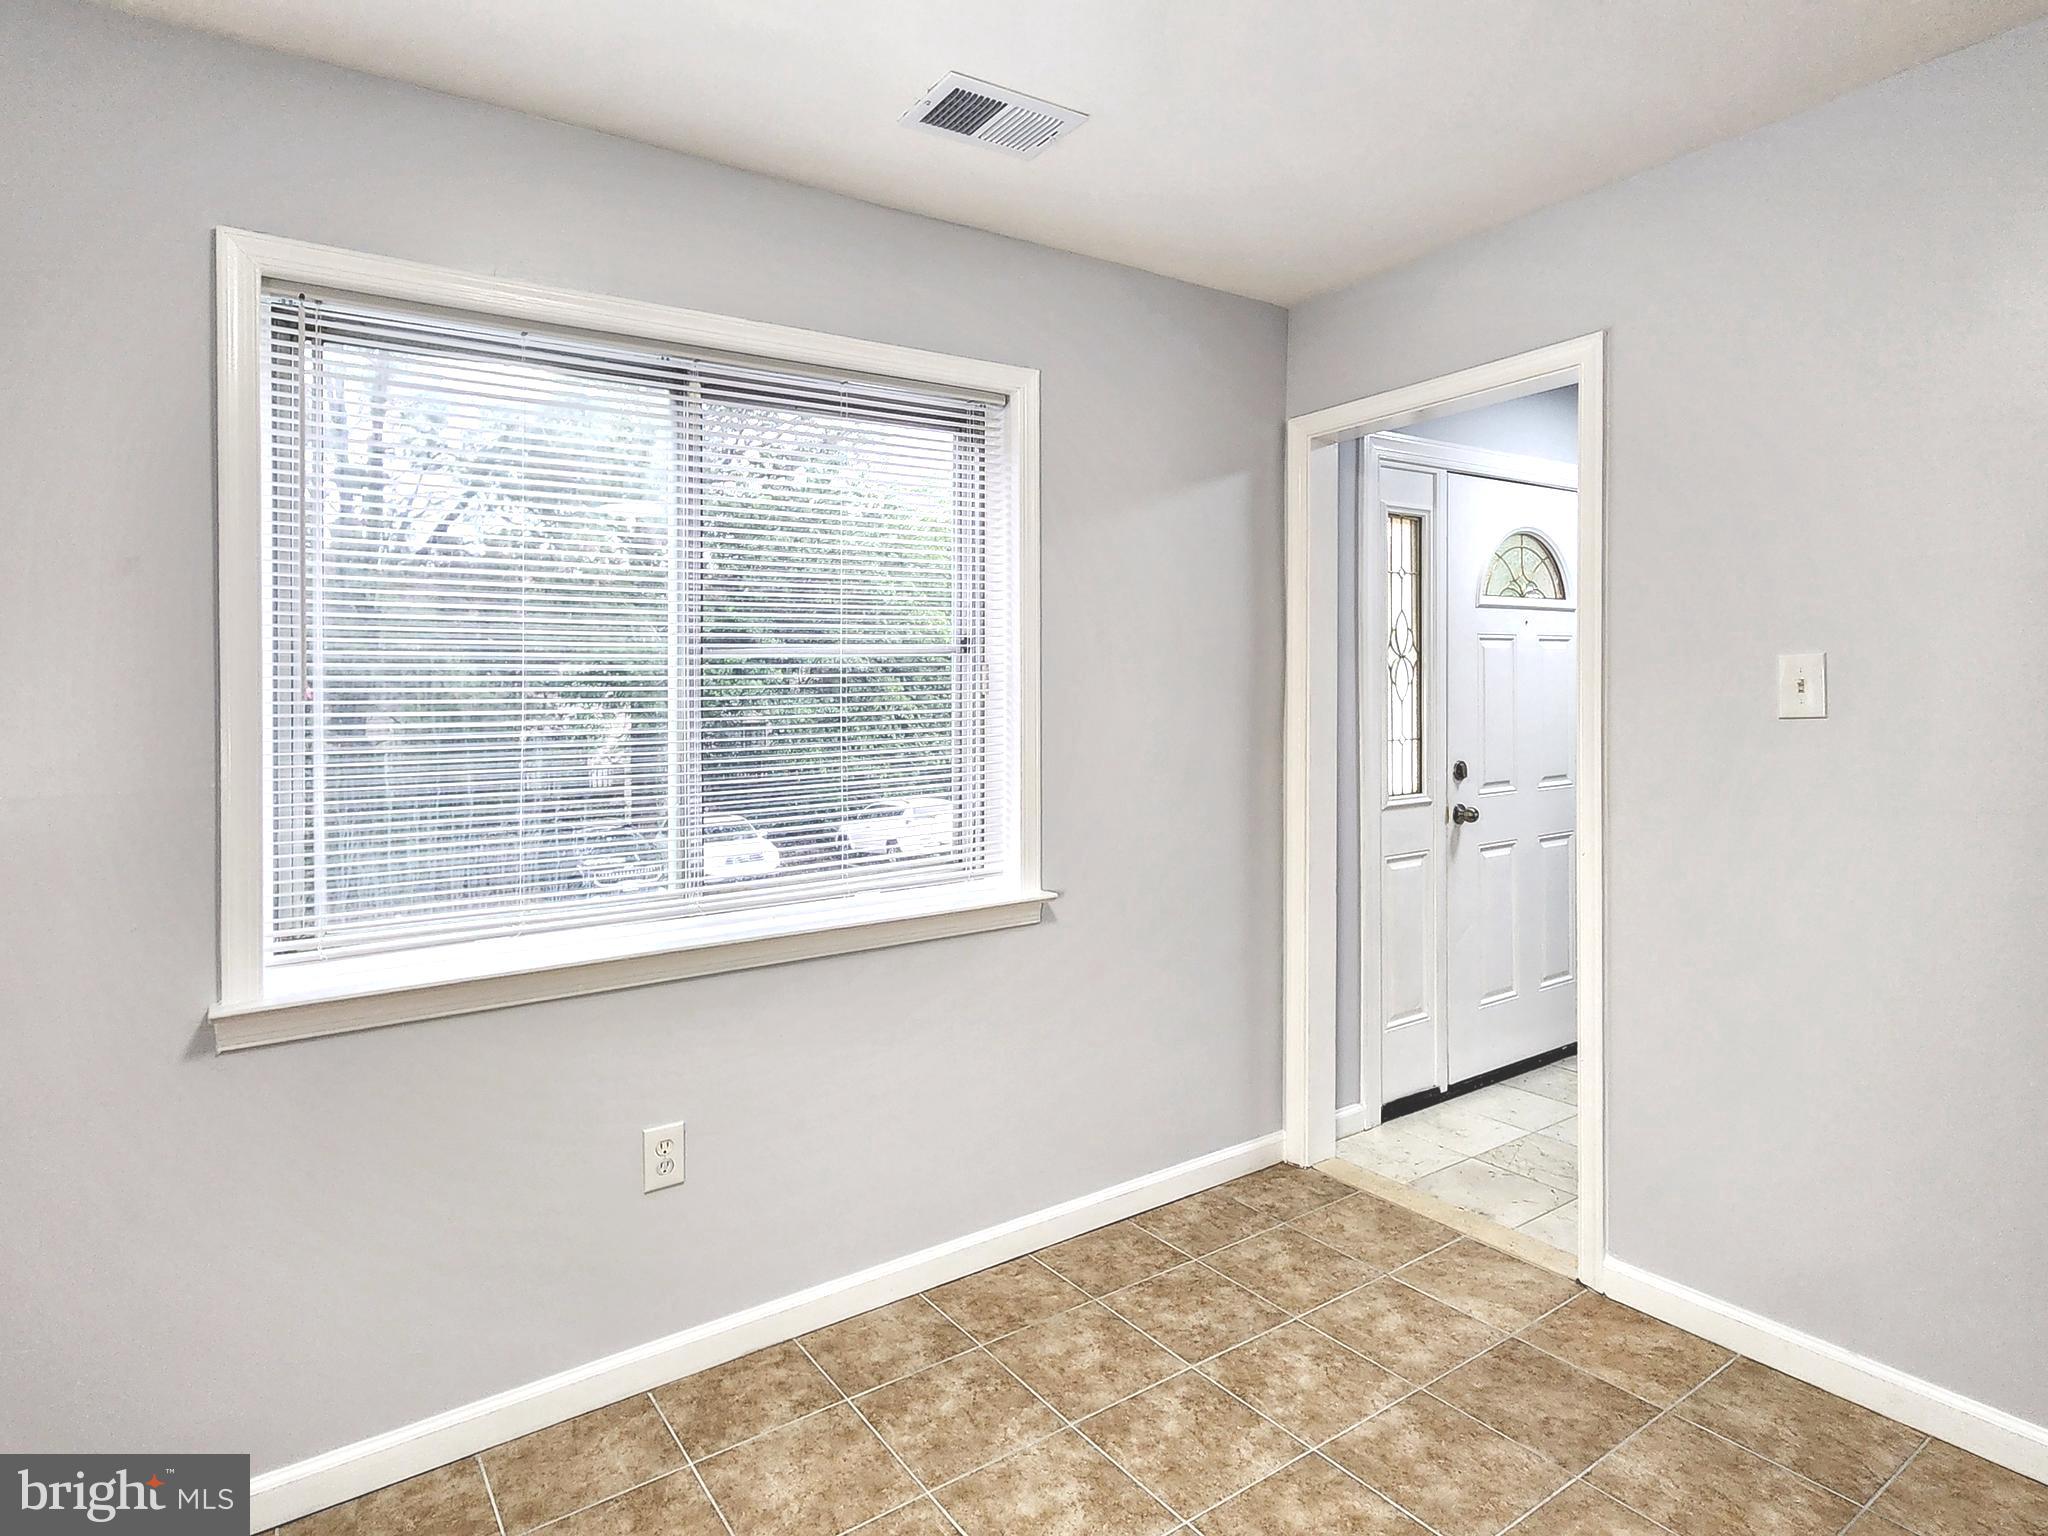
** Filled with natural light, this beautifully designed home features an open and airy layout with an elegant flow throughout.

** Perfectly situated near shopping centers, restaurants, libraries, and everyday conveniences, this exceptional home also offers easy access to Washington, DC, the Pentagon, and major commuter routes.

Non Warrantable condo. Acceptable financing is CASH,PORTFOLIO,20% DOWN PAYMENT. 

** Move-in ready and beautifully upgraded from top to bottom, this exceptional condo is a rare opportunity you do not want to miss!

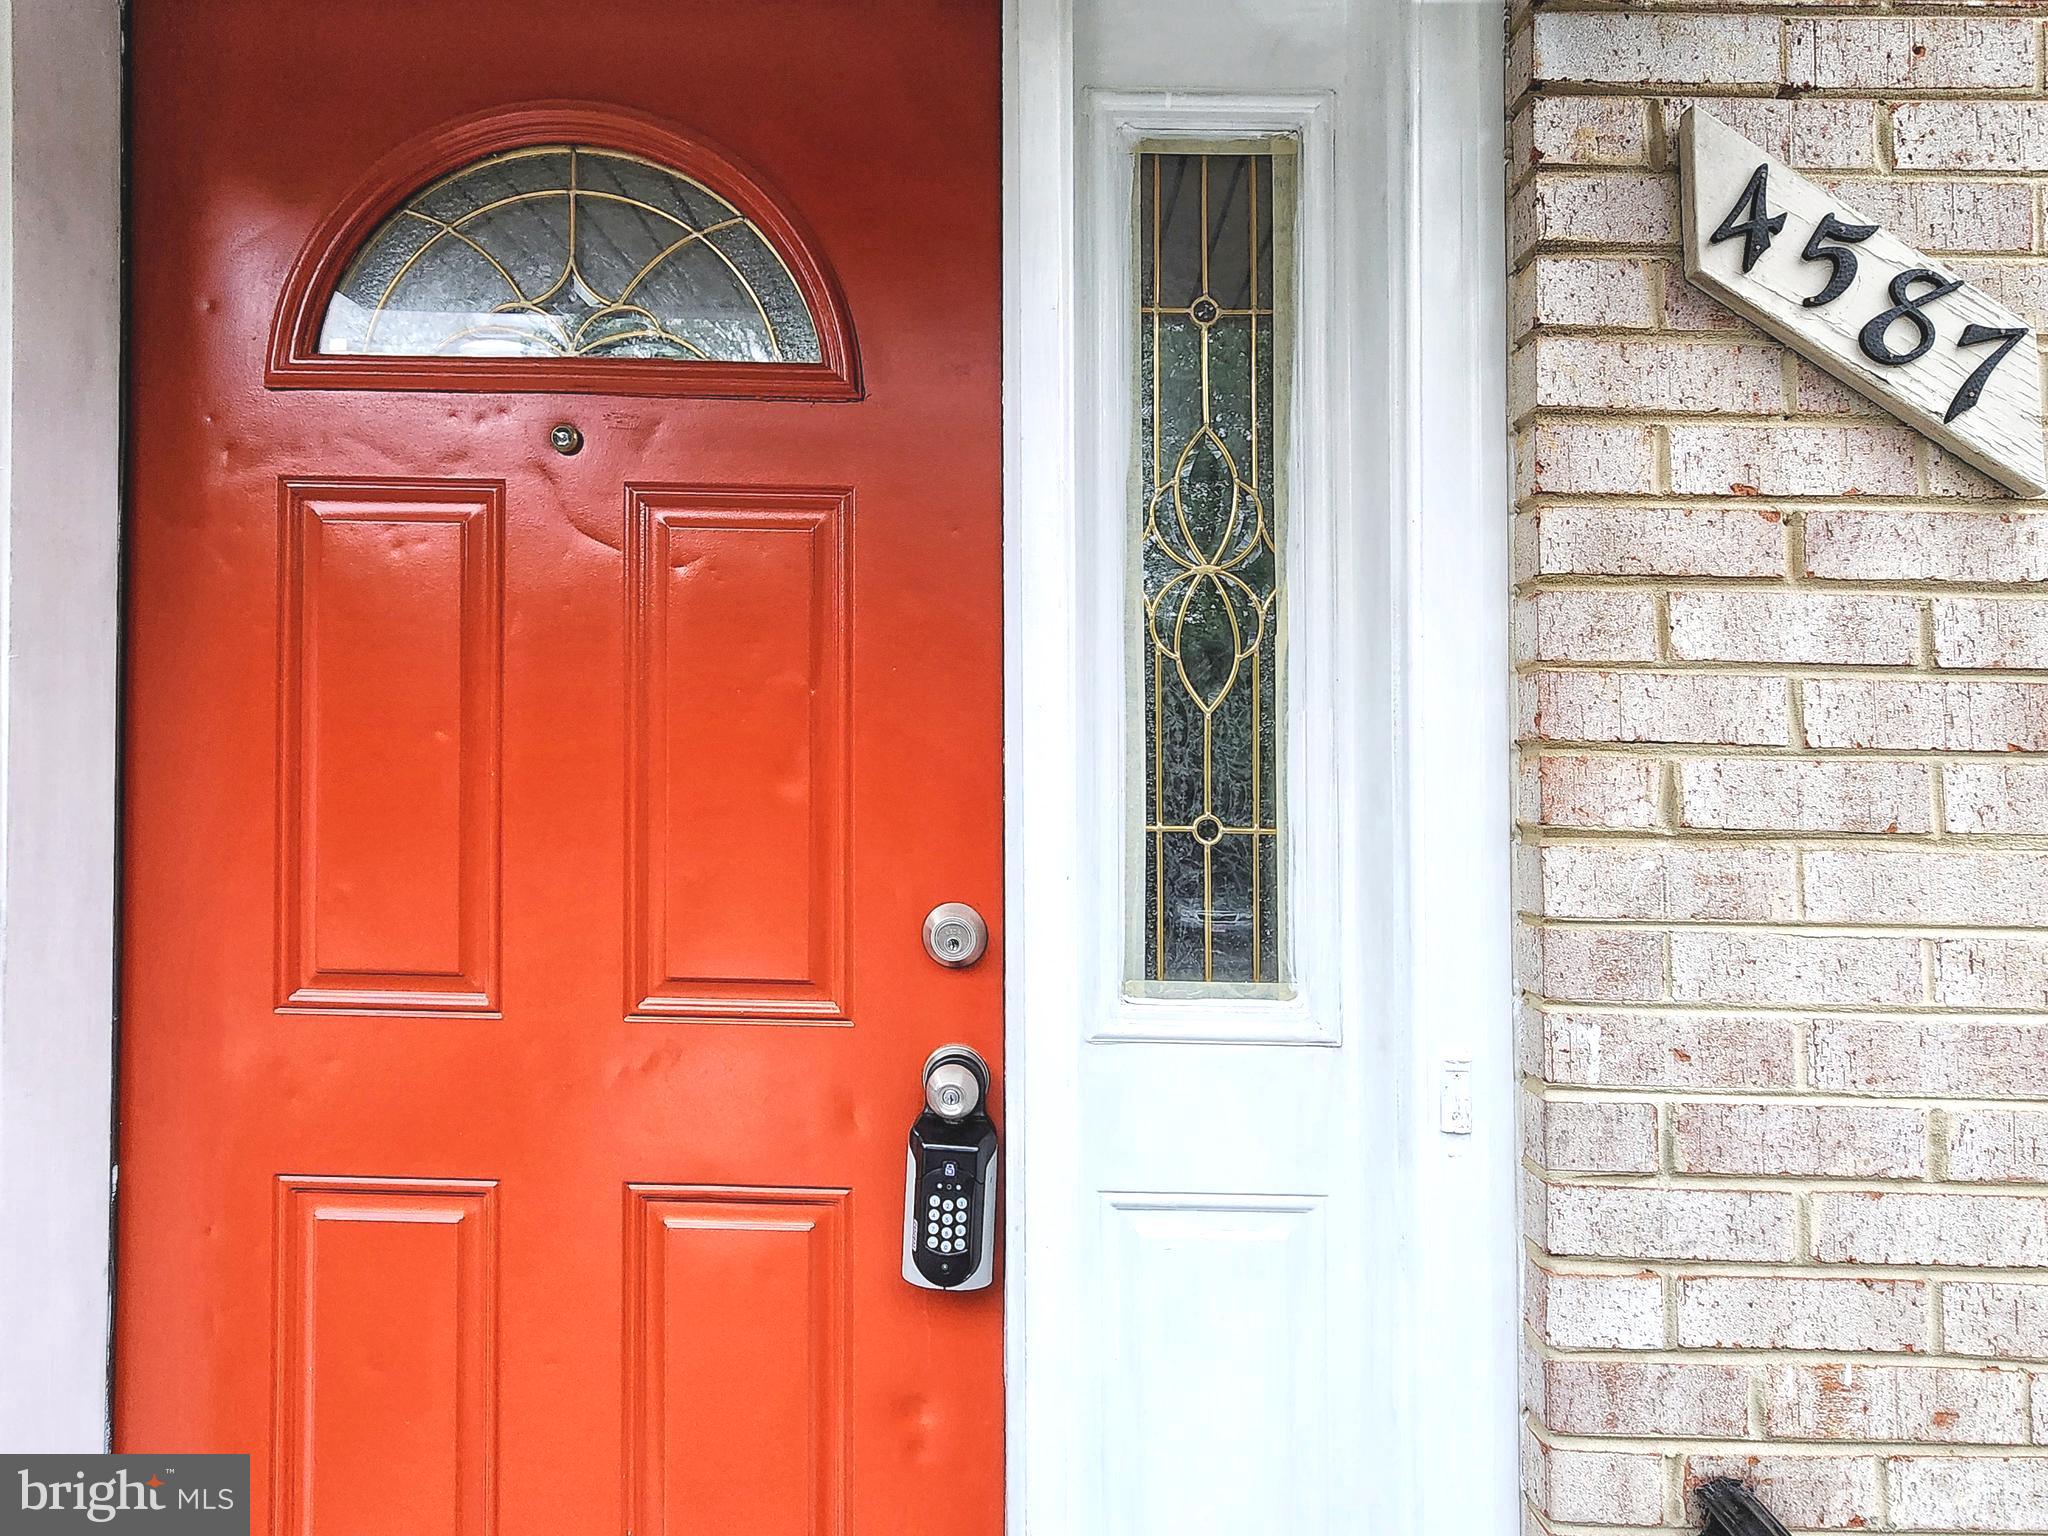
4587 LOGSDON DRIVE 31

Message successfully sent.

What would you like to know?

What is 3 + 4 ?

I agree to receive email communication and understand I can unsubscribe at any time.

I agree to be contacted by Charis Realty Group via call, email, and text for real estate services. To opt out, you can reply 'stop' at any time or reply 'help' for assistance. You can also click the unsubscribe link in the emails. Message and data rates may apply. Message frequency may vary. Privacy Policy

Related Properties

Right inside the Beltway, this is the peaceful retreat you’ve been waiting for. Tucked inside one of the most coveted locations in Lafayette Forest, this beautifully updated condo offers tranquil views of trees and natural sunlight from every window.  

Thoughtfully updated throughout, this home is truly move-in ready. Recent improvements include a new HVAC (2025), appliances (2024), fresh paint, upgraded carpet with plush padding, and custom closet systems designed to keep everything beautifully organized. Just unpack and enjoy.  Experience the rare combination of peaceful surroundings and unbeatable convenience just minutes from shopping, dining, and commuter routes.
#VAFX2311846

ANNANDALE

7718 LAFAYETTE FOREST DRIVE 176-22

2 Beds

2 Baths

1,130 Sq.Ft.

$380,000

MLS#: VAFX2311846

New on site 2 days ago
Great Location! Wonderful renovated, Move-in ready! Bright and Open, Top-floor, large 3BR/2BA condo including a huge master bedroom with a big walk-in closet as well as 2 other bedrooms and 2 full bathrooms about 1,300 square feet of living space nestled in the beautifully maintained Woodburn Village Condominium Complex. 
Large separate living and dining room with crown molding onto a private balcony overlooking the tranquil common area. Family/breakfast area of kitchen by a large sized window.  Upgraded and renovated galley kitchen and bathrooms, new appliances, light fixtures, and cabinets, brand new hardwood and freshly painted throughout.
In addition, a storage unit and laundry facilities in the basement are provided to ensure all your practical needs are met.
WONDERFUL LOCATION, Adjacent to Inova Fairfax Hospital, Metro Bus, Pine Ridge Park. Close to Dunn Loring Metro station, Mosaic District, and Tysons Corner.  Easy access to I-495, 50, 29, 66, and all other major freeways, ensures easy travel to DC and surrounding areas.
Highly desirable Woodburn Village, residents enjoy great community amenities which include community pool with your membership included in condo dues, club house, tot/lots and playgrounds, basketball, volleyball and tennis courts, expansive common grounds providing residents with a wealth of recreational and outdoor activities.
CONDO FEE COVERS ALL UTILITIES! sewer, water, common ground maintenance, management, security, snow removal and trash as well as normal coverage of community property and fees.
Total has 3 parking spaces available for this unit.  Space #669 assigned to unit. There are also many available unassigned/guest parking spaces throughout the whole community.
STOP BY OFFICE BY POOL BLDG 3380 Woodburn Road TO GET YOUR PARKING TAG or Pass
OFFICE Phone:703-698-1050.  Space 669 goes with unit.
#VAFX2315390

ANNANDALE

3318 WOODBURN VILLAGE DRIVE 32

3 Beds

2 Baths

1,282 Sq.Ft.

$335,000

MLS#: VAFX2315390

New on site today
Spacious 3-level townhome featuring 4 bedrooms, 2 full baths, and 1 half bath, with two patios and a private deck backing to trees and scenic trails. Vaulted ceilings enhance the upper-level bedrooms, while expansive windows on every level fill the home with natural light. 
The kitchen offers wood flooring, a newer gas stove, a dishwasher (2024), fridge w/ice maker, a pantry, and abundant cabinet and counter space. A separate dining room includes direct access to the deck—perfect for enjoying peaceful wooded views. The fully fenced backyard features a patio and grassy area, ideal for outdoor relaxation or entertaining!
Two reserved parking spots are right outside your front door. Conveniently located near Little River Turnpike (Rt. 236), I-495, and Routes 620, 50, and 7, with easy access to shopping, dining, grocery stores, and a short walk to public transit. Community amenities include a pool and playground.
Please note: Home is being sold strictly "AS-IS" and may require some updating and painting. The water heater was replaced in 2022, and the furnace (2013) has been regularly maintained and is in good working condition! Call the listing agent with any questions.
#VAFX2310856

ANNANDALE

4420 FOREST GLEN COURT

4 Beds

2 Baths

1,598 Sq.Ft.

$430,000

MLS#: VAFX2310856

 - property

Send a message

Message successfully sent.

Your message

What is 3 + 4 ?

Reason for contacting?

I agree to receive email communication and understand I can unsubscribe at any time.

I agree to be contacted by Charis Realty Group via call, email, and text for real estate services. To opt out, you can reply 'stop' at any time or reply 'help' for assistance. You can also click the unsubscribe link in the emails. Message and data rates may apply. Message frequency may vary. Privacy Policy

Sign Out

Virtual Assistant

Would you like to take the next step with this property? We can help you schedule a showing or virtual tour, or send you more details.

Yes, I would like more information.

Thank You for Your Reply, One of Our Agents will contact you as soon as possible

No, maybe later.

Thank you, you can always contact me via email, phone number or through the contact form.

Realhub AI

Lucy - Your AI-Powered Realtor

Update Your Temporary Password

Personalize your search

Enter your email and we'll notify you immediately when new listings match what you're looking for.

or enter email address

Already have an account ? Login here

Continue your home search

I agree to receive communications and understand I can unsubscribe at any time.

I agree to be contacted by Charis Realty Group via call, email, and text for real estate services. To opt out, you can reply 'stop' at any time or reply 'help' for assistance. You can also click the unsubscribe link in the emails. Message and data rates may apply. Message frequency may vary. Privacy Policy

Already have an account ? Login here

We use cookies

We use cookies primarily for analytics to enhance your experience. By accepting, you agree to our use of these cookies. You can manage your preferences or learn more about our cookies policy.