
Colonial
4601 LUXBERRY DRIVE
FAIRFAX, VA 22032
MLS#: VAFX2224266
$689,900


Property
Beds
4
Full Baths
3
1/2 Baths
1
Year Built
1985
Sq.Footage
2,640
End unit, brick front townhome backing to trees, right across Braddock Road from George Mason University! Three-level home offers two fireplaces and total of 2,600+ finished SF (estimated) on three levels. Main level boasts a two-story foyer with skylight, an open floor plan, hardwood floors and a bay window in the dining room. The kitchen sparkles with granite counters and upgraded stainless-steel appliances like Jenn Air frig with bottom freezer (Frigidaire gas stove/range does not convey). All three bedrooms upstairs have bamboo flooring, and the Primary Bedroom offers vaulted ceilings, windows on two sides, a walk-in closet, and a deluxe tiled bathroom with two sinks and custom shower! Lower level has a large recreation room with wet bar, wood-burning fireplace, and sliding-glass doors to the back yard, plus a real 4th bedroom, 3rd full bathroom, and finished storage/laundry room. Priced very attractively compared to current and recent closed comps. One assigned parking space with plenty of extra visitor spaces. Kingsberry is a quiet, stable community within walking distance to George Mason University and only 2.5 miles to reach the historic Fairfax downtown with its offices, pubs, Fairfax County courthouses and judicial center. You'll enjoy retail, dining, and movies at nearby University Mall, anchored by Giant grocery store. Excellent location for commuters with easy access to Fairfax County Pkwy, Route 123/Ox Rd, and Burke Centre Pkwy, making it easy to reach the Burke Centre VRE Station (2.7 miles away), the 495 Beltway, and the Metro! Property sold "As Is" but offers plenty of upside for the new owner willing to make improvements!
Features & Amenities
Interior
-
Other Interior Features
Recessed Lighting, Walk-In Closet(s), High Ceilings, Bar, Open Floorplan
-
Total Bedrooms
4
-
Bathrooms
3
-
1/2 Bathrooms
1
-
Above Grade Finished Area
1840.0
-
Basement YN
YES
-
Cooling YN
YES
-
Cooling
Central Air, Ceiling Fan(s), Electric
-
Fireplace YN
YES
-
Heating YN
YES
-
Heating
Exhaust Fan, Natural Gas, Forced Air
-
Pet friendly
N/A
Exterior
-
Garage
No
-
Construction Materials
Brick Veneer
-
Parking
Assigned, Parking Lot
-
Patio and Porch Features
Deck, Porch
-
Pool
No
-
Waterfront YN
NO
-
View
Trees/Woods
Area & Lot
-
Lot Size(acres)
0.09
-
Lot Size(square feet)
3,760
-
Property Type
Residential
-
Property Sub Type
Townhouse
-
Architectural Style
Colonial
Price
-
Sales Price
$689,900
-
Tax Amount
$8,137
-
Sq. Footage
2,640
-
Price/SqFt
$261
HOA
-
Association
YES
-
Association Fee
$390
-
Association Fee Frequency
Quarterly
-
Association Fee Includes
N/A
School District
-
Elementary School
OLDE CREEK
-
Middle School
ROBINSON SECONDARY SCHOOL
-
High School
ROBINSON SECONDARY SCHOOL
Property Features
-
New Construction
NO
-
Foundation Details
Concrete Perimeter
-
Senior Community YN
NO
-
Sewer
Public Sewer
-
Tax Lot
1A
-
Water Source
Public
Schedule a Showing
Showing scheduled successfully.
Mortgage calculator
Estimate your monthly mortgage payment, including the principal and interest, property taxes, and HOA. Adjust the values to generate a more accurate rate.
Your payment
Principal and Interest:
$
Property taxes:
$
HOA fees:
$
Total loan payment:
$
Total interest amount:
$
Location
County
FAIRFAX
Elementary School
OLDE CREEK
Middle School
ROBINSON SECONDARY SCHOOL
High School
ROBINSON SECONDARY SCHOOL
Listing Courtesy of Stephanie A Young, CENTURY 21 New Millennium
RealHub Information is provided exclusively for consumers' personal, non-commercial use, and it may not be used for any purpose other than to identify prospective properties consumers may be interested in purchasing. All information deemed reliable but not guaranteed and should be independently verified. All properties are subject to prior sale, change or withdrawal. RealHub website owner shall not be responsible for any typographical errors, misinformation, misprints and shall be held totally harmless.

Salesperson, Realtor
Laurie Hailey
Call Laurie today to schedule a private showing.

* Listings on this website come from the FMLS IDX Compilation and may be held by brokerage firms other than the owner of this website. The listing brokerage is identified in any listing details. Information is deemed reliable but is not guaranteed. If you believe any FMLS listing contains material that infringes your copyrighted work please review our DMCA policy and learn how to submit a takedown request.© 2024 FMLS.
Related Properties
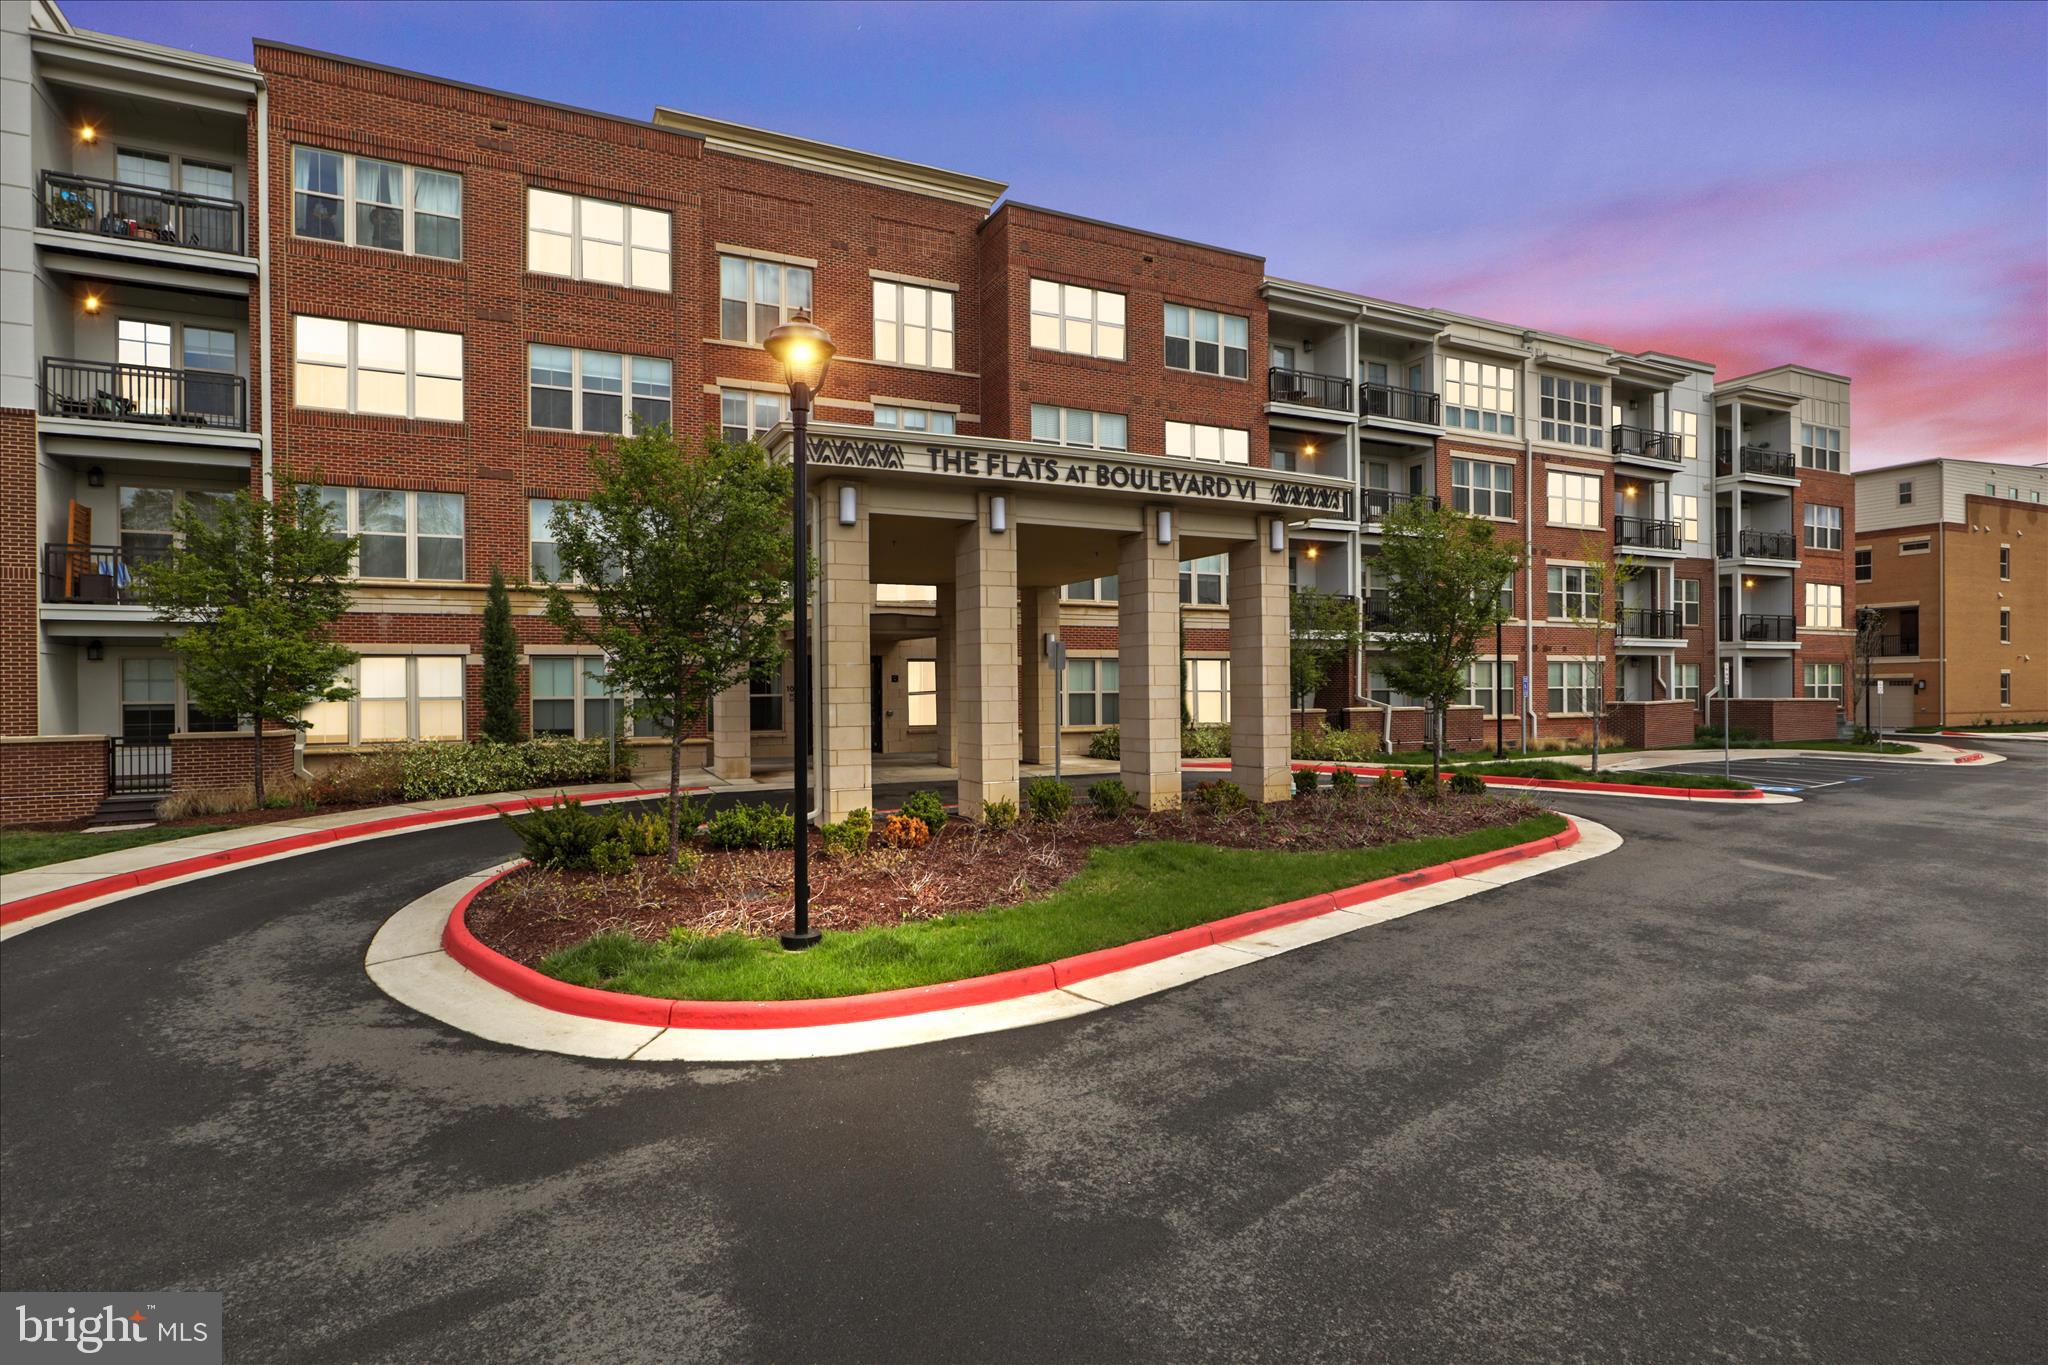
FAIRFAX
10755 FAIRGROUNDS DRIVE 101
2 Beds
2 Baths
1,139 Sq.Ft.
$564,000
MLS#: VAFC2007688
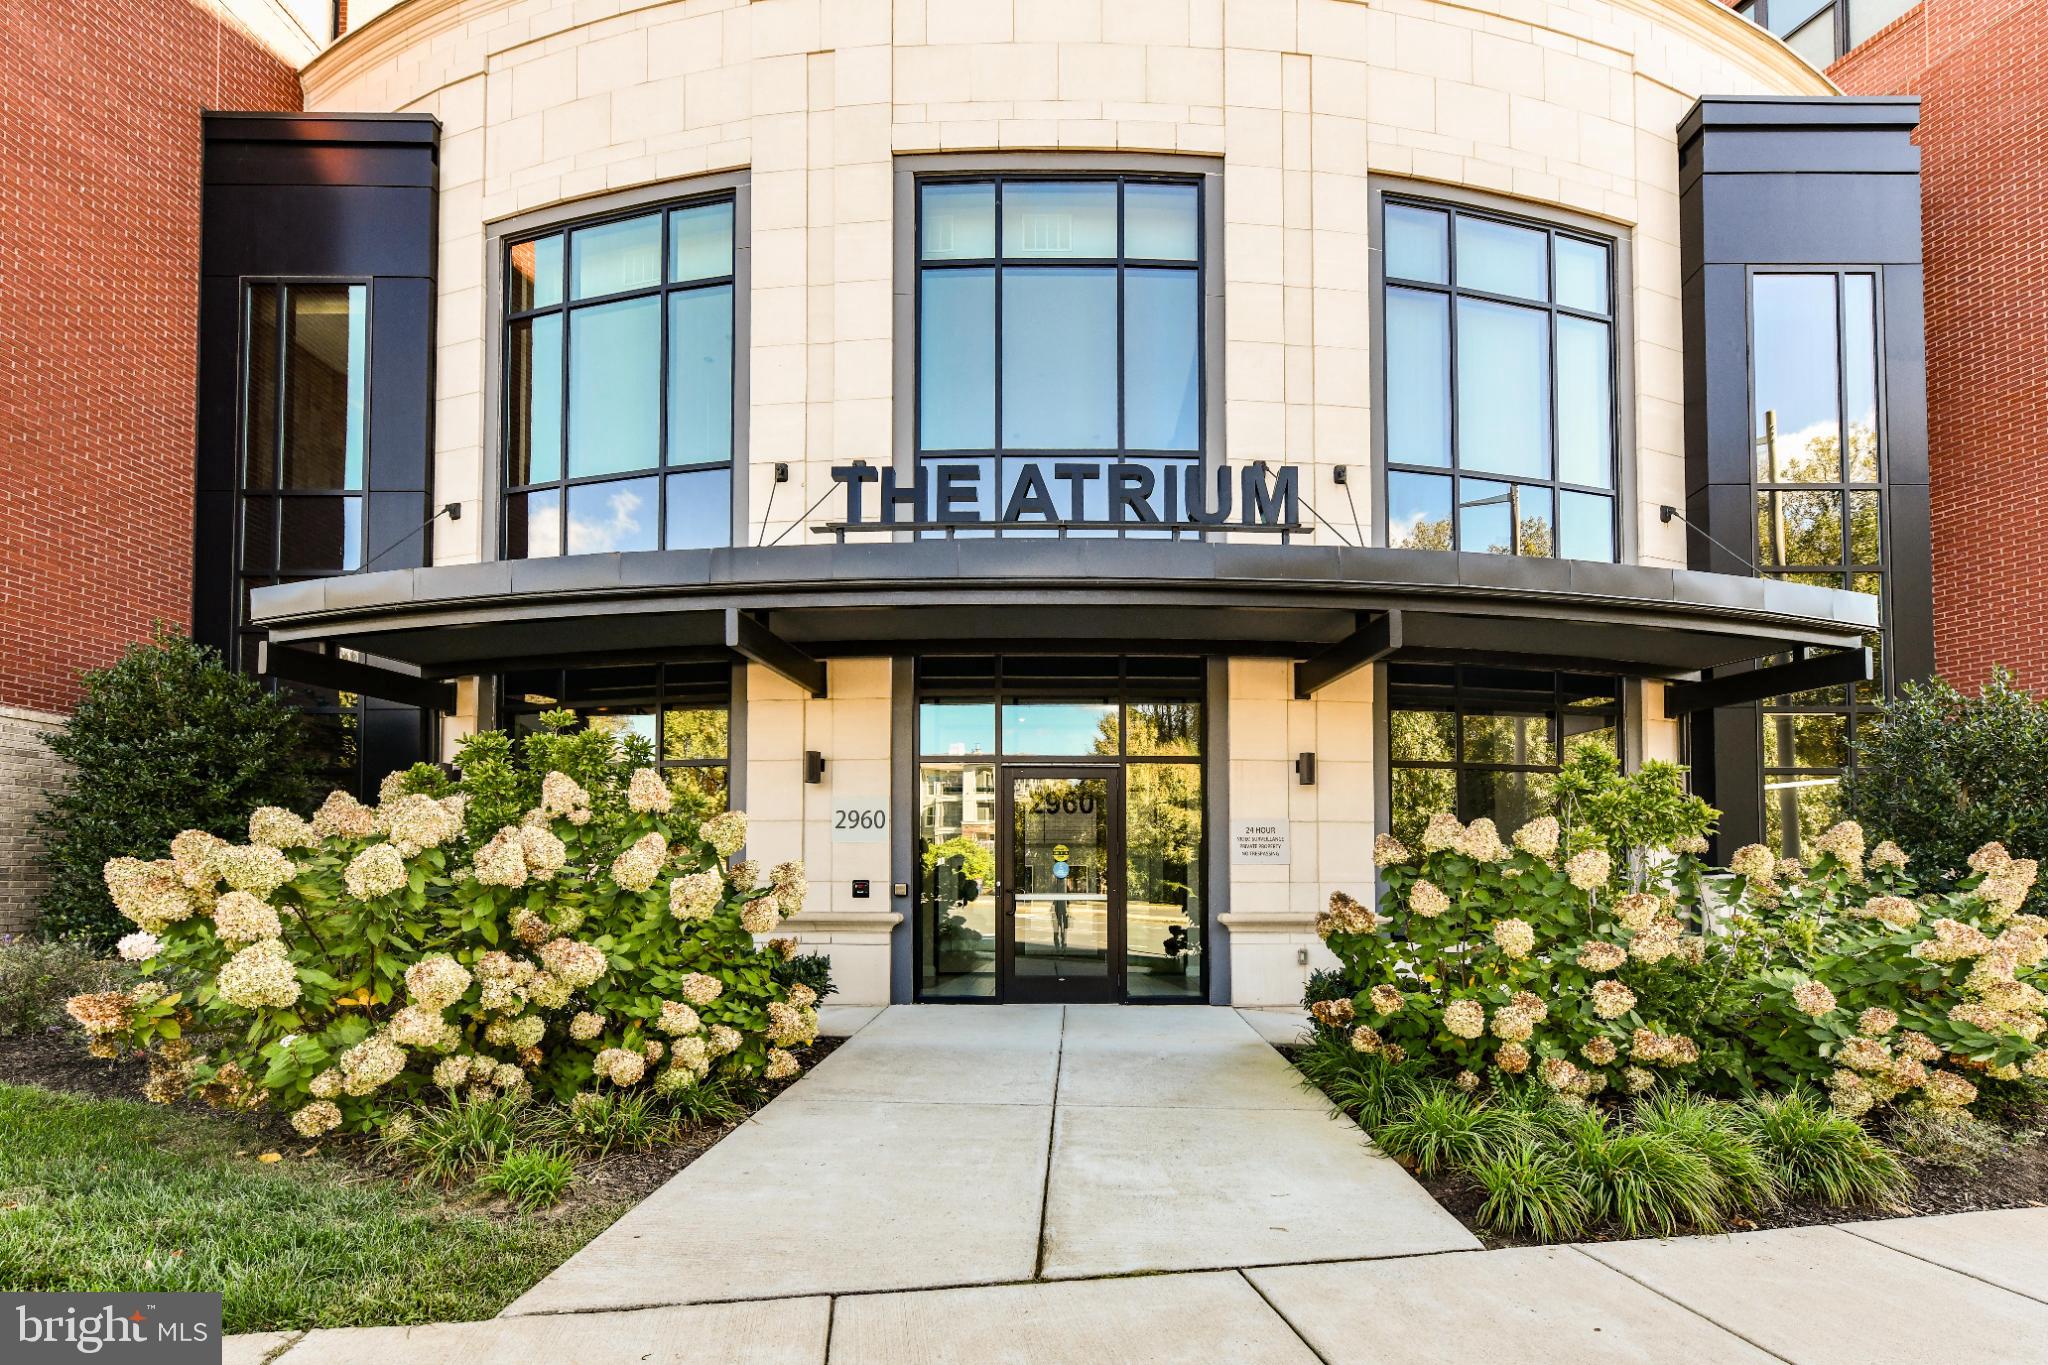
FAIRFAX
2960 VADEN DRIVE 2-406
2 Beds
2 Baths
1,391 Sq.Ft.
$649,990
MLS#: VAFX2274800

FAIRFAX
4128 LEGATO ROAD 53
3 Beds
2 Baths
1,572 Sq.Ft.
$659,000
MLS#: VAFX2333378

FAIRFAX
4653 CARISBROOKE LANE
3 Beds
2 Baths
1,600 Sq.Ft.
$749,000
MLS#: VAFX2343638

FAIRFAX
13117 MELVILLE LANE
4 Beds
2 Baths
2,056 Sq.Ft.
$824,990
MLS#: VAFX2342806

FAIRFAX
4679 EGGLESTON TERRACE 242
3 Beds
2 Baths
2,234 Sq.Ft.
$629,900
MLS#: VAFX2342940

FAIRFAX
10272 LATNEY ROAD
3 Beds
2 Baths
1,980 Sq.Ft.
$599,000
MLS#: VAFX2332590
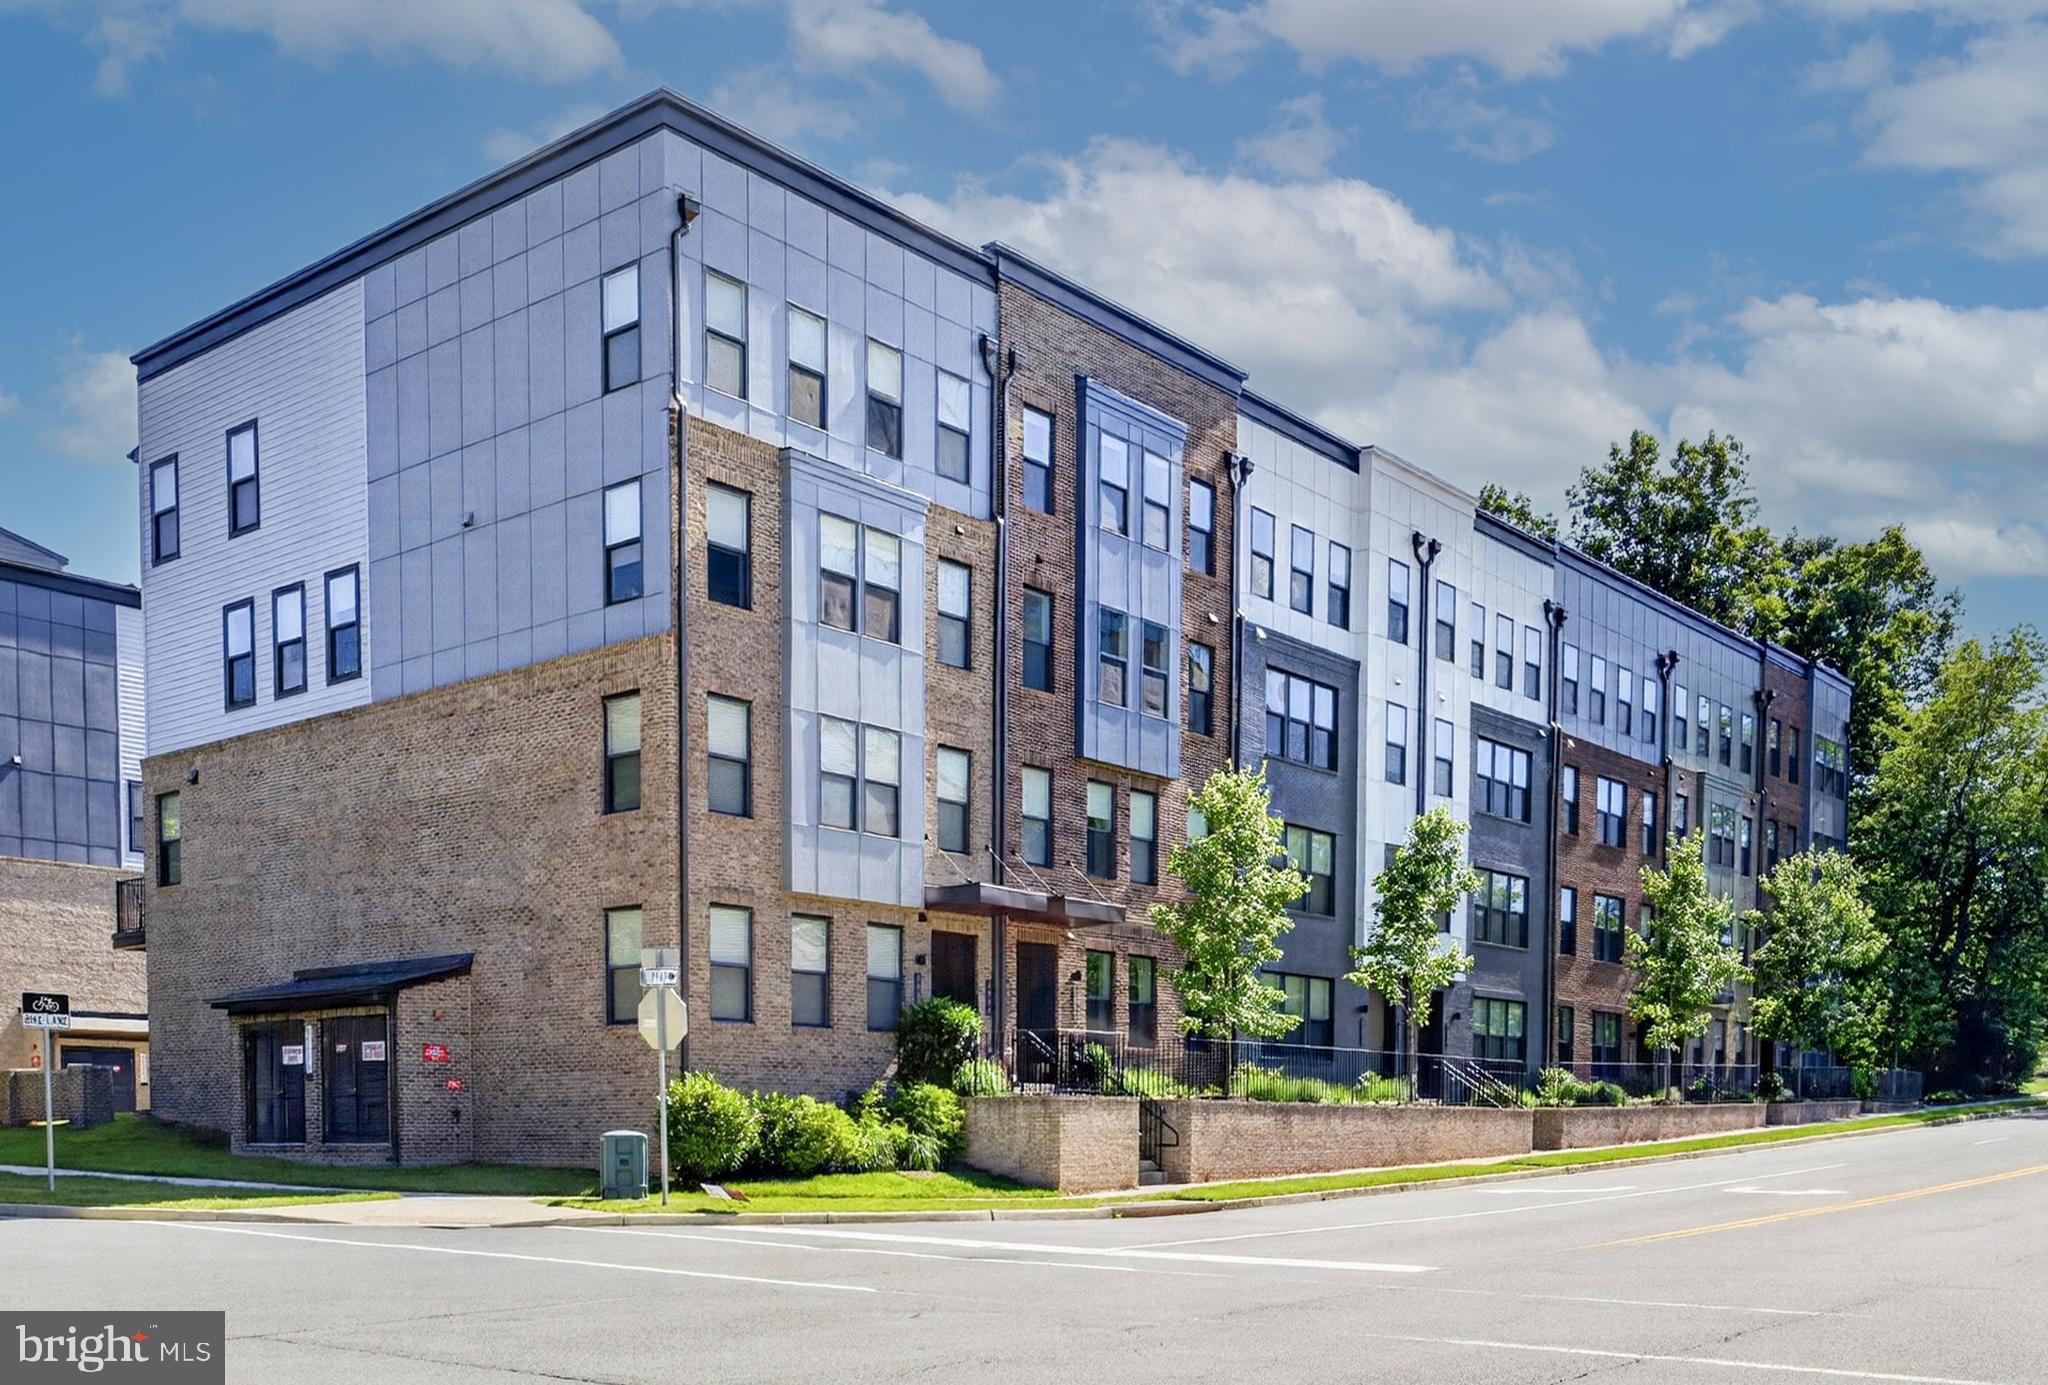
FAIRFAX
4053 LEGATO ROAD 80
3 Beds
2 Baths
2,344 Sq.Ft.
$689,000
MLS#: VAFX2322822

FAIRFAX
4029 WOODLAND DRIVE
4 Beds
2 Baths
1,980 Sq.Ft.
$675,000
MLS#: VAFC2008518

FAIRFAX
5415 LONG BOAT COURT
3 Beds
2 Baths
1,771 Sq.Ft.
$621,000
MLS#: VAFX2334522
