
Split Foyer
461 ROME BEAUTY DRIVE
LINDEN, VA 22642
MLS#: VAWR2014902
$399,900


Property
Beds
3
Full Baths
3
1/2 Baths
None
Year Built
1999
Sq.Footage
1,720
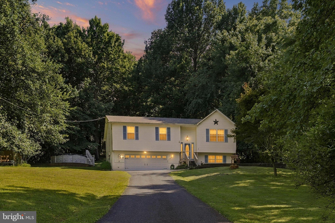
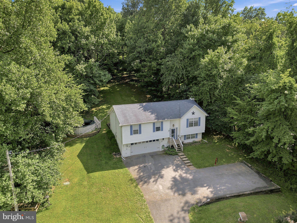
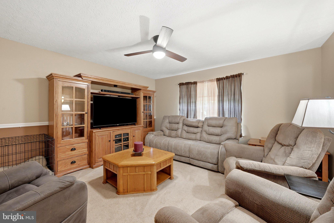
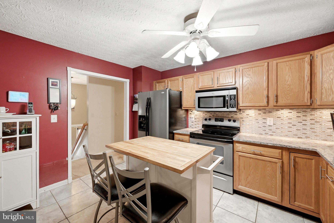
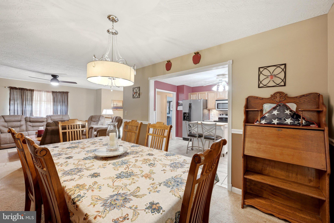
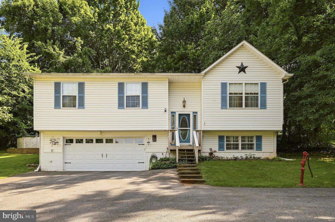
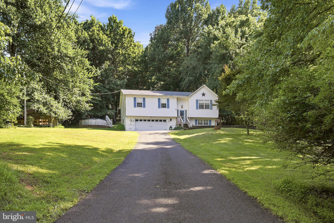
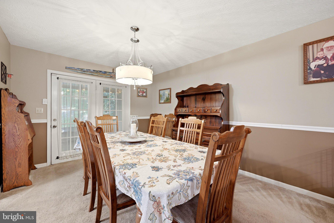
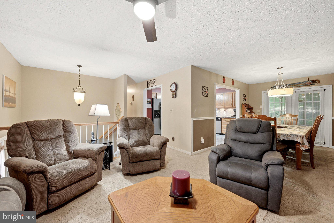
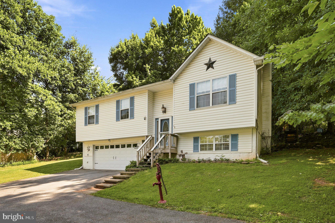
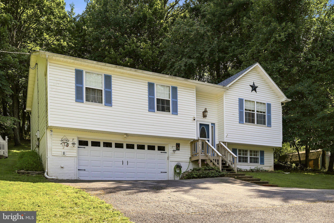
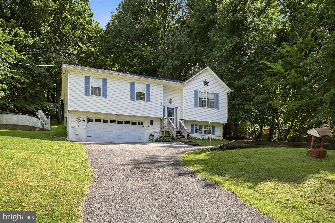
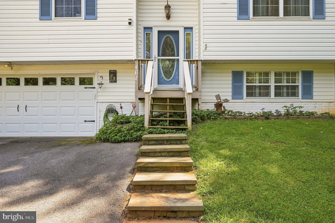
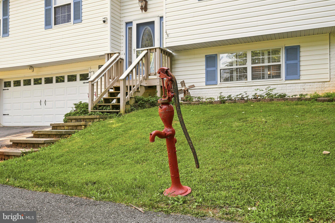
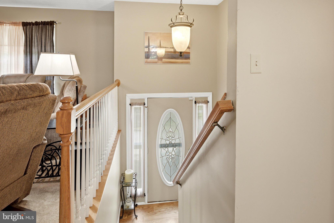
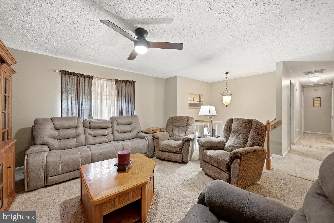
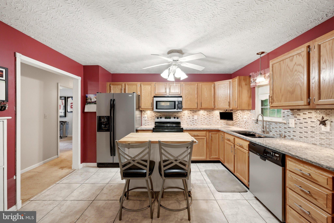
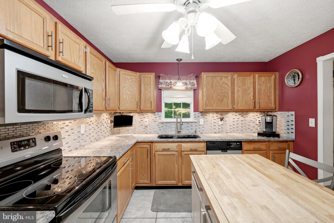
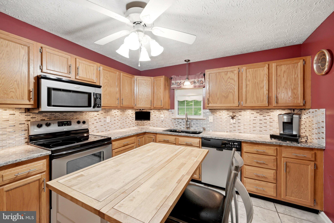
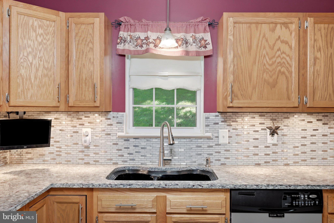
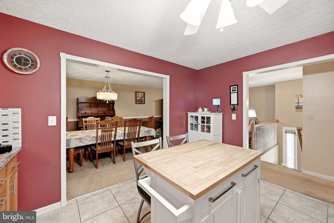
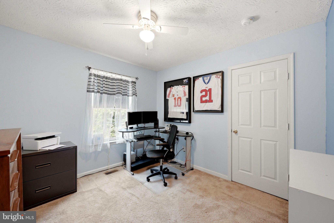
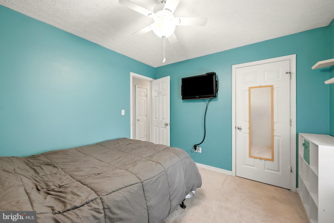
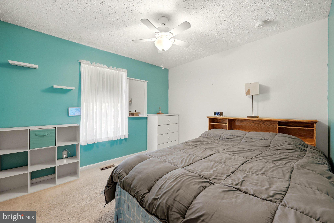
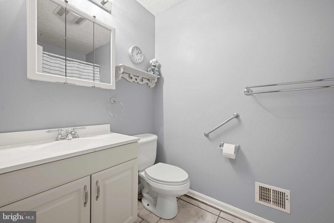
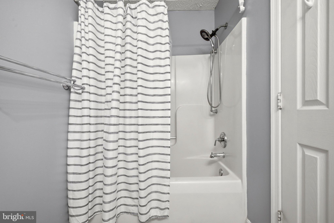
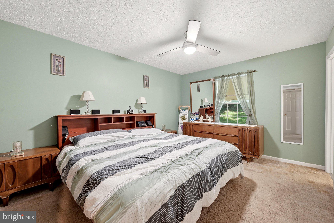
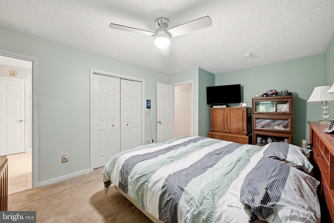
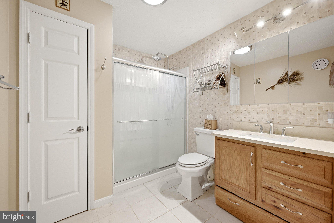
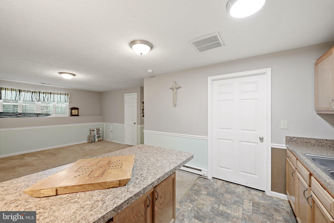
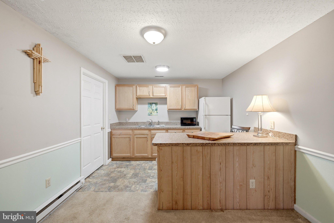
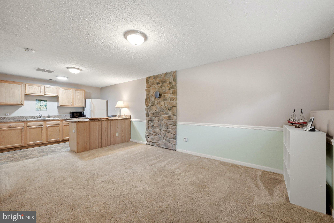
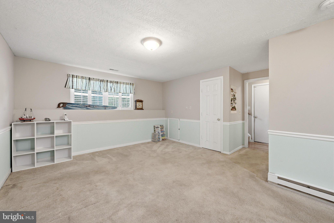
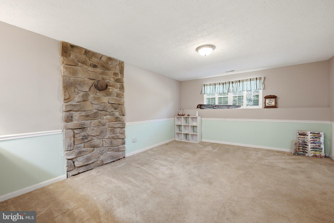
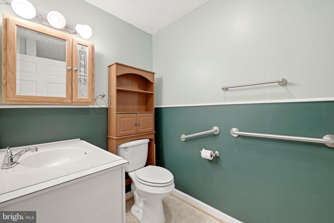
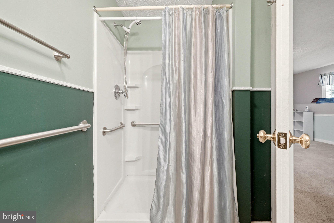
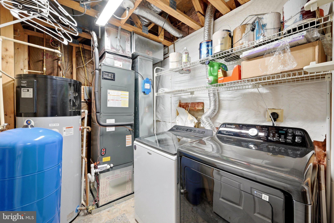
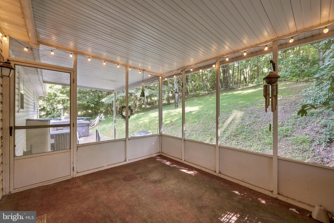
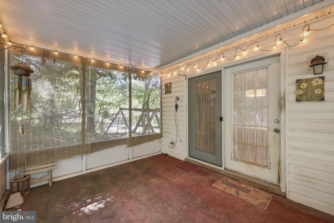
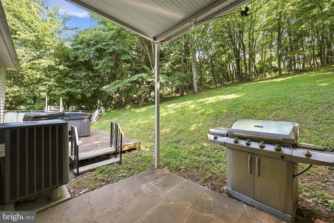
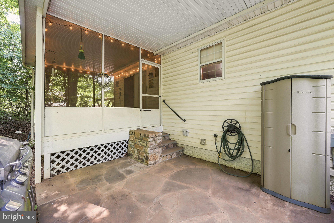
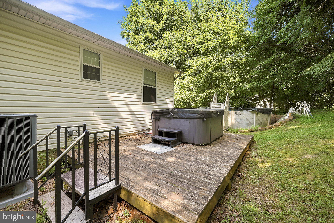
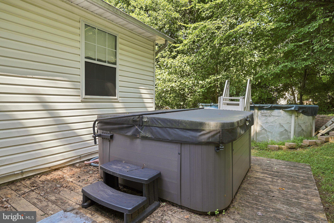
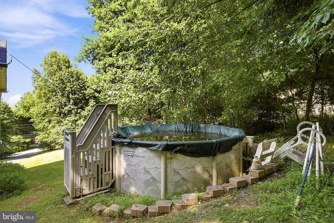
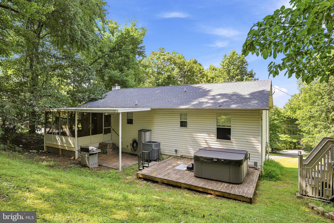
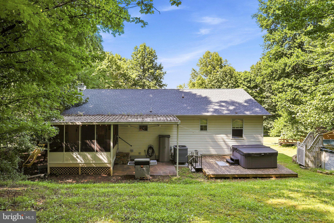
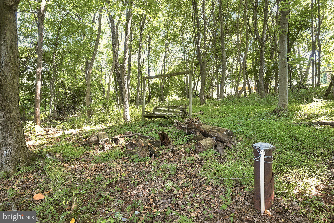
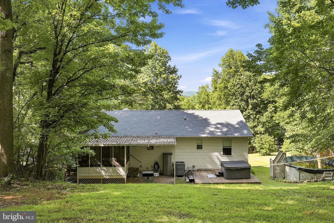
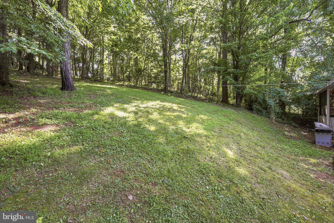
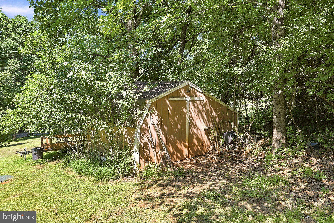
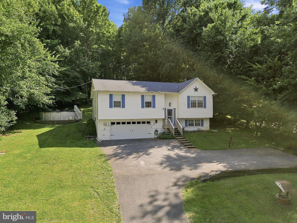
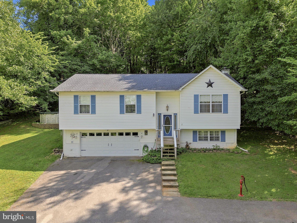
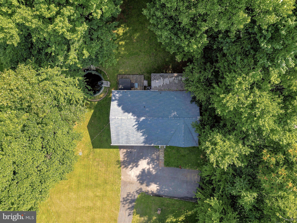
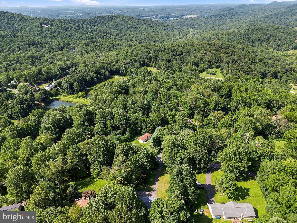
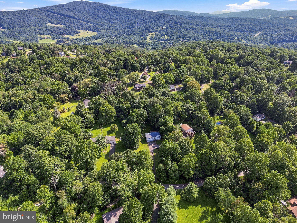
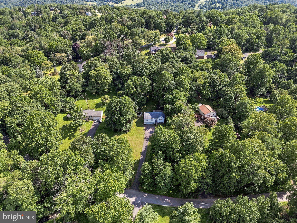
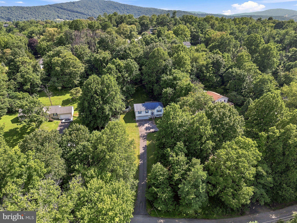
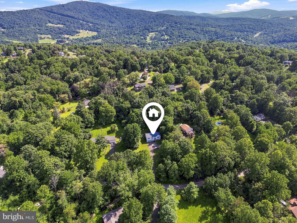
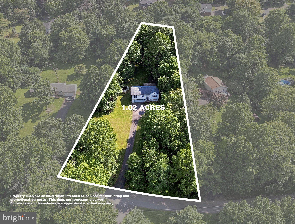
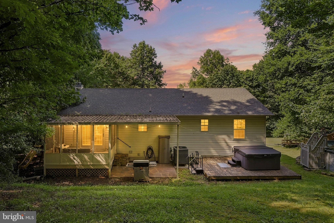
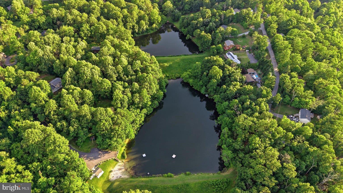
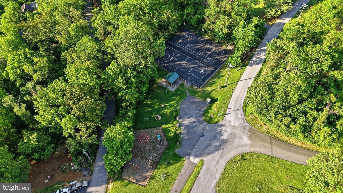
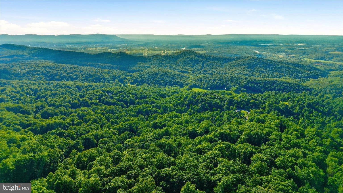
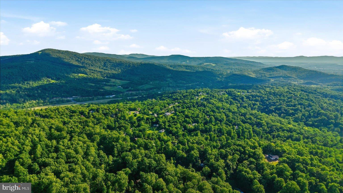
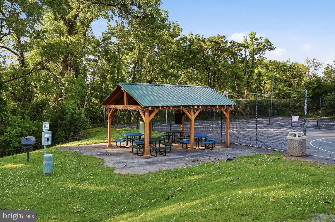
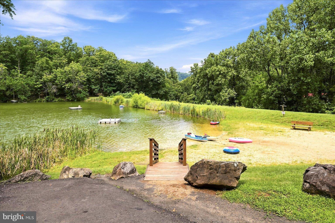
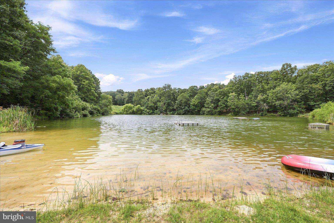
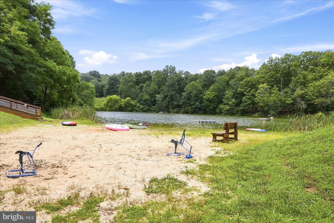
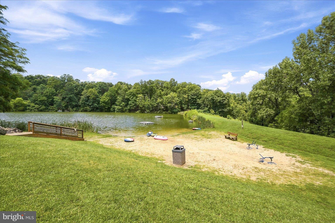
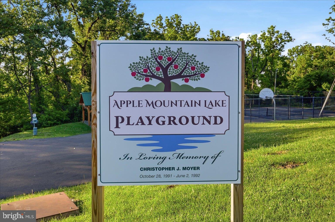
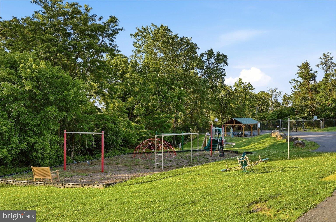
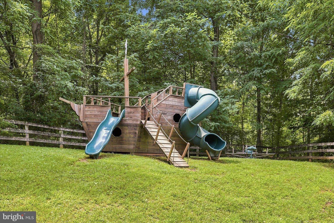
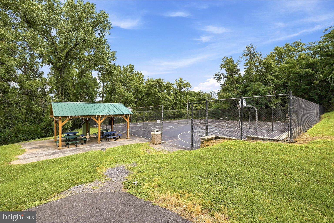
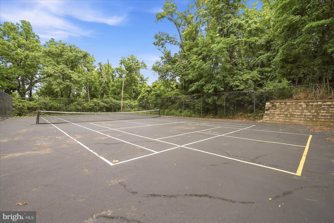
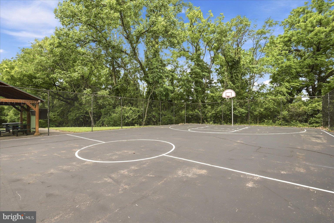
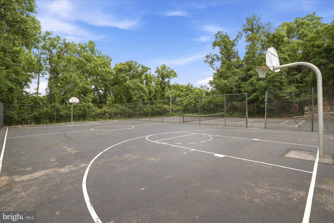
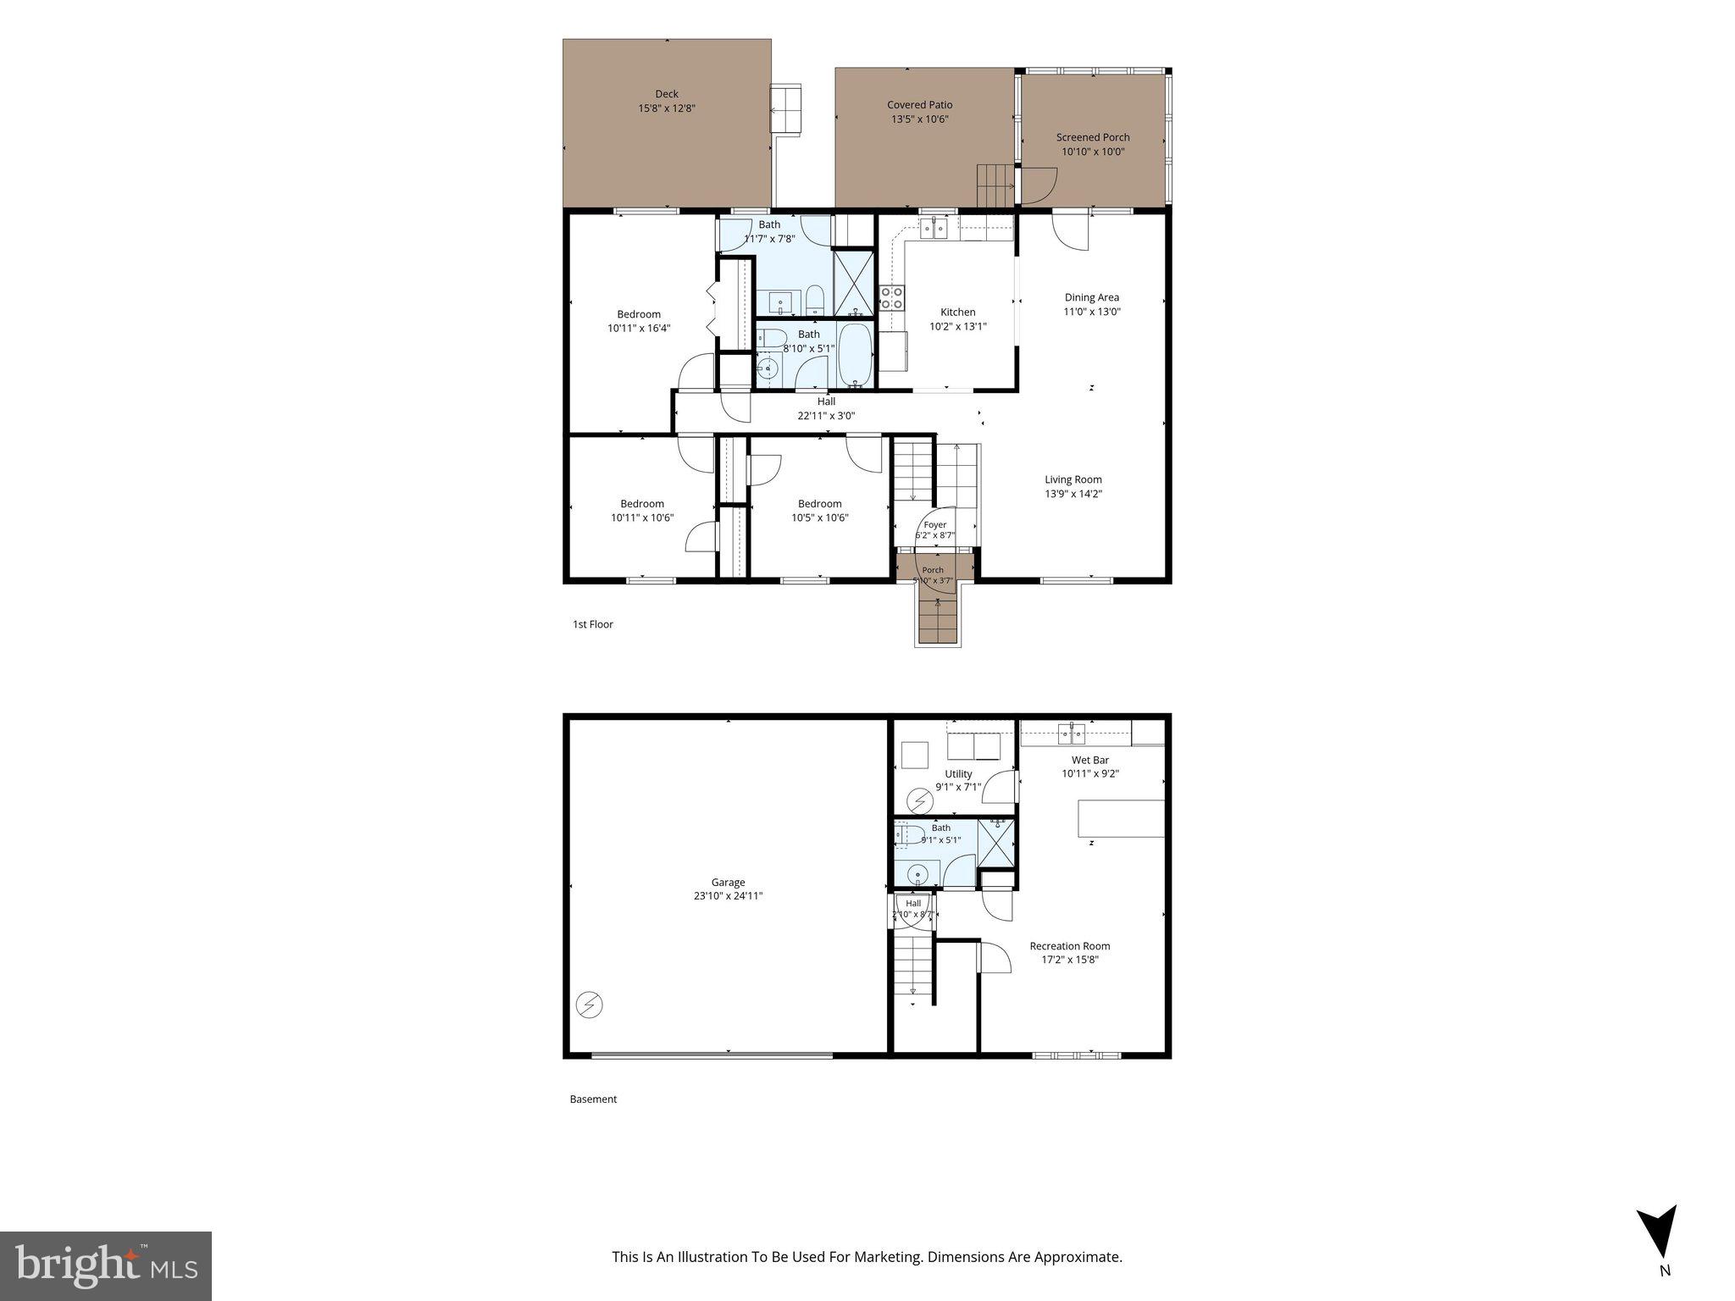
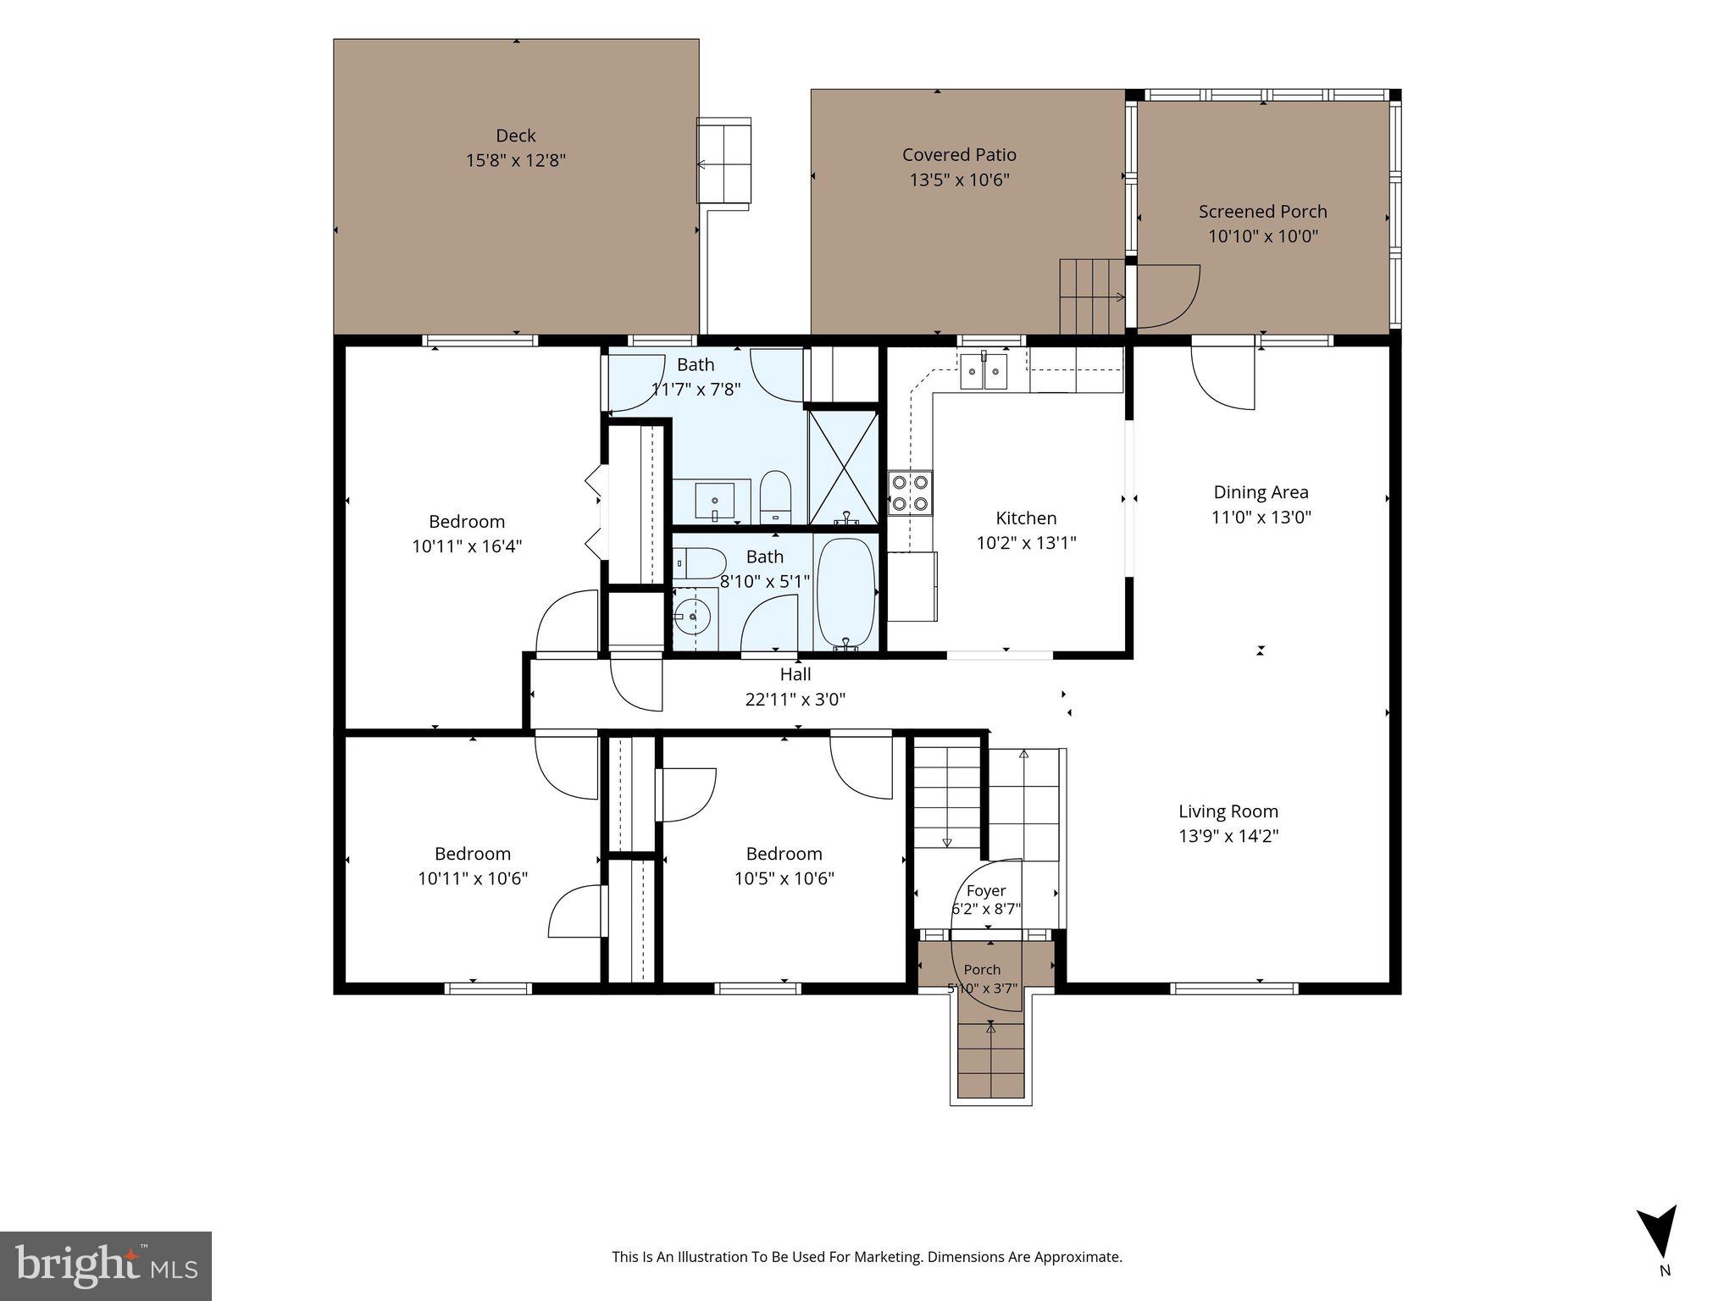
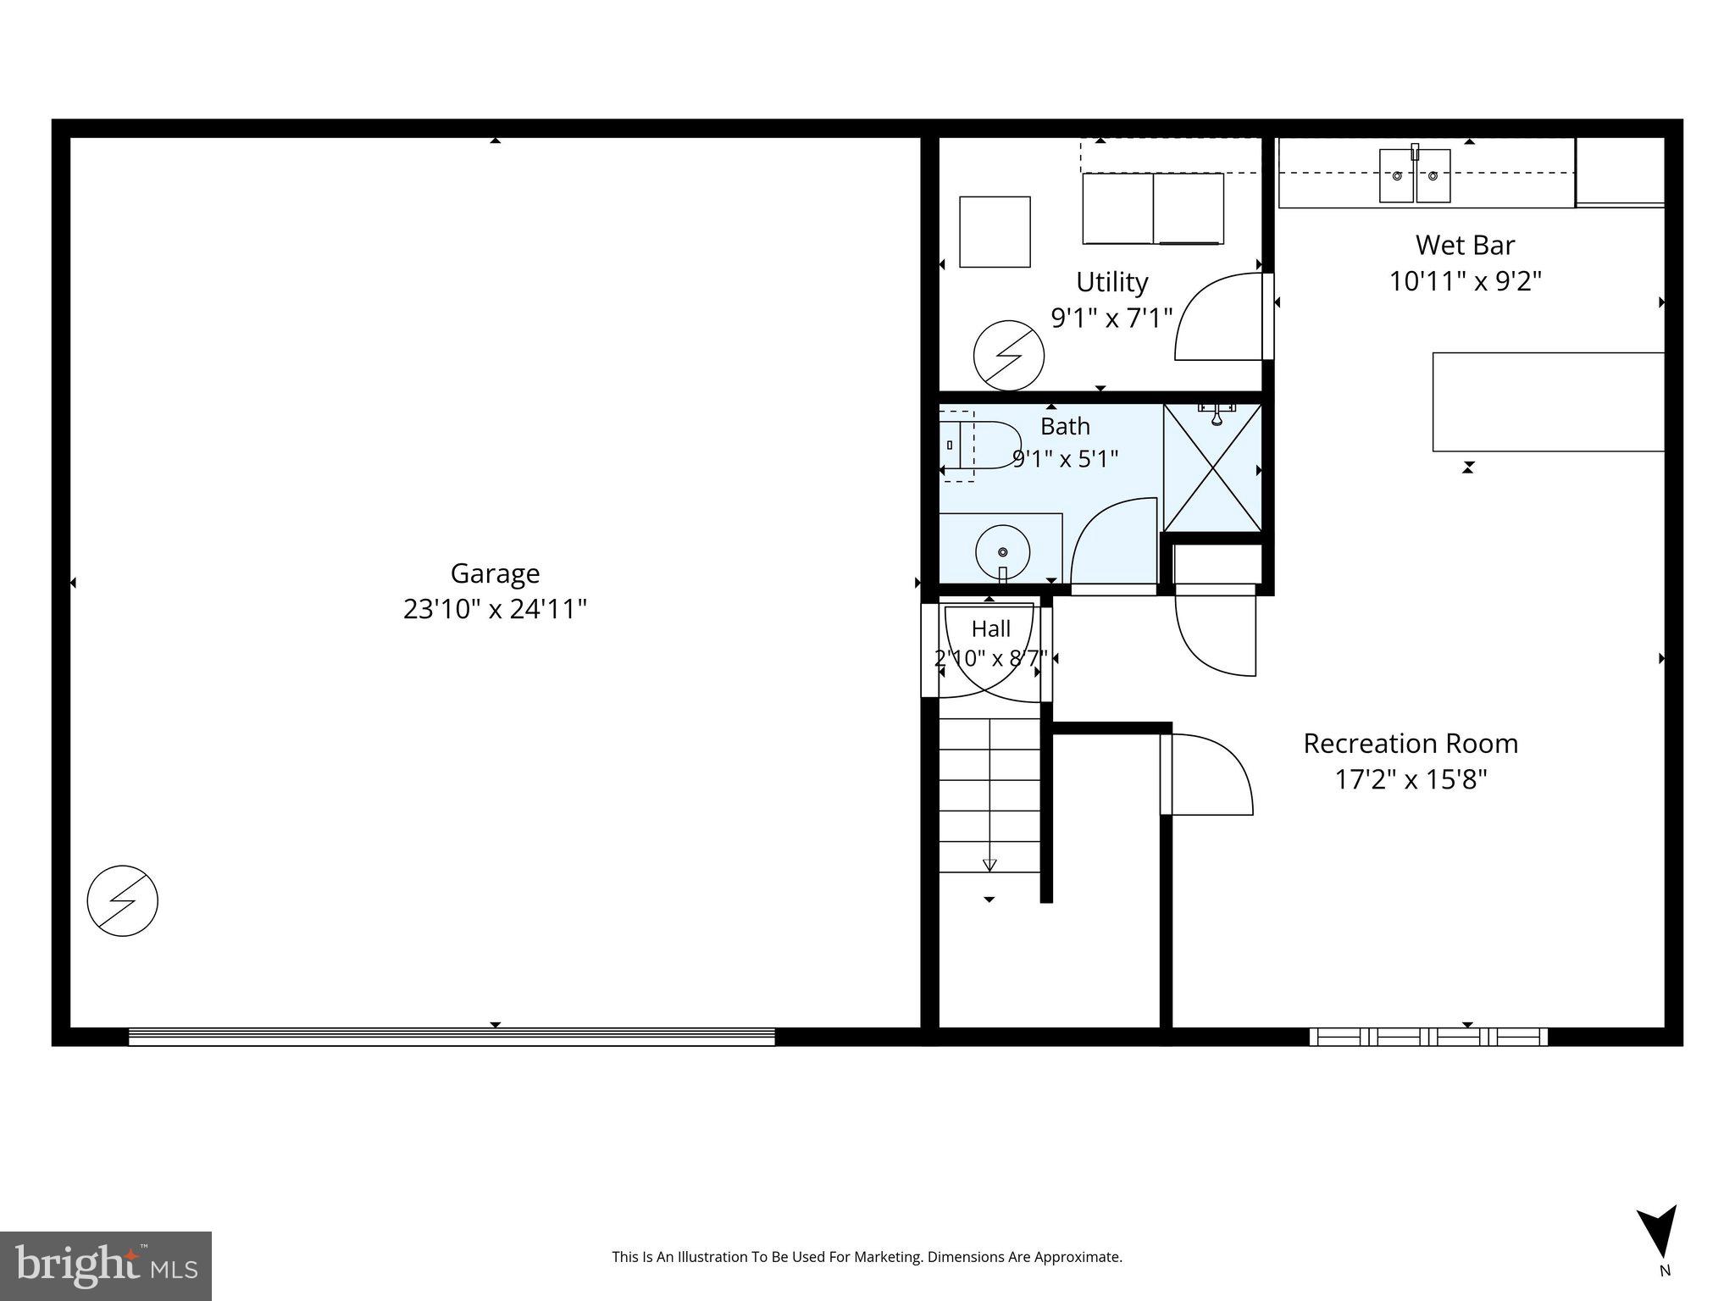
Nestled in the serene community of Apple Mt Lake, this charming split foyer home offers a perfect blend of comfort and tranquility. Built in 2008, this well-maintained residence sits on a generous 1.02-acre lot, providing ample space for outdoor activities and relaxation. The property is partly wooded, creating a natural backdrop that enhances privacy and offers a peaceful retreat from the hustle and bustle of everyday life. As you approach the home, you'll be greeted by a welcoming exterior featuring durable vinyl siding and a well-kept landscape. The inviting deck and screened patio are perfect for enjoying morning coffee or evening gatherings, while the above-ground pool offers a refreshing escape during warm summer days. For those who appreciate outdoor living, the hot tub adds an extra touch of luxury, making it an ideal spot for unwinding after a long day. The daylight basement with kitchenette and garage access offers additional living space and storage. The combination of carpet, ceramic tile, and vinyl flooring throughout the home ensures both comfort and practicality. The location of this property is truly a gem. Situated in a rural setting, it offers a peaceful lifestyle while still being conveniently close to local amenities and I-66 for the commuter. The Apple Mt Lake community is known for its friendly atmosphere and strong sense of belonging. Residents enjoy access to nearby parks, perfect for leisurely strolls or picnics, and the surrounding natural beauty is ideal for outdoor enthusiasts. Additionally, public services are readily available, ensuring that all your needs are met within this welcoming community. This home is not just a place to live; it's a place to create lasting memories. Additionally, the roof was replaced in 2020, HVAC replaced 2024 with UV light installed, septic pumped 2025, generator hook up in garage, pool has not been opened in 3 years. The septic was approved for 2 bedrooms but noted there are 3 bedrooms with 4 person capacity. PLEASE NOTE: CARPET IS BEING REPLACED.
Features & Amenities
Interior
-
Total Bedrooms
3
-
Bathrooms
3
-
Above Grade Finished Area
1278.0
-
Basement YN
YES
-
Cooling YN
YES
-
Cooling
Central Air, Ceiling Fan(s), Electric
-
Fireplace YN
NO
-
Heating YN
YES
-
Heating
Electric, Heat Pump
-
Main Level Bedrooms
3
-
Pet friendly
N/A
Exterior
-
Garage
Yes
-
Garage spaces
2
-
Construction Materials
Vinyl Siding
-
Parking
Garage Door Opener, Asphalt, Garage, Driveway, Inside Entrance, Attached
-
Patio and Porch Features
Deck, Patio, Screened
-
Pool
Yes
-
Pool Features
Above Ground, Private
-
Waterfront YN
NO
-
View
Mountain(s)
Area & Lot
-
Lot Features
Few Trees
-
Lot Size(acres)
1.02
-
Lot Size(square feet)
44,431
-
Property Type
Residential
-
Property Sub Type
Single Family Residence
-
Architectural Style
Split Foyer
Price
-
Sales Price
$399,900
-
Tax Amount
$2,302
-
Financing Options
Cash, Conventional, FHA, USDA, VA
-
Sq. Footage
1,720
-
Price/SqFt
$232
HOA
-
Association
YES
-
Association Fee
$53
-
Association Fee Frequency
Monthly
-
Association Fee Includes
N/A
Property Resources
-
Horse Property
NO
School District
-
Elementary School
HILDA J BARBOUR
-
Middle School
WARREN COUNTY
-
High School
WARREN COUNTY
Property Features
-
Stories
2
-
New Construction
NO
-
Foundation Details
Block
-
Senior Community YN
NO
-
Water Source
Well
Schedule a Showing
Showing scheduled successfully.
Mortgage calculator
Estimate your monthly mortgage payment, including the principal and interest, property taxes, and HOA. Adjust the values to generate a more accurate rate.
Your payment
Principal and Interest:
$
Property taxes:
$
HOA fees:
$
Total loan payment:
$
Total interest amount:
$
Location
County
WARREN
Elementary School
HILDA J BARBOUR
Middle School
WARREN COUNTY
High School
WARREN COUNTY
Listing Courtesy of Mary F Cox, Berkshire Hathaway HomeServices PenFed Realty
RealHub Information is provided exclusively for consumers' personal, non-commercial use, and it may not be used for any purpose other than to identify prospective properties consumers may be interested in purchasing. All information deemed reliable but not guaranteed and should be independently verified. All properties are subject to prior sale, change or withdrawal. RealHub website owner shall not be responsible for any typographical errors, misinformation, misprints and shall be held totally harmless.

Salesperson, Realtor
Laurie Hailey
Call Laurie today to schedule a private showing.

* Listings on this website come from the FMLS IDX Compilation and may be held by brokerage firms other than the owner of this website. The listing brokerage is identified in any listing details. Information is deemed reliable but is not guaranteed. If you believe any FMLS listing contains material that infringes your copyrighted work please click here to review our DMCA policy and learn how to submit a takedown request.© 2024 FMLS.
Related Properties
LINDEN
1730 HIGH TOP ROAD
3 Beds
2 Baths
1,379 Sq.Ft.
$474,000
MLS#: VAWR2014834
LINDEN
1614 HIGH TOP ROAD
2 Beds
2 Baths
1,120 Sq.Ft.
$475,000
MLS#: VAWR2014122
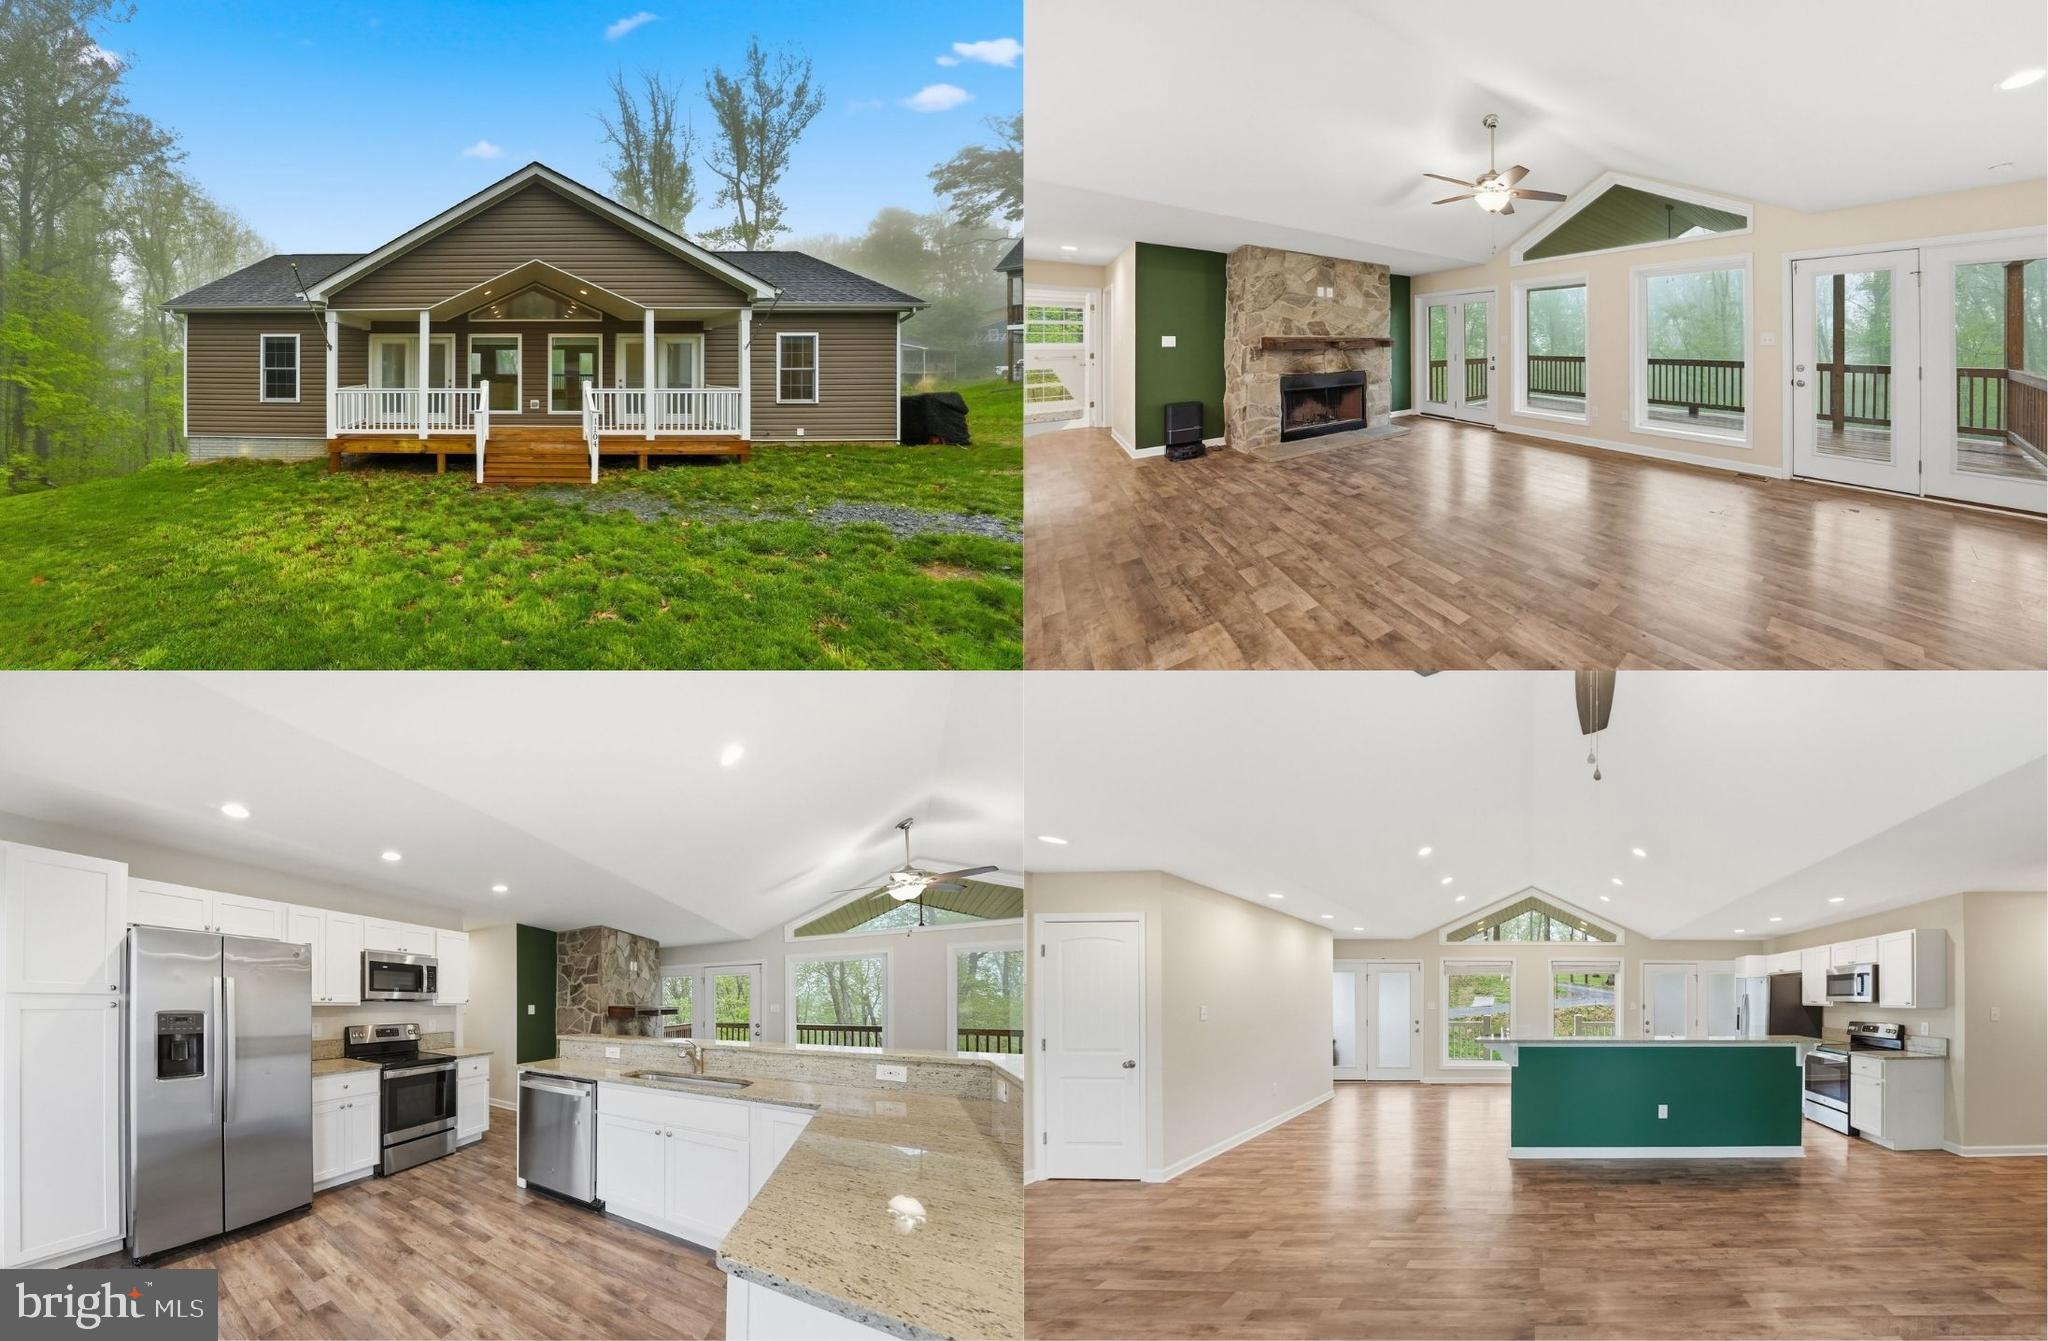
LINDEN
1104 HIGH TOP ROAD
3 Beds
2 Baths
1,614 Sq.Ft.
$449,000
MLS#: VAWR2013620

LINDEN
1099 HIGH TOP ROAD
3 Beds
2 Baths
1,288 Sq.Ft.
$450,000
MLS#: VAWR2014618
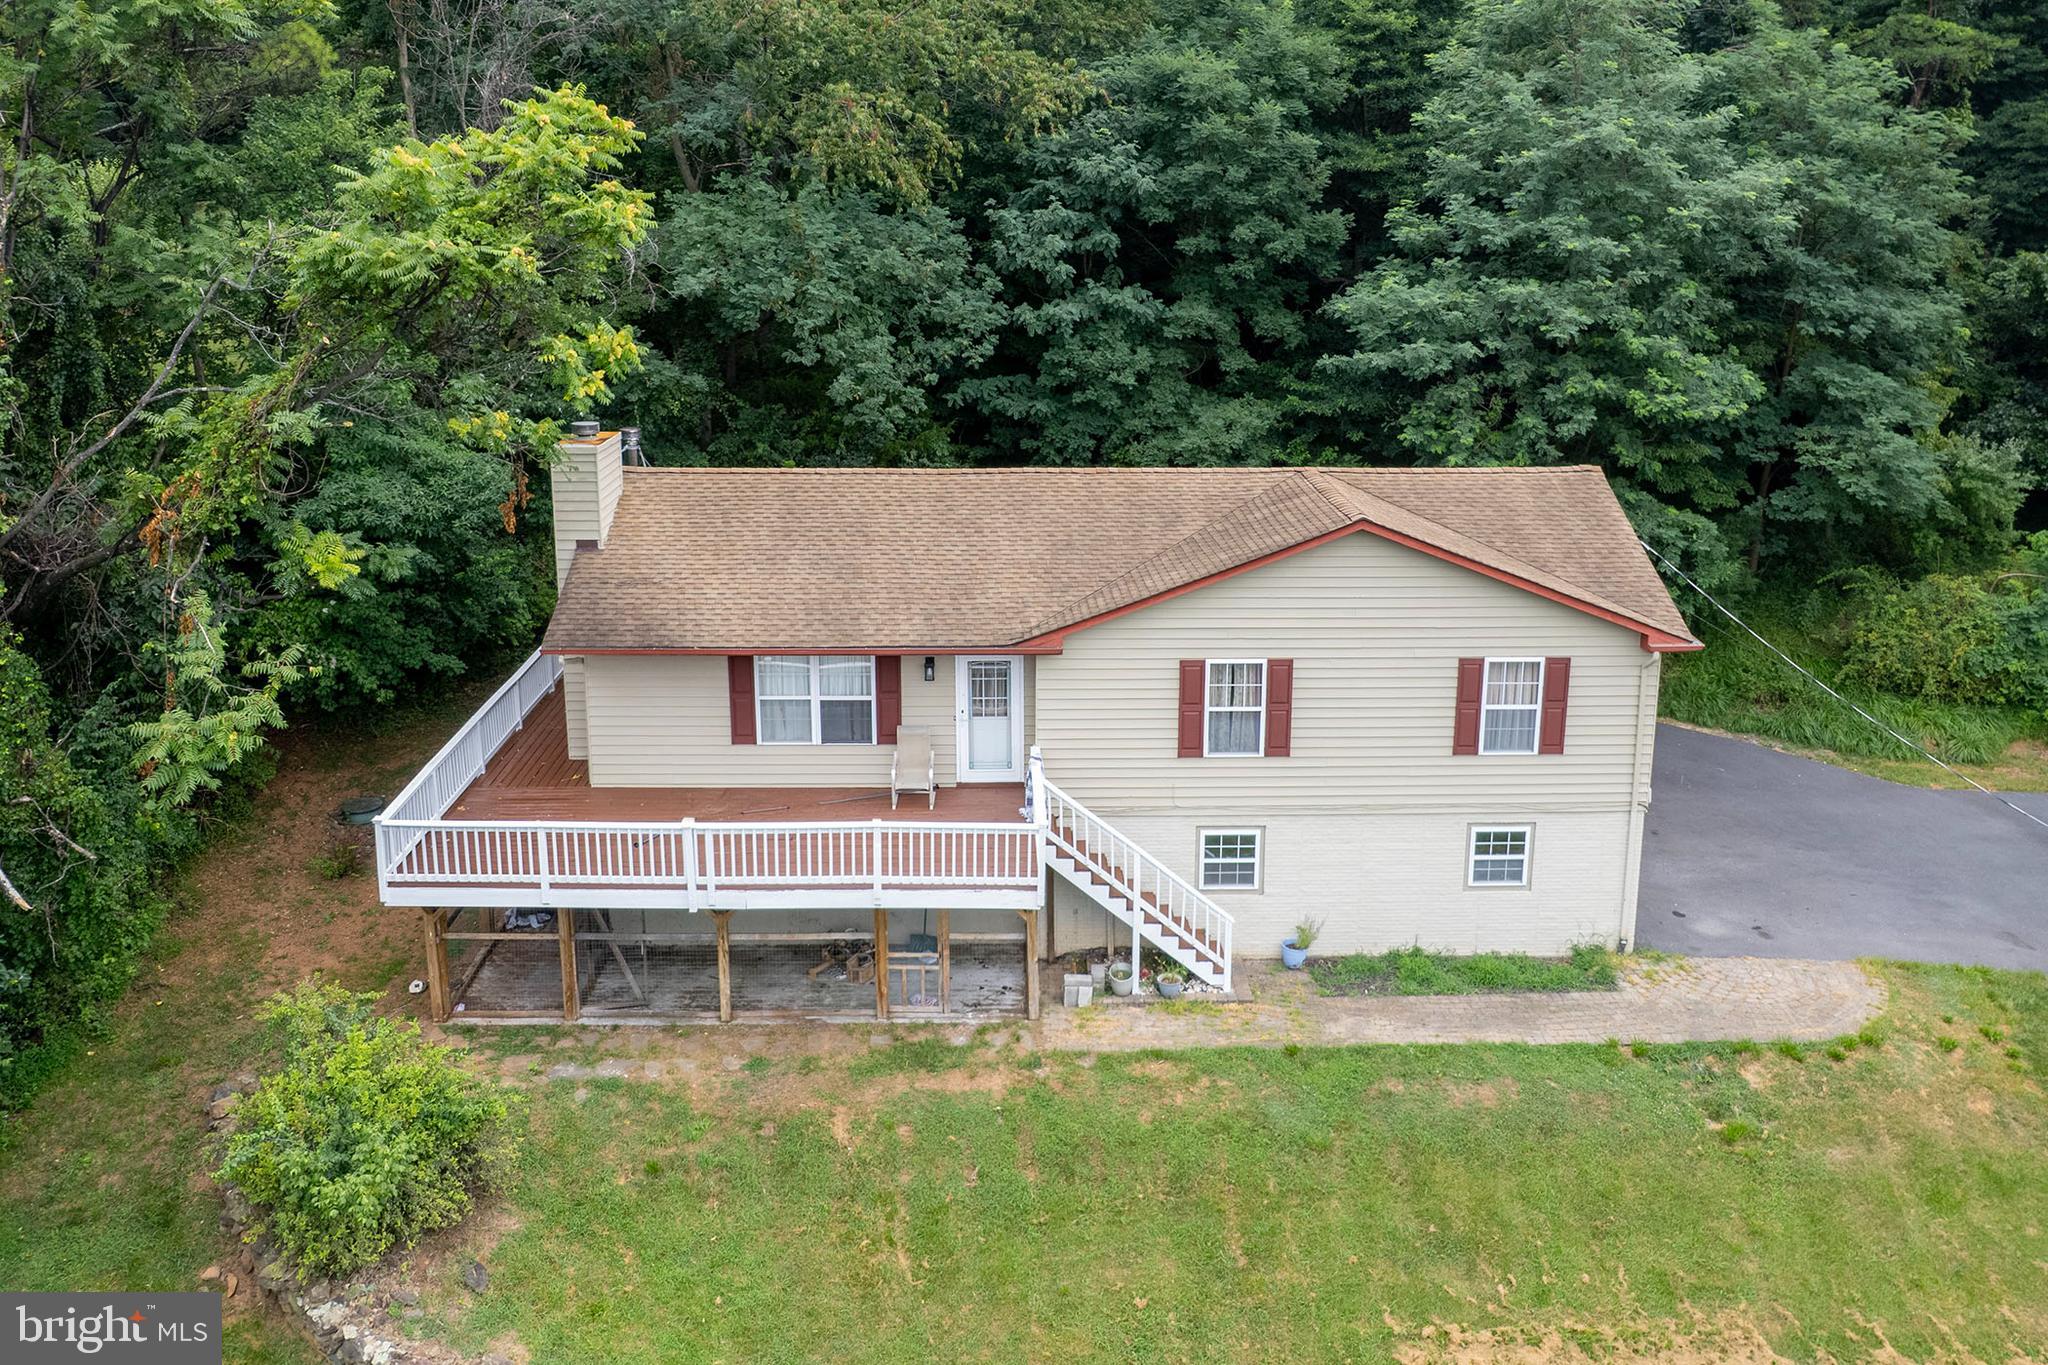
LINDEN
434 KING DAVID DRIVE
3 Beds
2 Baths
1,962 Sq.Ft.
$425,000
MLS#: VAWR2014690

LINDEN
101 BLUE VALLEY ROAD
4 Beds
3 Baths
2,241 Sq.Ft.
$470,000
MLS#: VAWR2015570

LINDEN
662 NORTHERN SPY DRIVE
4 Beds
3 Baths
2,736 Sq.Ft.
$479,737
MLS#: VAWR2015026
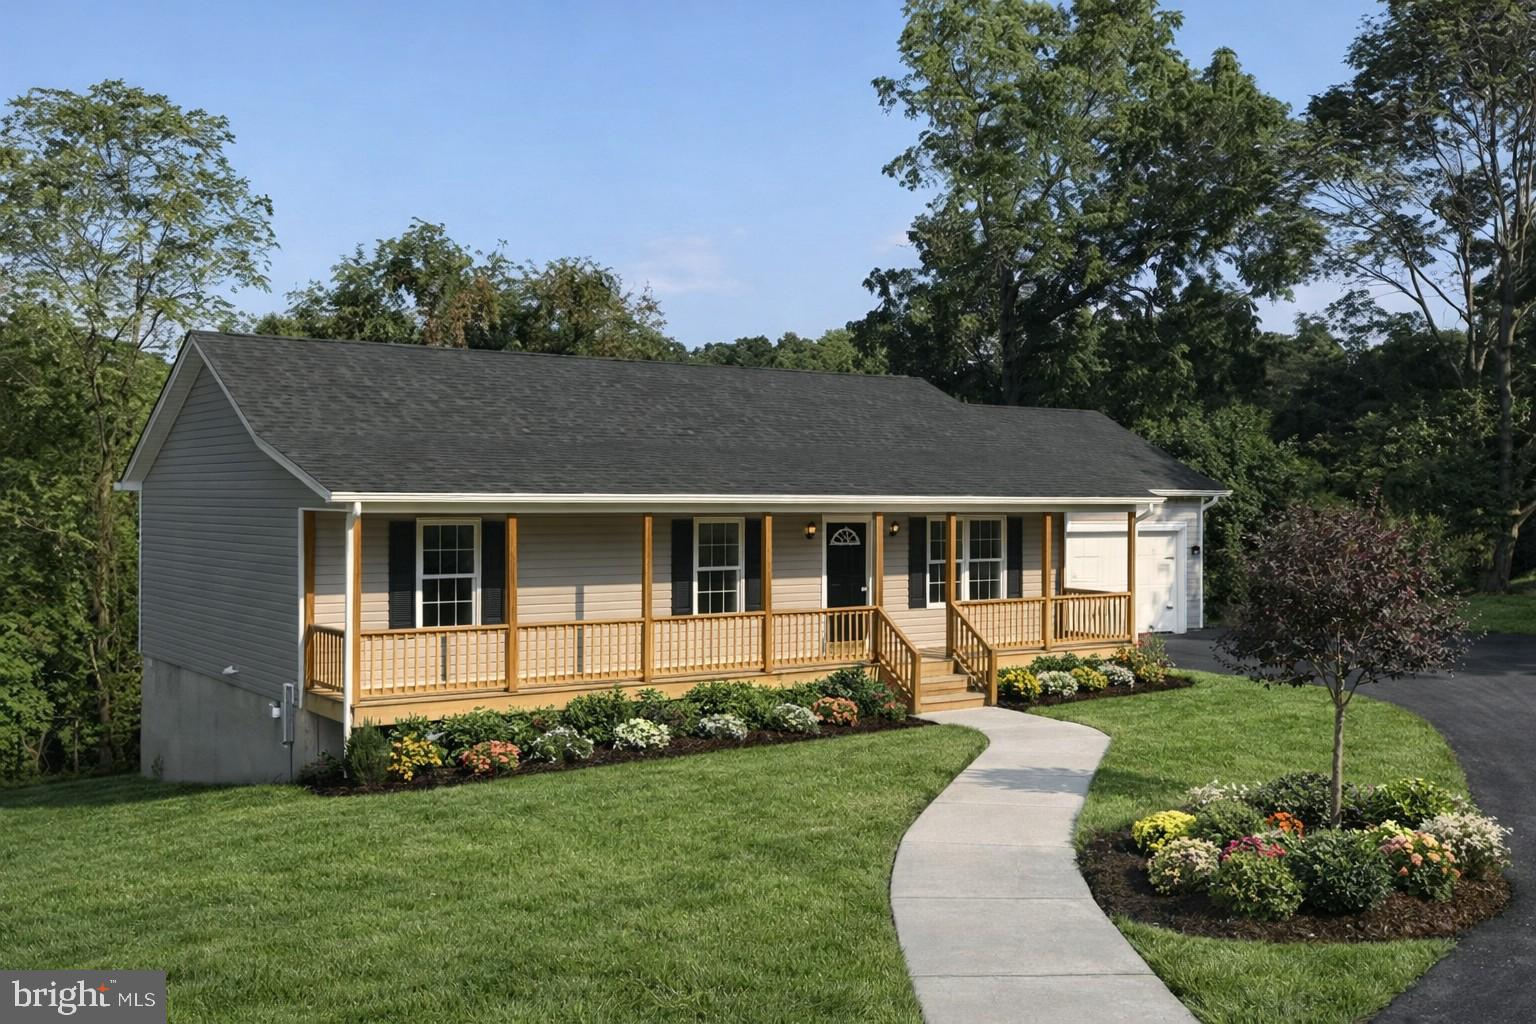
LINDEN
120 RIDGE TOP LN.
3 Beds
2 Baths
1,300 Sq.Ft.
$475,000
MLS#: VAWR2013278

LINDEN
14 CIDER COURT
3 Beds
2 Baths
1,904 Sq.Ft.
$449,000
MLS#: VAWR2013668
.png)