
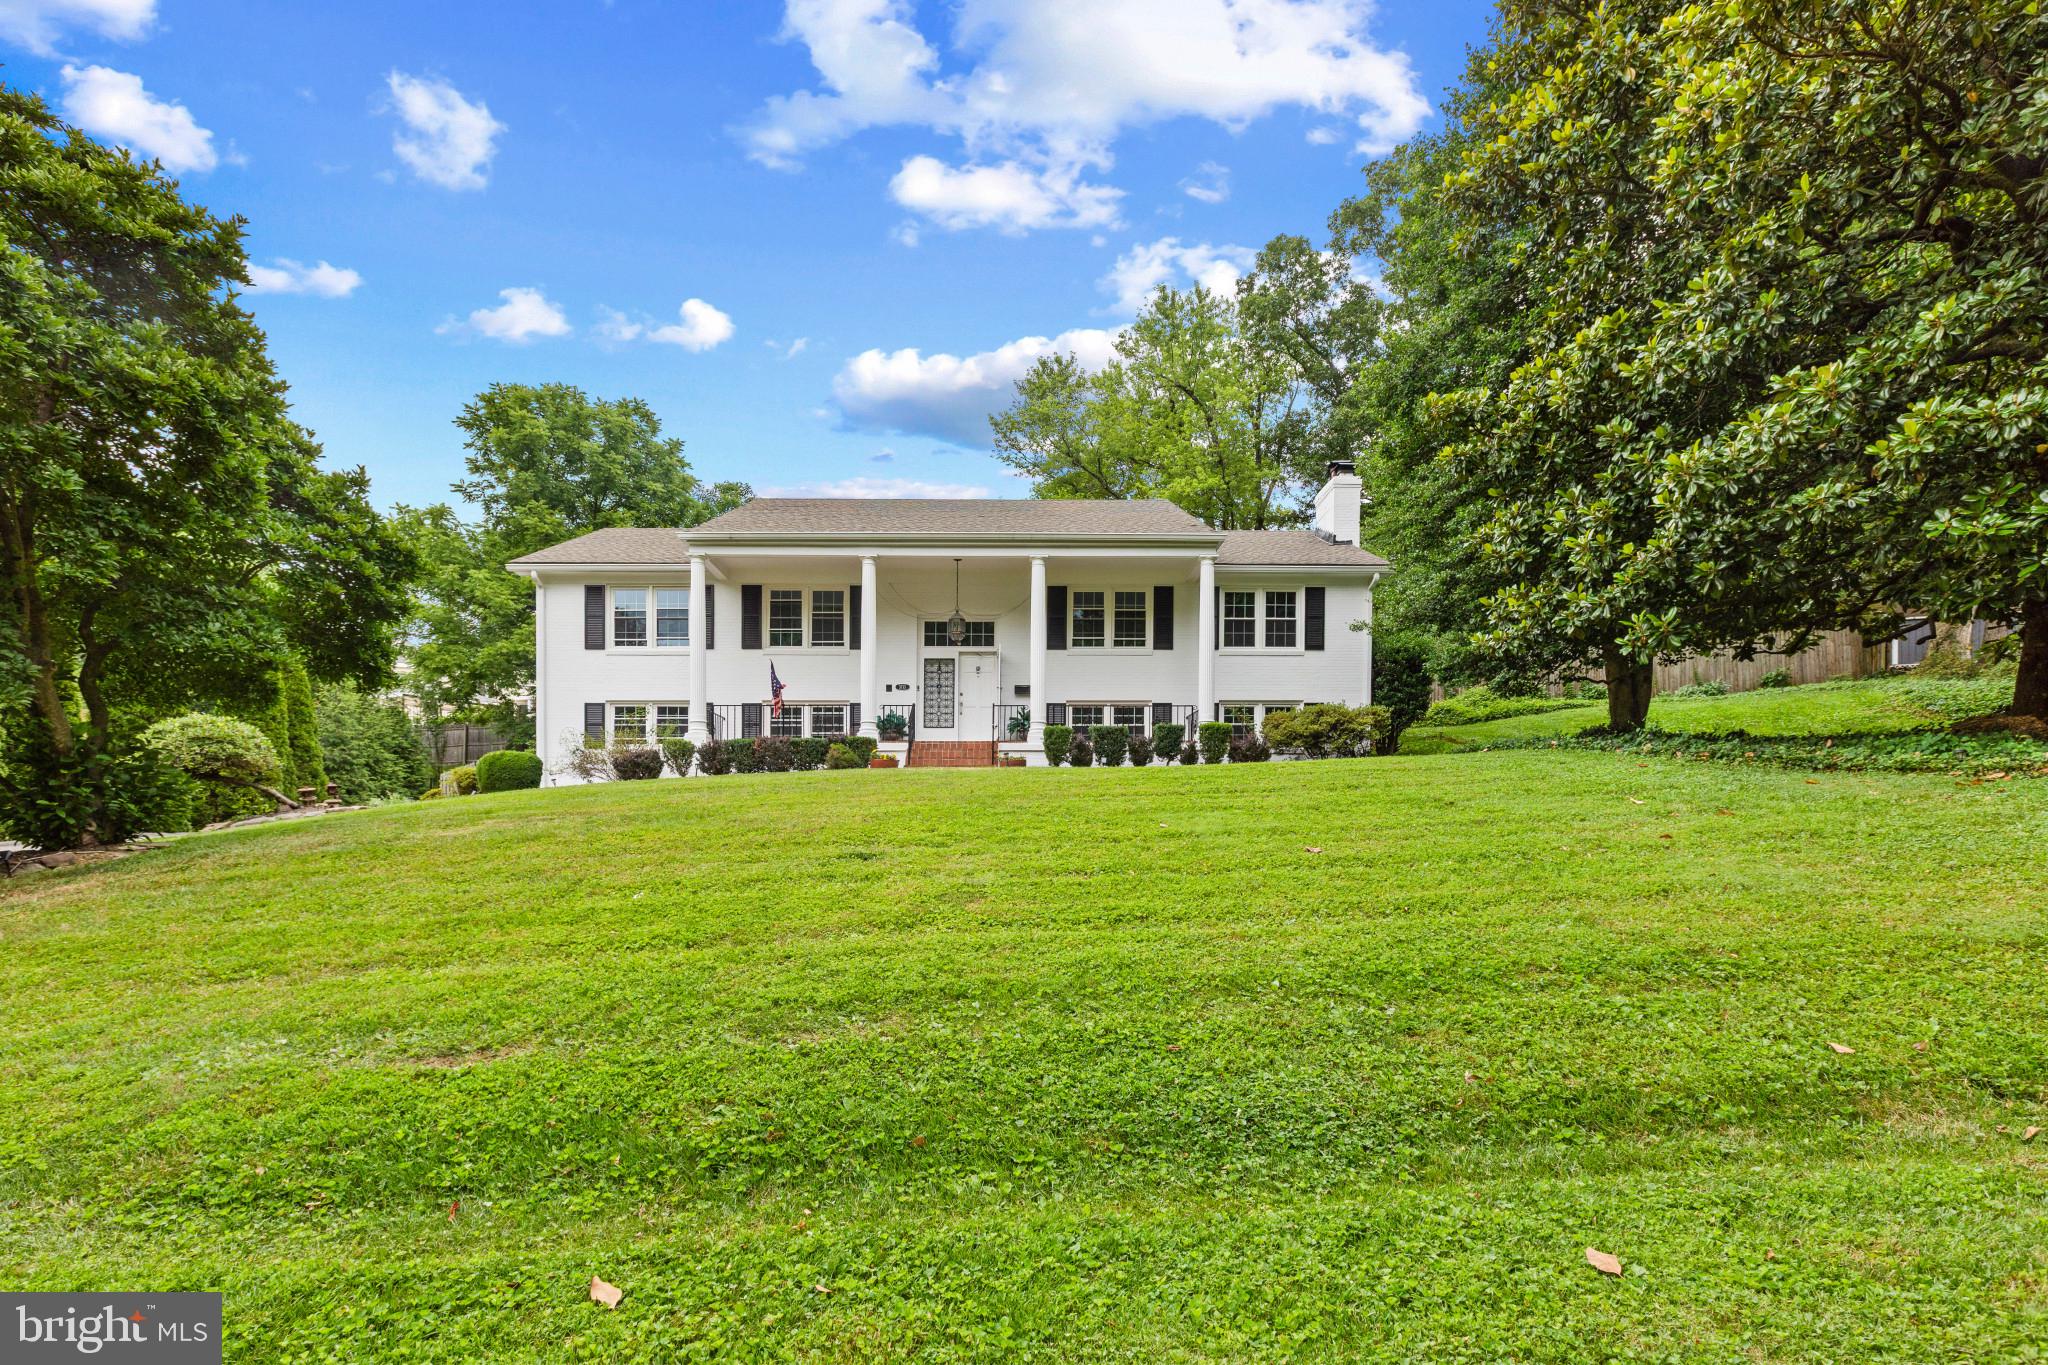
Colonial
4614 QUARTER CHARGE DRIVE
ANNANDALE, VA 22003
MLS#: VAFX2224304
$1,068,000


Property
Beds
5
Full Baths
3
1/2 Baths
1
Year Built
1971
Sq.Footage
3,223
Exceptional! Located on a long deeded driveway, tucked in the woods, backing to parkland w/ creek. Renovated kitchen 2025 w white cabinetry, quartz counters and exceptional quality appliances ( 2022) Frm w/wood burning fpl with built ins on both sides walk out from a double slider to expansive custom replaced deck with metal rails. Main level laundry room with built ins plus a pantry. Huge living room and separate dining room or office. Renovated powder room. Beautiful custom trim throughout! Fantastic master suite with HUGE gorgeous renovated master bath. 3 additional large bedrooms plus hall ba renovated too! RR w/ gas fpl, elaborate buildins & bar. Bedroom with full gorgeous bath. Storage room with wine racks. Updated hvac, windows, siding, kevlar strips and more!
Features & Amenities
Interior
-
Other Interior Features
Built-in Features, Bar, Crown Molding, Open Floorplan
-
Total Bedrooms
5
-
Bathrooms
3
-
1/2 Bathrooms
1
-
Above Grade Finished Area
2223.0
-
Basement YN
YES
-
Cooling YN
YES
-
Cooling
Central Air, Ceiling Fan(s), Gas
-
Fireplace YN
YES
-
Heating YN
YES
-
Heating
Exhaust Fan, Natural Gas, Forced Air, Wood Stove
-
Pet friendly
Cats OK, Dogs OK, Yes
Exterior
-
Garage
No
-
Construction Materials
Brick
-
Other Exterior Features
Lighting
-
Parking
Asphalt, Shared Driveway, Attached Carport, Attached
-
Patio and Porch Features
Deck, Patio
-
Pool
No
-
Waterfront YN
NO
-
View
Water, Creek/Stream, Park/Greenbelt, Garden
Area & Lot
-
Lot Size(acres)
0.33
-
Lot Size(square feet)
14,168
-
Property Type
Residential
-
Property Sub Type
Single Family Residence
-
Architectural Style
Colonial
Price
-
Sales Price
$1,068,000
-
Tax Amount
$9,823
-
Sq. Footage
3,223
-
Price/SqFt
$331
HOA
-
Association
YES
-
Association Fee
$140
-
Association Fee Frequency
Annually
-
Association Fee Includes
N/A
Property Resources
-
Horse Property
NO
School District
-
Elementary School
WAKEFIELD FOREST
-
Middle School
FROST
-
High School
WOODSON
Property Features
-
New Construction
NO
-
Foundation Details
Concrete Perimeter, Permanent, Other
-
Senior Community YN
NO
-
Sewer
Septic Tank
-
Tax Lot
30
-
Water Source
Public
Schedule a Showing
Showing scheduled successfully.
Mortgage calculator
Estimate your monthly mortgage payment, including the principal and interest, property taxes, and HOA. Adjust the values to generate a more accurate rate.
Your payment
Principal and Interest:
$
Property taxes:
$
HOA fees:
$
Total loan payment:
$
Total interest amount:
$
Location
County
FAIRFAX
Elementary School
WAKEFIELD FOREST
Middle School
FROST
High School
WOODSON
Listing Courtesy of Cary A Fichtner-Vu, Long & Foster Real Estate, Inc.
RealHub Information is provided exclusively for consumers' personal, non-commercial use, and it may not be used for any purpose other than to identify prospective properties consumers may be interested in purchasing. All information deemed reliable but not guaranteed and should be independently verified. All properties are subject to prior sale, change or withdrawal. RealHub website owner shall not be responsible for any typographical errors, misinformation, misprints and shall be held totally harmless.

Salesperson, Realtor
Laurie Hailey
Call Laurie today to schedule a private showing.

* Listings on this website come from the FMLS IDX Compilation and may be held by brokerage firms other than the owner of this website. The listing brokerage is identified in any listing details. Information is deemed reliable but is not guaranteed. If you believe any FMLS listing contains material that infringes your copyrighted work please review our DMCA policy and learn how to submit a takedown request.© 2024 FMLS.
Related Properties

ANNANDALE
4436 ELAN PLACE
4 Beds
3 Baths
1,588 Sq.Ft.
$955,000
MLS#: VAFX2187678

ANNANDALE
6926 ALPINE DRIVE
7 Beds
5 Baths
5,813 Sq.Ft.
$1,250,000
MLS#: VAFX2337076

ANNANDALE
3502 LAUNCELOT WAY
6 Beds
3 Baths
3,399 Sq.Ft.
$1,250,000
MLS#: VAFX2347336
ANNANDALE
3713 CHANEL ROAD
5 Beds
3 Baths
3,030 Sq.Ft.
$957,000
MLS#: VAFX2316788

ANNANDALE
4928 KING SOLOMON DRIVE
4 Beds
2 Baths
2,556 Sq.Ft.
$899,900
MLS#: VAFX2343520

ANNANDALE
5032 KING DAVID BOULEVARD
5 Beds
4 Baths
3,570 Sq.Ft.
$1,159,999
MLS#: VAFX2336304

ANNANDALE
6403 HOLYOKE DRIVE
4 Beds
3 Baths
1,920 Sq.Ft.
$899,000
MLS#: VAFX2346578

ANNANDALE
8418 STONE GATE DRIVE
4 Beds
3 Baths
2,555 Sq.Ft.
$900,000
MLS#: VAFX2318724

ANNANDALE
4509 WAKEFIELD CHAPEL ROAD
4 Beds
2 Baths
2,150 Sq.Ft.
$950,000
MLS#: VAFX2328706

ANNANDALE
7838 HERITAGE DRIVE
5 Beds
4 Baths
4,979 Sq.Ft.
$1,175,000
MLS#: VAFX2344316
