


Property
Beds
5
Full Baths
4
1/2 Baths
1
Year Built
1990
Sq.Footage
5,100
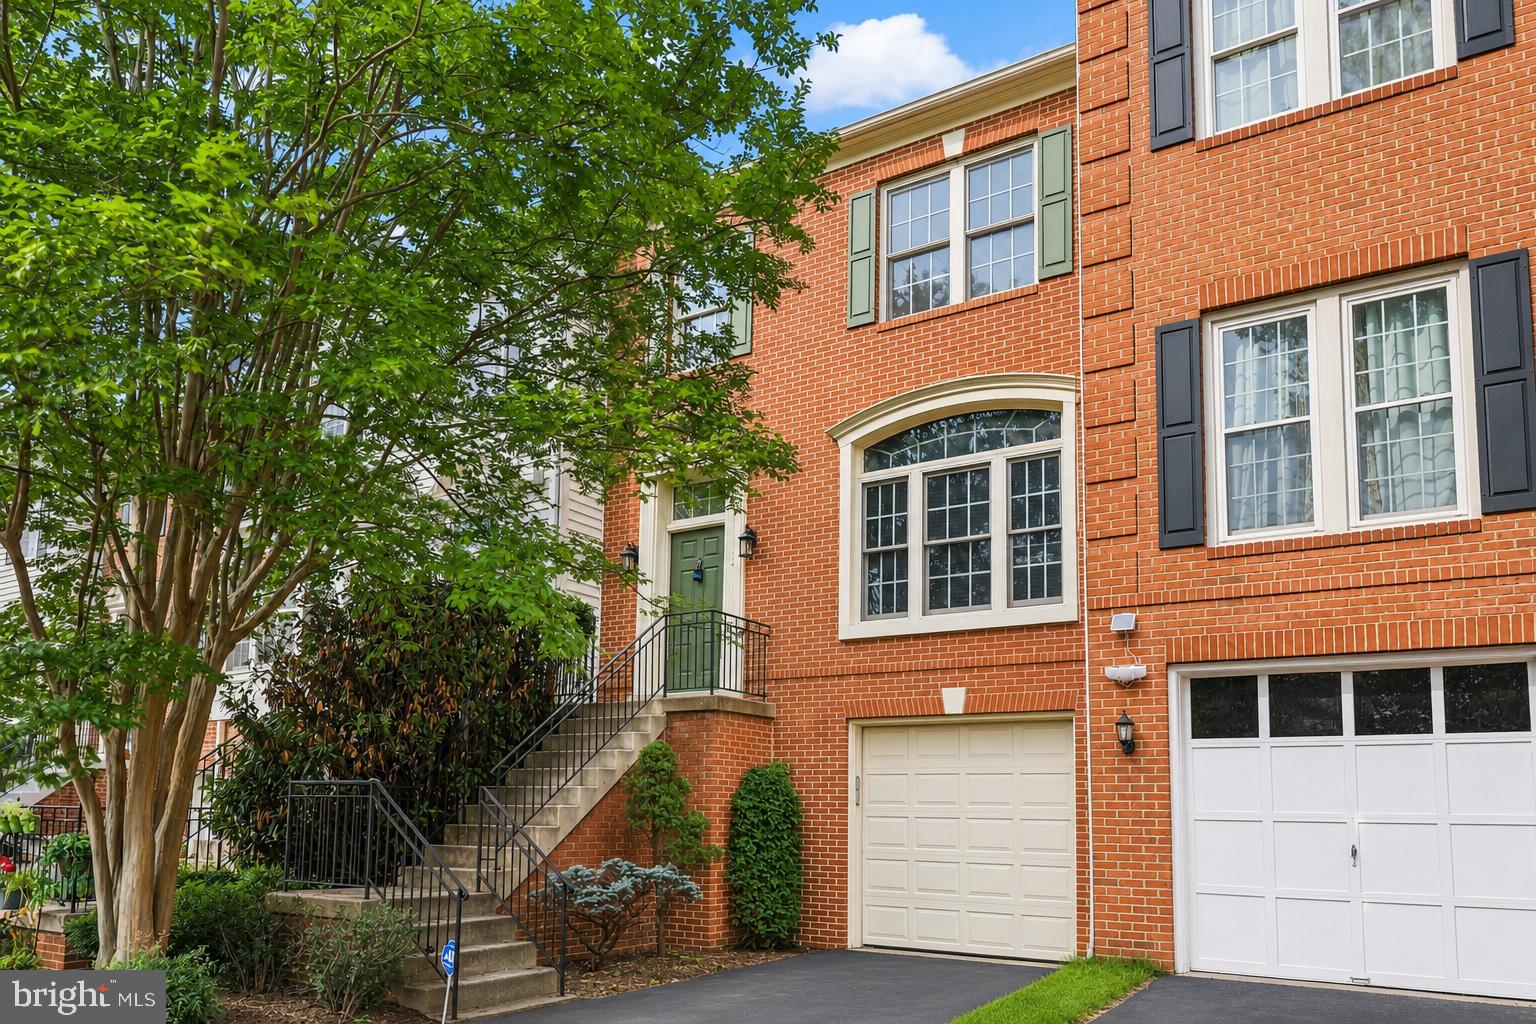
RARELY available FOUR LEVEL home in sought-after SUTTON OAKS COMMUNITY! NV RALEIGH MODEL with LARGE SUNROOM and SECOND UPPER LEVEL! Main level features ALL HARDWOOD FLOORS, updated kitchen with granite counters, stainless steal appliances, large island, TWO ovens, tons of storage, new tri-fold window. Open floor plan on main level with formal dining room, living room, and family room with BUILT IN CABINETRY and fireplace. HUGE Sunroom with newly refinished hardwood floors! Also off main level sunroom is a 3 season Screened-In Room and decking. UPPER LEVEL features LARGE Master Bedroom with Master Bath that has been remodeled (2009); Three (3) Additional Bedrooms on first Upper Level are generously sized with large closets, and a full bath. SECOND UPPER LEVEL features a large bedroom and full bathroom perfect for a nanny suite, guest room or in-law suite! Lower level features bar with refrigerator and wine cooler, exercise room, full bath, TONS of storage and walk out to backyard! The showstopper is the beautiful lot and backyard flat and lush tons of privacy. Large deck walks down to brick patio. The owners planted Arborvitaes to create a serene retreat! In-ground sprinker system and uplights in the front of home. SOME OF THE MANY UPDATES FOR THIS WORRY-FREE HOME include NEW ROOF (2019), Sunroom HVAC (2020), Main Level HVAC (2013), Upper levels HVAC (2014), Water Heater (2012). Square footage on tax records is not accurate and does not include second upper level! SEE VIRTUAL FLOOR PLAN!
Features & Amenities
Interior
-
Total Bedrooms
5
-
Bathrooms
4
-
1/2 Bathrooms
1
-
Above Grade Finished Area
4050.0
-
Basement YN
YES
-
Cooling YN
YES
-
Cooling
Central Air
-
Fireplace YN
YES
-
Heating YN
YES
-
Heating
Natural Gas, Central
-
Pet friendly
N/A
Exterior
-
Garage
Yes
-
Garage spaces
2
-
Construction Materials
Brick, Vinyl Siding
-
Parking
Attached
-
Pool
No
-
Waterfront YN
NO
Area & Lot
-
Lot Size(acres)
0.36
-
Lot Size(square feet)
15,596
-
Property Type
Residential
-
Property Sub Type
Single Family Residence
-
Architectural Style
Colonial
Price
-
Sales Price
$889,990
-
Tax Amount
$8,770
-
Sq. Footage
5,100
-
Price/SqFt
$174
HOA
-
Association
YES
-
Association Fee
$200
-
Association Fee Frequency
Annually
-
Association Fee Includes
N/A
School District
-
Elementary School
POPLAR TREE
-
Middle School
ROCKY RUN
-
High School
CHANTILLY
Property Features
-
Senior Community YN
NO
-
Sewer
Public Sewer
-
Tax Lot
101
-
Water Source
Public
Schedule a Showing
Showing scheduled successfully.
Mortgage calculator
Estimate your monthly mortgage payment, including the principal and interest, property taxes, and HOA. Adjust the values to generate a more accurate rate.
Your payment
Principal and Interest:
$
Property taxes:
$
HOA fees:
$
Total loan payment:
$
Total interest amount:
$
Location
County
FAIRFAX
Elementary School
POPLAR TREE
Middle School
ROCKY RUN
High School
CHANTILLY
Listing Courtesy of Margaret B Craig, CENTURY 21 New Millennium
RealHub Information is provided exclusively for consumers' personal, non-commercial use, and it may not be used for any purpose other than to identify prospective properties consumers may be interested in purchasing. All information deemed reliable but not guaranteed and should be independently verified. All properties are subject to prior sale, change or withdrawal. RealHub website owner shall not be responsible for any typographical errors, misinformation, misprints and shall be held totally harmless.

Salesperson, Realtor
Laurie Hailey
Call Laurie today to schedule a private showing.

* Listings on this website come from the FMLS IDX Compilation and may be held by brokerage firms other than the owner of this website. The listing brokerage is identified in any listing details. Information is deemed reliable but is not guaranteed. If you believe any FMLS listing contains material that infringes your copyrighted work please review our DMCA policy and learn how to submit a takedown request.© 2024 FMLS.
Related Properties

CHANTILLY
14600 GEORGE CARTER WAY
3 Beds
2 Baths
1,700 Sq.Ft.
$820,000
MLS#: VAFX2331498

CHANTILLY
4763 TATUM MILL WAY
3 Beds
2 Baths
2,170 Sq.Ft.
$749,900
MLS#: VAFX2342012
CHANTILLY
43003 GOLF VIEW DRIVE
3 Beds
2 Baths
2,478 Sq.Ft.
$719,990
MLS#: VALO2131170

CHANTILLY
43337 SEMOLINA TERRACE
3 Beds
2 Baths
2,872 Sq.Ft.
$780,000
MLS#: VALO2139328

CHANTILLY
43549 WHITE CAP TERRACE
4 Beds
3 Baths
3,389 Sq.Ft.
$900,000
MLS#: VALO2137552

CHANTILLY
25219 ELK LICK ROAD
2 Beds
1 Baths
1,146 Sq.Ft.
$1,049,000
MLS#: VALO2134196

CHANTILLY
14244 NEWBROOK DRIVE
3 Beds
2 Baths
2,344 Sq.Ft.
$715,000
MLS#: VAFX2339610

CHANTILLY
24958 ASHGARTEN DRIVE
3 Beds
2 Baths
3,200 Sq.Ft.
$779,000
MLS#: VALO2137094

CHANTILLY
25017 ROSSLARE HARBOUR TERRACE
4 Beds
4 Baths
2,329 Sq.Ft.
$768,000
MLS#: VALO2137174

CHANTILLY
13824 POPLAR TREE ROAD
4 Beds
3 Baths
1,590 Sq.Ft.
$799,000
MLS#: VAFX2339770
