Features & Amenities

Interior

  • Total Bedrooms

    3

  • Bathrooms

    2

  • Above Grade Finished Area

    1481.0

  • Basement YN

    NO

  • Cooling YN

    YES

  • Cooling

    Central Air, Electric

  • Fireplace YN

    YES

  • Heating YN

    YES

  • Heating

    Natural Gas, Forced Air

  • Pet friendly

    Yes

Exterior

  • Garage

    Yes

  • Garage spaces

    1

  • Construction Materials

    Vinyl Siding

  • Parking

    Garage Door Opener, Concrete, On Street, Garage, Driveway, Attached

  • Pool

    Yes

  • Pool Features

    Community

  • Waterfront YN

    NO

Area & Lot

  • Property Type

    Residential

  • Property Sub Type

    Condominium

  • Architectural Style

    Other

Price

  • Sales Price

    $474,900

  • Tax Amount

    $3,730

  • Financing Options

    Conventional, Cash, FHA, VA

  • Sq. Footage

    1,481

  • Price/SqFt

    $320

HOA

  • Association

    No

School District

  • Elementary School

    POTOWMACK

  • Middle School

    RIVER BEND

  • High School

    POTOMAC FALLS

Property Features

  • New Construction

    NO

  • Association Amenities

    Tennis Court(s), Basketball Court, Trail(s), Fitness Center, Jogging Path

  • Foundation Details

    Slab

  • Senior Community YN

    NO

  • Sewer

    Public Sewer

  • Water Source

    Public

Schedule a Showing

Showing scheduled successfully.

<
>
IN PERSON
VIA CHAT

What is 3 + 4 ?


Change time

Mortgage calculator

Estimate your monthly mortgage payment, including the principal and interest, property taxes, and HOA. Adjust the values to generate a more accurate rate.

Your payment

Principal and Interest:

$

Property taxes:

$

HOA fees:

$

Total loan payment:

$

Total interest amount:

$

Location

County

LOUDOUN

Elementary School

POTOWMACK

Middle School

RIVER BEND

High School

POTOMAC FALLS

Listing Courtesy of Kelly Jeanmarie Grieco , Samson Properties

RealHub Information is provided exclusively for consumers' personal, non-commercial use, and it may not be used for any purpose other than to identify prospective properties consumers may be interested in purchasing. All information deemed reliable but not guaranteed and should be independently verified. All properties are subject to prior sale, change or withdrawal. RealHub website owner shall not be responsible for any typographical errors, misinformation, misprints and shall be held totally harmless.

Agent Laurie Hailey

AGENT

Laurie Hailey

Call Laurie today to schedule a private showing.


* Listings on this website come from the FMLS IDX Compilation and may be held by brokerage firms other than the owner of this website. The listing brokerage is identified in any listing details. Information is deemed reliable but is not guaranteed. If you believe any FMLS listing contains material that infringes your copyrighted work please click here to review our DMCA policy and learn how to submit a takedown request.© 2024 FMLS.
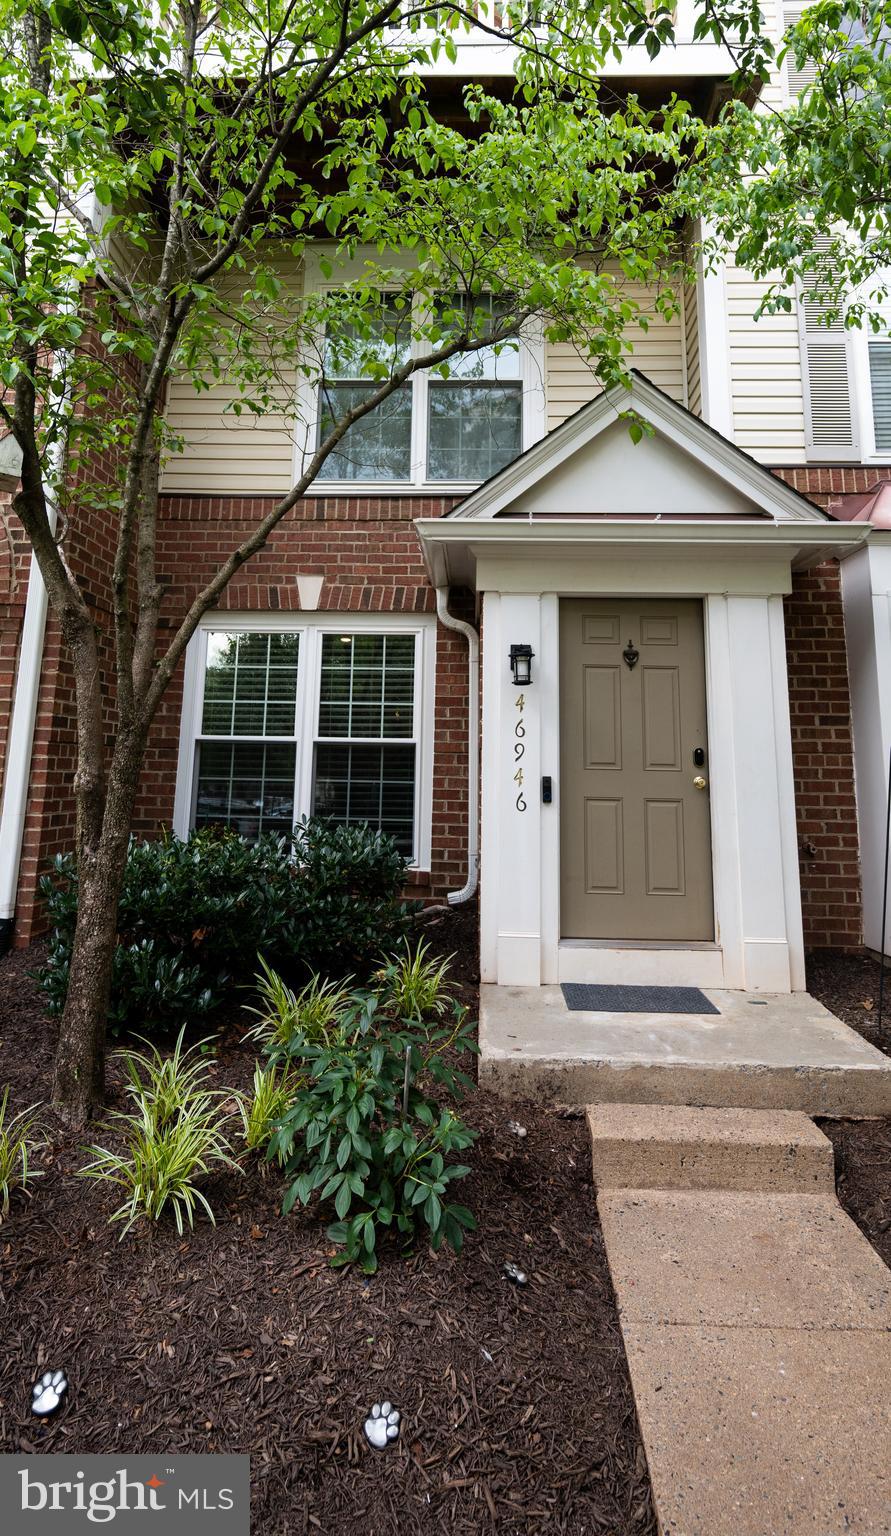
Welcome to 46360 Monocacy Square! This beautiful home features 3 spacious bedrooms, 2 full bathrooms, refinished hardwood floors throughout the main level, brand new luxury vinyl tile (LVT) flooring in the kitchen and bathrooms, and stainless-steel kitchen appliances. The open living room with a gas fireplace creates an inviting and cozy atmosphere to entertain, while the modern kitchen offers granite countertops, gas cooking, and ample cabinet space. Additional updates to the kitchen include an updated faucet (2023), a new gas range (2022), a new dishwasher (2022), and a new refrigerator (2021). The main level features crown molding, a formal dining area, lots of natural light, and access to an attached garage. This home is conveniently located near Route 7 for commuting needs and is in close proximity to numerous dining and shopping options. Come see his beautiful home today!

46360 MONOCACY SQUARE

Message successfully sent.

What would you like to know?

What is 3 + 4 ?

I agree to receive email communication and understand I can unsubscribe at any time.

I agree to be contacted by Charis Realty Group via call, email, and text for real estate services. To opt out, you can reply 'stop' at any time or reply 'help' for assistance. You can also click the unsubscribe link in the emails. Message and data rates may apply. Message frequency may vary. Privacy Policy

Related Properties

Welcome home to this absolutely stunning townhome-style condominium, offering the perfect combination of comfort, style, and modern updates. From the moment you enter, you'll be impressed by the bright and open floor plan designed for both everyday living and entertaining.

The main level features a spacious living room, beautiful hardwood flooring throughout, and a warm, inviting family room highlighted by a charming gas fireplace. The ground-level entrance provides easy access, while the rear door opens to a private patio backing to mature trees, creating a peaceful setting with a sense of privacy and seclusion.

This home has been thoughtfully updated with numerous major improvements, making it truly move-in ready. Recent upgrades include:

• Primary bathroom renovation (2025)
• New windows throughout the home (2024)
• Complete kitchen renovation (2022)
• Upper-level guest bathroom renovation (2022)
• Main-level powder room renovation (2021)

Every detail has been carefully maintained, allowing the next owner to enjoy the benefits of modern updates without the hassle of future projects.

Whether you're relaxing by the fireplace, entertaining guests in the open living spaces, or enjoying the tranquil outdoor patio, this beautiful home offers something for everyone. Don't miss this incredible opportunity to own a truly exceptional property. Schedule your tour today and discover why you'll love calling this wonderful home your own!
#VALO2129882

STERLING

46946 COURTYARD SQUARE

2 Beds

2 Baths

1,284 Sq.Ft.

$435,000

MLS#: VALO2129882
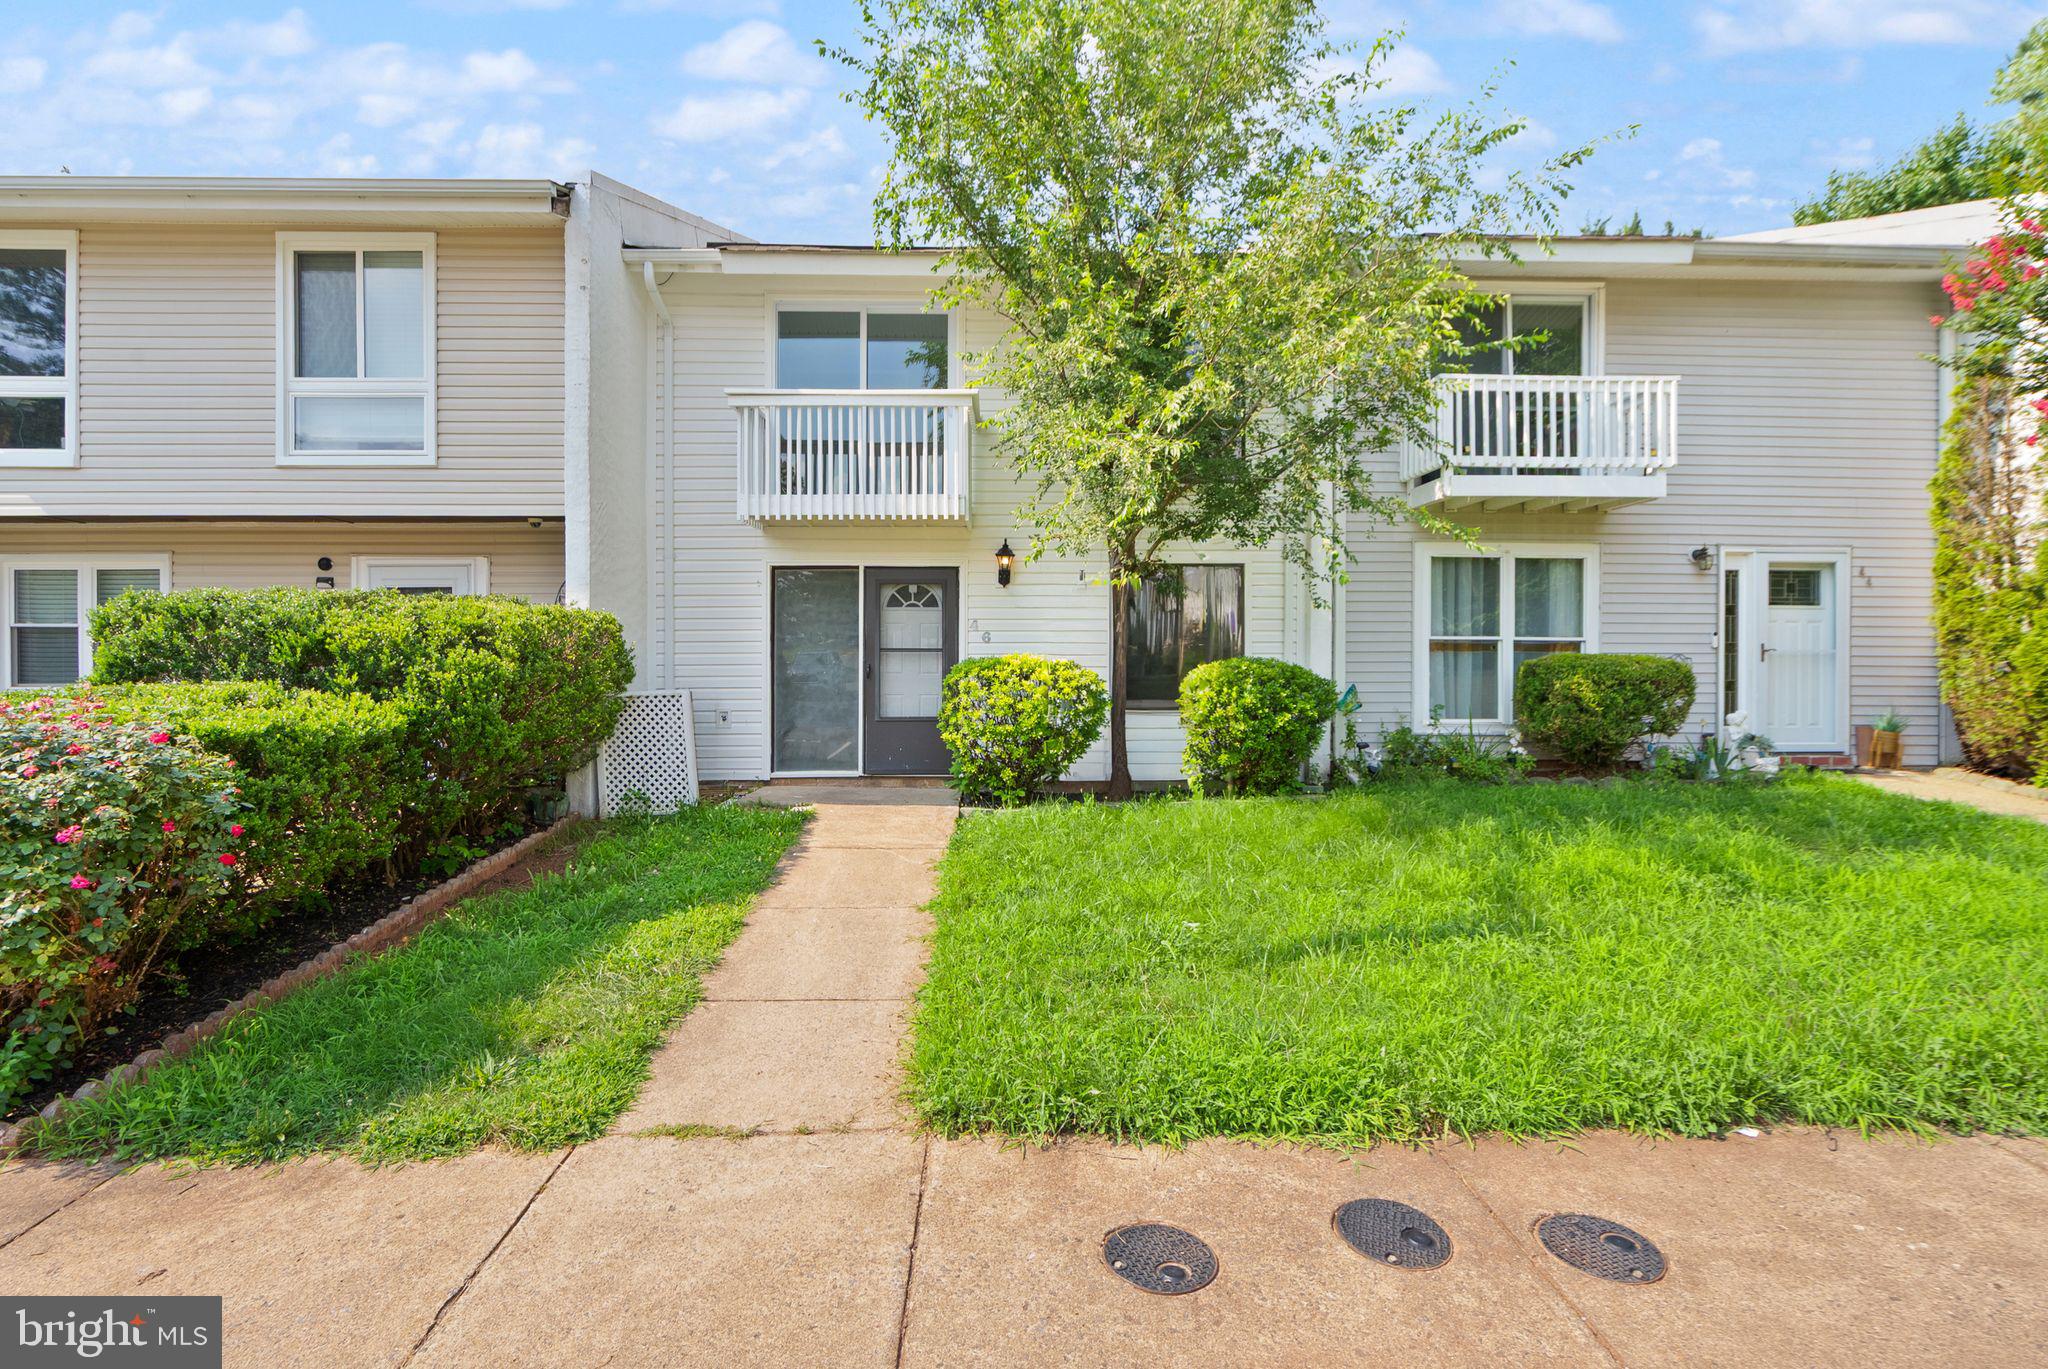
Price Improvement. Exceptional financing opportunity! This home features an assumable FHA loan at just 2.78%. LOCATION, LOCATION,LOCATION, Welcome home to this move-in ready, brick-front townhouse in the highly desirable Dominion Station community! This bright and spacious 3-bedroom, 4-bathroom home features stunning hardwood floors flowing throughout the entire main level. The kitchen comes fully equipped with sleek stainless steel appliances and seamlessly connects to a large, elevated deck, perfect for outdoor dining and entertaining. Enjoy a fully finished, walk-out ground-level basement that leads directly into your private, fenced-in backyard. Complete with an attached 1-car garage and a premier location just minutes from Route 28, Route 7, Dulles Town Center, and Dulles International Airport, this home offers the perfect blend of comfort and convenience. Schedule your tour today before it's gone!
#VALO2127638

STERLING

21942 GOLDEN SPIKE TERRACE

3 Beds

2 Baths

1,812 Sq.Ft.

$559,900

MLS#: VALO2127638

NEW PRICE! EXCEPTIONAL VALUE UNDER $450K IN CENTRAL PARKE AT LOWES ISLAND!

Unbeatable lifestyle and value meet in this spacious, light-filled 3-bedroom, 2-bathroom corner-unit condo offering over 1,800 sq ft of low-maintenance living. Positioned as a prime corner sanctuary with serene treetop views, brand-new carpet throughout, and a private covered terrace, this home is move-in ready and priced to allow for your personal touches.

HIGHLIGHTS & FEATURED SPACES:
• Spacious Primary Suite: Features a private sitting area, massive walk-in closet, and ensuite bath with walk-in shower.
• Flexible Floor Plan: 9' ceilings amplify the natural light. Use the 3rd bedroom as a bright home office, den, or hobby space. Split-bedroom layout offers ideal privacy for guests.
• Garage Included: Private attached 1-car garage with extra storage.

RESORT-STYLE ACTIVE ADULT LIVING (55+):
Enjoy full access to Central Parke’s newly renovated clubhouse with a full-time activities director, fitness center, outdoor pool, and vibrant social events—plus full access to broader Cascades HOA amenities (tennis, golf access, Potomac River launches).

Conveniently located steps from shopping and dining, 20 mins to IAD, and 40 mins to D.C. Motivated sellers—schedule your tour today!

Note: This is an age-restricted community. Please refer to community covenants for specific residency guidelines. The sellers are motivated and open to all reasonable offers.
#VALO2123708

STERLING

20745 ROYAL PALACE SQUARE 209

3 Beds

2 Baths

1,816 Sq.Ft.

$449,999

MLS#: VALO2123708

<p>Welcome Home! As you enter, take time to enjoy the view of the open floor plan and seamless new luxury plank flooring flowing throughout the home. The entire main living area is perfect for entertaining with kitchen, dining and living room within easy chatting distance of each other. You won’t be able to resist moving from the living room to the covered balcony for a welcome breeze.  Relax and enjoy a movie with a cheery fire in the gas fireplace with generous bookshelves beside it!</p>

<p>Also off of the foyer is the 2nd bedroom with a convenient bath for guests. This room has expansive closet space, including a linen closet behind the entryway door.  It makes a great crafting studio, playroom, or guest space!</p>

<p>The inviting kitchen has upgraded cabinets, granite counters,  NEW tiled backsplash, NEW range hood and stainless steel appliances as well as seating and more storage at the pass through bar. The laundry room (washer (NEW) and dryer included) is attached to the kitchen. The dining room adjoins the kitchen and is great for “work from home” days or homework after dinner.</p>

<p>The spacious Primary suite has a large walk-in closet and luxurious ensuite bath with combined tub/shower. The bathroom is updated with a double sink vanity, new tile floors, and new toilet.  This delightful, updated home is perfectly located to take advantage of all that the Cascades community has to offer. It’s close to Algonkian Regional Park, local schools along Algonkian Pkwy, and nearby shopping and dining venues. It is a short drive to Dulles Town Center, Rt 7 and Fairfax County Parkway to get everywhere you need to go! Plan to see this home soon and you’ll want to make it your own!</p>
#VALO2131760

STERLING

20417 RIVERBEND SQUARE 201

2 Beds

2 Baths

1,008 Sq.Ft.

$380,000

MLS#: VALO2131760

Welcome to the vibrant Kincora Community, where modern living meets convenience! This stunning three-level townhouse/condo is a perfect blend of comfort and style, featuring three spacious bedrooms and two and a half beautifully designed bathrooms.

As you enter, you're greeted by an inviting atmosphere and easy access to the garage. Ascend the carpeted stairs to discover the heart of this exquisite home. The second level boasts rich, luxury vinyl plank flooring that flows effortlessly throughout. The gourmet kitchen is a chef's paradise, equipped with sleek stainless steel appliances, magnificent granite countertops, and a central island with beautiful pendant lighting that inspires creativity and connection. Abundant natural light, complemented by warm recessed lighting, enhances the welcoming ambiance.

Picture cozy evenings in the family room, where an electric fireplace casts a soothing glow, creating the ideal setting for relaxation. The expansive living room is designed for entertaining, offering an open, airy space perfect for memorable movie nights with family and friends.

On the upper level, you will find a luxurious retreat featuring a primary bedroom adorned with elegant tray ceilings and a generous walk-in closet. The main bathroom serves as a tranquil oasis with dual vanities, ideal for unwinding after a long day, while two additional cozy bedrooms offer comfort and style. Conveniently, the laundry is also located on this level. The home also has custom blinds throughout. 

This home's prime location within the thriving Kincora community is truly exciting, with significant development and innovation on the rise. Look forward to the upcoming Northern Virginia Science Center, an interactive destination that promises to ignite curiosity and learning right in Kincora. Enjoy the proximity to the Dulles Technology Corridor, a hub of growth, and embrace the fun that PINSTACK will bring, set to open within Kincora for endless entertainment.

Just minutes away, One Loudoun and Dulles Town Center offer a rich array of dining, shopping, and entertainment options to enhance your lifestyle. With effortless access to major routes, including Route 7, Route 28, and the Dulles Greenway, as well as nearby Dulles International Airport, convenience is at your fingertips.

This townhouse/condo is more than just a home; it's your gateway to a move-in-ready lifestyle, ideally positioned for your future. Seize the opportunities that await in this spectacular home!
#VALO2127466

STERLING

20754 WOOD QUAY DRIVE

3 Beds

2 Baths

2,376 Sq.Ft.

$565,000

MLS#: VALO2127466

Nestled in the charming community of Sugarland Run, this exquisite townhouse offers a harmonious blend of contemporary design and luxurious living. With 1,540 square feet of thoughtfully designed space, this residence is perfect for those seeking comfort and style. Step inside to discover an inviting open floor plan that seamlessly connects the living, dining, and kitchen areas, creating an ideal setting for both relaxation and entertaining. The spacious dining area is perfect for hosting intimate dinners or lively gatherings, while the cozy living space invites you to unwind after a long day. The heart of the home features a modern kitchen equipped with brand new stainless steel appliances, including a sleek electric oven/range, dishwasher, and refrigerator. The elegant range hood adds a touch of sophistication, while ample cabinetry provides both style and functionality. Whether you're a culinary enthusiast or simply enjoy casual meals, this kitchen is designed to inspire. Retreat to the primary suite, where comfort meets luxury. The en-suite bathroom boasts a walk-in tub shower, offering a spa-like experience right at home. Three additional bedrooms provide versatility for guests, a home office, or a personal sanctuary, ensuring ample space for all your needs. Additional highlights include plush carpeting throughout, an attic for extra storage, and a dedicated laundry area with electric dryer and washer for your convenience. Outside, the community amenities elevate your lifestyle with access to a sparkling outdoor pool, tennis courts, and scenic walking paths. Enjoy leisurely afternoons at the community center or take advantage of the nearby baseball field and picnic areas, perfect for weekend gatherings. With reserved parking for two vehicles, convenience is at your doorstep. This property is not just a home; it's a lifestyle. Experience the perfect blend of comfort, luxury, and community in this stunning Sugarland Run townhouse. Embrace the opportunity to create lasting memories in a space that truly feels like home. Nearby you'll experience a variety of restaurants and grocery stores to satisfy every palette. Near Rt 7, Rt 28, and Dulles Airport, this is the perfect location for those to love to getaway without the normal traffic.
#VALO2130386

STERLING

46 SIMEON LANE

4 Beds

2 Baths

1,540 Sq.Ft.

$474,900

MLS#: VALO2130386

Welcome to 160 Magnolia Rd in the desirable Foxlee community! This beautifully updated single-family home sits on a spacious 0.28-acre lot with a fully fenced backyard offering privacy and outdoor enjoyment. The home features a complete interior renovation completed in 2019 and offers a bright, inviting layout with modern finishes throughout.
The updated kitchen showcases granite countertops, stainless steel appliances, modern cabinetry, and warm wood flooring throughout the home. Enjoy three bedrooms, two full bathrooms, and a deck perfect for relaxing or entertaining. The private fenced backyard includes a she shed/storage shed, providing additional space for hobbies, storage, or a personal retreat.
Recent updates include a new water heater (2024) and new washer (2025). Enjoy the comfort of a beautifully updated home with an exceptionally low HOA fee of only $159/year (approximately $13.25/month).
Conveniently located near Claude Moore Park, One Loudoun, Cascades Overlook, Dulles Town Center, shopping, dining, golf, and major commuter routes, including Route 7, Route 28, and the Dulles Toll Road. Washington Dulles International Airport is approximately 12 minutes away.
A wonderful opportunity to own a move-in-ready home offering modern updates, a private fenced backyard, outdoor space, and a convenient Loudoun County location!
#VALO2129332

STERLING

160 MAGNOLIA ROAD

3 Beds

2 Baths

1,232 Sq.Ft.

$558,650

MLS#: VALO2129332

Welcome home!!!! This freshly painted charming 2-bedroom, 1.5-bath end-unit townhome offers nearly 1,100 square feet of finished living space, providing exceptional flexibility for entertaining, relaxing, or working from home.

The main level features a bright and open living and dining room combination, creating an inviting space for everyday living and gatherings.  The kitchen offers easy access to the spacious, fully fenced backyard, making indoor-outdoor entertaining a breeze.

Upstairs, you'll find two generously sized bedrooms and a full bathroom. The finished lower level expands the living space with a versatile recreation room and a convenient half bath, perfect for a media room, home office, gym, or play area.

Recent updates  a new privacy fence that enhances the backyard oasis. Conveniently located near One Loudoun with shopping, dining, parks, and major commuter routes, this move-in-ready home combines comfort, functionality, and valuable updates in a fantastic Sterling location. 

HOA fee is $120/month with pool, tennis court, kid playground (right in the backyard of the house), common area maintenance, and trash services.  

Don't miss this wonderful opportunity.   Schedule your showing today!
#VALO2130208

STERLING

35 BICKEL COURT

2 Beds

1 Baths

1,222 Sq.Ft.

$435,000

MLS#: VALO2130208

New on site 4 days ago
Welcome to this beautifully maintained two-bedroom, two-bath townhouse in Sterling, VA, offering comfortable living across three finished levels. Ideally located, this home is just minutes from Route 28, shopping centers, and Dulles Airport, providing convenient access to everything you need.
Inside, you'll find hardwood flooring throughout all three levels, creating a warm and cohesive feel. The freshly painted interior is bright, clean, and move-in ready. The walk-out lower level includes a full bathroom, adding flexibility for guests, a home office, or additional living space.
Residents also enjoy community amenities, including a swimming pool and walking paths located just steps from this home. This well-maintained townhouse combines comfort, convenience, and a prime location in one attractive package.
#VALO2127692

STERLING

46049 MARBLE TERRACE

3 Beds

2 Baths

1,176 Sq.Ft.

$422,000

MLS#: VALO2127692

Rare opportunity to own a garage townhome at this price point! This meticulously maintained end-unit townhouse-style condo features 2 bedrooms, 2 bathrooms, and a 1-car garage across 1,075 square feet of bright, inviting living space. Natural light floods the main level, which boasts an open floor plan with hardwood flooring, a cozy gas fireplace, and a private balcony. The updated kitchen features granite countertops and stainless steel appliances, while the upper level offers two generously sized bedrooms, two full baths, newer carpet, and ample closet space. Key property updates include newer appliances (2021), an energy-efficient water heater (2019), and a Carrier HVAC system (2013). Living here gives you full access to premier Cascades Community amenities, including 5 outdoor pools, 15 tennis and pickleball courts, 25 tot-lots, 10 multipurpose courts, and miles of paved trails. This move-in-ready home offers unbeatable convenience, located just steps from shopping, the weekly Farmers Market, Cascades Library, and the Senior Center, while being less than 10 miles from Dulles International Airport. Schedule your tour today to see this exceptional, turn-key property!
#VALO2130876

STERLING

46383 PRYOR SQUARE

2 Beds

2 Baths

1,090 Sq.Ft.

$450,000

MLS#: VALO2130876

 - property

Send a message

Message successfully sent.

Your message

What is 3 + 4 ?

Reason for contacting?

I agree to receive email communication and understand I can unsubscribe at any time.

I agree to be contacted by Charis Realty Group via call, email, and text for real estate services. To opt out, you can reply 'stop' at any time or reply 'help' for assistance. You can also click the unsubscribe link in the emails. Message and data rates may apply. Message frequency may vary. Privacy Policy

Sign Out

Virtual Assistant

Would you like to take the next step with this property? We can help you schedule a showing or virtual tour, or send you more details.

Yes, I would like more information.

Thank You for Your Reply, One of Our Agents will contact you as soon as possible

No, maybe later.

Thank you, you can always contact me via email, phone number or through the contact form.

Realhub AI

Lucy - Your AI-Powered Realtor

Update Your Temporary Password

Personalize your search

Enter your email and we'll notify you immediately when new listings match what you're looking for.

or enter email address

Already have an account ? Login here

Continue your home search

I agree to receive communications and understand I can unsubscribe at any time.

I agree to be contacted by Charis Realty Group via call, email, and text for real estate services. To opt out, you can reply 'stop' at any time or reply 'help' for assistance. You can also click the unsubscribe link in the emails. Message and data rates may apply. Message frequency may vary. Privacy Policy

Already have an account ? Login here

We use cookies

We use cookies primarily for analytics to enhance your experience. By accepting, you agree to our use of these cookies. You can manage your preferences or learn more about our cookies policy.