Features & Amenities

Interior

  • Total Bedrooms

    4

  • Bathrooms

    3

  • Above Grade Finished Area

    2661.0

  • Basement YN

    YES

  • Cooling YN

    YES

  • Cooling

    Central Air, Electric

  • Fireplace YN

    NO

  • Heating YN

    YES

  • Heating

    Electric, Heat Pump

  • Pet friendly

    N/A

Exterior

  • Garage

    Yes

  • Garage spaces

    3

  • Construction Materials

    Aluminum Siding

  • Parking

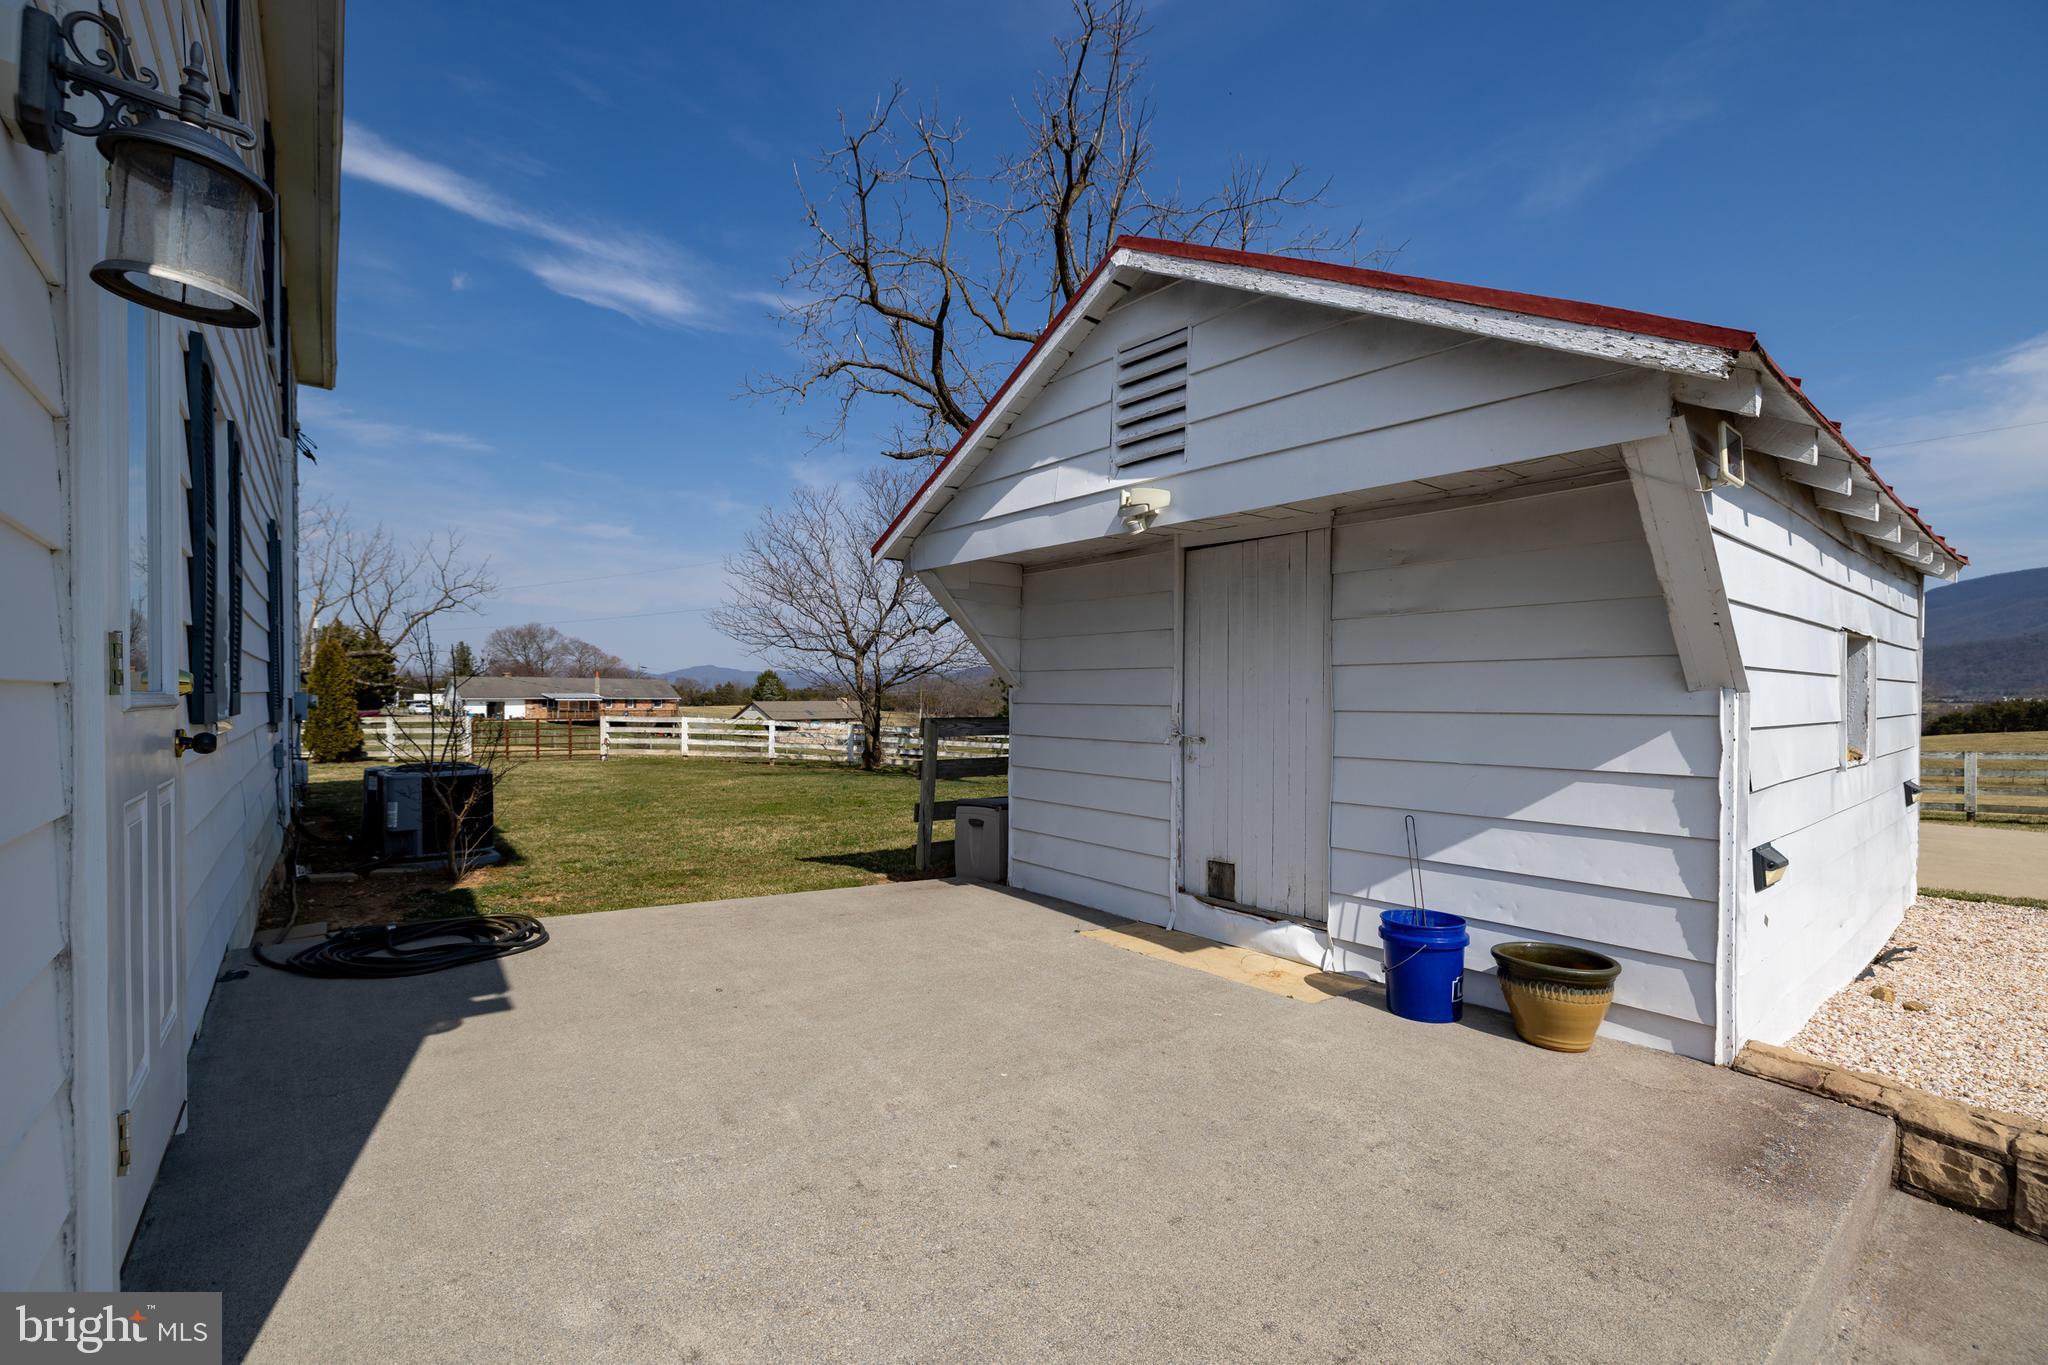
    Garage, Detached

  • Pool

    No

  • Waterfront YN

    NO

  • View

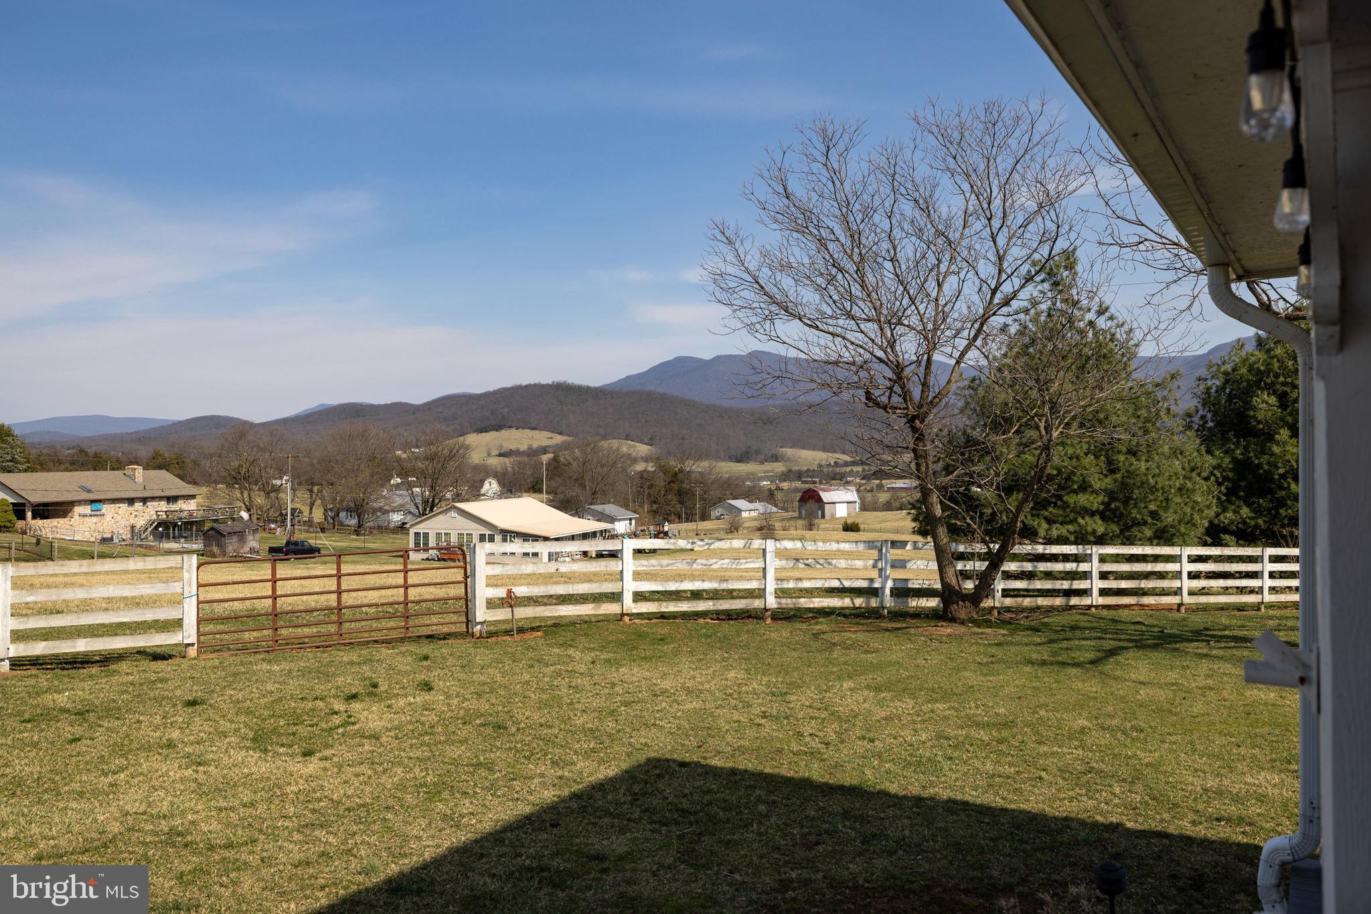
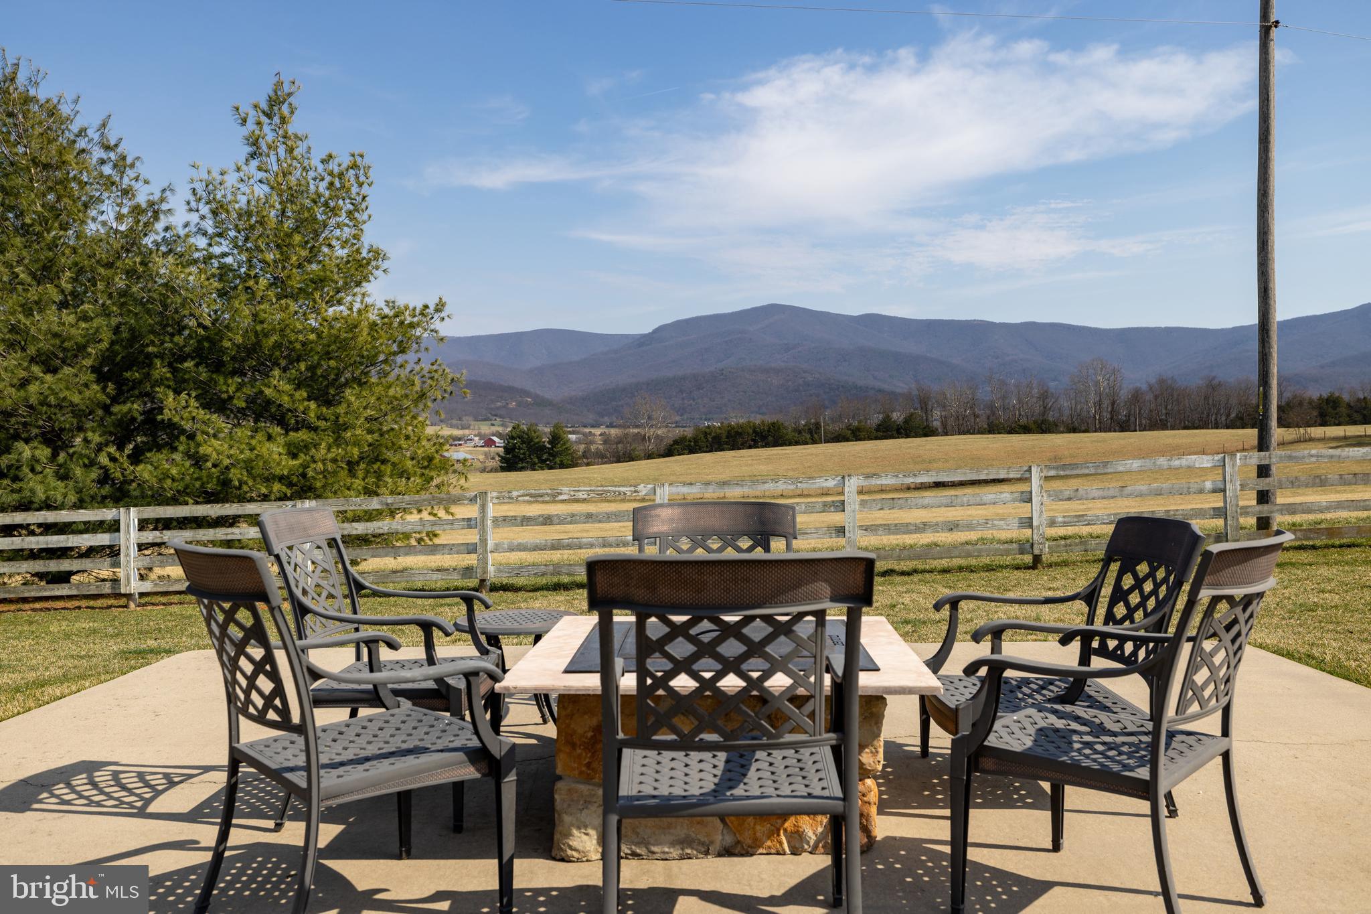
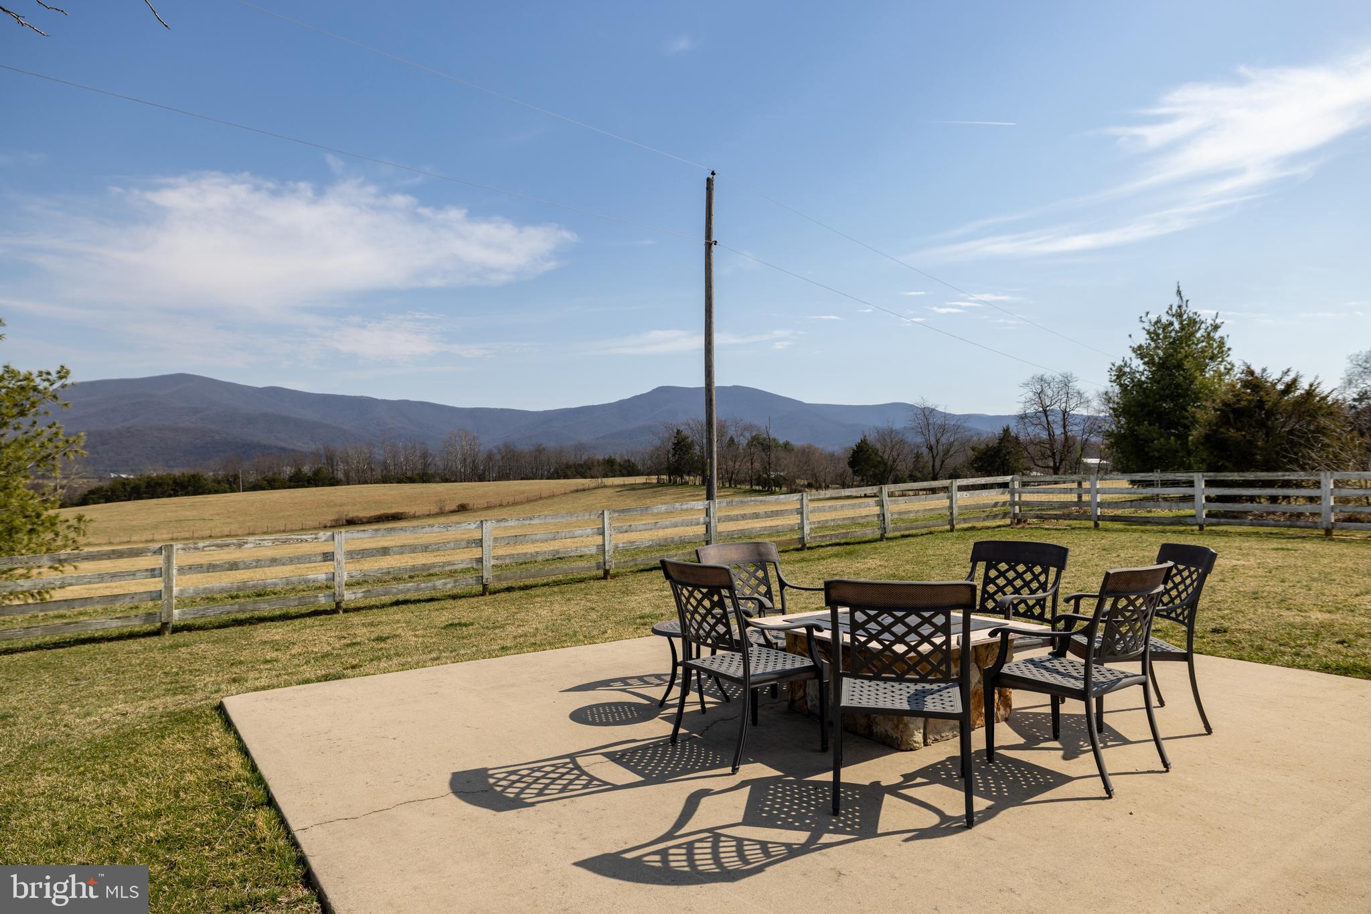
    Mountain(s), Panoramic

Area & Lot

  • Lot Size(acres)

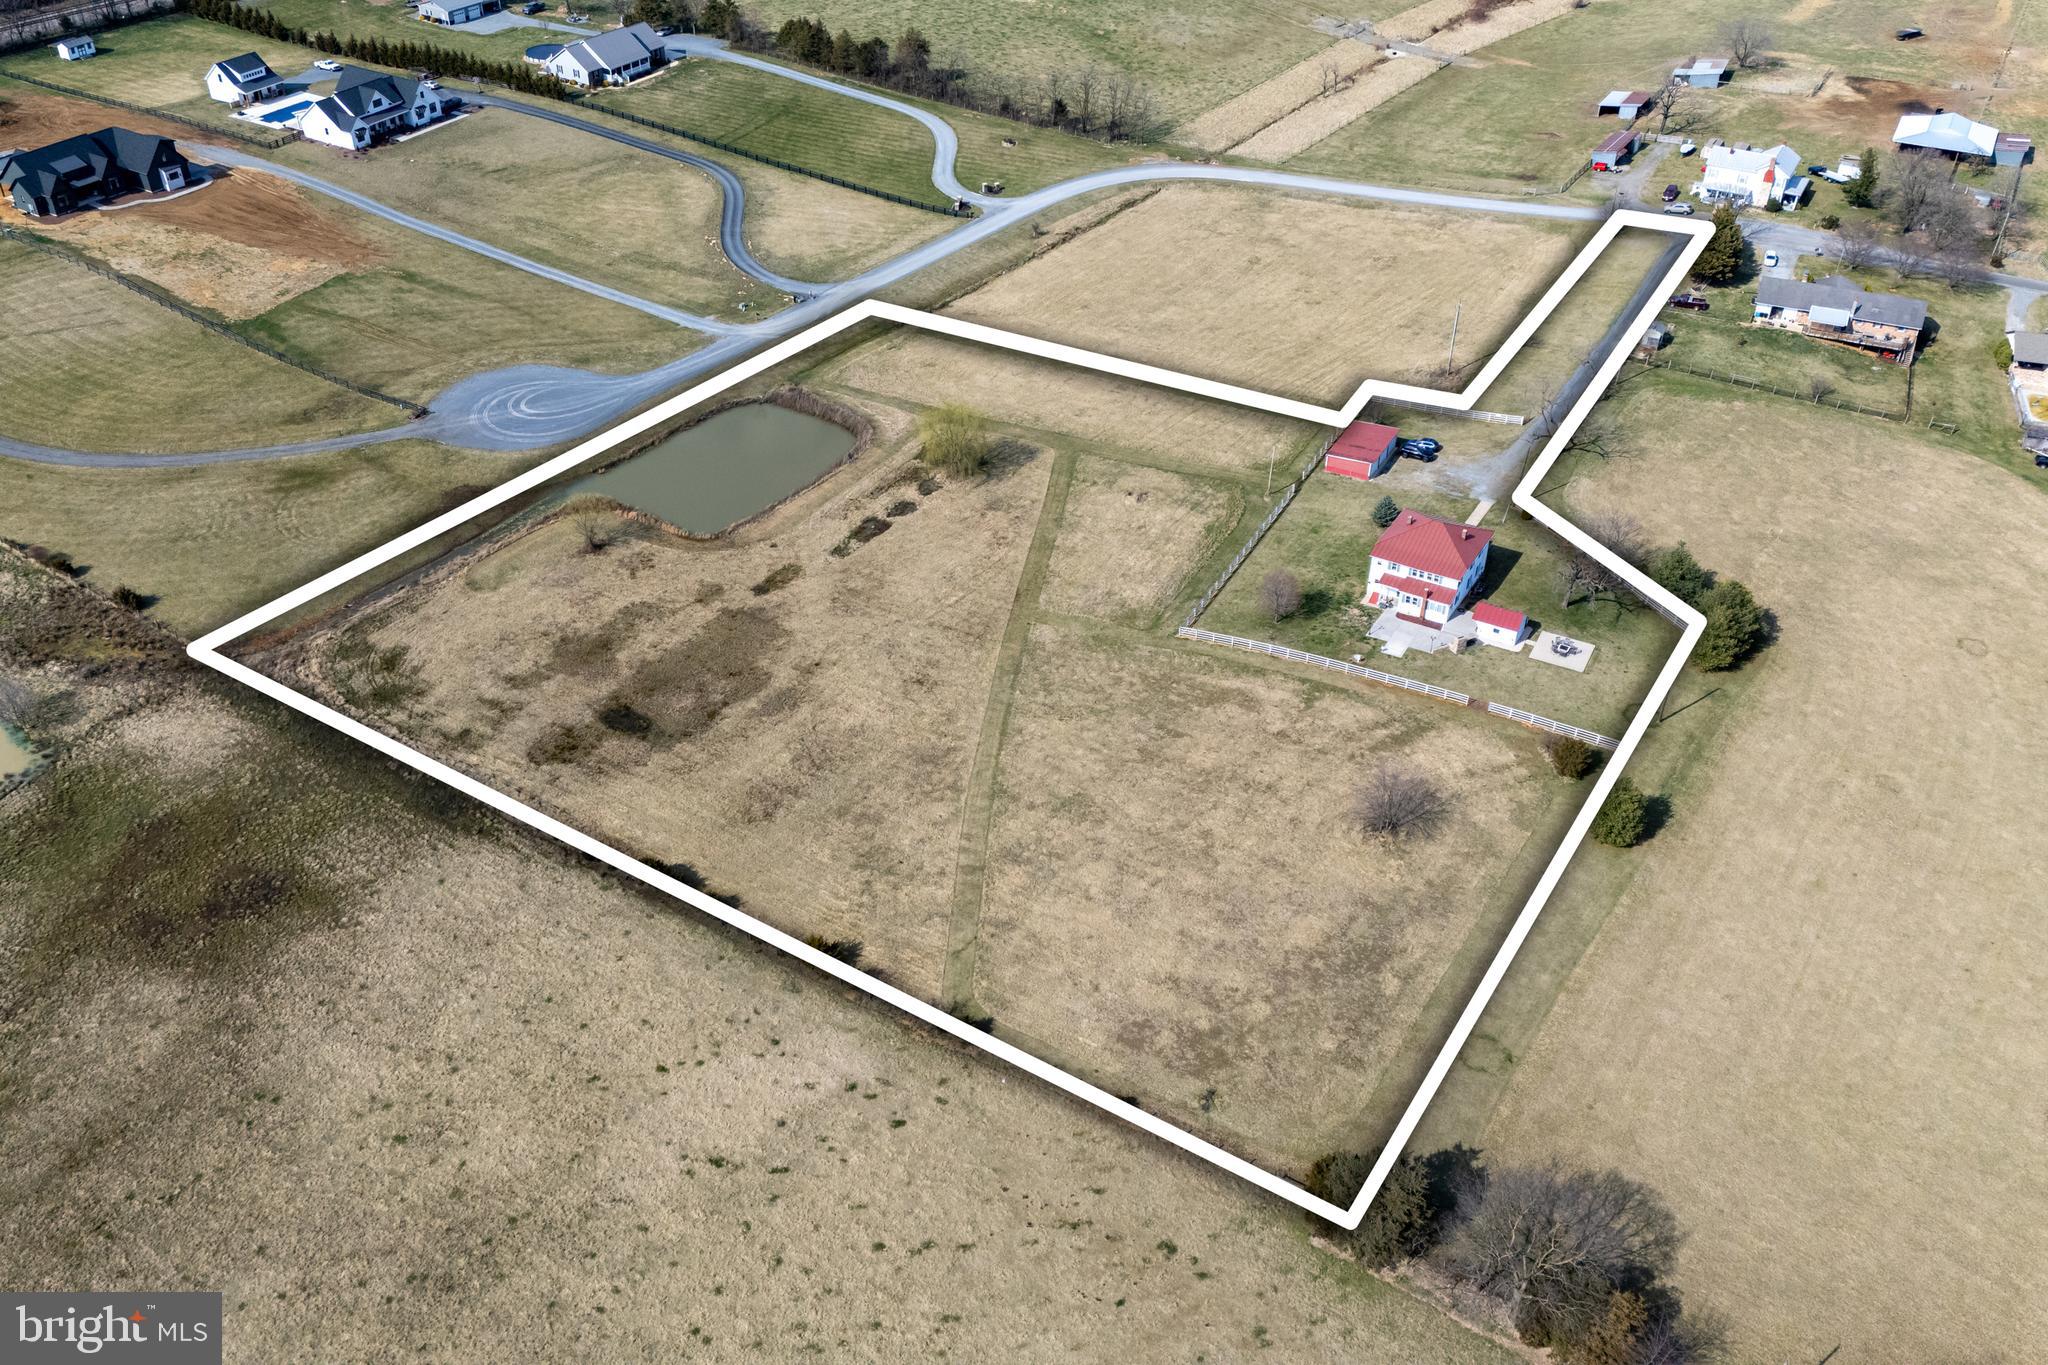
    4.72

  • Lot Size(square feet)

    205,429

  • Property Type

    Residential

  • Property Sub Type

    Single Family Residence

  • Architectural Style

    Farmhouse/National Folk

Price

  • Sales Price

    $624,900
  • Tax Amount

    $2,379

  • Financing Options

    Conventional

  • Sq. Footage

    2,661

  • Price/SqFt

    $234

HOA

  • Association

    No

School District

  • Elementary School

    N/A

  • Middle School

    N/A

  • High School

    N/A

Property Features

  • New Construction

    NO

  • Foundation Details

    Stone, Concrete Perimeter

  • Senior Community YN

    NO

  • Sewer

    Septic Tank

  • Tax Lot

    27

  • Water Source

    Well

Schedule a Showing

Showing scheduled successfully.

<
>
IN PERSON
VIA CHAT

What is 3 + 4 ?


Change time

Mortgage calculator

Estimate your monthly mortgage payment, including the principal and interest, property taxes, and HOA. Adjust the values to generate a more accurate rate.

Your payment

Principal and Interest:

$

Property taxes:

$

HOA fees:

$

Total loan payment:

$

Total interest amount:

$

Location

County

PAGE

Elementary School

Middle School

High School

Listing Courtesy of William C Dudley IV , Bill Dudley & Associates Real Estate, Inc

RealHub Information is provided exclusively for consumers' personal, non-commercial use, and it may not be used for any purpose other than to identify prospective properties consumers may be interested in purchasing. All information deemed reliable but not guaranteed and should be independently verified. All properties are subject to prior sale, change or withdrawal. RealHub website owner shall not be responsible for any typographical errors, misinformation, misprints and shall be held totally harmless.

Agent Laurie Hailey

AGENT

Laurie Hailey

Call Laurie today to schedule a private showing.


* Listings on this website come from the FMLS IDX Compilation and may be held by brokerage firms other than the owner of this website. The listing brokerage is identified in any listing details. Information is deemed reliable but is not guaranteed. If you believe any FMLS listing contains material that infringes your copyrighted work please click here to review our DMCA policy and learn how to submit a takedown request.© 2024 FMLS.
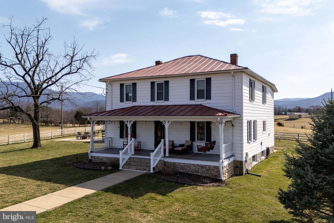
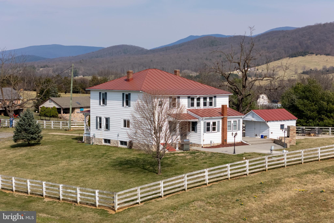
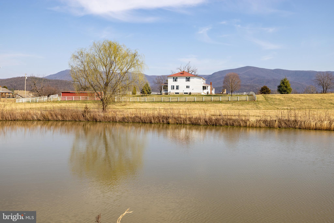
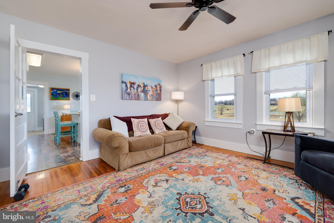
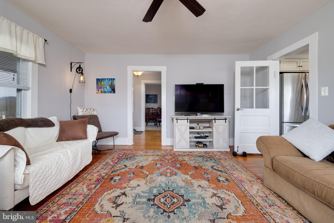
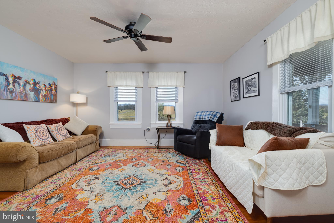
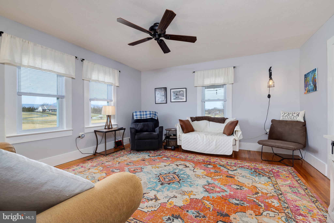
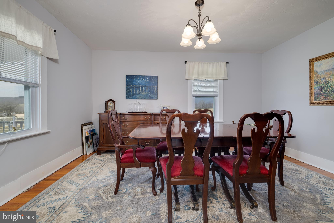
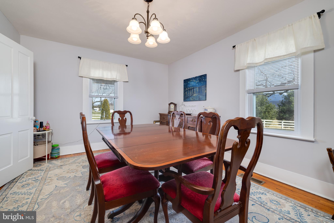
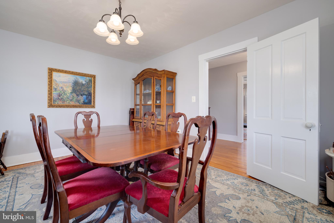
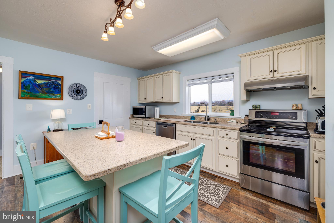
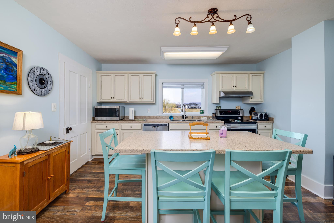
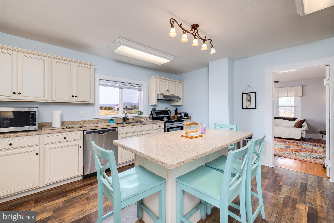
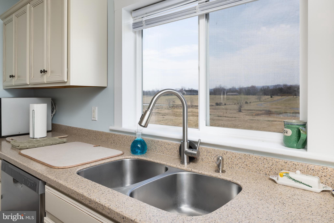
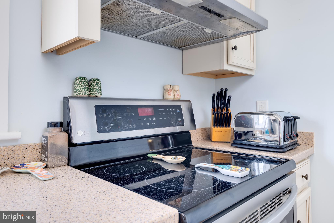
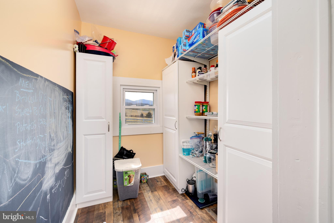
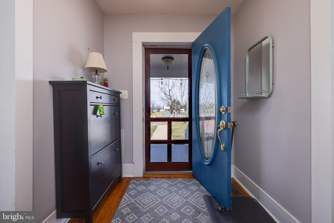
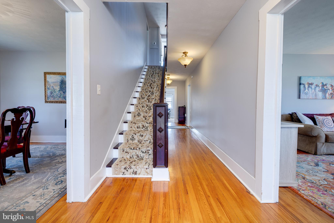
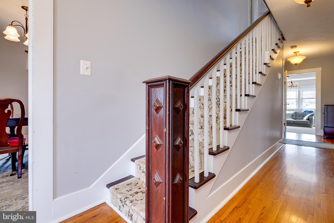
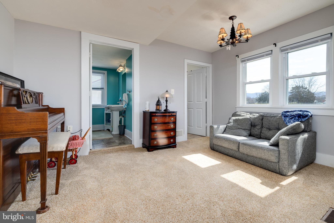
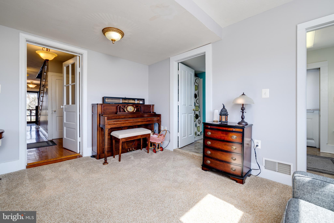
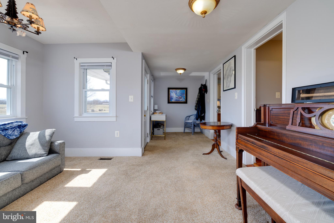
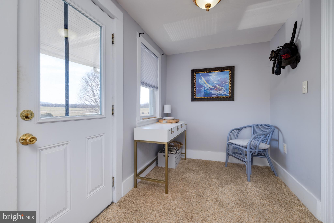
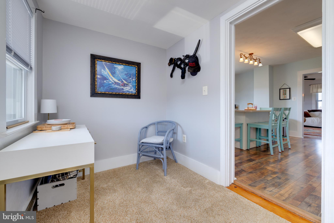
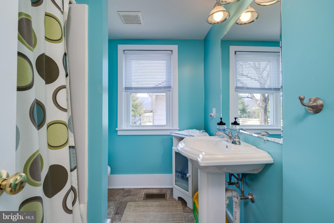
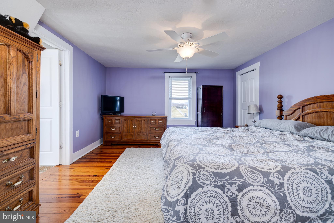
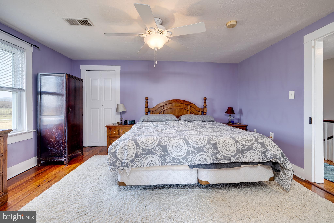
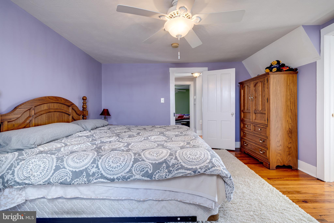
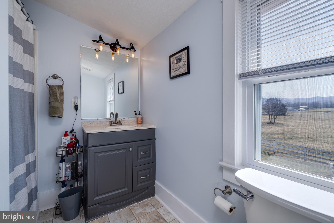
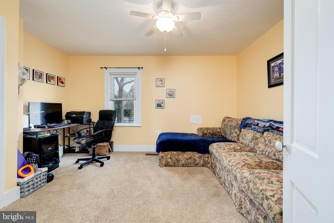
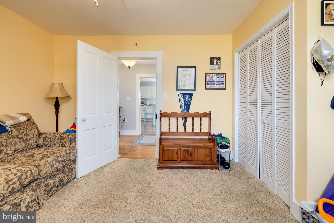
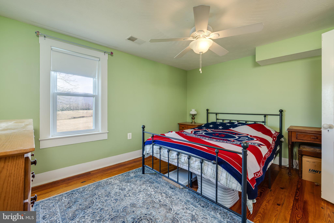
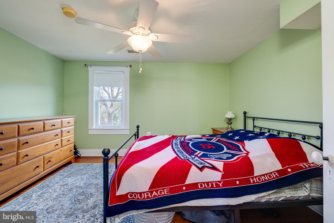
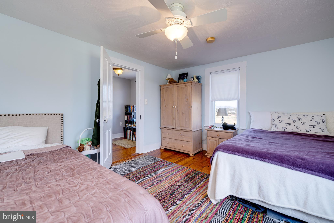
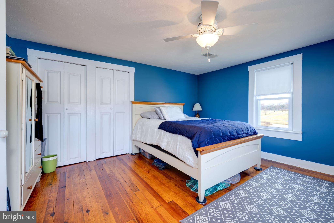
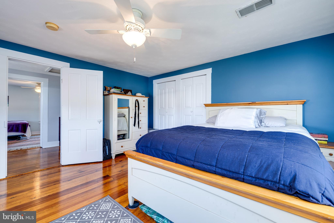
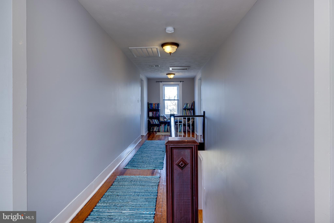
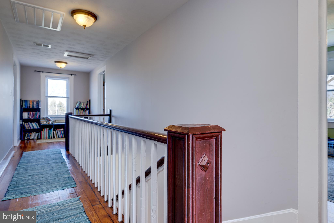
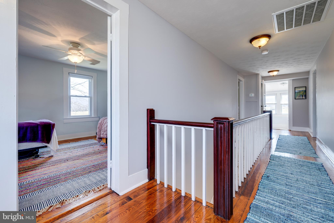
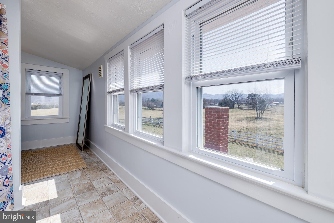
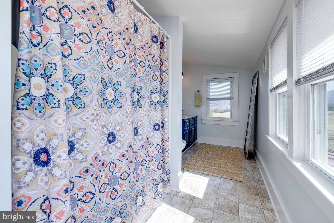
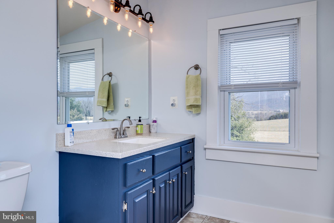
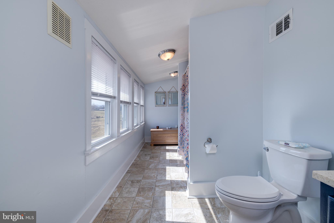
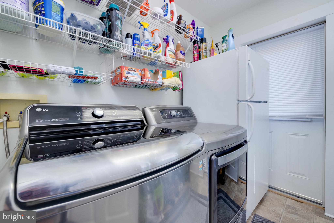
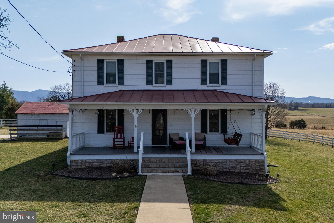
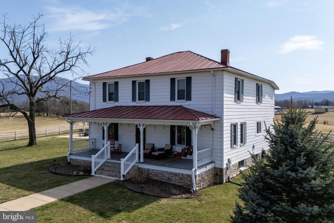
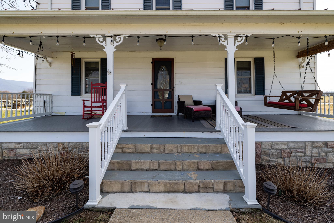
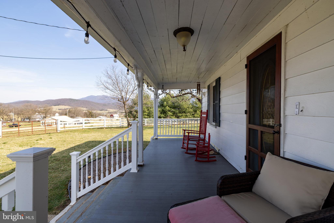
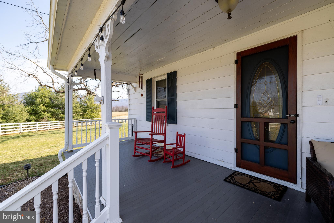
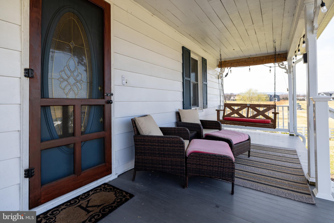
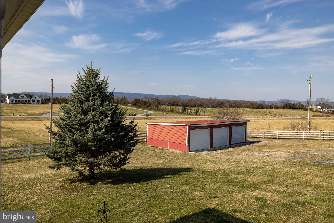
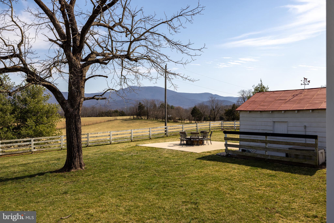
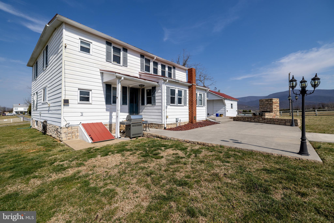
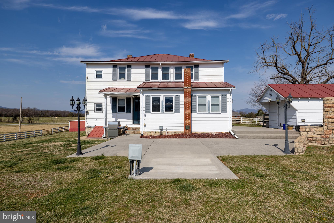
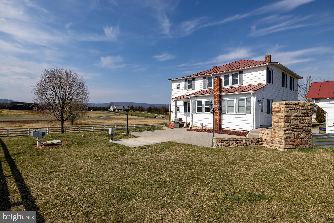
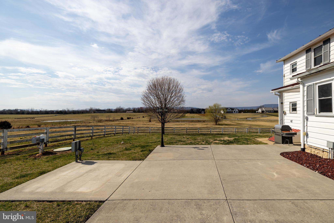
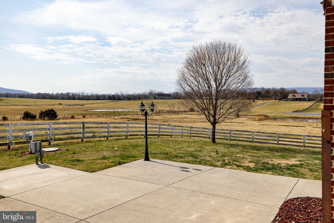
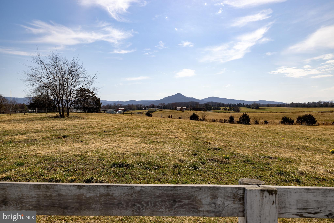
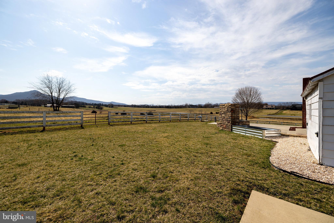
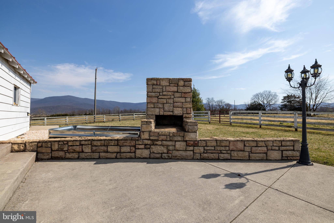
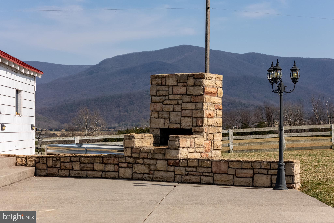
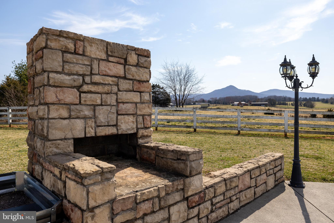
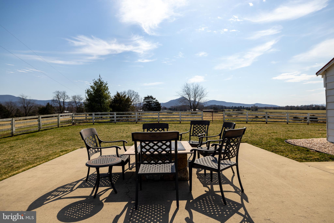
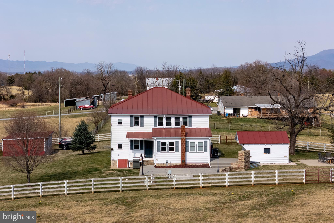
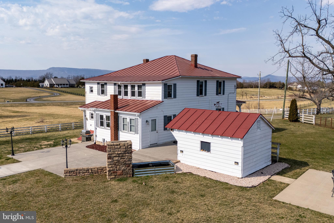
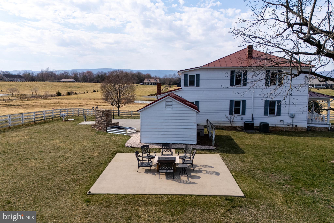
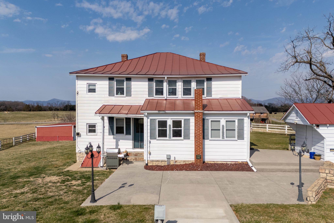
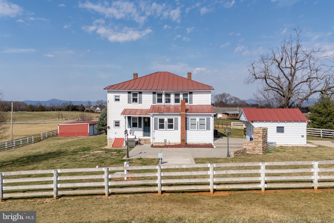
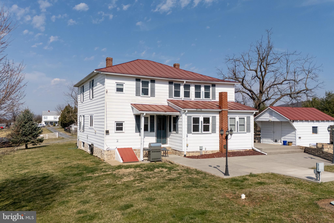
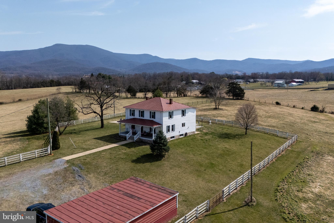
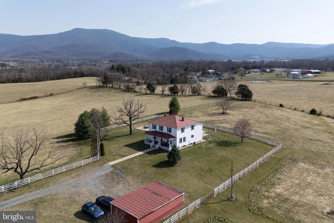
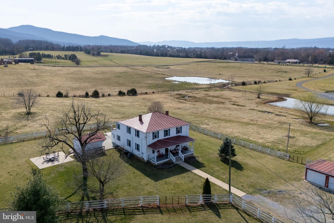
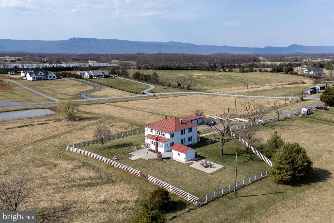
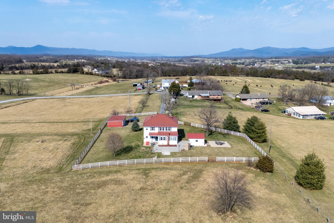
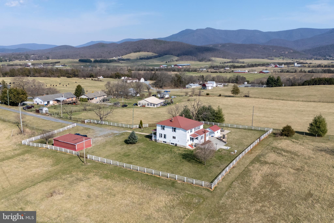
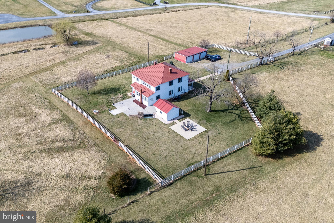
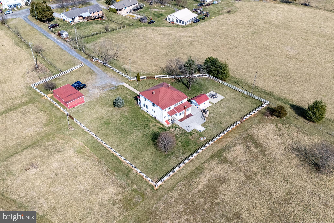
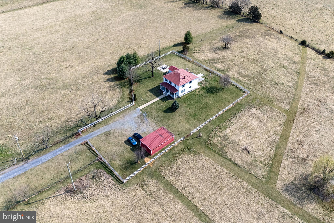
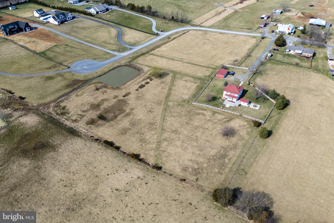
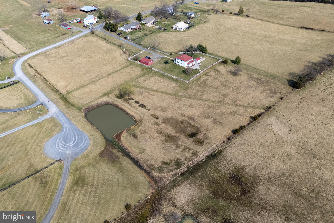
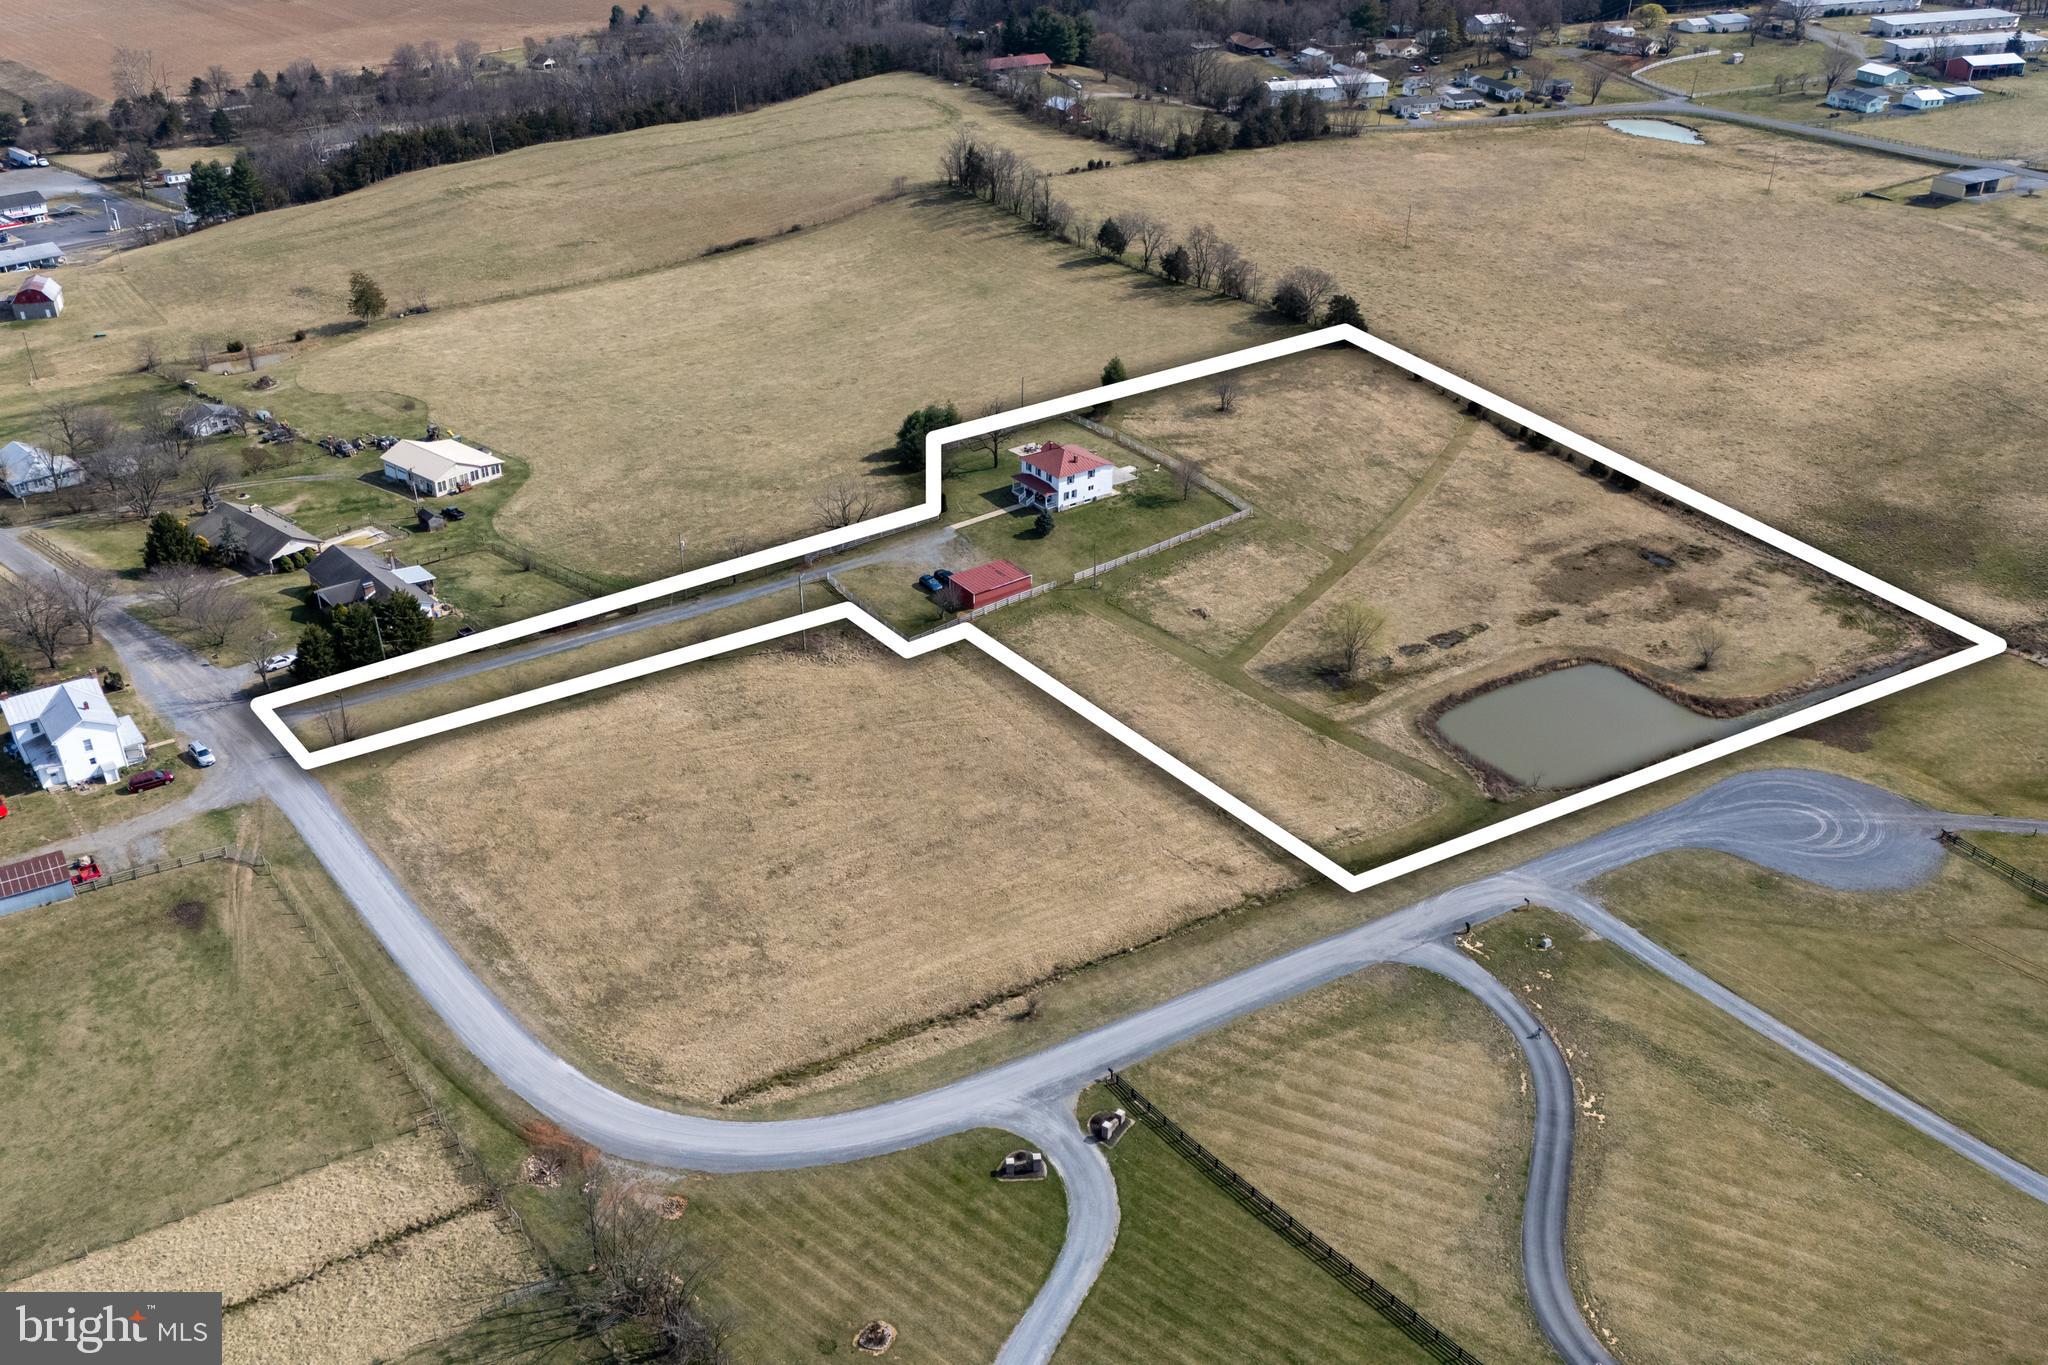
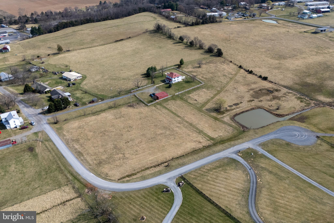
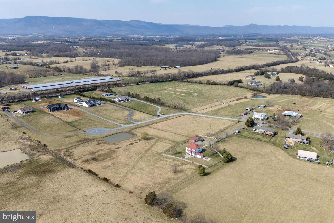
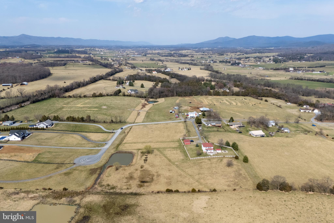
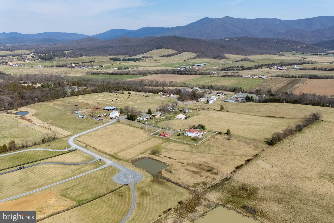
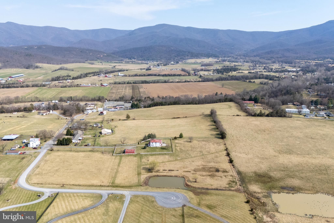
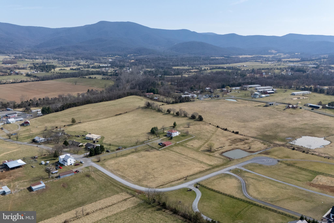
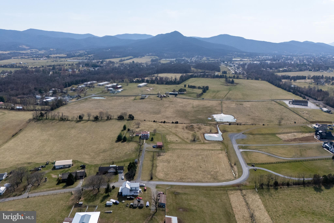
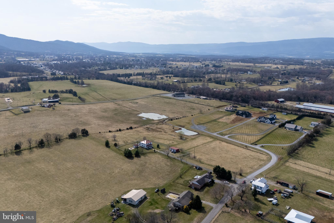
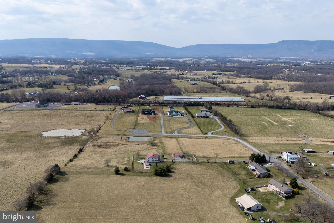
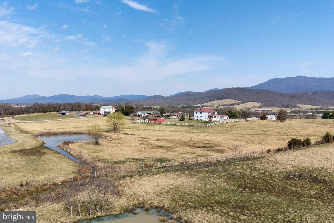
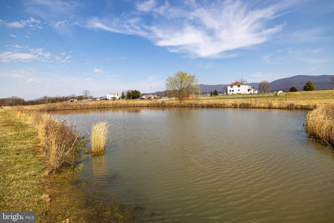
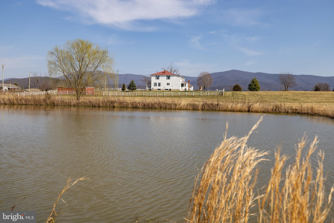
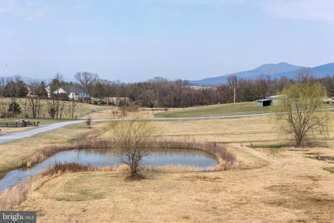
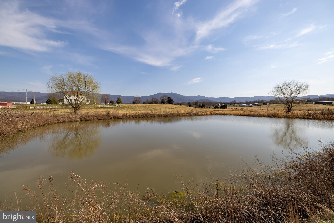
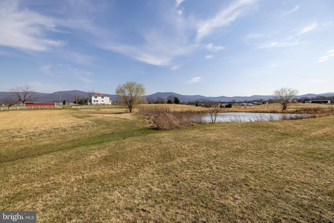
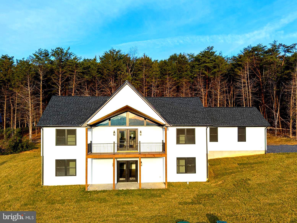
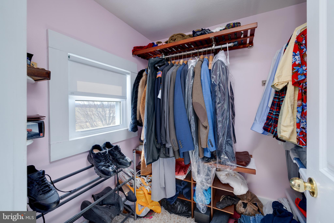
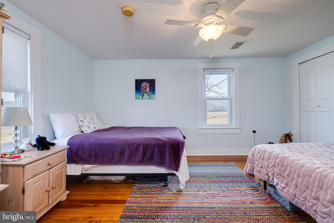
Modernized Farmhouse @ Scenic View Estates! This 4 BR 3 BA  farmhouse blends historical charm with modern upgrades while being situated on 4.7 open acres!  Upon entering the home, you are greeted with a large center foyer that extends the length of the home with a grand staircase . Each room is large and spacious, perfect for luxurious living. There is a beautiful gourmet kitchen with pantry, formal dining room, living room, office and family room. The primary bedroom boasts a private bath and walk-in-closet. The additional bedrooms are large and enjoy the use of a bathroom splashed with natural light! The acreage features a tranquil pond and expansive panoramic views of both the Blue Ridge and Massanutten Mountains! There is a large covered front porch and large rear patio complete with an outdoor fireplace. Both are perfect for outdoor entertaining!  Let's not forget the 3 bay detached garage great for storing cars or equipment! This property is the perfect blend of history, luxury and modern conveniences!

467 VISTA VIEW ROAD

Message successfully sent.

What would you like to know?

What is 3 + 4 ?

I agree to receive email communication and understand I can unsubscribe at any time.

I agree to be contacted by Charis Realty Group - Christine Issler, Broker via call, email, and text for real estate services. To opt out, you can reply 'stop' at any time or reply 'help' for assistance. You can also click the unsubscribe link in the emails. Message and data rates may apply. Message frequency may vary. Privacy Policy

Related Properties

RARE FIND: NEWLY BUILT, TRUE TURNKEY LUXURY MOUNTAIN RETREAT WITH 75+ CURATED AMENITIES, EXPANSIVE ENTERTAINMENT DECK AND PRIVATE SPEAKEASY.

Welcome to Harmony Lodge, an exceptionally cozy and sophisticated mountain retreat where luxury, comfort and extraordinary attention to detail come together. Meticulously maintained and nestled among the trees, this distinctive property enjoys an UNBEATABLE SHENANDOAH LOCATION just minutes from Shenandoah National Park, Luray Caverns, local wineries, hiking trails and the year-round attractions of the Shenandoah Valley.

Offering approximately 3,000 square feet of indoor and outdoor living space, the lodge features 3 beautifully appointed king sleeping suites, each with an electric fireplace and 55-inch TV, plus a luxe sleeper sofa in the living room. Warm wood tones, inviting textures, upscale finishes and thoughtfully layered lighting create the cozy atmosphere of an intimate mountain lodge, while the spacious open-concept layout provides plenty of room to gather and entertain.

At the heart of the home is a DREAM CHEF-EQUIPPED KITCHEN, extensively stocked with high-quality tableware and cookware, baking essentials, appliances and everything needed to prepare and serve memorable meals. A peaceful screened-in porch offers another inviting space to enjoy morning coffee, evening conversations and the surrounding nature.

The GATSBY-INSPIRED PRIVATE SPEAKEASY gives Harmony Lodge a personality entirely its own, complete with a record player, thoughtfully appointed bar setup, vintage games and richly layered décor.

Outside, the expansive entertainment deck delivers a true resort-style experience with a genuine 6-person Jacuzzi hot tub, cedar barrel sauna, fire pit lounge, grill, pizza oven, outdoor preparation area, cooler and multiple spaces for dining and relaxation.

More than 75 thoughtfully curated amenities distinguish Harmony Lodge from the typical mountain cabin. Highlights include Starlink Wi-Fi, an EV charger, luxury hotel-inspired bedroom amenities, an extensive collection of indoor entertainment and multiple children’s amenities, including a dedicated dining area and outdoor playhouse. From plush robes and thoughtful bedside conveniences to the fully equipped kitchen and resort-style outdoor spaces, exceptional care is evident in every detail.

Offered fully furnished and TRULY TURNKEY, the property includes its carefully selected furnishings, décor, kitchenware, entertainment features and extensive amenity collection. Currently operated and equipped as a luxury vacation rental, Harmony Lodge also offers exceptional versatility as a personal mountain escape or second home and is ready to be enjoyed from day one.

Conveniently located within easy reach of Washington, D.C., Northern Virginia and Richmond, Harmony Lodge combines privacy, accessibility and proximity to some of Virginia’s most celebrated natural and cultural attractions. Properties offering this combination of new construction, elevated design, extensive amenities and turnkey readiness rarely become available. Don’t miss the opportunity to own one of the Shenandoah Valley’s most distinctive mountain retreats.

Please note: The property is listed and permitted as a 2-bedroom residence. See property documents for septic system details.
#VAPA2006730

STANLEY

151 HARMONY LANE

3 Beds

2 Baths

2,080 Sq.Ft.

$675,000

MLS#: VAPA2006730

Price Improvement! LOOKING for a renovated c. 1900s Farmhouse w/Bank Barn in the Blueridge region? WELCOME HOME!
Locally known as "The Miller House" this farm offers modern day amenities along with the bucolic lifestyle of yesteryear! The Farmhouse offers  2400+sq ft, 4 bedrooms & 2 full baths, formal dining room, exposed beams, original hardwood floors, original wavy glass windows, sleeping porch upstairs, screened in side porch, main level laundry, butlers stairs located in the recently renovated eat in kitchen w/gas cooking, a farm sink & an amazing custom wood bar/countertop next to an exposed original chimney. The front porch offers gorgeous mountain views & yearns for you to sit a while with your morning coffee. The home is currently a successful AirBnB & vacation home for the current owners. BONUS...ALL furniture & contents convey!
Previously, the farm was a dairy farm, and  several outbuildings express the love for a slower pace of life that somehow still exists in this lovely farming community. Surrounded by glorious mountain views & blue skies you will find an amazing historic bank barn. The barn offers a metal roof, hand hewn beams, updated electrical, lower level w/4 horse stalls (used as storage), an old Silo, 2.5 acres of lush grass & black walnut trees for shade. This barn beckons to be a destination place for family gatherings, or as a wedding/party venue. The other outbuildings include an original "ice house", workshop, fire pit, small chicken house, playhouse, storage shed & a milking barn.
This is a very UNIQUE property offering views in every direction either of the Blue Ridge Mountains, Shenandoah national Park or the Massanutten range, which is the George Washington State Forest. Very little outside lighting from a city....perfect for stargazing, catching fireflys, or quiet evenings by the fire! This farm is perfect for a getaway home, AirBnB, potential wedding venue, destination for corporate retreats, or  a private family farm. 
 LOCATION  shopping, Farm to table, orchards, hiking, fishing, Riverbend Ranch , 10 min from Luray Caverns, 211 Skyline Drive, appx 1 hr to Warrenton, appx 1.5 hrs to DC & Dulles Airport.
NOTE: farm has already been approved for special use permit.
#VAPA2006790

STANLEY

625 RIVERBEND ROAD

4 Beds

2 Baths

2,490 Sq.Ft.

$690,000

MLS#: VAPA2006790

Colonial Charm, Incredible Garages &  Mountain Views!

Welcome home to this beautiful Colonial-style residence nestled in the desirable Pine Grove area of the picturesque Shenandoah Valley. Offering 2,721 square feet of comfortable living space plus a basement, this exceptional property combines timeless charm with endless possibilities for work, hobbies, and entertaining.

Inside, you'll find spacious living areas including a formal living room, formal dining room, an inviting Florida room, and a huge family room perfect for gatherings. The cabinet-filled galley kitchen provides abundant storage and workspace for preparing your favorite meals.

Upstairs, the spacious primary suite is a true retreat, featuring a private sitting room, luxurious bath with a jetted tub, and a private balcony where you can relax with your morning coffee while taking in the wonderful  mountain views .

Car enthusiasts, hobbyists, business owners, and RV owners will be amazed by the incredible 40' x 60' fully insulated garage/shop with office. Complete with a tall overhead door, this impressive building can accommodate 10 to 12 vehicles or even your motorhome, making it ideal for a wide variety of uses. A second detached garage with workshop provides even more storage and workspace.

Situated on 1.04 acres, this property offers stunning mountain views, generous outdoor space, and the peaceful country lifestyle you've been dreaming of, all while being conveniently located in the heart of the beautiful Shenandoah Valley near the Shenandoah National Park, Luray Caverns, Wineries, Breweries, Horseback riding and so much more .

Properties with this combination of living space, exceptional garages, and views are truly hard to find. Schedule your private showing today!
#VAPA2006718

STANLEY

2586 PINE GROVE RD

3 Beds

2 Baths

2,721 Sq.Ft.

$538,400

MLS#: VAPA2006718

There’s simply not another property quite like the Milton House. Set in downtown Stanley, this distinctive home offers more than 3,100 square feet in the main residence, plus a separate two-story cottage that adds even more flexibility to the property. Inside the main home, four second-level bedrooms all have direct access to a full bath, while the main level provides plenty of room to gather with a spacious kitchen, dining room, multiple living areas, and a sunroom leading outdoors. A large deck, hot tub, and fire pit area create even more space to enjoy the property beyond the walls of the home. The cottage features two updated suites and has been part of the property’s successful short-term rental use. Continue what has already been established, explore the possibilities of a unique residential property, or find a combination that works for you. With downtown conveniences close by and the Shenandoah River, Skyline Drive, and plenty of outdoor recreation within easy reach, the Milton House is a property meant to be experienced in person.
#VAPA2006910

STANLEY

113 W MAIN STREET

4 Beds

4 Baths

3,173 Sq.Ft.

$560,000

MLS#: VAPA2006910

Enjoy the best of country living with the convenience of city utilities in this beautifully maintained traditional ranch home on a picturesque 1-acre lot with breathtaking mountain views. Designed for comfort and easy living, this home features a spacious primary suite with handicap-accessible amenities, a large sunken jetted tub, and a walk-in shower.
Two inviting living areas, each with a cozy gas log fireplace, provide plenty of space for relaxing or entertaining. The spacious kitchen & the large formal dining room are the heart of the home.  The kitchen features a center island with a cooktop, built-in wall oven and microwave, dishwasher, refrigerator and built in  desk hutch. Nice large laundry room with washer and dryer, cabinets and sink.
Take in the spectacular mountain scenery from the welcoming Craftsman-inspired front porch or enjoy outdoor gatherings on the rear brick patio. A durable metal roof, installed just three years ago, offers added peace of mind.
Combining accessibility, generous living space, modern convenience, and stunning views, this move-in-ready home is the perfect place to relax, entertain, and enjoy the beauty of country living.
#VAPA2006792

STANLEY

177 BROCK DRIVE

3 Beds

2 Baths

2,408 Sq.Ft.

$525,000

MLS#: VAPA2006792

Imagine owning nearly 26 acres in the heart of the Shenandoah Valley, ➤ with approximately 400± feet bordering Shenandoah National Park, a protected federal parkland. ➤ The property is just a short drive from the everyday conveniences of downtown Luray and Stanley. ➤ Whether you're searching for a private mountain escape, a full-time residence, a vacation home, an established short-term rental, or a long-term investment with future potential, 897 (896) Helms Rd offers it all. ★★★ PRIVATE MOUNTAIN RETREAT: ➤ Charming mountain cabin offering the authentic Shenandoah mountain lifestyle. The cabin features 2 bedrooms, 1.5 bathrooms, and 864 square feet of comfortable living space, with an open living room, dining area, and kitchen.  ➤ Brand new HVAC ➤ Crawl-space encapsulated and de-humidifier installed in 2025 ➤ Transferable annual Termite Treatment Plan for home surroundings ➤ Enjoy spectacular sunsets and mountain views from the WRAP-AROUND DECK, or unwind in the HOT-TUB while surrounded by the sights and sounds of nature.  ➤ Additional improvements include a picnic pavilion, storage shed, and generous outdoor living spaces for entertaining.➤ Comcast high-speed internet cable runs to the property. ★★★ INVESTMENT & DEVELOPMENT POTENTIAL:  ➤ The property consists of four tax parcels (#38, #26, #25, and #52A) totaling approximately 25.84 acres.  ➤ The primary 22.62-acre parcel (#38) has been professionally surveyed and conceptually designed for a potential six-lot subdivision. Significant preliminary engineering work has been completed, including the identification of potential drainfield locations for the proposed lots. During that process, a drainfield location was also identified for Parcel #25.  ➤ Additionally, four approved septic permits are already in place for Parcel #38. Existing surveys, engineering work, and septic-related documentation provide valuable groundwork for buyers exploring future possibilities.➤ In addition to the existing road frontage serving the cabin, an internal access road has already been constructed to provide access to additional areas of the property, which was improved with fresh gravel in 2024. All subdivision and development opportunities remain subject to buyer verification and approval by Page County. ★★★ ESTABLISHED SHORT-TERM RENTAL:  ➤ This property enjoys a high occupancy rate as a short-term rental due to its convenient location near many of the Shenandoah Valley's most popular attractions, including Luray Caverns and Skyline Drive.  ➤ Visitors are drawn to the area year-round for stargazing, moonlit mountain views, hiking, fishing, hunting, and countless outdoor adventures.  ➤ The property directly borders Shenandoah National Park, home to the iconic Skyline Drive, one of the Mid-Atlantic's premier destinations for scenic drives and spectacular fall foliage.  ➤ The property has already established itself as a successful short-term rental, generating nearly 50K in annual gross rental revenue.  ➤ The furniture and most personal property convey, creating a truly turn-key investment opportunity for buyers looking to continue operating as an Airbnb or VRBO from day one. ★★★ A RARE OPPORTUNITY: ➤ Properties offering nearly 26 acres, an established income-producing cabin, approximately 400± feet adjoining Shenandoah National Park - home to the iconic Skyline Drive, and documented future development groundwork are exceptionally rare in today's market.  ➤ More than just a mountain cabin, this is a legacy property offering unmatched privacy, year-round recreation, proven investment potential, and the opportunity to create lasting memories for generations to come. The property has earned outstanding Airbnb guest reviews, with visitors consistently praising its privacy, breathtaking scenery, and mountain views. ✦ As an active Airbnb property, showings are available by appointment only. Schedule your private showing today ✦
#VAPA2006738

STANLEY

897 HELMS ROAD

2 Beds

1 Baths

864 Sq.Ft.

$670,000

MLS#: VAPA2006738

Seller Financing Available! Brand new construction, just move in! This stunning home at 1680 U.S. Highway 340 outside of Stanley, Virginia offers 4 bedrooms, 3 full baths, and is designed for multi-generational living space / short term rental (STR) potential. The main level features an open-concept layout with a spacious kitchen, complete with granite countertops, stainless steel appliances, a pantry, and a designated laundry area. Durable LVP flooring runs throughout the home, and the primary suite includes a private bath and walk-in closet. Enjoy breathtaking views of the Shenandoah National Park from the two-level front porch —perfect for relaxing and entertaining. The fully finished basement provides a private generational living area with its own full kitchen, living space, bedroom, and full bath. Additional features include an attached 2-car garage, a private rear deck, pour concrete foundation, a water softener system, all designed with comfort and functionality in mind. No HOA and short-term rentals are allowed. Located just minutes from downtown Luray, this home provides easy access to the Shenandoah River, Massanutten Resort, Shenandoah National Park, Luray Caverns, George Washington National Forest, restaurants, and wineries, making it an ideal home for nature lovers and adventurers alike. Enjoy hiking with nearby trails in the national park / national forest or kayaking and canoeing in the Shenandoah River. For commuters or those seeking nearby city amenities, the home is only 30 minutes from Harrisonburg, just over an hour to Charlottesville, and less than two hours from both Washington, D.C., and Richmond. Whether you are heading to work or exploring Virginia's finest destinations, this property is truly perfectly situated. Act fast and make this peaceful, well-located, brand new retreat your dream home or next investment property!
#VAPA2005836

STANLEY

1680 US HWY 340

4 Beds

3 Baths

3,000 Sq.Ft.

$729,900
MLS#: VAPA2005836

 - property

Send a message

Message successfully sent.

Your message

What is 3 + 4 ?

Reason for contacting?

I agree to receive email communication and understand I can unsubscribe at any time.

I agree to be contacted by Charis Realty Group - Christine Issler, Broker via call, email, and text for real estate services. To opt out, you can reply 'stop' at any time or reply 'help' for assistance. You can also click the unsubscribe link in the emails. Message and data rates may apply. Message frequency may vary. Privacy Policy

Sign Out

Virtual Assistant

Would you like to take the next step with this property? We can help you schedule a showing or virtual tour, or send you more details.

Yes, I would like more information.

Thank You for Your Reply, One of Our Agents will contact you as soon as possible

No, maybe later.

Thank you, you can always contact me via email, phone number or through the contact form.

Realhub AI

Lucy - Your AI-Powered Realtor

Update Your Temporary Password

Personalize your search

Enter your email and we'll notify you immediately when new listings match what you're looking for.

or enter email address

Already have an account ? Login here

Continue your home search

I agree to receive communications and understand I can unsubscribe at any time.

I agree to be contacted by Charis Realty Group - Christine Issler, Broker via call, email, and text for real estate services. To opt out, you can reply 'stop' at any time or reply 'help' for assistance. You can also click the unsubscribe link in the emails. Message and data rates may apply. Message frequency may vary. Privacy Policy

Already have an account ? Login here

We use cookies

We use cookies primarily for analytics to enhance your experience. By accepting, you agree to our use of these cookies. You can manage your preferences or learn more about our cookies policy.