
Other
46808 RABBITRUN TERRACE
STERLING, VA 20164
MLS#: VALO2087934
$560,000


Property
Beds
3
Full Baths
2
1/2 Baths
2
Year Built
1989
Sq.Footage
1,932
***Rarely Found Townhome with Open Views & Thoughtful Upgrades*** This bright and spacious 3-bedroom, 2 full & 2 half bath townhome stands out for its uncommon open views. No direct townhouse in front or behind. Instead, the home overlooks a peaceful grassy open space in the front and, from the deck, a backdrop of trees offering privacy rarely found in townhome living. The solid face-brick exterior enhances curb appeal, while the unusually high ceilings in the fully finished walkout basement create a space that feels open and inviting. Inside, the main level features hardwood floors throughout, a living room with floor-to-ceiling windows, and an eat-in kitchen that is both functional and inviting, with stainless steel appliances, ample storage, and direct access to the deck, where natural light pours into the breakfast area. The fireplace adds warmth to the space. Upstairs, the primary suite includes his & hers closets and an updated ensuite with dual vanities, a soaking tub, and a separate shower with new rain showerhead. Two additional bedrooms, a full bath, and linen closet complete the upper level. Since moving in, the current owners have thoughtfully upgraded the home: ***UHDZ roof shingles (2023) with a 15-year transferable warranty*** ***Chimney cricket for improved drainage*** ***Gutter repairs & Leaf Blaster Pro screens for easy maintenance*** ***Nest thermostat for energy efficiency*** ***Advanced smart lock system for secure, customizable digital access*** ***Motion sensor lighting for added convenience*** ***Upgraded faucets, new toilets, ceiling fans, and modern fixtures throughout*** ***Attic fan with temperature and humidity control for better ventilation, energy efficiency, and roof protection*** ***HVAC-2018, Garage door-2018, Water Heater -2022, All Appliances-2022*** The walkout basement offers direct access to a fenced backyard, and the one-car garage, driveway parking, and ample street parking provide flexibility. This is not your typical townhome. It feels open, bright, and thoughtfully designed for modern living. A rare find in today’s market.
Features & Amenities
Interior
-
Other Interior Features
Eat-in Kitchen, Pantry, Walk-In Closet(s)
-
Total Bedrooms
3
-
Bathrooms
2
-
1/2 Bathrooms
2
-
Above Grade Finished Area
1932.0
-
Basement YN
YES
-
Cooling YN
YES
-
Cooling
Central Air, Gas
-
Fireplace YN
YES
-
Heating YN
YES
-
Heating
Exhaust Fan, Natural Gas, Forced Air
-
Pet friendly
Yes
Exterior
-
Garage
Yes
-
Garage spaces
1
-
Parking
Concrete, Garage, Attached
-
Pool
Yes
-
Pool Features
Community
-
Waterfront YN
NO
-
View
Trees/Woods, Garden
Area & Lot
-
Lot Features
Cleared
-
Lot Size(acres)
0.04
-
Lot Size(square feet)
1,742
-
Property Type
Residential
-
Property Sub Type
Townhouse
-
Architectural Style
Other
Price
-
Sales Price
$560,000
-
Tax Amount
$3,793
-
Sq. Footage
1,932
-
Price/SqFt
$289
HOA
-
Association
YES
-
Association Fee
$350
-
Association Fee Frequency
Quarterly
-
Association Fee Includes
N/A
Property Resources
-
Horse Property
NO
School District
-
Elementary School
ROLLING RIDGE
-
Middle School
STERLING
-
High School
PARK VIEW
Property Features
-
New Construction
NO
-
Association Amenities
Jogging Path, Playground
-
Foundation Details
Permanent
-
Senior Community YN
NO
-
Sewer
Public Sewer
-
Water Source
Public
Schedule a Showing
Showing scheduled successfully.
Mortgage calculator
Estimate your monthly mortgage payment, including the principal and interest, property taxes, and HOA. Adjust the values to generate a more accurate rate.
Your payment
Principal and Interest:
$
Property taxes:
$
HOA fees:
$
Total loan payment:
$
Total interest amount:
$
Location
County
LOUDOUN
Elementary School
ROLLING RIDGE
Middle School
STERLING
High School
PARK VIEW
Listing Courtesy of Amare Tesfaye Habtemariam, Keller Williams Fairfax Gateway
RealHub Information is provided exclusively for consumers' personal, non-commercial use, and it may not be used for any purpose other than to identify prospective properties consumers may be interested in purchasing. All information deemed reliable but not guaranteed and should be independently verified. All properties are subject to prior sale, change or withdrawal. RealHub website owner shall not be responsible for any typographical errors, misinformation, misprints and shall be held totally harmless.

Salesperson, Realtor
Laurie Hailey
Call Laurie today to schedule a private showing.

* Listings on this website come from the FMLS IDX Compilation and may be held by brokerage firms other than the owner of this website. The listing brokerage is identified in any listing details. Information is deemed reliable but is not guaranteed. If you believe any FMLS listing contains material that infringes your copyrighted work please review our DMCA policy and learn how to submit a takedown request.© 2024 FMLS.
Related Properties

STERLING
305 S LINCOLN AVENUE
3 Beds
2 Baths
1,688 Sq.Ft.
$669,000
MLS#: VALO2134876
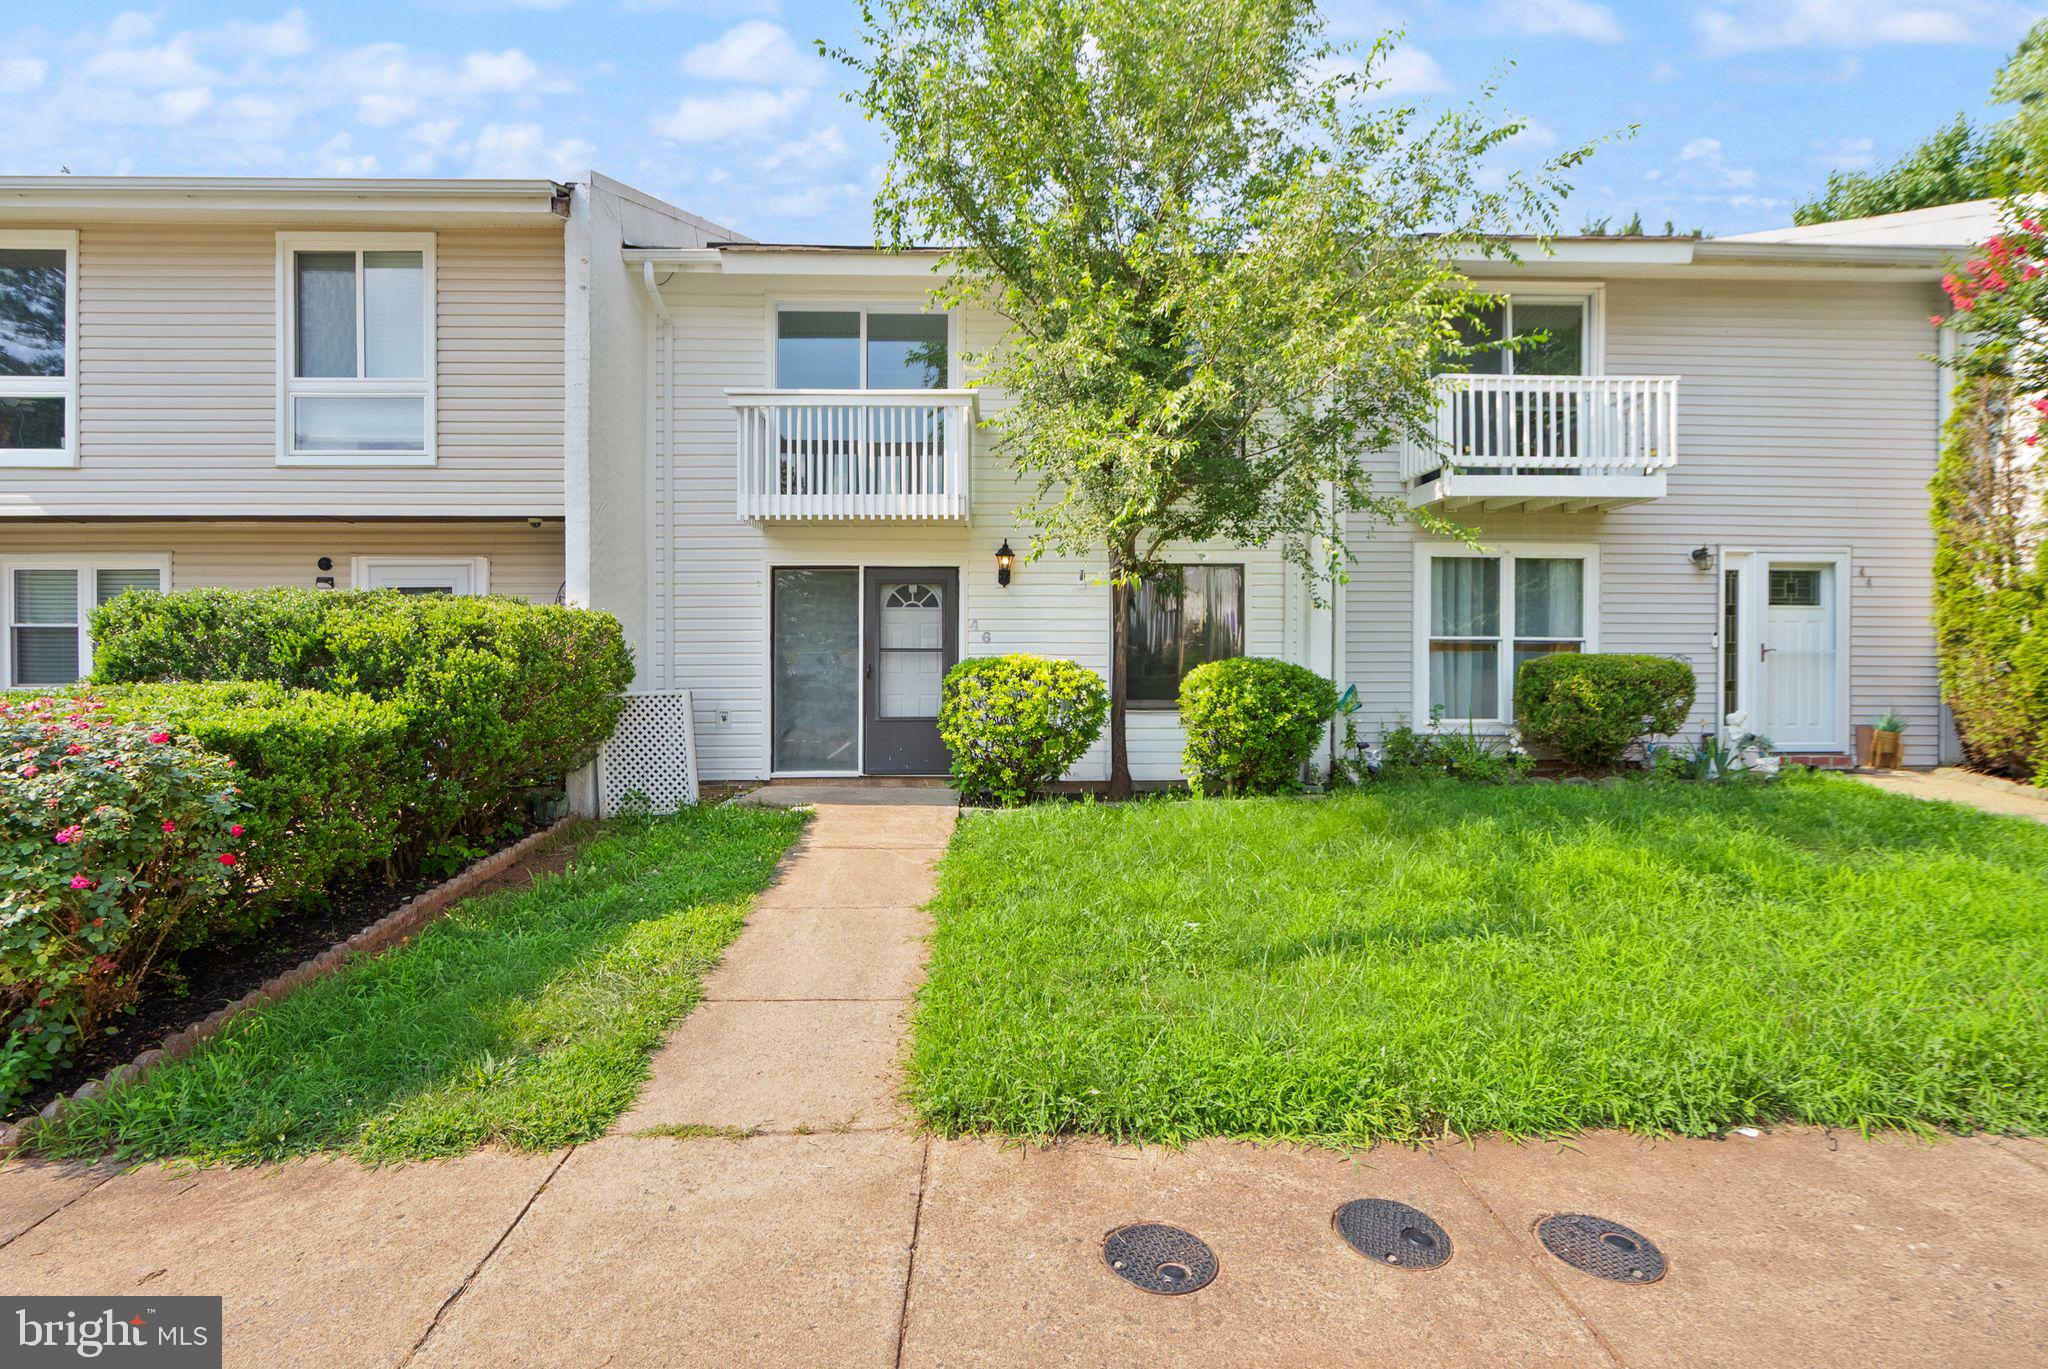
STERLING
46 SIMEON LANE
4 Beds
2 Baths
1,540 Sq.Ft.
$474,900
MLS#: VALO2130386
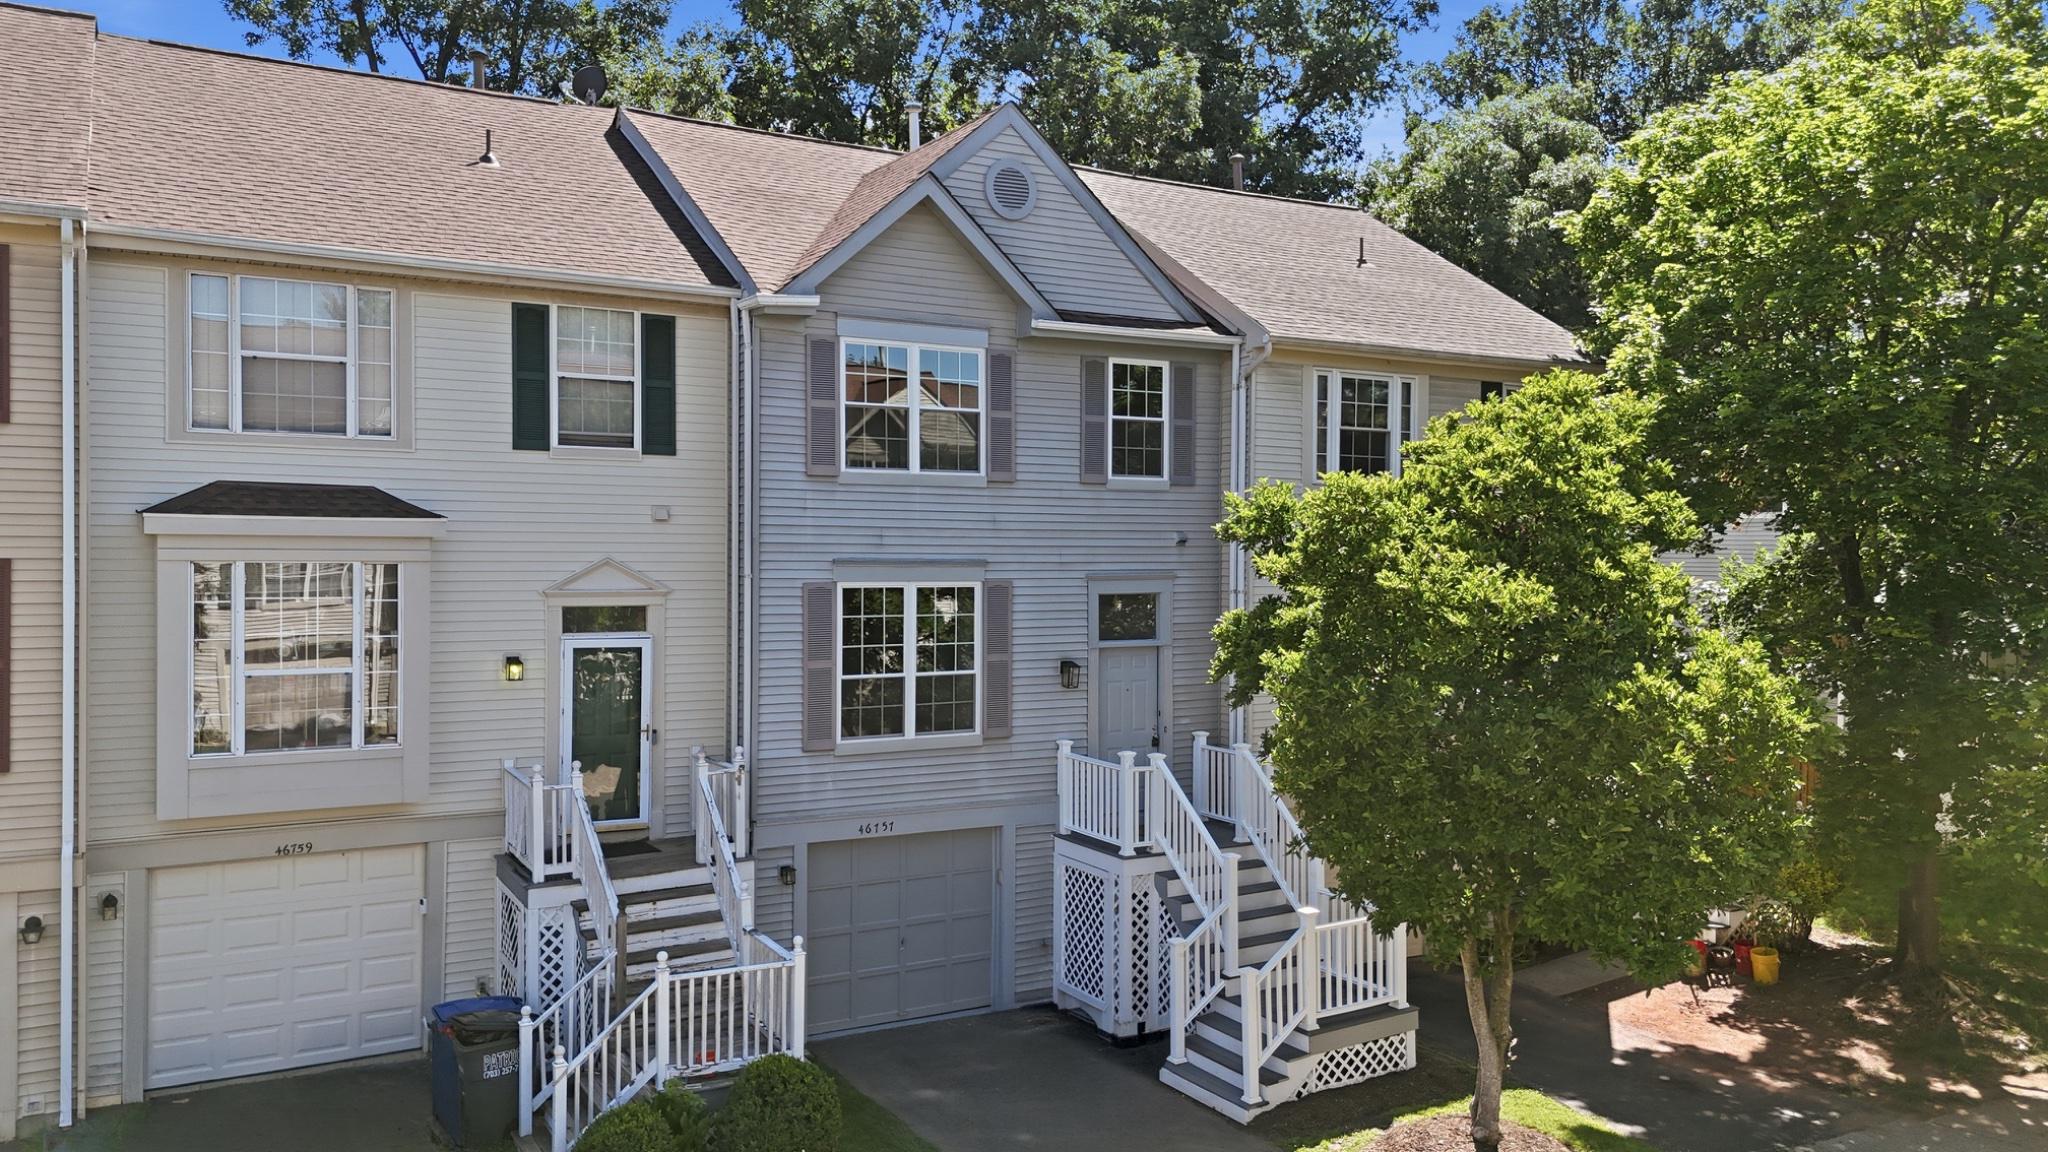
STERLING
46757 HOBBLEBUSH TERRACE
3 Beds
2 Baths
1,762 Sq.Ft.
$579,999
MLS#: VALO2128812

STERLING
316 SUGARLAND RUN DRIVE
4 Beds
3 Baths
1,921 Sq.Ft.
$645,000
MLS#: VALO2132430

STERLING
312 E AMHURST STREET
3 Beds
2 Baths
1,800 Sq.Ft.
$639,950
MLS#: VALO2138558

STERLING
21785 GOLDSTONE TERRACE
3 Beds
2 Baths
1,762 Sq.Ft.
$547,999
MLS#: VALO2136092

STERLING
22009 GUILFORD STATION TERRACE
3 Beds
2 Baths
1,784 Sq.Ft.
$549,900
MLS#: VALO2138966

STERLING
21744 LEATHERLEAF CIRCLE
3 Beds
2 Baths
1,972 Sq.Ft.
$520,000
MLS#: VALO2135782

STERLING
45948 SWALLOW TERRACE
4 Beds
2 Baths
2,598 Sq.Ft.
$600,000
MLS#: VALO2138474

STERLING
45629 LIVINGSTONE STATION STREET
3 Beds
2 Baths
1,686 Sq.Ft.
$650,000
MLS#: VALO2133848
