
Property
Beds
5
Full Baths
6
1/2 Baths
2
Year Built
2008
Sq.Footage
7,000
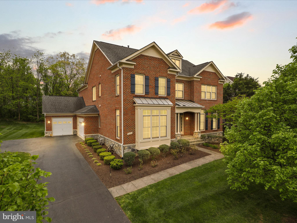
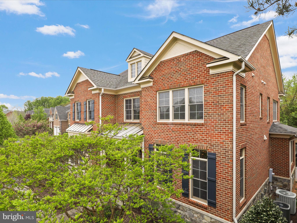
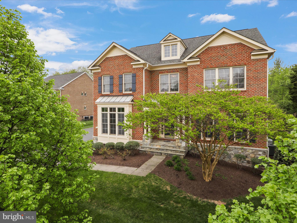
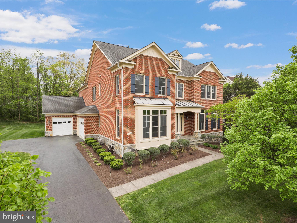
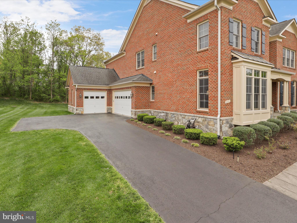
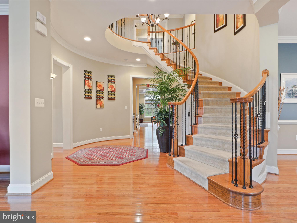
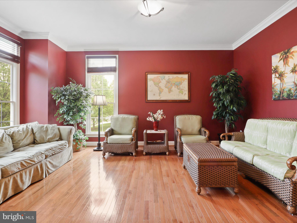
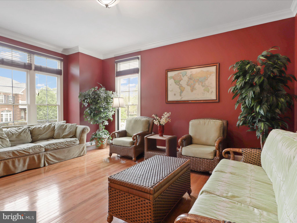
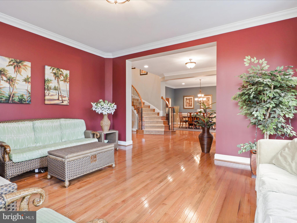
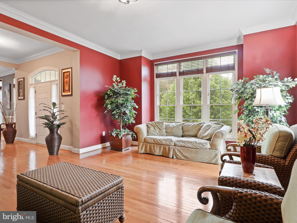
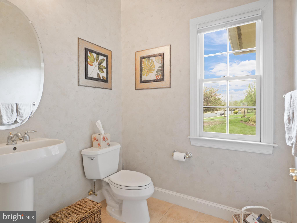
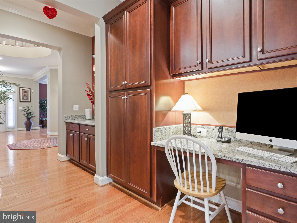
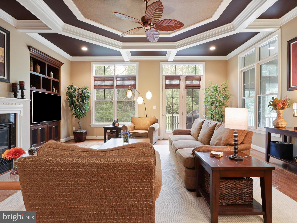
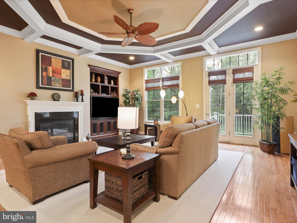
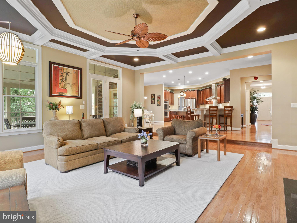
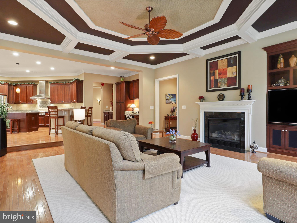
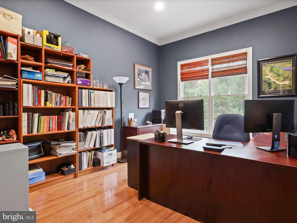
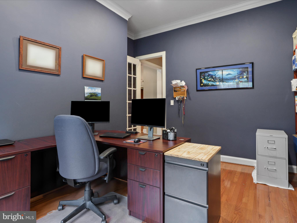
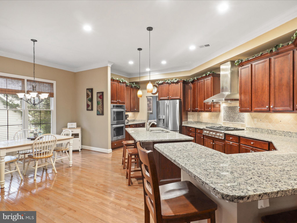
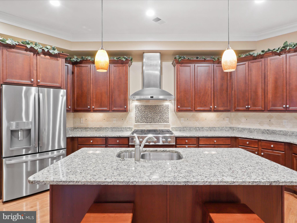
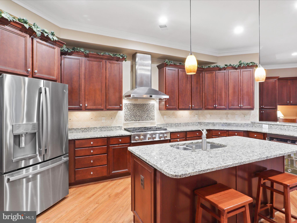
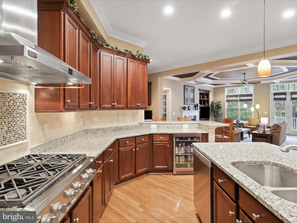
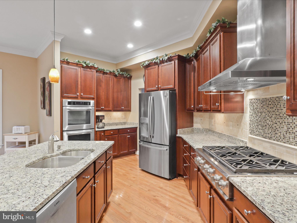
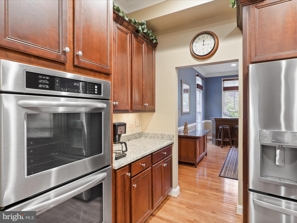
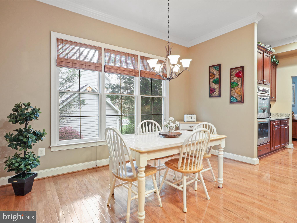
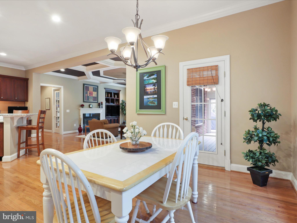
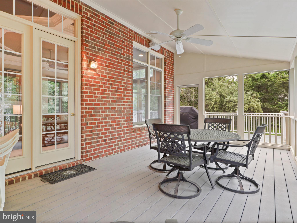
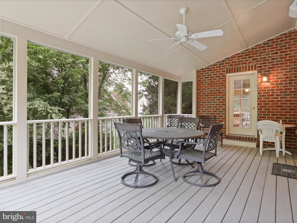
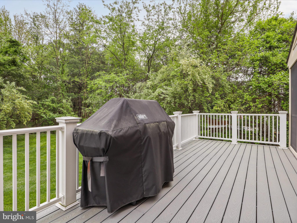
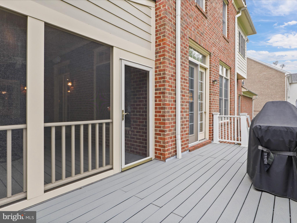
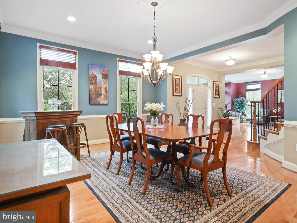
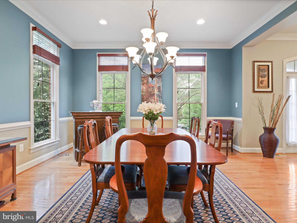
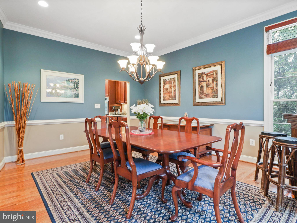
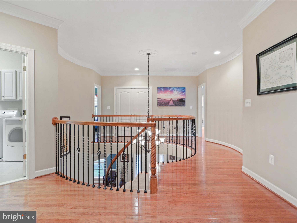
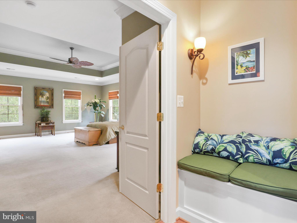
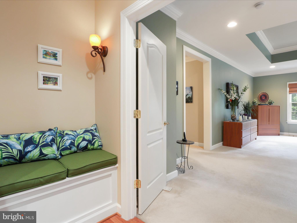
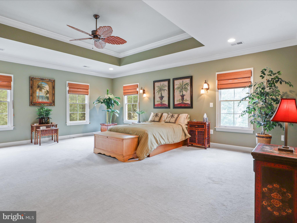
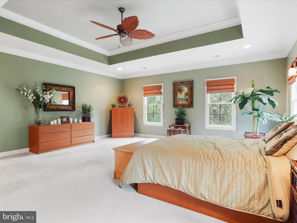
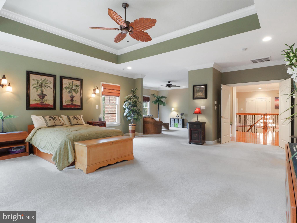
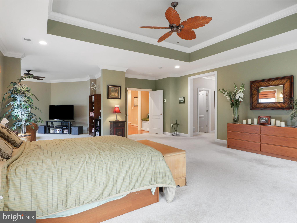
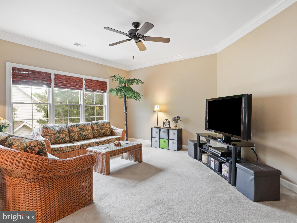
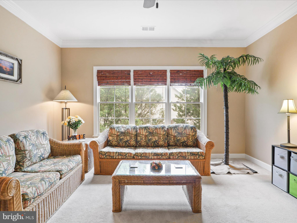
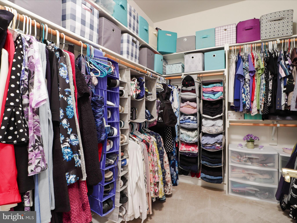
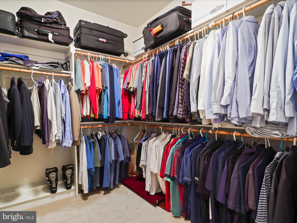
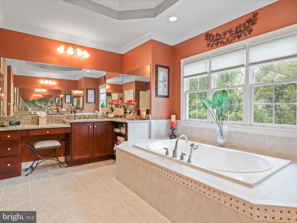
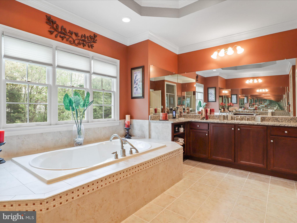
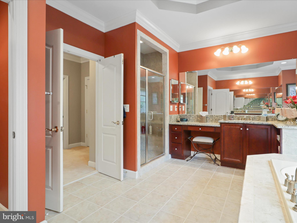
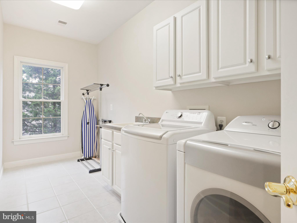
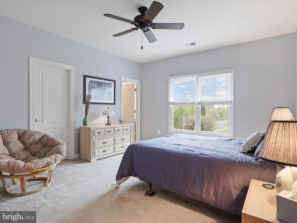
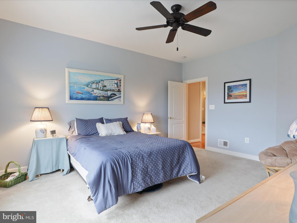
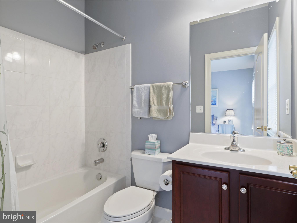
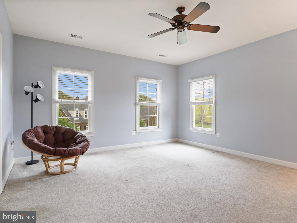
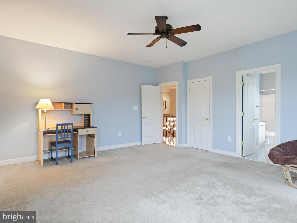
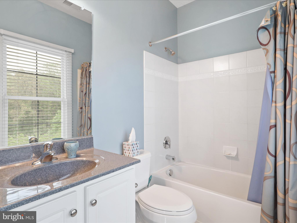
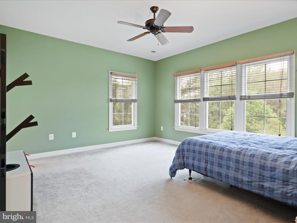
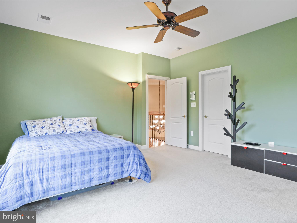
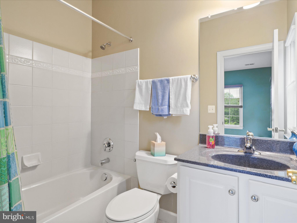
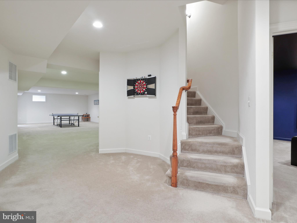
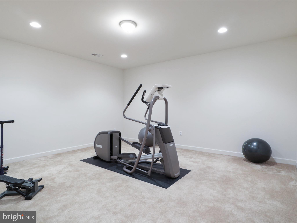
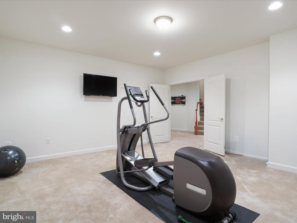
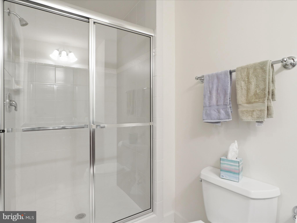
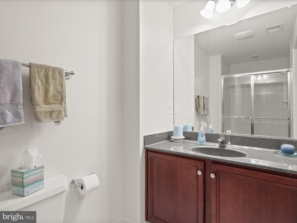
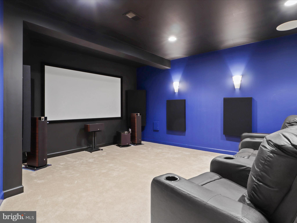
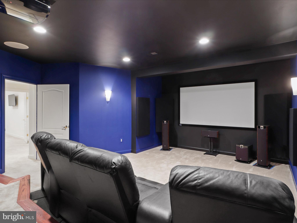
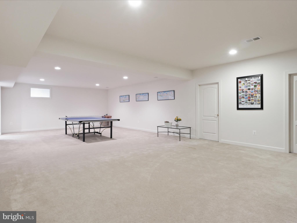
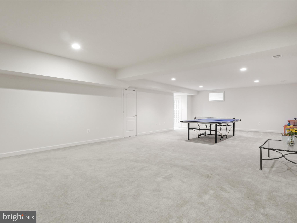
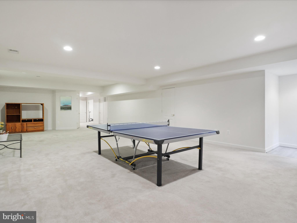
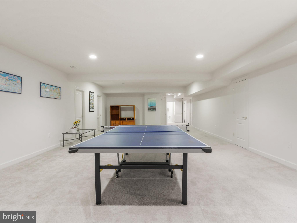
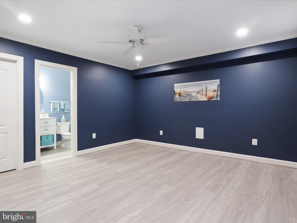
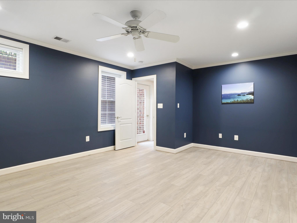
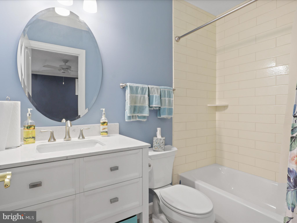
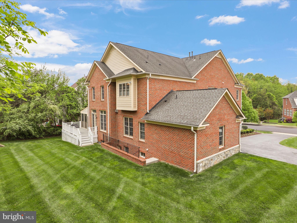
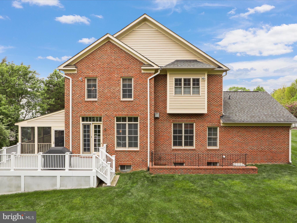
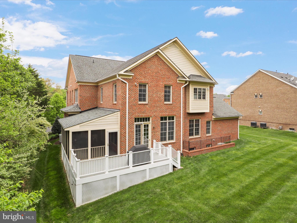
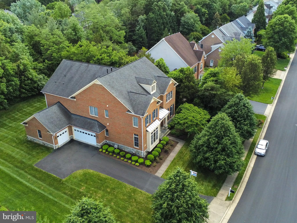
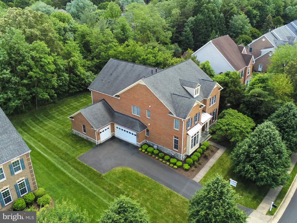
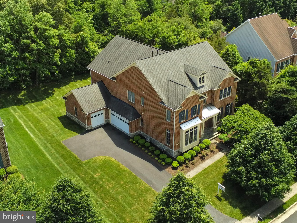
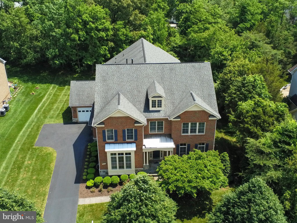
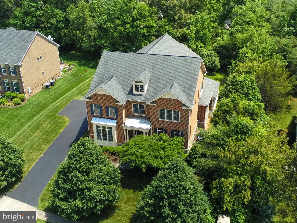
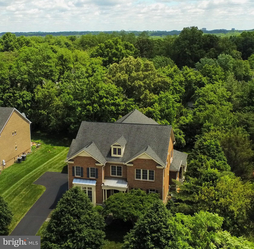
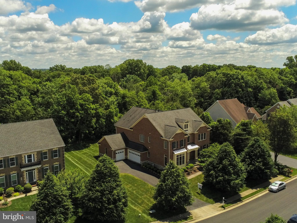
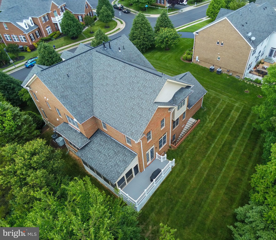
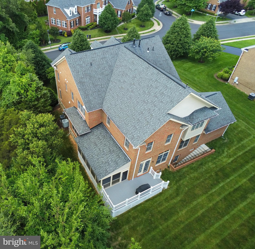
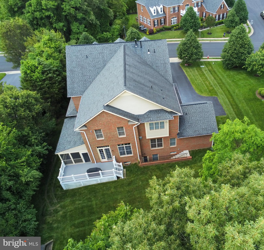
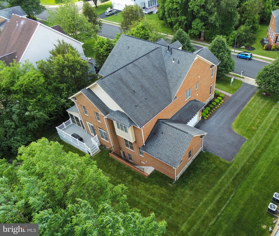
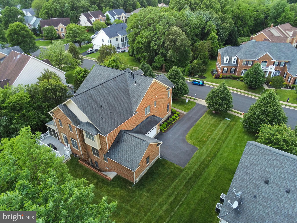
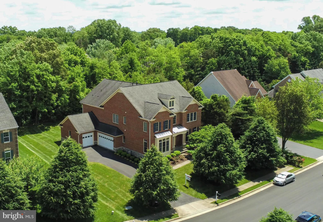
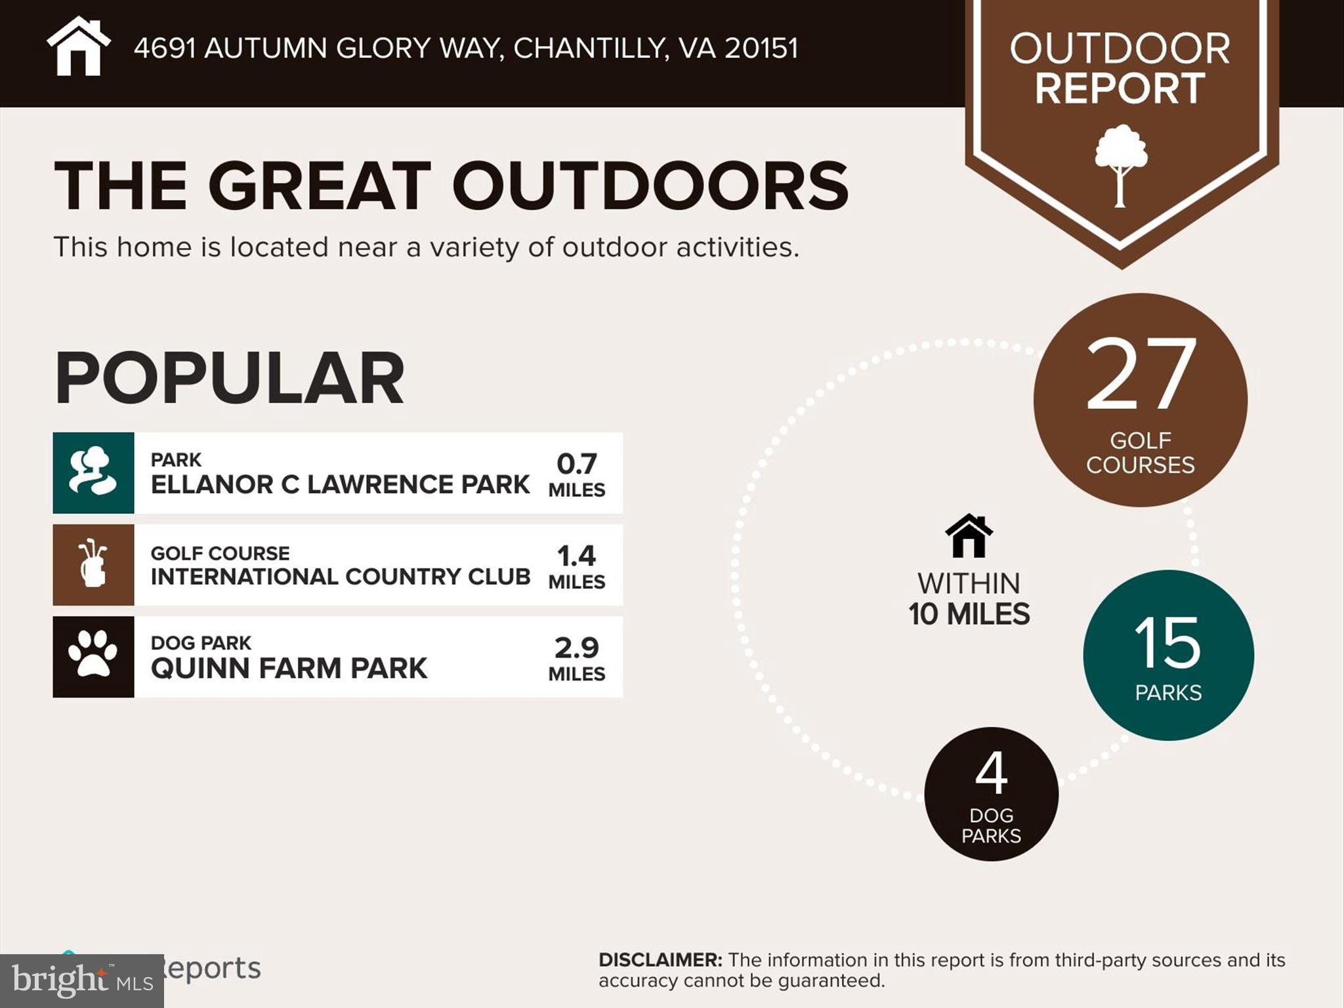
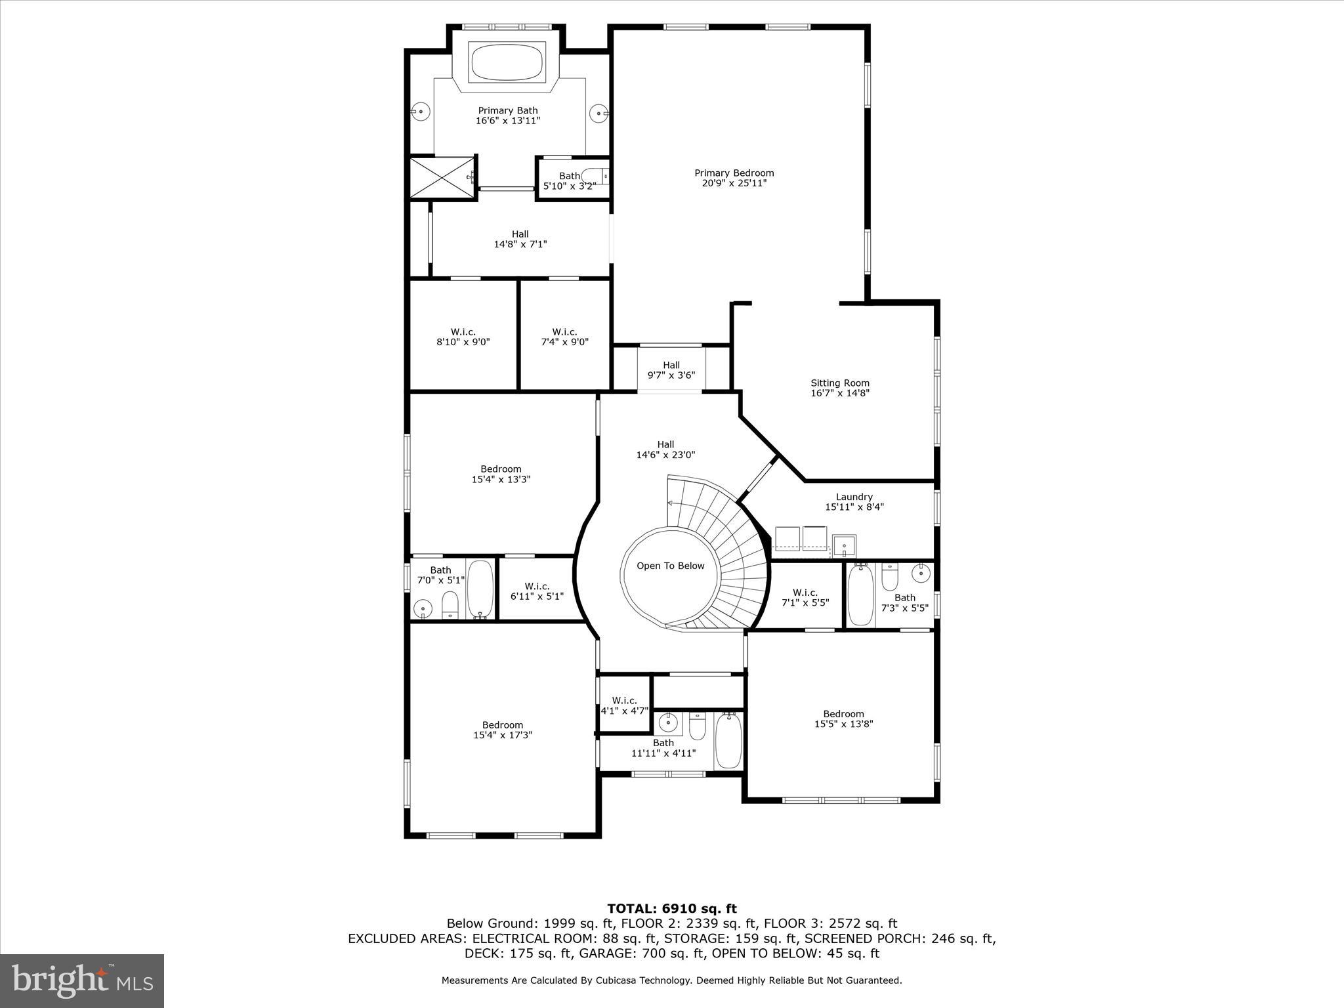
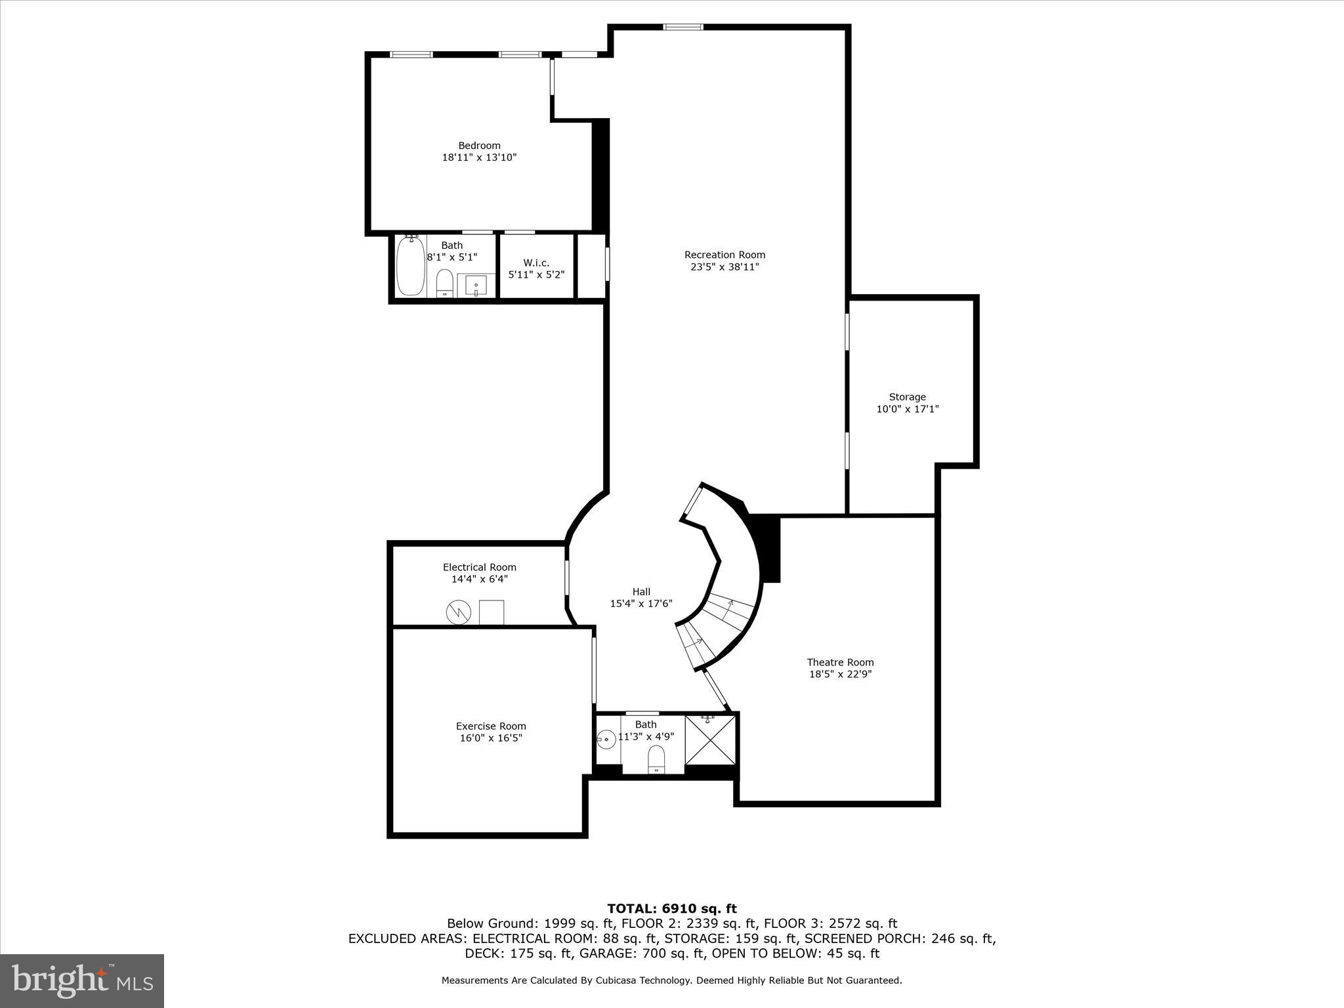
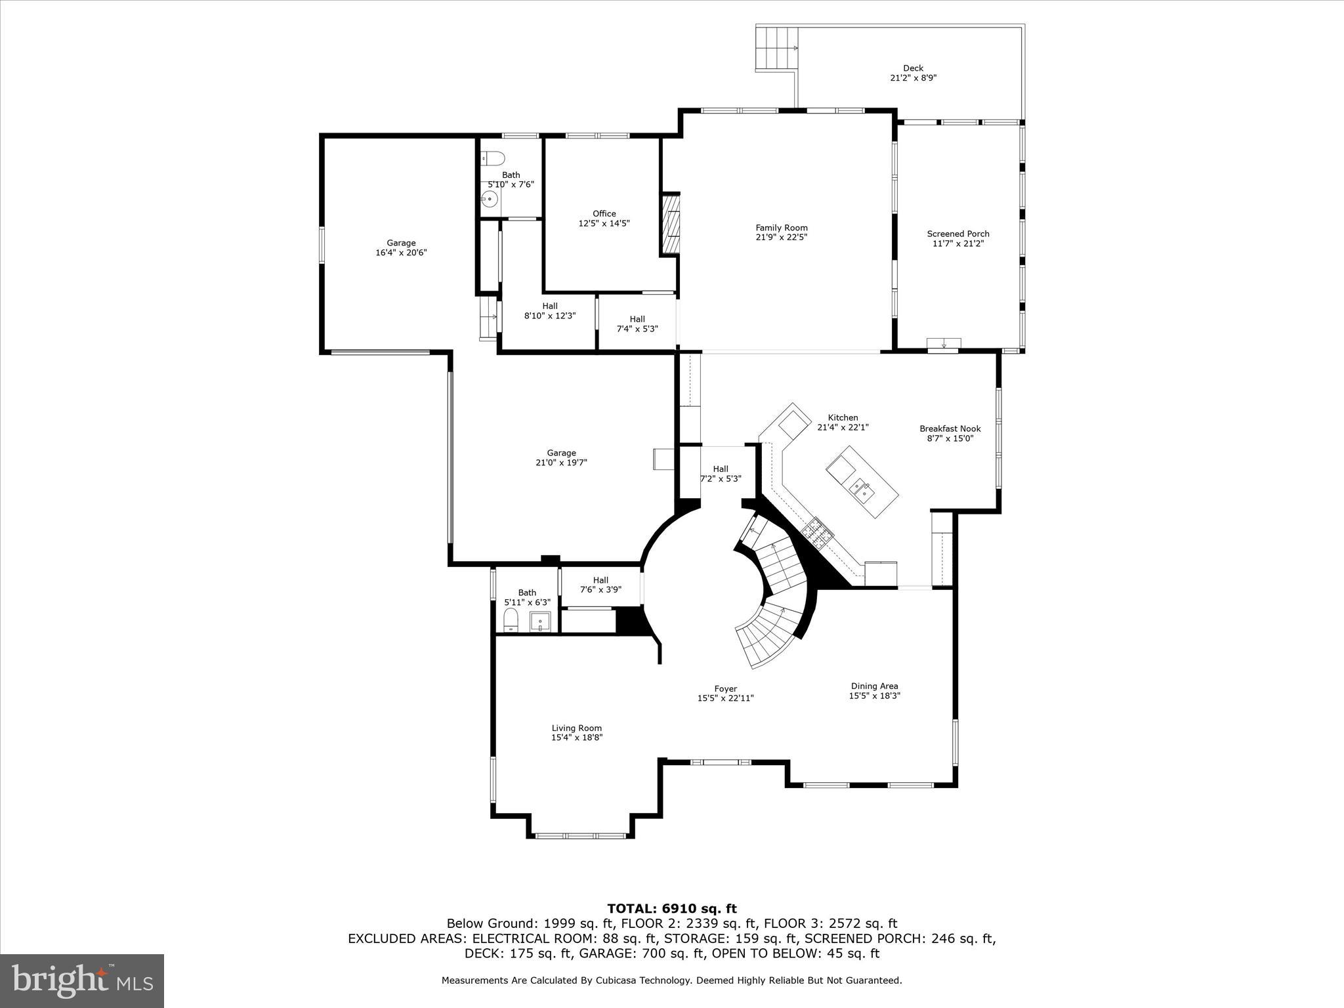
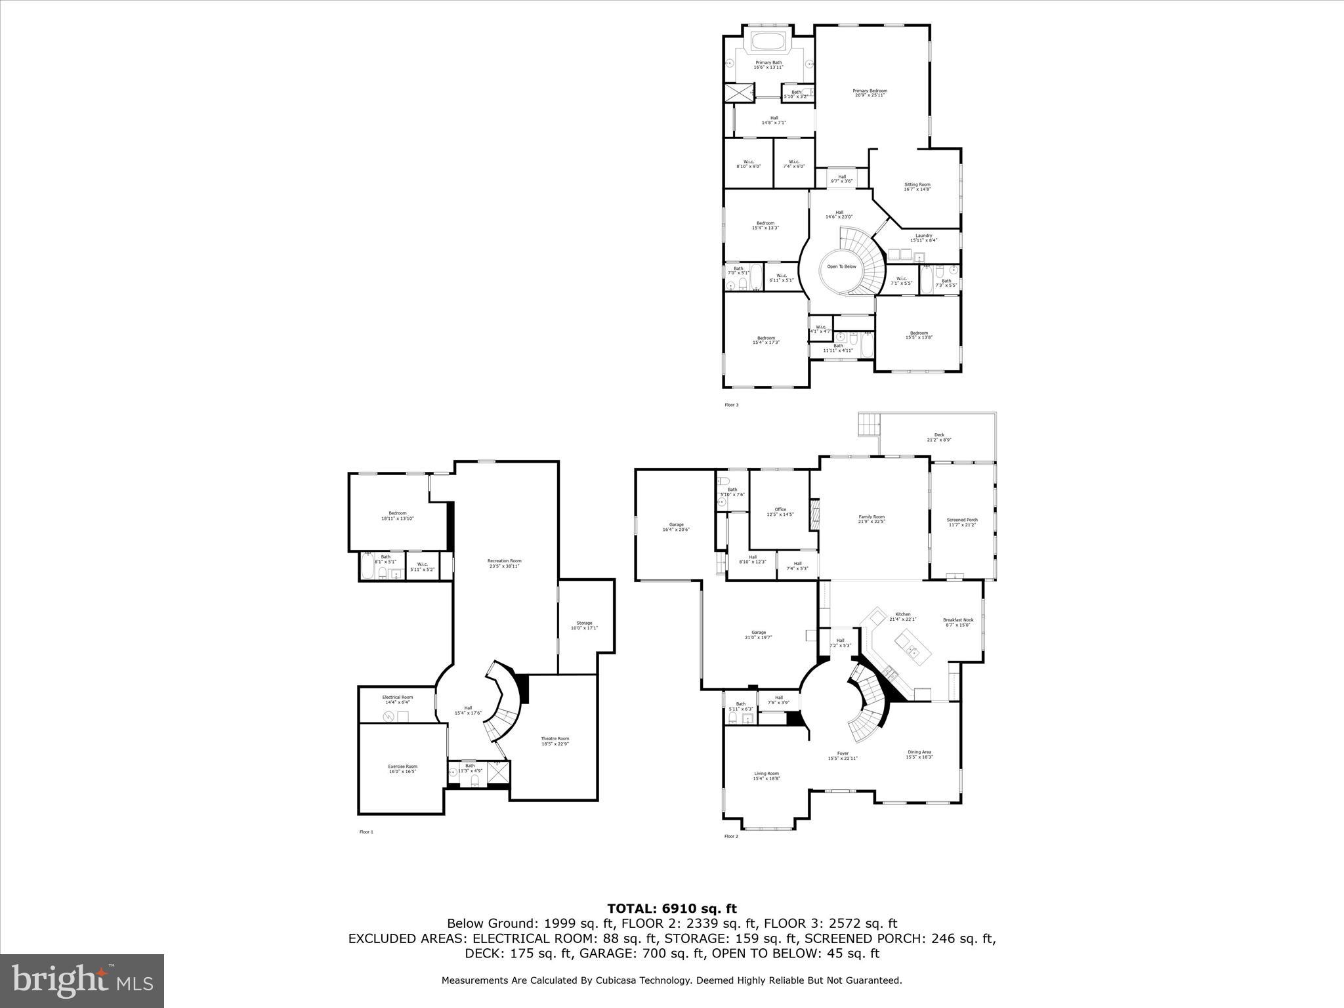
Welcome to this stunning luxury residence in the highly sought-after community of Poplar Parc! This unique WCI Renaissance Grand Cezanne home features a four-sided brick exterior, a spacious 3-car garage, 5 bedrooms, 6 full and 2 half baths and over 7,000 Sq. Ft. of living space. This elegant home offers a graceful lifestyle, with plenty of living space and sophisticated finishing touches. Special features include: a two story foyer and curved staircase with elegant wrought iron railing. Hardwood floors on the main level & upstairs hallway. Crown molding and recessed lighting throughout. Spacious formal living and dining rooms, with a main floor office that could double as a bedroom. 10’ ceilings on the main level. Expansive family room with a custom coffered ceiling, custom built-in entertainment center and fireplace. The morning room located beside the kitchen offers a bright and airy space for casual dining and leads out to the screened in porch and a Trex deck with TV a/v outputs that is perfect for outdoor entertainment. Enjoy the tranquility of a spacious backyard, backed by lush trees ensuring your privacy. The custom Signature kitchen is a chef's paradise, boasting 42-inch raised-panel Cherry cabinets, an oversized island with a sink, granite countertops, backsplash, stainless steel appliances, under counter beverage cooler, wall double oven and a 36-inch 6 burner professional-grade stainless steel cooktop with exhaust hood, and a butler's pantry. On the upper level, a large owners suite features a double door entry, a separate sitting/exercise area, a tray ceiling, his and hers walk-in closets with custom organizers, an owner's bath with dual vanities, granite countertops, a separate tub, and shower with vertical spa and built-in shelves. Recess lighting throughout. Three additional oversized bedrooms with their own bathrooms and walk-in closets, as well as the laundry room, are on the upper level. The fully finished walk-up basement offers a secluded media home theater room with projection equipment and recliners, large rec-room, exercise room, full bathroom, and additional bedroom with its own full bathroom and a walk-in closet. In addition, there is a large unfinished area that offers plenty of room for storage, keeping the space organized and clutter-free. This upscale community is conveniently located just off U.S. 50, near Interstate 66, Rte. 28 and the Fairfax County Parkway, minutes from The Field at Commonwealth & Fair Lakes shopping centers, Fair Oaks Mall, Fairfax Corner & Fair Oaks Hospital. Dulles International Airport and George Mason University are within a 15 minute drive. Nearby the Ellanor C. Lawrence Park, which offers hiking, fishing, picnicking spots, athletic fields and an amphitheater.
Features & Amenities
Interior
-
Other Interior Features
Ceiling Fan(s), Kitchen Island, Recessed Lighting, Soaking Tub, Walk-In Closet(s)
-
Total Bedrooms
5
-
Bathrooms
6
-
1/2 Bathrooms
2
-
Above Grade Finished Area
5121.0
-
Basement YN
YES
-
Cooling YN
YES
-
Cooling
Central Air, Ceiling Fan(s)
-
Fireplace YN
YES
-
Heating YN
YES
-
Heating
Exhaust Fan, Natural Gas
-
Pet friendly
N/A
Exterior
-
Garage
Yes
-
Garage spaces
3
-
Construction Materials
Brick
-
Parking
Asphalt, Attached
-
Pool
No
-
Waterfront YN
NO
Area & Lot
-
Lot Size(acres)
0.29
-
Lot Size(square feet)
12,683
-
Property Type
Residential
-
Property Sub Type
Single Family Residence
-
Architectural Style
Colonial
Price
-
Sales Price
$1,800,000
-
Tax Amount
$17,004
-
Financing Options
Conventional
-
Sq. Footage
7,000
-
Price/SqFt
$257
HOA
-
Association
YES
-
Association Fee
$125
-
Association Fee Frequency
Monthly
-
Association Fee Includes
N/A
School District
-
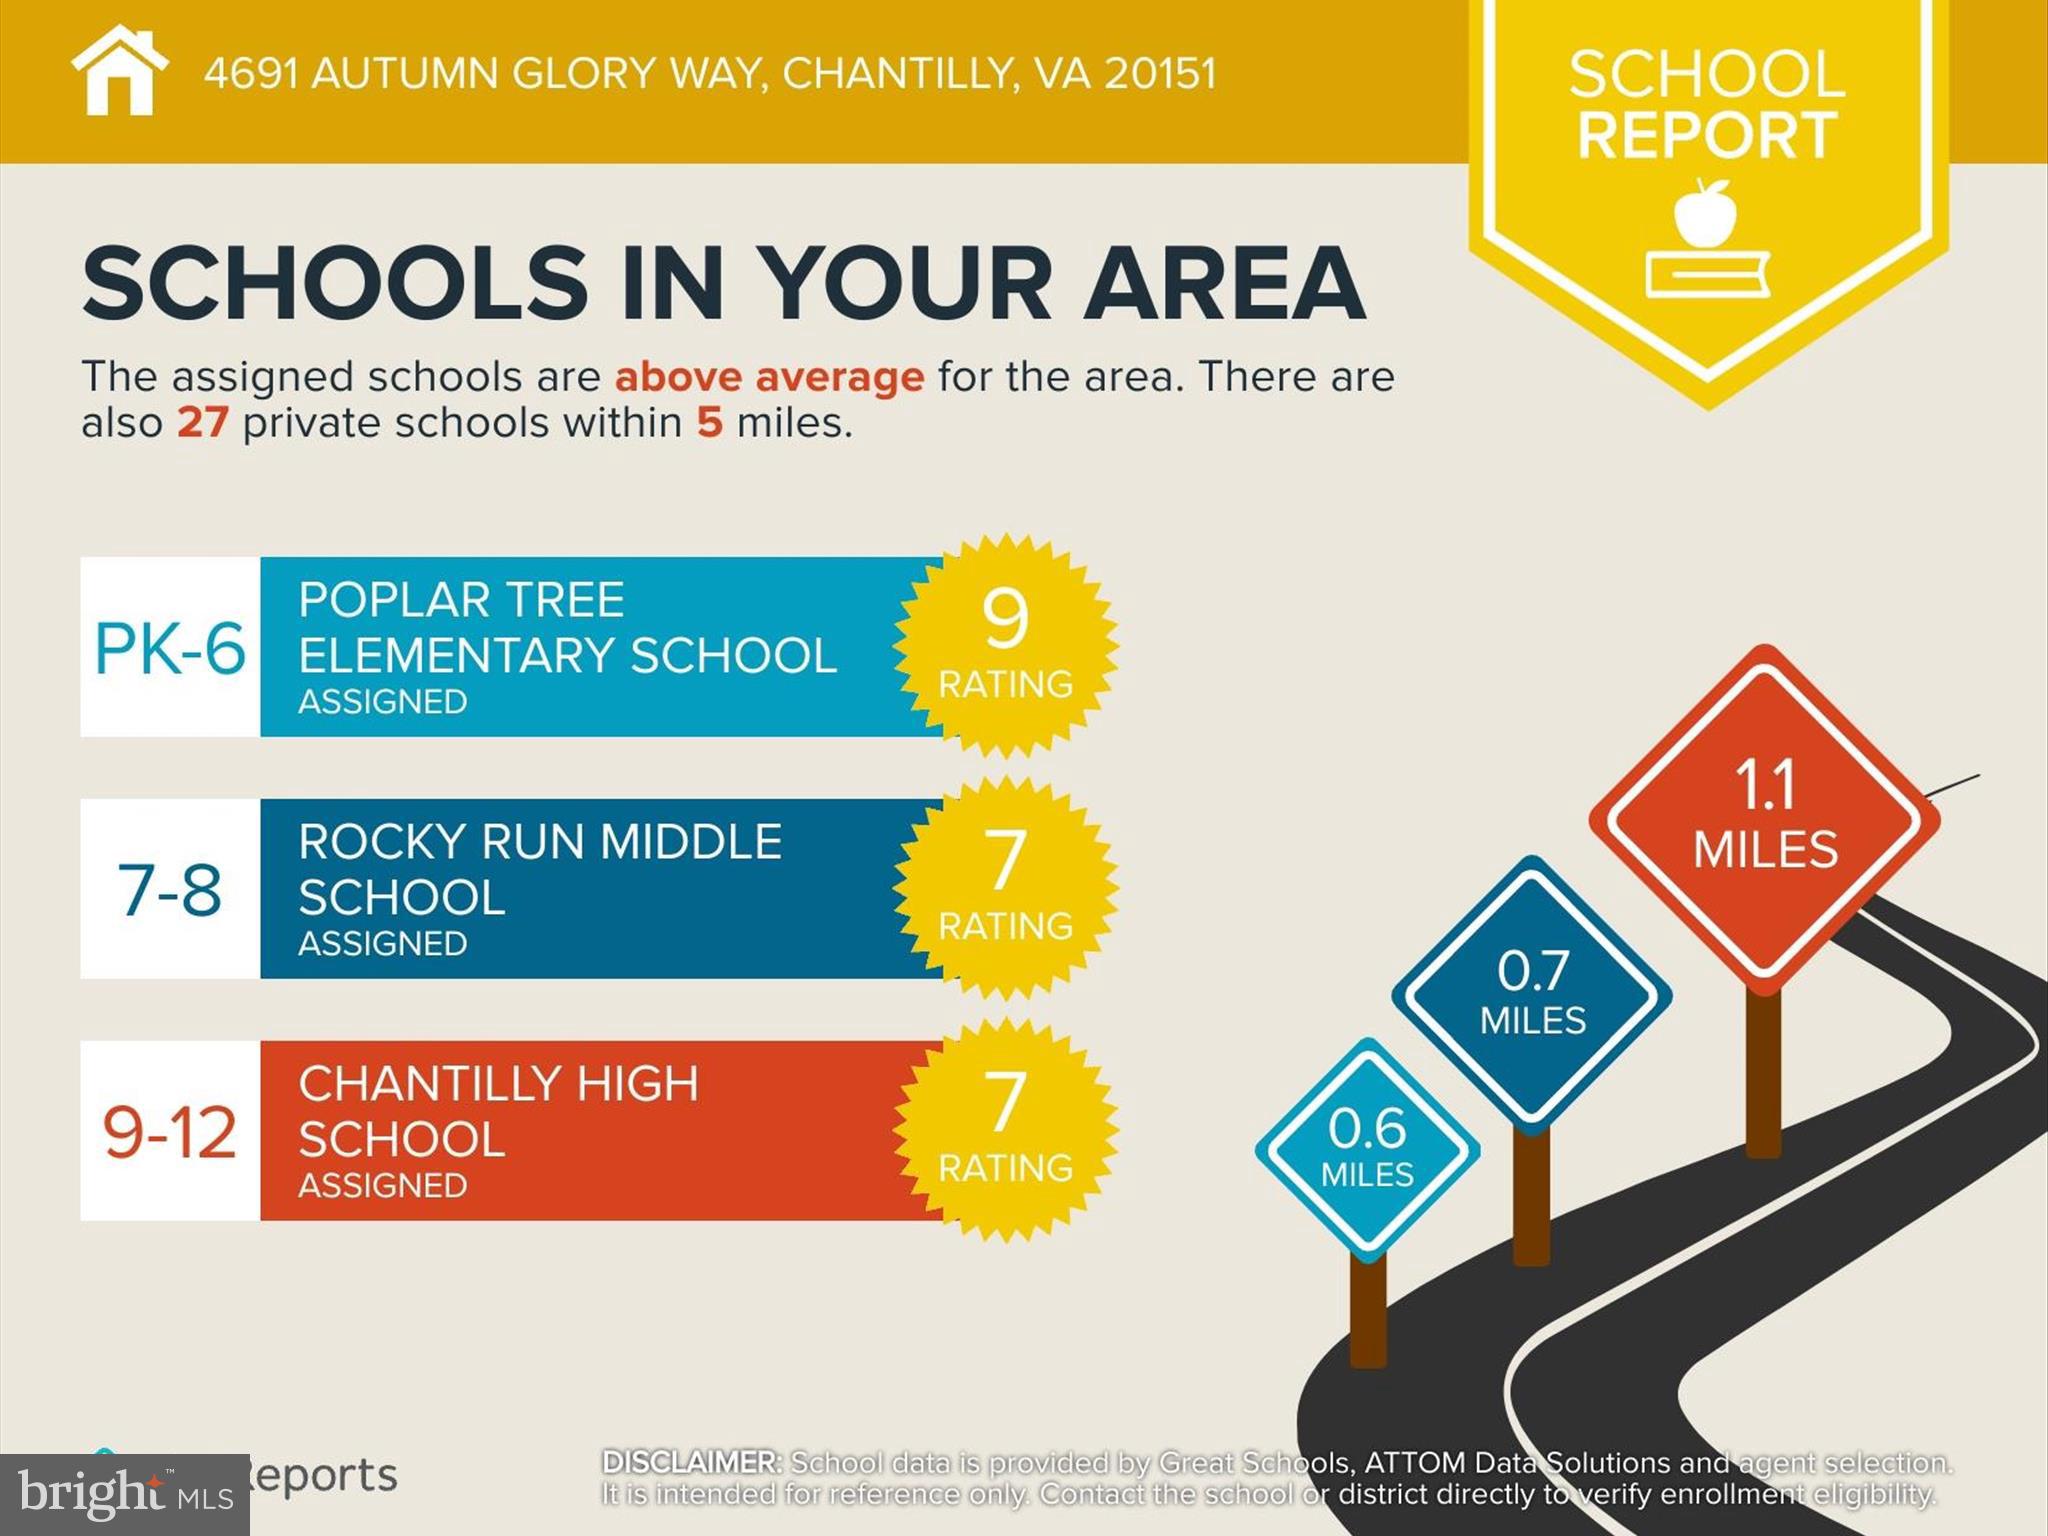
Elementary School
POPLAR TREE
-
Middle School
ROCKY RUN
-
High School
CHANTILLY
Property Features
-
New Construction
NO
-
Foundation Details
Other
-
Senior Community YN
NO
-
Sewer
Public Sewer
-
Tax Lot
22
-
Water Source
Public
Schedule a Showing
Showing scheduled successfully.
Mortgage calculator
Estimate your monthly mortgage payment, including the principal and interest, property taxes, and HOA. Adjust the values to generate a more accurate rate.
Your payment
Principal and Interest:
$
Property taxes:
$
HOA fees:
$
Total loan payment:
$
Total interest amount:
$
Location
County
FAIRFAX
Elementary School
POPLAR TREE
Middle School
ROCKY RUN
High School
CHANTILLY
Listing Courtesy of Sandra Crews , RE/MAX Executives
RealHub Information is provided exclusively for consumers' personal, non-commercial use, and it may not be used for any purpose other than to identify prospective properties consumers may be interested in purchasing. All information deemed reliable but not guaranteed and should be independently verified. All properties are subject to prior sale, change or withdrawal. RealHub website owner shall not be responsible for any typographical errors, misinformation, misprints and shall be held totally harmless.

AGENT
Laurie Hailey
Call Laurie today to schedule a private showing.

* Listings on this website come from the FMLS IDX Compilation and may be held by brokerage firms other than the owner of this website. The listing brokerage is identified in any listing details. Information is deemed reliable but is not guaranteed. If you believe any FMLS listing contains material that infringes your copyrighted work please click here to review our DMCA policy and learn how to submit a takedown request.© 2024 FMLS.
Related Properties

CHANTILLY
26727 FAIR HOPE WAY
5 Beds
4 Baths
6,105 Sq.Ft.
$1,525,000
MLS#: VALO2132402

CHANTILLY
13757 ROYAL RED TERRACE
4 Beds
5 Baths
5,610 Sq.Ft.
$1,500,000
MLS#: VAFX2334048
.png)