
Property
Beds
5
Full Baths
5
1/2 Baths
1
Year Built
1995
Sq.Footage
5,550
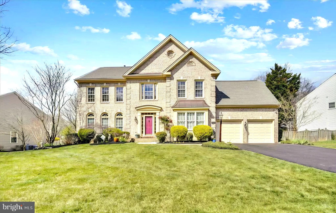
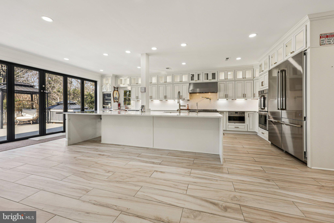
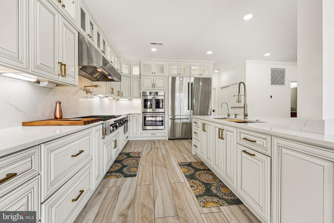
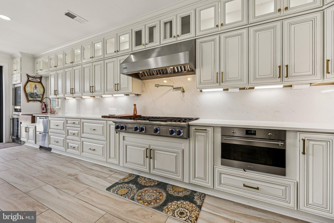
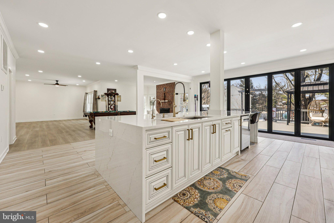
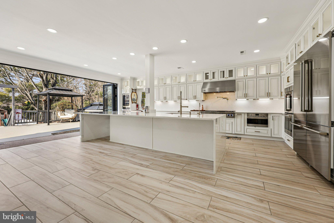
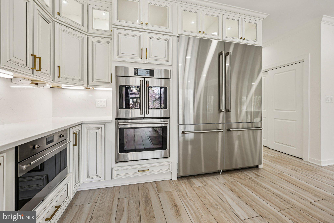
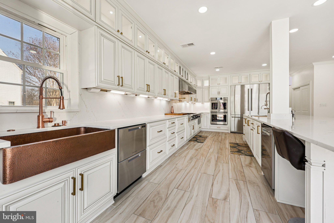
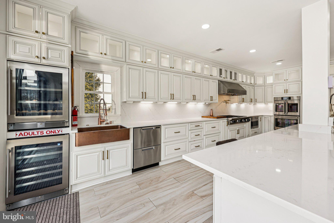
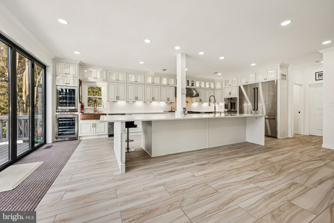
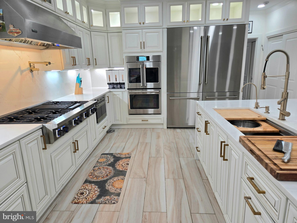
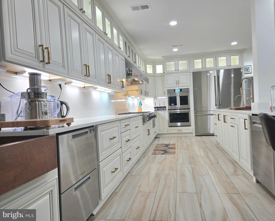
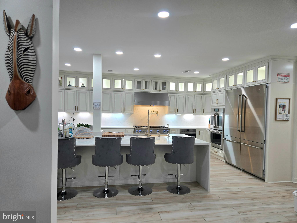
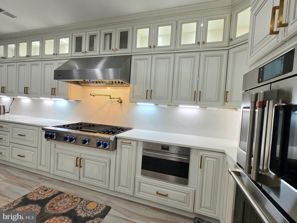
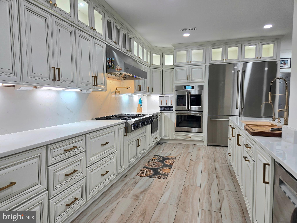
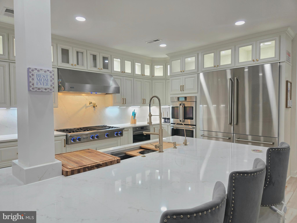
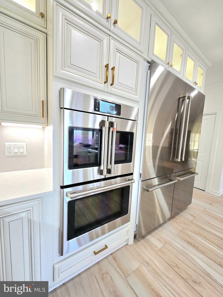
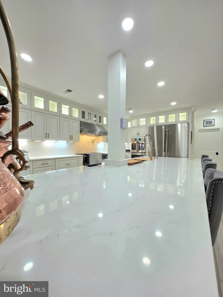
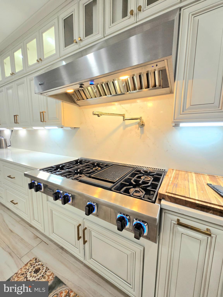
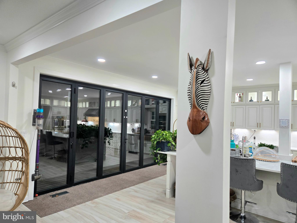
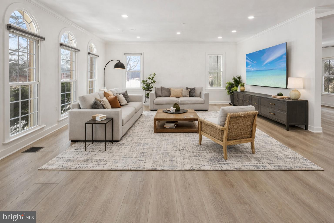
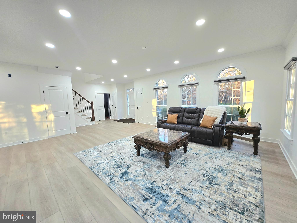
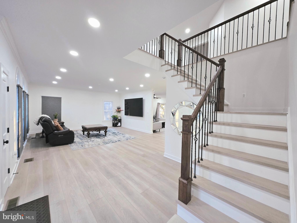
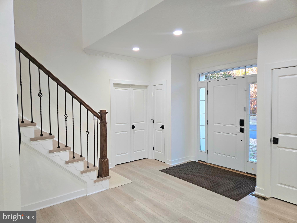
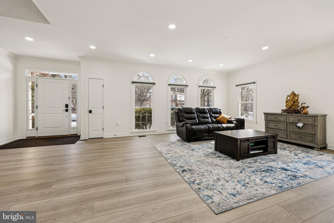
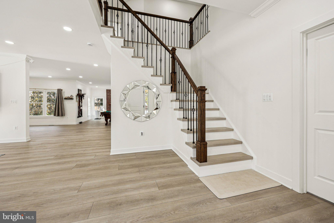
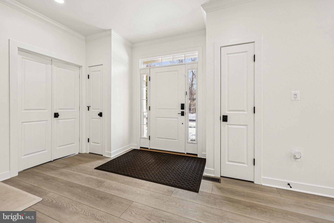
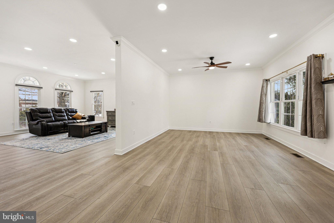
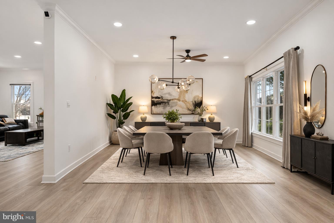
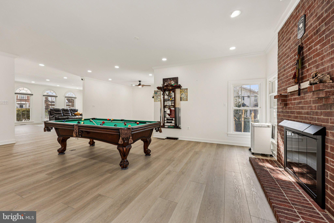
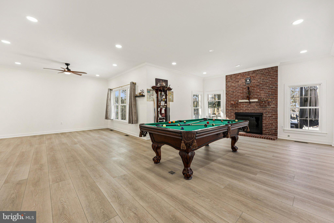
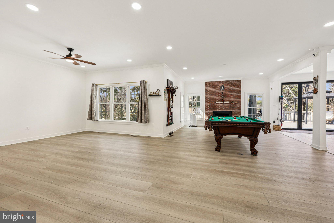
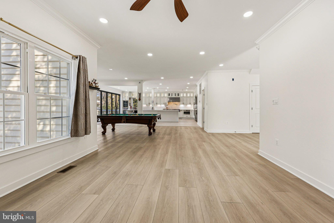
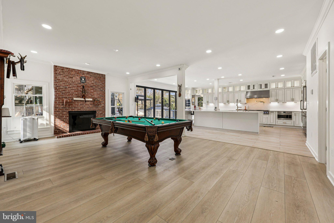
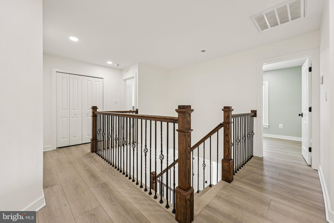
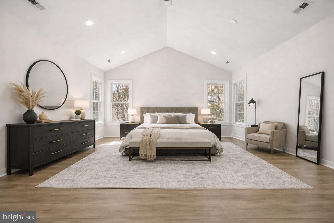
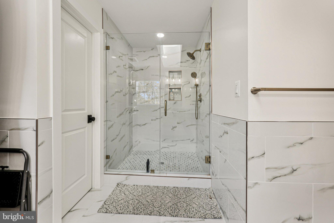
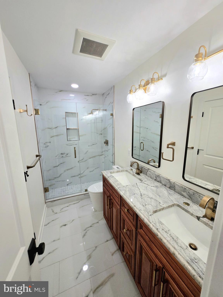
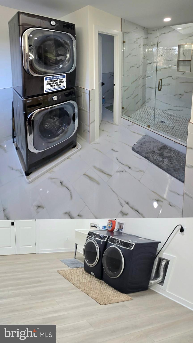
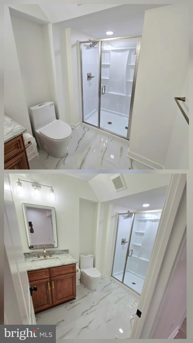
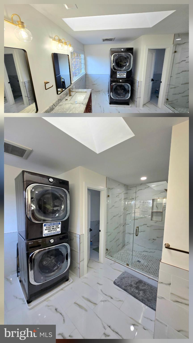
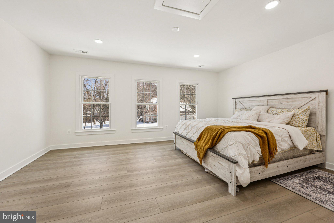
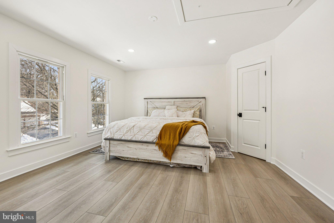
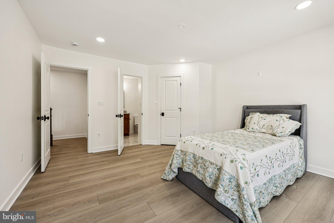
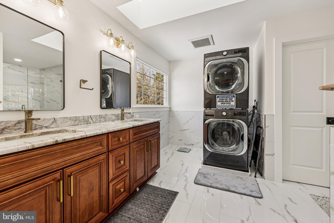
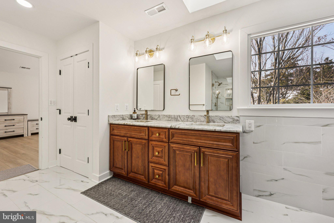
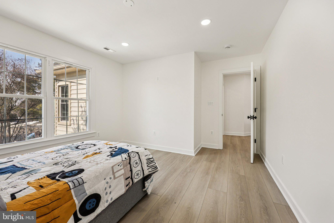
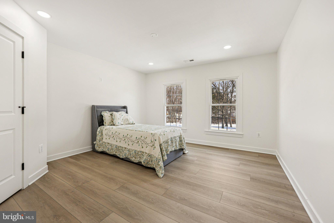
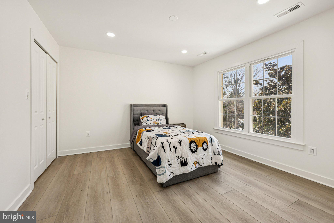
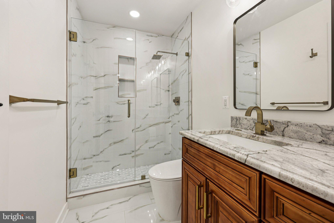
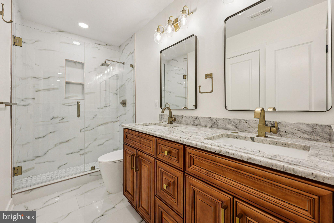
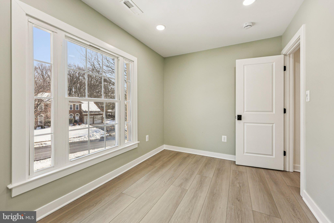
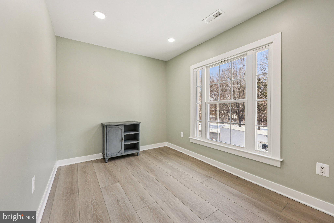
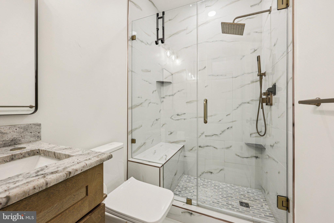
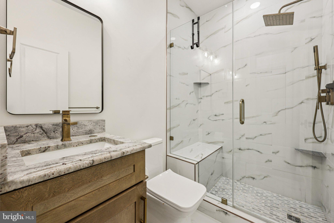
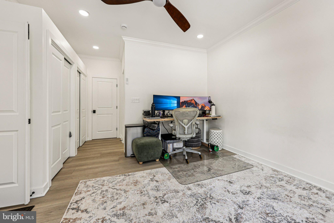
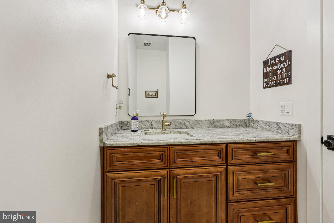
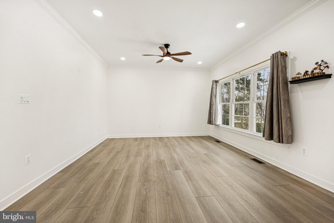
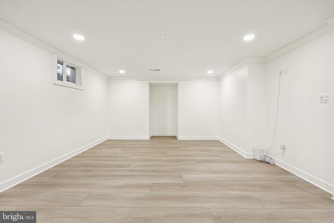
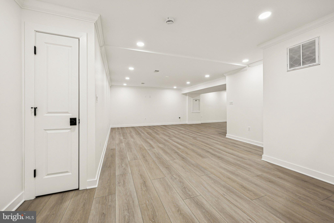
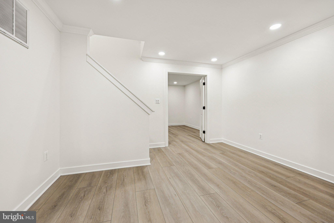
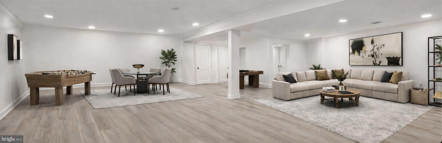
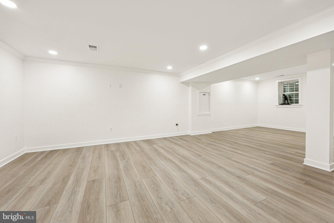
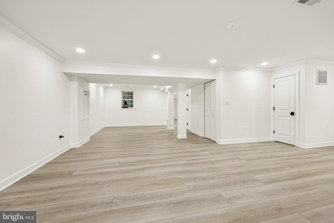
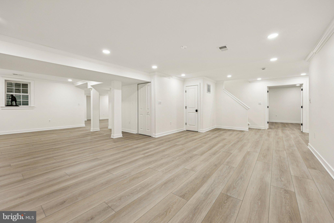
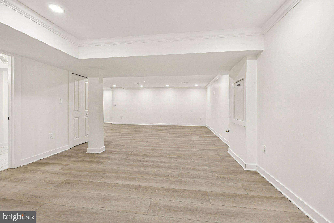
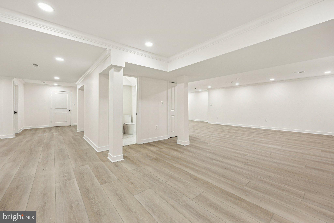
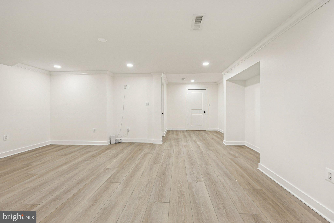
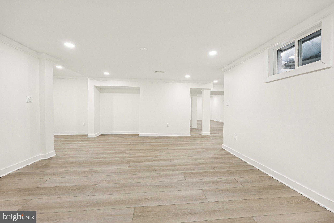
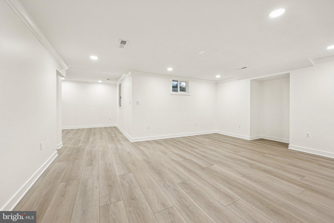
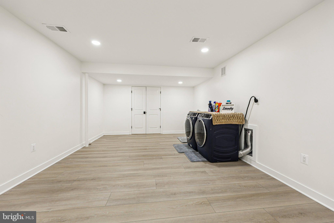
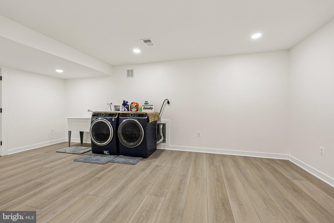
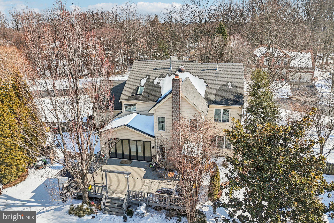
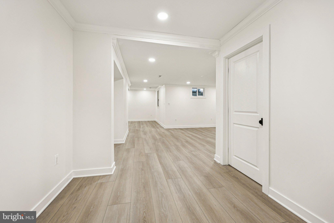
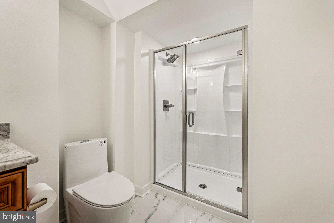
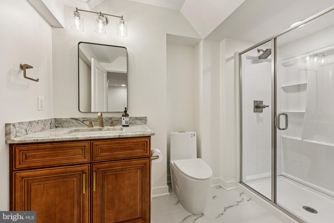
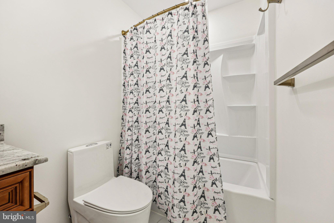
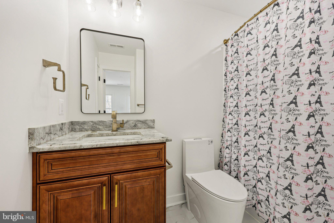
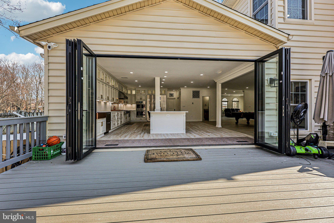
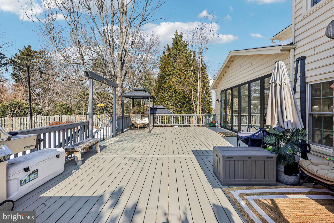
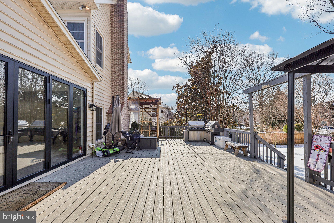
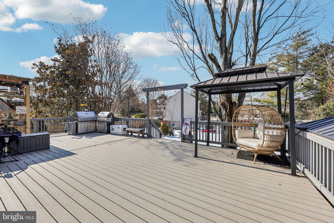
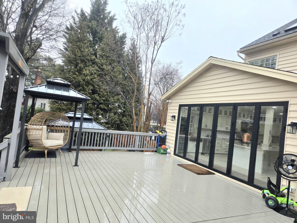
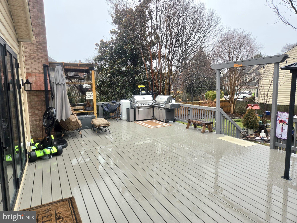
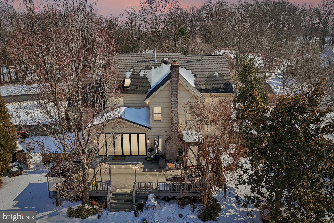
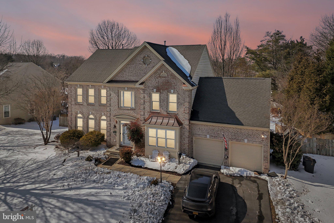
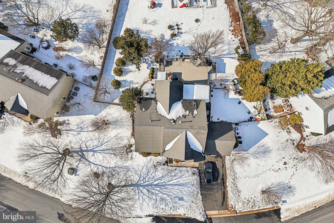
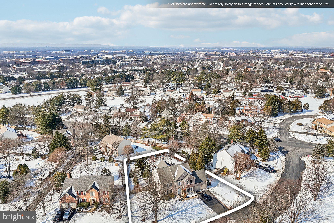
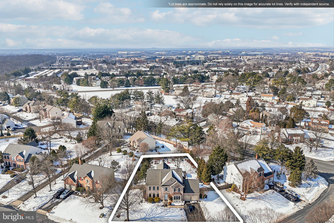
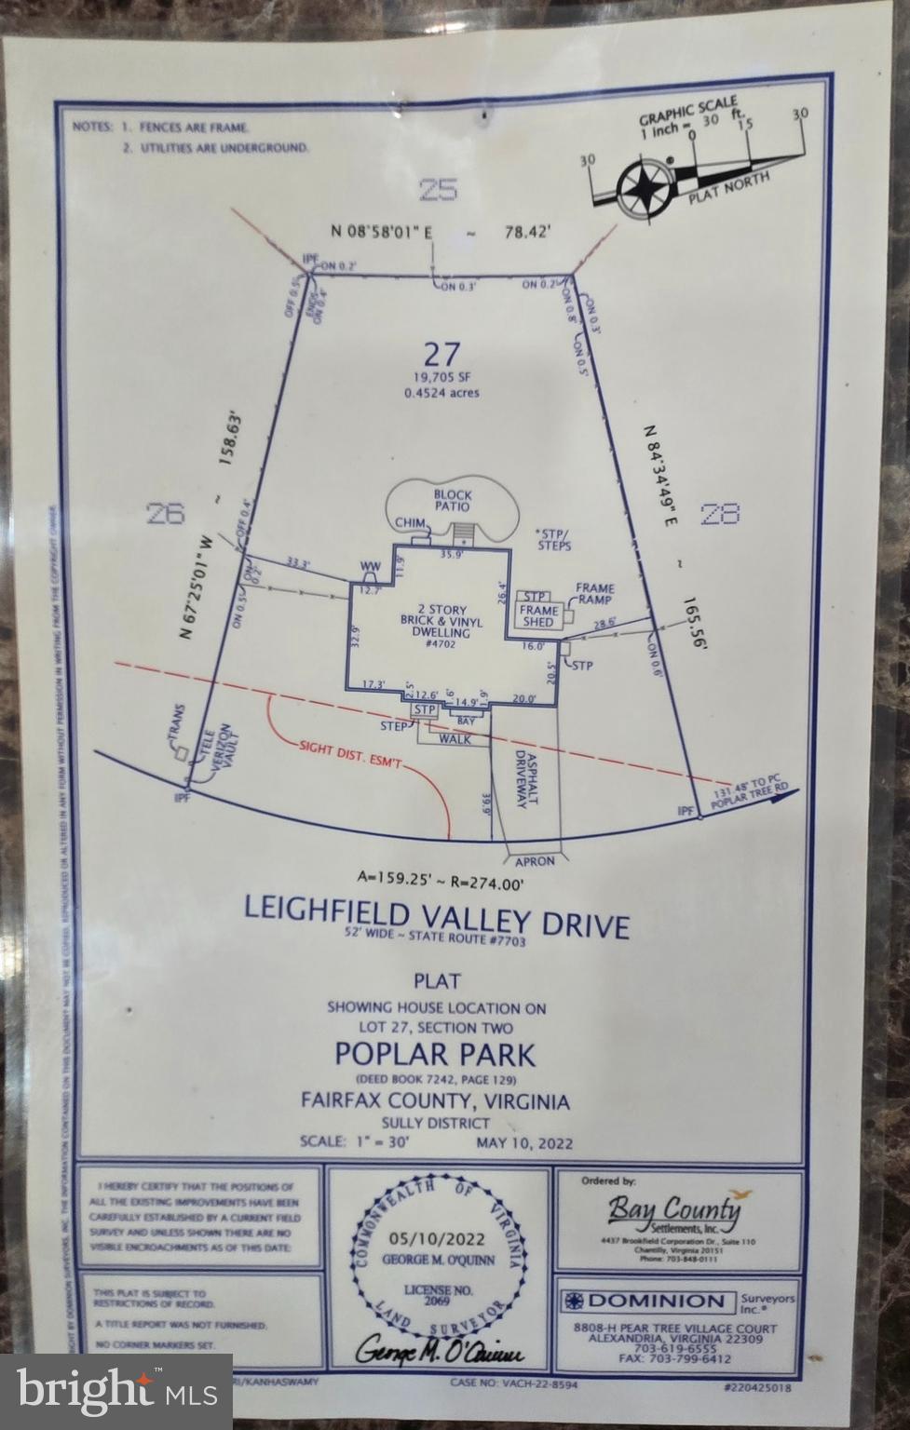
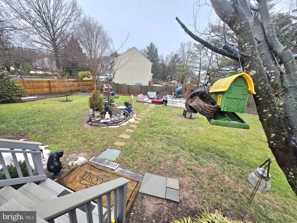
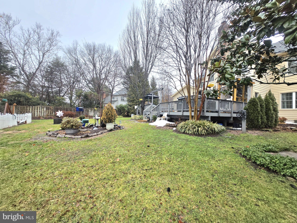
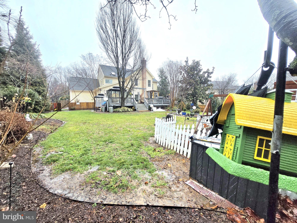
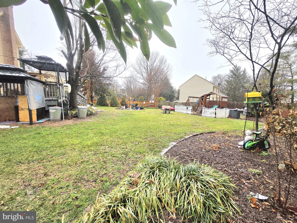
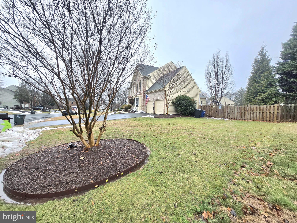
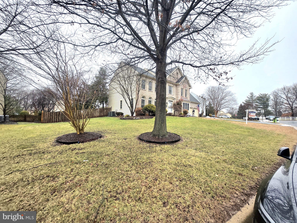
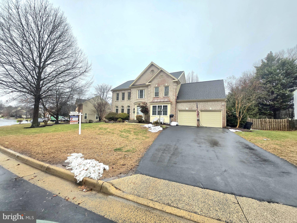
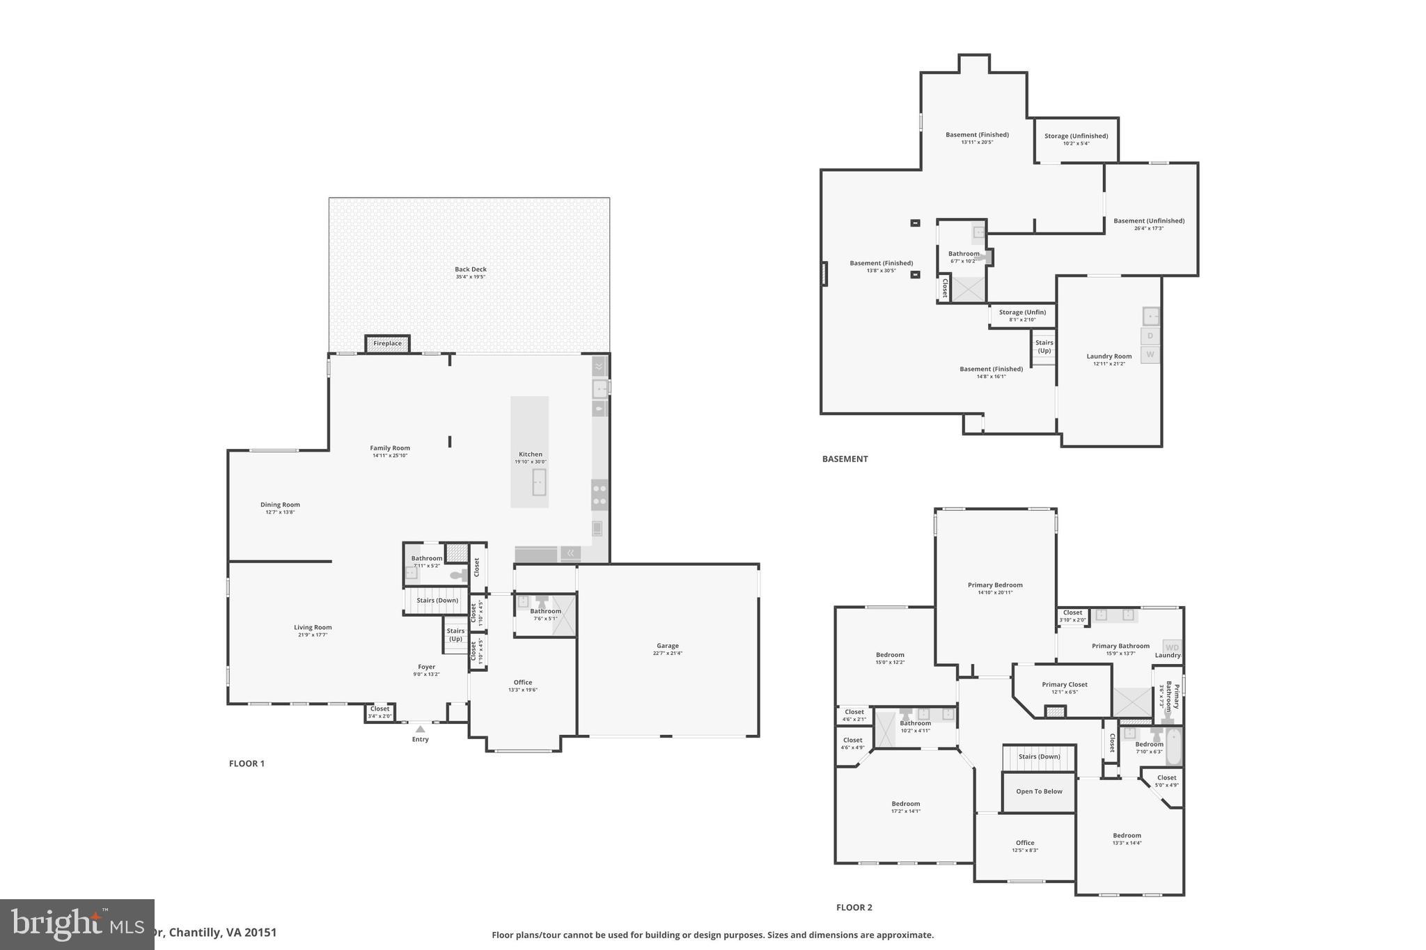
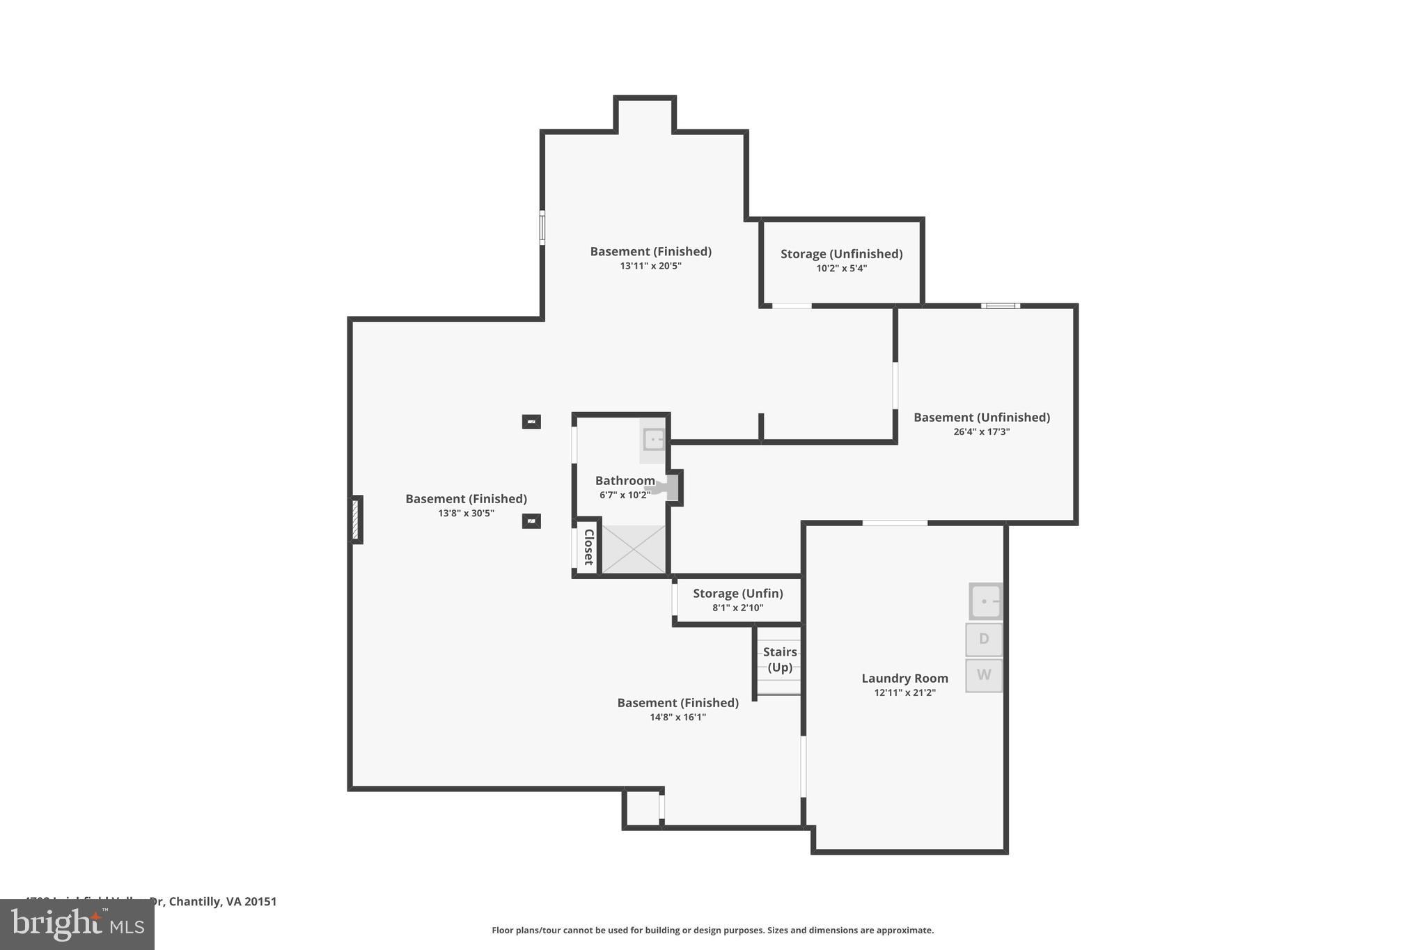
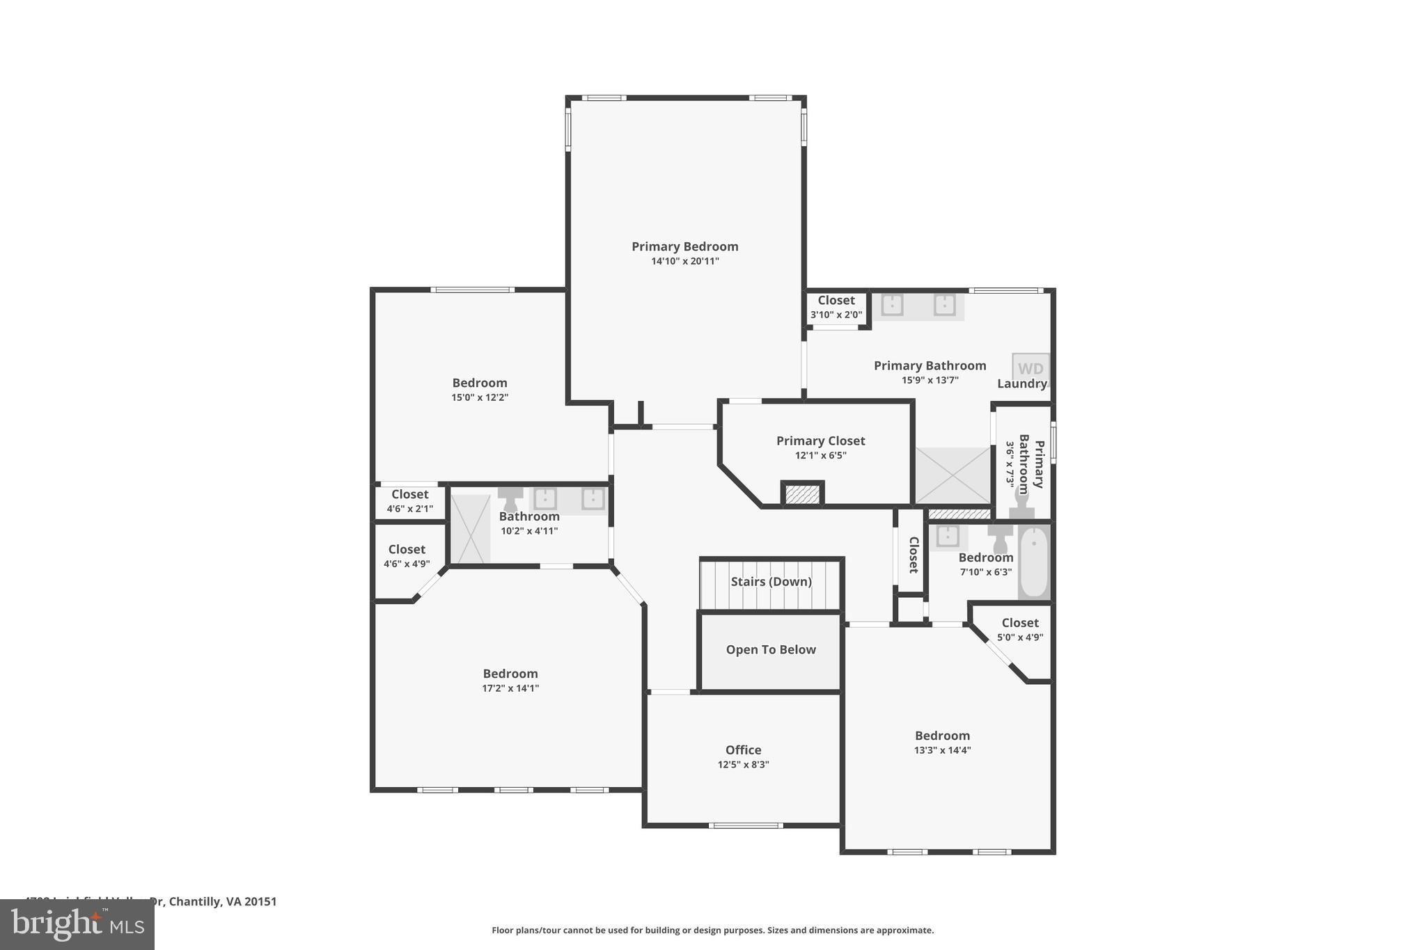
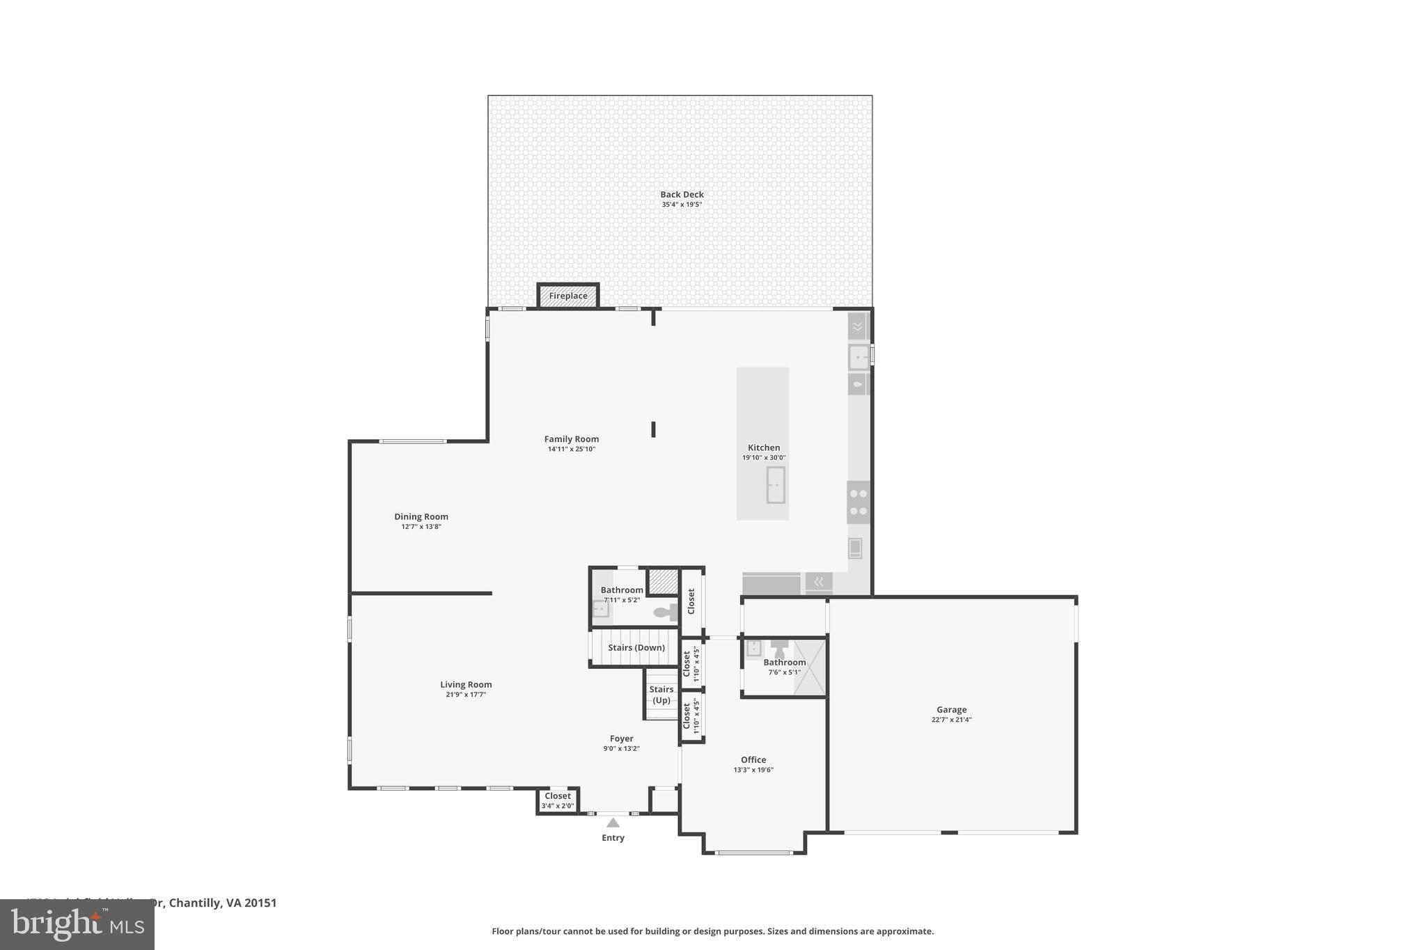
Stunning Fully Upgraded Smart Home with Premium Modern Finishes $600K+ Upgrades in 2025| 5,500+ Sq Ft | Turnkey Luxury Welcome to this exceptional East‑Facing Cambridge model in Chantilly, offering 5,500+ sq. ft. of sun‑drenched, thoughtfully designed living space. Fully renovated inside out in 2025, this residence showcases premium finishes, energy‑efficient systems, and an impressive suite of WiFi‑enabled smart‑home Appliances and features, Brand New Windows and Doors, New Composite Deck, advanced safety locking systems, smart thermostats, perimeter cameras and adjustable LED ambiance lighting throughout. With its expansive front yard, refined upgrades, and uniquely crafted floor plan, this home delivers a seamless blend of modern luxury, comfort, and everyday functionality. First Level : Step into an inviting foyer that sets a refined and memorable first impression, unfolding into a stately, sun‑drenched formal living room anchored by an elegant gas fireplace. A beautifully appointed main‑level bedroom with a full standing shower adds exceptional versatility—perfect for guests, extended family, or a private work‑from‑home retreat. A dramatic 16‑foot, six‑panel glass bifold door opens completely to reveal an expansive 30‑foot deck, creating a seamless indoor‑outdoor flow into the serene, thoughtfully landscaped backyard oasis—an idyllic setting for gatherings, relaxation, and elevated everyday living. At the heart of the residence lies a sophisticated chef’s gourmet kitchen, meticulously crafted with premium finishes, high‑performance appliances, and an intuitive layout designed for both culinary mastery and effortless entertaining. A commanding 15‑foot waterfall quartzite island offers seating for ten and serves as a stunning centerpiece for celebrations and everyday enjoyment. Matching quartz countertops and full‑height backsplashes wrap the space in refined elegance. A curated suite of professional grade appliances elevates every culinary experience with a Kitchen triangle Design template: a Viking 48” six‑burner gas range with commercial hood, a ZLINE 60 inch double‑door refrigerator, multiple BOSCH and Fisher & Paykel dishwashers, ZLINE stacked double ovens, a beverage cooler, and a 60‑bottle wine cooler—all Professional appliances selectively picked for exceptional performance, Speed and effortless hosting. Luxury continues with a designer pot filler, an integrated microwave/oven combo, a 44” stainless‑steel prep‑station sink, a hammered copper secondary sink, and a Brizo tankless 6‑stage reverse osmosis system for pristine drinking water setup. Custom flush‑mounted cabinetry, under‑cabinet LED lighting, and illuminated display cabinets add architectural sophistication, while sleek porcelain flooring completes the modern, gallery‑like aesthetic. Upper Level: showcases four spacious bedrooms, three fully remodeled en‑suite bathrooms, and a thoughtfully designed private office. Each bathroom has been elevated with ceiling height luxury porcelain tile, custom solid‑wood cabinetry, and recessed lighting across all rooms, creating a bright atmosphere. The primary suite impresses with high ceilings, generous proportions, and a serene spa‑like en‑suite bath featuring seamlessly integrated second‑level laundry access—a rare and refined convenience. A creative redesign also introduces a private office, ideal for work, study, or a quiet personal retreat. Lower Level: The lower level offers a spacious, relaxing retreat complete with a fifth full bathroom, a second laundry room, and abundant storage. This versatile area provides the perfect setting for recreation, extended‑stay guests, or a private getaway within the home. Backyard & Exterior: Set on a generous 0.49‑acre lot, the property offers an exceptional outdoor living experience. A 30‑foot, long‑lasting composite deck (built 2025) extends the entertainment space.
Features & Amenities
Interior
-
Total Bedrooms
5
-
Bathrooms
5
-
1/2 Bathrooms
1
-
Above Grade Finished Area
5550.0
-
Basement YN
YES
-
Cooling YN
YES
-
Cooling
Central Air, Ceiling Fan(s), Electric
-
Fireplace YN
YES
-
Heating YN
YES
-
Heating
Natural Gas, Forced Air
-
Main Level Bedrooms
1
-
Pet friendly
N/A
Exterior
-
Garage
Yes
-
Garage spaces
2
-
Construction Materials
Aluminum Siding
-
Parking
Garage, Attached
-
Pool
No
-
Waterfront YN
NO
Area & Lot
-
Lot Size(acres)
0.49
-
Lot Size(square feet)
21,344
-
Property Type
Residential
-
Property Sub Type
Single Family Residence
-
Architectural Style
Colonial
Price
-
Sales Price
$1,699,000
-
Tax Amount
$9,380
-
Financing Options
Conventional
-
Sq. Footage
5,550
-
Price/SqFt
$306
HOA
-
Association
YES
-
Association Fee
$150
-
Association Fee Frequency
Monthly
-
Association Fee Includes
N/A
School District
-
Elementary School
POPLAR TREE
-
Middle School
ROCKY RUN
-
High School
CHANTILLY
Property Features
-
New Construction
NO
-
Foundation Details
Concrete Perimeter
-
Senior Community YN
NO
-
Sewer
Other
-
Tax Lot
27
-
Water Source
Other
Schedule a Showing
Showing scheduled successfully.
Mortgage calculator
Estimate your monthly mortgage payment, including the principal and interest, property taxes, and HOA. Adjust the values to generate a more accurate rate.
Your payment
Principal and Interest:
$
Property taxes:
$
HOA fees:
$
Total loan payment:
$
Total interest amount:
$
Location
County
FAIRFAX
Elementary School
POPLAR TREE
Middle School
ROCKY RUN
High School
CHANTILLY
Listing Courtesy of Venugopal Ravva , Maram Realty, LLC
RealHub Information is provided exclusively for consumers' personal, non-commercial use, and it may not be used for any purpose other than to identify prospective properties consumers may be interested in purchasing. All information deemed reliable but not guaranteed and should be independently verified. All properties are subject to prior sale, change or withdrawal. RealHub website owner shall not be responsible for any typographical errors, misinformation, misprints and shall be held totally harmless.

AGENT
Laurie Hailey
Call Laurie today to schedule a private showing.

* Listings on this website come from the FMLS IDX Compilation and may be held by brokerage firms other than the owner of this website. The listing brokerage is identified in any listing details. Information is deemed reliable but is not guaranteed. If you believe any FMLS listing contains material that infringes your copyrighted work please click here to review our DMCA policy and learn how to submit a takedown request.© 2024 FMLS.
Related Properties

CHANTILLY
26727 FAIR HOPE WAY
5 Beds
4 Baths
6,105 Sq.Ft.
$1,525,000
MLS#: VALO2132402
.png)