
Colonial
4711 RIPPLING POND DRIVE
FAIRFAX, VA 22033
MLS#: VAFX2223074
$1,200,000


Property
Beds
5
Full Baths
4
1/2 Baths
1
Year Built
1993
Sq.Footage
4,033
Stunning Brick-Front Colonial in Fair Lakes – Over 4,000 Sq. Ft. of Luxury! Welcome to this expansive brick-front colonial in the highly sought-after Fair Lakes community of Fairfax! Nestled on a gorgeous .33-acre lot, this home offers privacy, elegance, and modern upgrades throughout. Step inside to a grand two-story foyer that sets the tone for the spacious interior. The oversized living room offers versatility—it can easily be converted into a living room and office. The formal dining room is a showstopper, featuring two bay windows and a sparkling crystal chandelier. The heart of the home is the gourmet custom kitchen, boasting sleek white cabinetry with pull-outs galore, high-end stainless steel appliances, and ample counter space—a dream for any chef! The kitchen flows effortlessly into the step-down family room, where you’ll find a cozy wood-burning fireplace and elegant French doors leading to the expansive deck—perfect for entertaining or relaxing while overlooking the private, fenced, and tree-lined backyard. Upstairs, the primary suite is a true retreat, complete with architectural pillars leading to a step-up sitting area, two spacious walk-in closets, and a spa-like ensuite bath featuring a Jacuzzi soaking tub, double vanity and large shower. Three additional generously sized bedrooms include two with a shared bath and one with a private ensuite. Gleaming hardwood floors run throughout both the main and upper levels, adding warmth and sophistication. The finished basement expands your living space, offering a bedroom, a full bath, recreational area, and a double-wide walk-up to the backyard. Additional upgrades include roof (2012) and brand-new siding for peace of mind. Located in Fair Lakes, this home is just minutes from shopping, dining, parks, and top-rated schools, with easy access to major commuter routes. Don't miss this rare opportunity to own a stunning home in an unbeatable location—schedule your private tour today!
Features & Amenities
Interior
-
Other Interior Features
Ceiling Fan(s), Kitchen Island, Pantry, Recessed Lighting, Sound System, Walk-In Closet(s), Crown Molding, Soaking Tub
-
Total Bedrooms
5
-
Bathrooms
4
-
1/2 Bathrooms
1
-
Above Grade Finished Area
3433.0
-
Basement YN
YES
-
Cooling YN
YES
-
Cooling
Central Air, Ceiling Fan(s), Zoned, Electric
-
Fireplace YN
YES
-
Heating YN
YES
-
Heating
Exhaust Fan, Natural Gas, Forced Air, Zoned
-
Pet friendly
N/A
Exterior
-
Garage
Yes
-
Garage spaces
2
-
Construction Materials
Brick Veneer, Vinyl Siding
-
Parking
Garage Door Opener, Asphalt, Garage, Attached
-
Patio and Porch Features
Deck
-
Pool
No
-
Waterfront YN
NO
Area & Lot
-
Lot Size(acres)
0.33
-
Lot Size(square feet)
14,532
-
Property Type
Residential
-
Property Sub Type
Single Family Residence
-
Architectural Style
Colonial
Price
-
Sales Price
$1,200,000
-
Tax Amount
$12,016
-
Sq. Footage
4,033
-
Price/SqFt
$297
HOA
-
Association
YES
-
Association Fee
$312
-
Association Fee Frequency
Quarterly
-
Association Fee Includes
N/A
School District
-
Elementary School
GREENBRIAR WEST
-
Middle School
ROCKY RUN
-
High School
CHANTILLY
Property Features
-
New Construction
NO
-
Foundation Details
Slab
-
Senior Community YN
NO
-
Sewer
Public Sewer
-
Tax Lot
11
-
Water Source
Public
Schedule a Showing
Showing scheduled successfully.
Mortgage calculator
Estimate your monthly mortgage payment, including the principal and interest, property taxes, and HOA. Adjust the values to generate a more accurate rate.
Your payment
Principal and Interest:
$
Property taxes:
$
HOA fees:
$
Total loan payment:
$
Total interest amount:
$
Location
County
FAIRFAX
Elementary School
GREENBRIAR WEST
Middle School
ROCKY RUN
High School
CHANTILLY
Listing Courtesy of Suzanne T. Serene, Keller Williams Realty
RealHub Information is provided exclusively for consumers' personal, non-commercial use, and it may not be used for any purpose other than to identify prospective properties consumers may be interested in purchasing. All information deemed reliable but not guaranteed and should be independently verified. All properties are subject to prior sale, change or withdrawal. RealHub website owner shall not be responsible for any typographical errors, misinformation, misprints and shall be held totally harmless.

Salesperson, Realtor
Laurie Hailey
Call Laurie today to schedule a private showing.

* Listings on this website come from the FMLS IDX Compilation and may be held by brokerage firms other than the owner of this website. The listing brokerage is identified in any listing details. Information is deemed reliable but is not guaranteed. If you believe any FMLS listing contains material that infringes your copyrighted work please review our DMCA policy and learn how to submit a takedown request.© 2024 FMLS.
Related Properties

FAIRFAX
10421 WHITEHEAD STREET
4 Beds
3 Baths
2,731 Sq.Ft.
$990,000
MLS#: VAFC2009422

FAIRFAX
3089 SASSAFRAS COURT
3 Beds
3 Baths
1,802 Sq.Ft.
$989,000
MLS#: VAFX2346082

FAIRFAX
9660 BOYETT COURT
6 Beds
4 Baths
5,416 Sq.Ft.
$1,244,500
MLS#: VAFX2347408
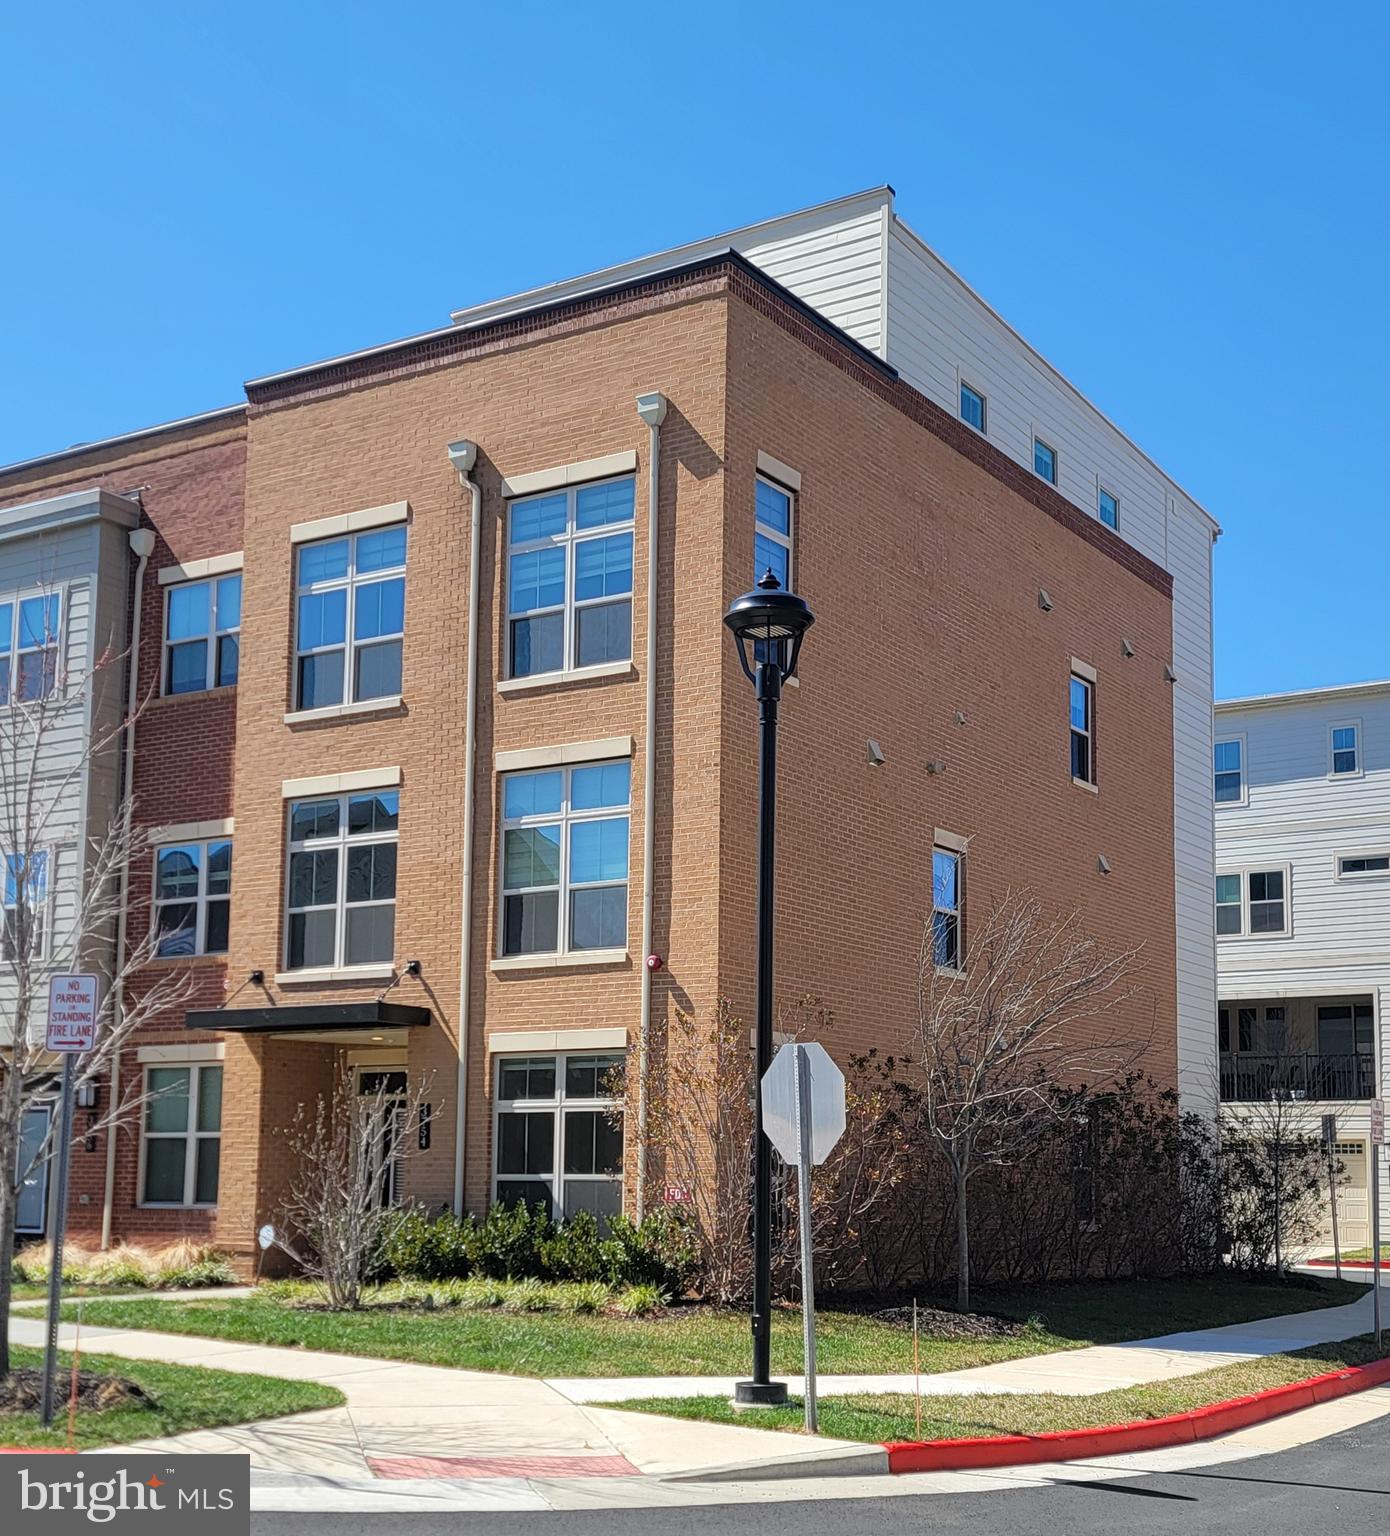
FAIRFAX
3754 MAYORS WAY
4 Beds
4 Baths
3,390 Sq.Ft.
$1,169,000
MLS#: VAFC2007976
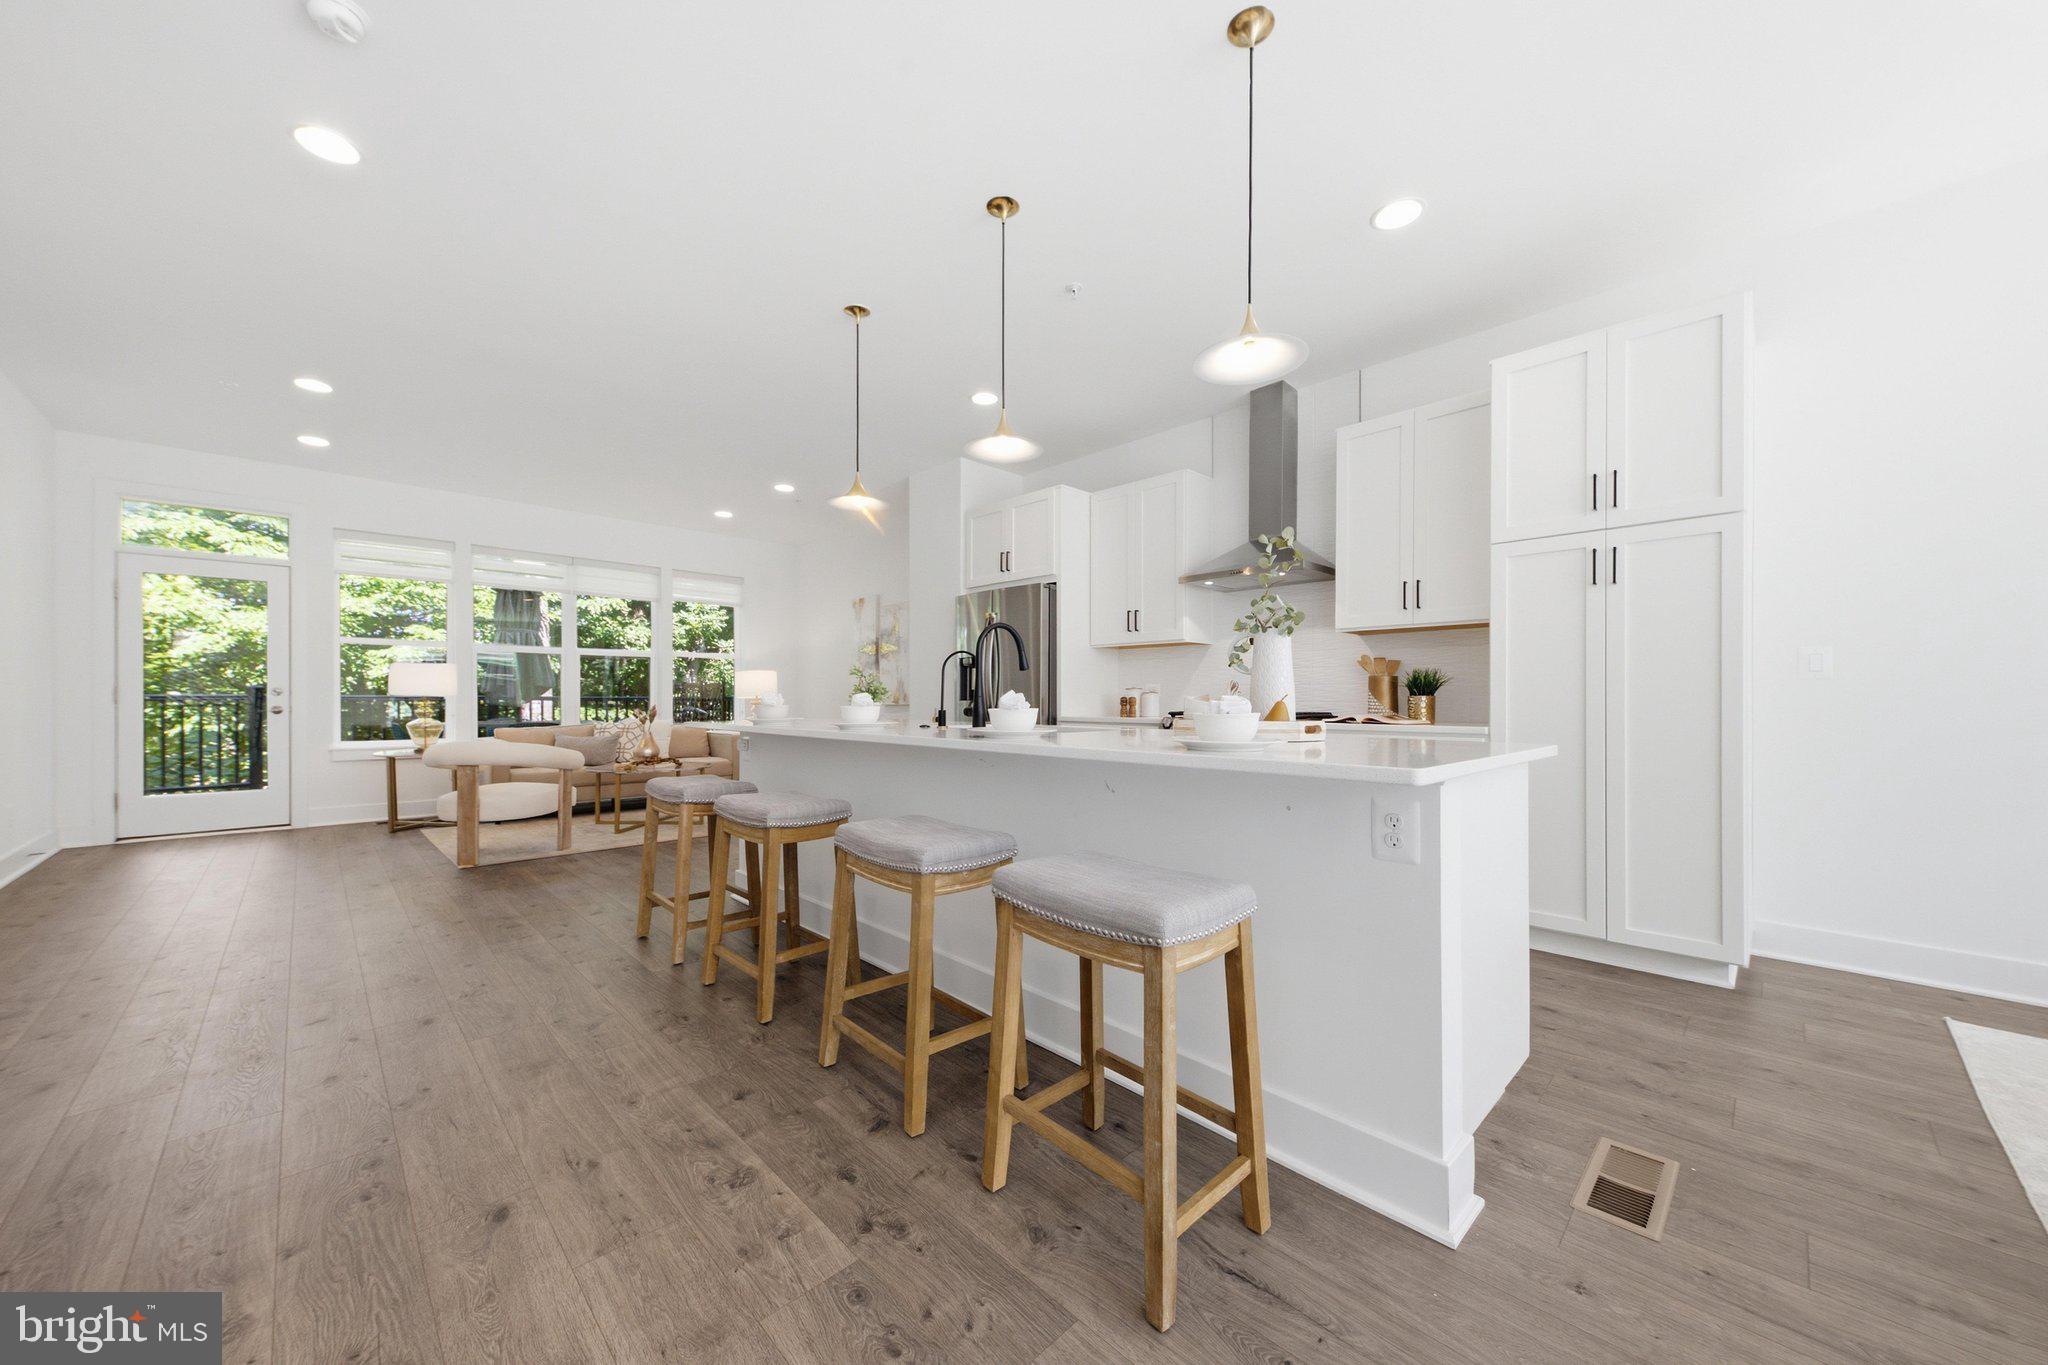
FAIRFAX
3544 SUTTON HEIGHTS CIRCLE
4 Beds
3 Baths
3,252 Sq.Ft.
$1,319,900
MLS#: VAFC2008624

FAIRFAX
10695 YORKTOWN COURT
4 Beds
4 Baths
4,035 Sq.Ft.
$1,050,000
MLS#: VAFC2009348

FAIRFAX
5219 PORTSMOUTH ROAD
5 Beds
3 Baths
3,340 Sq.Ft.
$969,888
MLS#: VAFX2343502
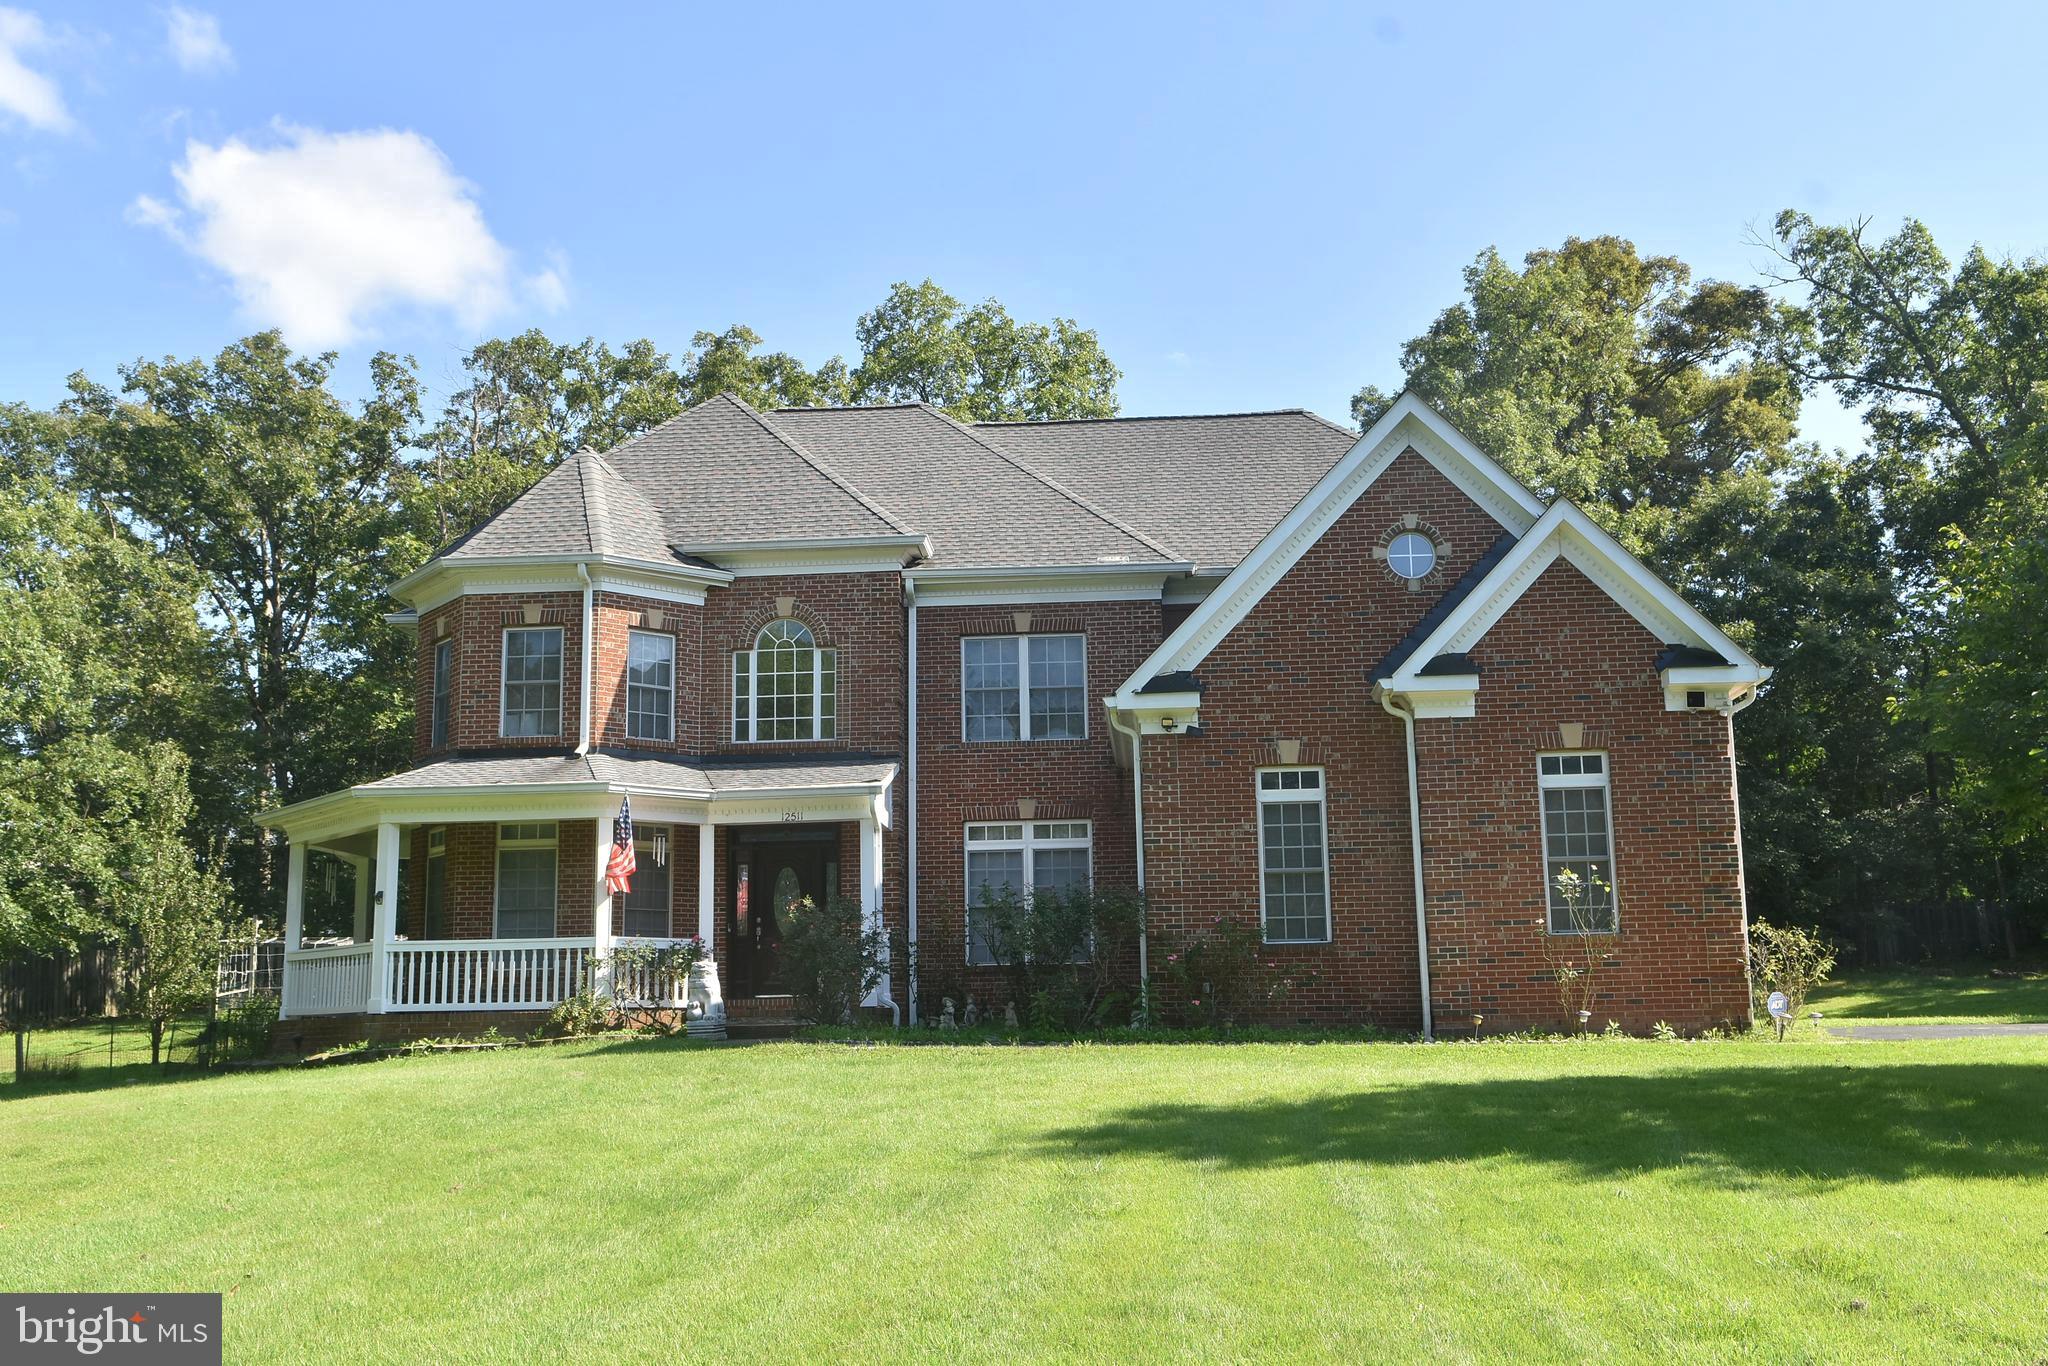
FAIRFAX
12511 ROCHESTER DRIVE
7 Beds
5 Baths
3,650 Sq.Ft.
$1,399,999
MLS#: VAFX2309640

FAIRFAX
3775 MAYORS WAY
3 Beds
3 Baths
2,239 Sq.Ft.
$1,019,000
MLS#: VAFC2009138

FAIRFAX
9301 SANTAYANA DRIVE
5 Beds
3 Baths
2,507 Sq.Ft.
$1,025,000
MLS#: VAFX2338620
