Features & Amenities

Interior

  • Other Interior Features

    Walk-In Closet(s), Kitchen Island, Vaulted Ceiling(s), Open Floorplan

  • Total Bedrooms

    4

  • Bathrooms

    3

  • 1/2 Bathrooms

    1

  • Above Grade Finished Area

    2452.0

  • Basement YN

    YES

  • Cooling YN

    YES

  • Cooling

    Central Air, Electric

  • Fireplace YN

    YES

  • Heating YN

    YES

  • Heating

    Exhaust Fan, Natural Gas, Forced Air

  • Pet friendly

    Yes

Exterior

  • Garage

    Yes

  • Garage spaces

    1

  • Construction Materials

    Aluminum Siding

  • Parking

    Garage, Driveway, Attached

  • Pool

    Yes

  • Pool Features

    Community

  • Waterfront YN

    NO

  • View

    Trees/Woods

Area & Lot

  • Lot Features

    Cleared

  • Lot Size(acres)

    0.06

  • Lot Size(square feet)

    2,614

  • Property Type

    Residential

  • Property Sub Type

    Townhouse

  • Architectural Style

    Traditional

Price

  • Sales Price

    $699,000

  • Tax Amount

    $4,921

  • Sq. Footage

    2,452

  • Price/SqFt

    $285

HOA

  • Association

    YES

  • Association Fee

    $135

  • Association Fee Frequency

    Monthly

  • Association Fee Includes

    N/A

School District

  • Elementary School

    HORIZON

  • Middle School

    SENECA RIDGE

  • High School

    DOMINION

Property Features

  • New Construction

    NO

  • Association Amenities

    Clubhouse, Dog Park, Picnic Area, Tennis Court(s), Basketball Court, Jogging Path, Playground

  • Foundation Details

    Slab

  • Senior Community YN

    NO

  • Sewer

    Public Sewer

  • Water Source

    Public

Schedule a Showing

Showing scheduled successfully.

<
>
IN PERSON
VIA CHAT

What is 3 + 4 ?


Mortgage calculator

Estimate your monthly mortgage payment, including the principal and interest, property taxes, and HOA. Adjust the values to generate a more accurate rate.

Your payment

Principal and Interest:

$

Property taxes:

$

HOA fees:

$

Total loan payment:

$

Total interest amount:

$

Location

County

LOUDOUN

Elementary School

HORIZON

Middle School

SENECA RIDGE

High School

DOMINION

Listing Courtesy of Anju Preet, Samson Properties

RealHub Information is provided exclusively for consumers' personal, non-commercial use, and it may not be used for any purpose other than to identify prospective properties consumers may be interested in purchasing. All information deemed reliable but not guaranteed and should be independently verified. All properties are subject to prior sale, change or withdrawal. RealHub website owner shall not be responsible for any typographical errors, misinformation, misprints and shall be held totally harmless.

Agent Laurie Hailey

Salesperson, Realtor

Laurie Hailey

Call Laurie today to schedule a private showing.


* Listings on this website come from the FMLS IDX Compilation and may be held by brokerage firms other than the owner of this website. The listing brokerage is identified in any listing details. Information is deemed reliable but is not guaranteed. If you believe any FMLS listing contains material that infringes your copyrighted work please review our DMCA policy and learn how to submit a takedown request.© 2024 FMLS.
Stunning End-Unit Townhouse — Modern Comfort Meets Luxury Living!
Welcome to your beautifully upgraded 4-bed, 4-bath end-unit townhouse in desirable Sterling, VA — where thoughtful design and contemporary finishes meet everyday convenience. This exceptional home features an open floor plan, luxurious touches throughout, and a premier walkout basement ideal for guests or flexible living space.
Key Features:
4 Bedrooms, 3.5 Full Bathrooms — spacious & well-appointed bedrooms with plenty of natural light
Brand New Kitchen Appliances — sleek, modern stainless-steel appliances perfect for everyday cooking and entertaining
Luxury Vinyl Flooring Throughout — durable, stylish, and easy to maintain in every room
Walkout Basement with Full Bath — great for a guest suite, recreation room, home office or in-law living
End-Unit Advantage — extra windows and privacy with more light and space than interior units
Prime Sterling Location — close to commuter routes, shopping, dining, and amenities
Step inside to discover a bright, inviting main level featuring a chef’s kitchen with new appliances and seamless flow into the living and dining areas — perfect for gatherings and everyday living. The luxury vinyl plank flooring runs throughout the home, giving a cohesive, upscale feel. Retreat to each bedroom, including the primary suite, with its own bathroom and generous closet space.
The finished walkout basement adds valuable living space with a full bathroom, offering flexibility for guests, family, a home gym, or a media room.
This property effortlessly blends modern upgrades with functional design — a must-see for buyers seeking space, style, and convenience in Sterling.

47379 DARKHOLLOW FALLS TERRACE

Message successfully sent.

What would you like to know?

What is 3 + 4 ?

I agree to receive email communication and understand I can unsubscribe at any time.

I agree to be contacted by Charis Realty Group - Christine Issler, Broker via call, email, and text for real estate services. To opt out, you can reply 'stop' at any time or reply 'help' for assistance. You can also click the unsubscribe link in the emails. Message and data rates may apply. Message frequency may vary. Privacy Policy

Related Properties

***$80K reduced. *** Seller loss your gain**Hurry won't last long, beautiful single family close to shopping center etc. SS refrigerator, new stove & microwave. Granite counter tops in kitchen. Windows have been replaced. All bathrooms have been renovated. House shows very well. New AC 2024, New flooring in the main level and upstairs hallway 2026. New water heater 2023, New Roof 2021, New Siding 2021, Driveway replaced 2024, New beautiful deck 2020, Tax record shows 5BR with 3.5 bath. 2 Bedrooms are in basement. Enjoy peace and quiet in this classic Sterling home. Professional pictures are coming soon. Call LA with questions.
#VALO2126264

STERLING

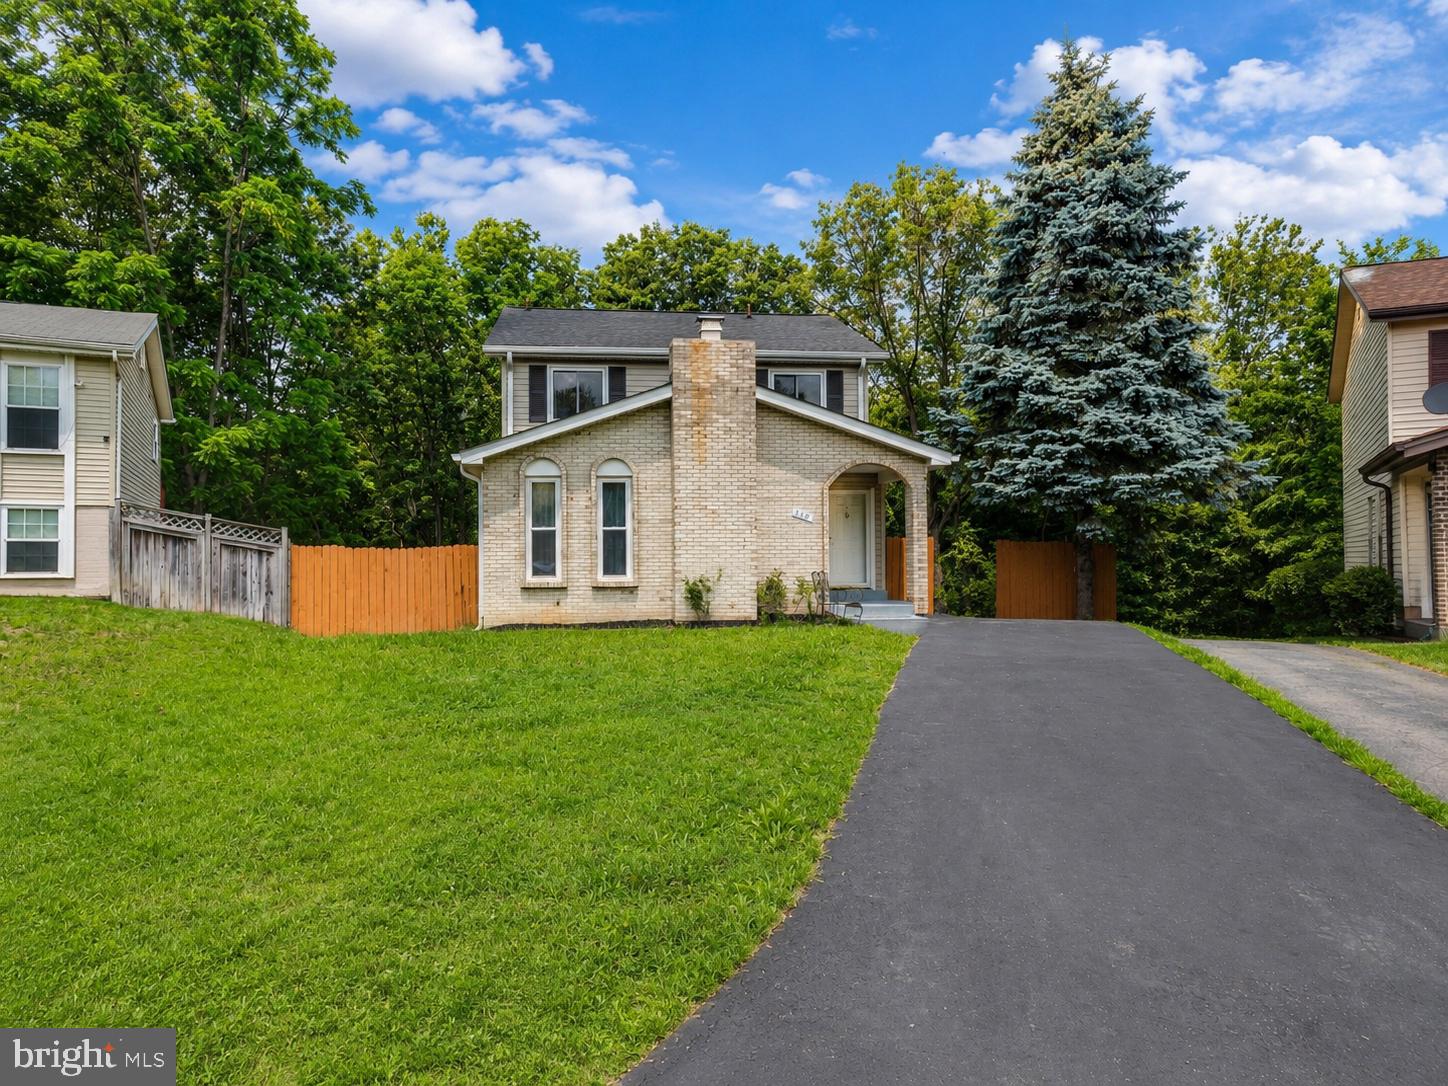
310 NEWMAN COURT

5 Beds

3 Baths

2,696 Sq.Ft.

$719,900

MLS#: VALO2126264

Welcome to this beautifully remodeled, move-in-ready single-level home with NO HOA! Featuring a bright, open-concept layout, this charming home offers comfortable everyday living and effortless entertaining. The spacious living area opens to a wonderful deck and a level backyard with plenty of room for a shed, pool, playset, or outdoor gatherings. The versatile den provides endless possibilities as a home office, media room, playroom, or additional living space. The kitchen shines with quartz countertops, a stylish backsplash, stainless steel appliances, recessed lighting, and modern finishes. Both bathrooms have been thoughtfully renovated. Extensive 2022 updates include flooring, lighting, the deck, gutters, the driveway, the garage door, crawl space insulation, fresh interior paint, and more. Conveniently located near shopping, dining, and just 7 miles from Dulles Airport. A true gem ready to welcome you home!
#VALO2134876

STERLING

305 S LINCOLN AVENUE

3 Beds

2 Baths

1,688 Sq.Ft.

$669,000

MLS#: VALO2134876

BACK ON THE MARKET WITH A FRESH NEW LOOK AND A NEW OPPORTUNITY!  
Welcome to 108 Briarwood Court, a lovely 5-bedroom, 2.5-bath home offering the space, flexibility and location home buyer’s desire most. 
Now relaunched with a fresh perspective. 
With a BRAND-NEW HVAC system, beautiful refinished hardwood floors, new carpet, freshly painted interior and all matching newer appliances, make this home ready for its next chapter. 
The Hardwood flooring adds warmth and character to the main and upper level, where multiple living and entertaining spaces provide plenty of room for everyday life, gatherings, and special occasions. 
The main level offers a very generous Traditional floorplan, while the finished lower level provides additional versatility with a recreation room, built-in bookshelves, wet bar, large walk-in closets, and even more additional finished space well suited for a home gym, office, playroom, or hobbies.  
The top-level features five bedrooms that provide plenty of options for family, guests, home offices, or hobbies.  
This home combines a fantastic outdoor living space with a hot tub, a brick patio and a full front porch with mature landscape and seasonal blooms that will delight. The well-maintained yard offers plenty of space to enjoy the outdoors and is perfect for grilling, dining, entertaining, and relaxing outdoors. 
The side-load two-car garage adds valuable storage and convenience, while the location offers easy access to shopping, dining, parks, schools, and major commuter routes throughout NVA. 
Located in the desirable Forest Ridge community of Sterling, a quiet and safe, kids and dog-walking friendly neighborhood. 
This lovely home offers a compelling combination of space, location, opportunity, and value. 
If you missed it the first time, now is your chance. Come take a look at 108 Briarwood Court!
#VALO2131916

STERLING

108 BRIARWOOD COURT

5 Beds

2 Baths

3,014 Sq.Ft.

$799,000

MLS#: VALO2131916
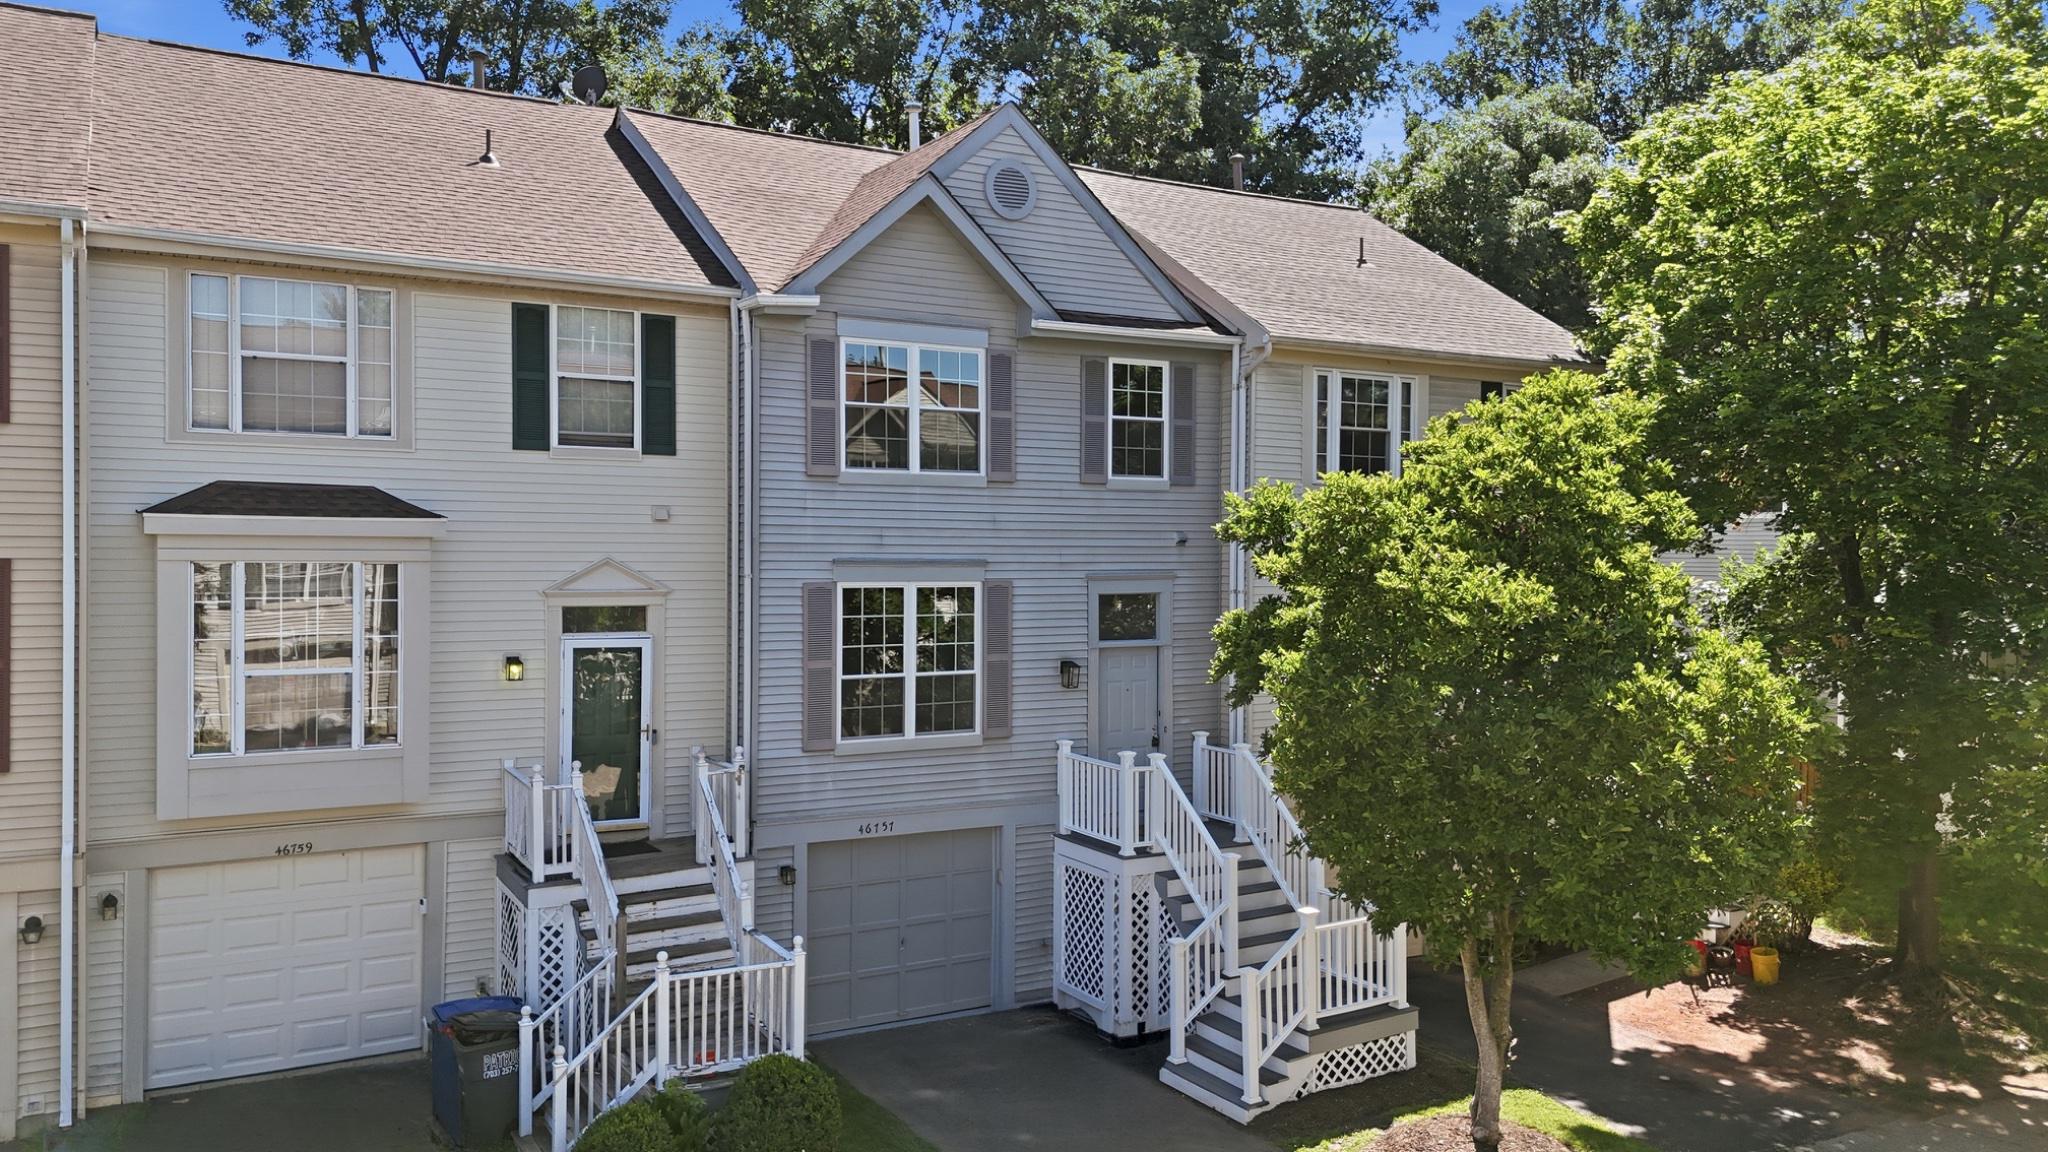
Welcome to 46757 Hobblebush Terrace, a beautifully renovated three-level townhome tucked away on a quiet cul-de-sac within the highly sought-after Woodstone of Loudoun community. Backing to mature trees and offering exceptional privacy, this move-in ready home combines thoughtful modern upgrades, peaceful outdoor living, and an unbeatable Sterling location. Offering approximately 1,762 square feet of finished living space, the home features 3 bedrooms, 2 full bathrooms, 1 half bathroom, and a fully finished walkout lower level.

The main level has been completely transformed in 2026 and showcases refinished hardwood flooring, fresh paint throughout, recessed lighting, and a stunning redesigned kitchen that serves as the heart of the home. The brand-new kitchen features white shaker cabinetry, quartz countertops, stainless steel appliances, a large center island, custom pantry and coffee station, subway tile backsplash, and an open-concept layout ideal for both everyday living and entertaining.

The upper level offers a spacious primary suite with a fully renovated primary bathroom completed in 2024, along with a beautifully updated secondary full bathroom also renovated in 2024. Generously sized bedrooms, updated finishes, and abundant natural light create comfortable and inviting living spaces throughout.

The fully finished walkout lower level provides exceptional flexibility and can easily serve as a recreation room, home office, gym, media room, playroom, or guest retreat. Direct access to the rear yard creates seamless indoor-outdoor living.

Major capital improvements provide peace of mind, including a roof replacement in 2018, all new windows installed in 2026, brand-new kitchen appliances (2026), brand-new washer and dryer (2026), whole-house interior paint (2026), and extensive backyard improvements completed in 2026.

Step outside to enjoy the newly landscaped and fenced rear yard featuring fresh sod, decorative stone accents, and space for outdoor relaxation beneath the elevated deck. The private wooded backdrop creates a tranquil setting rarely found in townhome living.

Residents of Woodstone of Loudoun enjoy access to community amenities including an outdoor swimming pool, tennis courts, basketball court, tot lots, playgrounds, and common green spaces.

Ideally located in the heart of Sterling, this home offers convenient access to Dulles Town Center, Cascades Marketplace, Tysons Corner, Reston Town Center, Claude Moore Recreation Center, Algonkian Regional Park, Washington Dulles International Airport, the Silver Line Metro, Route 7, and Route 28. Enjoy close proximity to shopping, dining, entertainment, parks, commuter routes, and some of Northern Virginia’s premier destinations.

A rare opportunity to own a thoughtfully renovated, turnkey home in one of Sterling’s most desirable and convenient communities.
#VALO2128812

STERLING

46757 HOBBLEBUSH TERRACE

3 Beds

2 Baths

1,762 Sq.Ft.

$579,999

MLS#: VALO2128812

Buyers Loan Just Fell Thru - Here is your Second Chance - Nestled in the serene community of Sugarland Run, this exquisite contemporary residence offers a harmonious blend of luxury and comfort. With a major renovation just completed, this home is poised to elevate your lifestyle while maintaining its classic charm. This thoughtfully designed property features three-Four spacious bedrooms and three full bathrooms. Step inside to discover a warm and inviting interior that exudes elegance. The kitchen has upgraded countertops, a suite of high-end appliances including a dishwasher, and electric oven/range, as well as a convenient table space for casual meals and a separate Dining Room. The outdoor space is equally impressive, with a beautifully maintained lot that backs to lush trees, providing a tranquil backdrop for your daily life. Enjoy the luxury of a private patio, ideal for morning coffee or evening gatherings under the stars. Walking paths are just outside your back yard, The community amenities further enhance the lifestyle offered here, featuring an outdoor pool, tennis courts, On-Site HOA and beautiful Willow Lake, currently undergoing a county program to remove sediment, improve overall storm-water management, water quality, and local ecosystem health.  Parking is a breeze with an asphalt driveway and plenty of off-street options, ensuring convenience for you and your guests. The property is in excellent condition, reflecting meticulous care and attention to detail, making it move-in ready for those seeking a sophisticated yet comfortable living experience. Experience the best of Sugarland Run, where luxury meets community, and every day feels like a retreat. This home is not just a place to live; it's a lifestyle waiting to be embraced. Don't miss the opportunity to make this exceptional property your own.
#VALO2132430

STERLING

316 SUGARLAND RUN DRIVE

4 Beds

3 Baths

1,921 Sq.Ft.

$645,000

MLS#: VALO2132430

Welcome to 312 E Amhurst Street in Sterling! This 3-bedroom, 2.5-bath home features an impressive list of recent updates, a beautiful sunroom, a fully finished walkout basement, and a spacious, fully fenced backyard.

Many of the big improvements have already been taken care of! The main roof was replaced around 2023, while the porch roof is brand new in 2026. The windows and air conditioning system were replaced in 2024. Additional 2026 updates include a new electrical panel, updated bathrooms, and a beautifully renovated kitchen featuring quartz countertops, new appliances, and new flooring. You'll also find a new washer and dryer, new porch flooring, new molding in the recreation room, and new screen doors.

One of the best features of this home is the sunroom, surrounded by windows that bring in plenty of natural light and offer wonderful views of the backyard. It's a great spot to enjoy your morning coffee, relax with a good book, or simply unwind after a long day.

The fully finished walkout basement provides additional living space, including a recreation room, an updated full bathroom, and direct access to the backyard.

Step outside to a spacious, fully fenced backyard on a 0.21-acre lot, with room for entertaining, gardening, weekend barbecues, or simply enjoying the outdoors. The home also offers convenient driveway parking.

Located in Sterling, with easy access to Route 7, Target, Dulles Town Center, and a wide variety of shopping and dining options.

With so many important updates already completed, this home is definitely worth seeing in person. Schedule your showing today!
#VALO2138558

STERLING

312 E AMHURST STREET

3 Beds

2 Baths

1,800 Sq.Ft.

$639,950

MLS#: VALO2138558

Welcome home to this spacious three level Hawthorne model Colonial in the established Spring Grove Farm community, where a traditional floor plan, generous living spaces, and a fresh 2026 update create a home ready for its next chapter.
<br><br>
Step inside to find a fresh, cohesive interior with thoughtfully updated flooring. New hardwood floors welcome you through the entrance and continue into the kitchen and powder room, while LVP flows through the family room, living room, and dining room. The staircase and entire upper level also feature LVP, creating an easy transition from one space to the next. Downstairs, newer carpeting adds warmth and comfort to the finished lower level, while fresh interior paint completes the refreshed feel throughout.
<br><br>

The kitchen has been stylishly updated with painted cabinetry, new hardware, quartz countertops, an undermount sink and faucet, a new dishwasher, and updated lighting. It is a wonderful combination of classic function and fresh finishes, ready for everything from quiet mornings to gathering with friends and family.
<br><br>

Upstairs, four bedrooms provide comfortable private spaces with flexibility for family, guests, or a home office. The primary bath has also been refreshed with a new quartz vanity top, painted cabinetry, updated lighting, and reglazed shower tile. The hall bathroom features painted cabinetry, updated hardware, and lighting,
<br><br>

With approximately 2,262 finished square feet across three levels, there is plenty of room to spread out. The finished portion of the  lower level offers flexible space for recreation, movie nights, hobbies, a home gym, or whatever suits your lifestyle, while the unfinished space provides valuable storage, a spacious laundry area with sink and additional space that could be finished in the future. A new 50 gallon water heater was also installed as part of the 2026 improvements.
<br><br>

Outside, the fully fenced backyard, which was recently re-landscaped, offers plenty of room to play, garden, entertain, or simply enjoy a little privacy. The spacious rear deck has been repaired, refreshed, and newly stained, creating an inviting extension of the living space for morning coffee, summer dinners, and evenings spent outdoors. Freshly painted shutters, updated exterior lighting, and garage exterior touch-ups further enhance the home's curb appeal.
<br><br>

Even before this latest refresh, many of the home's larger components had already been addressed. The roof, gutters, windows, and garage door were all replaced before the current owners purchased the home, offering a strong foundation beneath all of the fresh finishing touches. The current owner replaced the inside evaporator coil in 2021 with a 10-year warranty and installed a smart thermostat and attic fan. Other recent updates include a 2023 electrical panel with whole-house surge protection and a 2022 garage door opener with WiFi connection, camera, and a keypad. 
<br><br>

Spring Grove Farm offers a wonderfully convenient Sterling location, close to everyday shopping, dining, recreation, and major commuter routes. Located in Section A of Spring Grove Farm, this home enjoys the added benefit of no HOA. With four bedrooms, approximately 2,262 finished square feet across three levels, additional unfinished space, a fenced backyard, refreshed indoor and outdoor spaces, and numerous major components already replaced, 103 N Cameron Street is polished, prepared, and ready to welcome its next owners home.
#VALO2135080

STERLING

103 N CAMERON STREET

4 Beds

2 Baths

2,262 Sq.Ft.

$699,000

MLS#: VALO2135080

Welcome to this gorgeous three-level, 2-car garage townhome in Overlook at Lowes Island in Potomac Falls. Offering premium upgrades and a peaceful wooded setting. Hardwood floors and crown molding on the top two levels, along with wood blinds throughout, give the home a polished feel, and the layout makes everyday living easy.<p><p>

Step into the foyer and continue into the open main level, where a spacious living room leads into a gourmet kitchen. Granite countertops, a full tile backsplash, stainless steel appliances, a generous pantry, and a large center island with bar seating make the kitchen a natural gathering spot. Off the kitchen, the formal dining room is accented with classic wainscoting. Just off the kitchen and dining area, the low-maintenance composite deck (2020) overlooks the trees, ideal for morning coffee or quiet evenings.<p><p>

Upstairs, a wood staircase leads to the primary suite, which features tray ceilings, an expansive walk-in closet with custom built-in organization, and a private bath with a double vanity and an oversized glass-enclosed shower. Two bright bedrooms share a full hall bath, and the enclosed upper-level laundry area saves you the trips up and down the stairs.<p><p>

The walkout lower level adapts to your needs, whether that's a recreation room, home fitness space, or remote work suite. Surround sound wiring is already in place, and the half bath has been refreshed with new ceramic tile flooring. Step outside to a private lower patio facing the trees. The oversized two-car garage includes a dedicated storage closet, and a whole-house surge protector adds peace of mind.<p><p>

Community amenities for Lowes Island and Cascades include five swimming pools, tennis and pickleball courts, fitness facilities, and walking trails. Lawn care, trash removal and snow removal are included in the HOA fee. Algonkian Regional Park is close by for hiking, picnicking, and Potomac River recreation. Commuting is simple with easy access to Route 7, Route 28, the Fairfax County Parkway, and the Dulles Toll Road, and Dulles International Airport is just 12 miles away.<p><p>

Meticulously cared for by its original owner, this Stanley Martin Carter model is completely turn-key and ready for its next chapter.
#VALO2137642

STERLING

20200 CENTER BROOK SQUARE

3 Beds

2 Baths

2,272 Sq.Ft.

$799,900

MLS#: VALO2137642

Why wait for new construction when you can move into a nearly new home with all the upgrades already in place? Built in late 2024, this spacious, 4-bedroom, 2.5-bathroom, 1-car garage townhome offers a modern and well-designed floor plan that's both functional and beautiful. The garage is on the first floor, with the main living spaces situated across floors two and three. This home has been meticulously maintained and is completely move-in ready. 
 
Luxury vinyl plank flooring runs throughout the main level, upper hallways, and all four bedrooms, giving the entire home a clean, cohesive look that's easy to maintain. The expansive main level offers plenty of room to spread out, entertain, or simply enjoy everyday living, with abundant natural light and an easy flow between the living and dining spaces. 
 
The kitchen features luxury dark navy cabinetry that is beautifully complemented by sleek quartz countertops and a full suite of stainless steel gas appliances, including double wall ovens, a separate cooktop, refrigerator, and dishwasher. The oversized center island offers plenty of prep space and generous breakfast bar seating. It's perfect for casual morning coffee, quick weeknight dinners, or gathering with friends and family when entertaining. With its striking finishes and open connection to the living and dining areas, this is a kitchen you'll actually want to spend time in. 
 
Also on the main living level is one large bedroom and a half bathroom. Upstairs, you'll find the primary suite, two more secondary bedrooms, two full bathrooms, and the laundry room. The primary suite has its own private ensuite bathroom with a tub/shower combo and double vanity with quartz counters plus two closets. The other two bedrooms share a hall bathroom with a tub/shower combo and double vanity with quartz counters. Throughout the home, there's plenty of storage, with all bedrooms featuring walk-in or oversized closets.  
 
This home also comes with plenty of parking. You'll have one dedicated space in the attached garage, another in your private driveway, and plenty of additional first-come, first-served parking throughout the community for guests. Community amenities include two playgrounds, a multi-purpose sports court, and picnic areas. HOA fees also include water, sewer, and exterior maintenance. 
 
The location of the Regal Chase community puts everyday conveniences practically at your doorstep, with Heritage Plaza, Regal Center, and Countryside Marketplace nearby. For even more shopping and dining, you're minutes from Dulles Town Center, Cascades Marketplace, Cascades Overlook, Potomac Run Plaza, and Dulles Town Crossing, with popular destinations like Target, Costco, Wegmans, and Harris Teeter all within easy reach. 
 
Washington Dulles International Airport (IAD) is approximately 20 minutes away, Reagan National Airport (DCA) is approximately 45 minutes away, and the Ashburn Silver Line Metro station is about a 12-minute drive. Route 7 and Route 28 are easily accessible, and Loudoun County Transit's Route 81 Countryside Connector serves the surrounding area, including a stop at Pidgeon Hill Drive and Davenport Drive, with service to Dulles Town Center. When it's time to get outside, nearby Claude Moore Park, Algonkian Regional Park, and the W&OD Trail offer plenty of opportunities for recreation. 
 
This turnkey home gives you the fresh feel of new construction without the construction timeline. Nearly new, move-in ready, and plenty of room to make yourself at home. Bedroom images are virtually staged.
#VALO2138474

STERLING

45948 SWALLOW TERRACE

4 Beds

2 Baths

2,598 Sq.Ft.

$600,000

MLS#: VALO2138474

*NEW ROOF *NEW CARPET -

Welcome to 45629 Livingstone Station Street in Sterling, VA! This charming 3-bedroom, 2.5-bath home offers comfortable living with an inviting open-concept layout, beautiful wood flooring, a spacious living and dining area, and a bright family room with built-in shelving. The well-appointed kitchen features ample cabinetry and opens to the breakfast area, making it ideal for both everyday living and entertaining. Upstairs, the generous bedrooms include a private primary suite with an ensuite bath featuring a soaking tub and separate shower, while the versatile den/loft provides the perfect space for a home office, study, or additional living area. 

Enjoy outdoor gatherings or quiet evenings on the deck overlooking the backyard, along with the convenience of an attached garage. Located in a desirable community with wonderful amenities including a swimming pool, walking/jogging trails, and clubhouse/playground, this home also offers easy access to shopping, dining, major commuter routes, and all that Sterling has to offer.
#VALO2133848

STERLING

45629 LIVINGSTONE STATION STREET

3 Beds

2 Baths

1,686 Sq.Ft.

$650,000

MLS#: VALO2133848

Send a message

Message successfully sent.

Your message

What is 3 + 4 ?

Reason for contacting?

I agree to receive email communication and understand I can unsubscribe at any time.

I agree to be contacted by Charis Realty Group - Christine Issler, Broker via call, email, and text for real estate services. To opt out, you can reply 'stop' at any time or reply 'help' for assistance. You can also click the unsubscribe link in the emails. Message and data rates may apply. Message frequency may vary. Privacy Policy

Sign Out

Virtual Assistant

Would you like to take the next step with this property? We can help you schedule a showing or virtual tour, or send you more details.

Yes, I would like more information.

Thank You for Your Reply, One of Our Agents will contact you as soon as possible

No, maybe later.

Thank you, you can always contact me via email, phone number or through the contact form.

Realhub AI

Lucy - Your AI-Powered Realtor

Update Your Temporary Password

Personalize your search

Enter your email and we'll notify you immediately when new listings match what you're looking for.

or enter email address

Already have an account ? Login here

Continue your home search

I agree to receive communications and understand I can unsubscribe at any time.

I agree to be contacted by Charis Realty Group - Christine Issler, Broker via call, email, and text for real estate services. To opt out, you can reply 'stop' at any time or reply 'help' for assistance. You can also click the unsubscribe link in the emails. Message and data rates may apply. Message frequency may vary. Privacy Policy

Already have an account ? Login here

We use cookies

We use cookies primarily for analytics to enhance your experience. By accepting, you agree to our use of these cookies. You can manage your preferences or learn more about our cookies policy.