
Contemporary
4757 SULLY POINT LANE
CHANTILLY, VA 20151
MLS#: VAFX2216456
$630,950


Property
Beds
2
Full Baths
2
1/2 Baths
1
Year Built
2025
Sq.Footage
1,749
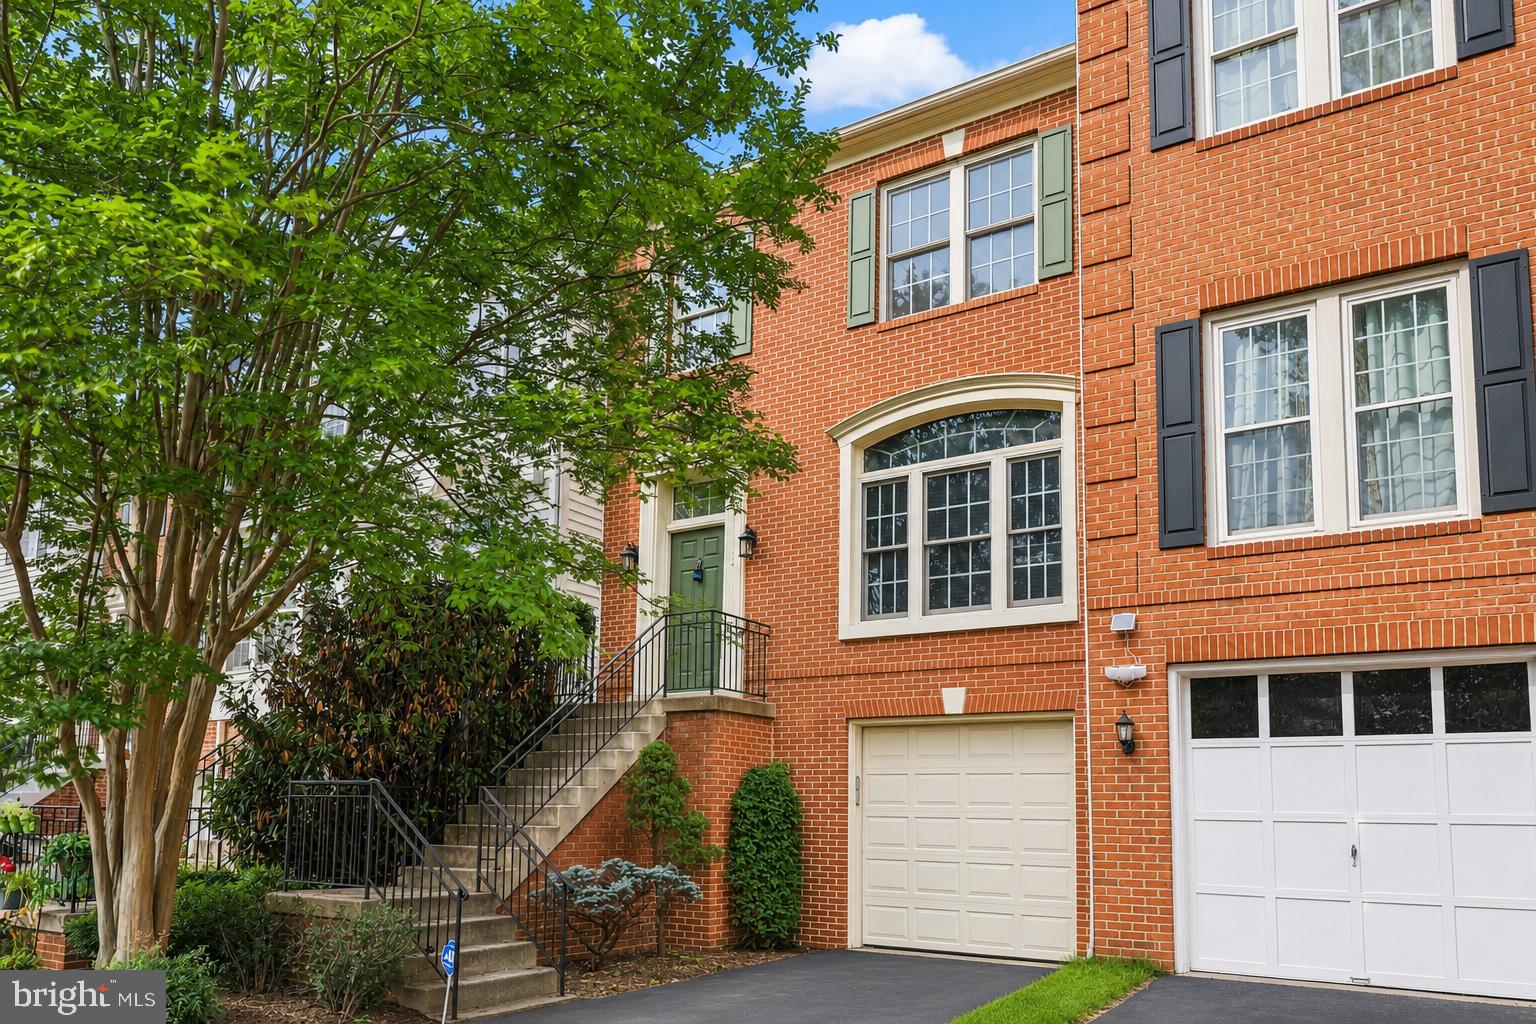
Your dream home is waiting. Come see this Fernand Brandywine at Commonwealth Place at Westfields by Toll Brothers! A well-appointed rear kitchen boasts stainless steel Whirlpool appliances, Cararra Breve quartz countertops, modern wood toned cabinets and ample storage space. The home features a private two-car garage, offering both convenience and storage. With free-flowing space between the kitchen and great room, the casual dining area is the perfect setting to connect with friends and family. The spacious primary bedroom suite offers a luxurious bath and impressive closet space. Turn this home into the one you've always dreamed of with plenty of expertly designed upgrades and finishes. This community offers ample open green space and walking trails throughout and only steps away from Westfields Shopping Center with Wegmans, Peet’s Coffee and more. Move in early 2025. Don't miss this opportunity—call today to schedule an appointment!
Features & Amenities
Interior
-
Other Interior Features
Walk-In Closet(s), Kitchen Island, High Ceilings, Tray Ceiling(s), Open Floorplan
-
Total Bedrooms
2
-
Bathrooms
2
-
1/2 Bathrooms
1
-
Above Grade Finished Area
1749.0
-
Basement YN
NO
-
Cooling YN
YES
-
Cooling
Central Air, Electric
-
Heating YN
YES
-
Heating
Exhaust Fan, Natural Gas, Heat Pump
-
Pet friendly
Yes
Exterior
-
Garage
Yes
-
Garage spaces
2
-
Construction Materials
Spray Foam Insulation, Vinyl Siding
-
Other Exterior Features
Balcony
-
Parking
Garage, Attached
-
Pool
No
-
Waterfront YN
NO
Area & Lot
-
Property Type
Residential
-
Property Sub Type
Condominium
-
Architectural Style
Contemporary
Price
-
Sales Price
$630,950
-
Sq. Footage
1,749
-
Price/SqFt
$360
HOA
-
Association
YES
-
Association Fee 2
$220
-
Association Fee
$117.21
-
Association Fee Frequency
Monthly
-
Association Fee 2 Frequency
Monthly
-
Association Fee Includes
N/A
School District
-
Elementary School
CUB RUN
-
Middle School
FRANKLIN
-
High School
WESTFIELD
Property Features
-
New Construction
YES
-
Association Amenities
Jogging Path, Playground
-
Foundation Details
Slab
-
Senior Community YN
NO
-
Sewer
Public Sewer
-
Tax Lot
404
-
Water Source
Public
Schedule a Showing
Showing scheduled successfully.
Mortgage calculator
Estimate your monthly mortgage payment, including the principal and interest, property taxes, and HOA. Adjust the values to generate a more accurate rate.
Your payment
Principal and Interest:
$
Property taxes:
$
HOA fees:
$
Total loan payment:
$
Total interest amount:
$
Location
County
FAIRFAX
Elementary School
CUB RUN
Middle School
FRANKLIN
High School
WESTFIELD
Listing Courtesy of Carla C Brown, Toll Brothers Real Estate Inc.
RealHub Information is provided exclusively for consumers' personal, non-commercial use, and it may not be used for any purpose other than to identify prospective properties consumers may be interested in purchasing. All information deemed reliable but not guaranteed and should be independently verified. All properties are subject to prior sale, change or withdrawal. RealHub website owner shall not be responsible for any typographical errors, misinformation, misprints and shall be held totally harmless.

Salesperson, Realtor
Laurie Hailey
Call Laurie today to schedule a private showing.

* Listings on this website come from the FMLS IDX Compilation and may be held by brokerage firms other than the owner of this website. The listing brokerage is identified in any listing details. Information is deemed reliable but is not guaranteed. If you believe any FMLS listing contains material that infringes your copyrighted work please review our DMCA policy and learn how to submit a takedown request.© 2024 FMLS.
Related Properties

CHANTILLY
4921 LONGMIRE WAY 123
3 Beds
2 Baths
2,474 Sq.Ft.
$699,000
MLS#: VAFX2336094

CHANTILLY
4744 TATUM MILL WAY 509
3 Beds
2 Baths
1,654 Sq.Ft.
$614,900
MLS#: VAFX2317866

CHANTILLY
25067 DESELBY SQUARE
3 Beds
3 Baths
1,776 Sq.Ft.
$652,000
MLS#: VALO2137538

CHANTILLY
13536 LEITH COURT
3 Beds
2 Baths
1,539 Sq.Ft.
$665,000
MLS#: VAFX2343860

CHANTILLY
4763 TATUM MILL WAY
3 Beds
2 Baths
2,170 Sq.Ft.
$749,900
MLS#: VAFX2342012

CHANTILLY
14347 GLEN MANOR DRIVE 204
2 Beds
2 Baths
1,748 Sq.Ft.
$569,000
MLS#: VAFX2342896
CHANTILLY
43003 GOLF VIEW DRIVE
3 Beds
2 Baths
2,478 Sq.Ft.
$719,990
MLS#: VALO2131170

CHANTILLY
4622 FLATLICK BRANCH DRIVE
4 Beds
2 Baths
1,325 Sq.Ft.
$559,900
MLS#: VAFX2348448

CHANTILLY
14979 DECO CIRCLE LOT 22
3 Beds
2 Baths
2,479 Sq.Ft.
$649,545
MLS#: VAFX2347756

CHANTILLY
42840 GOLF VIEW DRIVE
3 Beds
2 Baths
1,840 Sq.Ft.
$589,900
MLS#: VALO2134528
