
Other
47656 LEOPARDS CHASE TERRACE
STERLING, VA 20165
MLS#: VALO2087596
$890,000


Property
Beds
3
Full Baths
3
1/2 Baths
2
Year Built
2013
Sq.Footage
3,248
This highly sought-after Stanly Martin townhome offers over 3,000 square feet of luxury living space spread across four levels, complete with a two-car garage. It is conveniently located near the exclusive Trump National Golf Course, with stunning views of the 18th Fairway in a wooded alcove. Multiple levels of decks and a patio offer breathtaking views of the golf course. It includes three bedrooms, three full bathrooms, and two half bathrooms. This home is professionally decorated and has a gourmet kitchen open to a spacious family room adjacent to a main-level office and a separate dining room. The chef's kitchen has stainless steel appliances, a large kitchen island, beautiful granite countertops, a pantry, and a cozy breakfast area. Upgraded hardwood floors run throughout the main level, second-level recreation room, and master bedroom, complemented by recessed lighting, moldings, lofty ceilings, and elegant decor. One of the standout features is the second-level recreation room, which features built-in cabinetry, a wet bar, a wine cabinet, and access to another deck. The large basement on the lowest level has access to a cement patio. The upper-level master suite features double closets and a luxurious bathroom with a separate shower, soaking tub, separate commode area, and double vanity. This townhome is ideal for those seeking both comfort and style, thanks to its access to numerous amenities and the beauty of the surrounding area. Walking distance to the Trump National Country Club and Lowes Island amenities. Residents can enjoy the fantastic amenities offered by Cascades, including pools, tennis courts, a gym, and community rooms. It's just minutes from Algonkian Regional Park, which has a water park, playgrounds, hiking trails, and more. This location also provides excellent commuting options with quick access to the metro, the airport, Reston Town Center, and the Fairfax County Parkway. Luxury at its best!
Features & Amenities
Interior
-
Other Interior Features
Eat-in Kitchen, Kitchen Island, Built-in Features, Bar, Crown Molding, Open Floorplan
-
Total Bedrooms
3
-
Bathrooms
3
-
1/2 Bathrooms
2
-
Above Grade Finished Area
2744.0
-
Basement YN
YES
-
Cooling YN
YES
-
Cooling
Central Air, Electric
-
Fireplace YN
NO
-
Heating YN
YES
-
Heating
Natural Gas, Forced Air
-
Pet friendly
N/A
Exterior
-
Garage
Yes
-
Garage spaces
2
-
Construction Materials
Brick Veneer, Brick
-
Parking
Garage Door Opener, Garage, Attached
-
Patio and Porch Features
Deck, Patio
-
Pool
Yes
-
Pool Features
Community
-
Waterfront YN
NO
-
View
Golf Course, Trees/Woods, Garden
Area & Lot
-
Property Type
Residential
-
Property Sub Type
Condominium
-
Architectural Style
Other
Price
-
Sales Price
$890,000
-
Tax Amount
$6,562
-
Sq. Footage
3,248
-
Price/SqFt
$274
HOA
-
Association
YES
-
Association Fee
$290.39
-
Association Fee Frequency
Monthly
-
Association Fee Includes
N/A
School District
-
Elementary School
LOWES ISLAND
-
Middle School
SENECA RIDGE
-
High School
DOMINION
Property Features
-
New Construction
NO
-
Association Amenities
Clubhouse, Golf Course, Tennis Court(s), Party Room, Basketball Court, Trail(s), Jogging Path, Playground
-
Foundation Details
Slab
-
Senior Community YN
NO
-
Sewer
Public Sewer
-
Water Source
Public
Schedule a Showing
Showing scheduled successfully.
Mortgage calculator
Estimate your monthly mortgage payment, including the principal and interest, property taxes, and HOA. Adjust the values to generate a more accurate rate.
Your payment
Principal and Interest:
$
Property taxes:
$
HOA fees:
$
Total loan payment:
$
Total interest amount:
$
Location
County
LOUDOUN
Elementary School
LOWES ISLAND
Middle School
SENECA RIDGE
High School
DOMINION
Listing Courtesy of Steve W Grimes, United Real Estate
RealHub Information is provided exclusively for consumers' personal, non-commercial use, and it may not be used for any purpose other than to identify prospective properties consumers may be interested in purchasing. All information deemed reliable but not guaranteed and should be independently verified. All properties are subject to prior sale, change or withdrawal. RealHub website owner shall not be responsible for any typographical errors, misinformation, misprints and shall be held totally harmless.

Salesperson, Realtor
Laurie Hailey
Call Laurie today to schedule a private showing.

* Listings on this website come from the FMLS IDX Compilation and may be held by brokerage firms other than the owner of this website. The listing brokerage is identified in any listing details. Information is deemed reliable but is not guaranteed. If you believe any FMLS listing contains material that infringes your copyrighted work please review our DMCA policy and learn how to submit a takedown request.© 2024 FMLS.
Related Properties
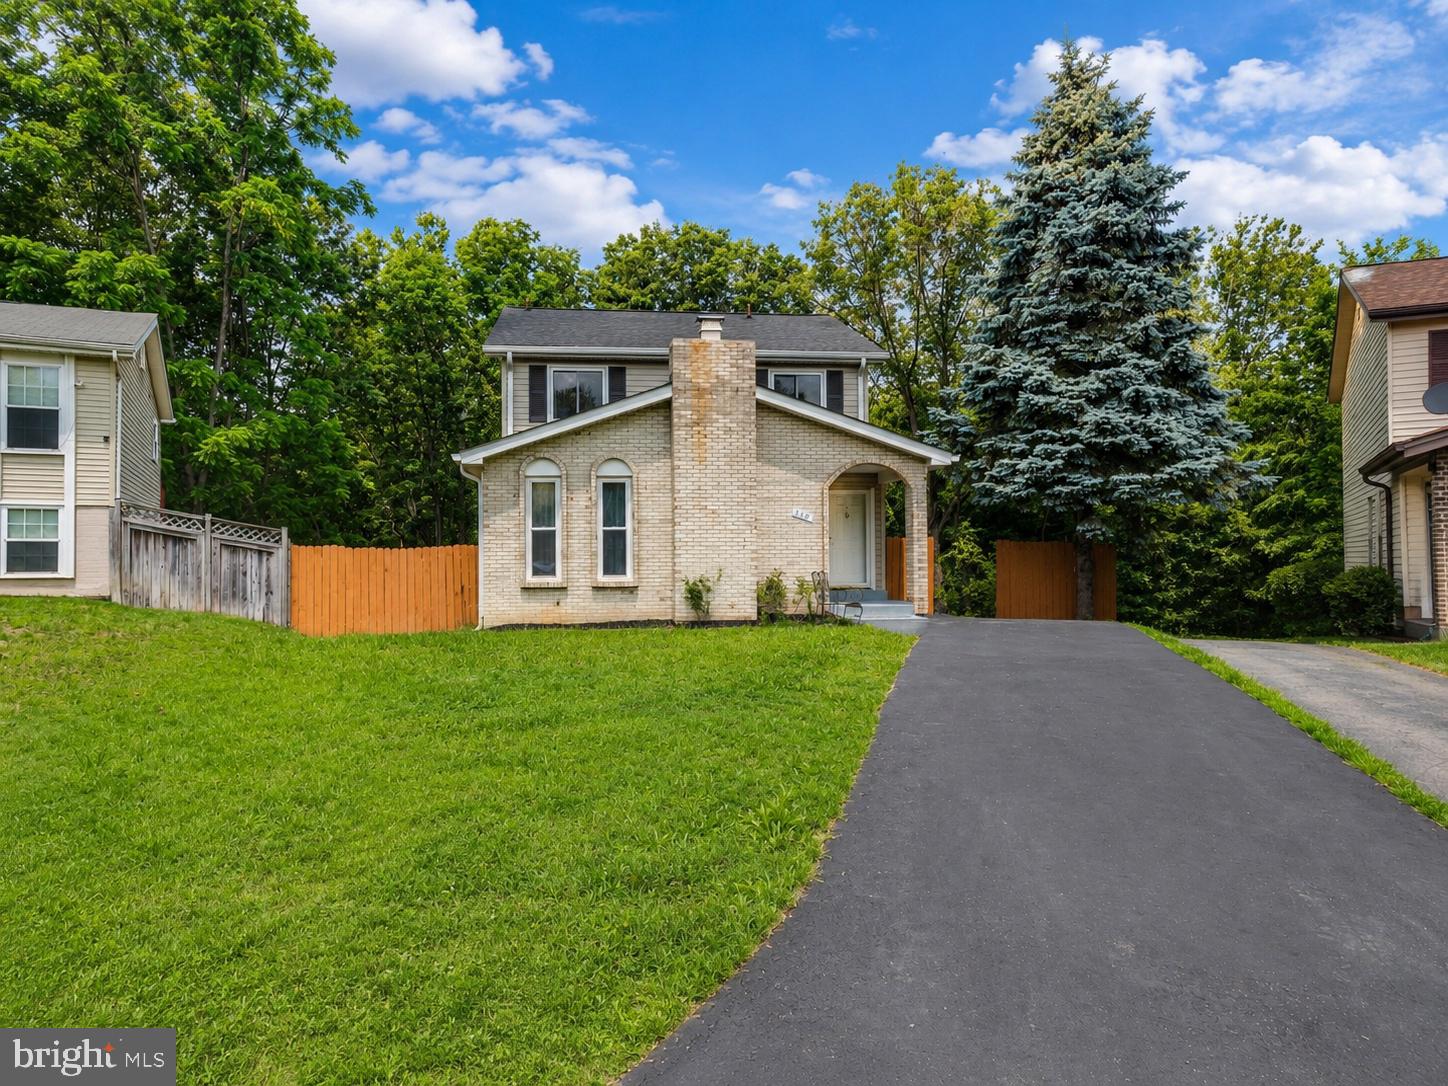
STERLING
310 NEWMAN COURT
5 Beds
3 Baths
2,696 Sq.Ft.
$719,900
MLS#: VALO2126264

STERLING
42679 ASGARD TERRACE
4 Beds
3 Baths
3,656 Sq.Ft.
$920,000
MLS#: VALO2136444

STERLING
108 BRIARWOOD COURT
5 Beds
2 Baths
3,014 Sq.Ft.
$799,000
MLS#: VALO2131916

STERLING
20708 CORKWOOD DRIVE
4 Beds
2 Baths
2,540 Sq.Ft.
$875,000
MLS#: VALO2138762

STERLING
20200 CENTER BROOK SQUARE
3 Beds
2 Baths
2,272 Sq.Ft.
$799,900
MLS#: VALO2137642

STERLING
47650 MID SURREY SQUARE
4 Beds
4 Baths
4,298 Sq.Ft.
$915,000
MLS#: VALO2135596

STERLING
20381 FALLSWAY TERRACE
3 Beds
2 Baths
2,468 Sq.Ft.
$765,000
MLS#: VALO2131218

STERLING
128 BRIARWOOD COURT
4 Beds
3 Baths
2,574 Sq.Ft.
$744,990
MLS#: VALO2125278
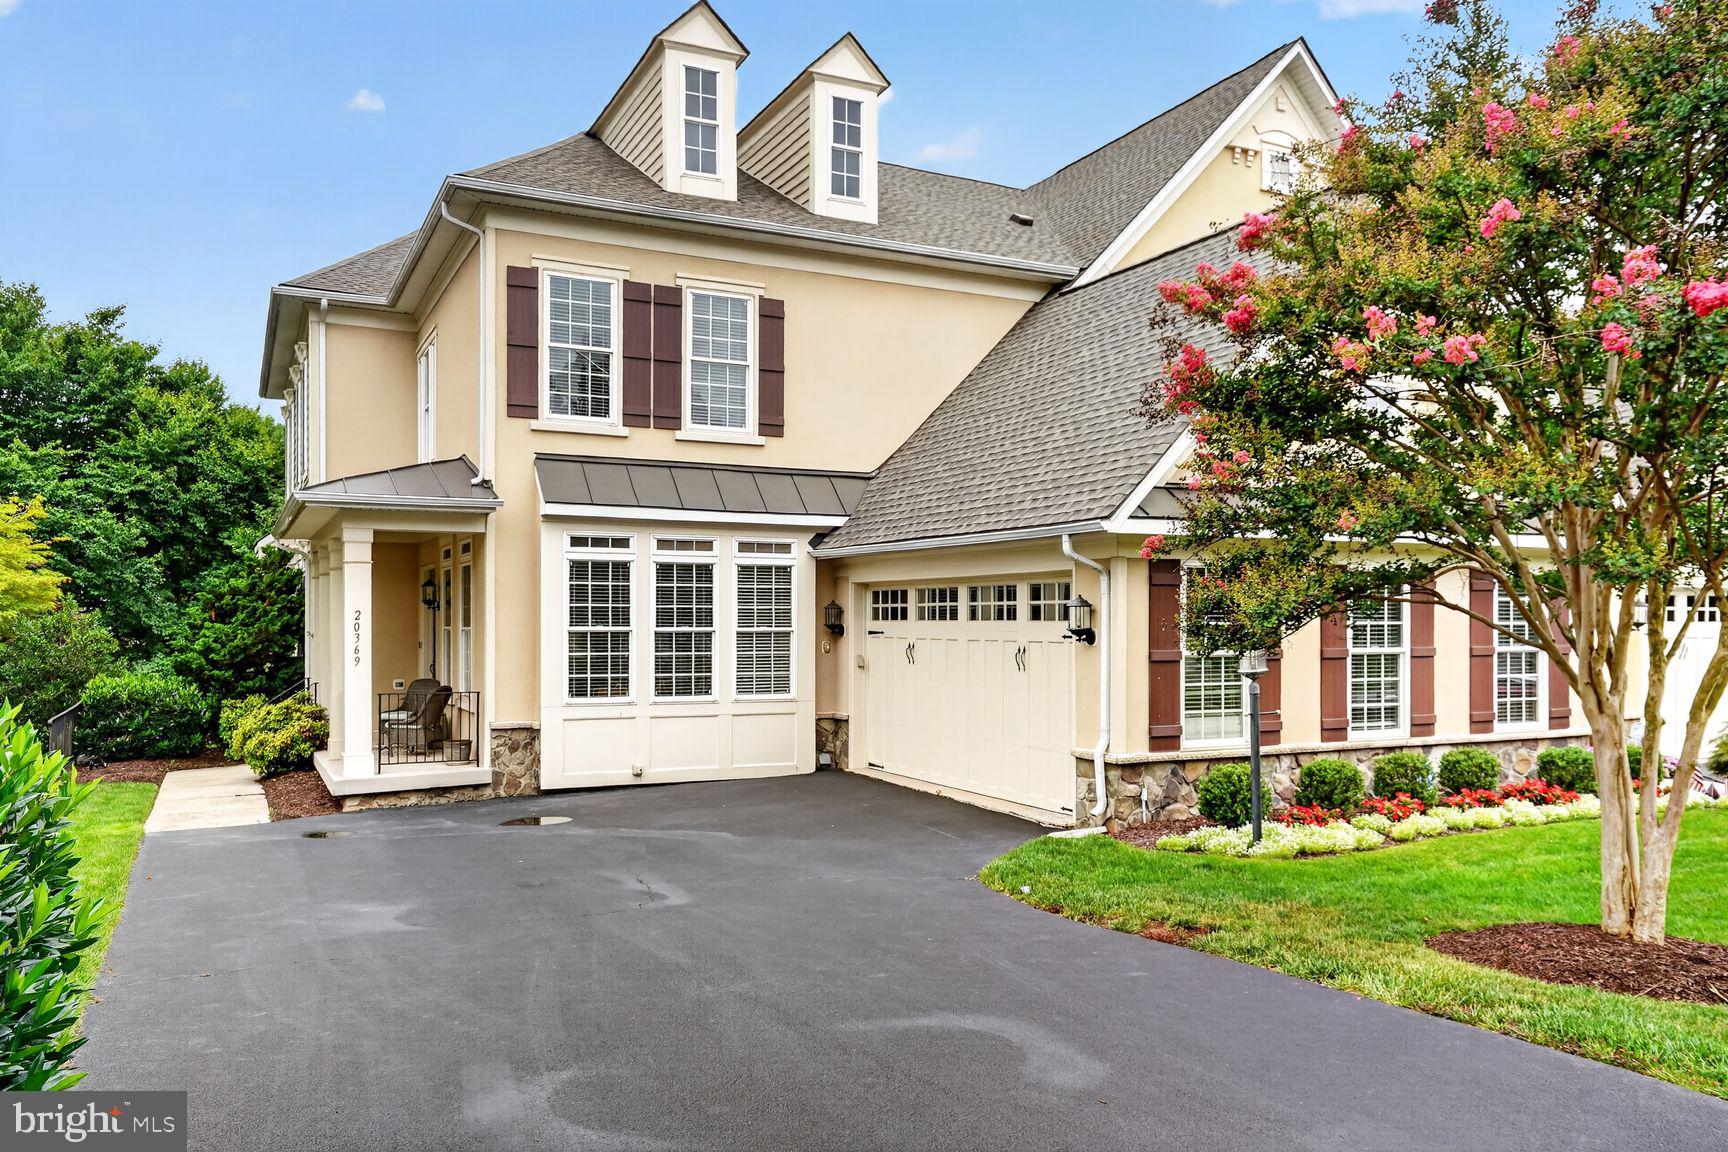
STERLING
20369 POTOMAC LANDING TERRACE
4 Beds
3 Baths
4,354 Sq.Ft.
$989,950
MLS#: VALO2130770

STERLING
103 S CAMERON STREET S
4 Beds
3 Baths
2,548 Sq.Ft.
$799,900
MLS#: VALO2135650
