


Property
Beds
3
Full Baths
2
1/2 Baths
2
Year Built
1993
Sq.Footage
2,110
$40,000 in renovations. Private wooded views. Three finished levels in Lowes Island. This three-bedroom garage townhome in Potomac Falls combines updated interiors, bedroom-level laundry and two fireplaces with Cascades amenities and connections to Northern Virginia’s major commuter routes. The open-concept main-level family room is the seller’s favorite space, featuring a gas fireplace and direct access to a deck overlooking the trees. The updated kitchen includes new appliances, and three bathrooms have been renovated. All three bedrooms are upstairs, with the laundry room conveniently on the same level. The finished walk-out basement offers a large, open recreation room with a wood-burning fireplace and flexible space for movies, workouts or a home office. A new water heater, spacious one-car garage with storage and an additional driveway parking space complete the home. Walk to Great Falls Plaza for groceries at Food Lion, coffee at Coldspoon and neighborhood restaurants. Cascades residents enjoy five community pools, tennis and pickleball courts, two fitness centers, playgrounds and an extensive trail network. Nearby Seneca Regional Park and the Potomac Heritage Trail offer wooded hiking and river views, while Algonkian Regional Park adds an 18-hole public golf course, picnic areas and Potomac River access for kayaking and boating. Commuters have access to Route 7 and Fairfax County Parkway via Algonkian Parkway, with connections toward Reston, Herndon, Tysons and the Dulles employment corridor. Weekday Loudoun County Transit Route 312 connects nearby Great Falls Plaza directly to Reston Town Center Metro for Silver Line service. Approximate area driving distances are 9 miles to Innovation Center Metro, 12–13 miles to Washington Dulles International Airport and 27 miles to Washington, DC, depending on route and destination. Start the day connected to everything you need. Come home to a deck overlooking the trees.
Features & Amenities
Interior
-
Other Interior Features
Eat-in Kitchen, Pantry, Ceiling Fan(s), Open Floorplan
-
Total Bedrooms
3
-
Bathrooms
2
-
1/2 Bathrooms
2
-
Above Grade Finished Area
2110.0
-
Basement YN
YES
-
Cooling YN
YES
-
Cooling
Central Air, Ceiling Fan(s), Electric
-
Fireplace YN
YES
-
Heating YN
YES
-
Heating
Natural Gas, Forced Air
-
Pet friendly
N/A
Exterior
-
Garage
Yes
-
Garage spaces
1
-
Construction Materials
Brick
-
Parking
Garage Door Opener, Garage, Attached
-
Patio and Porch Features
Deck
-
Pool
No
-
Waterfront YN
NO
-
View
Trees/Woods
Area & Lot
-
Lot Size(acres)
0.04
-
Lot Size(square feet)
1,742
-
Property Type
Residential
-
Property Sub Type
Townhouse
-
Architectural Style
Colonial
Price
-
Sales Price
$680,000
-
Tax Amount
$4,907
-
Financing Options
Cash, Conventional, FHA, VA, Other
-
Sq. Footage
2,110
-
Price/SqFt
$322
HOA
-
Association
YES
-
Association Fee
$115
-
Association Fee Frequency
Monthly
-
Association Fee Includes
N/A
School District
-
Elementary School
LOWES ISLAND
-
Middle School
SENECA RIDGE
-
High School
DOMINION
Property Features
-
New Construction
NO
-
Association Amenities
Jogging Path, Playground
-
Foundation Details
Concrete Perimeter
-
Senior Community YN
NO
-
Sewer
Public Sewer
-
Water Source
Public
Schedule a Showing
Showing scheduled successfully.
Mortgage calculator
Estimate your monthly mortgage payment, including the principal and interest, property taxes, and HOA. Adjust the values to generate a more accurate rate.
Your payment
Principal and Interest:
$
Property taxes:
$
HOA fees:
$
Total loan payment:
$
Total interest amount:
$
Location
County
LOUDOUN
Elementary School
LOWES ISLAND
Middle School
SENECA RIDGE
High School
DOMINION
Listing Courtesy of Michael I Putnam, EXP Realty, LLC
RealHub Information is provided exclusively for consumers' personal, non-commercial use, and it may not be used for any purpose other than to identify prospective properties consumers may be interested in purchasing. All information deemed reliable but not guaranteed and should be independently verified. All properties are subject to prior sale, change or withdrawal. RealHub website owner shall not be responsible for any typographical errors, misinformation, misprints and shall be held totally harmless.

Salesperson, Realtor
Laurie Hailey
Call Laurie today to schedule a private showing.

* Listings on this website come from the FMLS IDX Compilation and may be held by brokerage firms other than the owner of this website. The listing brokerage is identified in any listing details. Information is deemed reliable but is not guaranteed. If you believe any FMLS listing contains material that infringes your copyrighted work please click here to review our DMCA policy and learn how to submit a takedown request.© 2024 FMLS.
Related Properties

STERLING
45629 LIVINGSTONE STATION STREET
3 Beds
2 Baths
1,686 Sq.Ft.
$680,000
MLS#: VALO2133848

STERLING
108 PLUM TREE COURT
3 Beds
2 Baths
1,784 Sq.Ft.
$649,000
MLS#: VALO2133864

STERLING
46757 HOBBLEBUSH TERRACE
3 Beds
2 Baths
1,762 Sq.Ft.
$579,999
MLS#: VALO2128812
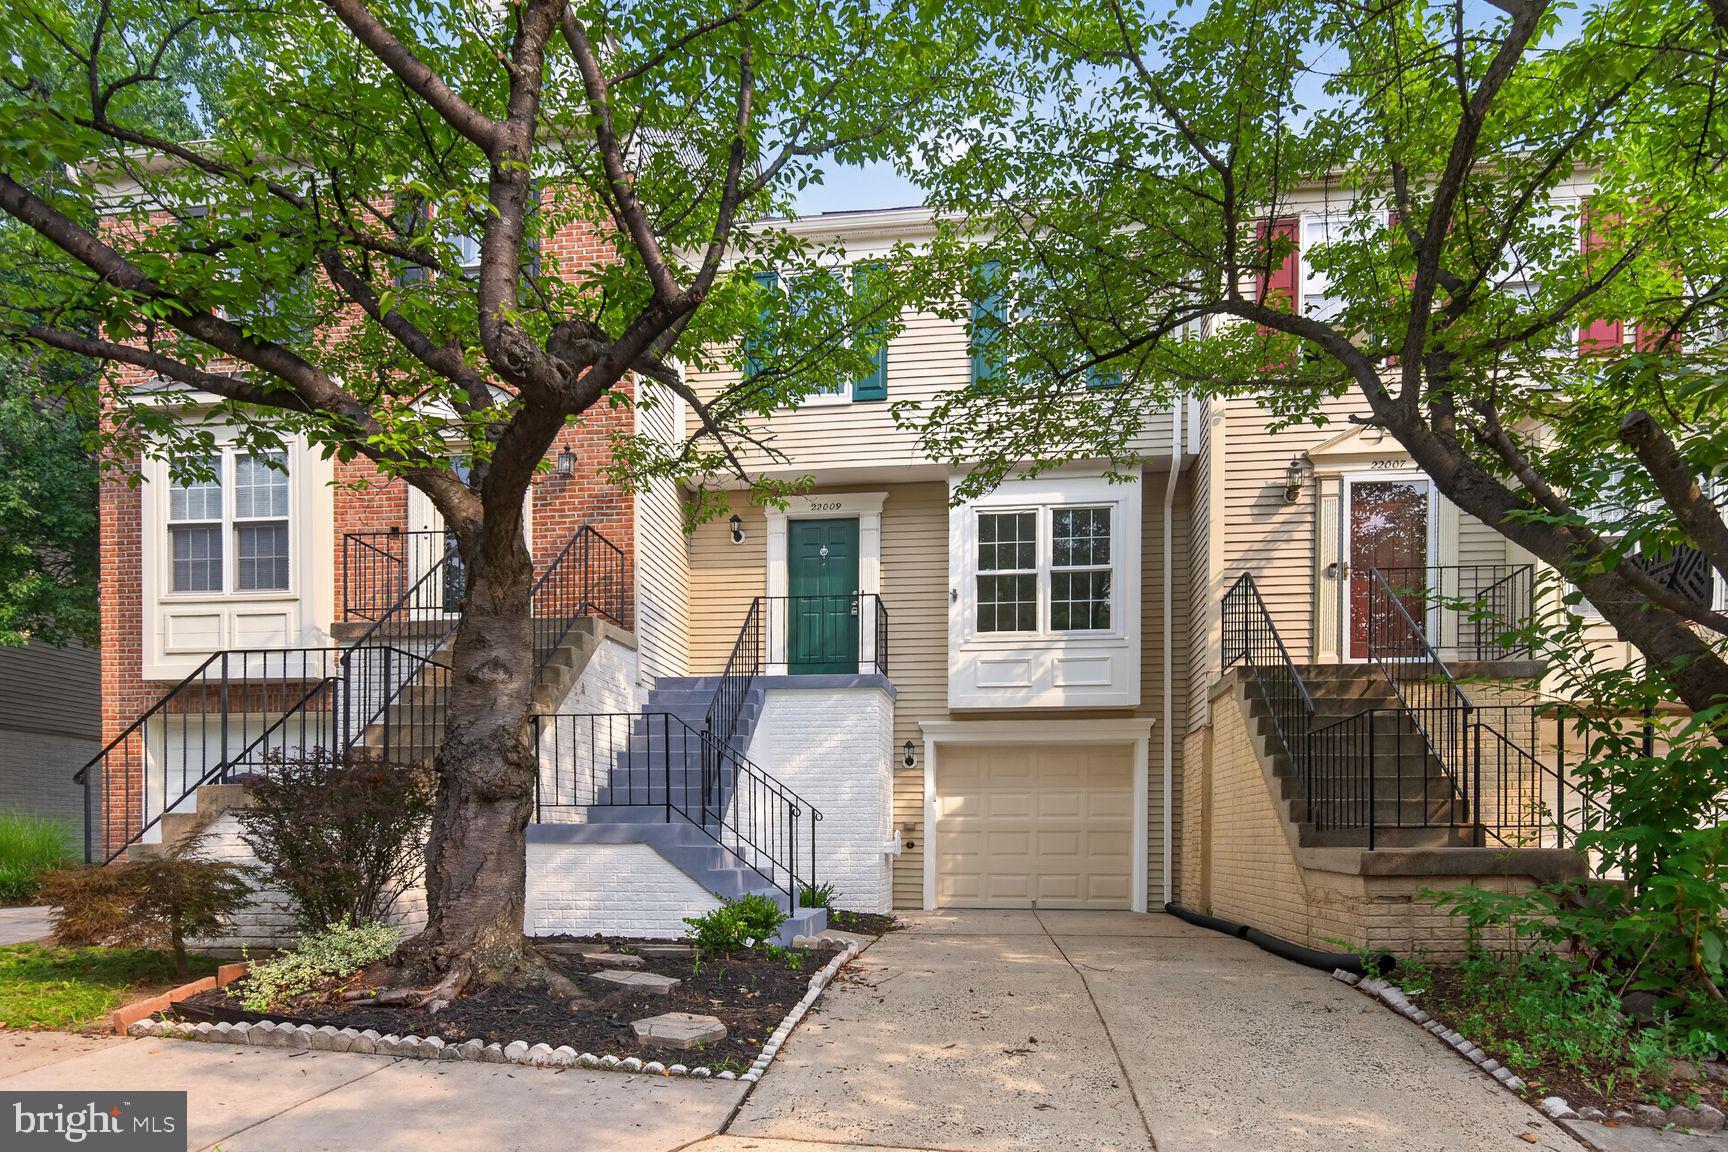
STERLING
22009 GUILFORD STATION TERRACE
3 Beds
2 Baths
1,784 Sq.Ft.
$564,500
MLS#: VALO2131954

STERLING
133 KALE AVENUE
4 Beds
2 Baths
1,953 Sq.Ft.
$675,000
MLS#: VALO2135400

STERLING
310 NEWMAN COURT
5 Beds
3 Baths
2,696 Sq.Ft.
$719,900
MLS#: VALO2126264

STERLING
45222 LETTERMORE SQUARE
3 Beds
2 Baths
2,586 Sq.Ft.
$562,500
MLS#: VALO2135966

STERLING
1100 N STERLING BOULEVARD
4 Beds
2 Baths
1,464 Sq.Ft.
$598,000
MLS#: VALO2121964

STERLING
305 S LINCOLN AVENUE
3 Beds
2 Baths
1,688 Sq.Ft.
$669,000
MLS#: VALO2134876

STERLING
22055 MANNING SQUARE
3 Beds
2 Baths
1,880 Sq.Ft.
$570,000
MLS#: VALO2136586
.png)