


Property
Beds
3
Full Baths
2
1/2 Baths
1
Year Built
1915
Sq.Footage
1,819
Irreplaceable Victorian Single-Family Home in Brandon Village on Wilson Blvd, Arlington VA where you can Experience the Best of Both Worlds! This timeless home offers the privacy of a country estate with the convenience of a prime location — a rare blend of luxury, space, and charm. Pull into your driveway and park or advance to the Custom Constructed Carport that is connected to an Oversized Detached Garage, currently serving as a unique Workshop shaded by historically plush trees! The interior walkway leads you to a front porch sought after by many! Stunning hardwoods anchor the main level, complemented by a well‑designed, favorable kitchen that seamlessly transitions into a dining room, powder room, and an expansive living area that feels endless. An impressive, wide‑open living area overlooks a fully cleared, estate‑sized lot — a rare setting that invites endless outdoor possibilities, including the potential for a second dwelling and existed storage structure. The upper-level features three spacious bedrooms, a beautifully finished full bath, and a distinctive loft area offering impressive versatility and the opportunity to maximize living space to its fullest. Prime Arlington location along Wilson Blvd with quick access to shopping, dining, and daily essentials Walking distance to Ballston Quarter, Harris Teeter, and local cafés Close proximity to Ballston‑MU Metro Station (Orange/Silver Lines) and multiple bus routes Easy commuter access to I‑66, Glebe Rd, Route 50, and major employment centers Near Bon Air Park, Bluemont Park, and W&OD Trail Investment Potential: Estates in this corridor often appreciate well due to their rarity, curb appeal, and proximity to high‑demand schools and services
Features & Amenities
Interior
-
Other Interior Features
Ceiling Fan(s), Pantry, Recessed Lighting, High Ceilings, Built-in Features, Crown Molding, Open Floorplan
-
Total Bedrooms
3
-
Bathrooms
2
-
1/2 Bathrooms
1
-
Above Grade Finished Area
1819.0
-
Basement YN
NO
-
Cooling YN
YES
-
Cooling
Central Air, Ceiling Fan(s), Electric
-
Fireplace YN
YES
-
Heating YN
YES
-
Heating
Natural Gas, Radiant
-
Pet friendly
Number Limit, Yes
Exterior
-
Garage
Yes
-
Garage spaces
2
-
Construction Materials
Brick
-
Other Exterior Features
Other, Lighting, Rain Gutters, Storage
-
Parking
Oversized, Asphalt, Garage, Detached Carport, Driveway, Covered, Detached
-
Patio and Porch Features
Porch
-
Pool
No
-
Waterfront YN
NO
Area & Lot
-
Lot Features
Wooded, Cleared, Front Yard, Private, Back Yard
-
Lot Size(acres)
0.2
-
Lot Size(square feet)
8,904
-
Property Type
Residential
-
Property Sub Type
Single Family Residence
-
Architectural Style
Victorian
Price
-
Sales Price
$1,074,000
-
Tax Amount
$9,190
-
Sq. Footage
1,819
-
Price/SqFt
$590
HOA
-
Association
No
Property Resources
-
Horse Property
NO
School District
-
Elementary School
KEY
-
Middle School
SWANSON
-
High School
WASHINGTON-LIBERTY
Property Features
-
New Construction
NO
-
Foundation Details
Block
-
Senior Community YN
NO
-
Sewer
Public Sewer
-
Tax Lot
1A
-
Water Source
Public
Schedule a Showing
Showing scheduled successfully.
Mortgage calculator
Estimate your monthly mortgage payment, including the principal and interest, property taxes, and HOA. Adjust the values to generate a more accurate rate.
Your payment
Principal and Interest:
$
Property taxes:
$
HOA fees:
$
Total loan payment:
$
Total interest amount:
$
Location
County
ARLINGTON
Elementary School
KEY
Middle School
SWANSON
High School
WASHINGTON-LIBERTY
Listing Courtesy of Angela Allison, Houwzer, LLC
RealHub Information is provided exclusively for consumers' personal, non-commercial use, and it may not be used for any purpose other than to identify prospective properties consumers may be interested in purchasing. All information deemed reliable but not guaranteed and should be independently verified. All properties are subject to prior sale, change or withdrawal. RealHub website owner shall not be responsible for any typographical errors, misinformation, misprints and shall be held totally harmless.

Salesperson, Realtor
Laurie Hailey
Call Laurie today to schedule a private showing.

* Listings on this website come from the FMLS IDX Compilation and may be held by brokerage firms other than the owner of this website. The listing brokerage is identified in any listing details. Information is deemed reliable but is not guaranteed. If you believe any FMLS listing contains material that infringes your copyrighted work please review our DMCA policy and learn how to submit a takedown request.© 2024 FMLS.
Related Properties
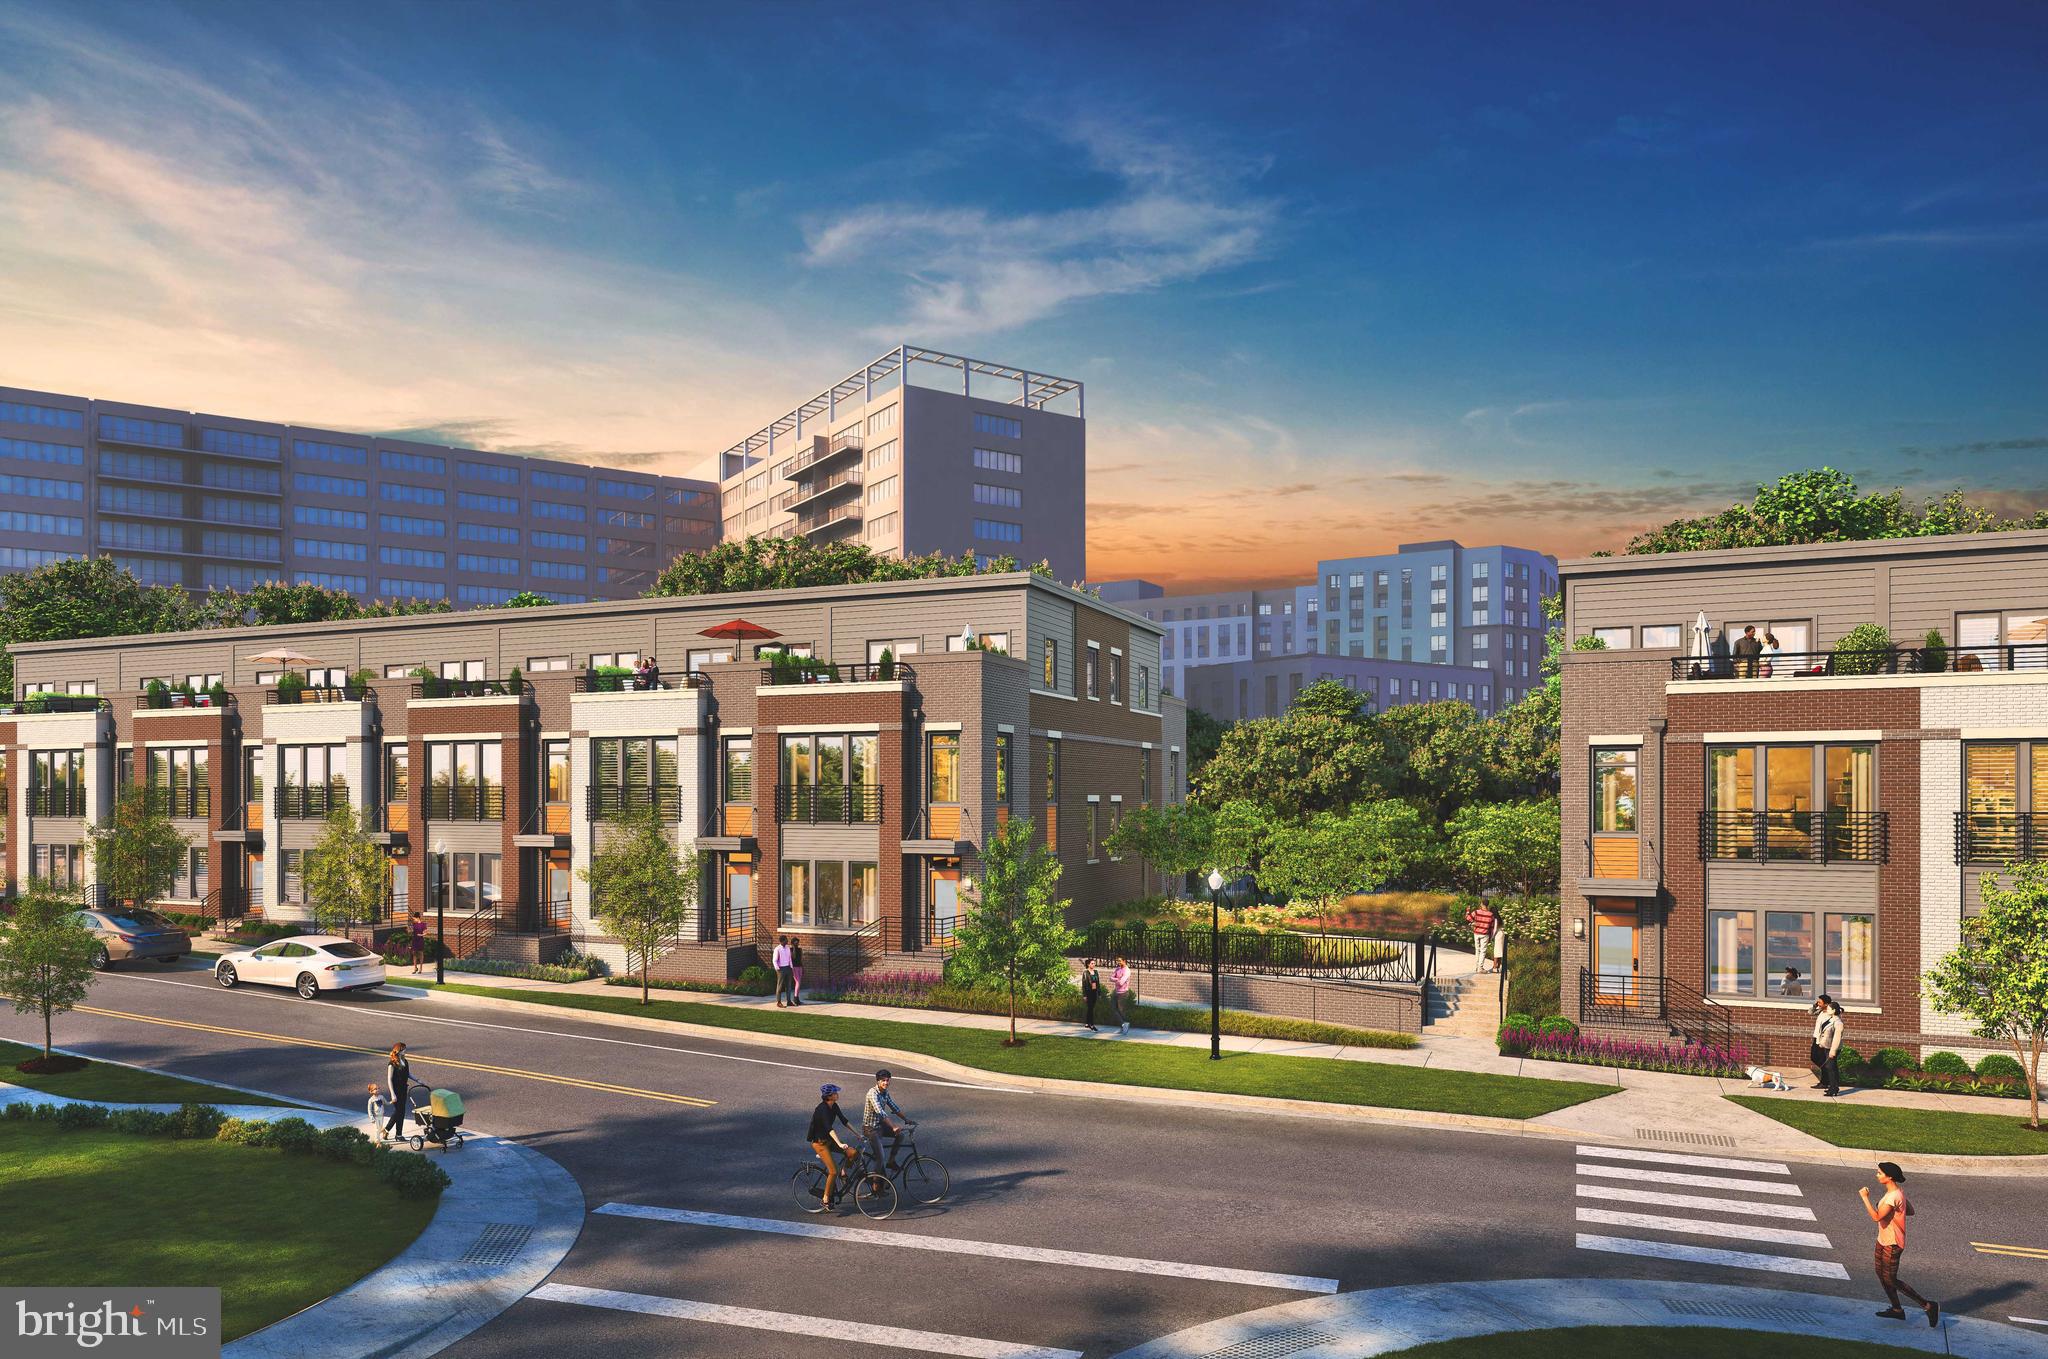
ARLINGTON
1805 S FERN STREET LOT 17
3 Beds
2 Baths
2,000 Sq.Ft.
$1,194,900
MLS#: VAAR2076462

ARLINGTON
2417 WASHINGTON BOULEVARD
4 Beds
2 Baths
2,146 Sq.Ft.
$925,000
MLS#: VAAR2070536

ARLINGTON
2506 S EADS STREET
6 Beds
5 Baths
2,338 Sq.Ft.
$925,000
MLS#: VAAR2081044

ARLINGTON
2701 13TH STREET S
5 Beds
3 Baths
2,269 Sq.Ft.
$925,000
MLS#: VAAR2075972
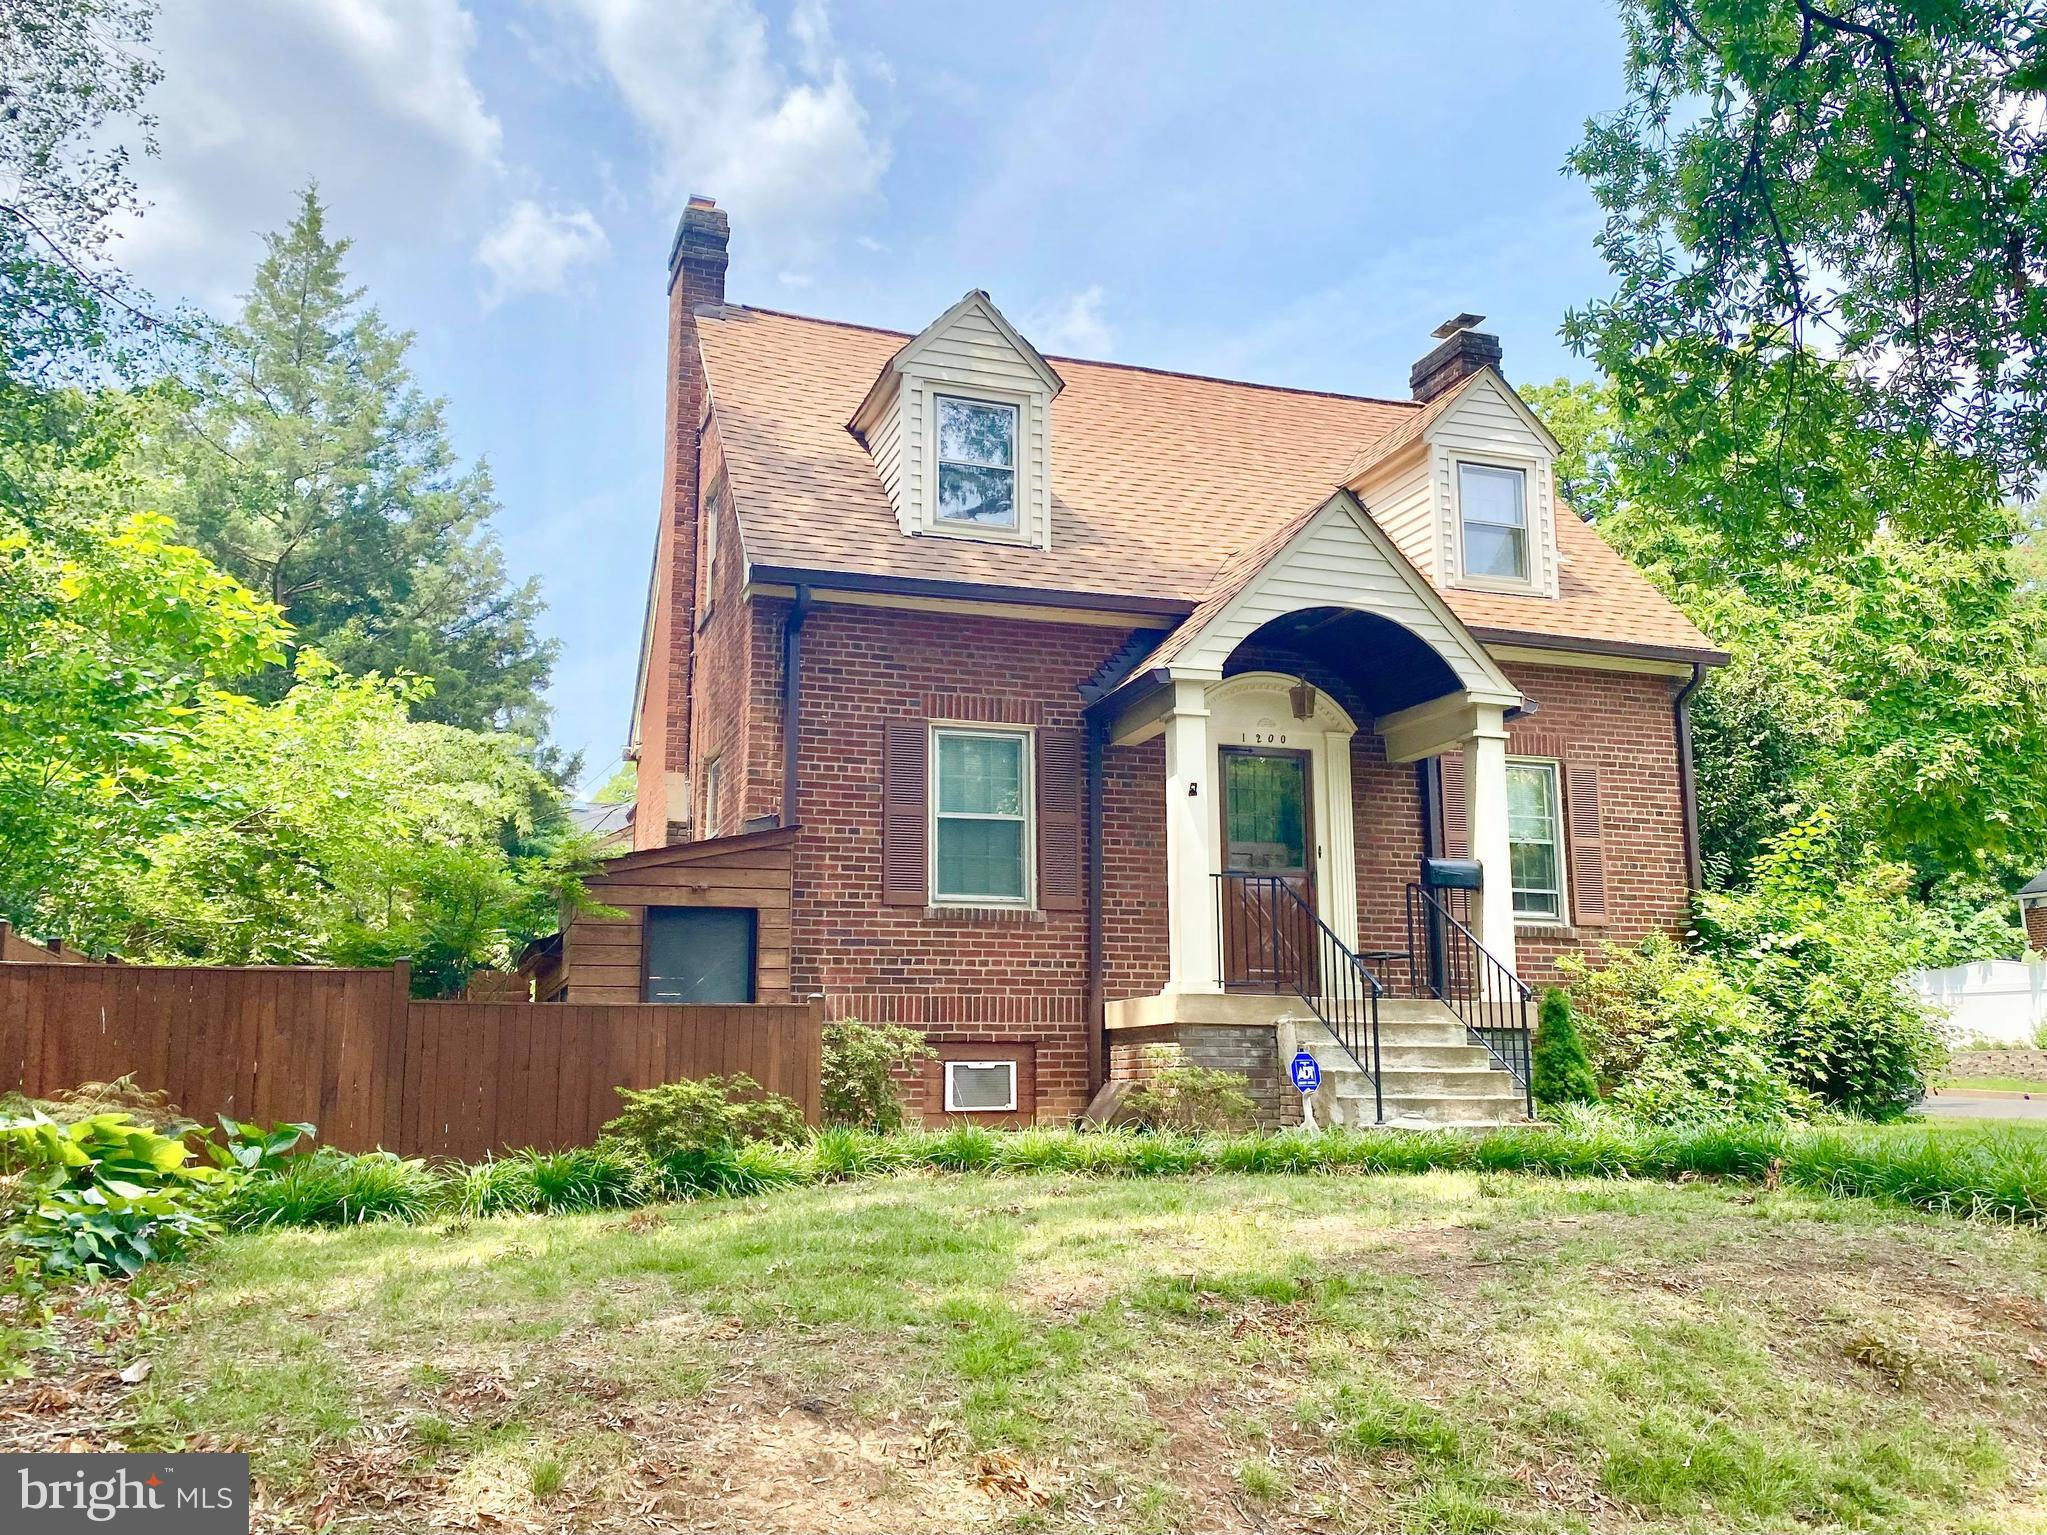
ARLINGTON
1200 S CLEVELAND STREET
5 Beds
3 Baths
2,603 Sq.Ft.
$990,000
MLS#: VAAR2075964

ARLINGTON
2617 S ARLINGTON RIDGE ROAD
3 Beds
2 Baths
2,603 Sq.Ft.
$1,199,000
MLS#: VAAR2077922

ARLINGTON
4701 9TH STREET S
4 Beds
2 Baths
2,124 Sq.Ft.
$889,987
MLS#: VAAR2073200

ARLINGTON
1881 N NASH STREET 1607
1 Beds
2 Baths
1,405 Sq.Ft.
$950,000
MLS#: VAAR2074716

ARLINGTON
413 S PERSHING DRIVE
4 Beds
3 Baths
2,136 Sq.Ft.
$915,000
MLS#: VAAR2081304

ARLINGTON
2500 S EADS STREET
4 Beds
3 Baths
2,764 Sq.Ft.
$1,075,000
MLS#: VAAR2081326
