
Property
Beds
3
Full Baths
2
1/2 Baths
None
Year Built
1956
Sq.Footage
1,760
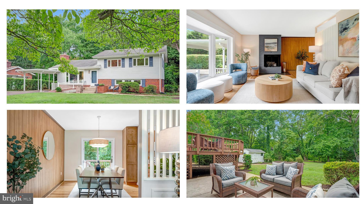
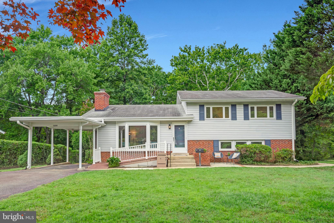
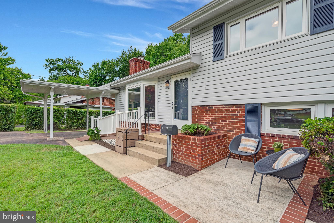
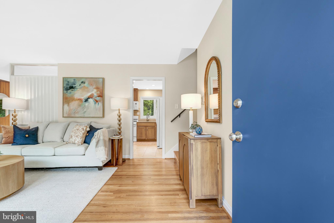
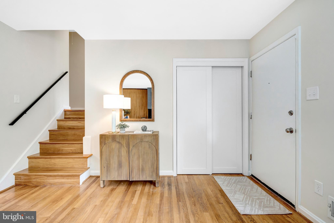
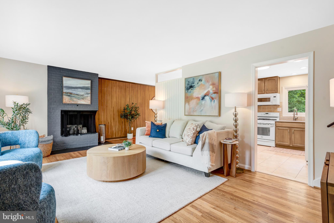
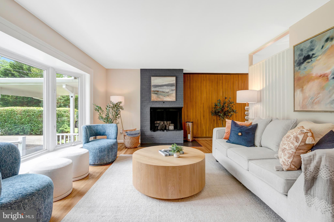
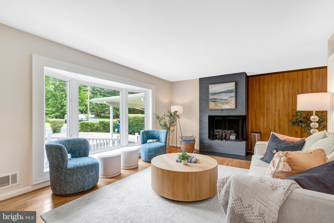
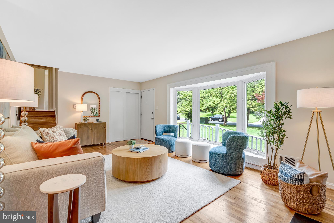
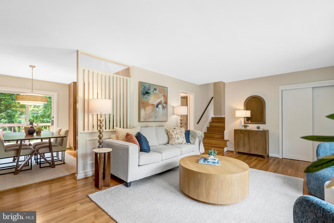
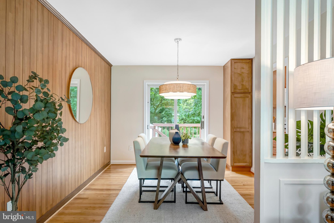
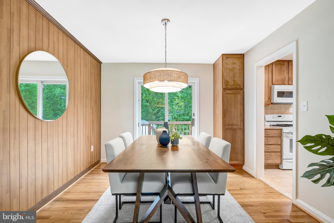
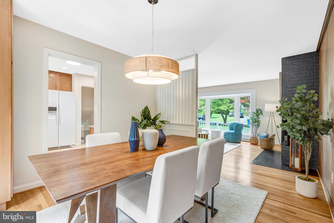
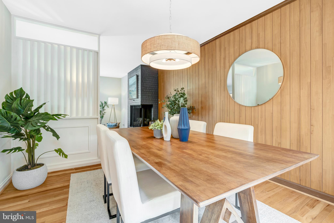
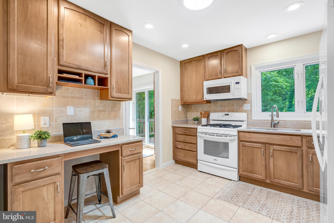
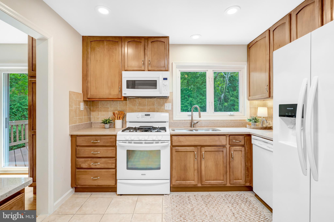
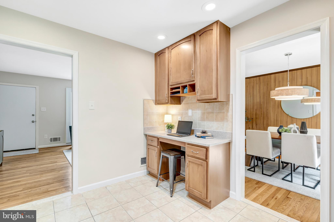
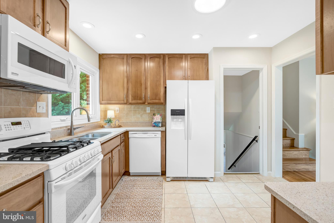
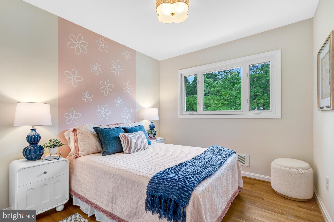
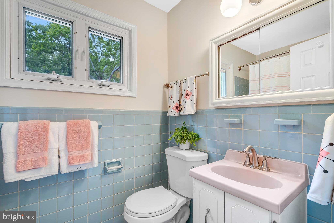
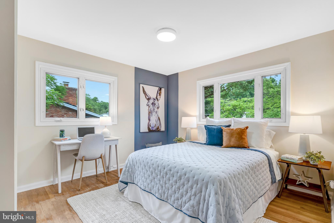
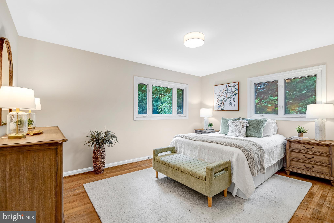
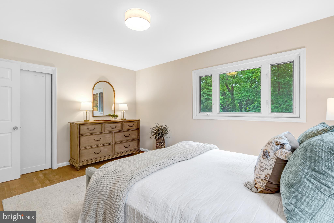
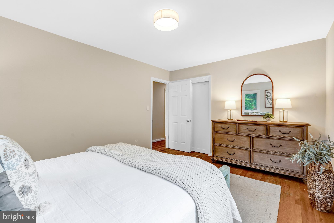
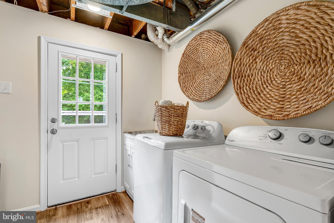
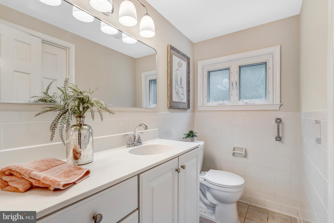
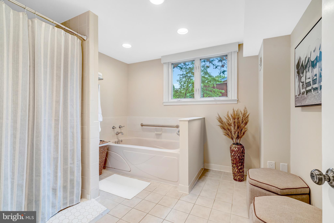
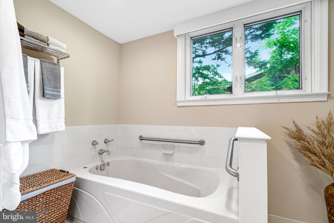
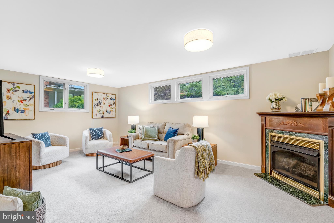
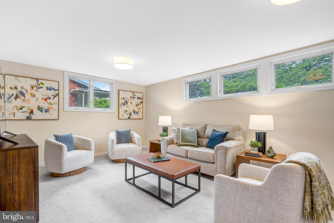
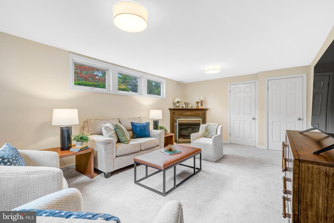
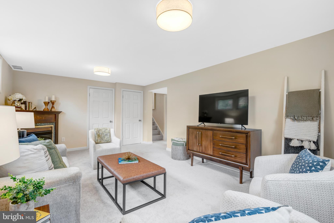
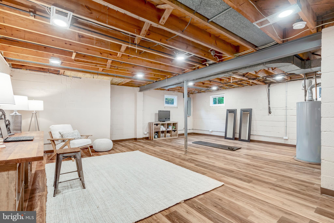
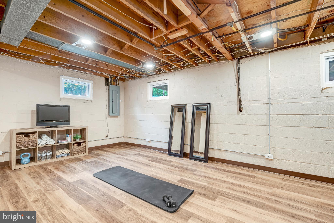
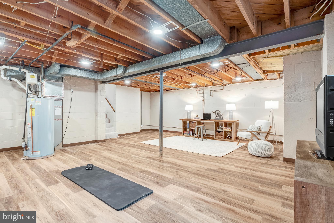
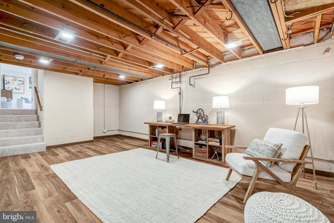
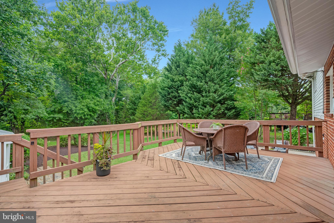
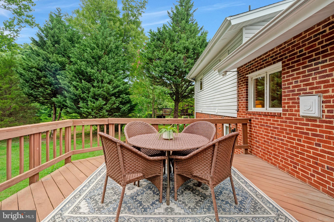
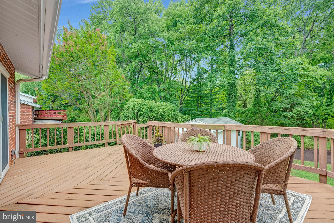
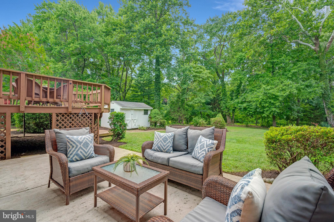
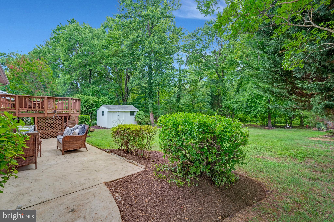
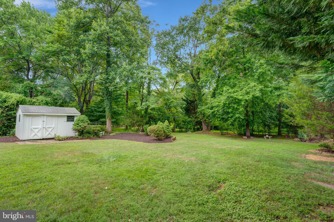
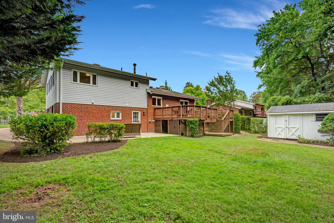
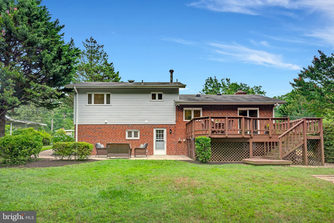
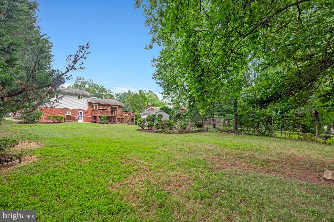
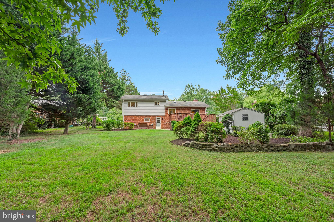
Very lovely and totally fun, 3 bedroom, 2 bath beauty on .41 acres on a quiet street inside the beltway, backing to parkland, awaits! This four-level split overflows with fun features! Huge windows run across the living room and we love the MCM paneled wall and chic fireplace in the living room. Hardwood floors run through most of the main level and upstairs as well. Access to the enormous deck is from the dining room where entertaining will be great with views of the stunning, grassy and park-like back yard. Back inside, the renovated kitchen features 42" cabinets, quartz counters, recessed lights, and new appliances. Upstairs, you'll find three charming bedrooms and one vintage, but completely adorable, bathroom. The lower level (the first of two lower levels) includes a nicely finished laundry room, a large family room with fireplace, and an expansive bathroom with walk-in shower and wonderful soaking tub. This space could easily function as an additional bedroom. Make sure you don't miss the fourth level of this fabulous home! The large, improved lowest level makes for a wonderful office, exercise room, rec room, or possibly a roller rink because it has high-quality LVP flooring and tons of room--the possibilities are endless! GREAT access to major routes inside the beltway and really, really great access to shopping and Fairfax amenities!
Features & Amenities
Interior
-
Other Interior Features
Recessed Lighting
-
Total Bedrooms
3
-
Bathrooms
2
-
Above Grade Finished Area
1196.0
-
Basement YN
YES
-
Cooling YN
YES
-
Cooling
Central Air, Electric
-
Fireplace YN
YES
-
Heating YN
YES
-
Heating
Natural Gas, Forced Air
-
Pet friendly
N/A
Exterior
-
Garage
No
-
Construction Materials
Brick, Vinyl Siding
-
Parking
Asphalt, Driveway, Attached Carport, Attached
-
Patio and Porch Features
Deck
-
Pool
No
-
Waterfront YN
NO
Area & Lot
-
Lot Size(acres)
0.41
-
Lot Size(square feet)
18,043
-
Property Type
Residential
-
Property Sub Type
Single Family Residence
-
Architectural Style
Split Level
Price
-
Sales Price
$825,000
-
Tax Amount
$7,691
-
Sq. Footage
1,760
-
Price/SqFt
$468
HOA
-
Association
No
School District
-
Elementary School
BRADDOCK
-
Middle School
POE
-
High School
ANNANDALE
Property Features
-
New Construction
NO
-
Accessibility Features
Accessible Full Bath
-
Foundation Details
Block
-
Senior Community YN
NO
-
Sewer
Public Sewer
-
Tax Lot
29
-
Water Source
Public
Schedule a Showing
Showing scheduled successfully.
Mortgage calculator
Estimate your monthly mortgage payment, including the principal and interest, property taxes, and HOA. Adjust the values to generate a more accurate rate.
Your payment
Principal and Interest:
$
Property taxes:
$
HOA fees:
$
Total loan payment:
$
Total interest amount:
$
Location
County
FAIRFAX
Elementary School
BRADDOCK
Middle School
POE
High School
ANNANDALE
Listing Courtesy of Catherine B DeLoach , Long & Foster Real Estate, Inc.
RealHub Information is provided exclusively for consumers' personal, non-commercial use, and it may not be used for any purpose other than to identify prospective properties consumers may be interested in purchasing. All information deemed reliable but not guaranteed and should be independently verified. All properties are subject to prior sale, change or withdrawal. RealHub website owner shall not be responsible for any typographical errors, misinformation, misprints and shall be held totally harmless.

AGENT
Laurie Hailey
Call Laurie today to schedule a private showing.

* Listings on this website come from the FMLS IDX Compilation and may be held by brokerage firms other than the owner of this website. The listing brokerage is identified in any listing details. Information is deemed reliable but is not guaranteed. If you believe any FMLS listing contains material that infringes your copyrighted work please click here to review our DMCA policy and learn how to submit a takedown request.© 2024 FMLS.
Related Properties
ANNANDALE
4436 ELAN PLACE
4 Beds
3 Baths
1,588 Sq.Ft.
$955,000
MLS#: VAFX2187678
ANNANDALE
3715 MOSS DRIVE
4 Beds
3 Baths
1,696 Sq.Ft.
$869,000
MLS#: VAFX2301046
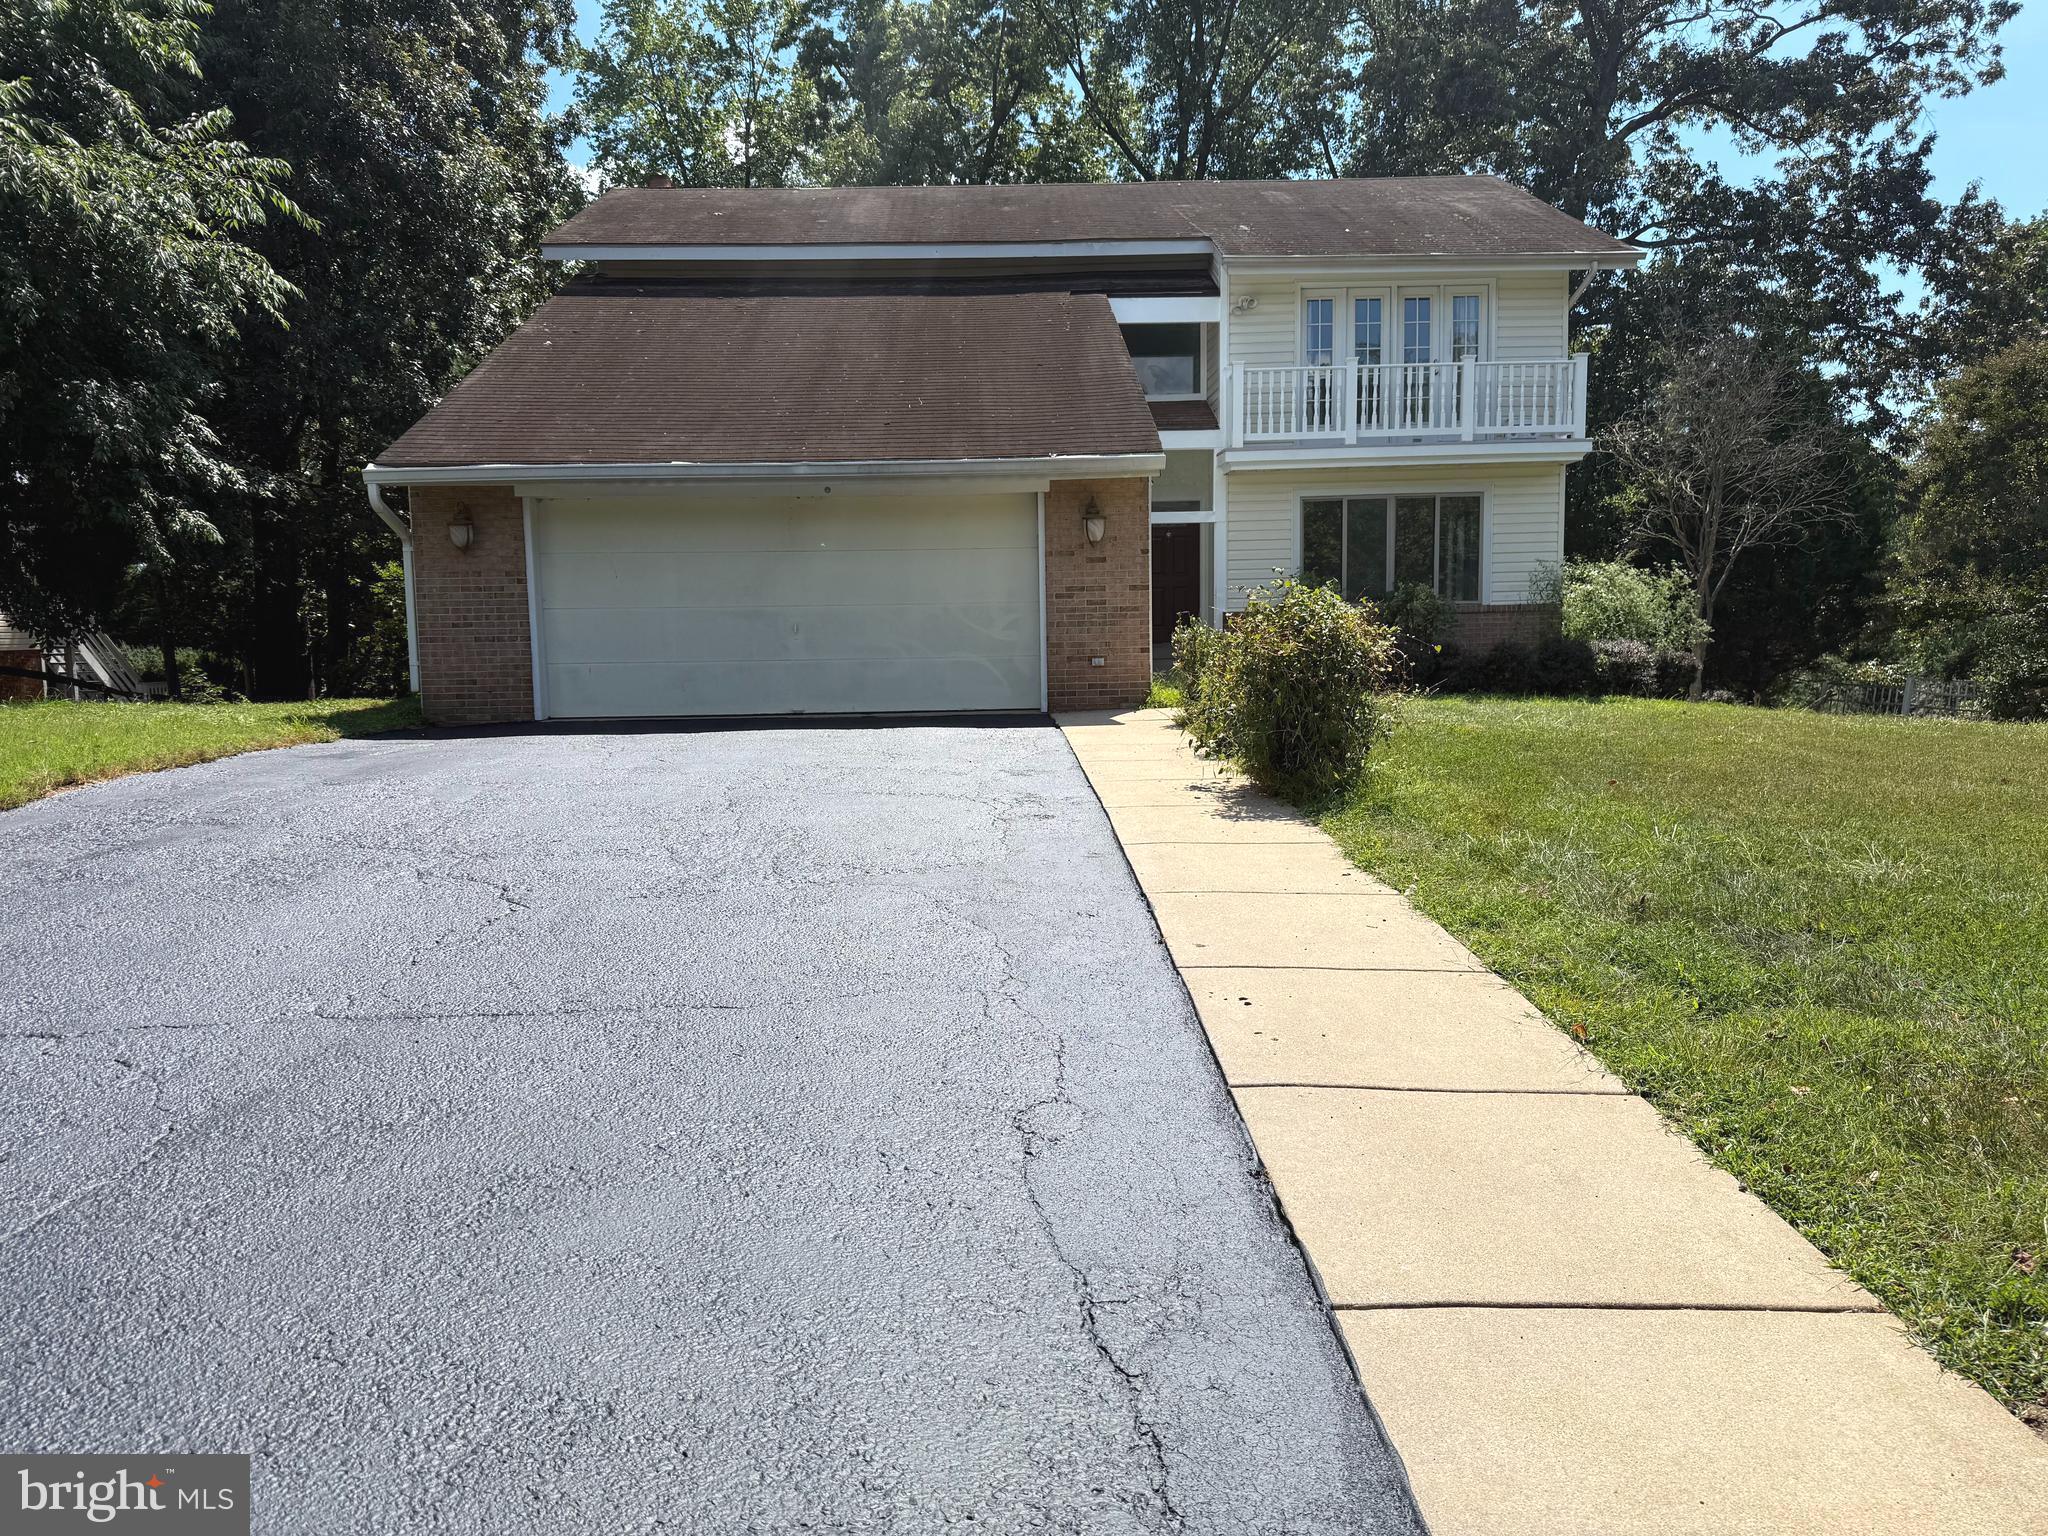
ANNANDALE
7811 WENDY RIDGE LANE
5 Beds
4 Baths
3,600 Sq.Ft.
$990,000
MLS#: VAFX2315586
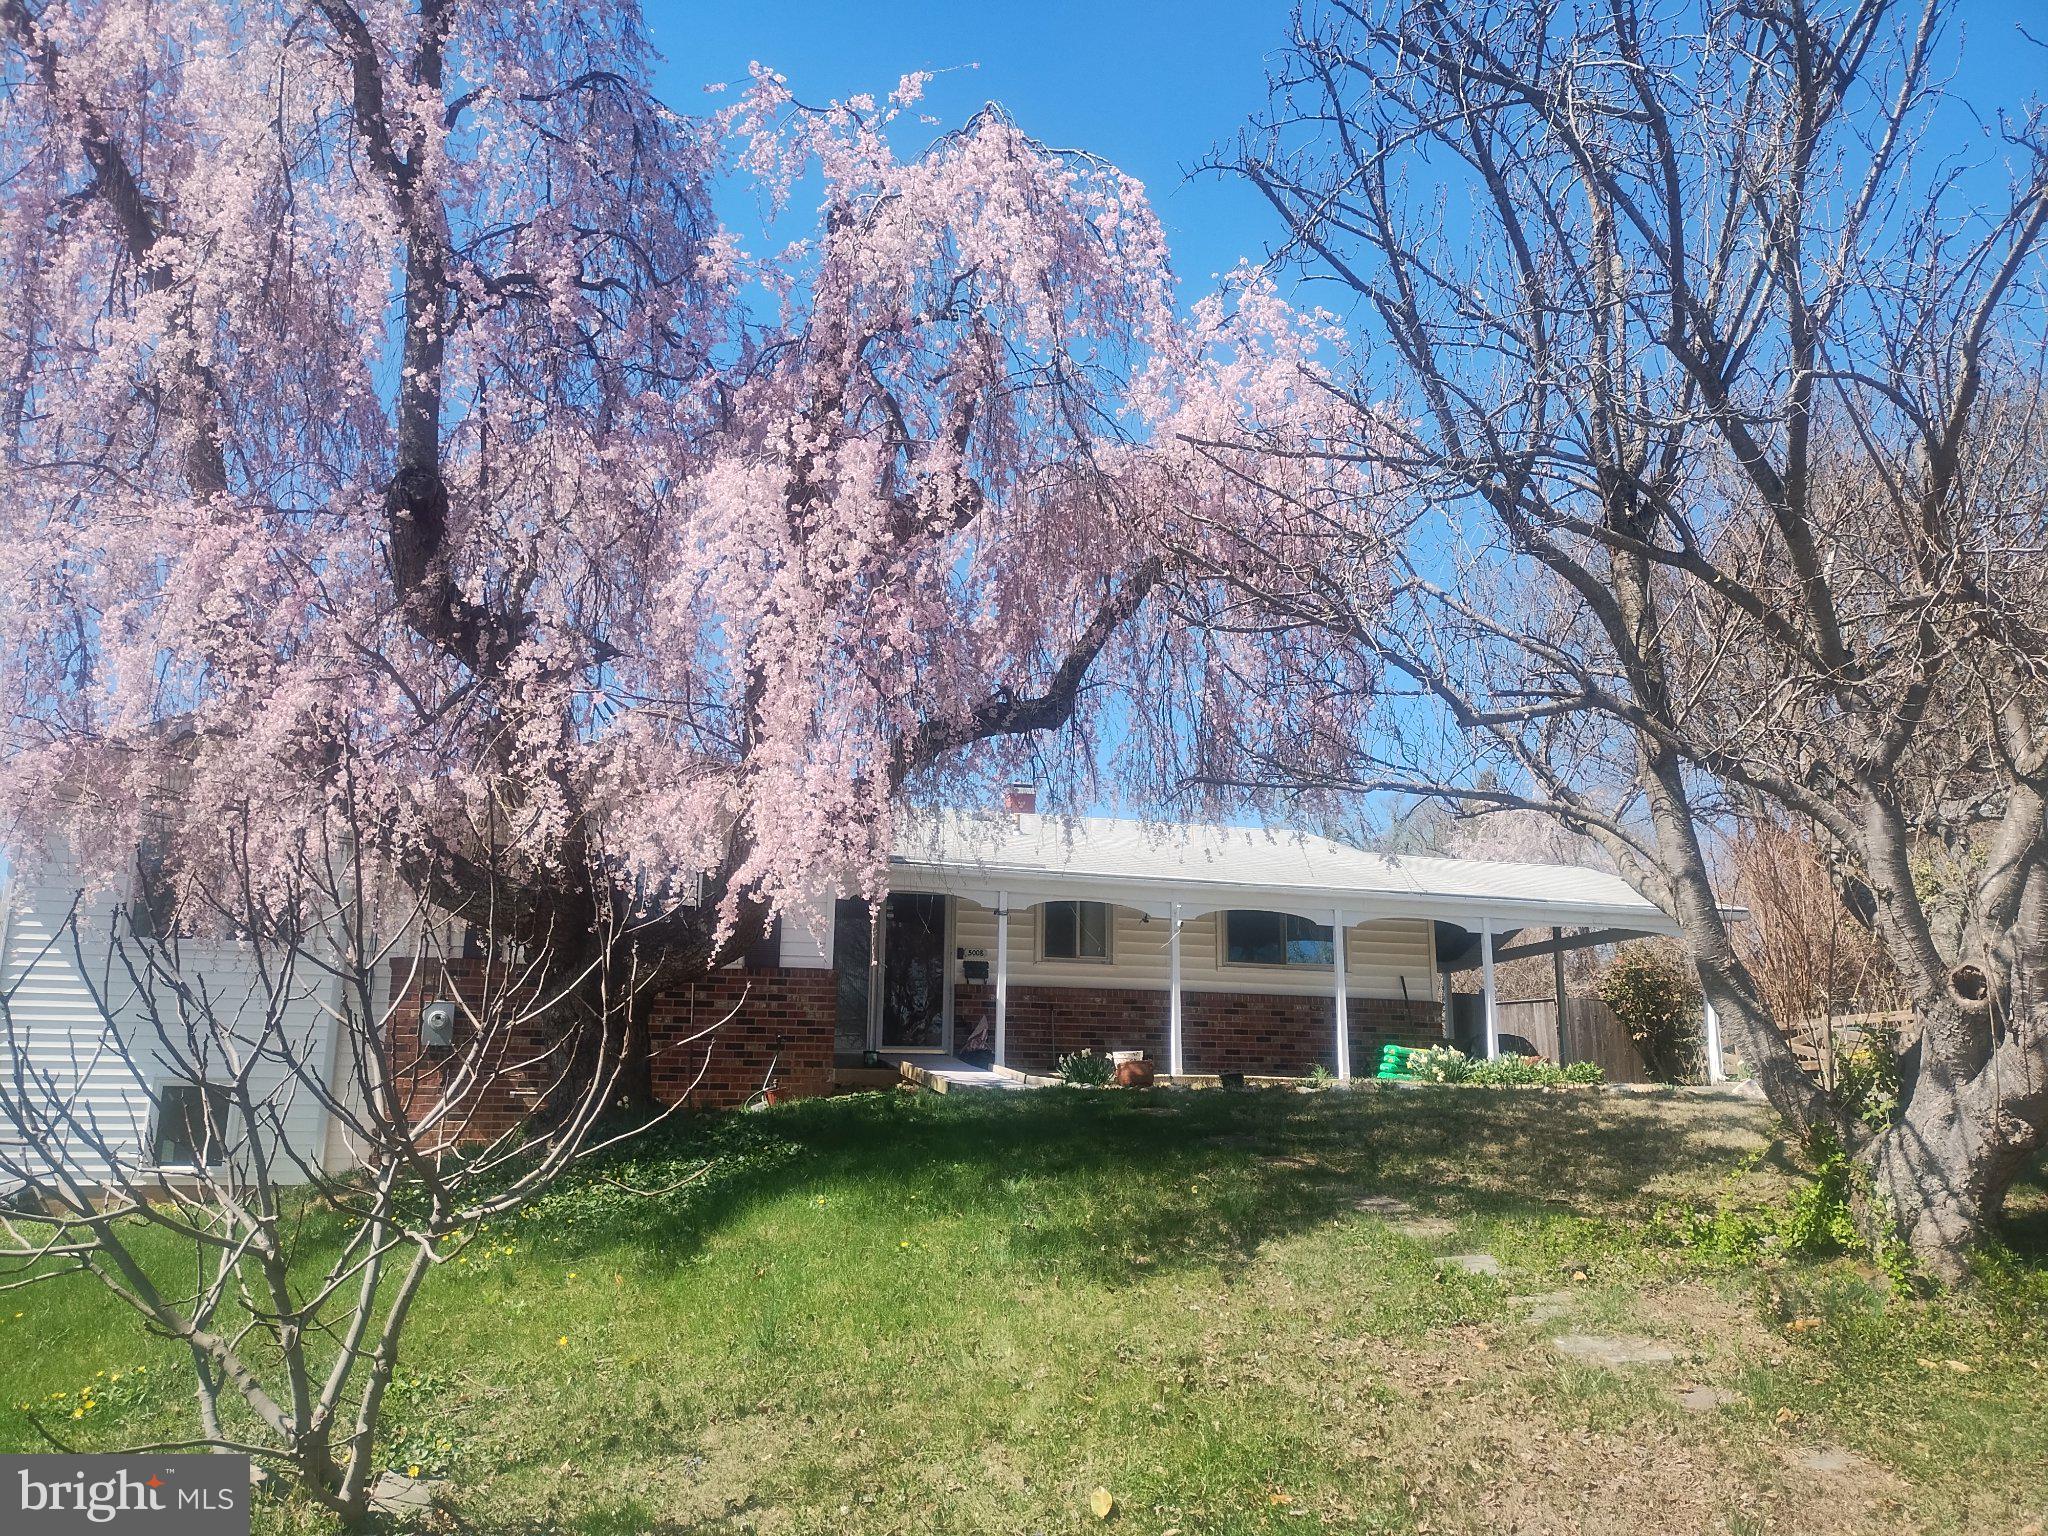
ANNANDALE
5008 REGINA DRIVE
6 Beds
3 Baths
2,672 Sq.Ft.
$799,000
MLS#: VAFX2314308
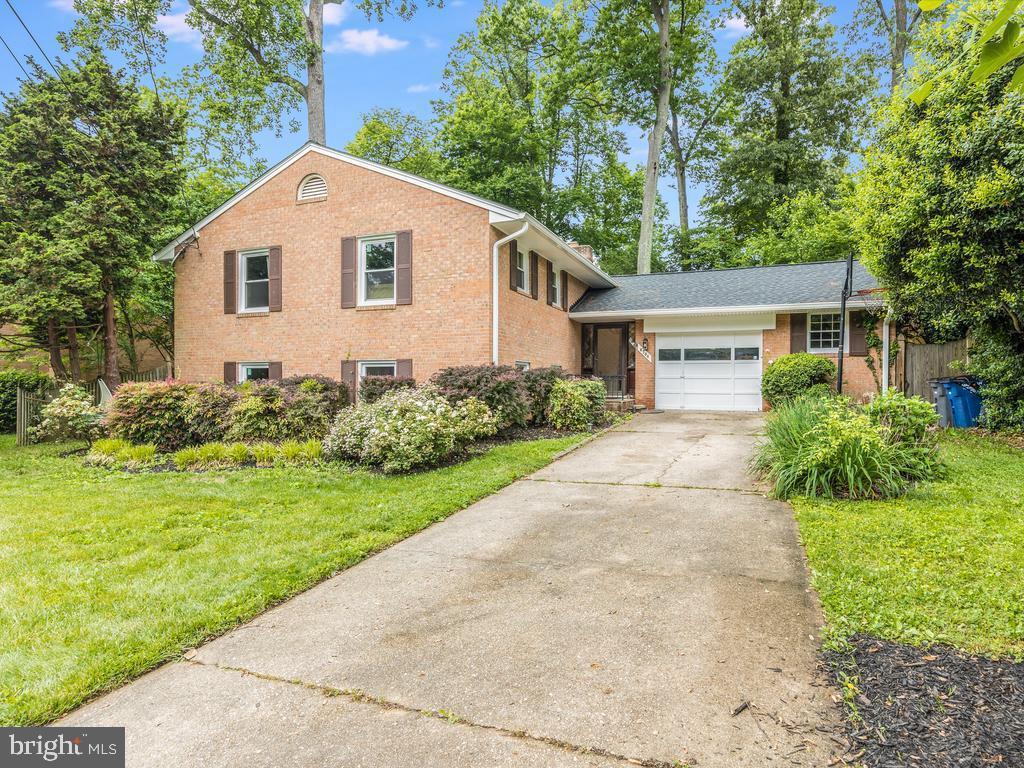
ANNANDALE
8706 BRAEBURN DRIVE
5 Beds
3 Baths
2,600 Sq.Ft.
$840,000
MLS#: VAFX2307902
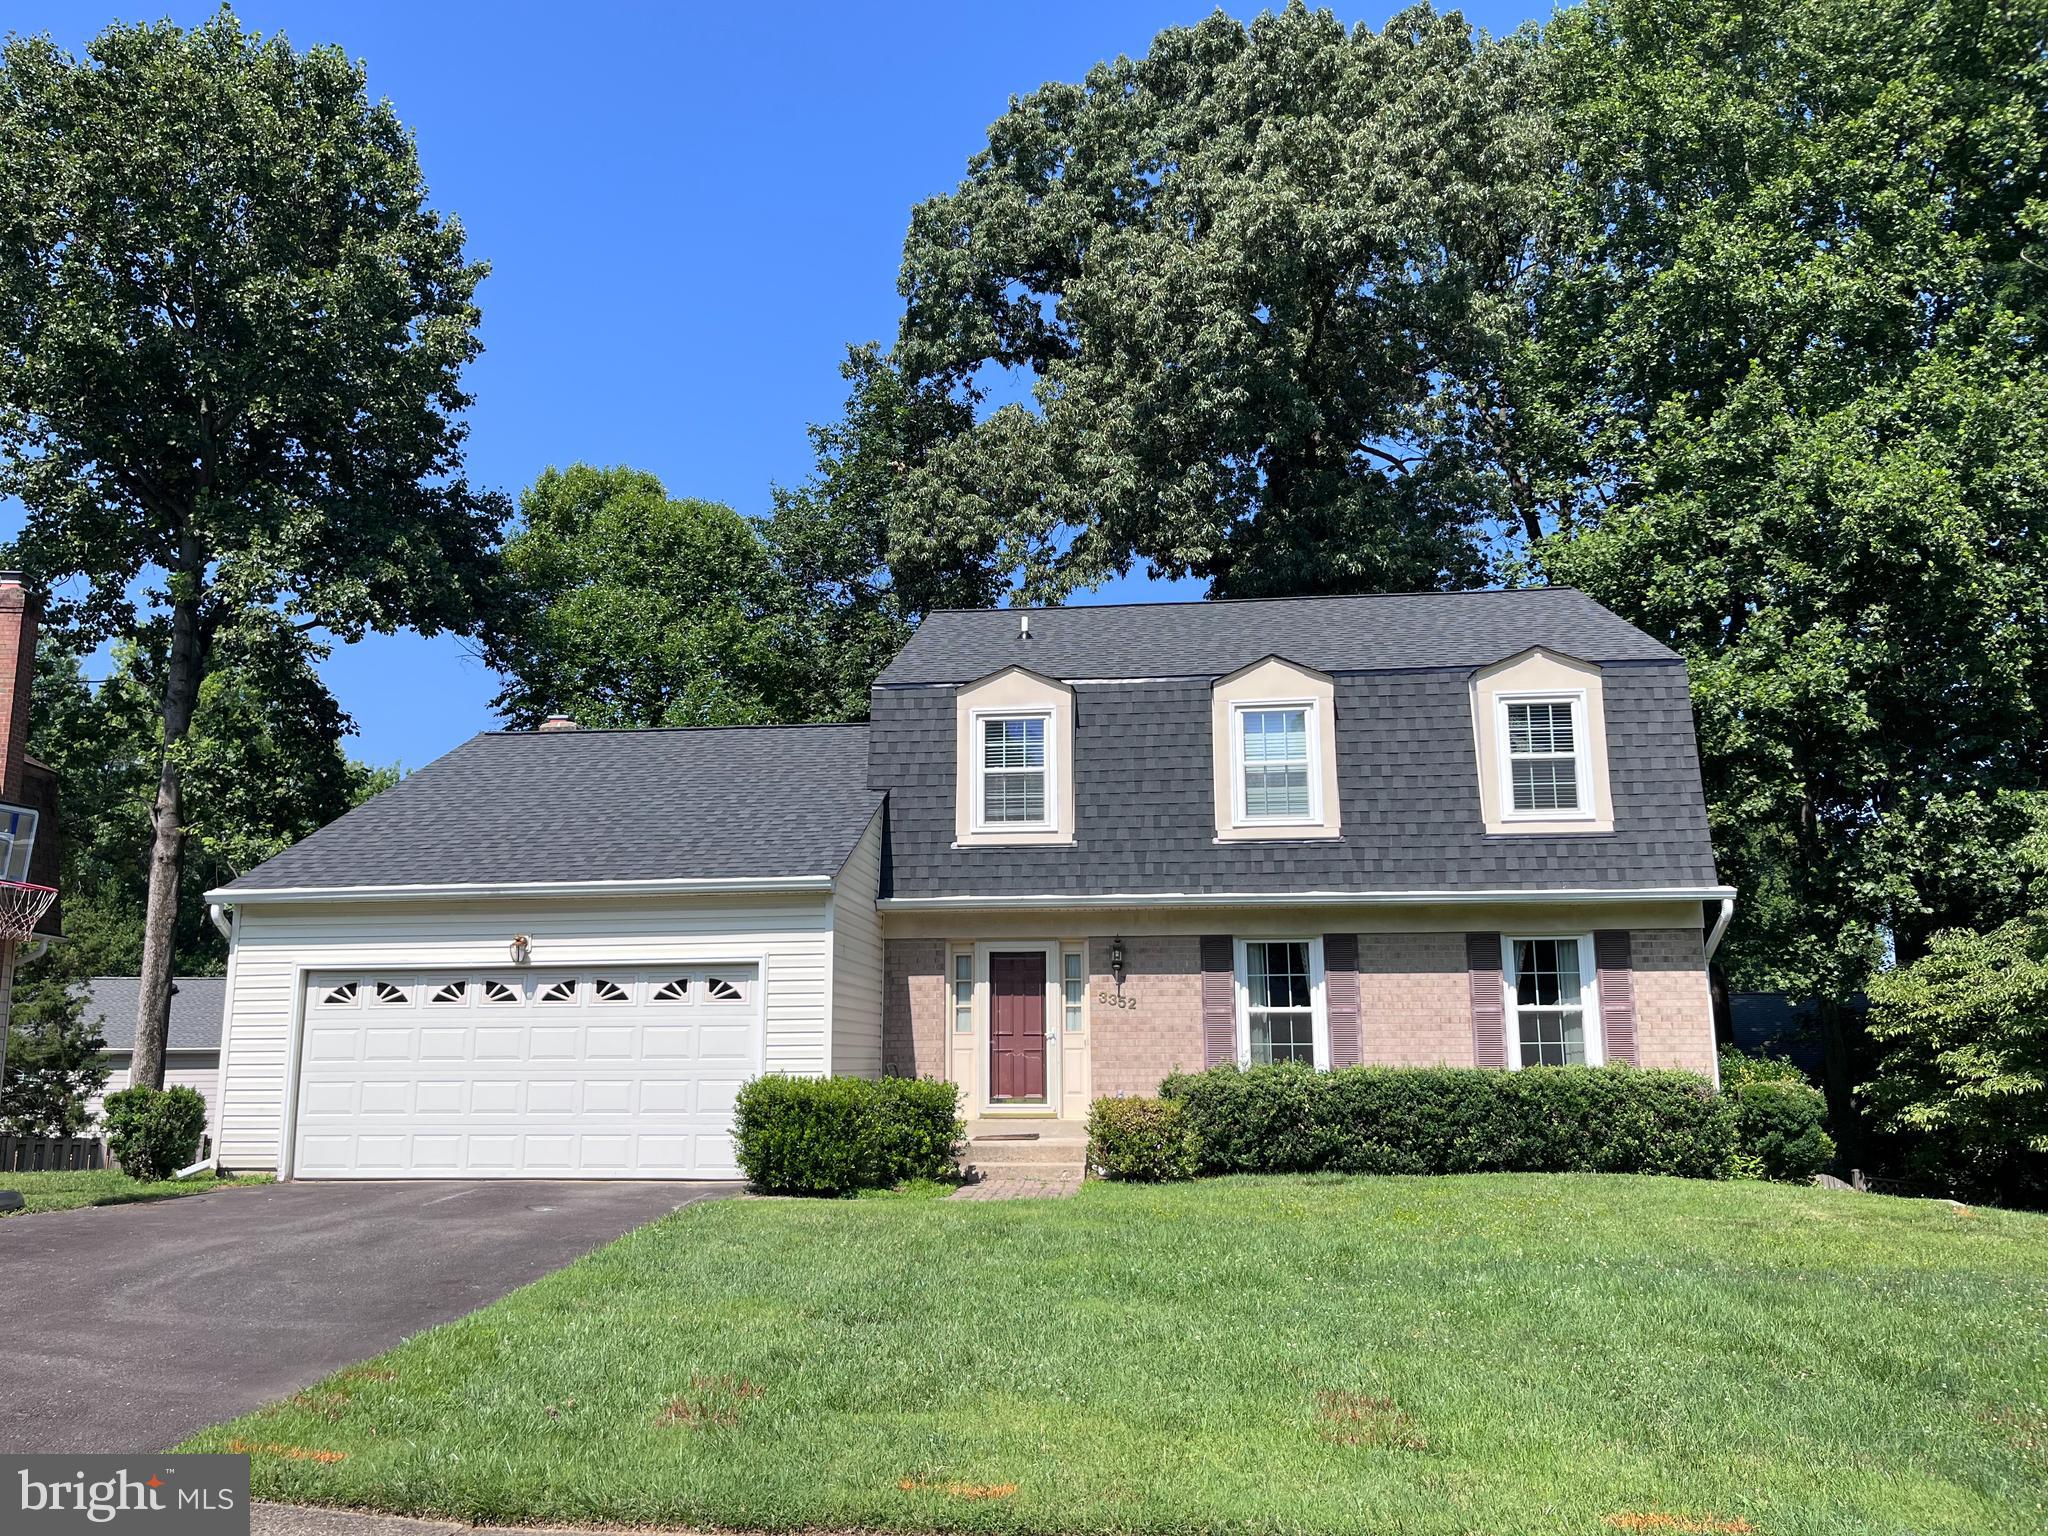
ANNANDALE
3352 BROKEN KNIFE COURT
4 Beds
3 Baths
2,790 Sq.Ft.
$915,000
MLS#: VAFX2325678
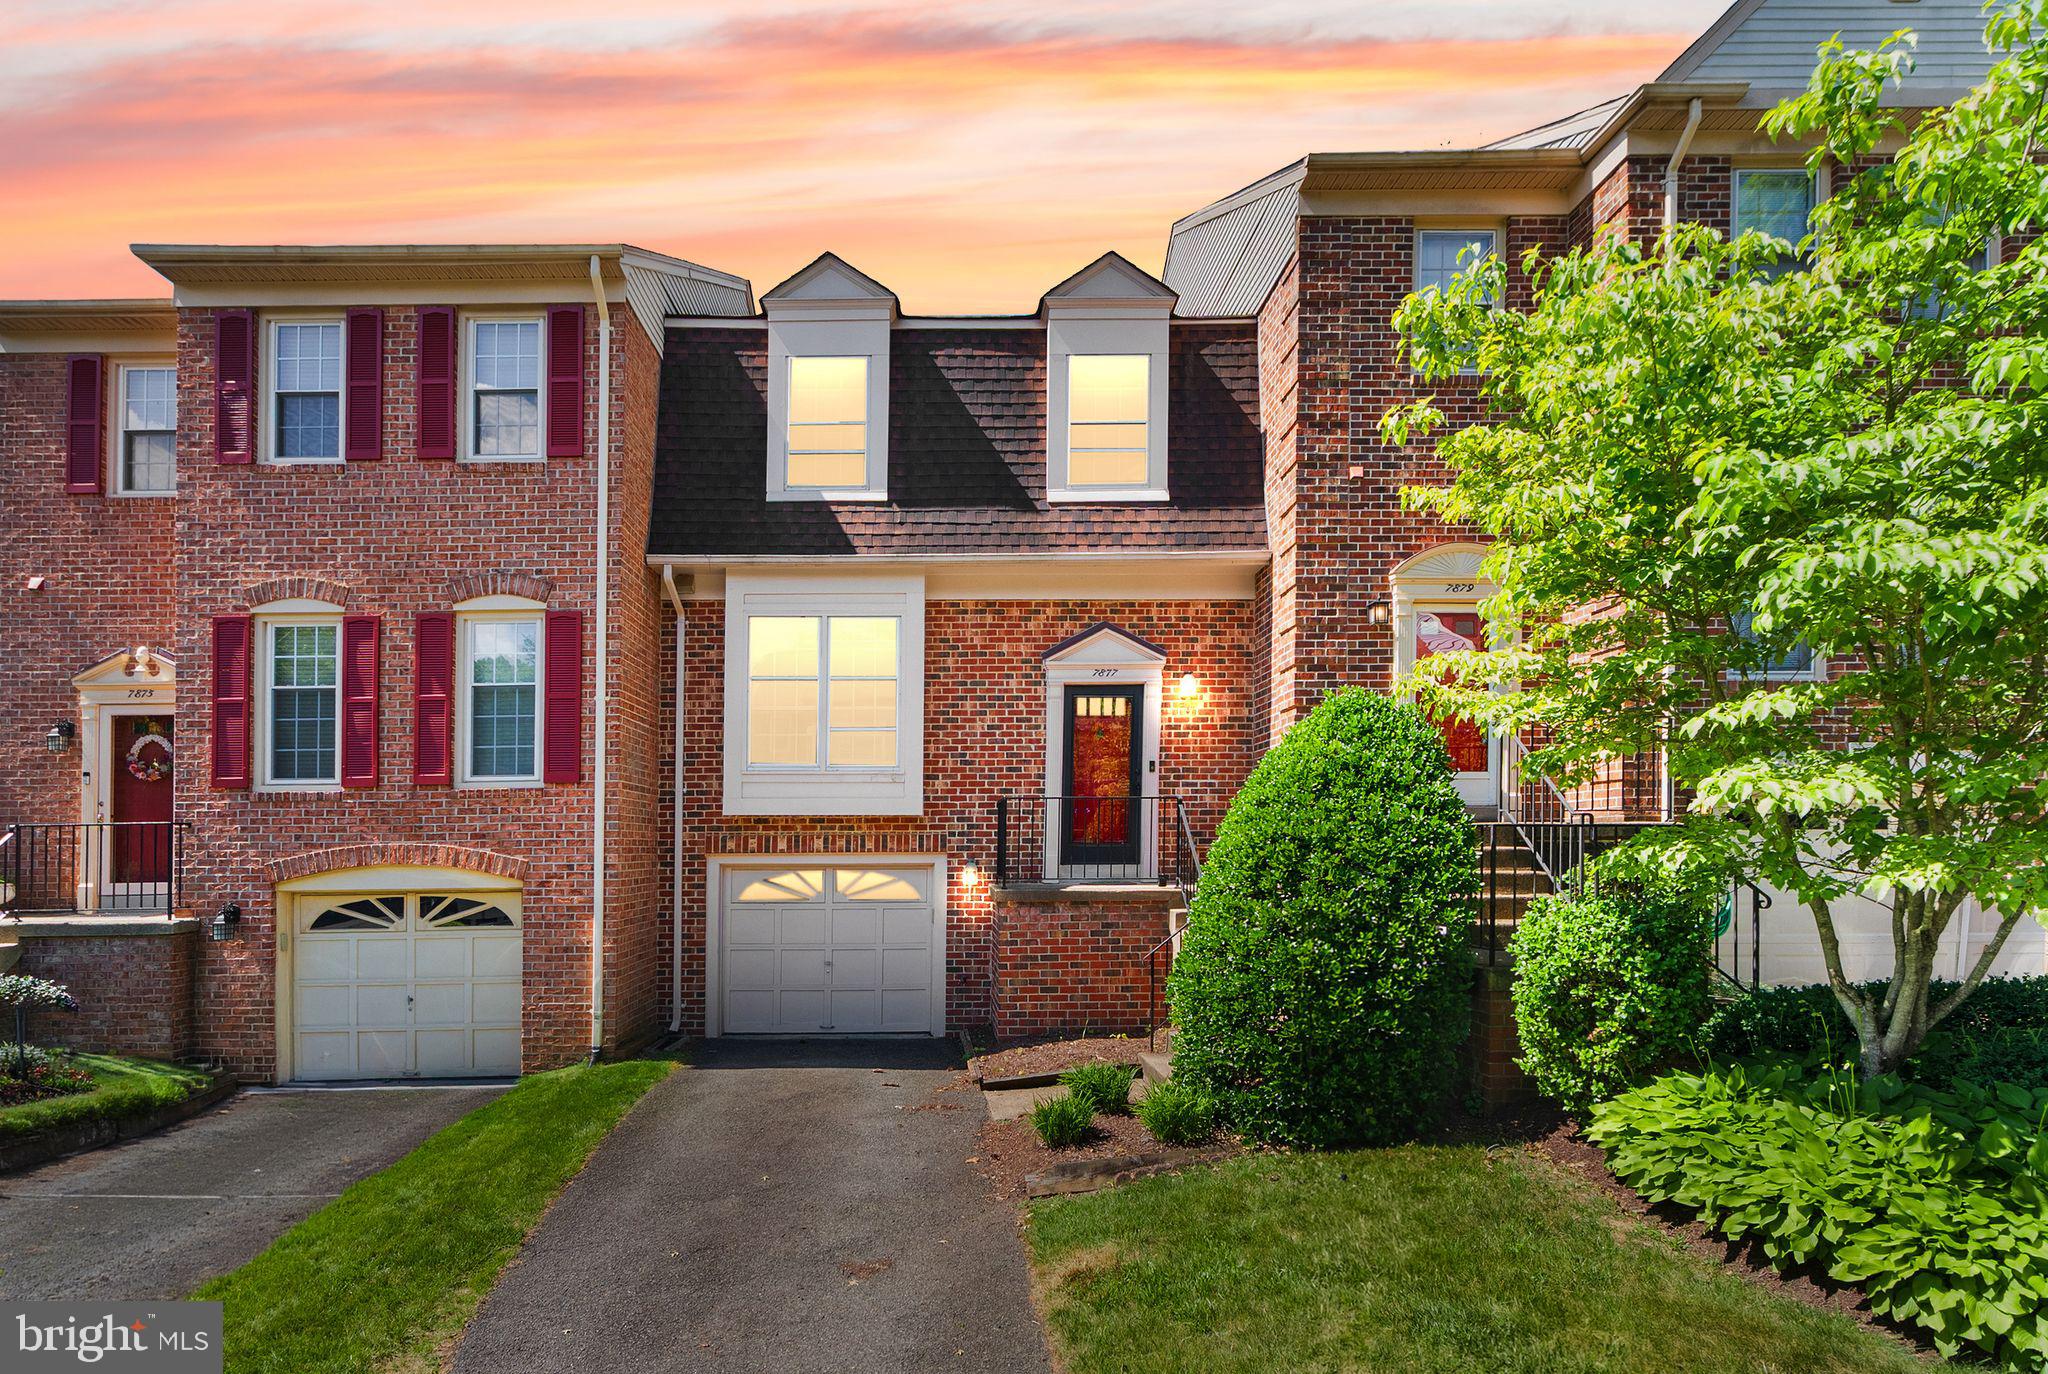
ANNANDALE
7877 HAMPTON VILLAGE PASS
3 Beds
2 Baths
2,555 Sq.Ft.
$680,000
MLS#: VAFX2316452
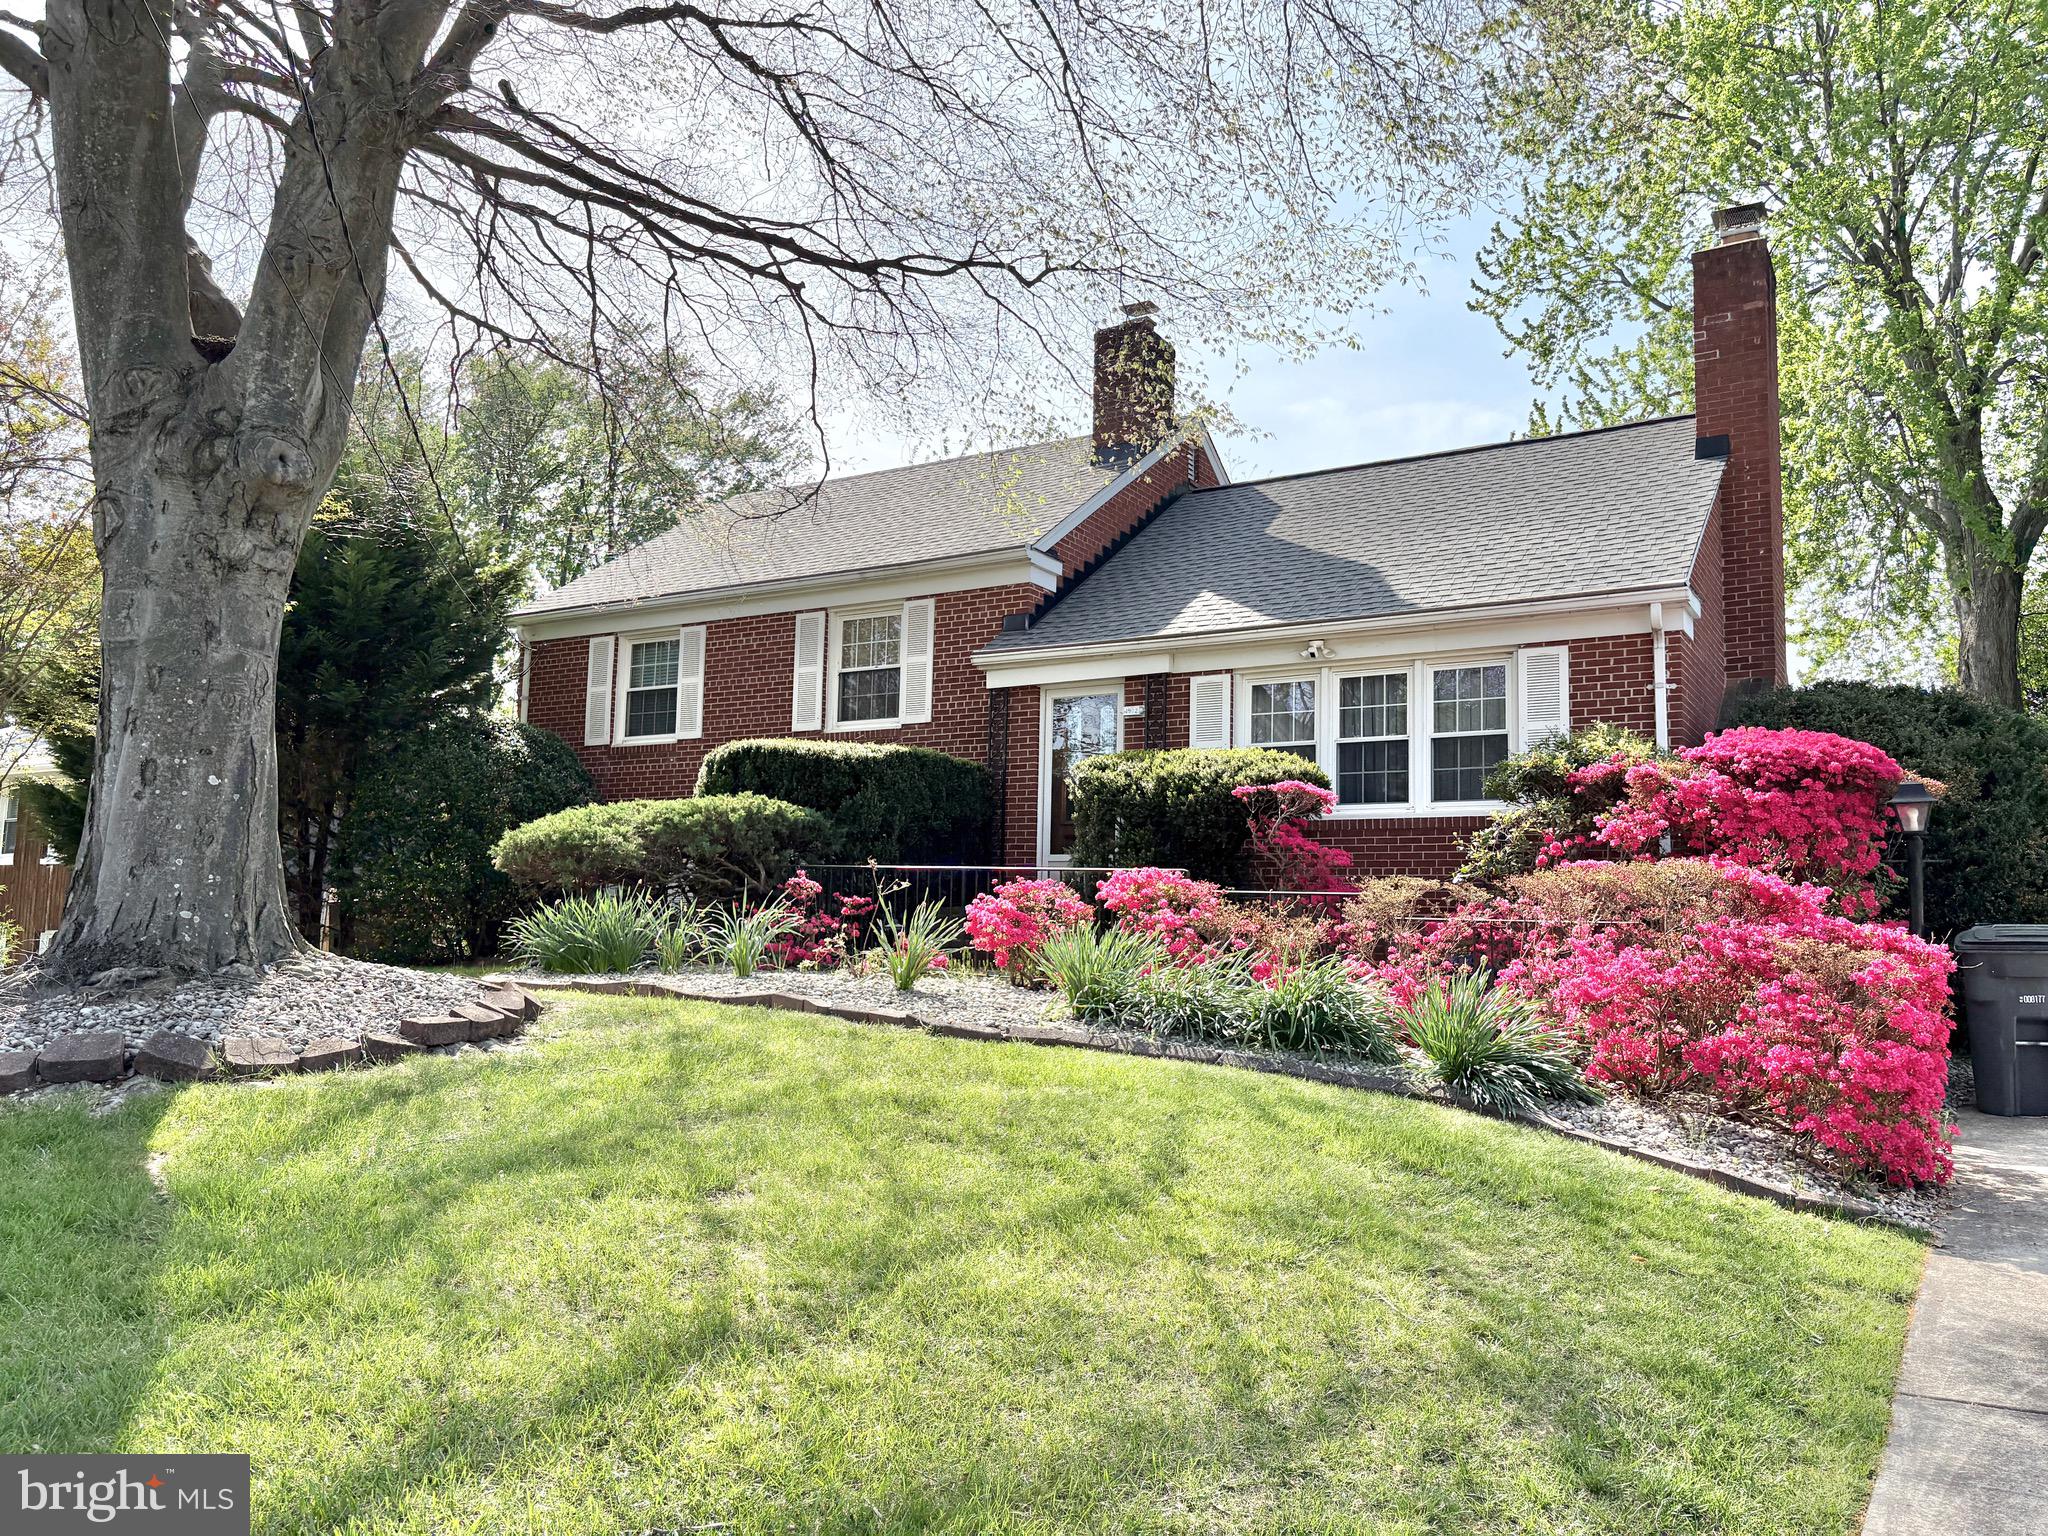
ANNANDALE
4902 RAVENSWORTH ROAD
4 Beds
2 Baths
2,133 Sq.Ft.
$739,900
MLS#: VAFX2325818
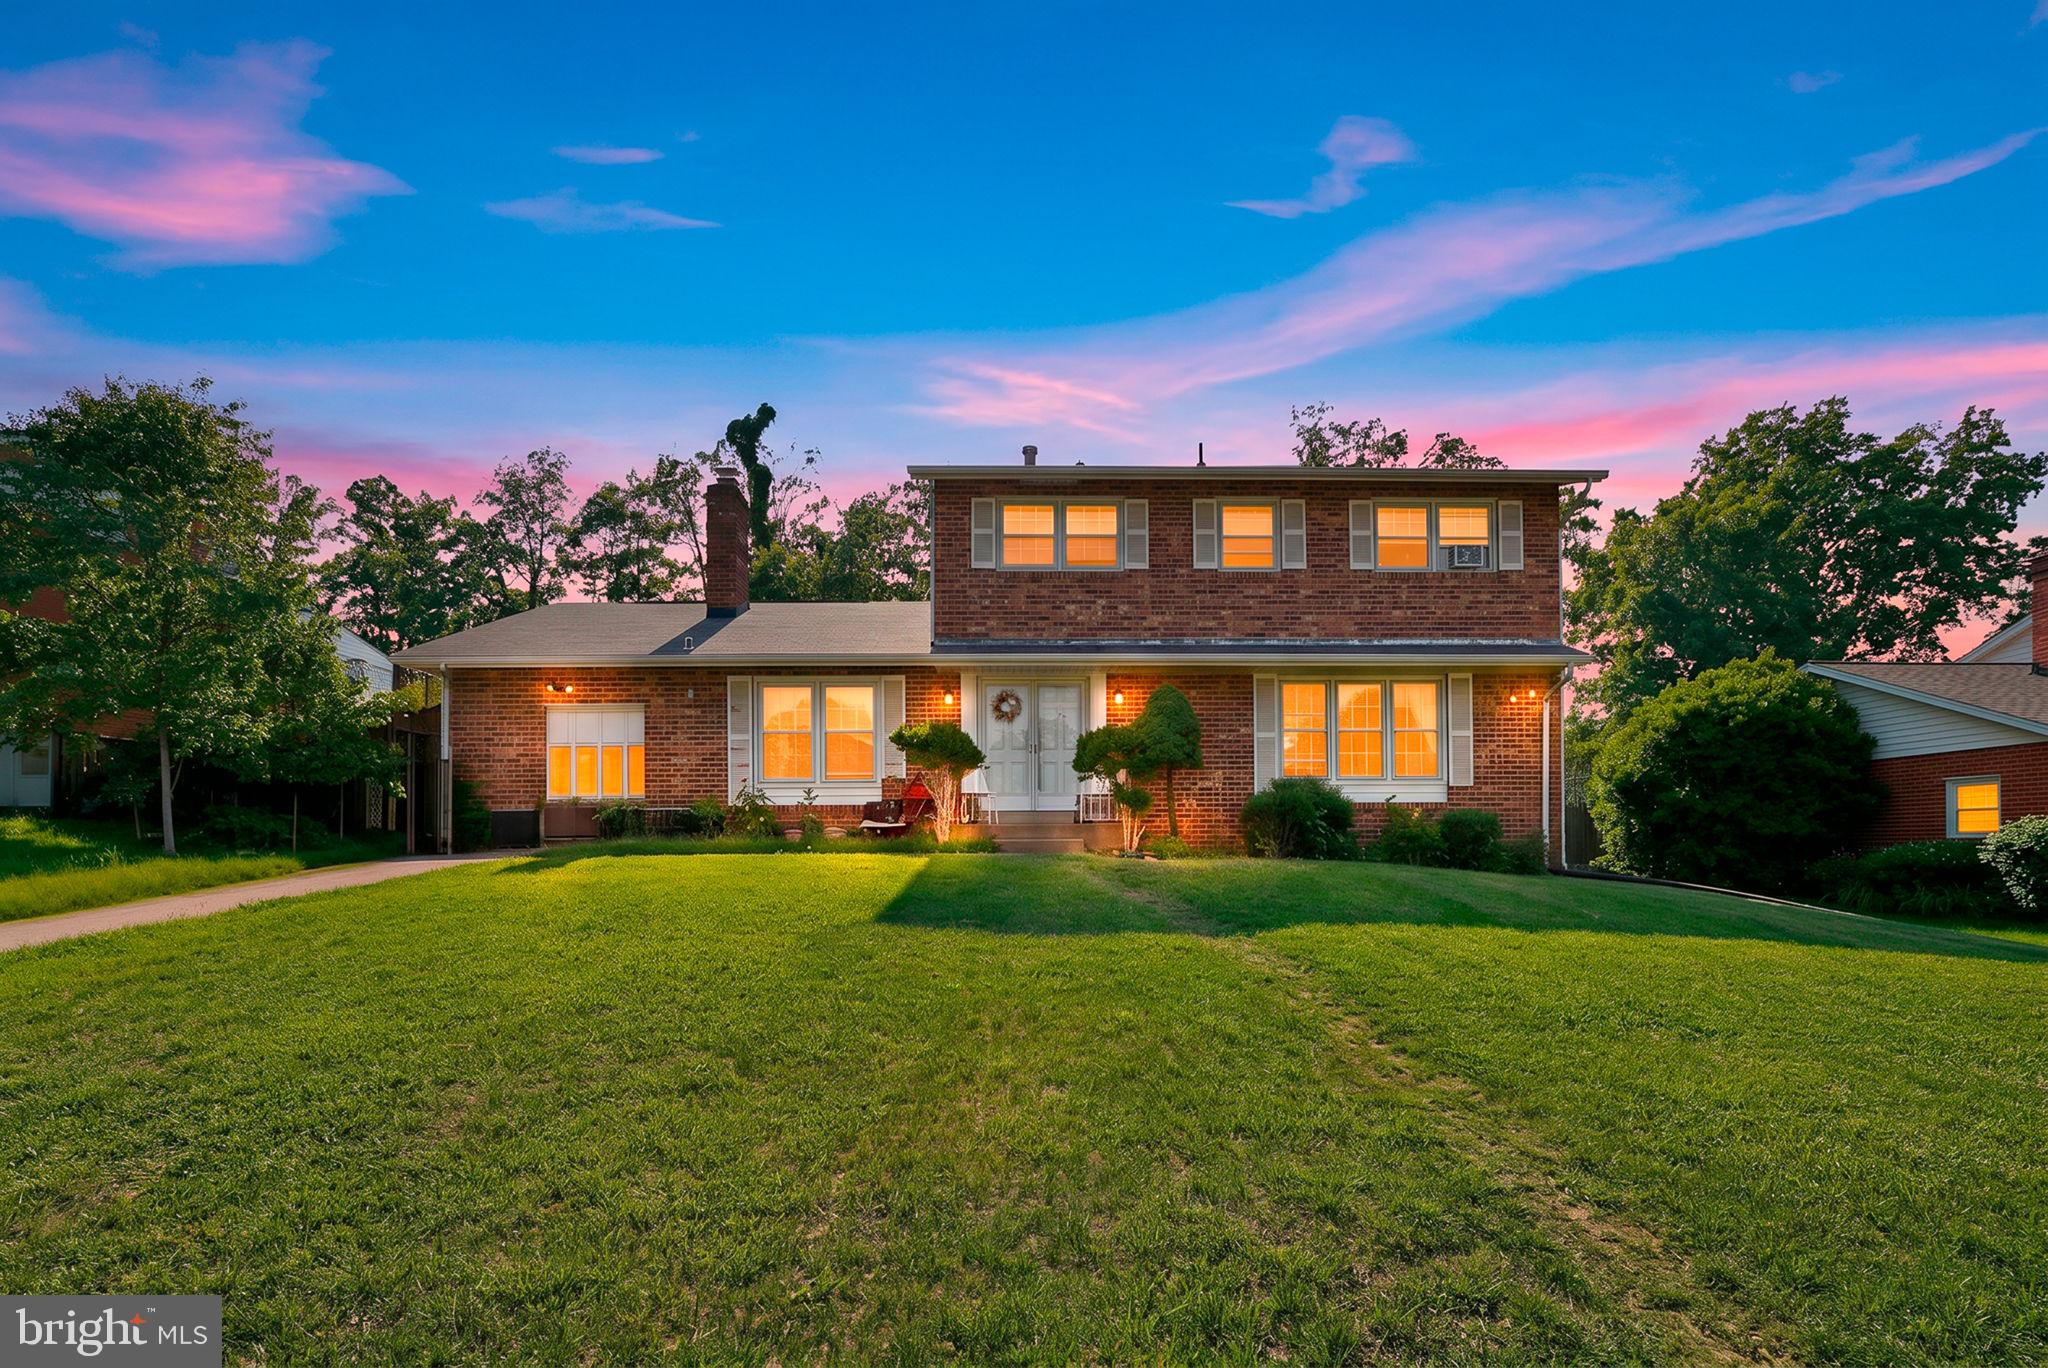
ANNANDALE
4108 WYNNWOOD DRIVE
6 Beds
3 Baths
3,344 Sq.Ft.
$800,000
MLS#: VAFX2311276
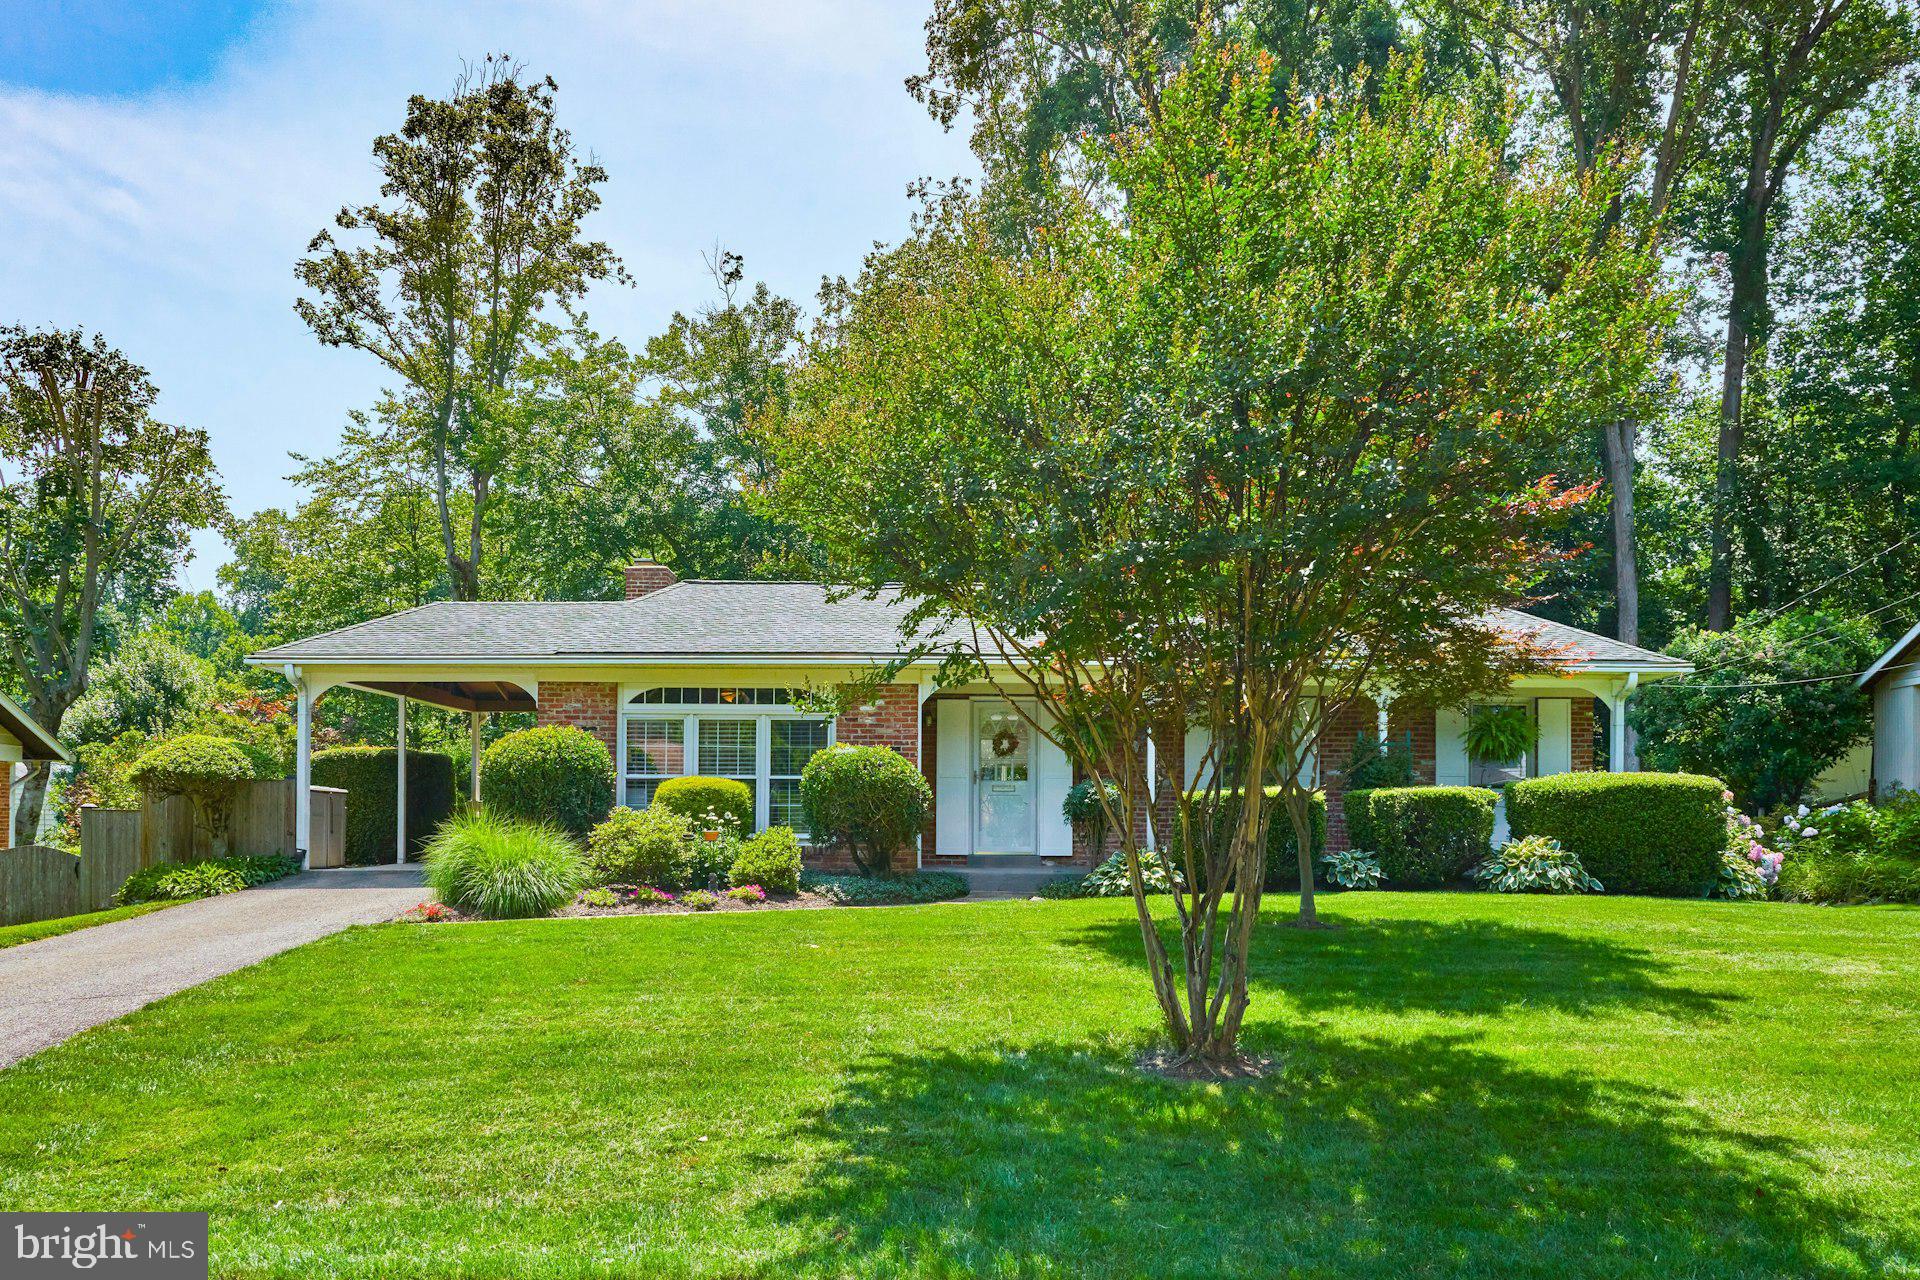
ANNANDALE
4118 WHISPERING LANE
4 Beds
3 Baths
2,431 Sq.Ft.
$850,000
MLS#: VAFX2325880
.png)