


Property
Beds
6
Full Baths
5
1/2 Baths
1
Year Built
2027
Sq.Footage
4,497
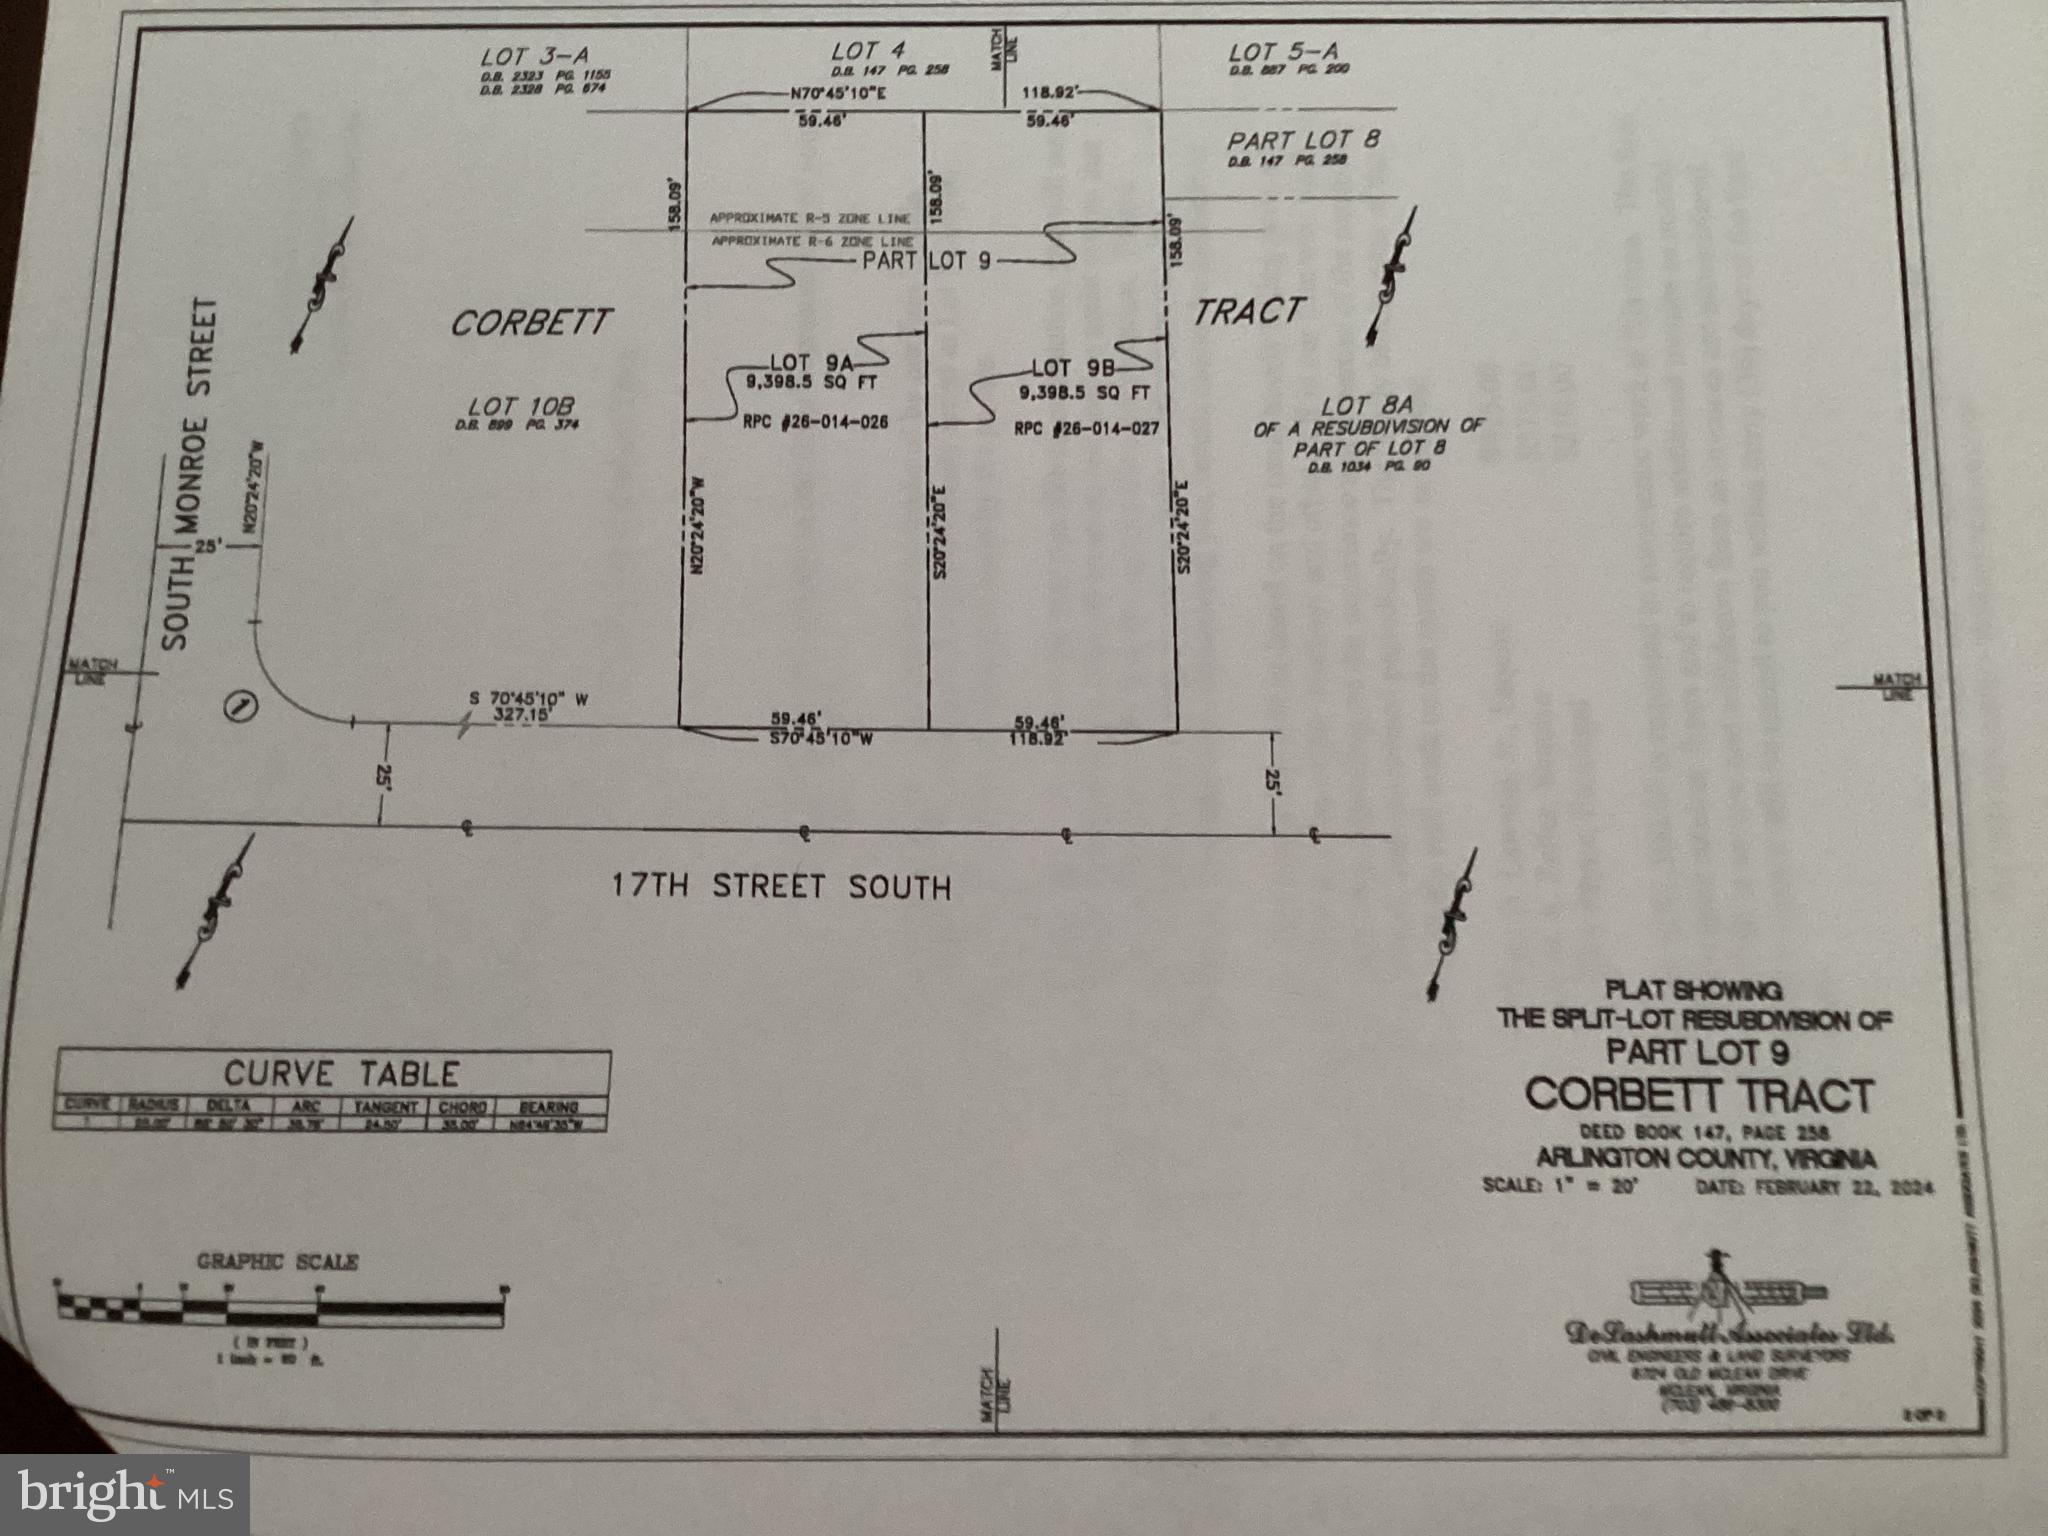
Discover an extraordinary blend of luxury, space, and location in this stunning to-be-built new-construction residence by popular BeaconCrest Homes. Spanning four thoughtfully designed levels and nearly 4,500 finished square feet, this impressive home offers 6 bedrooms, 5 full bathrooms, and an exceptional lifestyle tailored to both elegant entertaining and everyday comfort. Expected delivery mid-2027. At the heart of the home, a gourmet kitchen seamlessly opens to an expansive family room anchored by a gas fireplace, creating a warm and inviting gathering space. The versatile four-level layout provides abundant room for guests, work, relaxation, and recreation. Escape to the covered third-floor balcony for a private outdoor retreat, or head downstairs to an expansive recreation room complemented by a dedicated exercise room. A convenient one-car garage adds everyday functionality to this remarkable offering. An exceptional home. An unbeatable location. Enjoy the best of Arlington living with shopping, dining, entertainment, and outdoor recreation just moments away. Explore the vibrant energy of Ballston Quarter, approximately 1 mile away, or discover the acclaimed restaurants, boutiques, and nightlife of Clarendon, just 1.5 miles from home. An athlete’s and nature enthusiast’s dream, this location places you less than a quarter-mile from the Four Mile Run and W&OD trails, with the W&OD offering approximately 45 miles of paved trail to explore. Army Navy Country Club, 31-acre Lubber Run Park, Long Branch Nature Center & Park, Barcroft Park, and Glen Carlyn Dog Park are all within approximately 2 miles, offering an extraordinary variety of opportunities to run, cycle, play, and reconnect with nature. A commuter’s dream, with immediate access to Columbia Pike and convenient connections to I-395 and I-66. Crystal City, the Pentagon, Rosslyn, and Fort Myer are all within an approximately 10-minute drive, while Amazon HQ2, Reagan National Airport, and Washington, D.C., are approximately 15 minutes away. Experience the space, embrace the lifestyle, and discover the possibilities. This is more than a home—it’s your gateway to the very best of Northern Virginia living. Located within the Barcroft Elementary, Kenmore Middle, and Wakefield High School attendance areas.
Features & Amenities
Interior
-
Other Interior Features
Eat-in Kitchen, Kitchen Island, Pantry, Recessed Lighting, Walk-In Closet(s), High Ceilings, Open Floorplan, Soaking Tub
-
Total Bedrooms
6
-
Bathrooms
5
-
1/2 Bathrooms
1
-
Above Grade Finished Area
3349.0
-
Basement YN
YES
-
Cooling YN
YES
-
Cooling
Central Air, Multi Units, Zoned, Electric
-
Fireplace YN
YES
-
Heating YN
YES
-
Heating
Central, Natural Gas, Forced Air, Zoned
-
Pet friendly
N/A
Exterior
-
Garage
Yes
-
Garage spaces
1
-
Construction Materials
HardiPlank Type, Stone
-
Other Exterior Features
Balcony, Lighting
-
Parking
Garage Door Opener, On Street, Garage, Driveway, Inside Entrance, Attached
-
Patio and Porch Features
Deck
-
Pool
No
-
Waterfront YN
NO
Area & Lot
-
Lot Features
Front Yard, Level, Back Yard
-
Lot Size(acres)
0.11
-
Lot Size(square feet)
5,000
-
Property Type
Residential
-
Property Sub Type
Single Family Residence
-
Architectural Style
Transitional
Price
-
Sales Price
$1,865,000
-
Tax Amount
$7,596
-
Sq. Footage
4,497
-
Price/SqFt
$414
HOA
-
Association
No
School District
-
Elementary School
BARCROFT
-
Middle School
KENMORE
-
High School
WAKEFIELD
Property Features
-
New Construction
YES
-
Foundation Details
Concrete Perimeter
-
Senior Community YN
NO
-
Sewer
Public Sewer
-
Tax Lot
15
-
Water Source
Public
Schedule a Showing
Showing scheduled successfully.
Mortgage calculator
Estimate your monthly mortgage payment, including the principal and interest, property taxes, and HOA. Adjust the values to generate a more accurate rate.
Your payment
Principal and Interest:
$
Property taxes:
$
HOA fees:
$
Total loan payment:
$
Total interest amount:
$
Location
County
ARLINGTON
Elementary School
BARCROFT
Middle School
KENMORE
High School
WAKEFIELD
Listing Courtesy of Tom Francis, Keller Williams Realty
RealHub Information is provided exclusively for consumers' personal, non-commercial use, and it may not be used for any purpose other than to identify prospective properties consumers may be interested in purchasing. All information deemed reliable but not guaranteed and should be independently verified. All properties are subject to prior sale, change or withdrawal. RealHub website owner shall not be responsible for any typographical errors, misinformation, misprints and shall be held totally harmless.

Salesperson, Realtor
Laurie Hailey
Call Laurie today to schedule a private showing.

* Listings on this website come from the FMLS IDX Compilation and may be held by brokerage firms other than the owner of this website. The listing brokerage is identified in any listing details. Information is deemed reliable but is not guaranteed. If you believe any FMLS listing contains material that infringes your copyrighted work please review our DMCA policy and learn how to submit a takedown request.© 2024 FMLS.
Related Properties
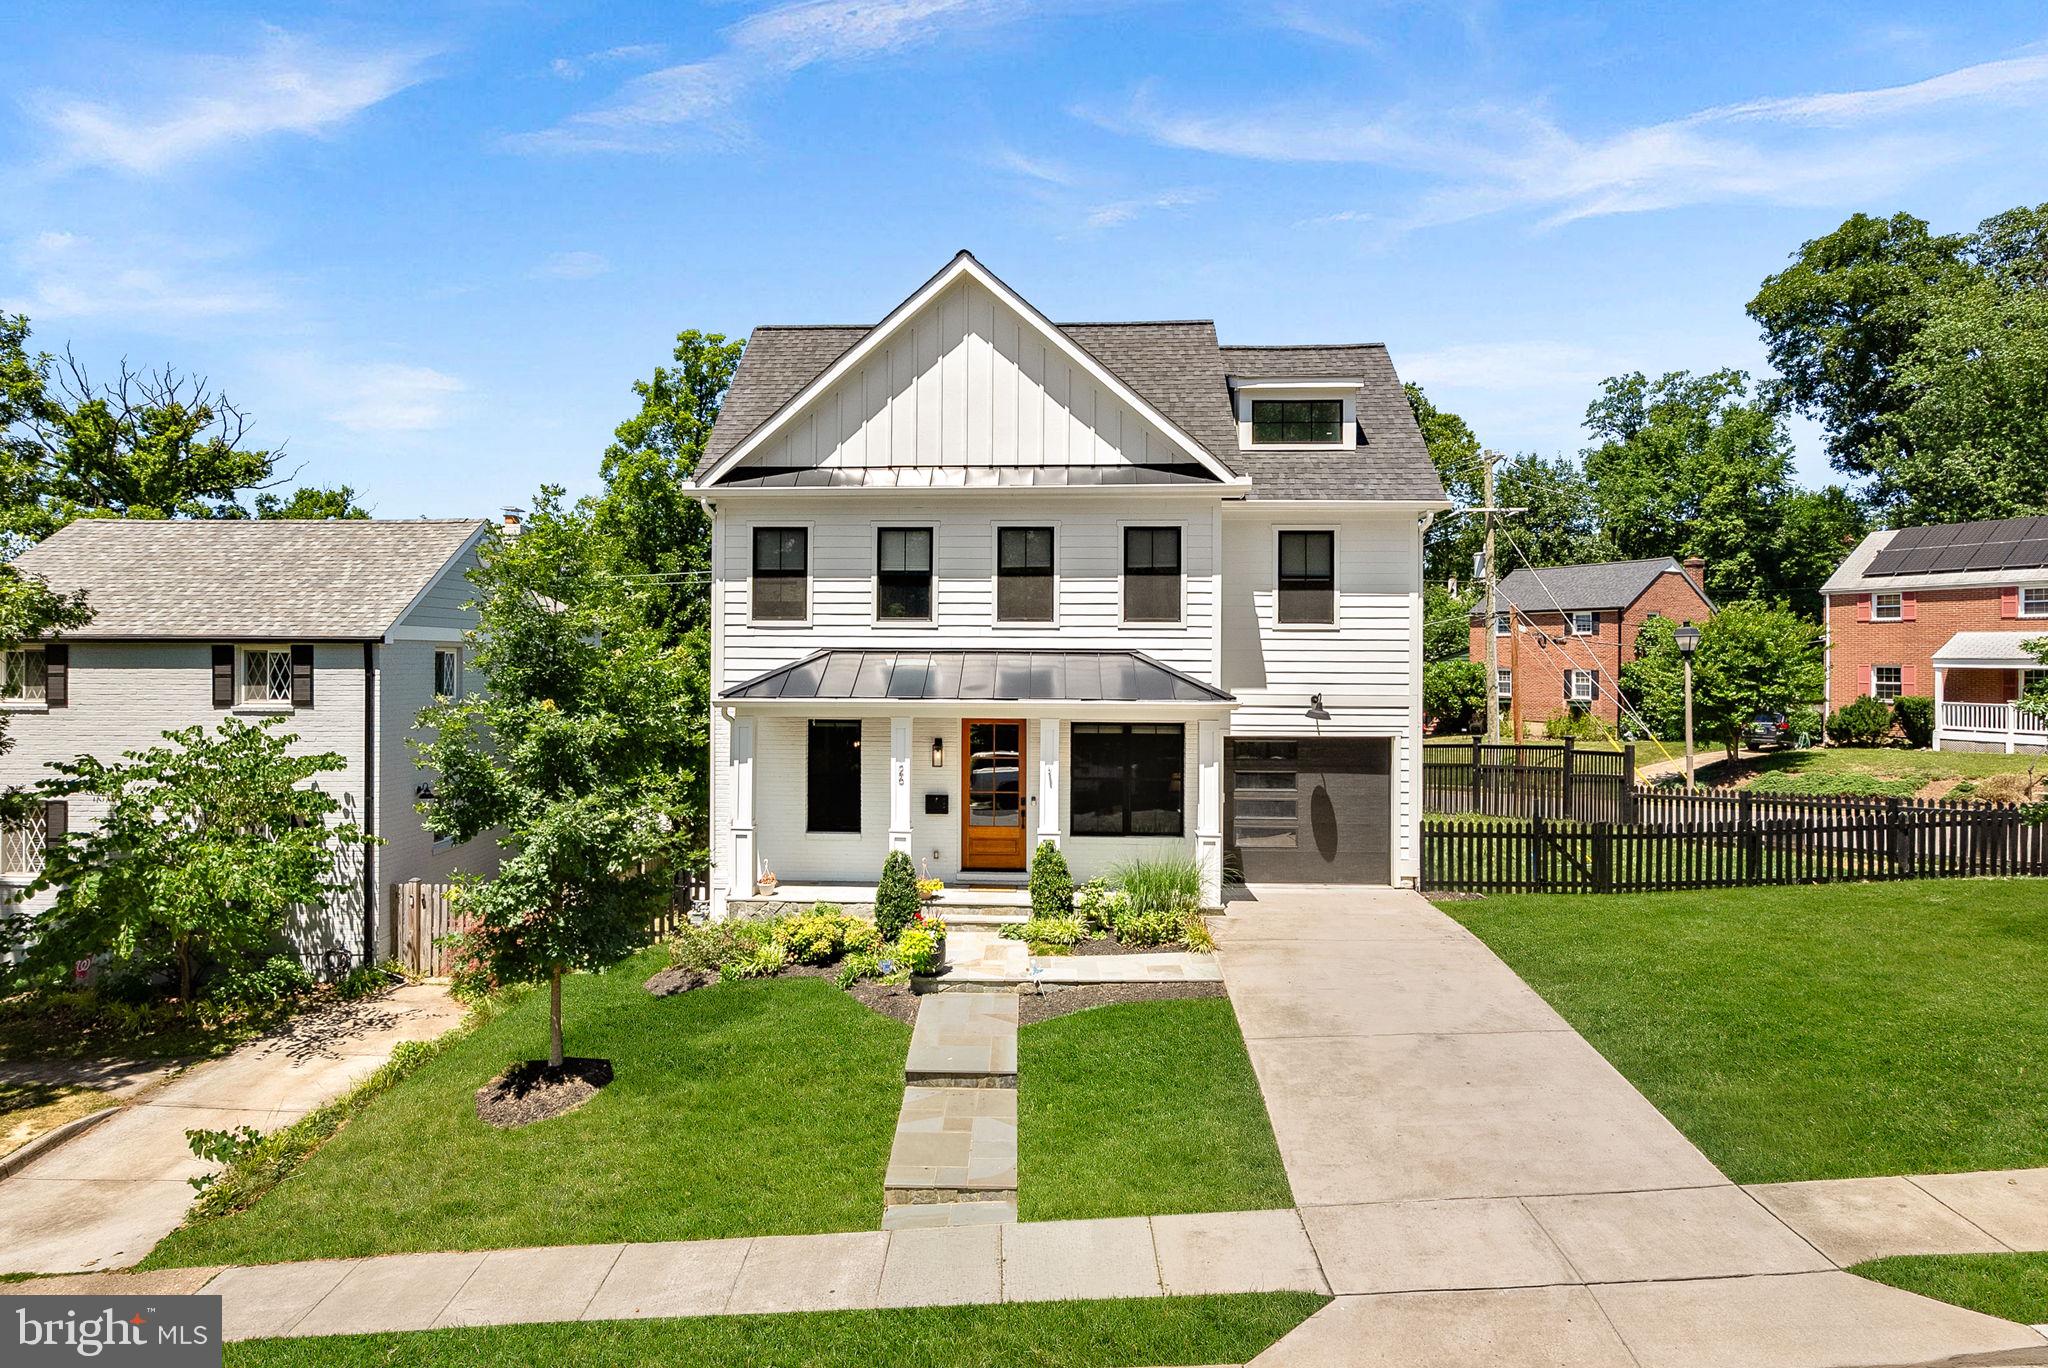
ARLINGTON
3505 17TH STREET S
3 Beds
1 Baths
720 Sq.Ft.
$1,750,000
MLS#: VAAR2073820

ARLINGTON
900 20TH STREET S
6 Beds
4 Baths
3,826 Sq.Ft.
$1,499,000
MLS#: VAAR2079392

ARLINGTON
1881 N NASH STREET 1712
2 Beds
2 Baths
1,742 Sq.Ft.
$1,665,000
MLS#: VAAR2081236
ARLINGTON
26 S PARK DRIVE
5 Beds
3 Baths
3,711 Sq.Ft.
$1,750,000
MLS#: VAAR2075320

ARLINGTON
1101 S ARLINGTON RIDGE ROAD 402
3 Beds
3 Baths
2,485 Sq.Ft.
$1,495,000
MLS#: VAAR2077906

ARLINGTON
3103 N PERSHING DRIVE
10 Beds
6 Baths
4,720 Sq.Ft.
$1,950,000
MLS#: VAAR2080588

ARLINGTON
5810 9TH ROAD N
5 Beds
4 Baths
2,854 Sq.Ft.
$1,700,000
MLS#: VAAR2081596
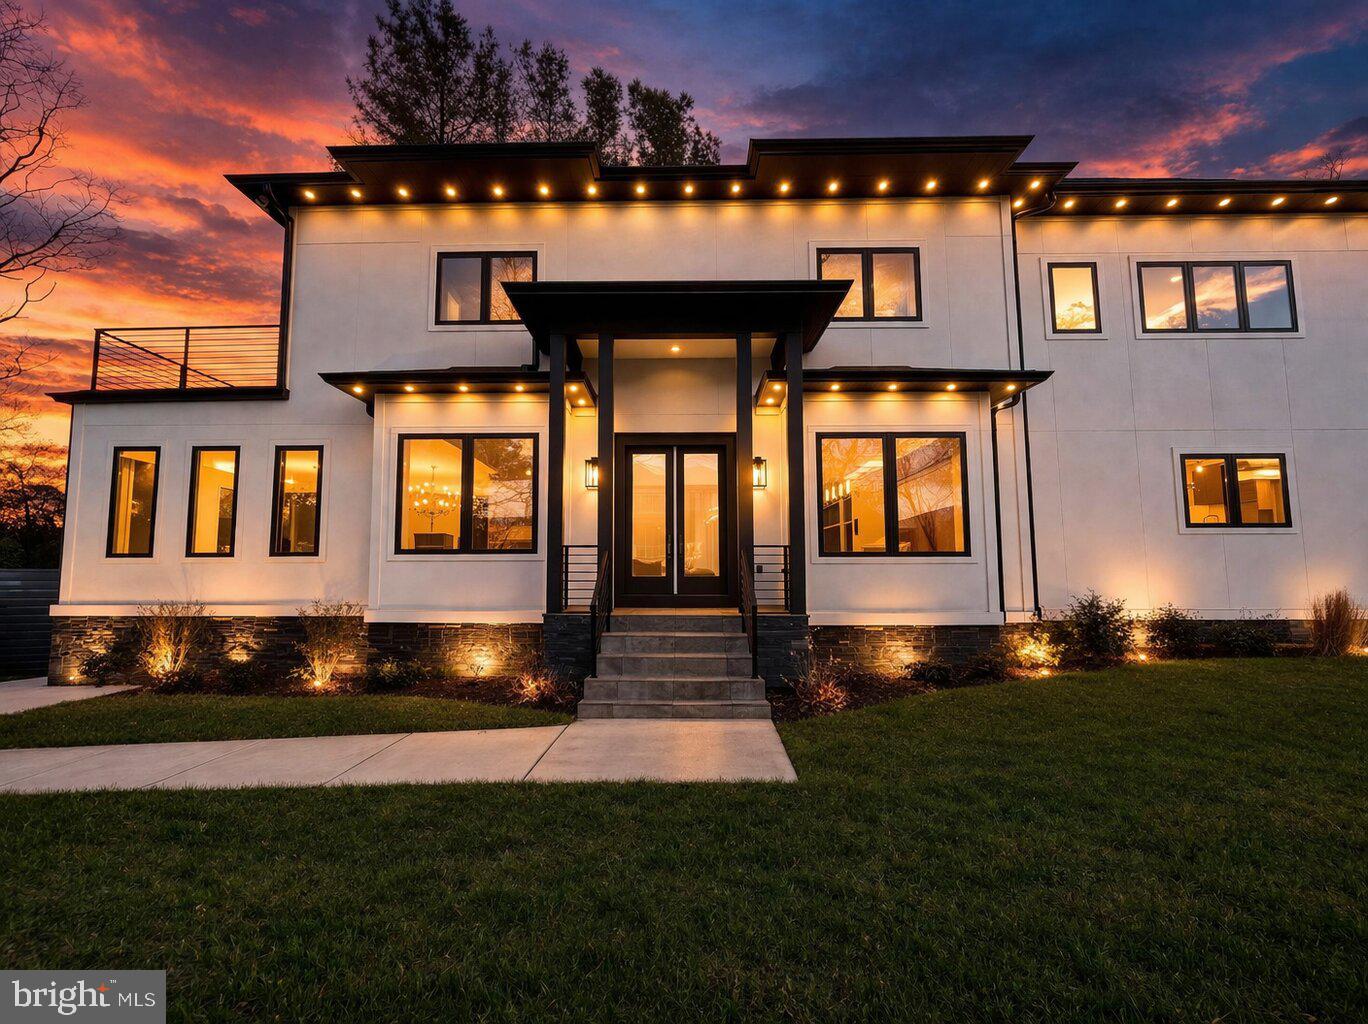
ARLINGTON
4246 15TH STREET N
6 Beds
6 Baths
5,246 Sq.Ft.
$1,850,000
MLS#: VAAR2070966

ARLINGTON
6947 28TH STREET N
5 Beds
4 Baths
4,648 Sq.Ft.
$2,099,900
MLS#: VAAR2077404
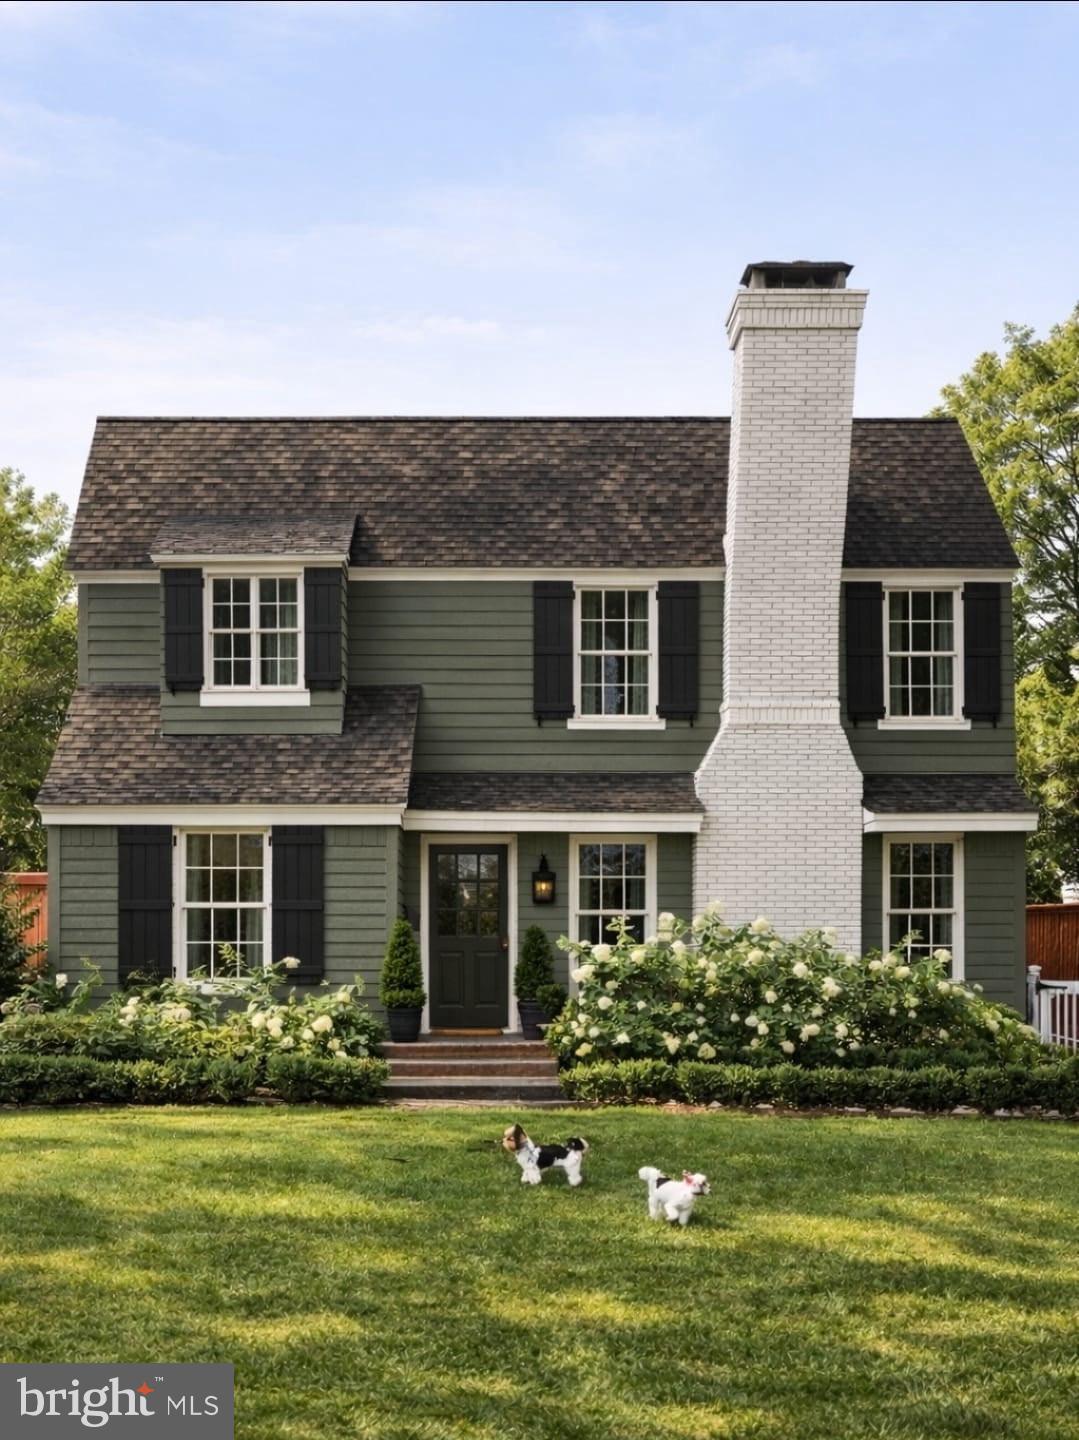
ARLINGTON
6000 35TH STREET N
4 Beds
4 Baths
2,725 Sq.Ft.
$1,700,000
MLS#: VAAR2073218
