


Property
Beds
4
Full Baths
3
1/2 Baths
None
Year Built
1995
Sq.Footage
3,666
Privacy Meets Lake Living: Your Move-In Ready Retreat Discover the ultimate blend of refined updates, incredible spatial versatility, and prime lake access in this stunning, move-in-ready all-brick residence. Perfectly positioned to offer both tranquil seclusion and vibrant community amenities, this exceptional property is ready for its next owners! Key Property Highlights Over 3,600 Sq. Ft. of Finished Space: Enjoy more than 1,800 sq. ft. of main-level living plus a fully finished 1,800 sq. ft. lower level—ideal for multi-generational living, a dedicated in-law suite, or versatile flex space. Main-Level Elegance: Rich wood floors flow through primary living areas, anchored by a stylish kitchen with sleek granite countertops and a cool breakfast bar setup. Features brand-new carpet in the bedrooms and classic ceramic tile. Panoramic Sunroom: Spanning the entire back of the residence with windows galore, this huge sunroom offers a serene, year-round sanctuary for everyday relaxation or effortless entertaining. Ultimate Entertainment Hub: The expansive lower level acts as its own private destination, complete with a massive game room, custom bar, dedicated kitchen area, 4th bedroom, and full bath. Deeded Boat Slip & Storage: Take advantage of exclusive lake access with your own deeded boat slip, plus load up on storage with abundant closets and two outdoor sheds. Turnkey, meticulously updated, and positioned in a premier lake community—schedule your private tour today to experience this rare find firsthand!
Features & Amenities
Interior
-
Other Interior Features
Eat-in Kitchen, Ceiling Fan(s), Bar, Pantry, Recessed Lighting, Walk-In Closet(s), Vaulted Ceiling(s), Open Floorplan
-
Total Bedrooms
4
-
Bathrooms
3
-
Above Grade Finished Area
1836.0
-
Basement YN
YES
-
Cooling YN
YES
-
Cooling
Central Air, Ceiling Fan(s), Electric
-
Fireplace YN
YES
-
Heating YN
YES
-
Heating
Electric, Heat Pump
-
Main Level Bedrooms
3
-
Pet friendly
N/A
Exterior
-
Garage
No
-
Construction Materials
Brick
-
Parking
Gravel, Circular Driveway, Detached Carport, Driveway, Detached
-
Patio and Porch Features
Deck, Porch
-
Pool
No
-
Waterfront YN
NO
-
View
Garden
Area & Lot
-
Lot Features
Wooded
-
Lot Size(acres)
0.92
-
Lot Size(square feet)
40,075
-
Property Type
Residential
-
Property Sub Type
Single Family Residence
-
Architectural Style
Ranch/Rambler
Price
-
Sales Price
$529,900
-
Tax Amount
$3,628
-
Financing Options
FHA, Conventional, Cash, VA
-
Sq. Footage
3,666
-
Price/SqFt
$144
HOA
-
Association
YES
-
Association Fee
$900
-
Association Fee Frequency
Annually
-
Association Fee Includes
N/A
Property Resources
-
Horse Property
NO
School District
-
Elementary School
N/A
-
Middle School
N/A
-
High School
N/A
Property Features
-
New Construction
NO
-
Association Amenities
Picnic Area, Security, Beach Access, Boat Dock, Gated, Playground, Powered Boats Allowed, Boat Slip
-
Foundation Details
Block
-
Senior Community YN
NO
-
Sewer
Septic Tank
-
Tax Lot
164
-
Water Source
Well
Schedule a Showing
Showing scheduled successfully.
Mortgage calculator
Estimate your monthly mortgage payment, including the principal and interest, property taxes, and HOA. Adjust the values to generate a more accurate rate.
Your payment
Principal and Interest:
$
Property taxes:
$
HOA fees:
$
Total loan payment:
$
Total interest amount:
$
Location
County
LOUISA
Elementary School
Middle School
High School
Listing Courtesy of Candice R Southard, RE/MAX Gateway
RealHub Information is provided exclusively for consumers' personal, non-commercial use, and it may not be used for any purpose other than to identify prospective properties consumers may be interested in purchasing. All information deemed reliable but not guaranteed and should be independently verified. All properties are subject to prior sale, change or withdrawal. RealHub website owner shall not be responsible for any typographical errors, misinformation, misprints and shall be held totally harmless.

Salesperson, Realtor
Laurie Hailey
Call Laurie today to schedule a private showing.

* Listings on this website come from the FMLS IDX Compilation and may be held by brokerage firms other than the owner of this website. The listing brokerage is identified in any listing details. Information is deemed reliable but is not guaranteed. If you believe any FMLS listing contains material that infringes your copyrighted work please click here to review our DMCA policy and learn how to submit a takedown request.© 2024 FMLS.
Related Properties
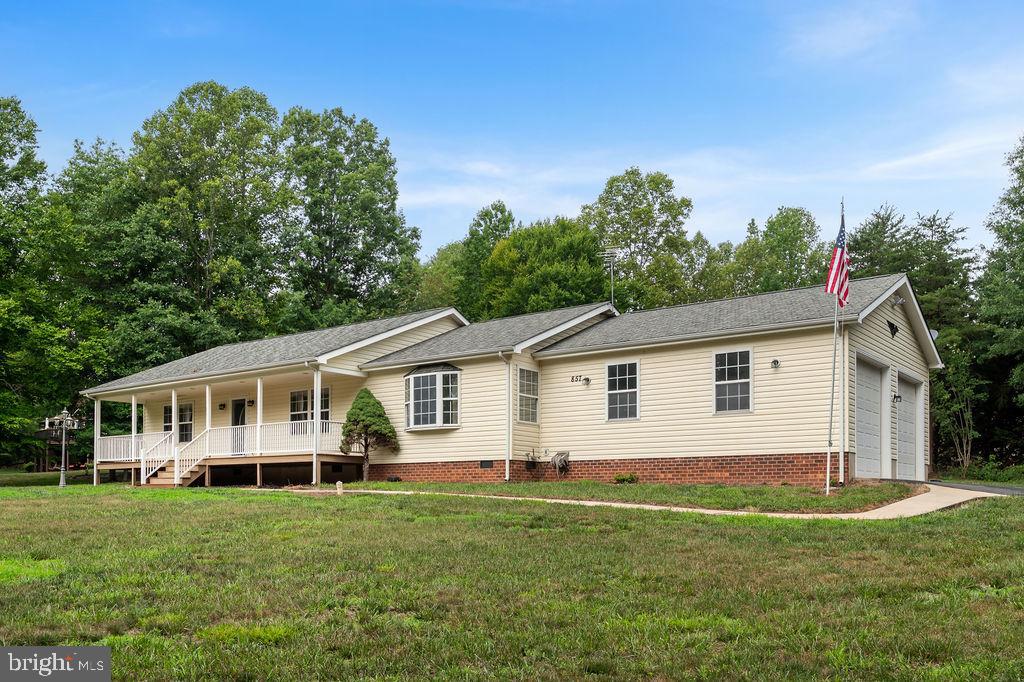
MINERAL
857 TALL PINES DRIVE
3 Beds
3 Baths
1,568 Sq.Ft.
$489,000
MLS#: VALA2010176

MINERAL
145 MOOREFIELD ROAD
3 Beds
2 Baths
1,825 Sq.Ft.
$550,000
MLS#: VALA2010238
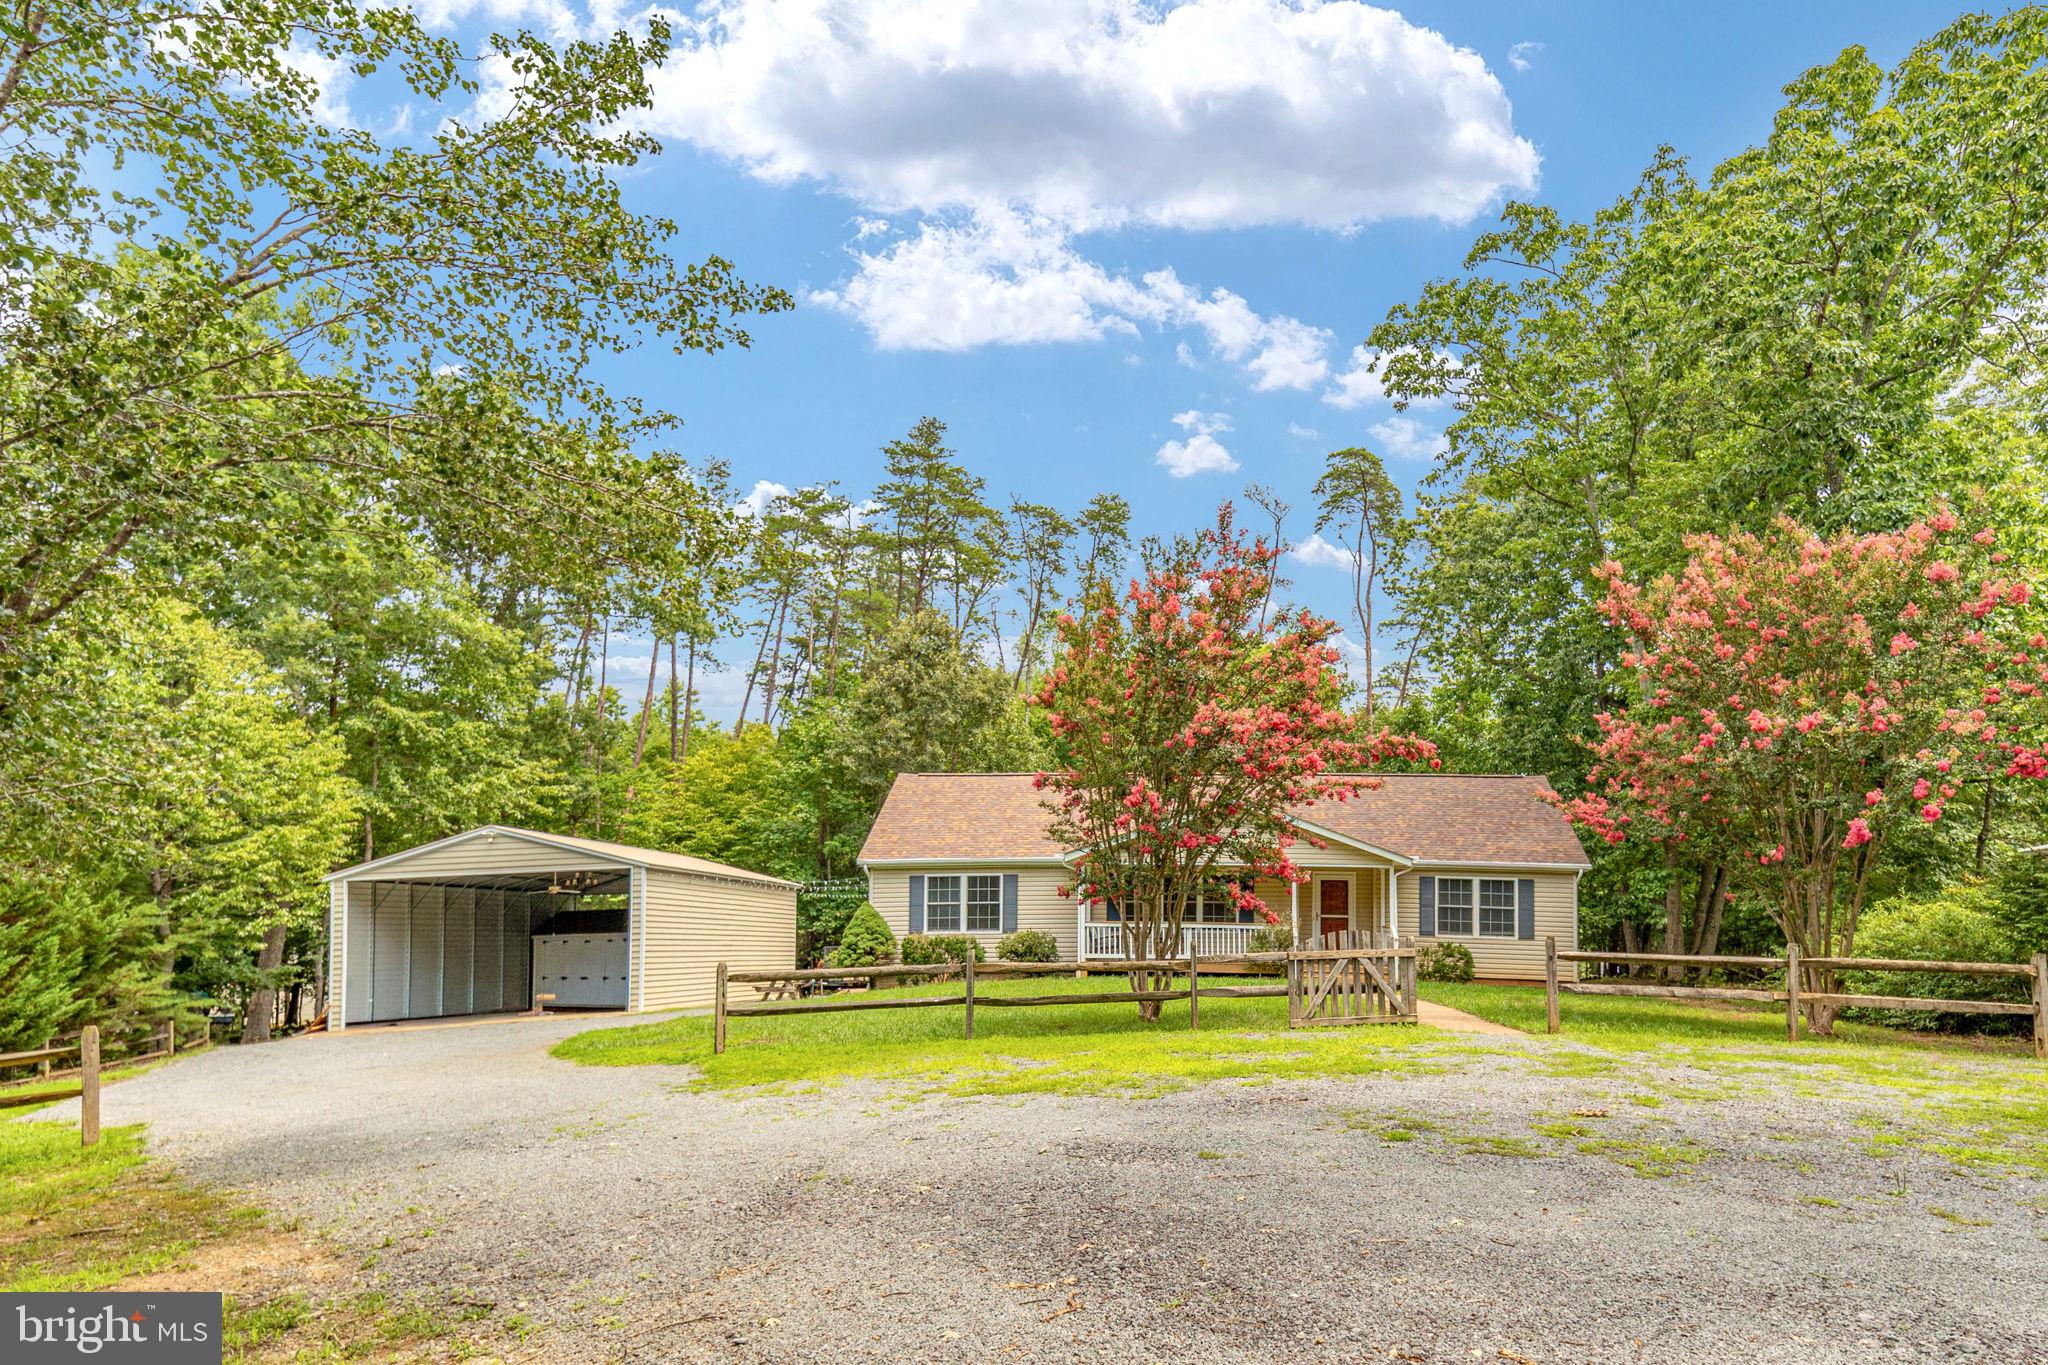
MINERAL
88 DOGWOOD DRAW
3 Beds
2 Baths
1,584 Sq.Ft.
$424,900
MLS#: VALA2009810
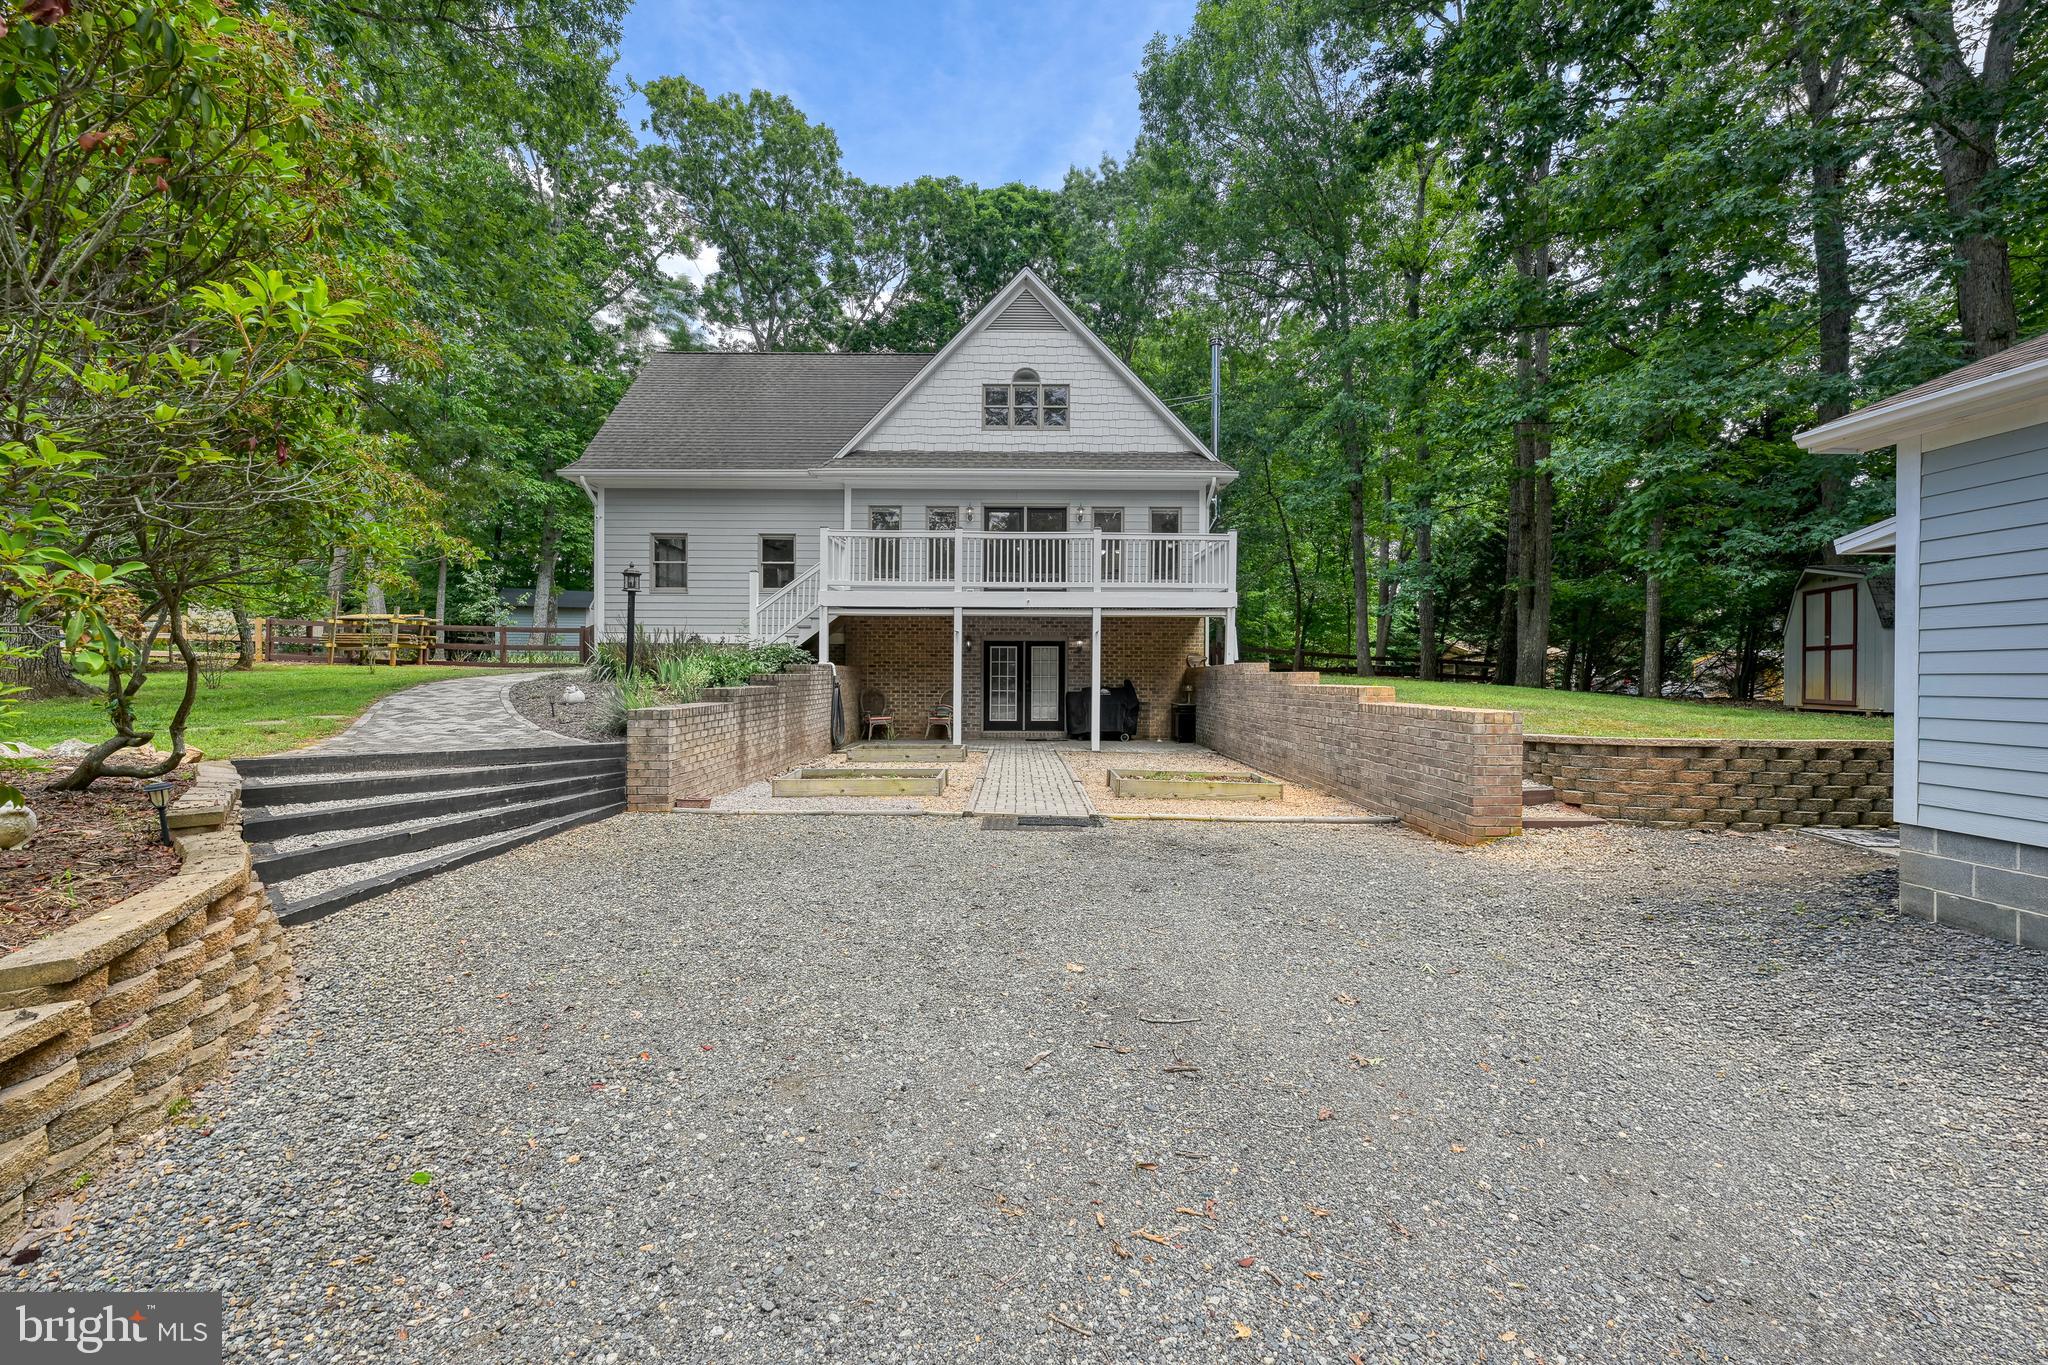
MINERAL
15112 ROSE VALLEY DRIVE
4 Beds
2 Baths
3,152 Sq.Ft.
$549,900
MLS#: VASP2043208
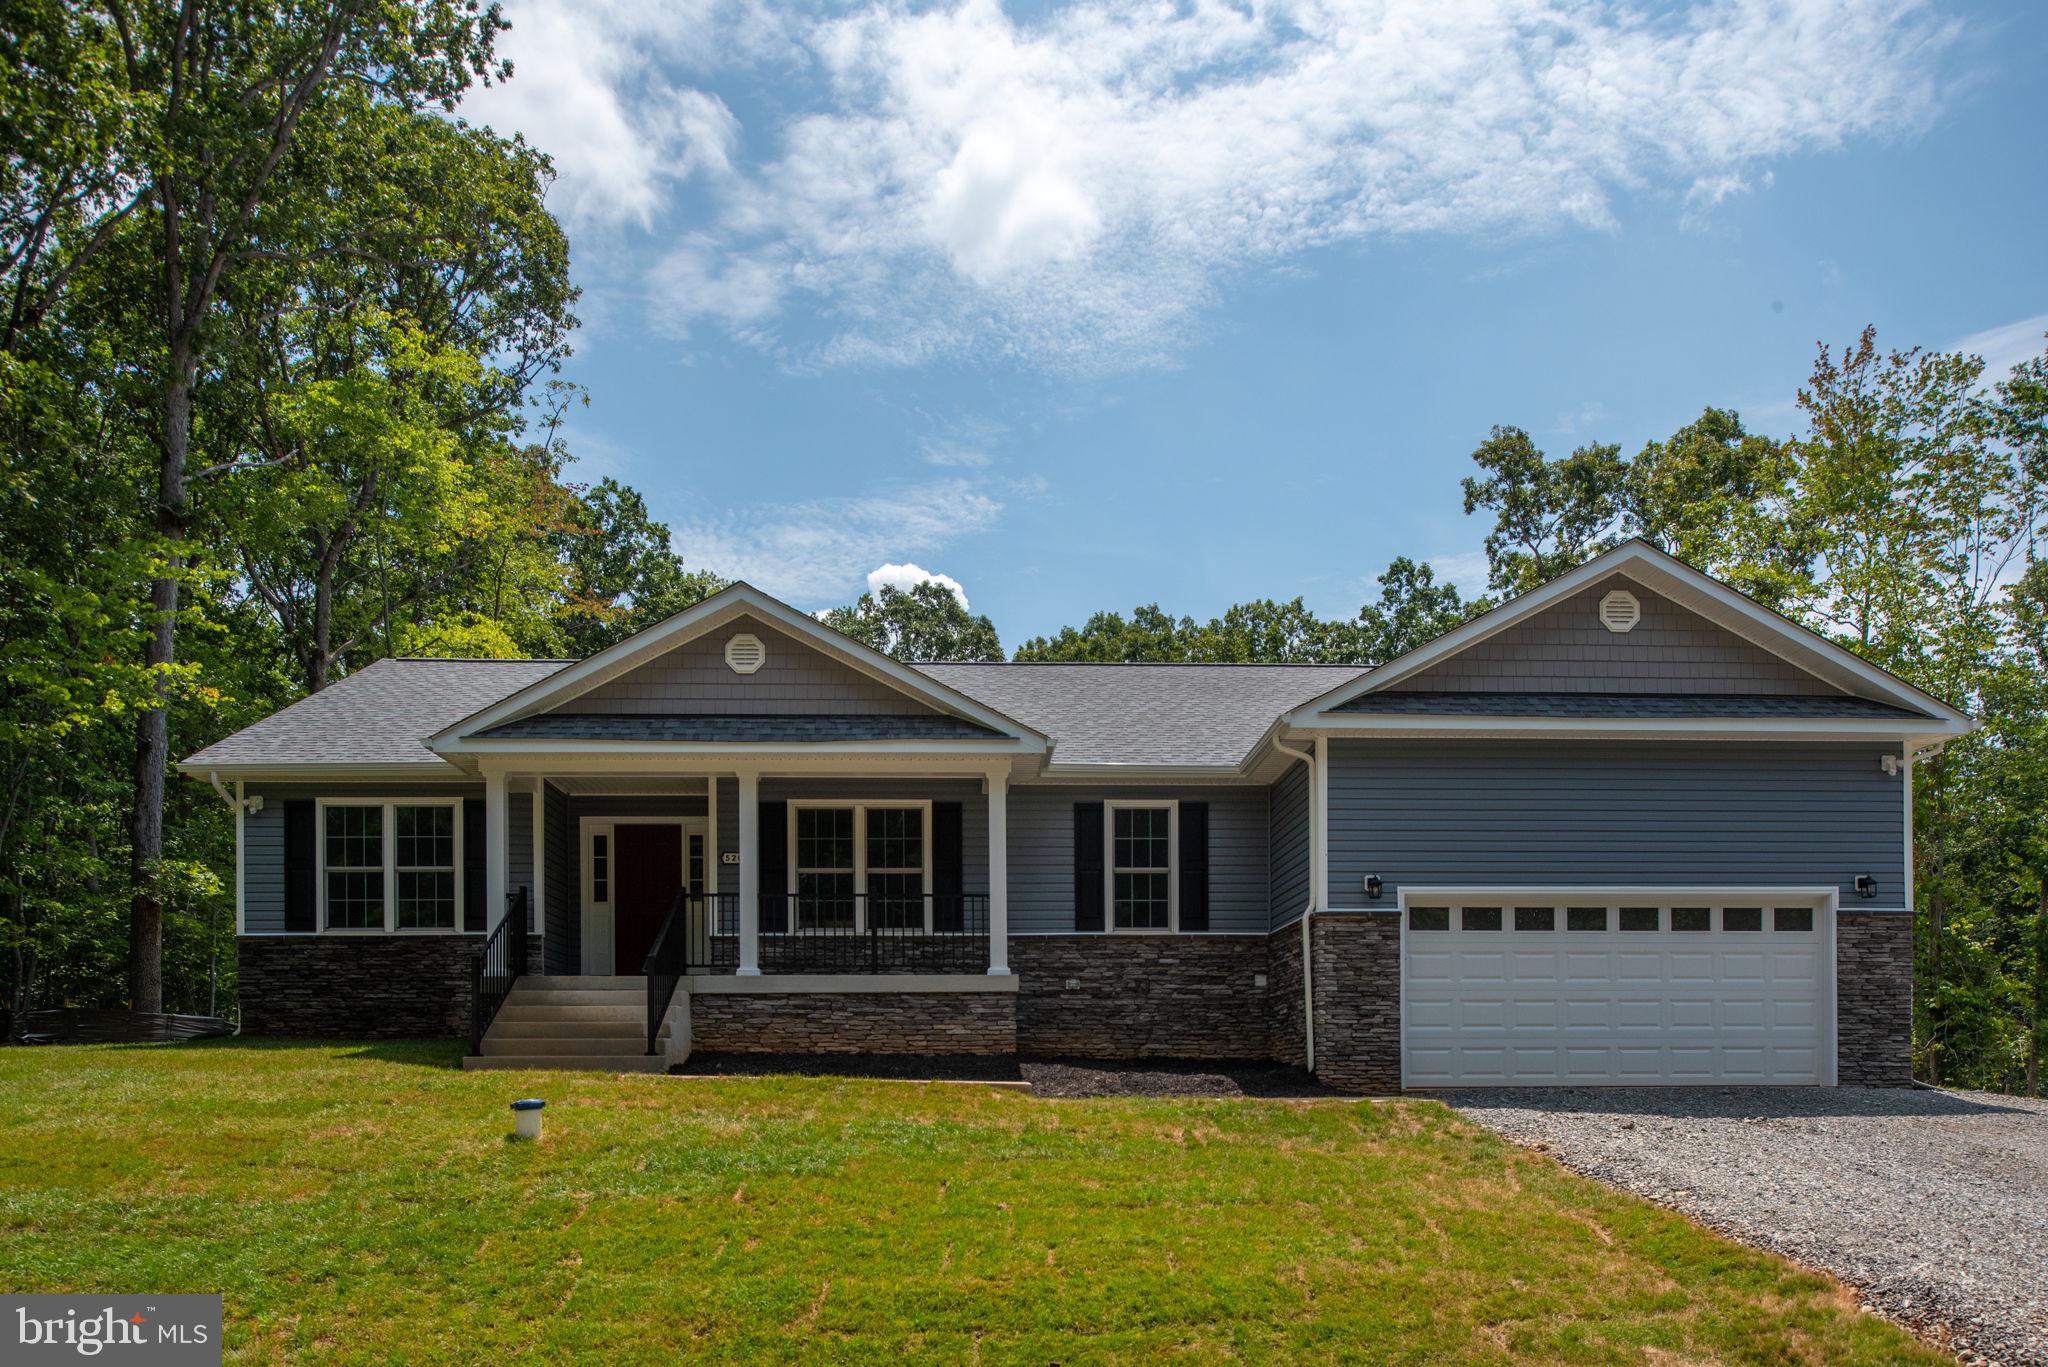
MINERAL
16014 CARRINGTON COURT
3 Beds
2 Baths
2,059 Sq.Ft.
$625,000
MLS#: VASP2039250
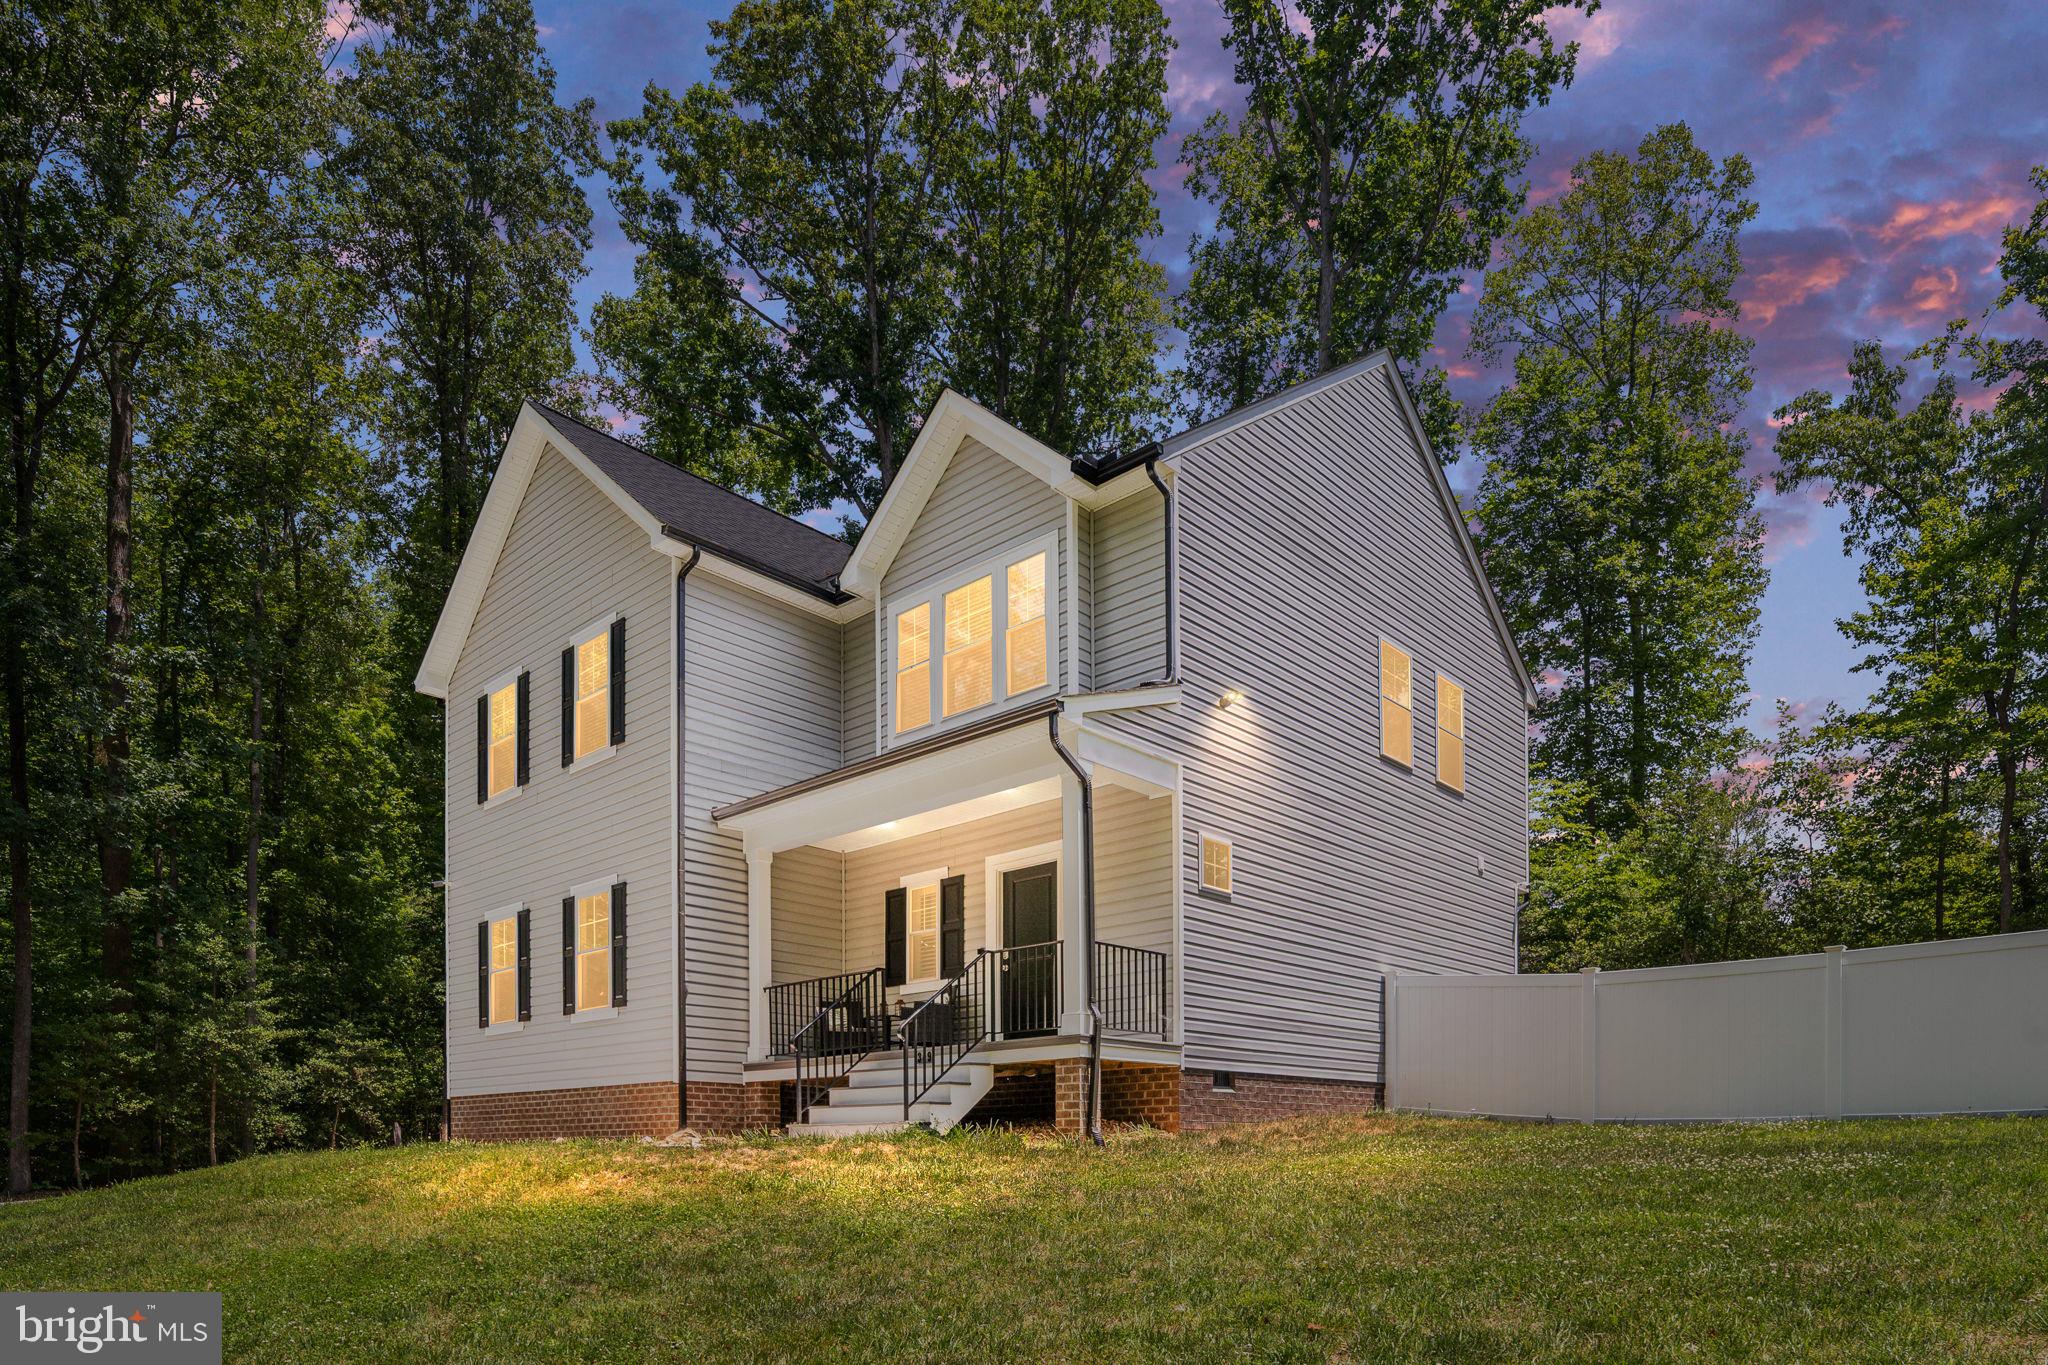
MINERAL
349 OAK HAVEN DRIVE
3 Beds
2 Baths
2,058 Sq.Ft.
$565,000
MLS#: VALA2010050
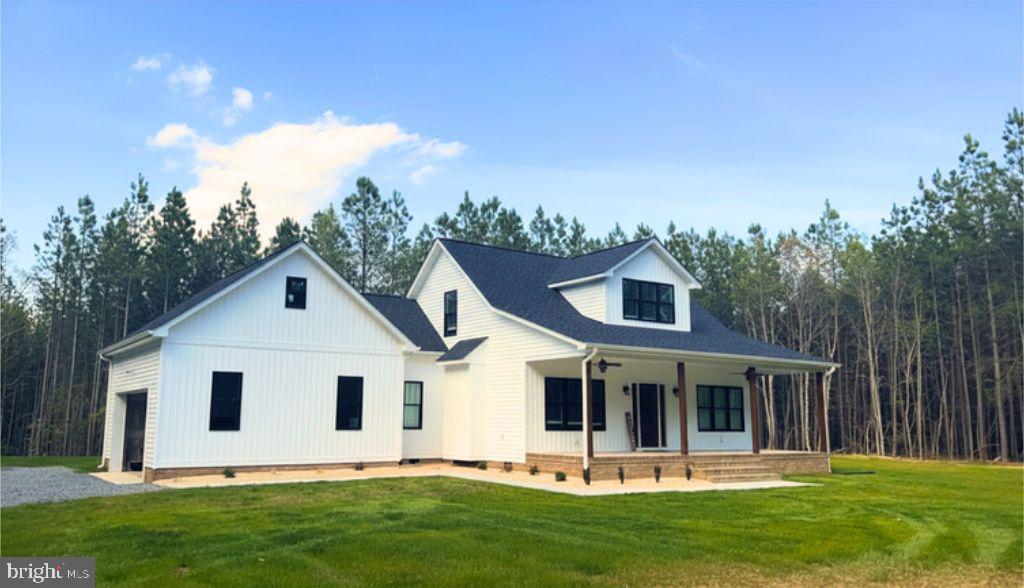
MINERAL
Lot 63 TALL PINES DRIVE
3 Beds
2 Baths
1,751 Sq.Ft.
$575,000
MLS#: VALA2010078
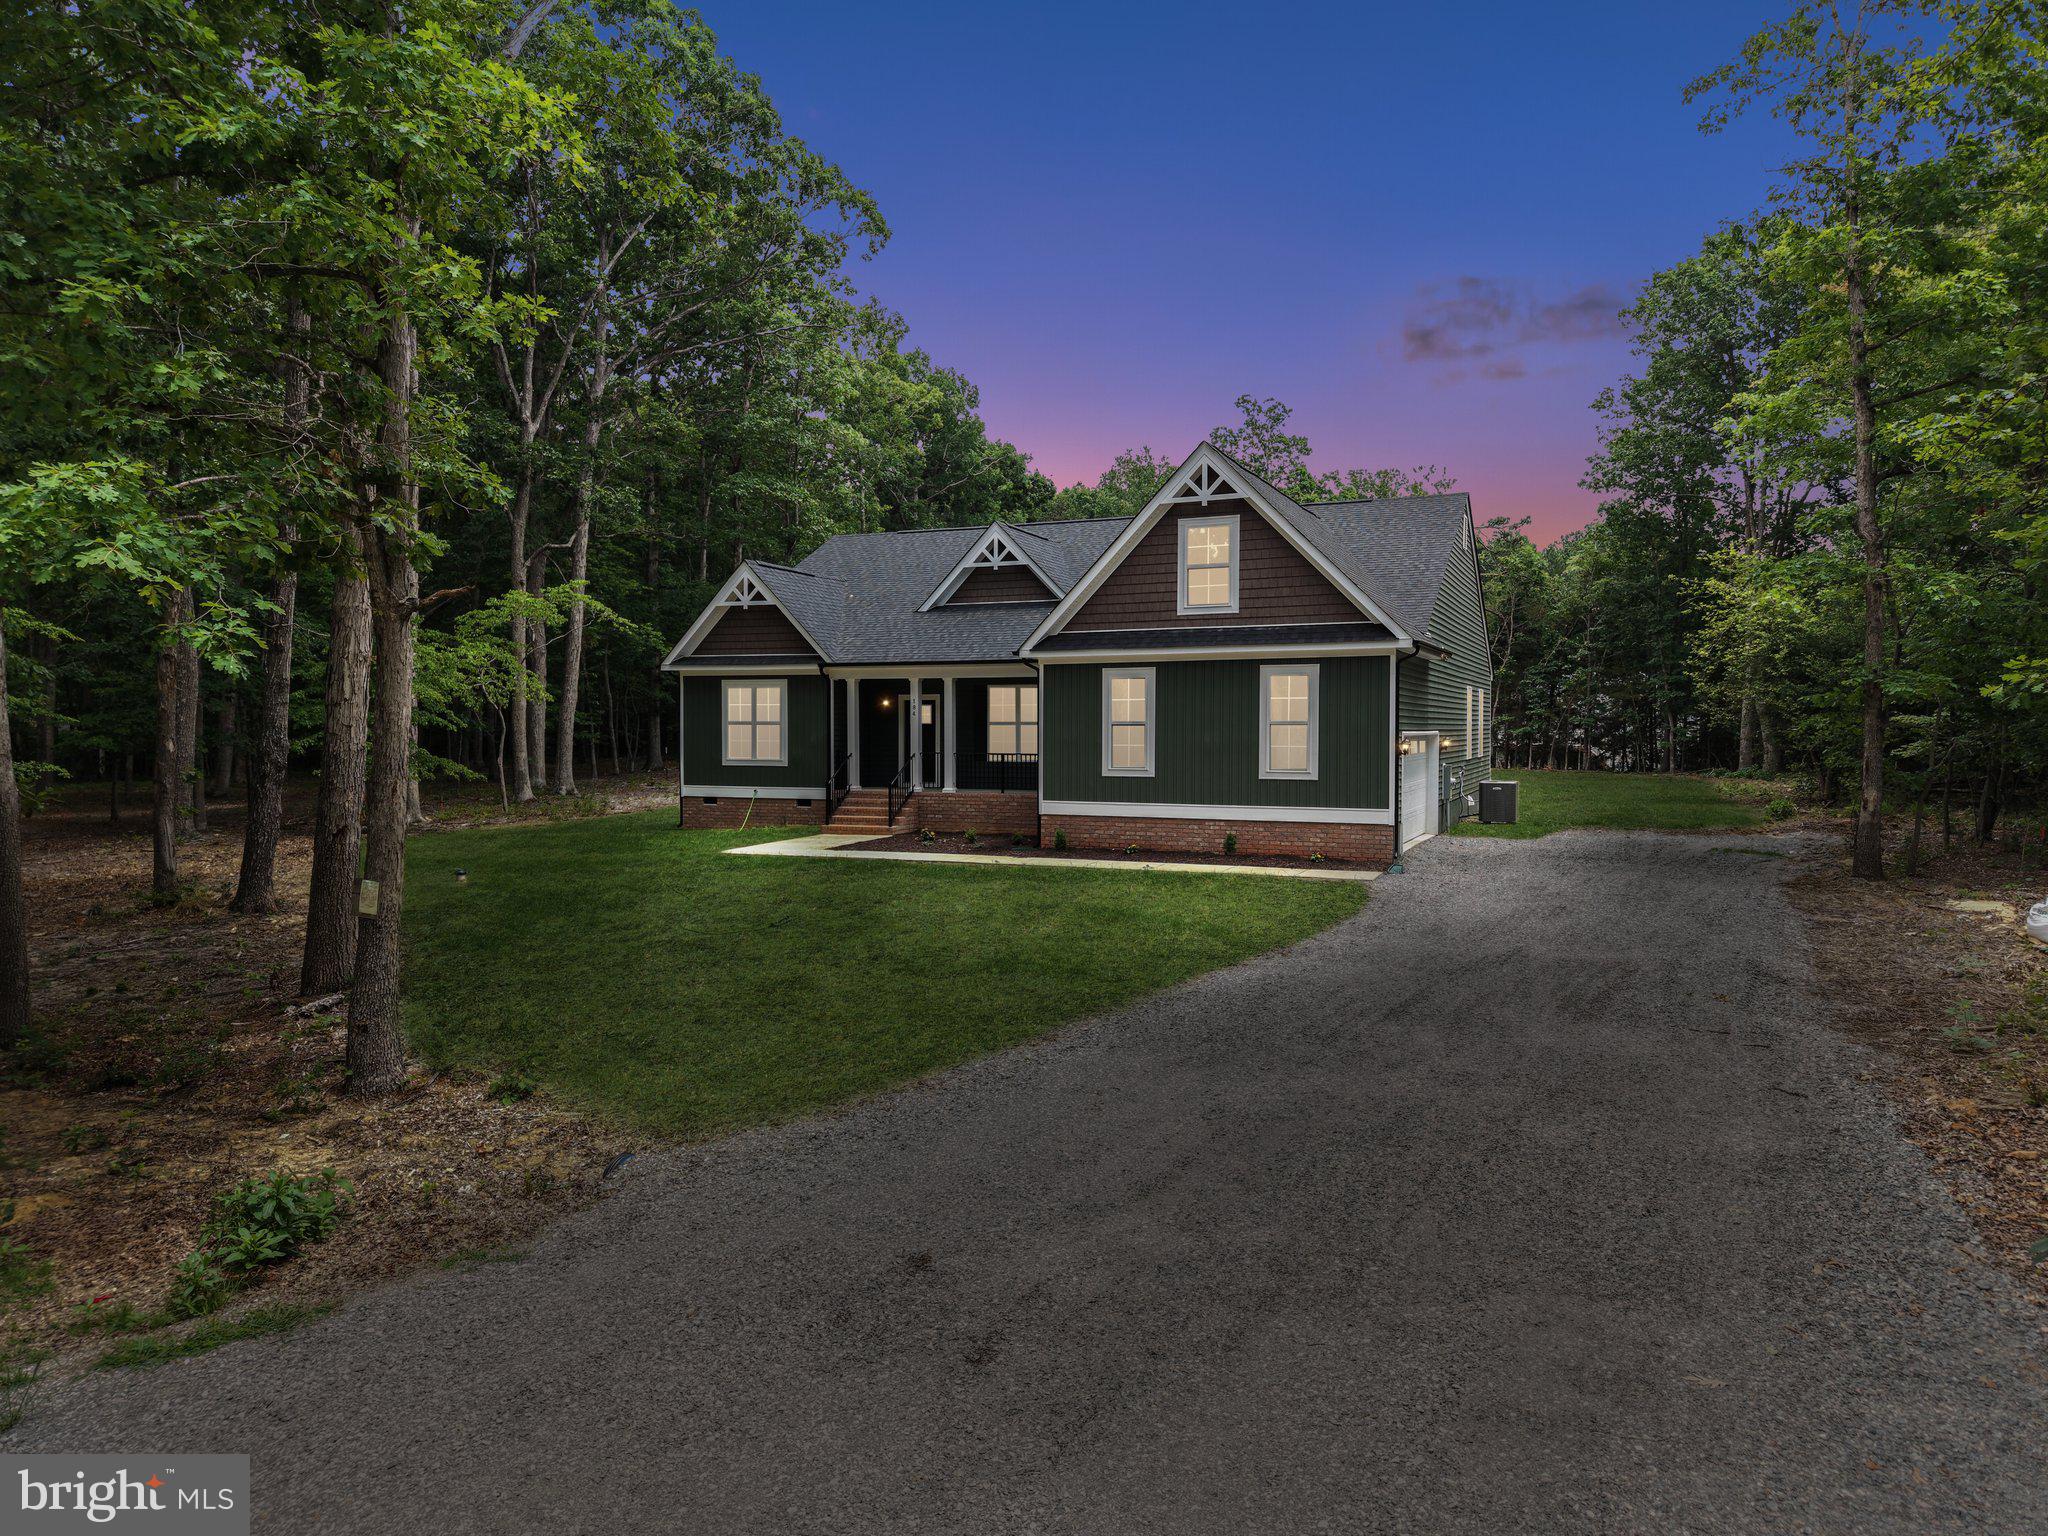
MINERAL
184 ANNA COVES COURT
3 Beds
2 Baths
2,691 Sq.Ft.
$584,990
MLS#: VALA2010158

MINERAL
5500 BAZZANELLA DRIVE
5 Beds
3 Baths
2,750 Sq.Ft.
$468,000
MLS#: VASP2045968

MINERAL
15501 WYND COURT
3 Beds
3 Baths
3,212 Sq.Ft.
$615,000
MLS#: VASP2045228
.png)