
Colonial
4860 EISENHOWER AVENUE 397
ALEXANDRIA, VA 22304
MLS#: VAAX2041778
$299,000


Property
Beds
1
Full Baths
1
1/2 Baths
None
Year Built
2003
Sq.Footage
771
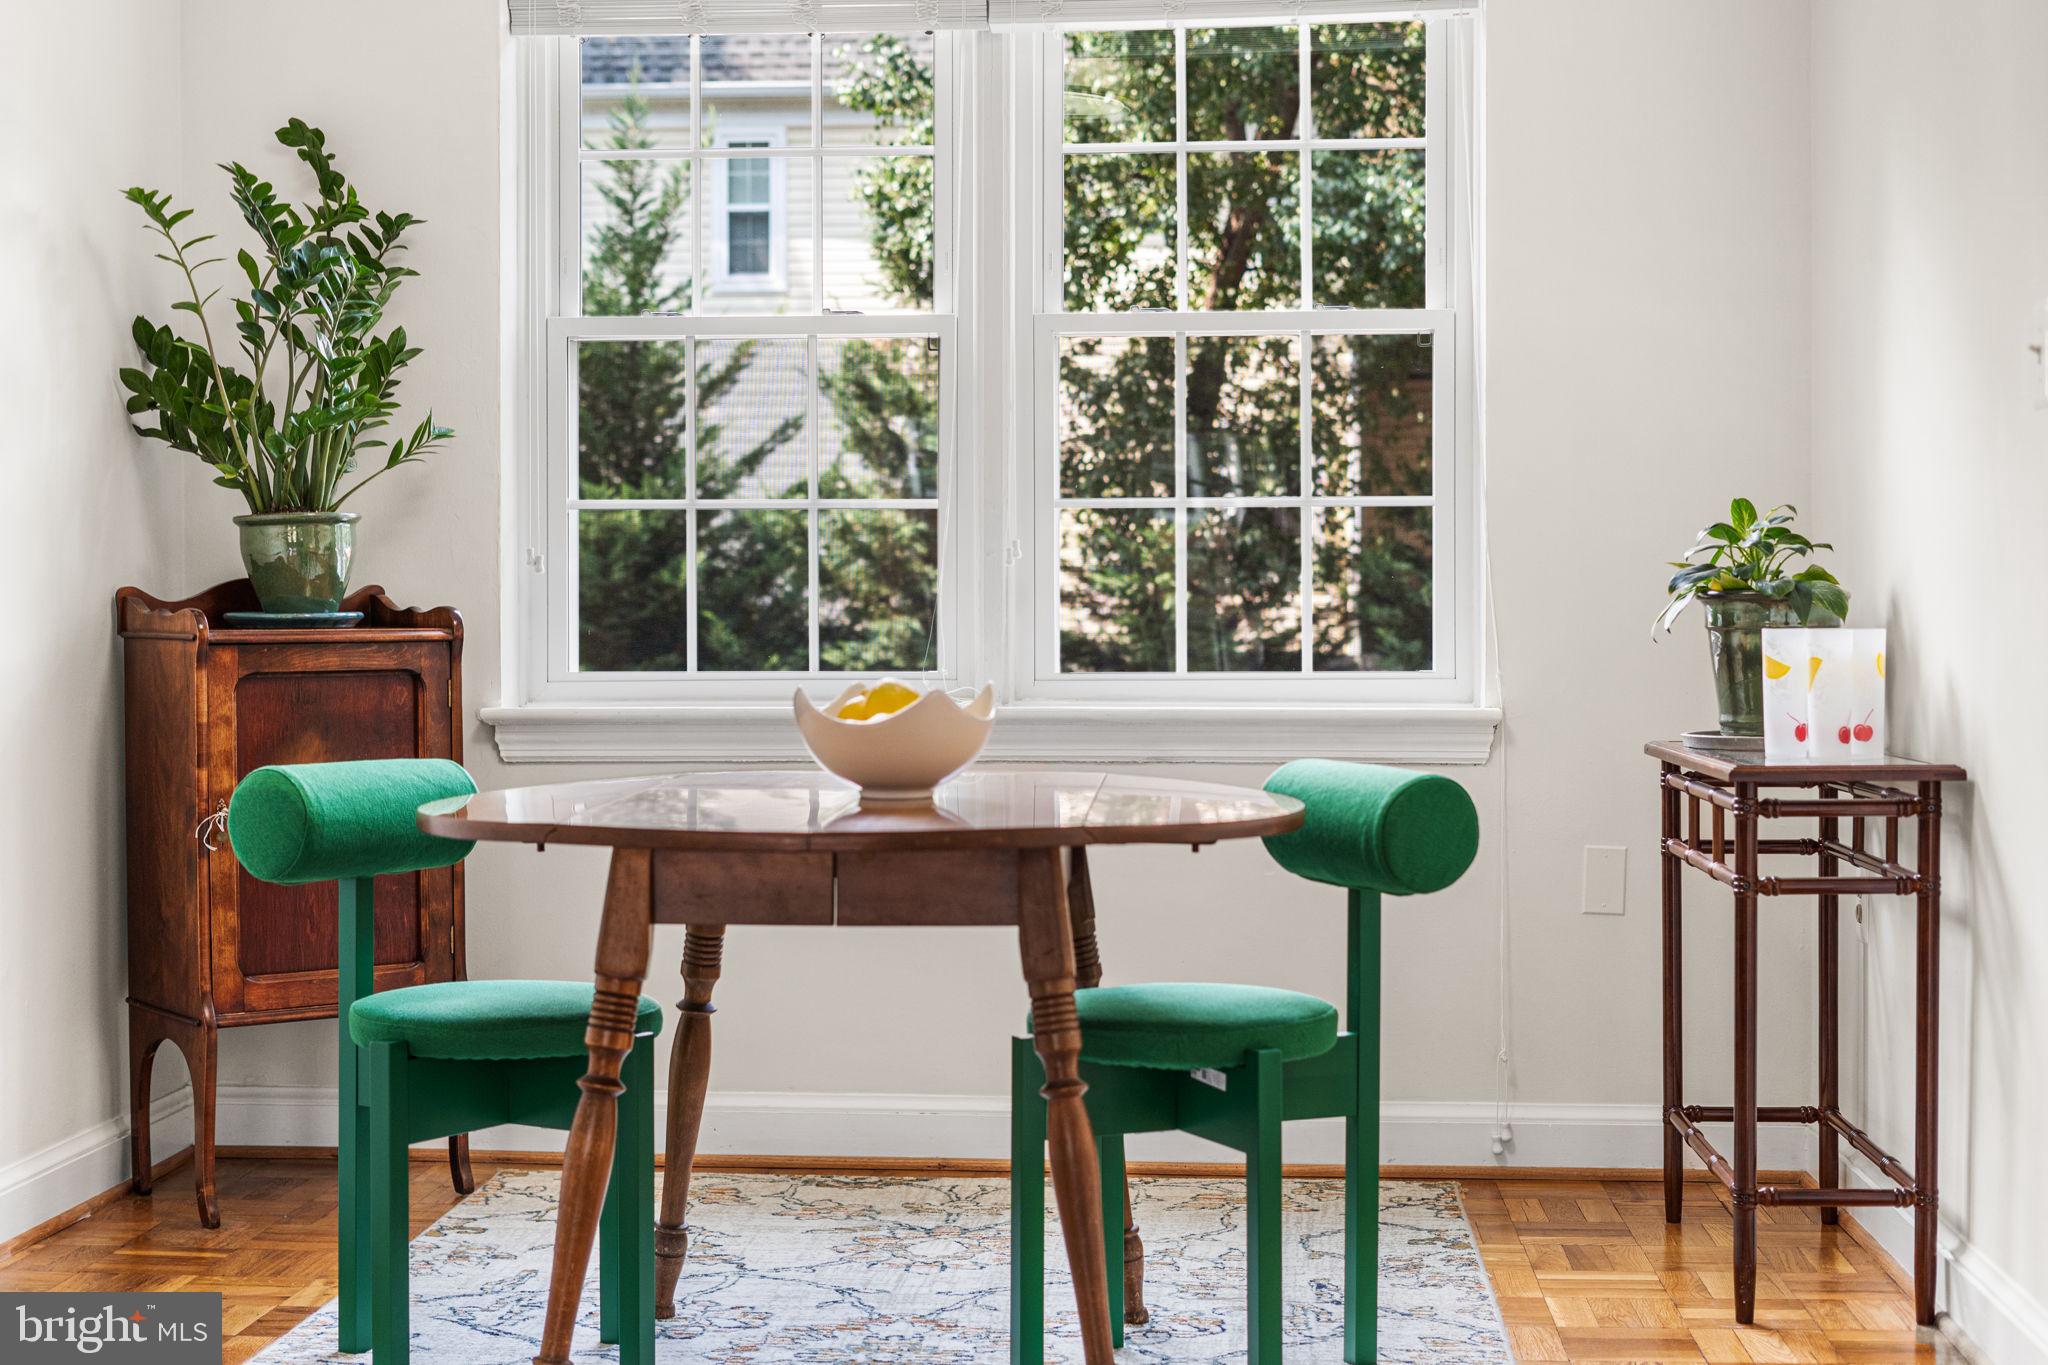
Welcome to this beautifully maintained 1-bedroom, 1-bathroom condo in The Exchange at Van Dorn - a conveniently located condo community built in 2003. This inviting home features an open floor plan with 771 sq ft of living space. The kitchen boasts granite countertops with bar seating for 3, ample cabinet space, gas range, microwave, dishwasher and fridge, making meal prep a breeze. Live in style with hardwood floors, 9’ ceilings, crown molding, and fresh paint. Light pours in through the private balcony, which is perfect for enjoying morning coffee or unwinding in the evening. The spacious bedroom offers a custom-built walk-in closet, and the bathroom is well-appointed with contemporary finishes, and accessible from the bedroom as well as the living area. The laundry room is in the unit and houses a full sized washer and dryer, and has built-in storage cabinets for added convenience. There is 1 assigned parking space in a covered garage and guest parkingThis is a pet-friendly community with an enclosed dog park. The Exchange at Van Dorn offers incredible amenities, including an outdoor swimming pool, indoor basketball court, business center, fitness room, clubhouse, tot lot, dog park, walking trail, and free shuttle service during rush hour to the Van Dorn Metro which is less than a mile away. There is also a free public DASH bus #32 that goes to the Van Dorn metro and King Street Metro. Conveniently located near major highways, Reagan National Airport, shopping, dining, several gyms, close to Old Town Alexandria and Washington DC, this home is a commuter’s dream! The HOA fee of $478/month includes water and the above amenities, but owners pay for their own electricity, gas and internet. VA and FHA loans welcome.
Features & Amenities
Interior
-
Other Interior Features
Walk-In Closet(s), High Ceilings
-
Total Bedrooms
1
-
Bathrooms
1
-
Above Grade Finished Area
771.0
-
Basement YN
NO
-
Cooling YN
YES
-
Cooling
Central Air, Electric
-
Fireplace YN
NO
-
Heating YN
YES
-
Heating
Natural Gas, Forced Air
-
Main Level Bedrooms
1
-
Pet friendly
Cats OK, Dogs OK, Yes
Exterior
-
Garage
Yes
-
Garage spaces
1
-
Construction Materials
Brick, Vinyl Siding
-
Other Exterior Features
Balcony
-
Parking
Assigned, Garage, Covered
-
Pool
Yes
-
Pool Features
Community
-
Waterfront YN
NO
Area & Lot
-
Property Type
Residential
-
Property Sub Type
Condominium
-
Architectural Style
Colonial
Price
-
Sales Price
$299,000
-
Tax Amount
$3,152
-
Sq. Footage
771
-
Price/SqFt
$387
HOA
-
Association
No
School District
-
Elementary School
SAMUEL W. TUCKER
-
Middle School
FRANCIS C HAMMOND
-
High School
ALEXANDRIA CITY
Property Features
-
New Construction
NO
-
Association Amenities
Billiard Room, Clubhouse, Party Room, Meeting Room, Dog Park, Basketball Court, Elevator(s), Fitness Center, Playground
-
Senior Community YN
NO
-
Sewer
Public Sewer
-
Water Source
Public
Schedule a Showing
Showing scheduled successfully.
Mortgage calculator
Estimate your monthly mortgage payment, including the principal and interest, property taxes, and HOA. Adjust the values to generate a more accurate rate.
Your payment
Principal and Interest:
$
Property taxes:
$
HOA fees:
$
Total loan payment:
$
Total interest amount:
$
Location
County
ALEXANDRIA CITY
Elementary School
SAMUEL W. TUCKER
Middle School
FRANCIS C HAMMOND
High School
ALEXANDRIA CITY
Listing Courtesy of Kathleen N Rehill, RE/MAX Distinctive Real Estate, Inc.
RealHub Information is provided exclusively for consumers' personal, non-commercial use, and it may not be used for any purpose other than to identify prospective properties consumers may be interested in purchasing. All information deemed reliable but not guaranteed and should be independently verified. All properties are subject to prior sale, change or withdrawal. RealHub website owner shall not be responsible for any typographical errors, misinformation, misprints and shall be held totally harmless.

Salesperson, Realtor
Laurie Hailey
Call Laurie today to schedule a private showing.

* Listings on this website come from the FMLS IDX Compilation and may be held by brokerage firms other than the owner of this website. The listing brokerage is identified in any listing details. Information is deemed reliable but is not guaranteed. If you believe any FMLS listing contains material that infringes your copyrighted work please review our DMCA policy and learn how to submit a takedown request.© 2024 FMLS.
Related Properties

ALEXANDRIA
4600 DUKE STREET 310
3 Beds
2 Baths
1,403 Sq.Ft.
$319,900
MLS#: VAAX2067050

ALEXANDRIA
7334 TAVENNER LANE 1A
2 Beds
2 Baths
1,200 Sq.Ft.
$289,900
MLS#: VAFX2336202

ALEXANDRIA
5500 HOLMES RUN PARKWAY 712
1 Beds
1 Baths
930 Sq.Ft.
$289,000
MLS#: VAAX2067510

ALEXANDRIA
4600 DUKE STREET 304
2 Beds
1 Baths
1,104 Sq.Ft.
$255,000
MLS#: VAAX2065054

ALEXANDRIA
203 YOAKUM PARKWAY 910
2 Beds
1 Baths
1,211 Sq.Ft.
$334,999
MLS#: VAAX2064894

ALEXANDRIA
3861 MANZANITA PLACE 56E
3 Beds
2 Baths
1,232 Sq.Ft.
$335,000
MLS#: VAFX2341016

ALEXANDRIA
6151 EDSALL ROAD A
3 Beds
2 Baths
1,192 Sq.Ft.
$335,000
MLS#: VAAX2064064

ALEXANDRIA
3342 S 28TH STREET 403
2 Beds
1 Baths
875 Sq.Ft.
$290,000
MLS#: VAAX2055526
ALEXANDRIA
6505 POTOMAC AVENUE A1
2 Beds
1 Baths
793 Sq.Ft.
$329,999
MLS#: VAFX2326828

ALEXANDRIA
200 N PICKETT STREET 813
2 Beds
2 Baths
1,160 Sq.Ft.
$325,000
MLS#: VAAX2067958
