
Colonial
49 OAKWOOD DRIVE
FRONT ROYAL, VA 22630
MLS#: VAWR2009758
$423,500


Property
Beds
4
Full Baths
3
1/2 Baths
None
Year Built
2024
Sq.Footage
1,463
Brand new 4 bedroom colonial with 3 levels on two beautiful lots with deeded access to the Shenandoah River! Construction underway set for completion in April! Just minutes from downtown Front Royal but far enough away for a peaceful park-like setting on land that fronts two quiet streets. Act quickly for Buyer to select their own finishes (granite countertops, soft-close cabinetry, hard surfaced floors and tile). This floor plan features a main level bedroom with full bathroom on the first floor, with eat-in kitchen and bay window + bright and airy living room. 3 more bedrooms upstairs, including master suite with full bathroom and walk-in closet. Basement has rough-in for a 4th bathroom, and plenty of space to finish more rooms with interior and exterior access with glass doors leading to spacious yard which features large rear deck in addition to veranda in front to enjoy your best life by the river. A quick drive back into the metro area makes this property a commuter's dream! Agent/Owner Note: photos are of previously built homes with similar floor plans - finishes and layout subject to change. For directions to property GPS Address: 5 Oakwood Dr, Front Royal (lot is located next to 5 Oakwood Dr)
Features & Amenities
Interior
-
Other Interior Features
Ceiling Fan(s), Recessed Lighting
-
Total Bedrooms
4
-
Bathrooms
3
-
Above Grade Finished Area
1463.0
-
Basement YN
YES
-
Cooling YN
YES
-
Cooling
Central Air, Ceiling Fan(s), Electric
-
Heating YN
YES
-
Heating
Electric, Heat Pump
-
Main Level Bedrooms
1
-
Pet friendly
N/A
Exterior
-
Garage
No
-
Construction Materials
Vinyl Siding
-
Parking
Driveway
-
Pool
No
-
Waterfront YN
NO
-
View
Trees/Woods
Area & Lot
-
Lot Size(acres)
0.77
-
Lot Size(square feet)
33,541
-
Property Type
Residential
-
Property Sub Type
Single Family Residence
-
Architectural Style
Colonial
Price
-
Sales Price
$423,500
-
Sq. Footage
1,463
-
Price/SqFt
$289
HOA
-
Association
YES
-
Association Fee Frequency
Annually
-
Association Fee Includes
N/A
School District
-
Elementary School
N/A
-
Middle School
N/A
-
High School
N/A
Property Features
-
New Construction
YES
-
Foundation Details
Permanent
-
Senior Community YN
NO
-
Sewer
Septic Tank
Schedule a Showing
Showing scheduled successfully.
Mortgage calculator
Estimate your monthly mortgage payment, including the principal and interest, property taxes, and HOA. Adjust the values to generate a more accurate rate.
Your payment
Principal and Interest:
$
Property taxes:
$
HOA fees:
$
Total loan payment:
$
Total interest amount:
$
Location
County
WARREN
Elementary School
Middle School
High School
Listing Courtesy of Philip E Vaught, Keller Williams Realty/Lee Beaver & Assoc.
RealHub Information is provided exclusively for consumers' personal, non-commercial use, and it may not be used for any purpose other than to identify prospective properties consumers may be interested in purchasing. All information deemed reliable but not guaranteed and should be independently verified. All properties are subject to prior sale, change or withdrawal. RealHub website owner shall not be responsible for any typographical errors, misinformation, misprints and shall be held totally harmless.

Salesperson, Realtor
Laurie Hailey
Call Laurie today to schedule a private showing.

* Listings on this website come from the FMLS IDX Compilation and may be held by brokerage firms other than the owner of this website. The listing brokerage is identified in any listing details. Information is deemed reliable but is not guaranteed. If you believe any FMLS listing contains material that infringes your copyrighted work please review our DMCA policy and learn how to submit a takedown request.© 2024 FMLS.
Related Properties

FRONT ROYAL
13 CRESTVIEW DRIVE
5 Beds
3 Baths
2,240 Sq.Ft.
$390,000
MLS#: VAWR2014042

FRONT ROYAL
90 SNOWBIRD COURT
3 Beds
2 Baths
1,400 Sq.Ft.
$425,000
MLS#: VAWR2015858

FRONT ROYAL
823 W 13TH STREET
3 Beds
2 Baths
1,656 Sq.Ft.
$365,000
MLS#: VAWR2015842

FRONT ROYAL
Lot 85A ORIOLE COURT
3 Beds
2 Baths
1,909 Sq.Ft.
$469,900
MLS#: VAWR2014678
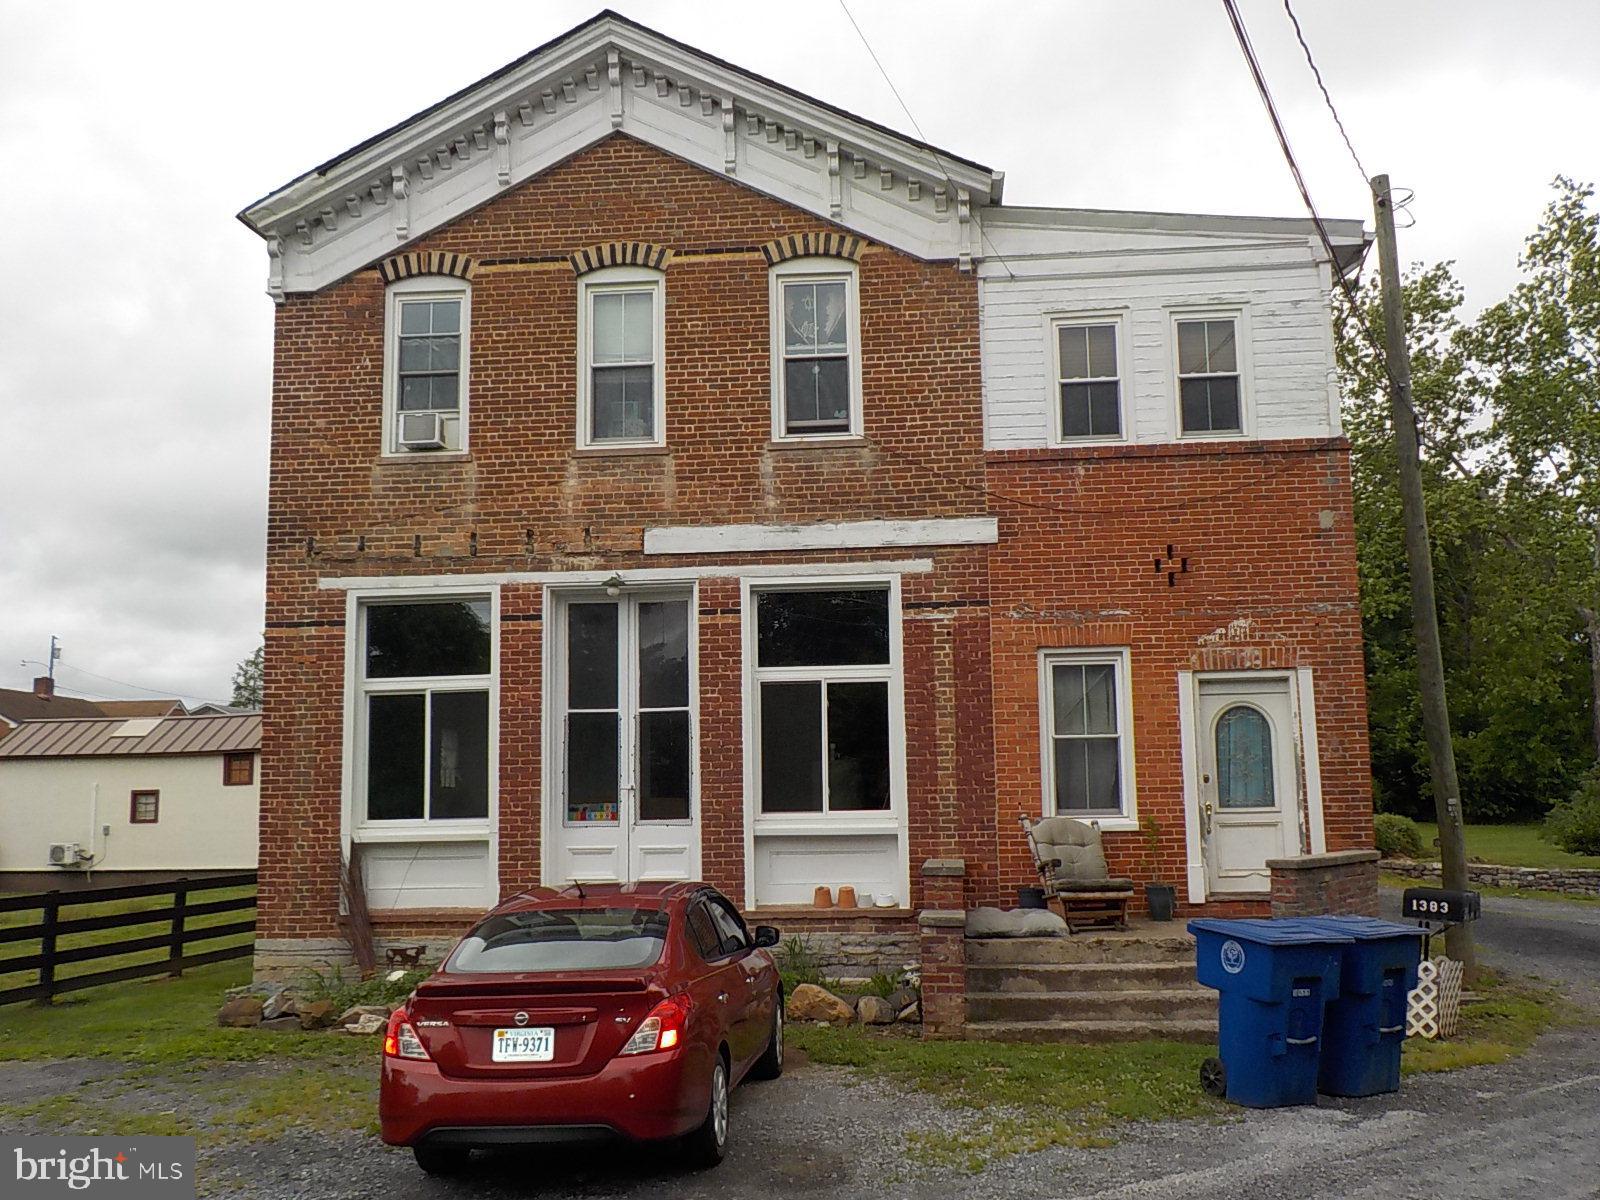
FRONT ROYAL
1383 WINCHESTER PIKE
3 Beds
2 Baths
4,334 Sq.Ft.
$474,900
MLS#: VAWR2014726

FRONT ROYAL
3153 HOWELLSVILLE ROAD
3 Beds
2 Baths
1,988 Sq.Ft.
$439,000
MLS#: VAWR2015538

FRONT ROYAL
94 DOGWOOD BLOSSOM LANE
3 Beds
3 Baths
2,152 Sq.Ft.
$349,900
MLS#: VAWR2014326

FRONT ROYAL
143 BLUEBIRD WAY
3 Beds
2 Baths
1,404 Sq.Ft.
$500,000
MLS#: VAWR2015796
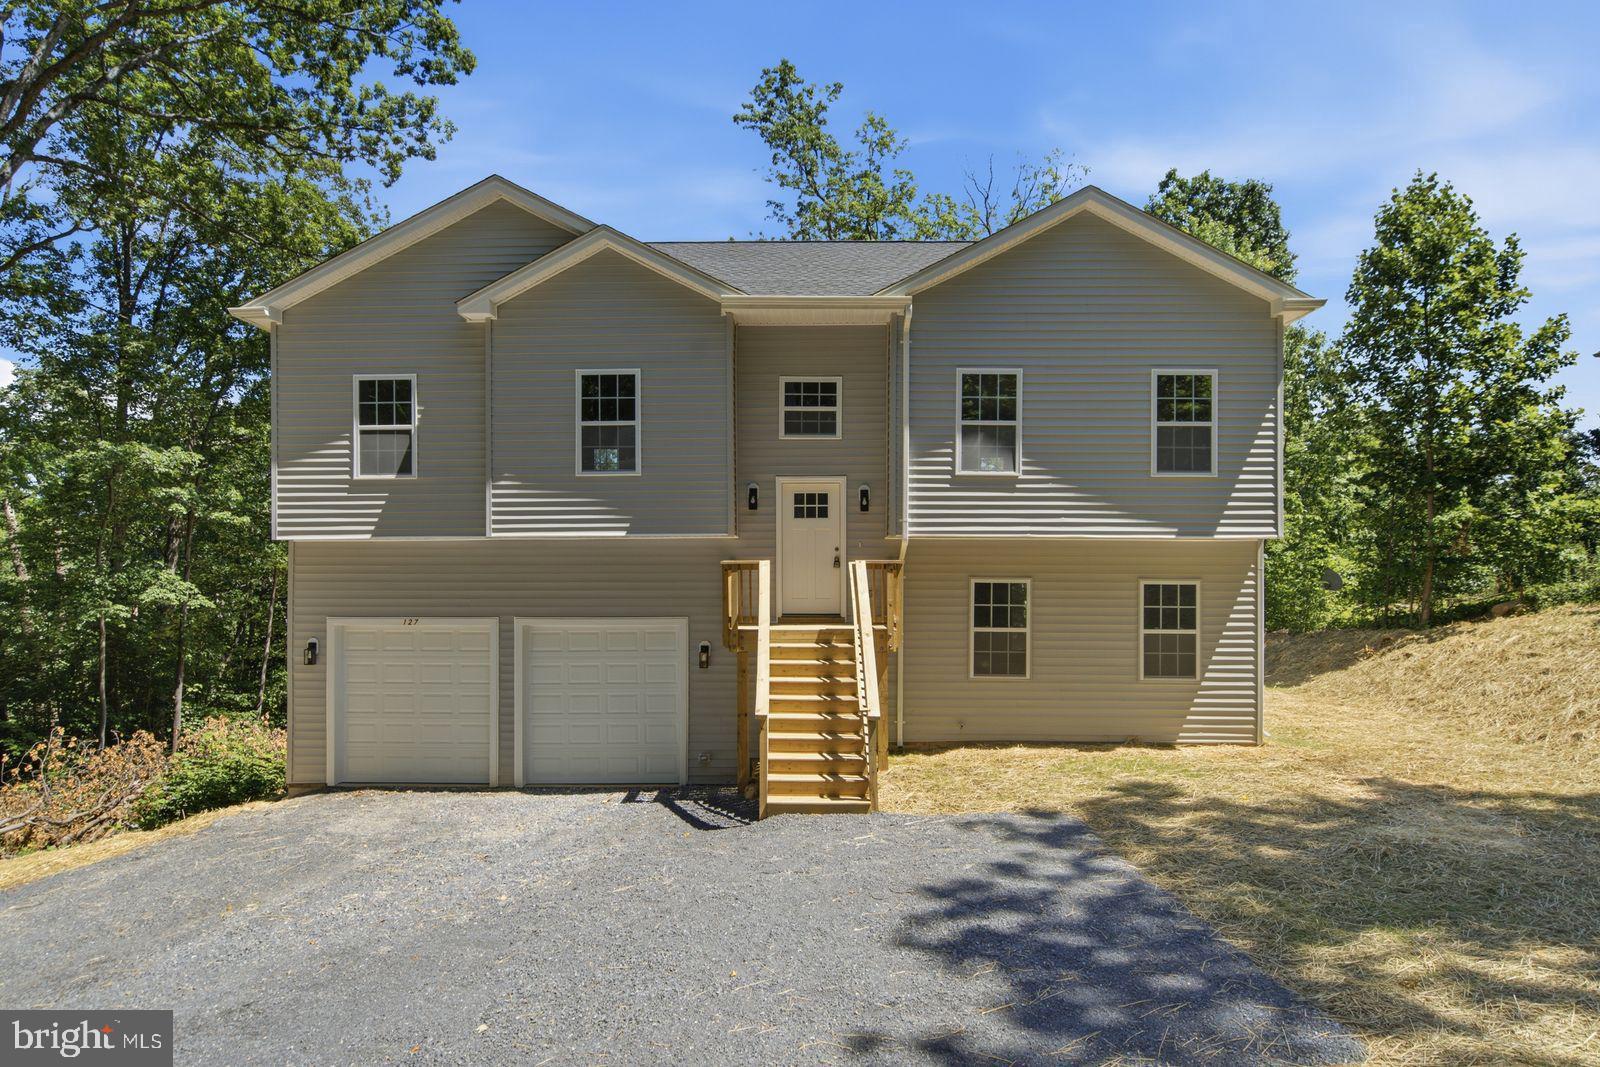
FRONT ROYAL
0 DRUMMER HILL
2 Beds
3 Baths
N/A
$435,000
MLS#: VAWR2014912

FRONT ROYAL
5339 STONEWALL JACKSON HIGHWAY
4 Beds
2 Baths
3,044 Sq.Ft.
$499,900
MLS#: VAWR2015156
