Features & Amenities

Interior

  • Other Interior Features

    Ceiling Fan(s)

  • Total Bedrooms

    3

  • Bathrooms

    2

  • 1/2 Bathrooms

    1

  • Above Grade Finished Area

    1452.0

  • Basement YN

    NO

  • Cooling YN

    YES

  • Cooling

    Heat Pump, Ceiling Fan(s), Electric

  • Fireplace YN

    NO

  • Heating YN

    YES

  • Heating

    Electric, Heat Pump

  • Pet friendly

    Yes

Exterior

  • Garage

    No

  • Construction Materials

    Brick

  • Parking

    Assigned, Parking Lot

  • Patio and Porch Features

    Patio

  • Pool

    Yes

  • Pool Features

    Community

  • Waterfront YN

    NO

Area & Lot

  • Lot Size(acres)

    0.03

  • Lot Size(square feet)

    1,498

  • Property Type

    Residential

  • Property Sub Type

    Townhouse

  • Architectural Style

    Colonial

Price

  • Sales Price

    $385,000

  • Tax Amount

    $3,797

  • Financing Options

    FHA, Cash, Conventional, VA

  • Sq. Footage

    1,452

  • Price/SqFt

    $265

HOA

  • Association

    YES

  • Association Fee

    $73

  • Association Fee Frequency

    Monthly

  • Association Fee Includes

    N/A

School District

  • Elementary School

    PATTIE

  • Middle School

    GRAHAM PARK

  • High School

    FOREST PARK

Property Features

  • New Construction

    NO

  • Association Amenities

    Clubhouse, Beach Access, Trail(s), Playground

  • Foundation Details

    Other

  • Senior Community YN

    NO

  • Sewer

    Public Sewer

  • Tax Lot

    18

  • Water Source

    Public

Schedule a Showing

Showing scheduled successfully.

<
>
IN PERSON
VIA CHAT

What is 3 + 4 ?


Change time

Mortgage calculator

Estimate your monthly mortgage payment, including the principal and interest, property taxes, and HOA. Adjust the values to generate a more accurate rate.

Your payment

Principal and Interest:

$

Property taxes:

$

HOA fees:

$

Total loan payment:

$

Total interest amount:

$

Location

County

PRINCE WILLIAM

Elementary School

PATTIE

Middle School

GRAHAM PARK

High School

FOREST PARK

Listing Courtesy of Jean M Abood , KW Metro Center

RealHub Information is provided exclusively for consumers' personal, non-commercial use, and it may not be used for any purpose other than to identify prospective properties consumers may be interested in purchasing. All information deemed reliable but not guaranteed and should be independently verified. All properties are subject to prior sale, change or withdrawal. RealHub website owner shall not be responsible for any typographical errors, misinformation, misprints and shall be held totally harmless.

Agent Laurie Hailey

AGENT

Laurie Hailey

Call Laurie today to schedule a private showing.


* Listings on this website come from the FMLS IDX Compilation and may be held by brokerage firms other than the owner of this website. The listing brokerage is identified in any listing details. Information is deemed reliable but is not guaranteed. If you believe any FMLS listing contains material that infringes your copyrighted work please click here to review our DMCA policy and learn how to submit a takedown request.© 2024 FMLS.
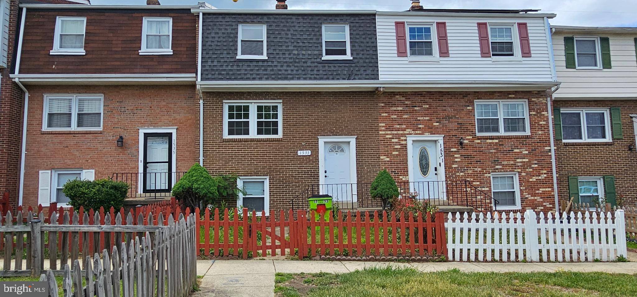
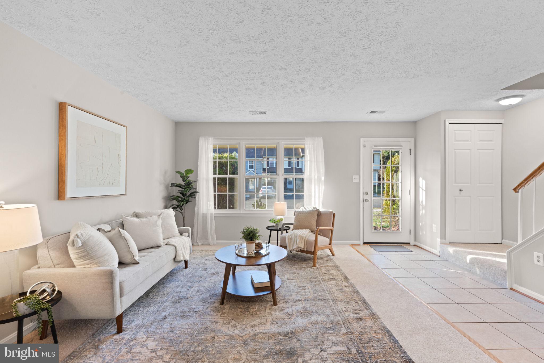
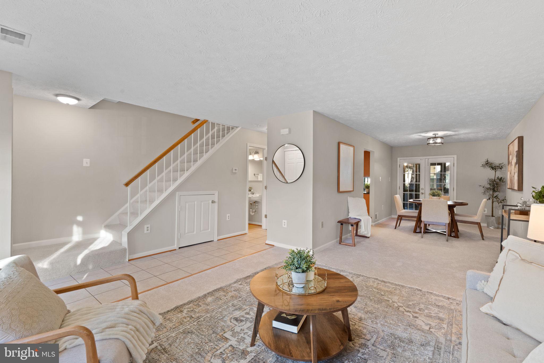
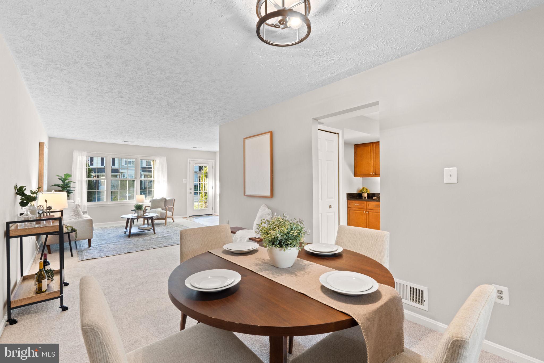
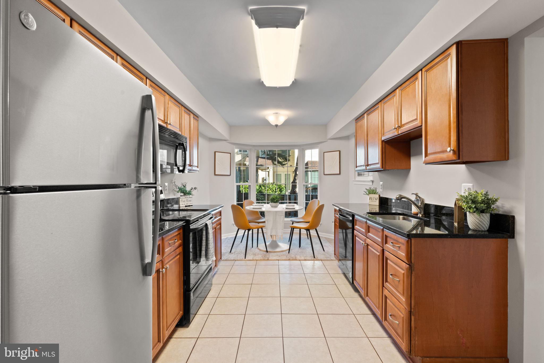
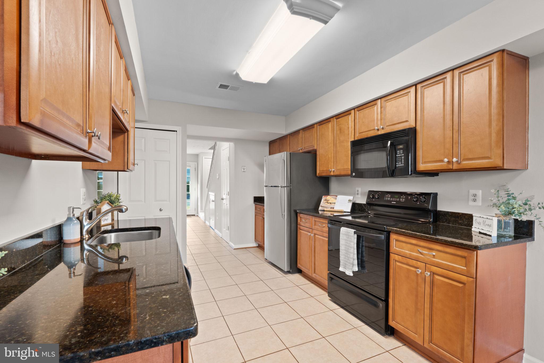
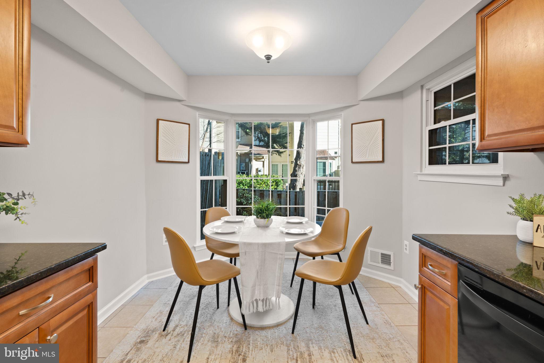
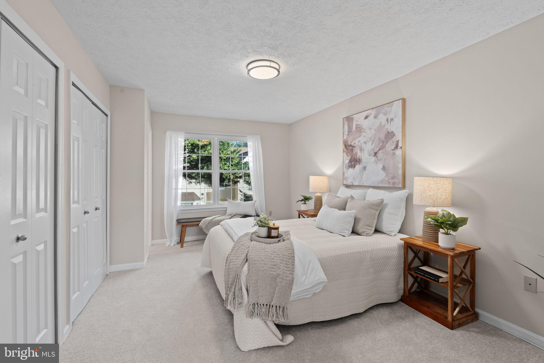
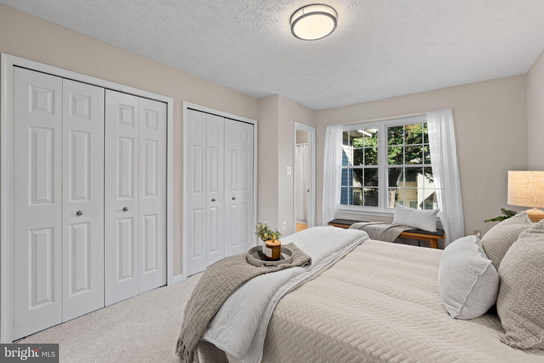
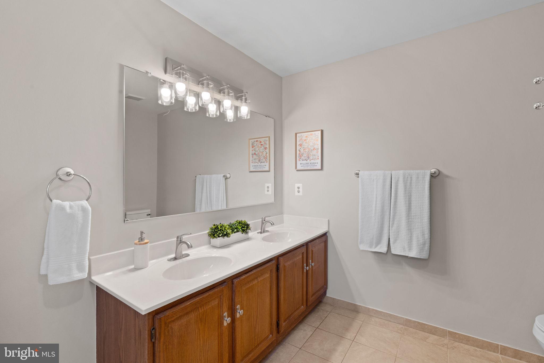
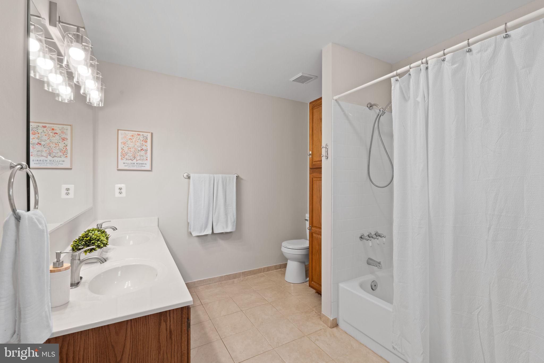
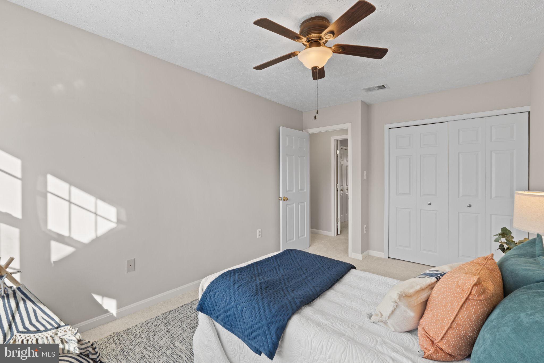
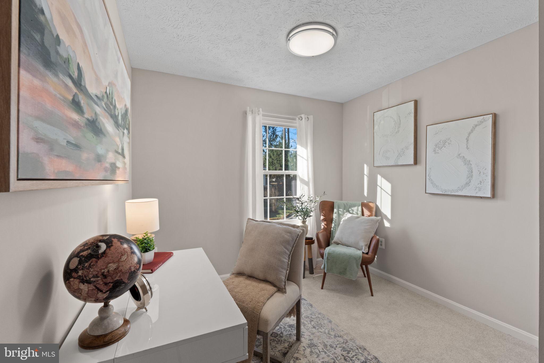
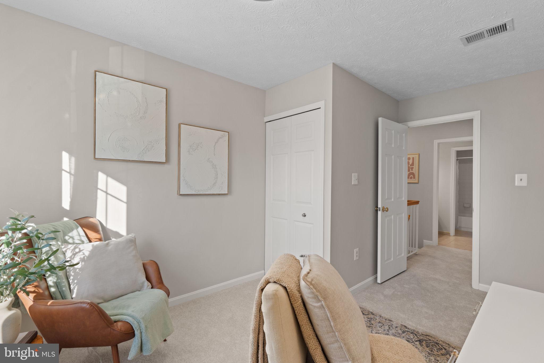
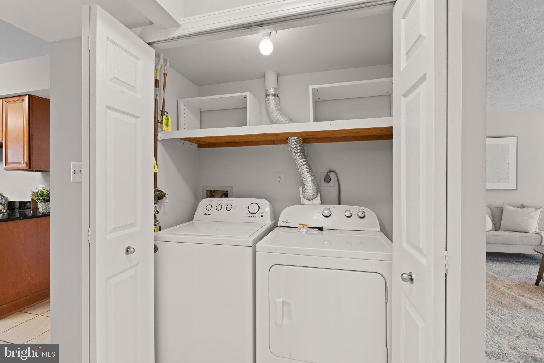
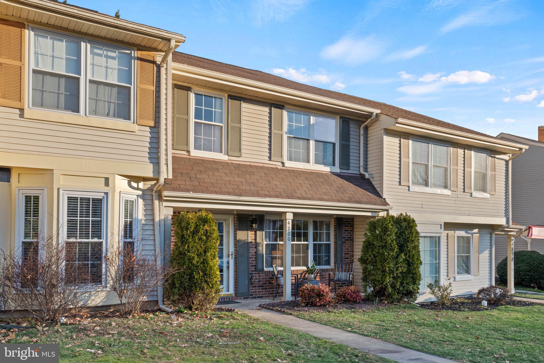
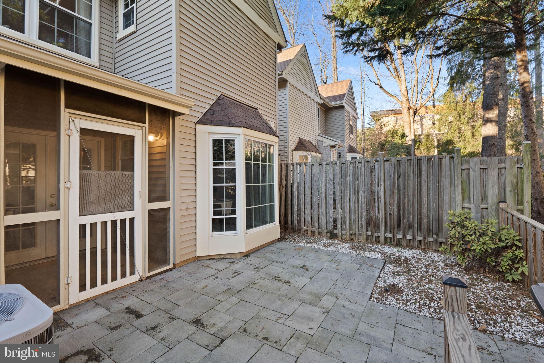
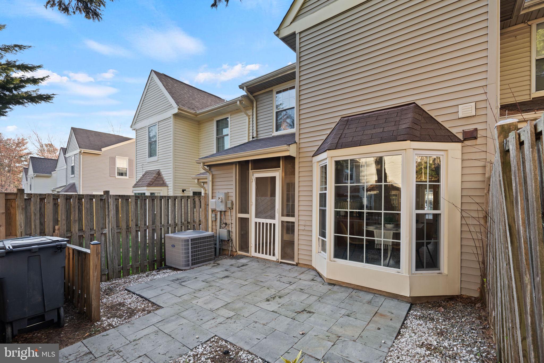
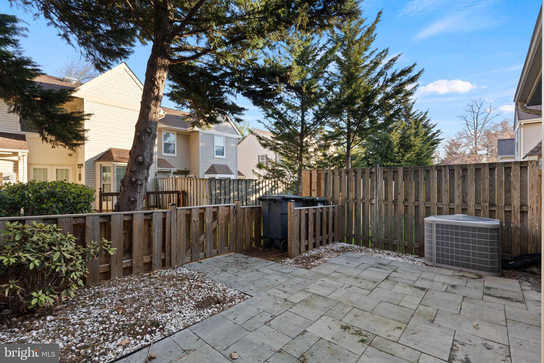
Welcome home to picturesque and active Montclair! This idyllic townhome in peaceful Southlake Landing is bright and airy, with large windows and expansive, welcoming spaces on both levels. Inside the entrance, you’ll find a wide picture window flooding the living room with natural light. Plush carpeting flows seamlessly throughout the open floorplan, leading you into the sizable dining room. Continue into the spacious kitchen, boasting abundant cabinet space, sleek granite countertops. and newer appliances (refrigerator 2023, dishwasher 2020). Enjoy casual meals in the light-filled breakfast nook surrounded by a stunning bay window. Upstairs, the expansive primary bedroom suite features plush carpet, two large closets and a handsome en suite bathroom with a double sink vanity. Both additional bedrooms are sizable and include soft carpeting and wide closets, and share access to the second full bathroom in the hall. In-home laundry with a new washing machine (2024) is included for your convenience. From the dining room, step into your peaceful screened in porch to sip your morning coffee, or enjoy entertaining friends and family on the private flagstone patio in your fenced backyard. Major home replacements include the roof, water heater, HVAC, and PVC pipes. Enjoy all of the amazing Montclair and Southlake Landing  community amenities, including lake access with 3 beaches, an outdoor pool, tennis and basketball courts, community center, the beautiful Potomac Shores Golf Club, and reserved parking spaces directly in front of your home. Less than half a mile to Food Lion, Anytime Fitness, Lake Montclair Shopping Center, Montclair Library, and a commuter bus stop that will take you to the Pentagon, Crystal City, or into DC. Just minutes to Shoppers, Target, Walmart, Stonebridge at Potomac Town Center, Potomac Mills, Prince William Forest Park, and Quantico. Quick access to I-95, Route 1, Dumfries Road, Minnieville Road, Dale Boulevard, and Prince William Parkway. Schedule a private tour of your new home today and enjoy every minute of the Spring and Summer this lovely community!

4900 SALTWATER DRIVE

Message successfully sent.

What would you like to know?

What is 3 + 4 ?

I agree to receive email communication and understand I can unsubscribe at any time.

I agree to be contacted by Charis Realty Group via call, email, and text for real estate services. To opt out, you can reply 'stop' at any time or reply 'help' for assistance. You can also click the unsubscribe link in the emails. Message and data rates may apply. Message frequency may vary. Privacy Policy

Related Properties

REDUCED!! REDUCED!! This is a short sale, selling in as is condition, Inspection for information only, townhouse needs TLC. Reduced price. Excellent Opportunity to own this 3 level townhome with fully finished basement, 4 bedrooms including  one room in the basement,  3.5 Baths, Kitchen stainless steal appliances, granite countertops, vinyl plank flooring, separate dining room, front load washer and dryer on main level, House  was updated not long ago including  bathrooms,  vanities and light fixtures throughout the house. walk out basement.
Seller will remove furniture, and clean the house before closing.
Located near shops, restaurants and major highways . Note Tax record list 3 bedroom but property has  4 bedrooms.
Great opportunity, schedule your showing today
Professional photos coming soon
#VAPW2121064

DUMFRIES

1533 FORT SUMTER COURT

3 Beds

3 Baths

1,900 Sq.Ft.

$355,000

MLS#: VAPW2121064
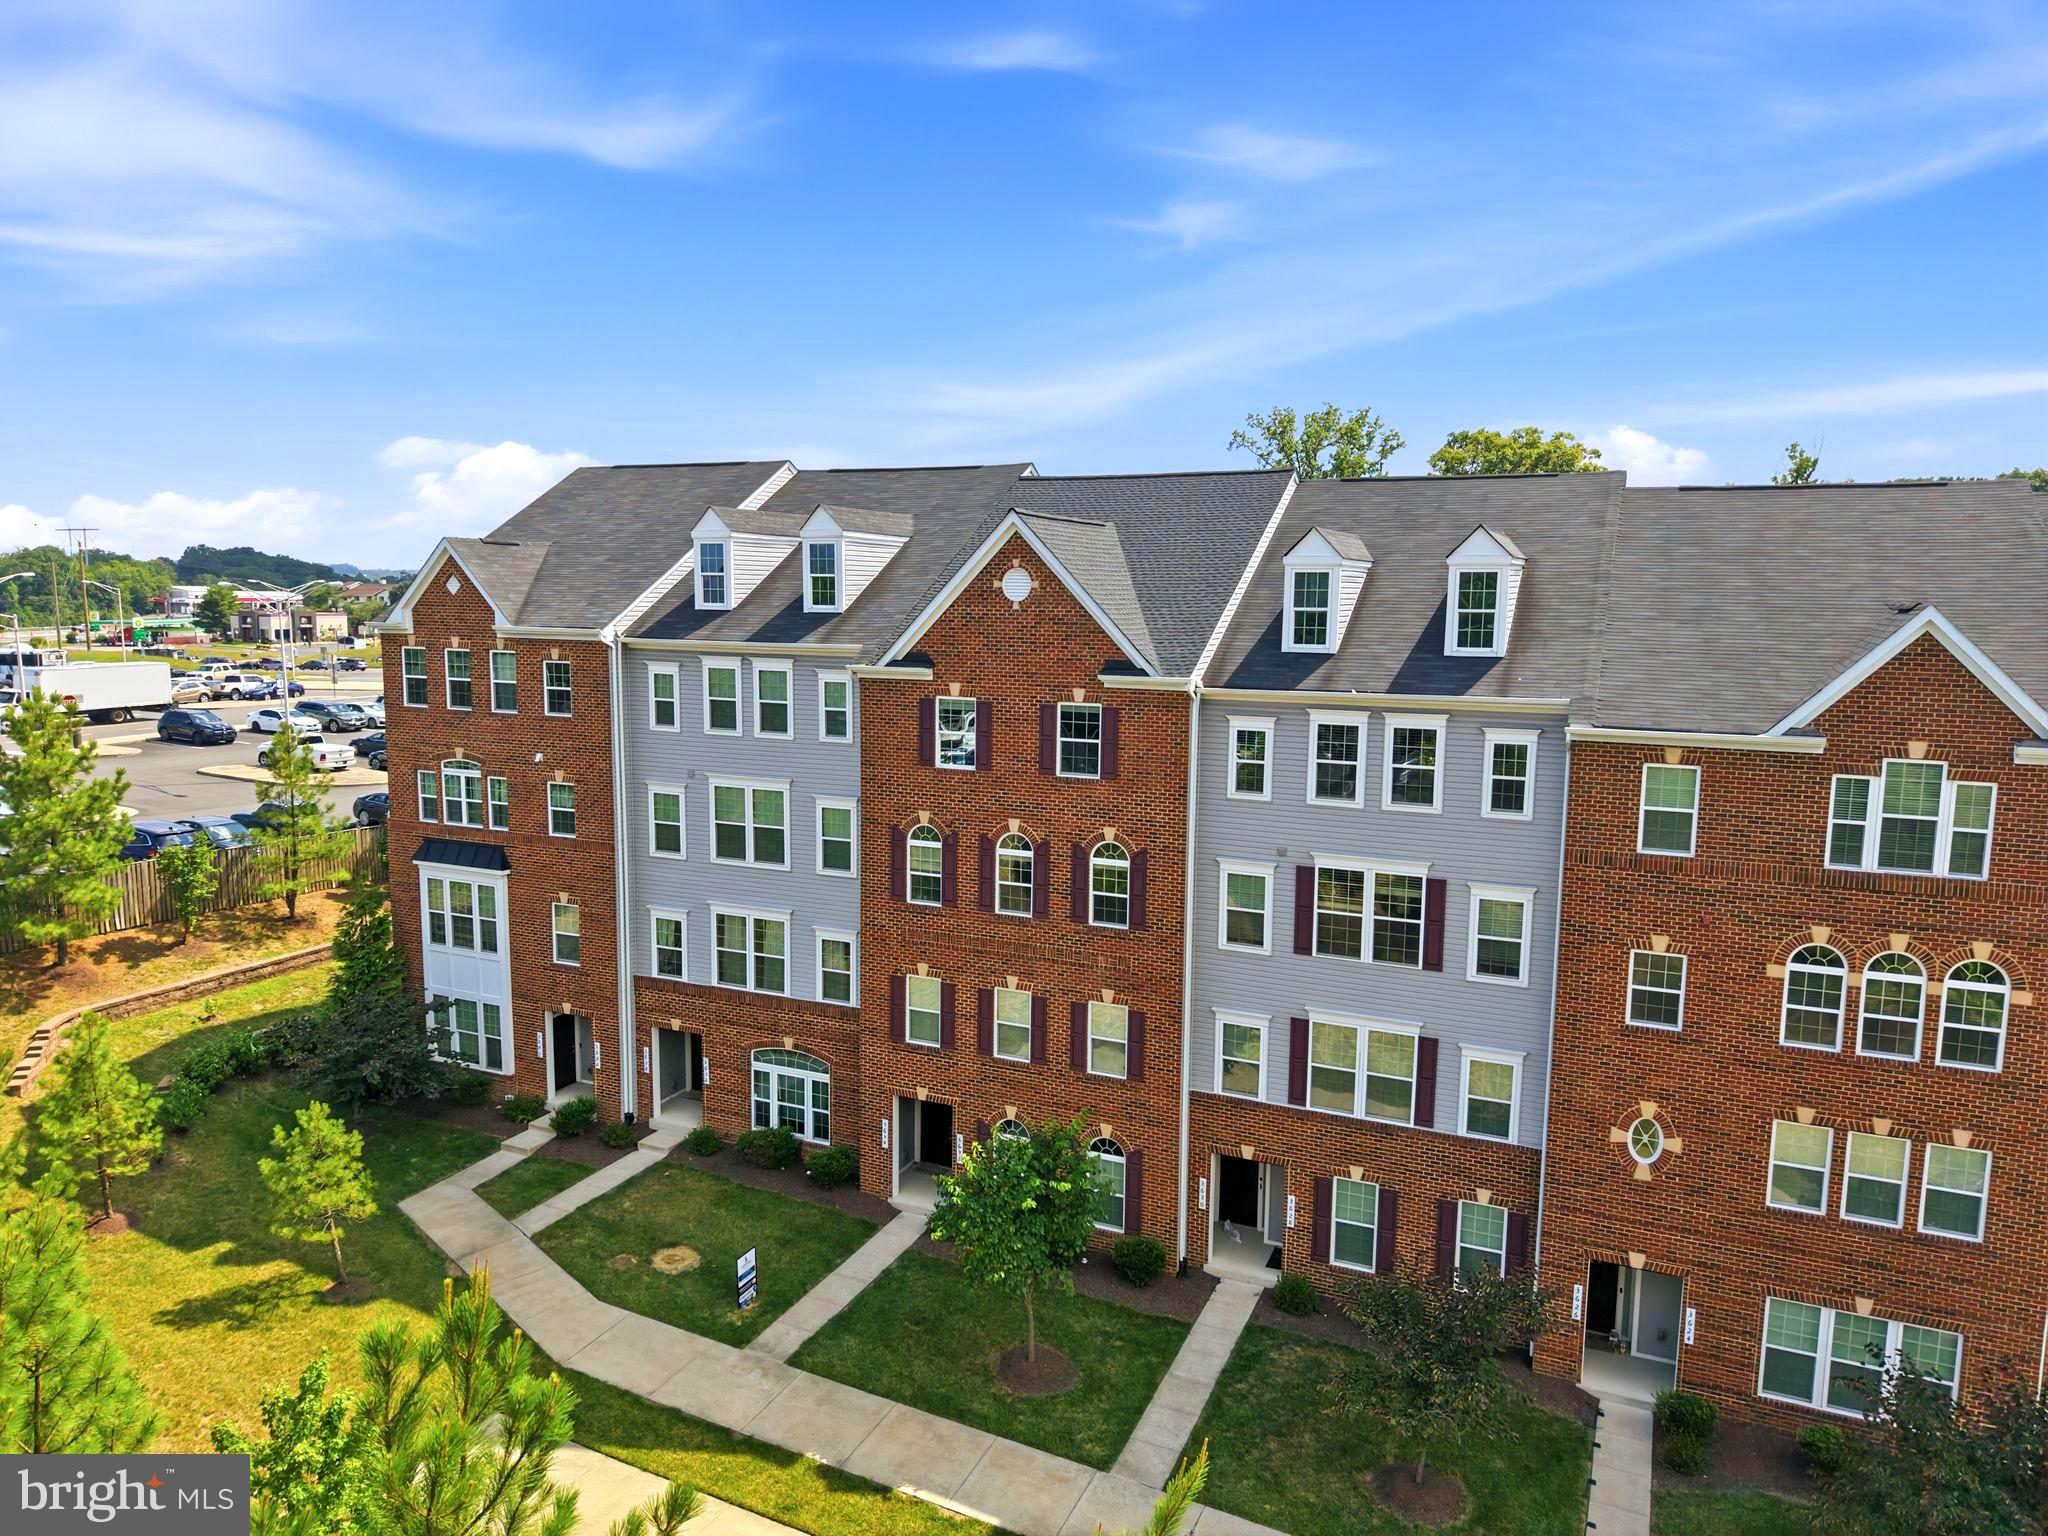
Welcome to this beautiful 2 level condo. The main level features a warm and inviting family room that flows seamlessly into the kitchen, creating an ideal layout for everyday living and entertaining. The kitchen offers granite countertops, stainless steel appliances, a tile backsplash, and ample cabinet and counter space. A spacious pantry, coat closet, and main-level half bath add convenience and functionality.

Upstairs, you’ll find three spacious, light-filled bedrooms, including one with access to a private balcony—perfect for enjoying your morning coffee or unwinding in the evening. The upper level also features two full bathrooms and a conveniently located laundry area.

The primary suite provides a comfortable retreat with a sitting area, two walk-in closets, and an ensuite bath featuring dual vanities, a private water closet, and a Roman-style shower with dual shower heads and built-in seating.

The garage offers built-in shelving for additional storage, and the property includes two designated parking spaces—one in the garage and one in the driveway—as well as one visitor parking space.

The condo fee covers common area maintenance, snow removal, exterior maintenance, and trash service.

Ideally located within walking distance of a commuter lot and just minutes from I-95, shopping, schools, dining, and everyday conveniences, this home offers comfort, convenience, and an excellent location.
#VAPW2124894

DUMFRIES

3634 BRIARWOOD DRIVE

3 Beds

2 Baths

2,424 Sq.Ft.

$449,000

MLS#: VAPW2124894

Beautifully maintained townhouse in a convenient Dumfries, VA location, offering easy access to I95 and Route 1, with a variety of restaurants, shopping, and everyday conveniences nearby. This move-in-ready home has been freshly painted and features upgraded bathrooms and a beautifully updated kitchen. Hardwood flooring adds warmth and elegance throughout, while the home has been exceptionally well cared for and is in excellent condition. A wonderful opportunity for comfortable living in a highly convenient location!

New price improved !!
#VAPW2126374

DUMFRIES

3618 MCDOWELL COURT

3 Beds

3 Baths

1,600 Sq.Ft.

$404,900

MLS#: VAPW2126374

Move in ready and meticulously maintained, this interior-unit townhome with an attached single-car garage sits on a peaceful pipestem street where minimal through traffic means more privacy for you and your family. Three levels of open, thoughtfully designed living space await, starting with hardwood floors on the main level and a chef ready kitchen boasting stainless steel appliances, granite countertops, a gas stove, and a premium refrigerator. Just off the kitchen, past the freshly updated powder room, step out onto the rear deck, with plenty of room below to add a spacious patio, perfect for outdoor entertaining.

The third level features both bedrooms, the primary bathroom with dual vanity sinks and the guest bathroom. You'll also find a conveniently located laundry room complete with a Samsung washer and dryer combo that conveys with the home.  Lighting fixtures and ceiling fans have been added throughout the bedrooms, living room, and dining areas for a modern touch, while the finished basement offers a spacious rec room, perfect for a home gym, office, or media room.

Location is just as compelling as the home itself: you're a few steps from the community tot lot and minutes from neighborhood shops, restaurants, and the new VRE station coming to Dumfries, part of a broader wave of development that includes a 365 unit residential community and a new retail center, both currently under construction nearby. This is an area on the rise, and this home is competitively priced to reflect it.


An additional perk for VA buyers: the seller is offering an assumable loan at a 2.75% interest rate, with approximately $290,000 remaining on the balance, a significant savings opportunity given current interest rates.
#VAPW2128118

DUMFRIES

17008 HOSKINS WAY

2 Beds

2 Baths

1,170 Sq.Ft.

$420,000

MLS#: VAPW2128118

Rare opportunity — Calling all investors and sweat equity buyers! This brick Dumfries rambler sits on nearly an acre bordering Quantico Creek, with fruit-bearing trees and an unbeatable location. Inside you'll find hardwood flooring and great bones, just waiting for your vision. Convenient to 234, I-95, Quantico, and area shopping and dining. Sold strictly "As Is" — seller will make no repairs.  Priced to move — bring your offers!
#VAPW2128268

DUMFRIES

17724 BATESTOWN ROAD

3 Beds

2 Baths

2,832 Sq.Ft.

$380,000

MLS#: VAPW2128268
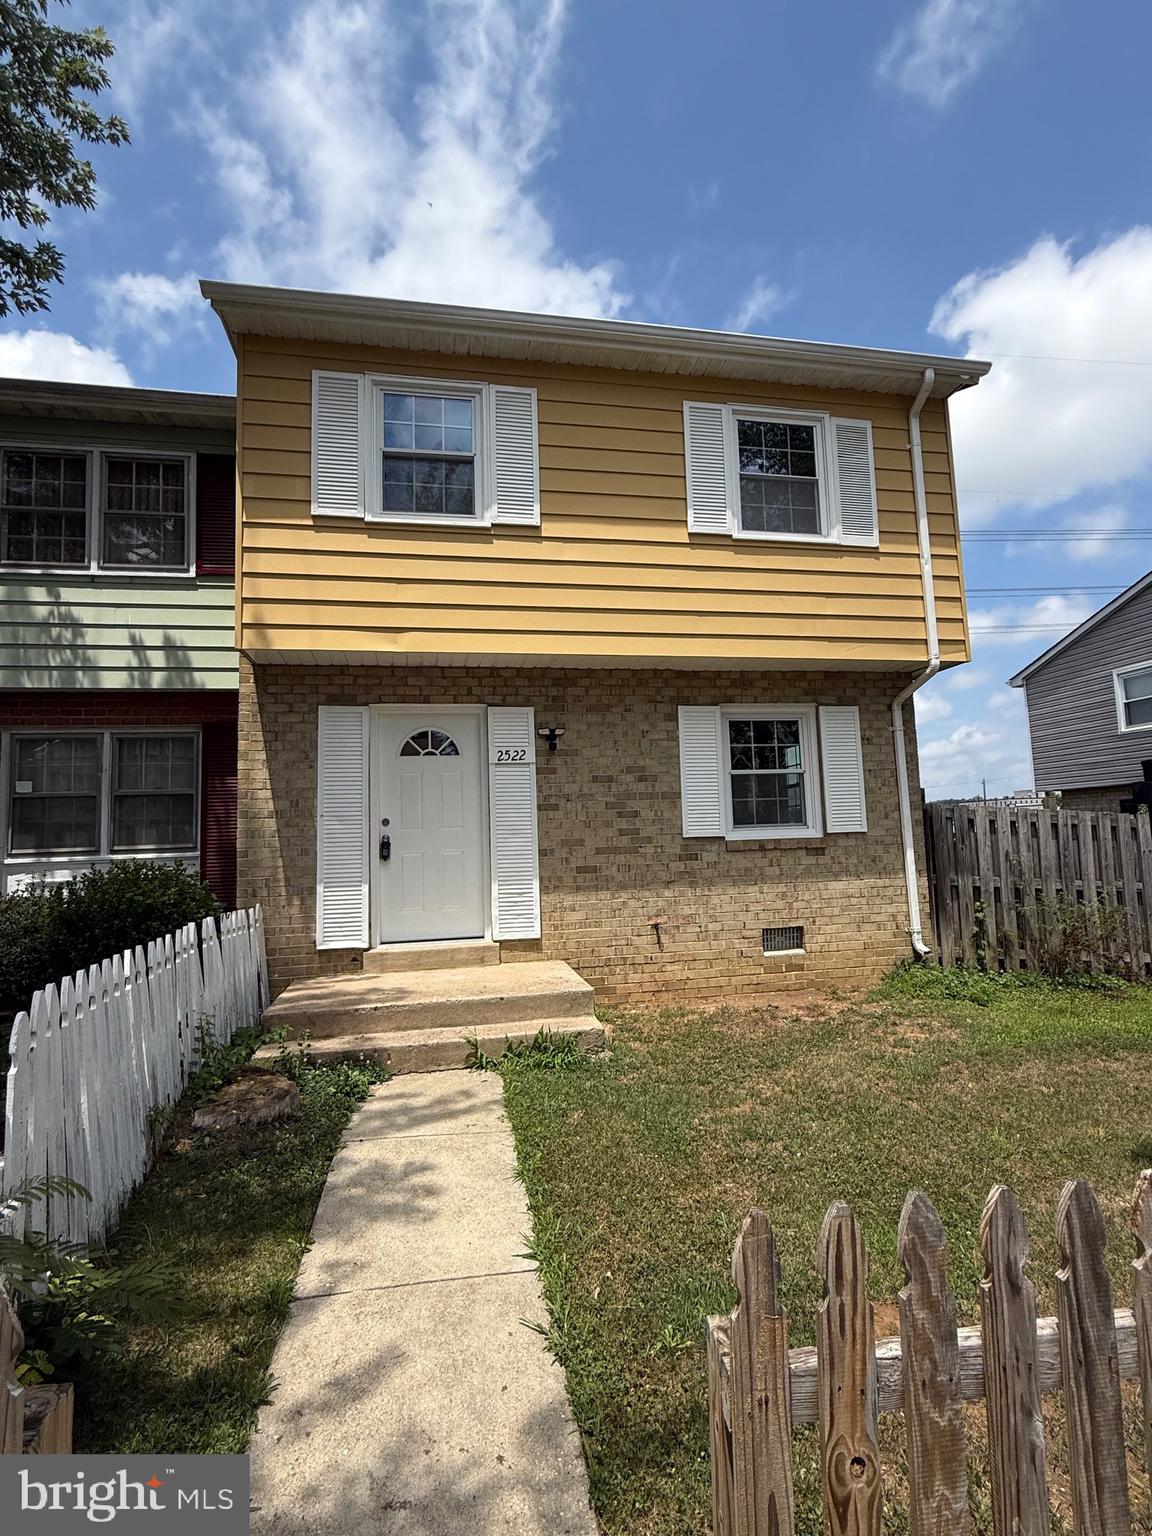
Not every townhome gives you extra space, but this end-unit does.

This updated 4-bedroom, 2.5-bath townhome offers 1,396 square feet of comfortable living with a larger fenced backyard that’s hard to find in many townhome communities. Inside, you’ll find Luxury Vinyl Plank flooring throughout, fresh paint, recessed lighting, updated bathrooms, and a neutral color palette that works with just about any style.

Natural light fills the home, giving the living spaces a bright, open feel from the moment you walk in. The kitchen offers a functional layout with plenty of cabinet and counter space, making everyday living easy without sacrificing style.

Upstairs, all four bedrooms provide flexibility for guests, a home office, hobbies, or whatever fits your lifestyle. Every room has been refreshed so you can spend more time making it your own and less time working on projects.

One of the biggest bonuses is outside. Because this is an end-unit, the fenced backyard offers more room to enjoy than many neighboring homes. Whether you’re grilling, gardening, relaxing after work, or just want a little extra outdoor space, you’ll appreciate the difference.

The updates don’t stop with what you can see. A new roof was installed in 2026, giving the next owner one less major expense to think about.

Located in Dumfries with convenient access to Quantico, major commuter routes, shopping, dining, and everyday conveniences, this home combines updated finishes, practical living space, and a location that makes getting where you need to go a little easier.

If you’ve been looking for an updated end-unit townhome with a larger yard, modern finishes, and move-in-ready convenience, this one deserves a spot on your list.
#VAPW2120848

DUMFRIES

2522 SEDGEWICK PLACE

4 Beds

2 Baths

1,396 Sq.Ft.

$362,990

MLS#: VAPW2120848
Completely upgraded and Move-in Ready!!!!
Lovingly maintained spacious End Unit townhome located in the sought after community of Princeton Woods. This home offers an exceptional combination of space, updates, and value.  Rare three-level rear bump-outs expand the living area on every floor and fill the home with natural light. The main level features hardwood floors comfortable livingroom, updated kitchen with granite countertops, stainless steel appliances and ample cabinetry. The large rear deck provides space for entertaining or relaxing and offers an opportunity for simple personalization. Upstairs, the expansive primary suite is enhanced by the bumpout design and boasts a huge walk-in closet and a beautifully remodeled bath with walk-in shower and marble flooring. The fully finished lower level offers a spacious rec room and full bath, ideal for guest, hobbies, work or play. Major updates include, New Roof, New Heating and Air Conditioning system, Updated Windows, fresh paint, hardwood floors. New carpet throughout, deck, and fenced backyard with storage shed. This is a One Owner home looking for tender Loving Care!
#VAPW2116958

DUMFRIES

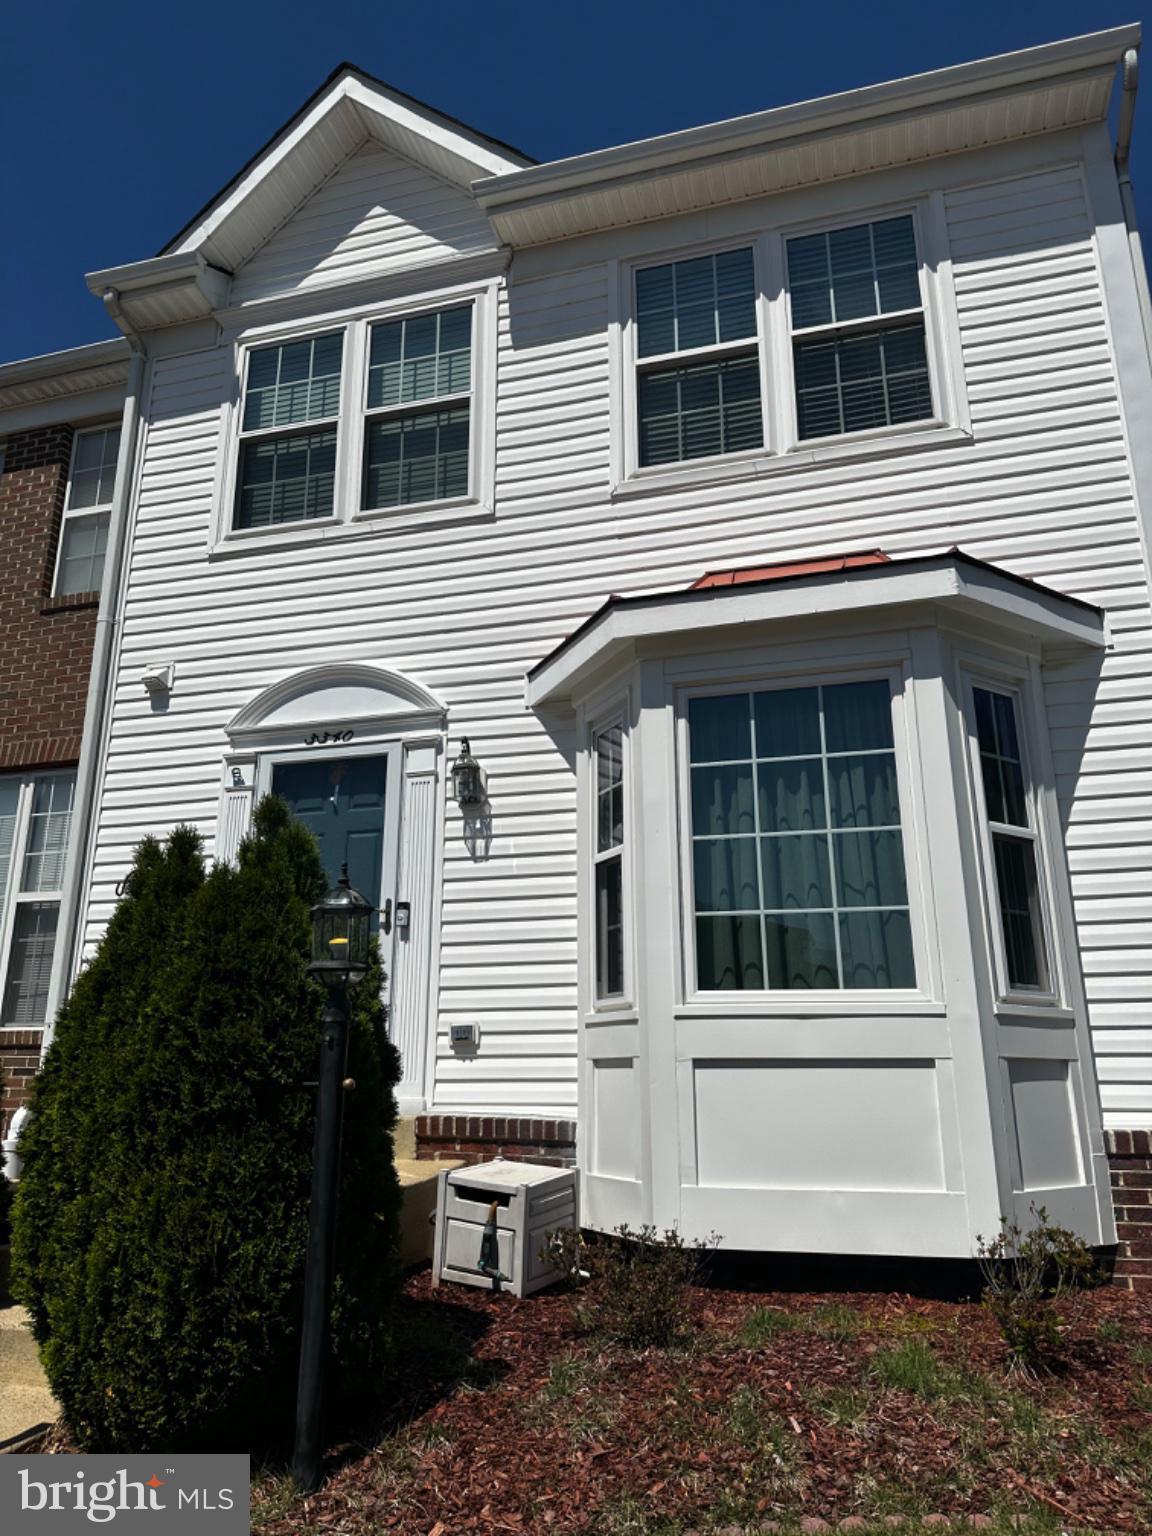
3340 VINELAND PLACE

3 Beds

3 Baths

2,266 Sq.Ft.

$445,000

MLS#: VAPW2116958

New on site 3 days ago
Discover an exquisite blend of luxury and comfort in this stunning 4-bedroom, 2.5-bathroom townhouse located in the highly sought-after Wayside Village. This residence underwent a major renovation in 2019, elevating its appeal with high-end finishes and modern conveniences that cater to a sophisticated lifestyle. Step inside to be greeted by an open floor plan that seamlessly connects the living and dining areas, perfect for entertaining or enjoying quiet evenings at home. The rich hardwood flooring and luxury vinyl plank create a warm and inviting atmosphere, while recessed lighting enhances the elegance of each space. The heart of the home, the gourmet kitchen, boasts stainless steel appliances, including a built-in range and self-cleaning oven, ensuring that culinary adventures are both enjoyable and efficient. The eat-in kitchen features ample table space and a pantry, making it a delightful spot for casual dining or morning coffee. Retreat to the master suite, where relaxation awaits. The en-suite bathroom is a true sanctuary, featuring a soaking tub and a walk-in shower, providing a spa-like experience right at home. The property is not just about the interior; it offers an exclusive lifestyle with access to a wealth of community amenities. Enjoy sunny days at the outdoor pool, engage in friendly matches at the tennis courts, or take leisurely strolls along the jogging paths. The clubhouse and recreational facilities provide a vibrant social atmosphere, while the nearby baseball field and dog park cater to active lifestyles. With an assigned parking space and a full basement, this home combines convenience with functionality. The low association fees cover essential services, including maintenance and trash removal, allowing you to focus on enjoying your new lifestyle. Located just minutes from commuter lots and bus stops, this home offers easy access to transportation, making it ideal for those who value both luxury and convenience. Experience the perfect blend of modern living and community charm in this exceptional property-your dream home awaits!
#VAPW2129068

DUMFRIES

3055 ANTRIM CIRCLE

4 Beds

2 Baths

1,689 Sq.Ft.

$419,999

MLS#: VAPW2129068

Welcome home to this beautifully maintained, light-filled 3-bedroom, 2.5-bath condominium townhome offering nearly 2,400 square feet of stylish, low-maintenance living in the sought-after Residences at Cherry Hill. Built in 2015, this spacious home features an open-concept main level designed for both everyday living and entertaining, with generous living and dining areas flowing seamlessly into the well-appointed kitchen with ample cabinetry, gas cooking, and modern appliances. Upstairs, the spacious primary suite provides a relaxing retreat with an en-suite bath and generous closet space, while two additional bedrooms offer flexibility for family, guests, or a home office. A convenient upper-level laundry area and an attached one-car garage add to the home's everyday functionality. Ideally located just minutes from I-95, Quantico, commuter options, shopping, dining, and parks, this move-in ready home offers the perfect blend of comfort, convenience, and modern living. Don't miss your opportunity to own this exceptional Dumfries home!
#VAPW2124118

DUMFRIES

17028 BEVERIDGE DRIVE

3 Beds

2 Baths

2,398 Sq.Ft.

$450,000

MLS#: VAPW2124118

Welcome to this stunning 3-bedroom, 2.5-bath townhouse in beautiful Dumfries. This home has been lovingly cared for and features significant upgrades, including a new roof for worry-free living, windows and gorgeous hardwood floors flowing throughout the house. Kitchen with granite countertops,  new refrigerator and maintained appliances.
Upstairs, you will find three spacious bedrooms and two full bathrooms, plus a convenient half bath on the main level. Outside, enjoy your beautiful private back patio—perfect for relaxing or entertaining. Located in a desirable Dumfries community close to shopping, dining, and commuter routes.
This townhouse truly has it all. Hurry—it will not last long!
#VAPW2127608

DUMFRIES

2426 KILPATRICK PLACE

3 Beds

2 Baths

1,300 Sq.Ft.

$349,900

MLS#: VAPW2127608

 - property

Send a message

Message successfully sent.

Your message

What is 3 + 4 ?

Reason for contacting?

I agree to receive email communication and understand I can unsubscribe at any time.

I agree to be contacted by Charis Realty Group via call, email, and text for real estate services. To opt out, you can reply 'stop' at any time or reply 'help' for assistance. You can also click the unsubscribe link in the emails. Message and data rates may apply. Message frequency may vary. Privacy Policy

Sign Out

Virtual Assistant

Would you like to take the next step with this property? We can help you schedule a showing or virtual tour, or send you more details.

Yes, I would like more information.

Thank You for Your Reply, One of Our Agents will contact you as soon as possible

No, maybe later.

Thank you, you can always contact me via email, phone number or through the contact form.

Realhub AI

Lucy - Your AI-Powered Realtor

Update Your Temporary Password

Personalize your search

Enter your email and we'll notify you immediately when new listings match what you're looking for.

or enter email address

Already have an account ? Login here

Continue your home search

I agree to receive communications and understand I can unsubscribe at any time.

I agree to be contacted by Charis Realty Group via call, email, and text for real estate services. To opt out, you can reply 'stop' at any time or reply 'help' for assistance. You can also click the unsubscribe link in the emails. Message and data rates may apply. Message frequency may vary. Privacy Policy

Already have an account ? Login here

We use cookies

We use cookies primarily for analytics to enhance your experience. By accepting, you agree to our use of these cookies. You can manage your preferences or learn more about our cookies policy.