


Property
Beds
6
Full Baths
5
1/2 Baths
1
Year Built
1995
Sq.Footage
3,802
Welcome to 4928 Little Falls Road, a stately brick and wood-sided Colonial beautifully set back from the road amid lush landscaping, mature trees, and exceptional privacy in Arlington's coveted Rock Spring neighborhood. Offering over three finished levels, this elegant residence combines timeless architecture with thoughtful updates and flexible living spaces designed for today's lifestyle. A dramatic two-story foyer with a sweeping curved staircase creates a memorable first impression. Rich hardwood flooring, detailed wall moldings, oversized windows, and transom windows fill the home with natural light while framing beautiful views of the surrounding landscape. The main level features gracious formal living and dining rooms with French doors opening to a stunning slate and brick patio, creating seamless indoor-outdoor entertaining. The spacious kitchen is equipped with a Bosch refrigerator with icemaker, Bosch dishwasher, Bosch warming drawer, Sharp Insight Pro microwave, beverage refrigerator and five-burner gas cooktop. The kitchen flows effortlessly into the family room, anchored by a striking two-sided gas fireplace shared with the vaulted sunroom featuring custom built-ins. A private main-level office, bedroom with full bath, powder room and coat closet provide exceptional flexibility for guests, multi-generational living, or work-from-home needs. Upstairs, the luxurious primary suite features vaulted ceilings, a large walk-in closet, and a spa-inspired bath with dual vanities, soaking tub, separate shower, water closet and generous linen storage. Three additional bedrooms include one with an en-suite bath, while the remaining bedrooms share a hall bath. The fully renovated lower level offers outstanding versatility with a second full kitchen, spacious recreation room with custom built-ins, bedroom, full bath, new carpeting, storage space, garage access and private rear entrance with keypad lock—ideal for an au pair suite, in-law quarters, or potential rental opportunity. Outside, enjoy a private outdoor retreat featuring a beautiful slate and brick patio, fenced yard, mature landscaping and towering trees that create a peaceful park-like setting. Additional highlights include a two-car garage, dual-zoned HVAC, new Roof 2023 and an unbeatable location just minutes to East Falls Church Metro, Ballston, the W&OD Trail, parks, shopping, dining, and top Arlington schools.
Features & Amenities
Interior
-
Total Bedrooms
6
-
Bathrooms
5
-
1/2 Bathrooms
1
-
Above Grade Finished Area
3802.0
-
Basement YN
YES
-
Cooling YN
YES
-
Cooling
Central Air, Electric
-
Fireplace YN
YES
-
Heating YN
YES
-
Heating
Natural Gas, Forced Air
-
Main Level Bedrooms
1
-
Pet friendly
N/A
Exterior
-
Garage
Yes
-
Garage spaces
2
-
Construction Materials
Brick, Vinyl Siding
-
Parking
Garage Door Opener, Garage, Attached
-
Pool
No
-
Waterfront YN
NO
Area & Lot
-
Lot Size(acres)
0.41
-
Lot Size(square feet)
18,000
-
Property Type
Residential
-
Property Sub Type
Single Family Residence
-
Architectural Style
Colonial
Price
-
Sales Price
$1,795,000
-
Tax Amount
$20,219
-
Financing Options
Conventional, Cash, Other
-
Sq. Footage
3,802
-
Price/SqFt
$472
HOA
-
Association
No
School District
-
Elementary School
JAMESTOWN
-
Middle School
WILLIAMSBURG
-
High School
YORKTOWN
Property Features
-
New Construction
NO
-
Foundation Details
Permanent
-
Senior Community YN
NO
-
Sewer
Public Sewer
-
Tax Lot
1
-
Water Source
Public
Schedule a Showing
Showing scheduled successfully.
Mortgage calculator
Estimate your monthly mortgage payment, including the principal and interest, property taxes, and HOA. Adjust the values to generate a more accurate rate.
Your payment
Principal and Interest:
$
Property taxes:
$
HOA fees:
$
Total loan payment:
$
Total interest amount:
$
Location
County
ARLINGTON
Elementary School
JAMESTOWN
Middle School
WILLIAMSBURG
High School
YORKTOWN
Listing Courtesy of Francesca Keith , Corcoran McEnearney
RealHub Information is provided exclusively for consumers' personal, non-commercial use, and it may not be used for any purpose other than to identify prospective properties consumers may be interested in purchasing. All information deemed reliable but not guaranteed and should be independently verified. All properties are subject to prior sale, change or withdrawal. RealHub website owner shall not be responsible for any typographical errors, misinformation, misprints and shall be held totally harmless.

AGENT
Laurie Hailey
Call Laurie today to schedule a private showing.

* Listings on this website come from the FMLS IDX Compilation and may be held by brokerage firms other than the owner of this website. The listing brokerage is identified in any listing details. Information is deemed reliable but is not guaranteed. If you believe any FMLS listing contains material that infringes your copyrighted work please click here to review our DMCA policy and learn how to submit a takedown request.© 2024 FMLS.
Related Properties

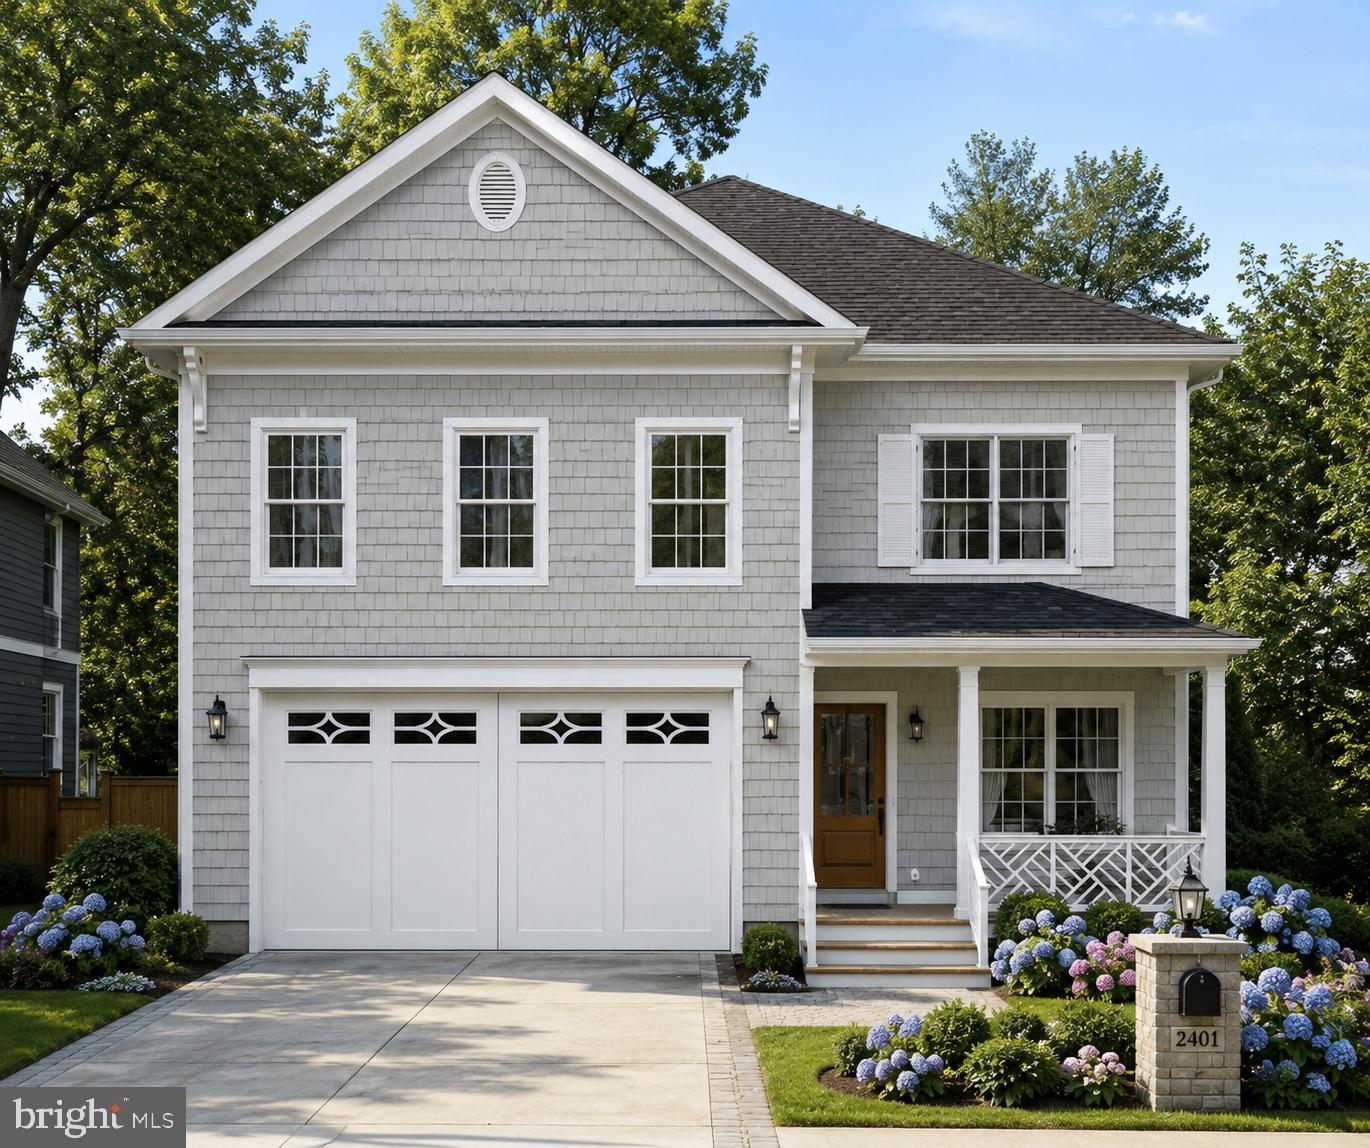
ARLINGTON
3505 17TH STREET S
3 Beds
1 Baths
720 Sq.Ft.
$1,750,000
MLS#: VAAR2073820
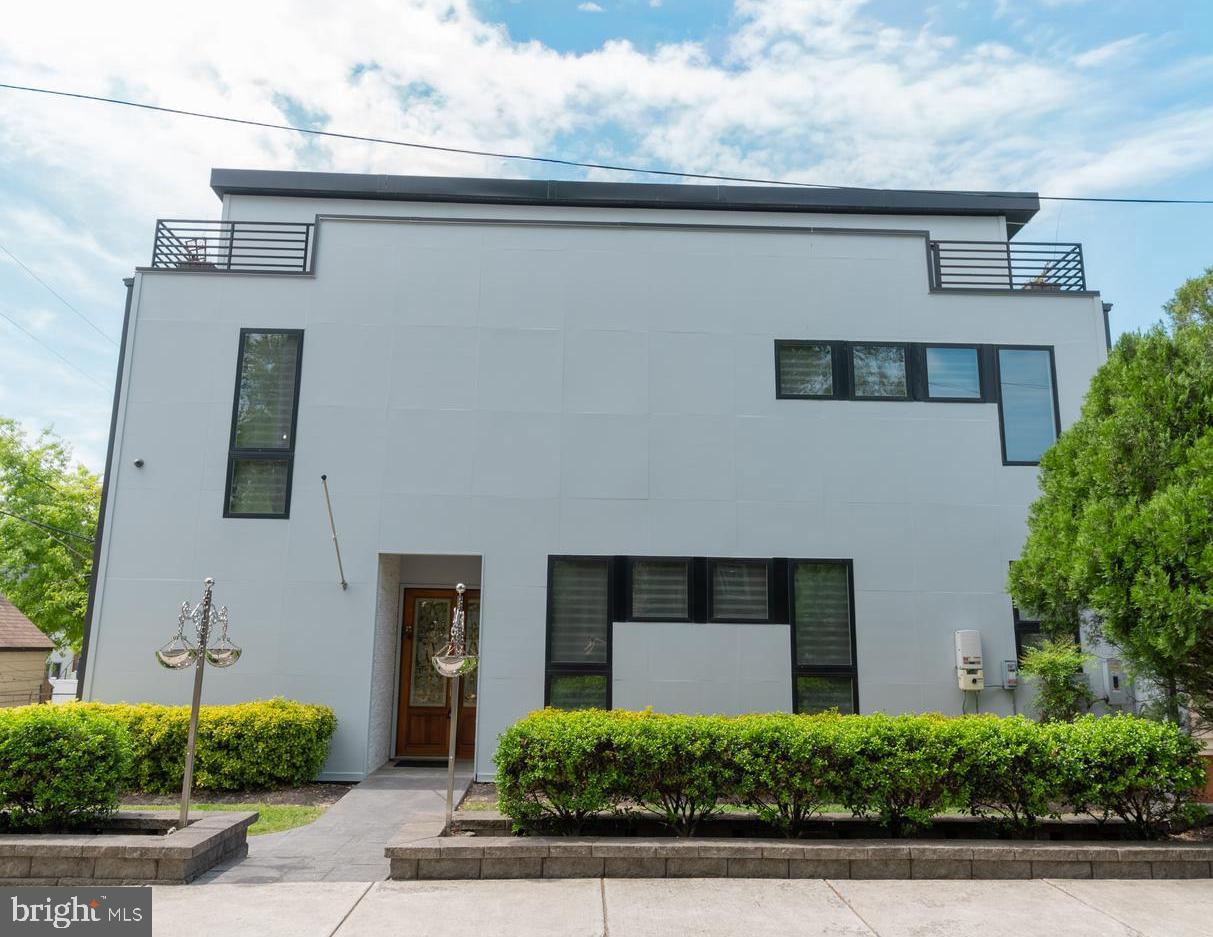
ARLINGTON
1311 N UTAH STREET
5 Beds
4 Baths
4,075 Sq.Ft.
$1,899,900
MLS#: VAAR2076778
ARLINGTON
900 20TH STREET S
6 Beds
4 Baths
4,811 Sq.Ft.
$1,648,500
MLS#: VAAR2072244

ARLINGTON
26 S PARK DRIVE
5 Beds
3 Baths
3,711 Sq.Ft.
$1,999,000
MLS#: VAAR2075320

ARLINGTON
6947 28TH STREET N
5 Beds
4 Baths
4,648 Sq.Ft.
$2,099,900
MLS#: VAAR2077404
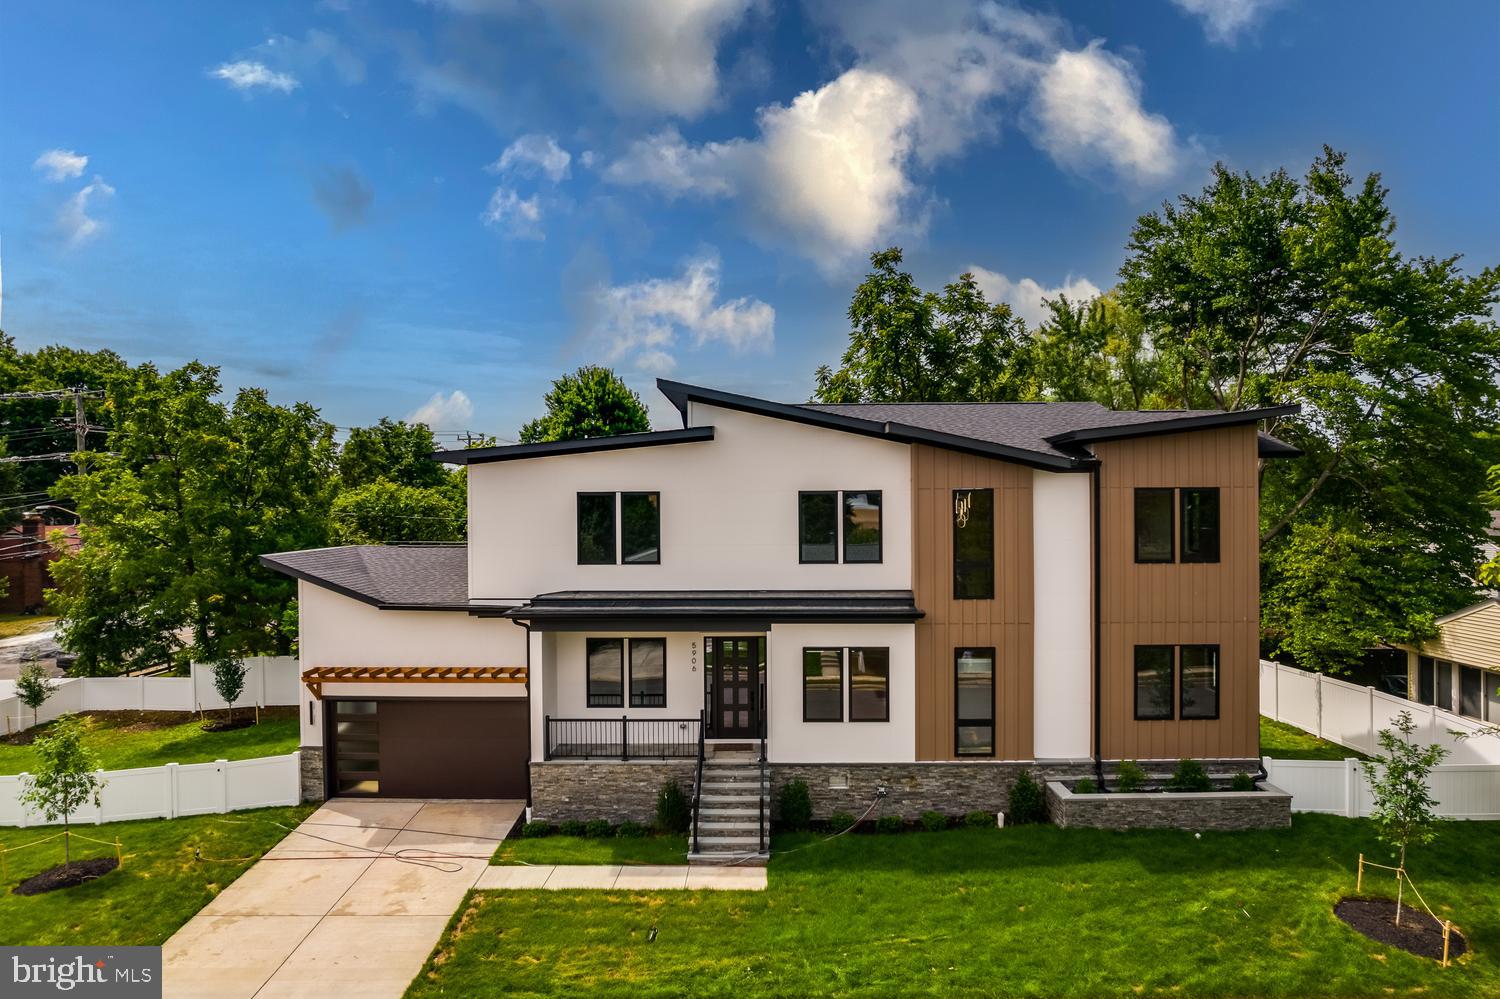
ARLINGTON
5906 3RD STREET S
5 Beds
6 Baths
4,275 Sq.Ft.
$1,974,000
MLS#: VAAR2077058

ARLINGTON
1881 N NASH STREET N 1403
2 Beds
2 Baths
1,803 Sq.Ft.
$1,618,000
MLS#: VAAR2075094
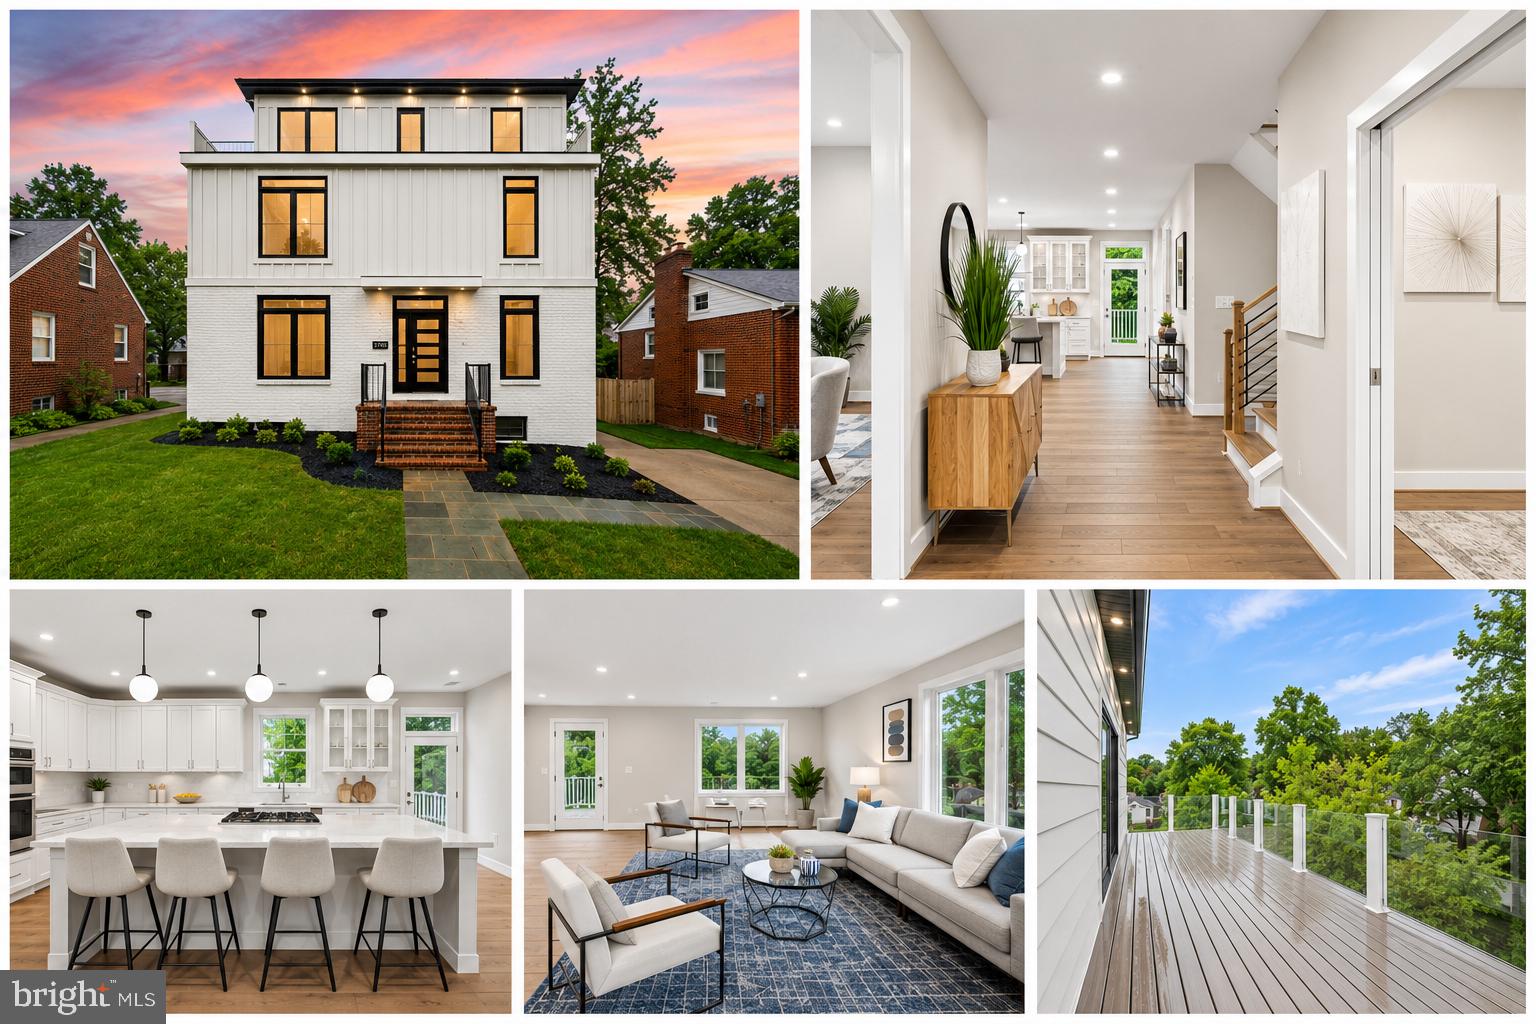
ARLINGTON
5709 5TH STREET S
6 Beds
6 Baths
4,128 Sq.Ft.
$1,599,000
MLS#: VAAR2077110

ARLINGTON
4246 15TH STREET N
6 Beds
6 Baths
5,246 Sq.Ft.
$1,950,000
MLS#: VAAR2070966
ARLINGTON
5531 24TH STREET N
6 Beds
5 Baths
4,500 Sq.Ft.
$2,089,900
MLS#: VAAR2075770
.png)