Features & Amenities

Interior

  • Other Interior Features

    Kitchen Island, Pantry, Recessed Lighting, Walk-In Closet(s), High Ceilings, Crown Molding, Open Floorplan

  • Total Bedrooms

    5

  • Bathrooms

    4

  • 1/2 Bathrooms

    2

  • Above Grade Finished Area

    4676.0

  • Basement YN

    YES

  • Cooling YN

    YES

  • Cooling

    Central Air, Electric

  • Fireplace YN

    YES

  • Heating YN

    YES

  • Heating

    Natural Gas, Forced Air, Zoned

  • Pet friendly

    N/A

Exterior

  • Garage

    Yes

  • Garage spaces

    2

  • Construction Materials

    Brick

  • Parking

    Garage Door Opener, Asphalt, Garage, Attached

  • Patio and Porch Features

    Deck

  • Pool

    No

  • Waterfront YN

    NO

Area & Lot

  • Lot Features

    Cul-De-Sac

  • Lot Size(acres)

    0.3

  • Lot Size(square feet)

    13,131

  • Property Type

    Residential

  • Property Sub Type

    Single Family Residence

  • Architectural Style

    Colonial

Price

  • Sales Price

    $1,600,000

  • Tax Amount

    $13,263

  • Sq. Footage

    6,315

  • Price/SqFt

    $253

HOA

  • Association

    YES

  • Association Fee

    $294.83

  • Association Fee Frequency

    Quarterly

  • Association Fee Includes

    N/A

School District

  • Elementary School

    POWELL

  • Middle School

    KATHERINE JOHNSON

  • High School

    FAIRFAX

Property Features

  • New Construction

    NO

  • Foundation Details

    Concrete Perimeter

  • Senior Community YN

    NO

  • Sewer

    Public Sewer

  • Tax Lot

    36

  • Water Source

    Public

Schedule a Showing

Showing scheduled successfully.

<
>
IN PERSON
VIA CHAT

What is 3 + 4 ?


Mortgage calculator

Estimate your monthly mortgage payment, including the principal and interest, property taxes, and HOA. Adjust the values to generate a more accurate rate.

Your payment

Principal and Interest:

$

Property taxes:

$

HOA fees:

$

Total loan payment:

$

Total interest amount:

$

Location

County

FAIRFAX

Elementary School

POWELL

Middle School

KATHERINE JOHNSON

High School

FAIRFAX

Listing Courtesy of Laura Schwartz, Real Broker, LLC

RealHub Information is provided exclusively for consumers' personal, non-commercial use, and it may not be used for any purpose other than to identify prospective properties consumers may be interested in purchasing. All information deemed reliable but not guaranteed and should be independently verified. All properties are subject to prior sale, change or withdrawal. RealHub website owner shall not be responsible for any typographical errors, misinformation, misprints and shall be held totally harmless.

Agent Laurie Hailey

Salesperson, Realtor

Laurie Hailey

Call Laurie today to schedule a private showing.


* Listings on this website come from the FMLS IDX Compilation and may be held by brokerage firms other than the owner of this website. The listing brokerage is identified in any listing details. Information is deemed reliable but is not guaranteed. If you believe any FMLS listing contains material that infringes your copyrighted work please review our DMCA policy and learn how to submit a takedown request.© 2024 FMLS.
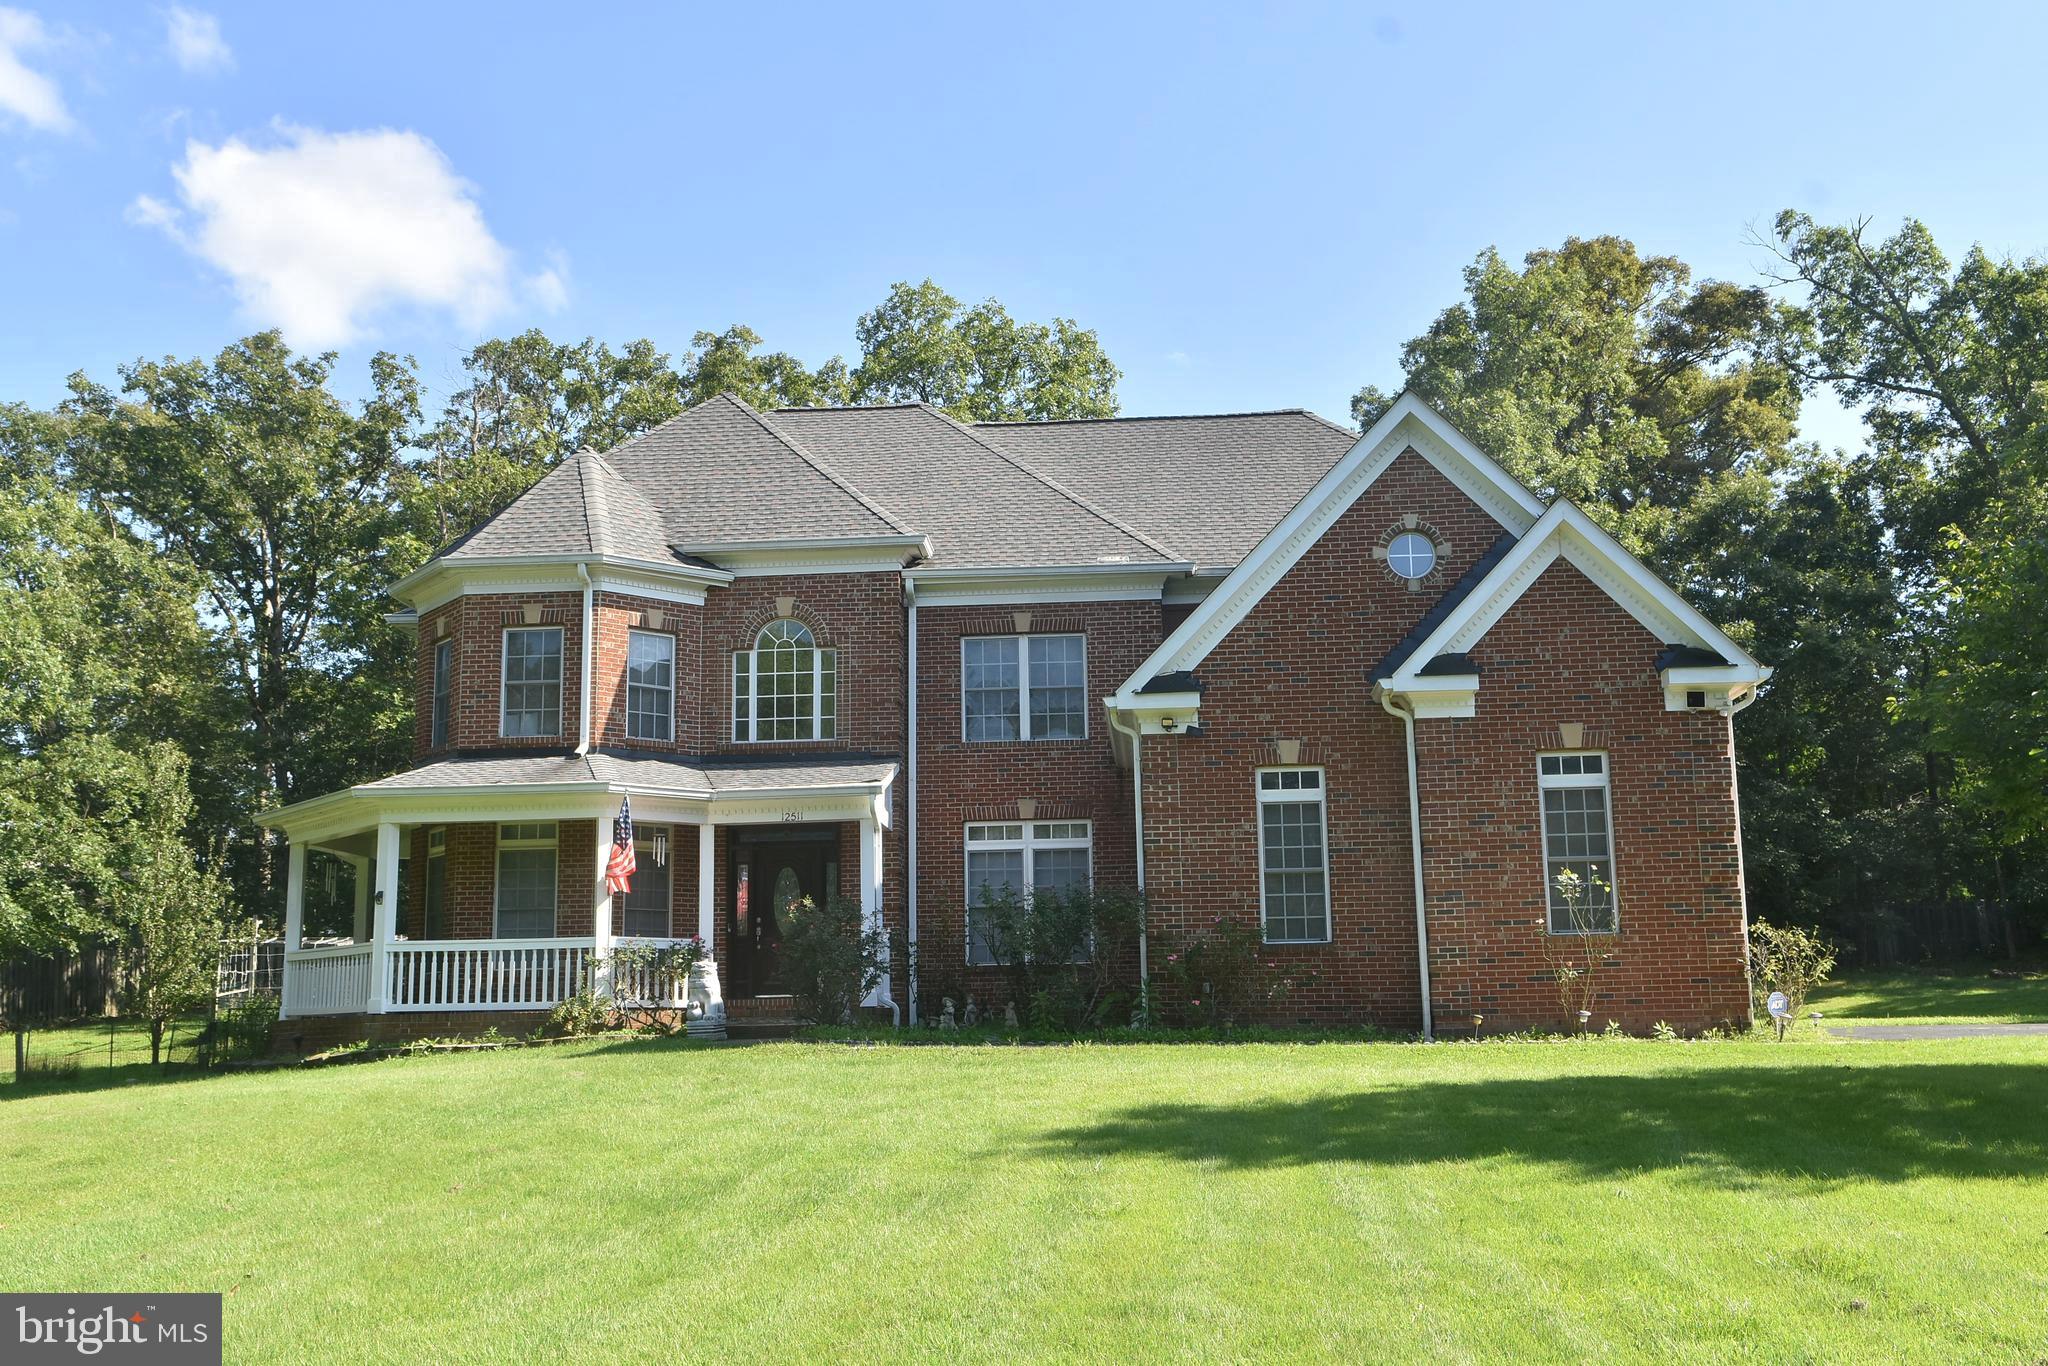
Fully updated luxury home on the best lot in Heatherbrook. With over 6,400 sq ft of sun-filled living space with high-end upgrades throughout and an unbeatable commuter location. Built in 2004 and thoughtfully renovated, most recently in 2025 with $75k in upgrades, this Kendall Pulte model sits on a fully fenced 0.3 acre lot backing to trees. The brick has been painted a charming creamy white color with black shutters, and large windows. Upon entry into the foyer, you're met with a gorgeous two story foyer and large chandelier which operates on a key to lower it for easy cleaning/light bulb replacement. To the right is a large formal dining room with hardwood floors, which flow throughout the main level with matching LVP recently installed in the kitchen. To the left of the foyer is a two story sitting room with large windows, a hallway with one renovated powder room and main level office with glass doors. The first set of stairs to the upper level completes the foyer. Down the marble hallway, you enter the heart of the home - a large open kitchen with a sun filled breakfast room and family room. The kitchen has been updated with white cabinets, Taj Mahal kitchen countertops with matching backsplash, stainless steel appliances, recessed lighting, a walk in pantry, and tall ceilings. There is a deck off the kitchen. The family room has a full wall of windows and sliding glass door, gas fireplace with mantel. The hallway has another coat closet, access to the two car garage with epoxy flooring, a Tesla charger. There's another renovated powder room and the laundry room. <p>

The upper level has hardwood floors throughout. The spacious primary suite has tray ceilings and the perfect bed wall for a king bed and nightstands, along with a sitting area. The en suite bathroom has been renovated with a large vanity with two sinks and tons of counter space, a soaking tub, and walk-in shower. The true show topper is the custom designed walk in closet complete with display shelves and automatic lights. <p>

The second bedroom also recessed lighting, a custom huge walk-in closet and an attached bathroom. There are two additional bedrooms, each generous in size with custom closets (one has a walk in too), that share a Jack-n-Jill renovated bathroom with tub and two vanities. The upper level is completed by a laundry shoot. <p>

The basement level is half finished with a giant rec room, plush carpet, mirrors, full size windows, and a walk out to the backyard. There's a finished gym with lighting and gym flooring. Rounding out the finished space is a guest room with full size windows, a custom added armoire, and access to the full renovated bathroom. The rest of the basement is entirely unfinished for a massive amount of storage or future potential. 

Unbeatable location: A commuter’s dream, just off I-66 (Express Lanes), Route 29, and Fairfax County Parkway, and within 10 minutes of Fair Oaks Mall, Costco, Whole Foods, Target, Wegmans, Home Depot, and Inova Fair Oaks Hospital.

Updates:  Water heater 2019 with steam humidifier, Both furnaces 2012, both A/C units 2021, Roof under 10 years old.  Many updates done in the last year: garage door opener, main floor hardwoods refinished, jack n jill bath, basement bathroom, main floor powder room (both), kitchen (counters with backsplash, sink, flooring, cooktop and downdraft). This was purchased last year as a forever home and improved by $75k, but the owners had an unexpected job transfer out of state - their loss, your gain!

4929 SAMMY JOE DRIVE

Message successfully sent.

What would you like to know?

What is 3 + 4 ?

I agree to receive email communication and understand I can unsubscribe at any time.

I agree to be contacted by Charis Realty Group - Christine Issler, Broker via call, email, and text for real estate services. To opt out, you can reply 'stop' at any time or reply 'help' for assistance. You can also click the unsubscribe link in the emails. Message and data rates may apply. Message frequency may vary. Privacy Policy

Related Properties

PRICE REDUCED !!! Great location!!! Custom Single Home with  3 car garage, 7 bedrooms and 5 full baths on the  1.1 acres lot.  This colonial style house has total finished 5,409 sqf. (Above finished is  3683. sqf, Below finished is 1726 sqf)
(Note: The owner just replaced all carpet in 4  bedrooms by the hardwood)
Step inside the main level  is soaring foyer ceiling with a gleaming chandelier and nice glossy hardwood floor throughout  the main level add warmth and character to the space, with elegant railings guides to upwards. 
On the left of main door is bright living area, and the lovely dinning area is on the right. The warmth and spacious family area has high ceiling with the cozy stone fireplace at the end.  There is a bright office room on the left that has door to the convenient full bath.  Nice Kitchen with wet bar featuring a sink, granite counter, and cabinets provides a convenient refreshment station. The bright eat-in area near to large windows and exercise room that lead to the huge wooden deck and the back yard.  Note: New roof in year 2021, New AC for upper level in year 2021.
Four nice and bright bedrooms with hardwood floor and 3 full baths.  nice Zaccuzi in master bathroom.  There are a  walk -in closet , sitting room near to master bath on the upper level for added convenience. 
The finished basement expands the living and entertainment options, enjoy movie nights or game days in spacious area. with  3 bedrooms and full bath. this basement has walk -up on the right side to the garden.
The 3 car garage on the left side has door to the kitchen area. There is  anadditional water well for watering the lawn & garden.
This prestigious address  places you within a friendly neighborhood, perfect for raising a family or enjoying a peaceful lifestyle. The surrounding location of Fairfax offers easy access to top-rated schools, an abundance of shopping and dinning options, and commuter routes for exploring all benefits of vibrant community.
#VAFX2309640

FAIRFAX

12511 ROCHESTER DRIVE

7 Beds

5 Baths

3,650 Sq.Ft.

$1,399,999

MLS#: VAFX2309640

NEWLY ADJUSTED PRICE FOR TODAY'S MARKET!
🏡 OPEN HOUSE: Saturday, Oct 31st (11 AM - 1 PM) & Sunday, Nov 1 (1 PM - 3 PM)
3410 Burrows Avenue, City of Fairfax

Welcome to the epitome of suburban tranquility. This splendid, meticulously designed home offers a peaceful escape on a generous 9,983-square-foot lot without sacrificing city conveniences. 

Property Highlights:
• Spacious Layout: 5 bedrooms, 4.5 bathrooms, and a 2-car garage.
• No HOA Fees: Enjoy the complete freedom to make this home truly your own.
• Chef’s Dream Kitchen: Stainless steel appliances, gas cooking on a 36" GE Cafe Range, Oven & Microwave wall oven, an exterior-vented exhaust fan, and a colossal center island.
• Open-Concept Living: Light-filled floor plan featuring a Great Room with a linear stone gas fireplace and a bright morning room, engineered floors on the main level, owner's suite, and upper hallway

• Outdoor Spaces: Relax on the fully covered front porch or the perfectly designed covered back deck.
• Luxury Master Suite: Upper level features an opulent master retreat and a convenient, dedicated laundry room.
• Finished Lower Level: 9-foot ceilings, daylight-filled recreation room, additional bedroom, full bath, and a large unfinished room perfect for a future media room or workshop.
• Quality Construction: Exterior finished in durable cement siding and stone, plus a backup propane heating system for year-round warmth.

Unbeatable Location:
• Commuter's Dream: Under 1 mile to I-66 and only 3 miles to the Vienna Metro.
• Local Conveniences: Just 2 miles to downtown Fairfax City and steps away from grocery shopping, dining, and retail.
• Parks & Recreation: Within walking distance of the beautiful Cobbledale Park.
All reasonable offers are welcome!
#VAFC2009202

FAIRFAX

3410 BURROWS AVENUE

5 Beds

4 Baths

5,188 Sq.Ft.

$1,714,000

MLS#: VAFC2009202

Welcome to this stunning luxury brick townhome in the sought-after Kensington Square community, offering over 5,800 square feet of beautifully designed living space with the spacious feel of a single-family home and the convenience of low-maintenance living.

The highly desirable Charles Dickens model features soaring 16-foot ceilings, dramatic Palladian windows, elegant architectural details, and gleaming hardwood floors. The open-concept main level showcases a formal dining room, spacious family room with gas fireplace, and gourmet kitchen featuring granite countertops, double wall ovens, center island, and updated appliances. The main-level primary suite offers soaring ceilings, abundant natural light, two walk-in closets, and a luxurious bath with soaking tub, separate shower, and dual vanities. Main-level laundry provides added convenience.

Upstairs, a spacious loft offers flexible living space, complemented by a private home office with French doors and two generously sized bedrooms, each with its own en-suite bathroom and walk-in closet.

The fully finished lower level is an entertainer's dream, featuring a dedicated home theater with eight reclining leather seats, projector, and upgraded Dolby 5.1 surround sound system, plus a fitness room, recreation area with dry bar and beverage refrigerator, fourth bedroom, full bathroom, and ample storage.

Recent upgrades include two HVAC systems (2022 and 2026), washer and dryer (2024), Fotile cooktop (2024), dishwasher (2025), Waterdrop reverse osmosis filtration system (2025), under-cabinet microwave (2025), and upgraded home theater receiver and Dolby 5.1 sound system (2025).

Enjoy outdoor living in the fully fenced backyard with a composite deck and paver patio. Kensington Square offers beautifully maintained common areas, walking paths, gazebos, sports court, and playground. Low HOA fees include lawn care and landscaping, allowing you to enjoy luxury living without the upkeep.

Conveniently located near Fair Oaks Hospital, shopping, dining, and major commuter routes including Route 50, I-66, and Fairfax County Parkway. Served by the Navy Elementary, Franklin Middle, and Chantilly High School pyramid.

Luxury, space, comfort, and convenience—all in one exceptional home at 12753 Lavender Keep Circle!
#VAFX2345276

FAIRFAX

12753 LAVENDER KEEP CIRCLE

4 Beds

4 Baths

5,695 Sq.Ft.

$1,280,000

MLS#: VAFX2345276

Open house
*Open Houses: 1-3 PM Sunday, November 15.*

Welcome to 3810 Daniels Run Court, an exceptional residence offering over 5,500 total square feet of beautifully finished living space in prestigious Farrcroft—one of Fairfax City’s most sought-after luxury communities. Tucked along a quiet cul-de-sac, this impressive 5-bedroom, 4.5-bath home offers an elegant combination of scale, thoughtful updates and incredible spaces for both everyday living and entertaining.
Step inside to soaring two-story ceilings, beautifully refinished hardwood floors, extensive crown molding and recessed lighting throughout the spacious main level. A dedicated home office, formal dining and sitting areas provide flexibility, while the updated kitchen serves as the heart of the home with upgraded countertops, gas cooking, double ovens, coffee bar and a large pantry. Generous living spaces flow beautifully for entertaining and everyday life.
Upstairs you'll find four spacious bedrooms, including an impressive primary suite with a fully renovated bath featuring a large walk-in shower and generous walk-in closet. Bedrooms two and three share a convenient Jack-and-Jill bath, while the fourth bedroom enjoys its own private full bath.
The expansive finished lower level adds another dimension to the home with a 5th bedroom, full bath, media room, large recreation/living area and bar with space for a refrigerator, plus abundant storage. Walk-up access provides an easy connection to the outdoors and additional flexibility for guests, extended family or entertaining.
Outside, a beautiful stone patio and pergola create an inviting setting for outdoor dining and gatherings. Additional features include Carrier systems and a whole-home humidifier.
The setting is just as impressive as the home. Farrcroft is known for its tree-lined streets, manicured grounds and distinctive luxury residences, with community amenities including a historic clubhouse, swimming pool, scenic walking trails, tranquil ponds and playgrounds. Enjoy the charm of nearby Old Town Fairfax, with restaurants, boutiques and community events close at hand, along with convenient access to major commuter routes and the greater Northern Virginia area.
With more than 5,500 square feet, beautifully updated interiors, incredible entertaining spaces and a premier Farrcroft location, 3810 Daniels Run Court offers a rare opportunity to own an exceptional home in the heart of Fairfax.
#VAFC2008984

FAIRFAX

3810 DANIELS RUN COURT

5 Beds

4 Baths

5,505 Sq.Ft.

$1,549,000

MLS#: VAFC2008984

Open house
OPEN HOUSE: SUNDAY, 11/15, 2:00-4:00!!

Better than brand new! Built in 2019, this pristine 5,000+ sq. ft. luxury home combines sophisticated design, modern conveniences, and low-maintenance living tucked away on a private cul-de-sac setting (only one resale in 6 years) backing to a conservation easement. Thoughtfully designed across three finished levels, this exceptional Winchester-built residence offers timeless craftsmanship with the space and flexibility. 

The heart of the home is an extraordinary gourmet kitchen designed for multiple chefs to cook comfortably together, while others gather around the expansive island. Two cooktops (one is induction), two full sinks, double Miele wall ovens, custom tile backsplash, premium cabinetry, granite countertops, and a walk-in pantry make meal preparation effortless. The sun-filled breakfast room and open-concept great room create a welcoming gathering space, complemented by beautiful hardwood floors and elegant architectural details.

Bring the outdoors in! Open the doors from the living area to the screened porch and expansive maintenance-free deck overlooking mature trees and a private, level backyard. Enjoy outdoor dining, entertaining, or simply relaxing in this peaceful natural setting.

A main-level bedroom with an ensuite full bath offers exceptional flexibility for guests, multigenerational living, or a private home office. The thoughtfully designed drop zone provides convenient storage near the two-car garage.

Upstairs, retreat to the luxurious owner's suite featuring a spa-inspired bath with a freestanding soaking tub, spacious shower, and dual vanities. Generous secondary bedrooms with direct bathroom access and convenient bedroom-level laundry make everyday living easy.

The lower level extends the living space with a large recreation room, legal bedroom, full bath, and abundant storage, plus a walk-up exit for easy outdoor access.

Additional highlights include designer lighting, ceiling fans, crown molding, custom trim, and custom Kahr hardwood flooring throughout all 3 levels.

This location is a hidden gem!  Enjoy easy access to Fairfax Corner, Fair Oaks Mall, Whole Foods, Wegmans, restaurants, shopping, and entertainment. Major commuter routes include Route 50, Route 29, Fairfax County Parkway, and I-66 Express Lanes. Inova Fairfax Hospital, Dulles International Airport, and Metro access are also within reach.

Luxury, space, and modern convenience come together in this exceptional Fairfax home!
#VAFX2347938

FAIRFAX

13067 AMBER DELL COURT

6 Beds

5 Baths

4,959 Sq.Ft.

$1,799,900

MLS#: VAFX2347938
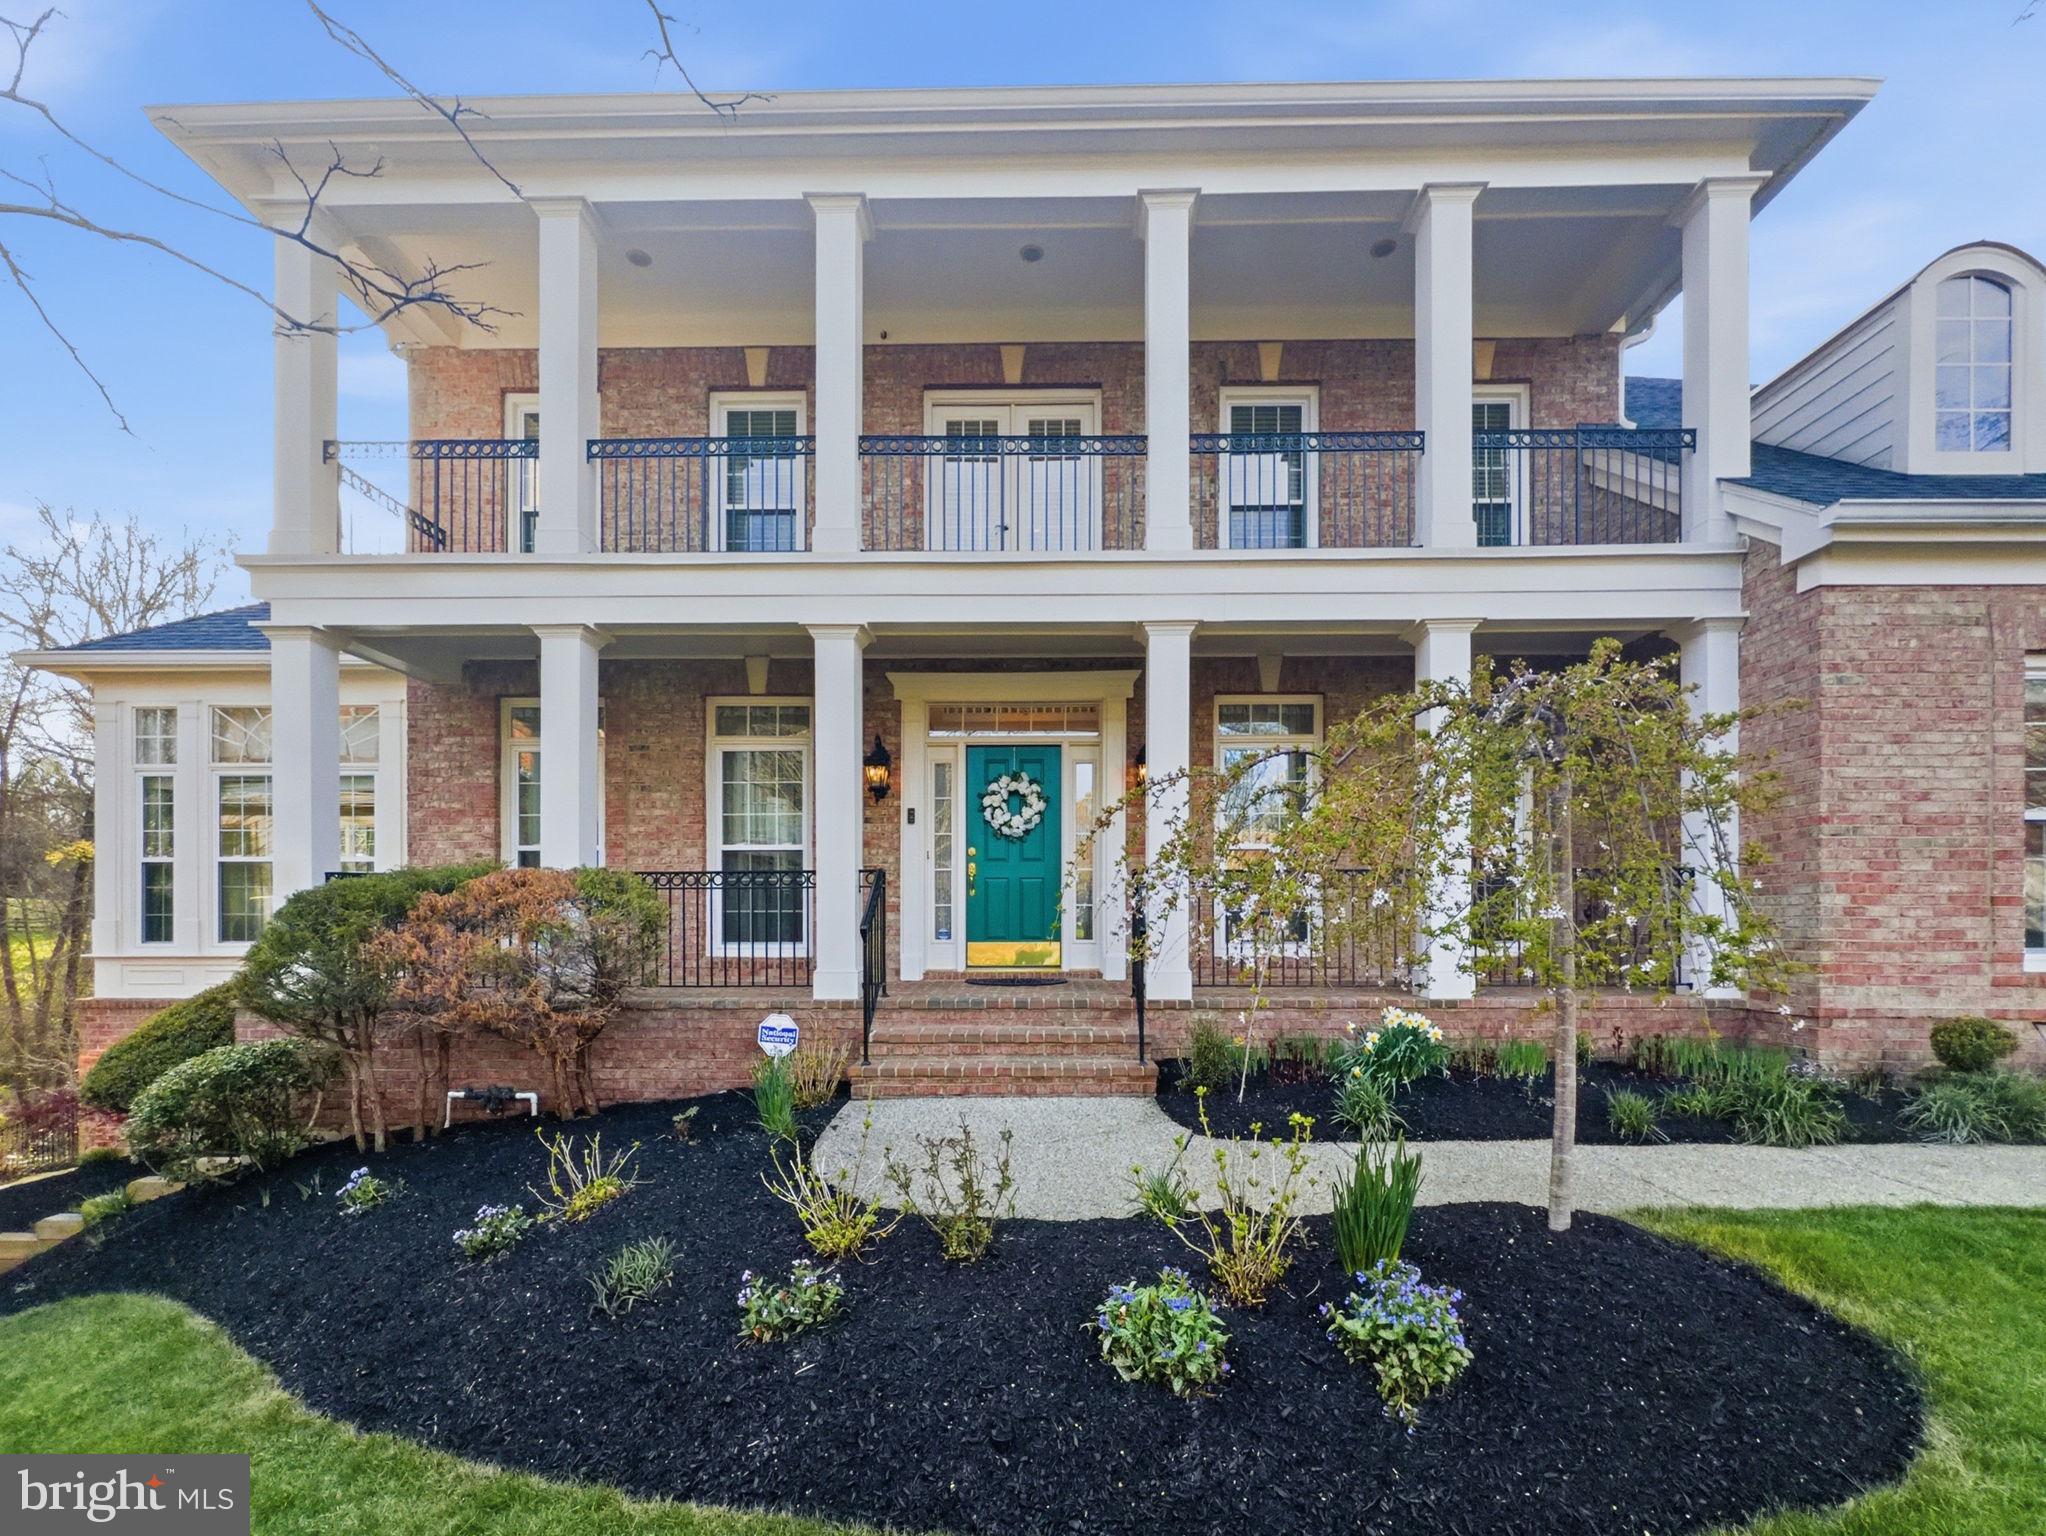
Beautiful Single-Family Home in the Much Sought After Farrcroft Community in Fairfax City. Easy Walk to 
Old Town Fairfax. Enjoy the Walking Trail at the Rear of the Home That Runs from Old Town Fairfax to The
Army Navy Country Club. Awesome Cul-De-Sac lot Which Backs to the Woods. Gorgeous Hardwood Floors
on the Main Level, Impressive Sunroom, 2+ Living/Family Rooms, Upper Floors has 3 Bedroom Suites with a 4th Bedroom, Fully Finished Walk Out Basement with 1 Bedroom Suite and Mini Kitchen. Must See!
#VAFC2008064

FAIRFAX

10123 RATCLIFFE MANOR DRIVE

6 Beds

5 Baths

6,651 Sq.Ft.

$1,652,900

MLS#: VAFC2008064

Architectural Distinction Meets Effortless Modernity
The Hook:

Sophisticated Semi-Detached Architecture and $300K in Curated Updates in Rustfield

The Narrative:

Setting & Transit Access: Situated within the serene, park-like enclave of Rustfield, this residence provides direct proximity to downtown Fairfax City dining, retail, and community destinations, along with convenient access to the Vienna Metro Station.

Scale & Interior Flow: Presenting 3,300 square feet of purposefully planned living space, the semi-detached layout emphasizes open transitions, clean architectural lines, and abundant daylight.

Newly Completed $50,000 Kitchen Make-Over: The culinary center has been revitalized through a comprehensive transformation featuring modern cabinetry, sleek countertops, updated fixtures, new appliances, and custom 24x24-inch porcelain tile flooring.

Natural Light & Central Atrium: Crisp new flooring flows across the main living spaces, anchored by an updated central glass atrium that brings balanced natural daylight deep into the core of the residence.

Comprehensive Upgrades: Over $300,000 in continuous capital improvements provides enduring value and modern efficiency, highlighted by a new roof and gutters, multi-zone HVAC systems, updated windows, four sliding glass doors, and a fully realized outdoor entertainment area.

Private Outdoor Retreat: The exterior grounds offer a peaceful open-air space, featuring a private fenced patio framed by lush, colorful floral displays and perennial gardens.

The Data:

Capital Improvements: $300,000 in total updates (newly completed $50,000 kitchen make-over with custom 24x24-inch porcelain tile, new roof and gutters, updated glass atrium, full flooring replacement, multi-zone HVAC systems, updated windows, four sliding glass doors, and outdoor entertainment area)

Outdoor Features: Fully fenced patio, curated floral arrangements, private grounds

Location: Rustfield, Fairfax City (moments to downtown amenities and Vienna Metro)
#VAFC2009404

FAIRFAX

3881 RUST HILL PLACE

4 Beds

3 Baths

3,282 Sq.Ft.

$1,399,900

MLS#: VAFC2009404

Open house
Enjoy the appeal of nearly new construction in an established Fairfax neighborhood. This gorgeous detached home combines modern finishes, everyday comfort, and convenient access to I-495, I-66, and the Mosaic District’s shopping, dining, and entertainment. Four bedrooms,  with its own en-suite bathroom, offer exceptional privacy and flexibility for family and guests. The beautifully appointed kitchen features stainless steel appliances and quartz countertops, creating a stylish setting for everyday meals and entertaining. Bring your vision to the 1500sqft unfinished basement a blank canvas ready to reflect your lifestyle. Imagine a recreation room, home theater, fitness studio, or a future guest suite. This versatile space offers exciting opportunities to customize and expand your finished living area. An installed radon mitigation system adds a thoughtful practical feature. With contemporary appeal, room to grow, and a location that keeps daily conveniences within easy reach, this Fairfax home offers a wonderful opportunity to create your next chapter. Schedule your showing and explore the possibilities. Seller requests post-settlement occupancy; duration and terms to be negotiated.
#VAFX2345840

FAIRFAX

2907 HOME PLACE

4 Beds

4 Baths

3,761 Sq.Ft.

$1,690,000

MLS#: VAFX2345840

Send a message

Message successfully sent.

Your message

What is 3 + 4 ?

Reason for contacting?

I agree to receive email communication and understand I can unsubscribe at any time.

I agree to be contacted by Charis Realty Group - Christine Issler, Broker via call, email, and text for real estate services. To opt out, you can reply 'stop' at any time or reply 'help' for assistance. You can also click the unsubscribe link in the emails. Message and data rates may apply. Message frequency may vary. Privacy Policy

Sign Out

Virtual Assistant

Would you like to take the next step with this property? We can help you schedule a showing or virtual tour, or send you more details.

Yes, I would like more information.

Thank You for Your Reply, One of Our Agents will contact you as soon as possible

No, maybe later.

Thank you, you can always contact me via email, phone number or through the contact form.

Realhub AI

Lucy - Your AI-Powered Realtor

Update Your Temporary Password

Personalize your search

Enter your email and we'll notify you immediately when new listings match what you're looking for.

or enter email address

Already have an account ? Login here

Continue your home search

I agree to receive communications and understand I can unsubscribe at any time.

I agree to be contacted by Charis Realty Group - Christine Issler, Broker via call, email, and text for real estate services. To opt out, you can reply 'stop' at any time or reply 'help' for assistance. You can also click the unsubscribe link in the emails. Message and data rates may apply. Message frequency may vary. Privacy Policy

Already have an account ? Login here

We use cookies

We use cookies for analytics and to enhance your experience. By accepting, you agree to analytics and marketing cookies. Small functional cookies that count viewed properties and time on site are used regardless of your choice. You can manage your preferences or learn more about our cookies policy.