Features & Amenities

Interior

  • Total Bedrooms

    4

  • Bathrooms

    3

  • Above Grade Finished Area

    1136.0

  • Basement YN

    YES

  • Cooling YN

    YES

  • Cooling

    Central Air, Ceiling Fan(s), Electric

  • Fireplace YN

    NO

  • Heating YN

    YES

  • Heating

    Exhaust Fan, Natural Gas, Forced Air

  • Main Level Bedrooms

    3

  • Pet friendly

    N/A

Exterior

  • Garage

    No

  • Construction Materials

    Brick

  • Parking

    Off Street, On Street

  • Pool

    No

  • Waterfront YN

    NO

Area & Lot

  • Lot Size(acres)

    0.3

  • Lot Size(square feet)

    13,012

  • Property Type

    Residential

  • Property Sub Type

    Single Family Residence

  • Architectural Style

    Ranch/Rambler

Price

  • Sales Price

    $849,000

  • Tax Amount

    $7,479

  • Sq. Footage

    1,136

  • Price/SqFt

    $747

HOA

  • Association

    No

School District

  • Elementary School

    N/A

  • Middle School

    N/A

  • High School

    ANNANDALE

Property Features

  • New Construction

    NO

  • Accessibility Features

    Therapeutic Whirlpool

  • Foundation Details

    Block

  • Senior Community YN

    NO

  • Sewer

    Other

  • Tax Lot

    48

  • Water Source

    Other

Schedule a Showing

Showing scheduled successfully.

<
>
IN PERSON
VIA CHAT

What is 3 + 4 ?


Change time

Mortgage calculator

Estimate your monthly mortgage payment, including the principal and interest, property taxes, and HOA. Adjust the values to generate a more accurate rate.

Your payment

Principal and Interest:

$

Property taxes:

$

HOA fees:

$

Total loan payment:

$

Total interest amount:

$

Location

County

FAIRFAX

Elementary School

Middle School

High School

ANNANDALE

Listing Courtesy of Khanh B Duong , RE/MAX Galaxy

RealHub Information is provided exclusively for consumers' personal, non-commercial use, and it may not be used for any purpose other than to identify prospective properties consumers may be interested in purchasing. All information deemed reliable but not guaranteed and should be independently verified. All properties are subject to prior sale, change or withdrawal. RealHub website owner shall not be responsible for any typographical errors, misinformation, misprints and shall be held totally harmless.

Agent Laurie Hailey

AGENT

Laurie Hailey

Call Laurie today to schedule a private showing.


* Listings on this website come from the FMLS IDX Compilation and may be held by brokerage firms other than the owner of this website. The listing brokerage is identified in any listing details. Information is deemed reliable but is not guaranteed. If you believe any FMLS listing contains material that infringes your copyrighted work please click here to review our DMCA policy and learn how to submit a takedown request.© 2024 FMLS.
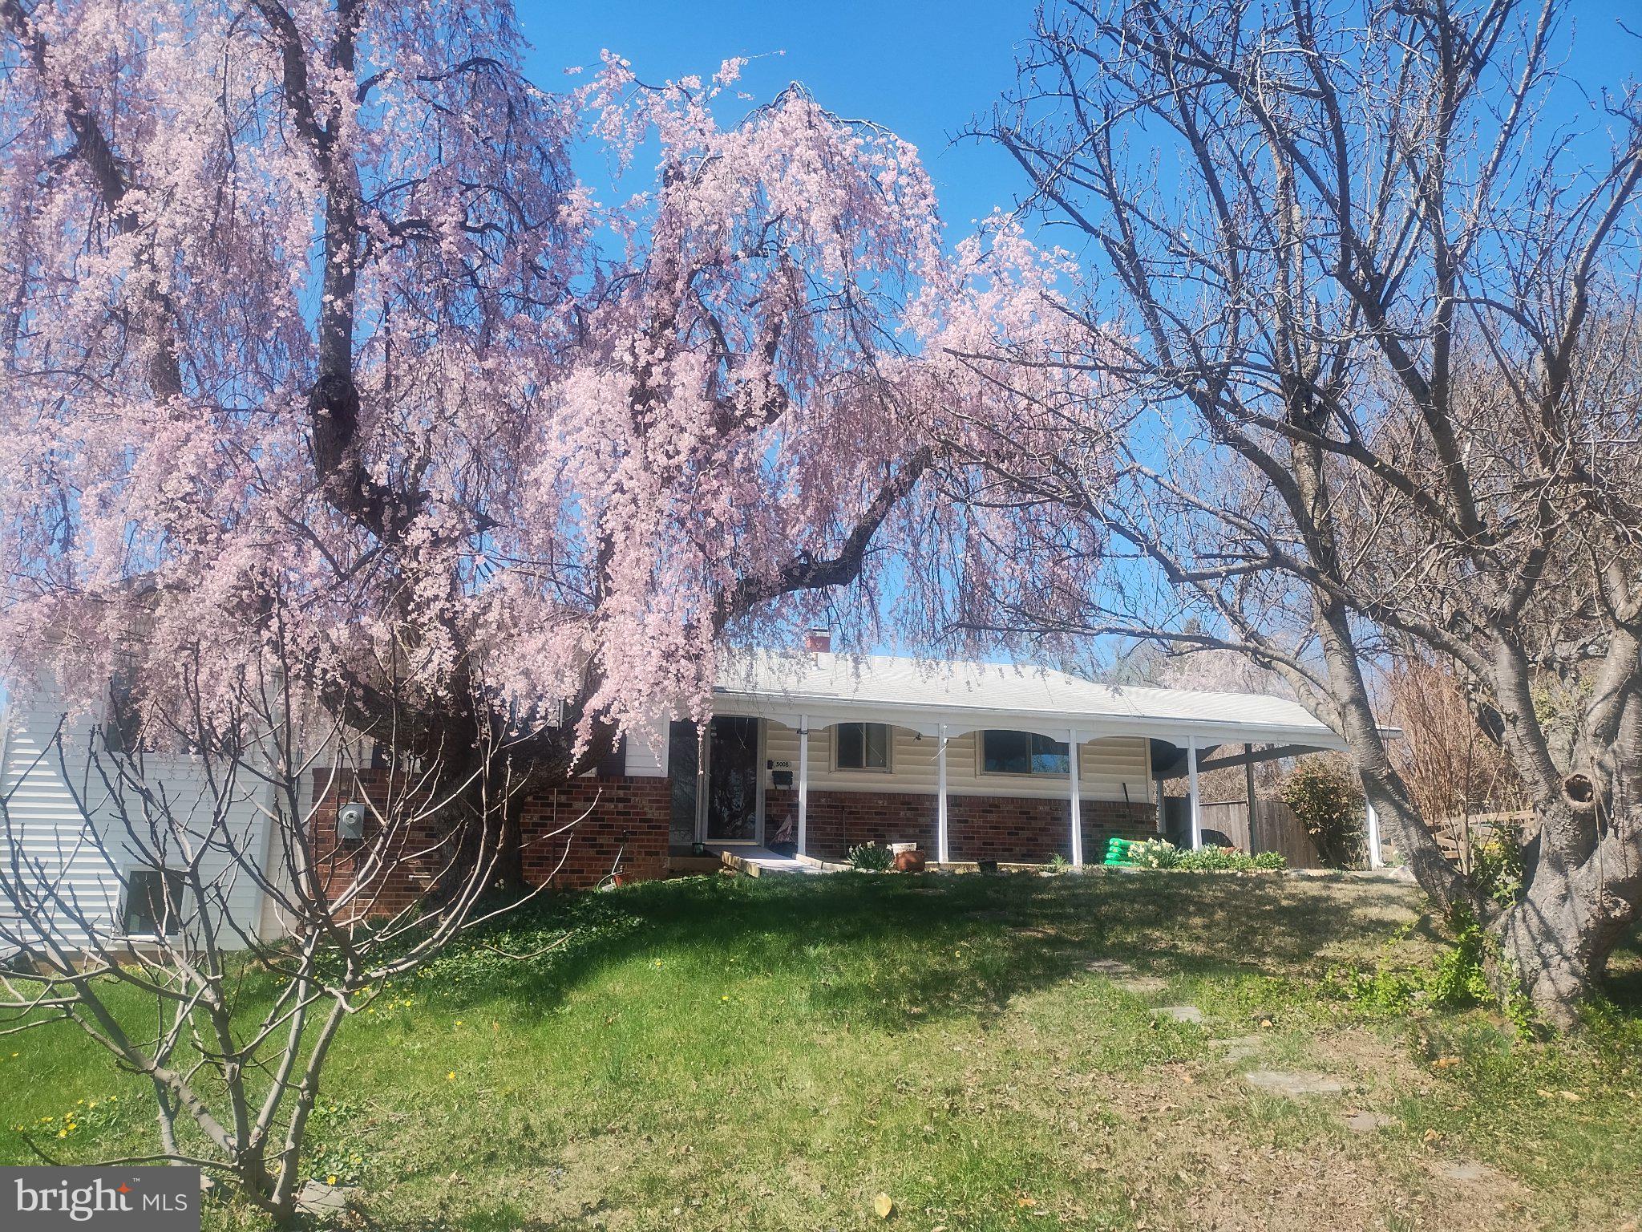
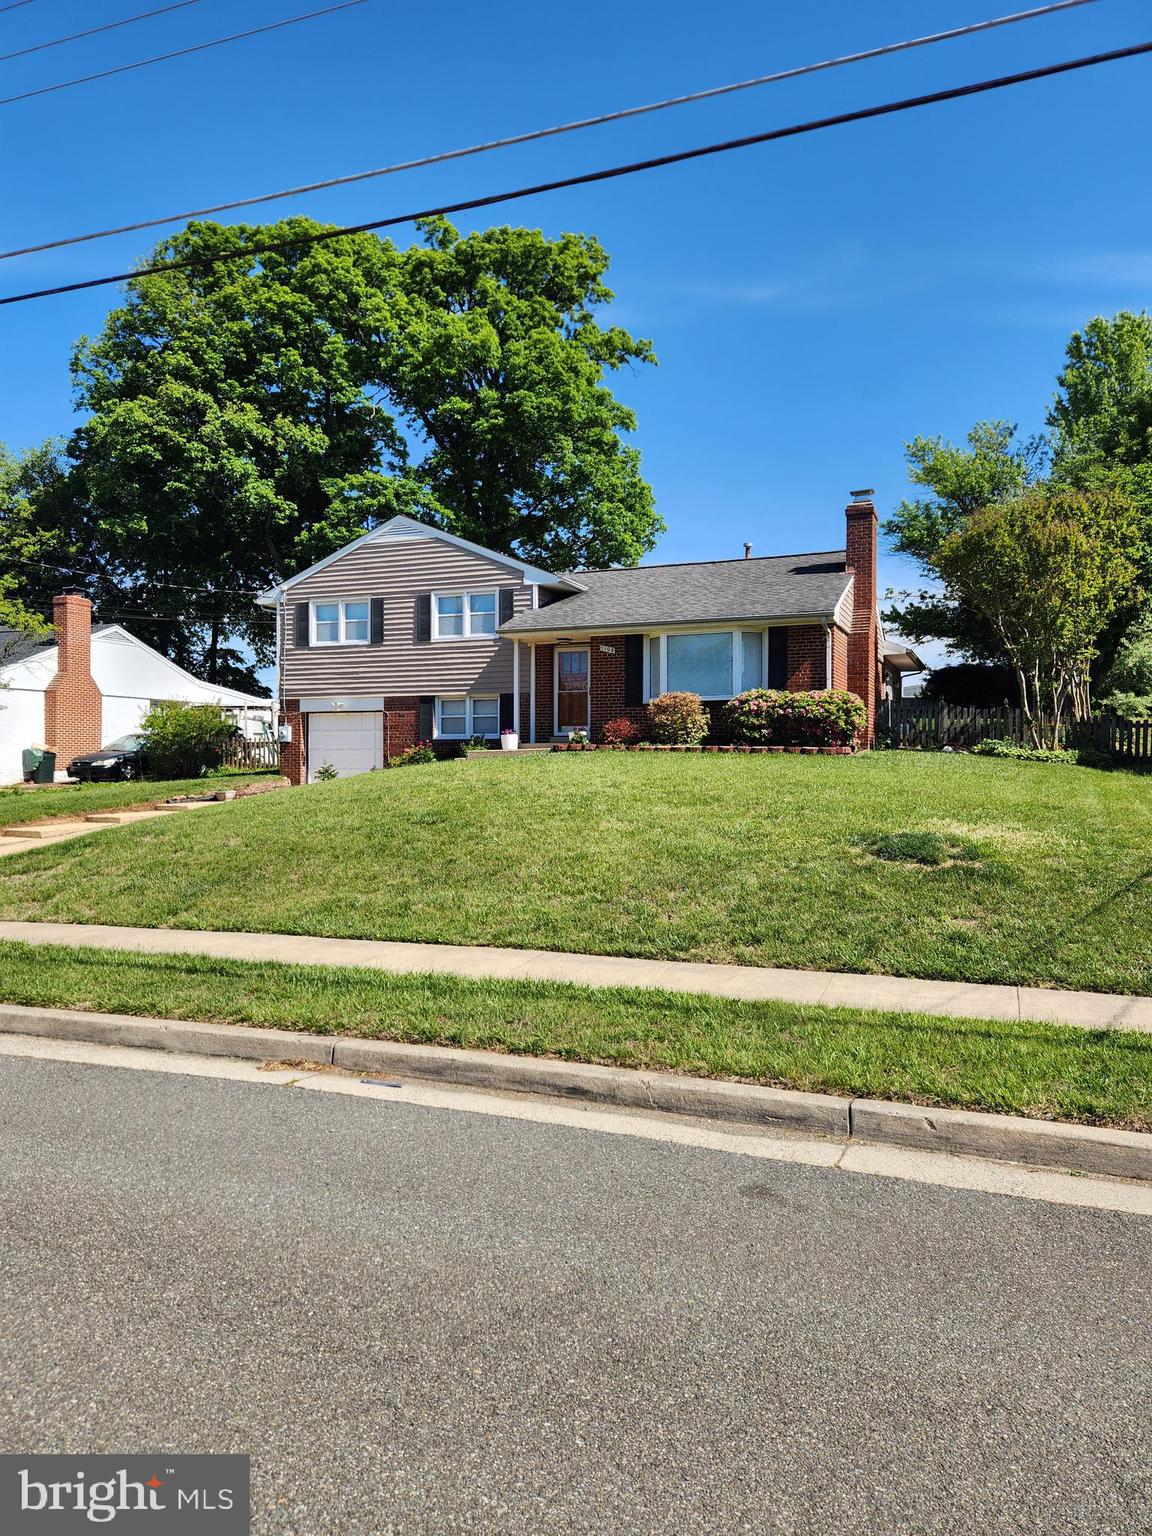
**RARE ANNANDALE FIND!** Beautifully renovated in 2025, this 4-bedroom, 3-full-bath home sits on a spacious approximately 1/3-acre corner lot and delivers an exceptional blend of modern style, space, and outdoor beauty. The main level features a welcoming living/dining combination, three bedrooms including a primary suite with ensuite bath, and a stylish galley kitchen with new Craftsman-style cabinetry, quartz countertops, stainless steel appliances, table space, and a large bay window overlooking the neighborhood. Extensive 2025 upgrades include new engineered wood flooring with soundproofed subflooring, LED recessed lighting and fixtures, vinyl windows, a modern front door, glass railings, and a finished sunroom with its own wall-mounted split-unit HVAC. The finished walkout lower level offers a fourth bedroom, generous recreation/storage space, and a beautifully updated full bath with ceramic tile, glass-enclosed shower, and jacuzzi tub. **The professionally enhanced grounds are equally impressive, featuring extensive landscaping and hardscaping with natural-stone walkways, steps, and retaining walls surrounded by an enchanting variety of flowering plants and mature ornamental landscaping, including azaleas, Japanese cherry, dogwood, hibiscus, and more.** A large side deck creates the perfect setting for BBQs, entertaining, or relaxing amid the beautiful surroundings, while the private driveway provides ample off-street parking. **Owned rooftop solar panels** add an exceptional energy-efficiency advantage without a solar lease. Ideally located near Annandale’s renowned dining, shopping, parks, and recreation, with convenient access to I-495, I-395, I-66, Tysons, Merrifield, Falls Church, Fairfax, Arlington, and Washington, DC. **A rare combination of substantial land, extensive renovation, spectacular landscaping, flexible living space, and an unbeatable location—schedule your showing today!**

4951 ROSLYN ROAD

Message successfully sent.

What would you like to know?

What is 3 + 4 ?

I agree to receive email communication and understand I can unsubscribe at any time.

I agree to be contacted by Charis Realty Group via call, email, and text for real estate services. To opt out, you can reply 'stop' at any time or reply 'help' for assistance. You can also click the unsubscribe link in the emails. Message and data rates may apply. Message frequency may vary. Privacy Policy

Related Properties

Details

Property Type:            Multi-Residential
Cap Rate:                                                    4.0%            Pro-Forma Cap Rate:                              5.568%
NOI:                                                       $38,173            Pro-Forma NOI:                                       $53,173

Marketing Description

Amazing Investment Opportunity!  Income producing property.  There are two levels and a lower level to the home.  The second level has the master bedroom ensuite with a new bathroom and custom shower, plus double sink vanities, custom closet assembly, an additional second closet, and a private balcony.  There are two adjacent bedrooms and a new bathroom.  The first level is where we have the kitchen.  It has luxury furnishings including stainless steel appliances, wooden floors, and granite countertops.  The kitchen features electric cooking and plenty of storage cabinets and large pantries.  There's a large living room/family room and dining room (hardwood floors), with access to the deck.  A half bath is also available for guests.  The laundry also has a washer and dryer set with more storage space.  The lower level is the rec room with a fireplace and a beautiful new bathroom.

The neighborhood is great--quiet--and the neighbors are very friendly.  We are 5 minutes away and centrally located allowing access to 495, 395, and 95 interstates.  Metro is here within walking distance, Unbelievable location inside the beltway, close to interstates, shopping, restaurants & public trans (Metro). making commuting to D.C. more convenient.

Investment Highlights

Tenant Paid Heat; HVAC

Tenant Paid Hot Water

Tenant Paid Central Air Conditioning

Tenant Paid Water and Sewer

Tenant Paid Electric
#VAFX2187678

ANNANDALE

4436 ELAN PLACE

4 Beds

3 Baths

1,588 Sq.Ft.

$955,000

MLS#: VAFX2187678

BACK ON THE MARKET!!!  MANY MORE IMPROVEMENTS COMPLETED!!!  CHECK IT OUT OR TAKE A SECOND LOOK!!!  BUYERS GET INSTANT EQUITY!!! 
Wonderful 5BR 4.5BA, ready to move-in.  Beautifully maintained landscaping, excellent curb appeals!  The home is much larger than it looks, almost 3800 SQ.FT. of total living area.  Brand NEW FRONT PATIO and steps with PORCELAIN TILES.  Gleaming HARDWOOD FLOORS throughout the main level and upper level.  Complete CERAMIC TILES  in the basement.  Custom NEW PAINT.  NEW RECESSED LIGHTS, with night light combo.  Kitchen has SPARKLING WHITE QUARTZ countertops and stainless appliances.  Many NEW WINDOWS.  New WINDOW BLINDS throughout.  New exterior rear door and new front storm door, New ceiling fan and recessed lights in Master bedroom. New Attic Fan. Formal Dining Room and a separate Breakfast area.  Extra large DECK.  WET BAR in the basement.  Excellent schools:  Woodson HS, Frost MS, Mantua ES.  Convenient location, close to 495 and walking distance to NOVA Community College.
#VAFX2332506

ANNANDALE

3911 SHELLEY LANE

5 Beds

4 Baths

3,800 Sq.Ft.

$925,000

MLS#: VAFX2332506

Charming and well-maintained 3BR, 2BA single-family home situated on a private 0.23-acre lot backing to mature trees in the heart of Annandale. Offering 1,464 finished square feet, this home features numerous updates, including a **roof (2017), A/C (2016), heating (2022), water heater (2022), and newer appliances**.

The spacious fenced backyard includes a large storage shed/workshop, providing ample space for hobbies, gardening, storage, or a home workshop. An additional garden area is perfect for growing vegetables, flowers, or creating your own backyard garden.

Conveniently located with easy access to **I-495, Route 236 (Little River Turnpike), Columbia Pike, and Braddock Road**, making commuting to Washington, DC, Tysons, Falls Church, and Alexandria a breeze. Close to Metro bus service, shopping, dining, Annandale's vibrant community, Mosaic District, Inova Fairfax Hospital, and nearby parks. Conveniently located near **Saint Michael Catholic School.

Enjoy nearby parks including Mason District Park, Wakefield Park, Wilburdale Park, and Hidden Oaks Nature Center.

A wonderful opportunity to enjoy comfort, convenience, and a peaceful setting in one of Annandale's most desirable locations.
#VAFX2325474

ANNANDALE

7225 PINE DRIVE

3 Beds

2 Baths

1,464 Sq.Ft.

$720,000

MLS#: VAFX2325474

New on site 1 day ago
Eventually, every longtime owner hands a house to someone new.
The rooms stay. The fireplaces stay. The garden changes with another season. But different people gather around the dining table, new friends find their way to the patio, and someone else begins pulling into the driveway at the end of the day thinking:
It is good to be home.There’s a moment when a house begins to feel like home. Here, it may happen before you even walk through the front door.
You turn into a neighborhood of large lots, mature oak trees and quiet streets, pull into the driveway and leave the rest of the day behind. The setting feels peaceful and private—the kind of place where coming home really does feel like coming home.
For years, the owners have renovated and updated this center-hall Colonial, adapting it to the way people live today. Now it’s ready for someone new to begin the next chapter.
Start out back. A flagstone patio bordered by a Georgetown-style brick wall and planting beds creates an outdoor garden room. Perennials, seasonal plantings and grassy areas provide changing views throughout the year. Beyond the fenced yard, the property becomes more natural and wooded, with deer and other local wildlife passing through. It’s easy to picture ending the day here with a glass of wine.
Inside, the house has evolved well beyond the traditional Colonial floor plan.
Off the foyer, the library has been renovated to include a full bath with walk-in shower, giving the main level added flexibility. Across the hall, the generous living room—with its wood-burning fireplace and room for a piano—flows toward the dining area. Think holiday dinners, birthdays, celebrations and old friends lingering around the table.
Then you reach the part of the house where everyday life is likely to happen.
The updated kitchen and breakfast area combines Sub-Zero wine and full refrigerators, Wolf microwave and dual-fuel double-oven range, and Bosch dishwasher with exotic granite counters, marble backsplash, extensive cabinetry, a pot rack and abundant inset lighting.
From there, the kitchen flows directly into the family room, with its gas-log fireplace, large bay window and sliding glass doors overlooking the patio. Stream a movie, watch the World Cup, Tour de France or an NFL game, or simply settle in at the end of the day. Together, the kitchen, family room and patio form a comfortable center for daily life.
Upstairs, four bedrooms provide private spaces away from the activity below. The primary suite includes a walk-in closet, dressing area and updated shower bath, while the updated hall bath offers a tub and linen storage.
Downstairs, the spacious recreation room adds another layer of flexibility, with a wood-burning fireplace, built-in cabinetry, microwave and wine refrigerator. There’s room for media, board or video games, exercise equipment—or several activities at once. A fourth full bath with walk-in shower adds possibilities for overnight guests, sleepovers or even the occasional pet bath.
Perhaps what makes the house especially appealing is the contrast between how it feels and where it is.
The setting is leafy, peaceful and tucked away, yet the home is inside the Beltway. Starbucks, restaurants, shopping and county parks are just minutes away. The active civic association adds another dimension to neighborhood life, with activities that have included a Halloween parade, Oktoberfest, potluck meals, garden club and an ice cream social.
#VAFX2323750

ANNANDALE

5021 KINGSTON DRIVE

4 Beds

4 Baths

2,885 Sq.Ft.

$962,500

MLS#: VAFX2323750

** OPEN SAT 8/29, 12-2pm ***
** OPEN SUN 8/30, 1-3pm ***
EXCEPTIONAL VALUE IN ANNANDALE AND FAIRFAX COUNTY! Set on an expansive 0.95-acre lot (41,282 sq. ft.) with R-4 zoning, this unique property offers an incredible combination of space, privacy, versatility, and future potential in a convenient, established location inside the Beltway.  The impressive lot features a combination of open yard and mature trees, a circular driveway with ample parking, and a detached storage shed. With nearly an acre of land, the property presents an exciting opportunity for homeowners, builders, investors, or organizations looking for space and possibilities. Potential future uses may include a church, office, or daycare with special permit from County. The existing home - with approx 3,000 living sqft - adds substantial value with living space across 3 levels, including multiple living areas, 3 bedrooms, 3 full baths, two kitchens, finished lower-level space, 2 laundry areas, wood and tile floors, recessed lighting, attached bonus room with outdoor entrance, and abundant storage.  HVAC 2019, Finishing of Bonus Room (Standalone Heating/Cooling, Ceiling Fan) 2021.  Electricity, public water, and public sewer are already onsite, adding convenience for both immediate use and future plans. Ideally located near Little River Turnpike, Braddock Road, I-495, shopping, dining, parks, and everyday amenities, this is a rare chance to secure a large and versatile property inside the Beltway. Bring your vision and explore the possibilities! Buyers should conduct their own due diligence regarding zoning, permitted and special-permit uses, subdivision potential, setbacks, and development requirements. No HOA. Sold AS-IS. Some pictures are virtually staged.
#VAFX2335612

ANNANDALE

4616 RAVENSWORTH ROAD

3 Beds

3 Baths

2,961 Sq.Ft.

$975,000

MLS#: VAFX2335612

5 Bed 3 Full bath, Location ! Location ! Located in Annandale in VA.
Spectacular brick, 5BR, completely remodeled home inside the beltway! HUGE addition adding Master bedroom suite & fam/great rm. Master suite w/ walk-in closet & full bath. Fam Rm addition w/ gleaming hardwoods & cathedral ceilings.
#VAFX2314804

ANNANDALE

7108 LANIER STREET

5 Beds

3 Baths

1,983 Sq.Ft.

$750,000

MLS#: VAFX2314804

The natural gas generator and ADA bathroom set this 6 bedroom and 1 den home apart. May you find peace of mind with the reliable gas generator, no lights out for you!  No HOA. The upstairs has an ADA bathroom, upper level Laundry, and open layout so life together can still be enjoyed at home when those you love need extra care.  Home with a free-flowing layout  that you can really live in.  Three bedrooms upstairs with a warm, open living room and a beautiful wood-burning stove.  And feel the warmth and brightness with all fresh paint.  
The kitchen is bright and open, enabling you to enjoy every meal and host guests with a gas stove. The kitchen is new and was completed in November of 2018.   Also, take your family and friends outside, and enjoy a cool evening on the screened back porch.  The back yard is fenced for privacy and to keep pets close to home.  Keep your outdoor items in the block shed.  There is a spacious, basement family room for relaxation and family game-night.  The basement walks out onto a back patio with retractable awning.  Great space for grilling and smoking BBQ!!  The basement also provides another 3 true bedrooms, a full-bath, and two unfinished hobby/work rooms.  

Peace and comfort at home!  A home designed for every season of life.  In the event of a power outage, The Generator runs all necessary systems including: HVAC, hot water,  kitchen appliances and outlets, den off of ADA bathroom, full ADA bath with washer/dryer, and  basement family room.  The generator turns on automatically within seconds of power outage. 

Designed with the future in mind. .  The den off the ADA bathroom can even be used as a 7th bedroom if needed.    Inside the beltway you are one traffic light away from heading to the city or going to relax in the country.  
Fruit trees including apple, cherry, pear, fig, plum are established.  Covered carport to porch. 

The addition was built in 2018 and provides a 720 sq ft added kitchen dining area upstairs and 2 true bedrooms downstairs
Owner is licensed real estate agent.
#VAFX2314308

ANNANDALE

5008 REGINA DRIVE

6 Beds

3 Baths

2,672 Sq.Ft.

$775,000

MLS#: VAFX2314308

New on site 1 day ago
Stunningly updated 4-bedroom, 3-bath Red Fox Forest home featuring a peaceful, fully fenced backyard adjacent to quiet parkland.
On warm summer evenings just as the sun sets, fireflies begin to swirl across your yard, offering tranquil views of the dense parkland behind. You might even catch a glimpse of the neighborhood's namesake red foxes darting across the lawn. When relaxing out front, friendly neighbors are always happy to stop by for a chat—because Red Fox Forest isn’t just a neighborhood, it’s a magical oasis of community and support.
Step inside and you will immediately feel the love and care poured into every recent update. Every feature was added with thoughtful intent, down to the deliberately chosen light fixtures. The kitchen sanctuary boasts light sage cabinetry and playful quartz countertops that flow effortlessly into honeycomb tile with golden accents. Designed with a chef’s heart in mind, it features expansive prep space, a farm sink overlooking the front yard, and abundant pull-out storage alongside a full pantry. There is ample room for a generous kitchen table to gather for morning coffee, family meals, or homework.
From the kitchen, step into the open living and dining space, where panoramic windows create the enchanting feel of a treetop hideaway. French doors open from the dining room onto a cozy deck—ideal for summer barbecues or keeping an eye on loved ones playing below.
The upper level hosts a spacious primary suite—comfortably fitting a king-sized bed—complete with a refreshed ensuite bathroom. Two additional bedrooms and an updated hallway bath complete this level.
Continuing downstairs brings you to the home's ultimate leisure and utility space. A sprawling second living room centers around a cozy fireplace, leading to a fourth bedroom, a dedicated playroom (with plenty of room for a home gym), and an extravagantly renovated, extended full bathroom. Storage is everywhere you look: a dedicated storage room, built-in shoe closet, custom bookshelf, and under-stairs nooks, along with an incredible workshop space that will leave you speechless.
Walk straight out from the lower level into your lush, fully fenced backyard, designed to keep pets and children safe while protecting your garden produce from local deer.
This move-in ready ranch features over $100k in recent upgrades within a community you’ll never want to leave. Annual block parties, a neighborhood gazette, holiday luminaries, and Halloween decoration contests make living here truly special. You'll enjoy seamless commutes via bus line 17, the VRE, I-495, I-395, and I-95, alongside access to three bond-free local pools, local trails, Audrey Moore Rec Center, EagleBank Arena, Kings Park Shopping center across the street and Kings Park Library. Nestled within the highly sought-after Canterbury Woods ES / Frost MS / Woodson HS pyramid, this is so much more than just a house—it’s home.
#VAFX2338018

ANNANDALE

5109 RED FOX DRIVE

4 Beds

3 Baths

2,340 Sq.Ft.

$799,000

MLS#: VAFX2338018

Come see this beautiful home, located in the heart of Annandale, close to shopping, restaurants, and more.
#VAFX2318652

ANNANDALE

3913 OAK HILL DRIVE

6 Beds

3 Baths

1,527 Sq.Ft.

$989,000

MLS#: VAFX2318652

,Lovely,brick town home; hard wood floors on main level, large country kitchen area, large master suit; finished basement with full bath and walkout to fenced yard with brick patio. Backs to woods for privacy.  2,400 finished sq ft of living area.  Woodson HS, Frost MS, Wakefield Forest ES.
#VAFX2324660

ANNANDALE

5194 KIMSCOTT COURT

3 Beds

3 Baths

2,805 Sq.Ft.

$685,000

MLS#: VAFX2324660

 - property

Send a message

Message successfully sent.

Your message

What is 3 + 4 ?

Reason for contacting?

I agree to receive email communication and understand I can unsubscribe at any time.

I agree to be contacted by Charis Realty Group via call, email, and text for real estate services. To opt out, you can reply 'stop' at any time or reply 'help' for assistance. You can also click the unsubscribe link in the emails. Message and data rates may apply. Message frequency may vary. Privacy Policy

Sign Out

Virtual Assistant

Would you like to take the next step with this property? We can help you schedule a showing or virtual tour, or send you more details.

Yes, I would like more information.

Thank You for Your Reply, One of Our Agents will contact you as soon as possible

No, maybe later.

Thank you, you can always contact me via email, phone number or through the contact form.

Realhub AI

Lucy - Your AI-Powered Realtor

Update Your Temporary Password

Personalize your search

Enter your email and we'll notify you immediately when new listings match what you're looking for.

or enter email address

Already have an account ? Login here

Continue your home search

I agree to receive communications and understand I can unsubscribe at any time.

I agree to be contacted by Charis Realty Group via call, email, and text for real estate services. To opt out, you can reply 'stop' at any time or reply 'help' for assistance. You can also click the unsubscribe link in the emails. Message and data rates may apply. Message frequency may vary. Privacy Policy

Already have an account ? Login here

We use cookies

We use cookies primarily for analytics to enhance your experience. By accepting, you agree to our use of these cookies. You can manage your preferences or learn more about our cookies policy.