


Property
Beds
4
Full Baths
4
1/2 Baths
1
Year Built
1949
Sq.Footage
2,319
Newly renovated and expanded three level home in North Arlington’s Country Club Manor. Situated on a quiet street near Washington Golf and Country Club, the location puts you minutes from the shops and restaurants, Chestnut Hills and Glebe Road parks, and the Gulf Branch Nature Center trails, with a quick shot over Chain Bridge into DC. All of it zoned to Arlington’s sought after Jamestown, Williamsburg, and Yorktown pyramid. Step inside and the main level unfolds with warmth and intention. Two fireplaces anchor the living spaces, inviting you to gather, linger, and stay awhile. The heart of the home is the stunning new kitchen, outfitted with brand new stainless steel GE Café appliances including a wall oven. Just off the kitchen, a wet bar and butler’s pantry with beverage center creates a seamless connection to the separate dining room, making dinner parties feel effortless from prep to pour to plated. A dedicated main level office gives you a quiet place to work without giving up a bedroom. Upstairs, four bedrooms and three full baths deliver space and privacy rarely found together. The primary suite is a true retreat with a walk in closet, two additional closets, and a bath featuring a separate soaking tub made for slow evenings. A second upper level bedroom enjoys its own private en suite bath, ideal for guests, in laws, or a lucky teenager. Two more bedrooms share the third full bath. The lower level is cozy by design, with a wet bar and beverage center that turn movie nights and game days into an occasion, plus generous storage space to keep everything tucked away. Outside, a brand new fully fenced backyard offers room to play, garden, and entertain, complete with a storage shed. New windows fill the home with light, and a new roof brings peace of mind for years to come. Renovated top to bottom, expanded with care, and perfectly placed. This home is ready for its next chapter.
Features & Amenities
Interior
-
Other Interior Features
Eat-in Kitchen, Bar, Walk-In Closet(s), Ceiling Fan(s), Open Floorplan
-
Total Bedrooms
4
-
Bathrooms
4
-
1/2 Bathrooms
1
-
Above Grade Finished Area
1721.0
-
Basement YN
YES
-
Cooling YN
YES
-
Cooling
Central Air, Ceiling Fan(s), Electric
-
Fireplace YN
YES
-
Heating YN
YES
-
Heating
Exhaust Fan, Natural Gas, Forced Air
-
Pet friendly
N/A
Exterior
-
Garage
No
-
Construction Materials
Brick, HardiPlank Type
-
Parking
Asphalt, On Street, Driveway
-
Pool
No
-
Waterfront YN
NO
Area & Lot
-
Lot Size(acres)
0.18
-
Lot Size(square feet)
7,866
-
Property Type
Residential
-
Property Sub Type
Single Family Residence
-
Architectural Style
Colonial
Price
-
Sales Price
$1,850,000
-
Tax Amount
$10,687
-
Sq. Footage
2,319
-
Price/SqFt
$797
HOA
-
Association
No
School District
-
Elementary School
JAMESTOWN
-
Middle School
WILLIAMSBURG
-
High School
YORKTOWN
Property Features
-
New Construction
NO
-
Foundation Details
Slab
-
Senior Community YN
NO
-
Sewer
Public Sewer
-
Tax Lot
1O7
-
Water Source
Public
Schedule a Showing
Showing scheduled successfully.
Mortgage calculator
Estimate your monthly mortgage payment, including the principal and interest, property taxes, and HOA. Adjust the values to generate a more accurate rate.
Your payment
Principal and Interest:
$
Property taxes:
$
HOA fees:
$
Total loan payment:
$
Total interest amount:
$
Location
County
ARLINGTON
Elementary School
JAMESTOWN
Middle School
WILLIAMSBURG
High School
YORKTOWN
Listing Courtesy of Corey B Dutko , EXP Realty, LLC
RealHub Information is provided exclusively for consumers' personal, non-commercial use, and it may not be used for any purpose other than to identify prospective properties consumers may be interested in purchasing. All information deemed reliable but not guaranteed and should be independently verified. All properties are subject to prior sale, change or withdrawal. RealHub website owner shall not be responsible for any typographical errors, misinformation, misprints and shall be held totally harmless.

AGENT
Laurie Hailey
Call Laurie today to schedule a private showing.

* Listings on this website come from the FMLS IDX Compilation and may be held by brokerage firms other than the owner of this website. The listing brokerage is identified in any listing details. Information is deemed reliable but is not guaranteed. If you believe any FMLS listing contains material that infringes your copyrighted work please click here to review our DMCA policy and learn how to submit a takedown request.© 2024 FMLS.
Related Properties

ARLINGTON
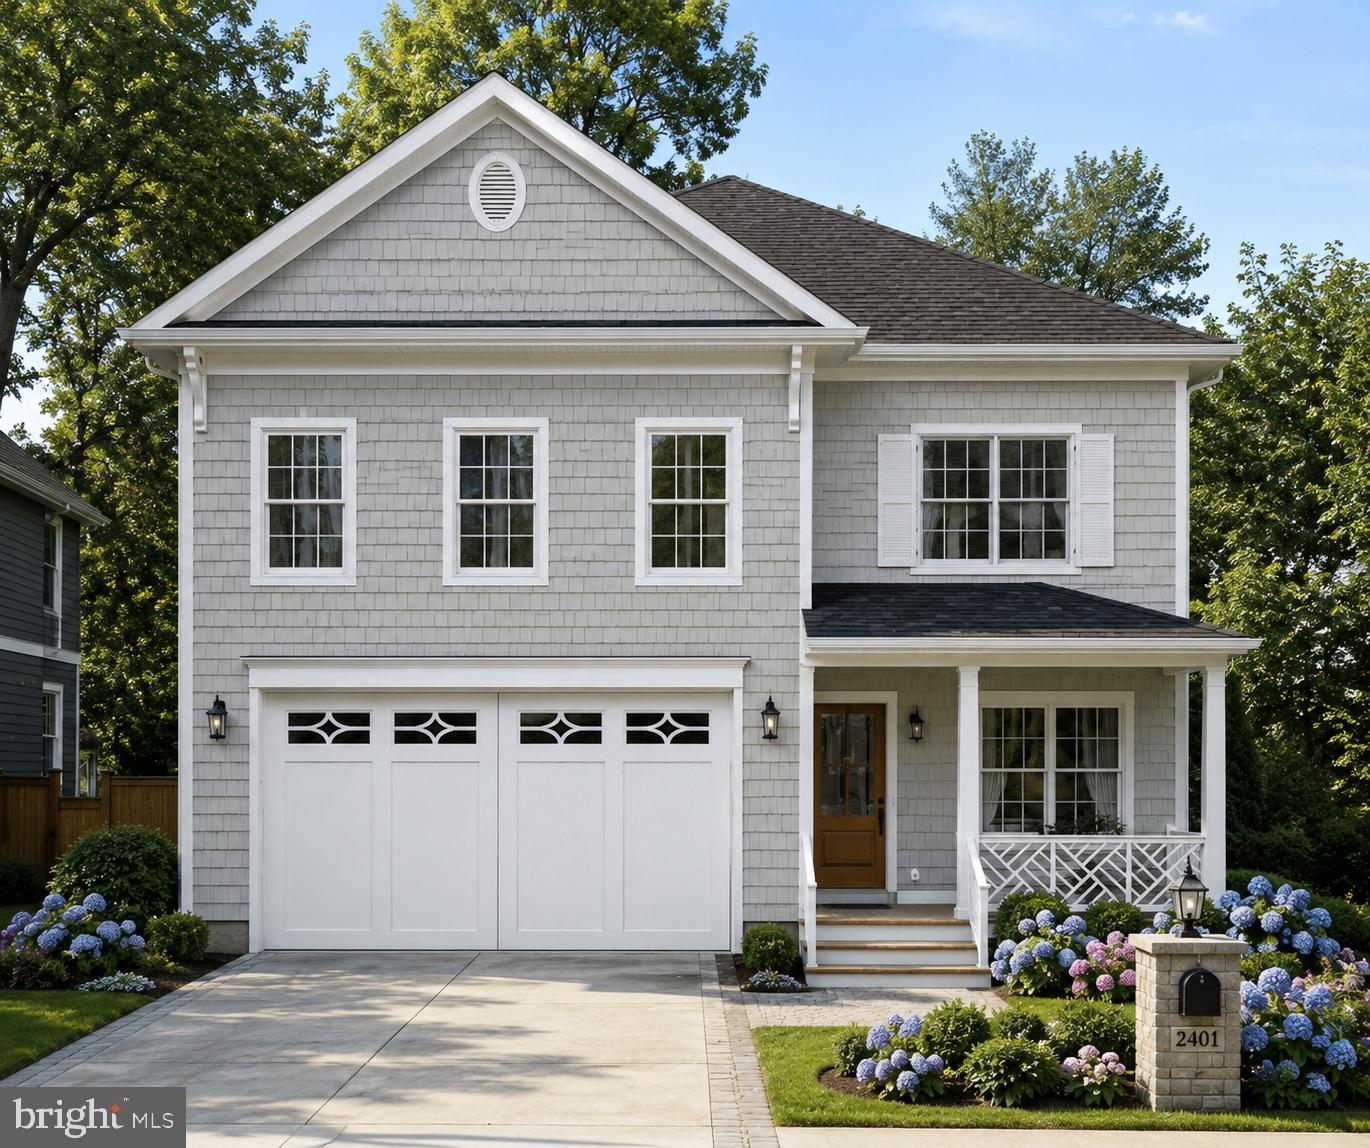
3505 17TH STREET S
3 Beds
1 Baths
720 Sq.Ft.
$1,750,000
MLS#: VAAR2073820
ARLINGTON
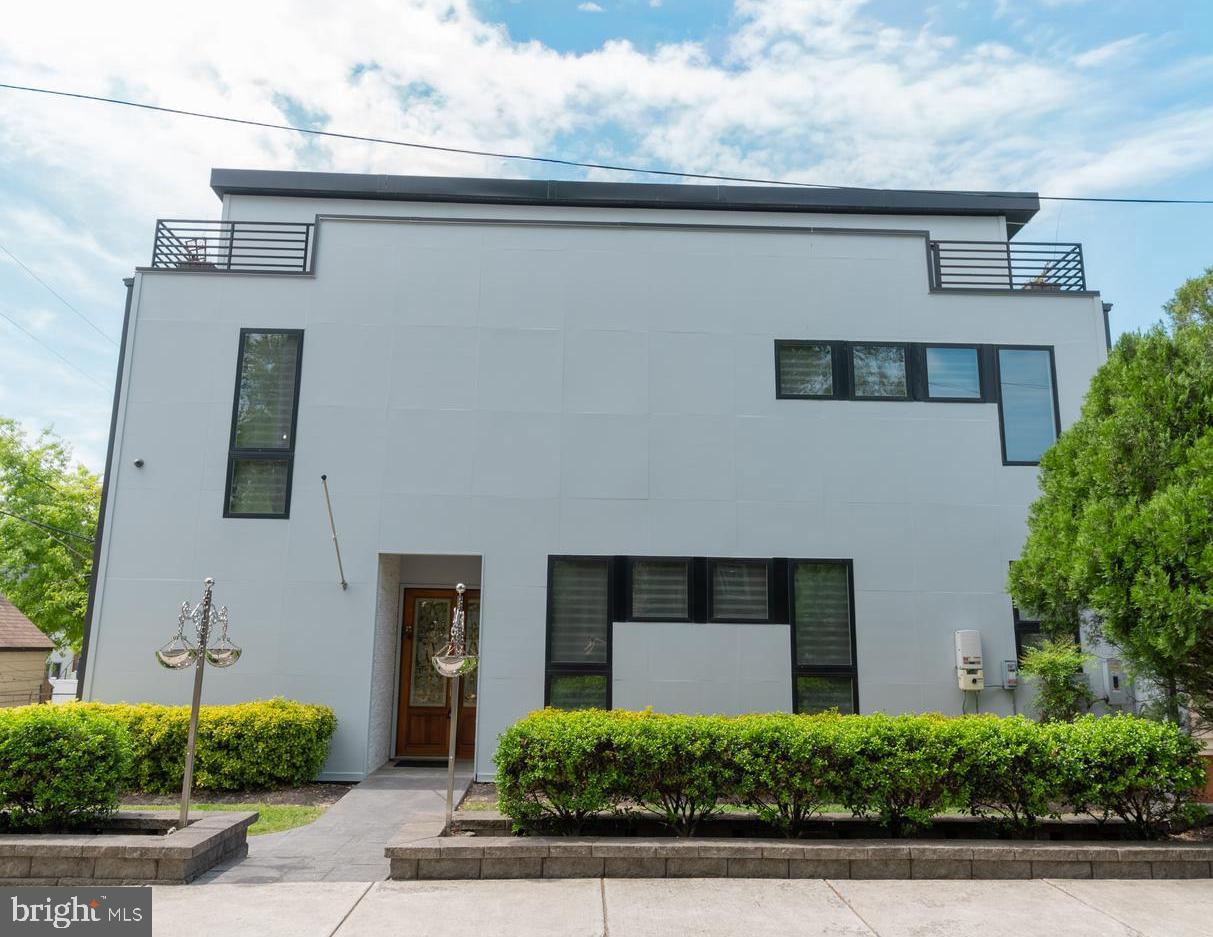
1311 N UTAH STREET
5 Beds
4 Baths
4,075 Sq.Ft.
$1,899,900
MLS#: VAAR2076778
ARLINGTON
900 20TH STREET S
6 Beds
4 Baths
4,811 Sq.Ft.
$1,648,500
MLS#: VAAR2072244

ARLINGTON
26 S PARK DRIVE
5 Beds
3 Baths
3,711 Sq.Ft.
$1,999,000
MLS#: VAAR2075320

ARLINGTON
6947 28TH STREET N
5 Beds
4 Baths
4,648 Sq.Ft.
$2,099,900
MLS#: VAAR2077404

ARLINGTON
4246 15TH STREET N
6 Beds
6 Baths
5,246 Sq.Ft.
$1,950,000
MLS#: VAAR2070966

ARLINGTON
3831 N VERNON STREET N
4 Beds
2 Baths
2,198 Sq.Ft.
$1,495,000
MLS#: VAAR2077200
ARLINGTON
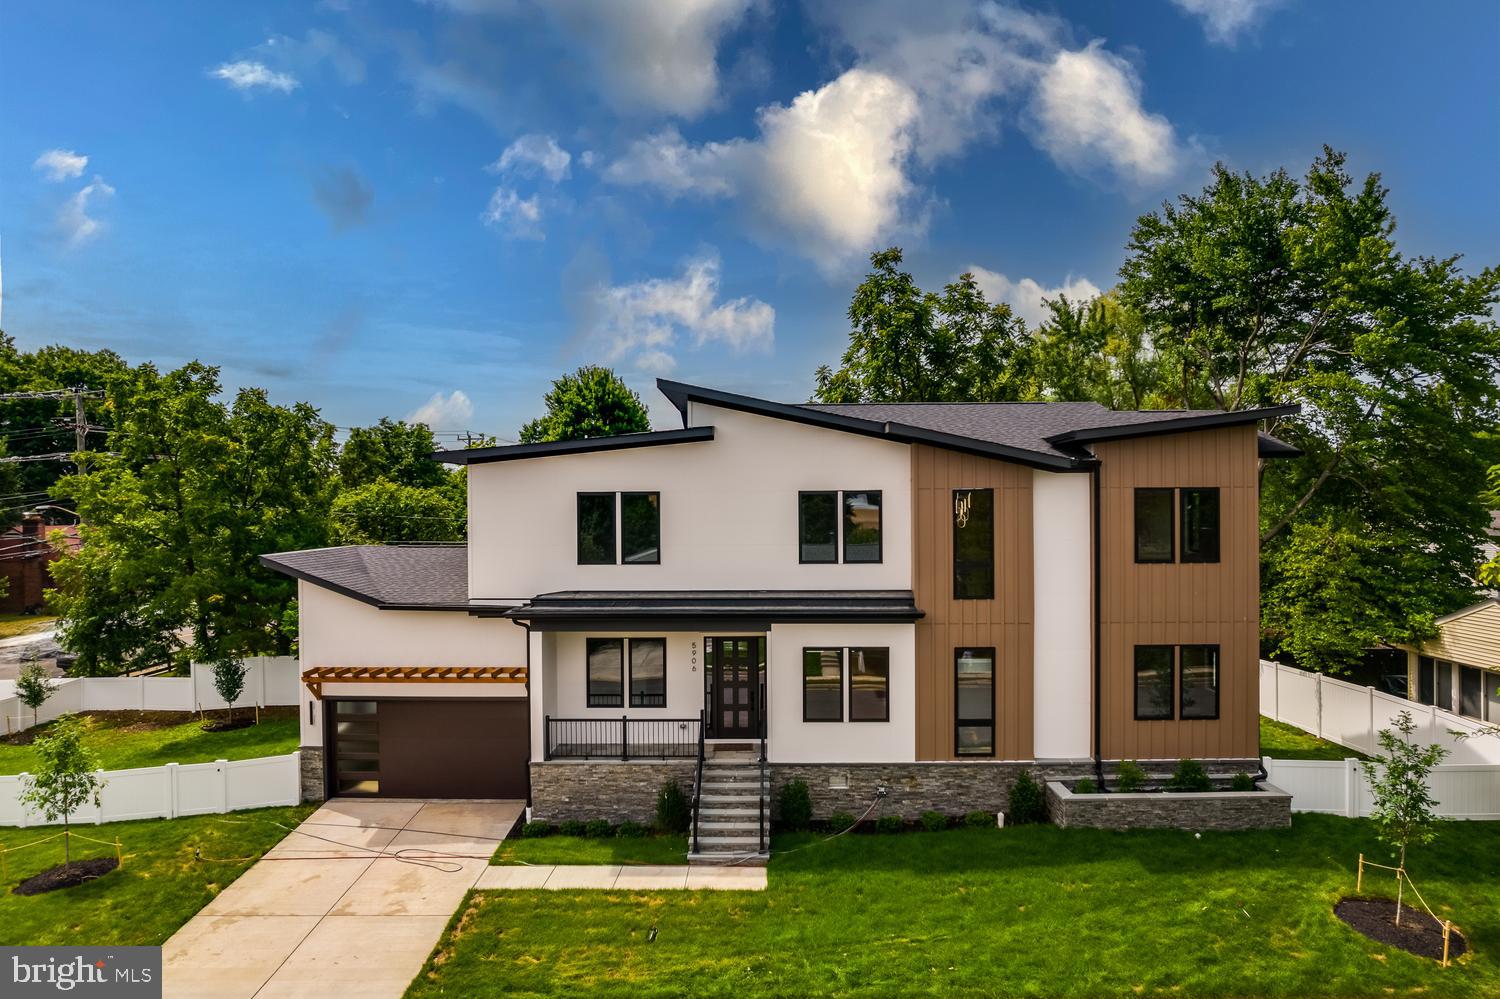
5906 3RD STREET S
5 Beds
6 Baths
4,275 Sq.Ft.
$1,949,000
MLS#: VAAR2077058

ARLINGTON
1700 CLARENDON BOULEVARD 158
2 Beds
2 Baths
1,882 Sq.Ft.
$1,750,000
MLS#: VAAR2076966

ARLINGTON
6295 15TH PLACE N
5 Beds
5 Baths
3,196 Sq.Ft.
$2,150,000
MLS#: VAAR2076896
.png)