Features & Amenities

Interior

  • Other Interior Features


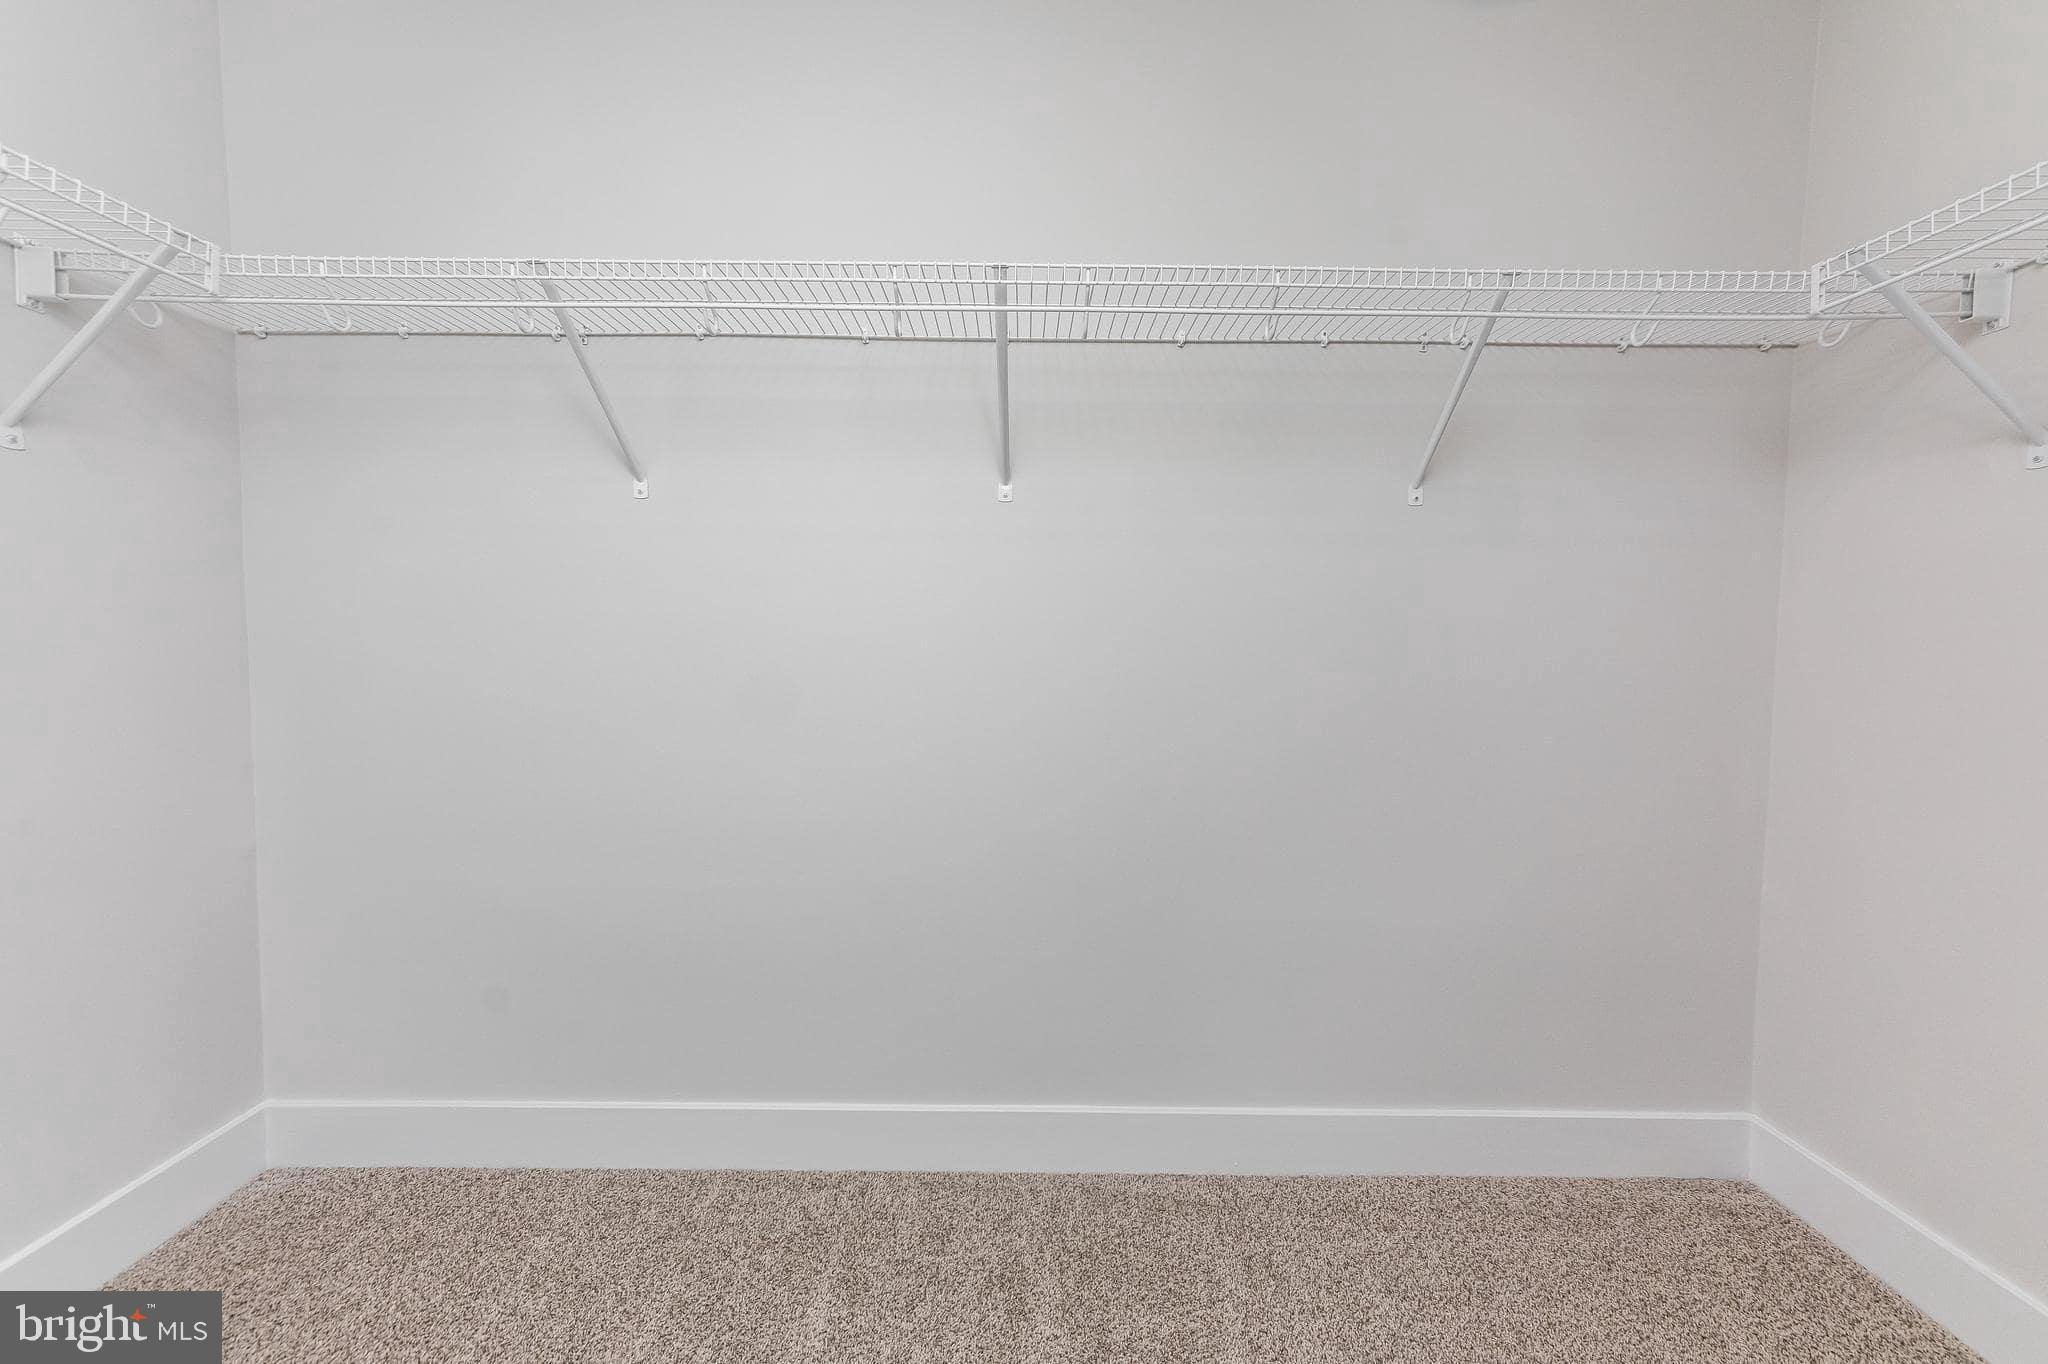
    Ceiling Fan(s), Kitchen Island, Pantry, Recessed Lighting, Walk-In Closet(s), High Ceilings, Crown Molding, Open Floorplan

  • Total Bedrooms

    4

  • Bathrooms

    2

  • 1/2 Bathrooms

    1

  • Above Grade Finished Area

    2206.0

  • Basement YN

    YES

  • Cooling YN

    YES

  • Cooling

    Central Air, Ceiling Fan(s), Electric

  • Fireplace YN

    NO

  • Heating YN

    YES

  • Heating

    Electric, Heat Pump

  • Pet friendly

    N/A

Exterior

  • Garage

    Yes

  • Garage spaces

    2

  • Construction Materials

    Vinyl Siding

  • Parking

    Garage Door Opener, Asphalt, Garage, Inside Entrance, Attached

  • Pool

    Yes

  • Pool Features

    Community

  • Waterfront YN

    NO

Area & Lot

  • Lot Size(acres)

    0.35

  • Lot Size(square feet)

    15115.0

  • Property Type

    Residential

  • Property Sub Type

    Single Family Residence

  • Architectural Style

    Colonial, Craftsman

Price

  • Sales Price

    $499,900
  • Tax Amount

    $483

  • Sq. Footage

    2, 206

  • Price/SqFt

    $226

HOA

  • Association

    Yes

  • Association Fee

    $2,075

  • Association Fee Frequency

    Annually

  • Association Fee Includes

    N/A

School District

  • Elementary School

    LOCUST GROVE

  • Middle School

    LOCUST GROVE

  • High School

    ORANGE CO.

Property Features

  • New Construction

    YES

  • Association Amenities

    Fitness Center, Picnic Area, Beach Access, Basketball Court, Boating, Jogging Path

  • Foundation Details

    Concrete Perimeter

  • Senior Community YN

    NO

  • Sewer

    Public Sewer

  • Tax Lot

    110

  • Water Source

    Public

Schedule a Showing

Showing scheduled successfully.

<
>
IN PERSON
VIA CHAT

What is 3 + 4 ?


Change time

Mortgage calculator

Estimate your monthly mortgage payment, including the principal and interest, property taxes, and HOA. Adjust the values to generate a more accurate rate.

Your payment

Principal and Interest:

$

Property taxes:

$

HOA fees:

$

Total loan payment:

$

Total interest amount:

$

Location

County

ORANGE

Elementary School

LOCUST GROVE

Middle School

LOCUST GROVE

High School

ORANGE CO.

Listing Courtesy of Emily Schroeder , MacDoc Property Mangement LLC

RealHub Information is provided exclusively for consumers' personal, non-commercial use, and it may not be used for any purpose other than to identify prospective properties consumers may be interested in purchasing. All information deemed reliable but not guaranteed and should be independently verified. All properties are subject to prior sale, change or withdrawal. RealHub website owner shall not be responsible for any typographical errors, misinformation, misprints and shall be held totally harmless.

Agent Laurie Hailey

AGENT

Laurie Hailey

Call Laurie today to schedule a private showing.


* Listings on this website come from the FMLS IDX Compilation and may be held by brokerage firms other than the owner of this website. The listing brokerage is identified in any listing details. Information is deemed reliable but is not guaranteed. If you believe any FMLS listing contains material that infringes your copyrighted work please click here to review our DMCA policy and learn how to submit a takedown request.© 2024 FMLS.
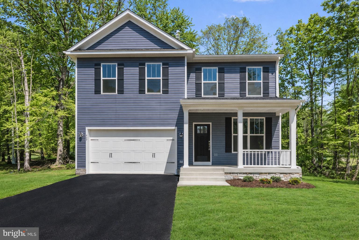
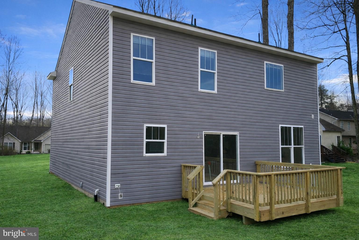
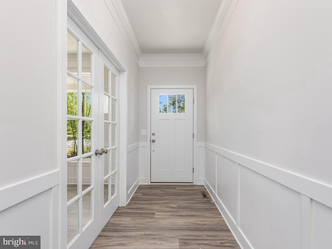
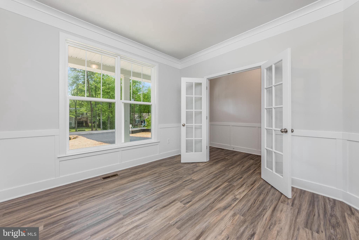
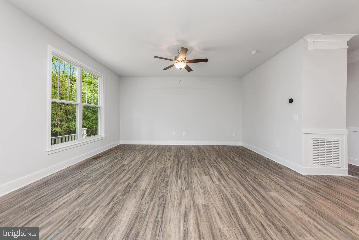
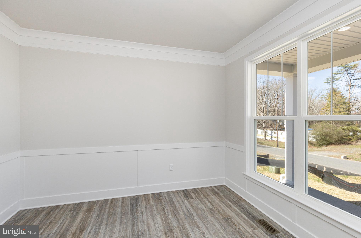
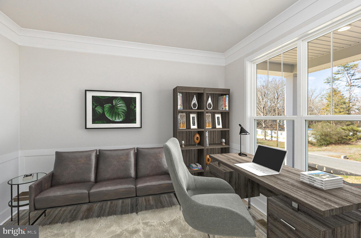
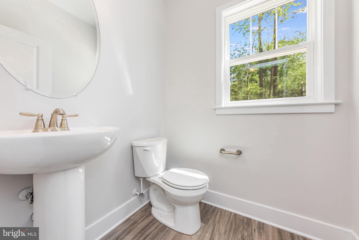
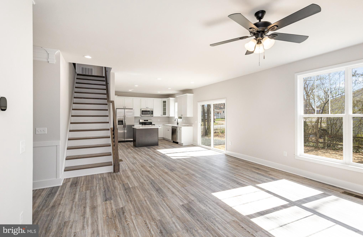

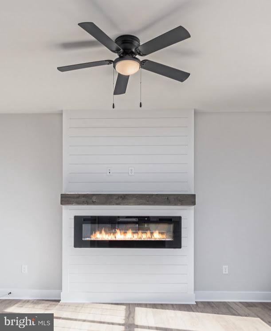
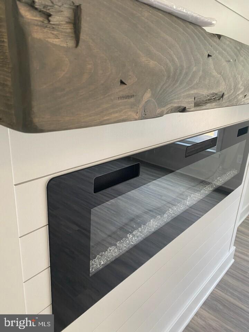
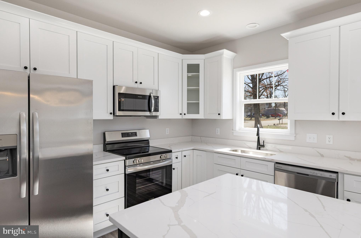
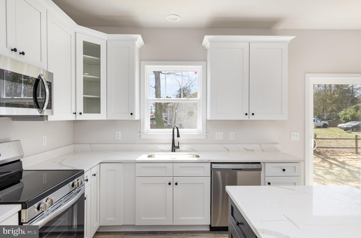
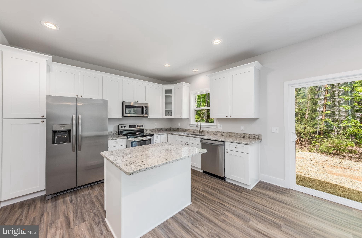
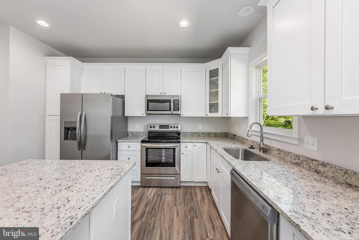
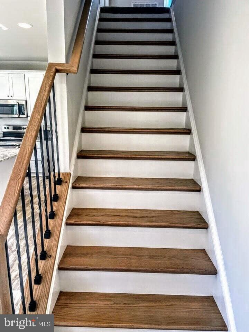
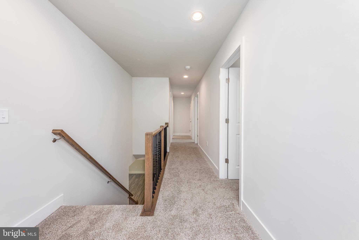
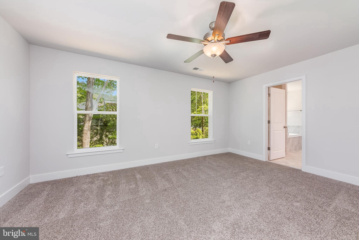
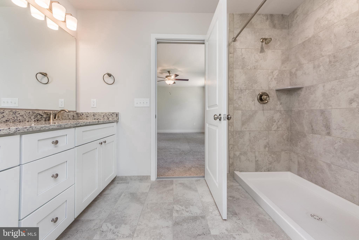
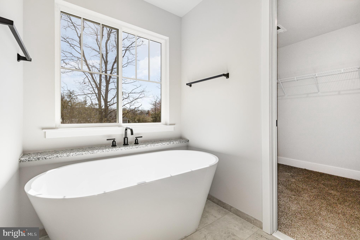
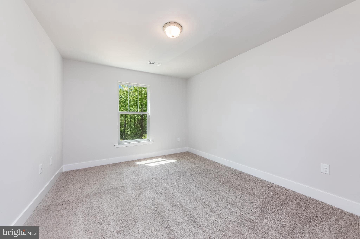

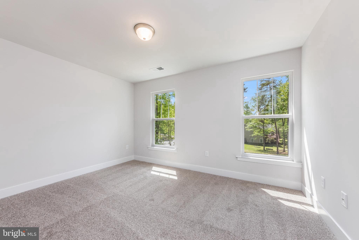
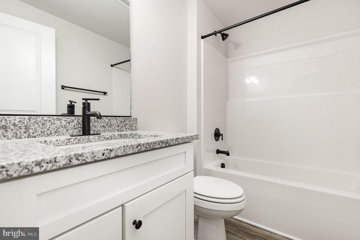
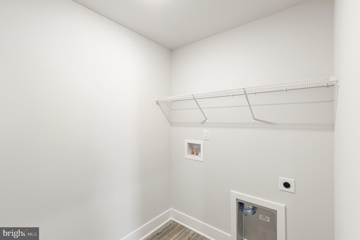
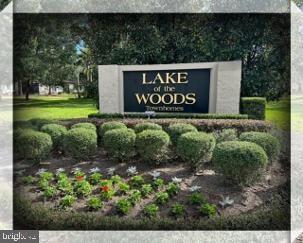
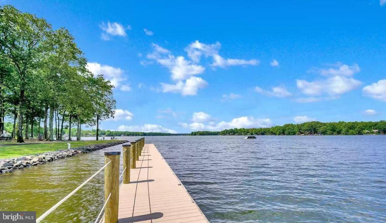
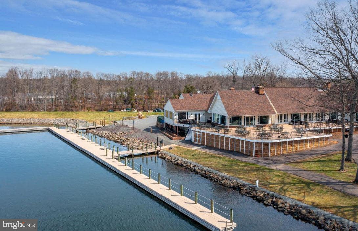
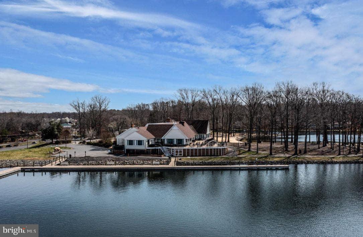
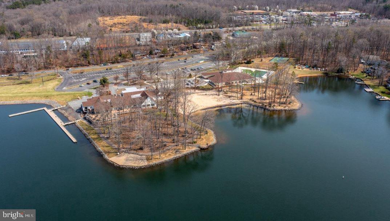
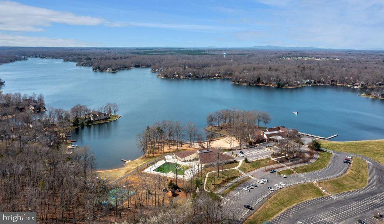
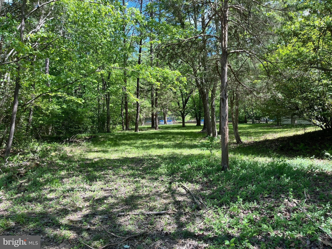
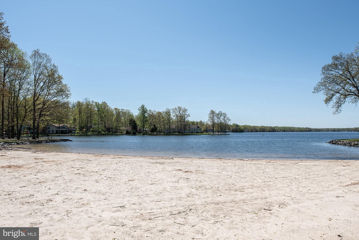
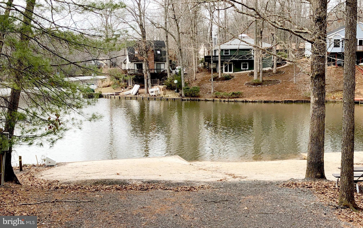
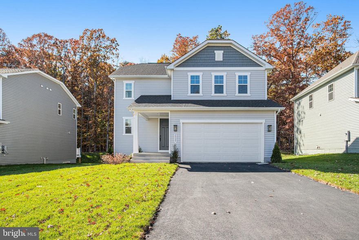
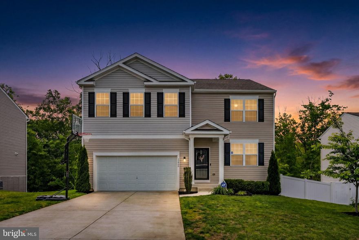
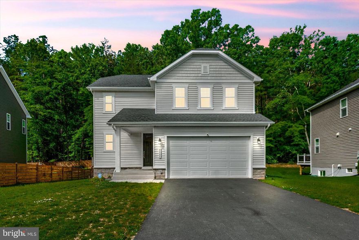
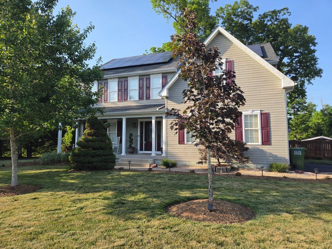

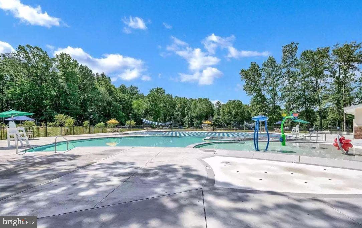
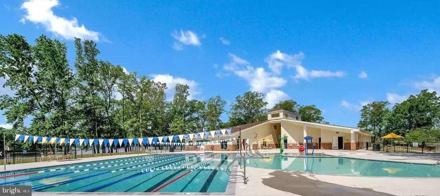
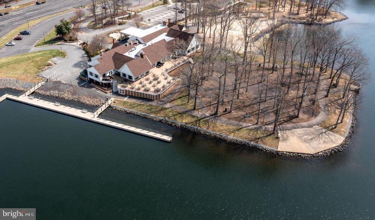
LAKE ACCESS -   LAKE OF THE WOODS- UNDER CONSTRUCTION- AVAILABLE MID-LATE JULY 2026... The Reese model by Foundation Homes offers a craftsman-inspired design with 4 bedrooms, 2.5 baths, and a highly desirable open-concept layout. The welcoming front porch leads into a spacious foyer featuring a private home office with French doors, ideal for remote work or study. The main level showcases 9’ ceilings, luxury vinyl plank flooring, and a stylish shiplap fireplace. The well-appointed kitchen includes quartz countertops, dovetail soft-close cabinetry, stainless steel appliances, a large pantry, and a functional layout perfect for everyday living and entertaining. Hardwood oak tread stairs lead to the upper level with all bedrooms and a convenient laundry room. The spacious primary suite features a spa-inspired ensuite with a freestanding soaking tub, oversized walk-in shower, double vanities, and private water closet. The unfinished walk-up basement will provide an opportunity for future expansion. Enjoy outdoor living with a spacious deck, paved driveway, and concrete walkways. Additional features include 30-year architectural shingles and builder warranty for peace of mind. Lake of the Woods Community is a gated golf and lake community offering amenities including pools, beaches, marinas, parks, trails, equestrian facilities, sports courts, and a clubhouse. The neighborhood is conveniently located just inside of Orange County on Rt 3, with easy access to shopping, dining, and commuter routes. Avoid costly repairs and enjoy a brand-new, energy-efficient home built for today’s lifestyle. *Photos are of a similar model; selections for this home are available in the documents section.

502 LIBERTY BOULEVARD

Message successfully sent.

What would you like to know?

What is 3 + 4 ?

I agree to receive email communication and understand I can unsubscribe at any time.

I agree to be contacted by Charis Realty Group via call, email, and text for real estate services. To opt out, you can reply 'stop' at any time or reply 'help' for assistance. You can also click the unsubscribe link in the emails. Message and data rates may apply. Message frequency may vary. Privacy Policy

Related Properties

Step into the beautifully designed Coral floorplan by Richmond American Homes, now available for quick move-in! This charming home offers a perfect blend of comfort and style, featuring a spacious open-concept main level. The heart of the home, the kitchen, is thoughtfully anchored by a large center island, ideal for both meal prep and casual gatherings.

Upstairs, enjoy a versatile loft space perfect for a home office, play area, or cozy lounge. The convenient second-level laundry room adds extra ease to your daily routine. The luxurious Owner's suite is a standout, complete with a generous walk-in closet and an en-suite bath with double sinks makes this your private retreat.

Step outside and take in the serene & wooded views from your expansive deck, a perfect spot for relaxing or entertaining. Additional highlights include a versatile unfinished basement, perfect for future expansion or storage, and a spacious 2-car garage.

This home is ready for you to move in and make it your own! Don’t miss out; schedule a tour today or call us for more details!
#VAOR2012874

LOCUST GROVE

2808 WHITE TAIL DRIVE

3 Beds

2 Baths

2,778 Sq.Ft.

$515,999

MLS#: VAOR2012874

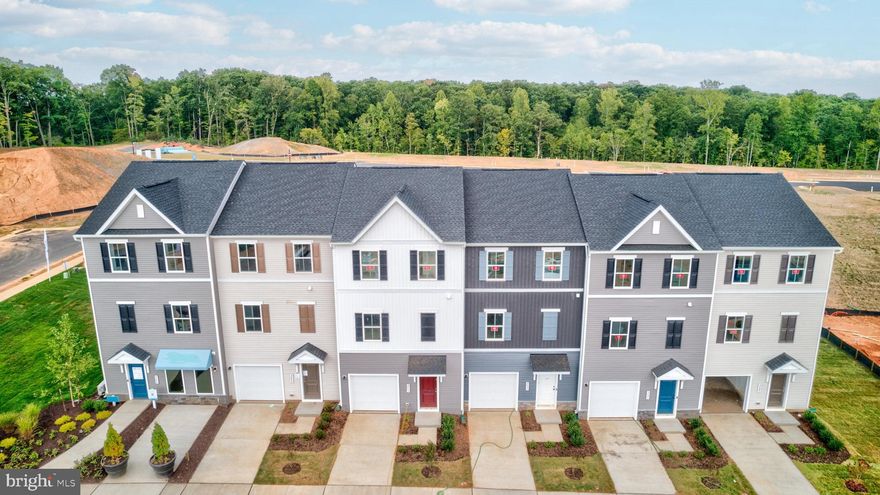
MOVE IN THIS SUMMER****A lovely neighborhood of townhomes located  in the Wilderness Shores community near the Rapidan River; and ideally located between Culpepper and Fredericksburg, VA -- close to shopping, recreation and commuter routes.  Enjoy the community amenities with clubhouse, outdoor pool, playground, walking trails and biking trails.  This home features a built-in 1-car garage and activity room with attached full bath on the main level.  First upper level includes a spacious fFarmhouse-style kitchen with island and pantry, stainless steel appliances, backsplash, quartz countertops and upgrade cabinets; plus a great room with access to deck, and dining area and a powder room.  Upper level 2 includes three  bedrooms,  two full baths and laundry.  The Primary bedroom has a full bath and large walk-in closet and attached bath with walk-in shower, upgrade vanities, quartz countertop and upgrade ceramic floors.  Prices and terms subject to change. PHOTOS/RENDERINGS ARE REPRESENTATIVE ONLY AND MAY SHOW UPGRADES OR DESIGN ENHANCEMENTS.
#VAOR2014114

LOCUST GROVE

36251 COYOTE TRAIL LOT 625

3 Beds

3 Baths

1,927 Sq.Ft.

$409,999

MLS#: VAOR2014114

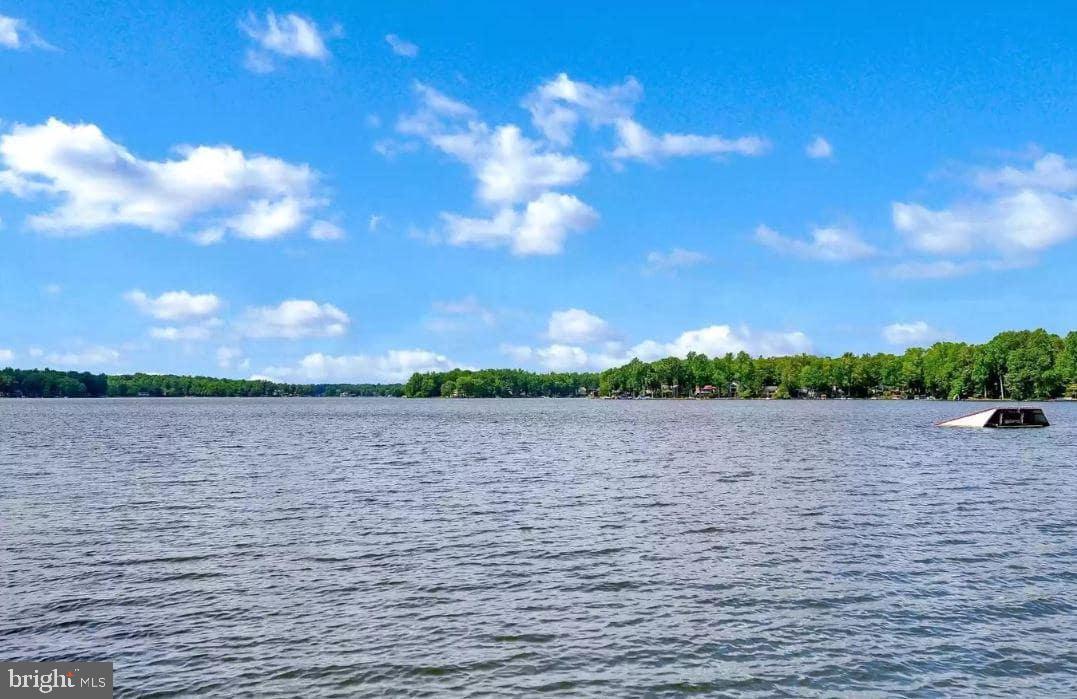
🌊 WATERFRONT OPPORTUNITY in Lake of the Woods on Lake Keaton!
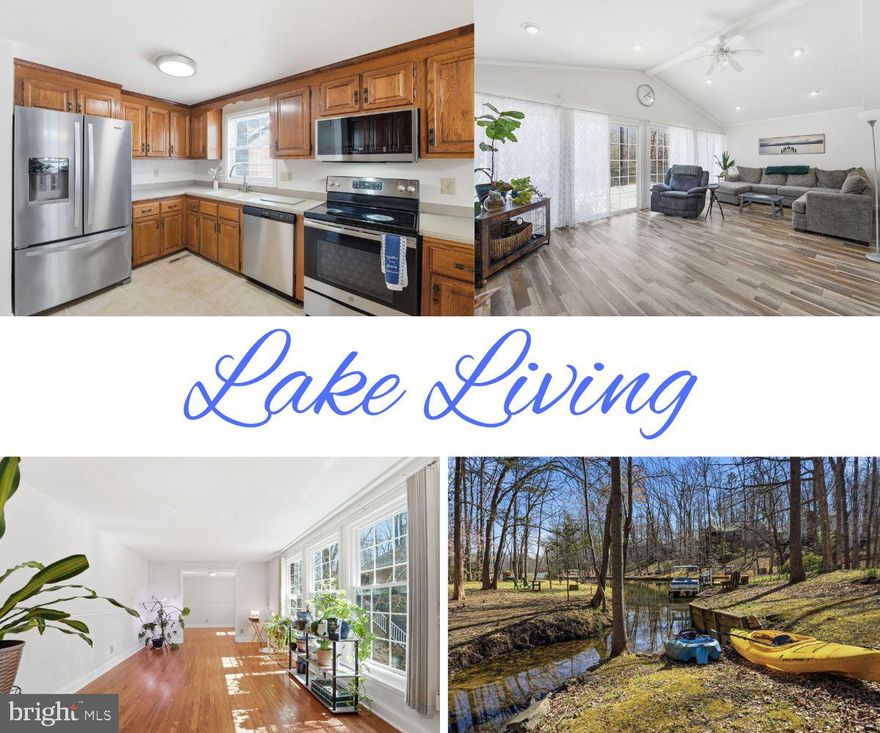
If you’ve been waiting for an affordable way to get into waterfront living, this is your chance. Offering incredible space, flexibility, and direct water access, this 4-bedroom, 3-bath rambler with finished basement delivers exceptional value in one of Virginia’s most sought-after gated communities.

Launch your kayak right from your backyard and enjoy peaceful mornings on the water, or unwind on the oversized deck overlooking tranquil lake views. Inside, the home offers a versatile layout with multiple living spaces—perfect for everyday living, guests, or creating dedicated work-from-home or hobby areas.
The bright 23x14 sunroom with vaulted ceilings and a wall of glass doors fills the home with natural light and serves as the perfect gathering space. The kitchen features abundant cabinetry, Corian countertops, and a breakfast bar that opens to the dining area with cozy gas fireplace.

The finished walk-out lower level adds even more flexibility with a large recreation room, wood-burning fireplace, wet bar, and access to a covered patio and private waterfront. A spacious lower-level bedroom suite is ideal for guests, multi-generational living, or extended stays, plus an additional bonus room (NTC) for even more possibilities.

✨ Value-Driven Opportunity: Seller is offering a $5,000 flooring allowance so you can update to your personal style and make this home your own.

🚤 Located in amenity-rich Lake of the Woods, enjoy access to two lakes, boating, beaches, golf course, clubhouse dining, pools, fitness center, pickleball, tennis, equestrian trails, and year-round events—all just a short drive to Fredericksburg.
#VAOR2013510

LOCUST GROVE

308 WESTOVER PARKWAY

4 Beds

3 Baths

3,144 Sq.Ft.

$499,900
MLS#: VAOR2013510

Built in 2021 and thoughtfully upgraded beyond what you’ll find in nearby new construction, this spacious home offers the best of both worlds-  modern living without the added expense and wait of building. Strategically priced to stand out from the competition, this property combines space, upgrades, and a premium lot setting that many others in the neighborhood simply do not offer.

The main level features durable LVP flooring throughout, a private office, and a highly desirable main-level bedroom with a full bathroom — perfect for guests or multi-generational living. The open-concept kitchen and living space was designed for everyday living and entertaining alike, featuring a large center island, granite countertops, tile backsplash, stainless steel appliances, gas cooking, and ample table space. The living room is warm and inviting with an electric fireplace as the focal point.

Upstairs, the spacious primary suite includes a large walk-in closet and private bath, while four additional bedrooms and another full bathroom provide room for everyone.

The finished lower level offers even more living space with a recreation room plus an incredible dedicated movie theater room complete with tiered theater-style reclining seating, screen, mini fridge, and equipment — all convey with the sale!

Outside, enjoy the fully fenced backyard featuring a deck, stamped concrete patio, and firepit area perfect for relaxing or entertaining. Unlike many homes in the neighborhood, this property backs to trees instead of neighboring homes, offering added privacy and a more peaceful setting. 

Community amenities: Pool, clubhouse, tot lots, trail to the pavilion at the river.
#VAOR2014212

LOCUST GROVE

35466 QUAIL MEADOW LANE

6 Beds

3 Baths

3,090 Sq.Ft.

$569,900
MLS#: VAOR2014212

Security of a gated community that has loads on amenities to enjoy. The Seller explains why they purchased the home and why they think you will enjoy it as your home>>>When you step in the front door, the foyer contains an updated, alcove with bench seating for a convenient, practical spot to slip off your shoes and hang your coat up.  It has been encased with rustic boards that exude warmth and character.  The stone fireplace at the end of the foyer is open on both sides allowing it to truly be the home's centerpiece.  I immediately visualized it with our Christmas stockings hanging off the mantel and our 9' tree fitting easily beside it.  The open living room/dining room floor plan, soaring vaulted ceilings, and large windows allow for a lot of light to pour through.  Those same windows and the elevation of the home took my breath away as it seemed I was actually living in a tree house.  Squirrels, birds, deer, and even golfers can be watched through those windows.  The kitchen has a very cozy feel with its warm earth tones and is literally wrapped in cabinets.  Storage has never been an issue.  The primary suite on one end of the home allows for privacy and relaxation.  The jetted tub and large round window in the primary bath overlooks the fenced in courtyard.  The primary suite also has it's own separate door to the back screened in porch. That porch is a great place to retreat and watch the deer roam the back yard and is a cool respite from the summer heat.  The other end of the home has two additional bedrooms that are spacious with cathedral ceilings.  One of those bedrooms even has a walk-in closet - perfect for lots of toys or clothes to be stored.  The bathroom on that end has a basin sink and a custom, rustic sink cabinet that compliments the style of the home.  The first-floor laundry is conveniently located on the unique stair landing that leads to the 2 car garage and the walk-out basement.  There is additional storage under the steps and a huge storage room that houses the furnace and water heater.  The downstairs is perfect for an additional living room/den area/gaming room.  There is enough open area to set up a workout space, craft area, or other endless possibilities.  There are two more bedrooms downstairs that could easily be used as guest rooms or office space.  The large windows overlook the backyard and the golf course.  The downstairs custom bath features gorgeous tile work and a large walk-in shower with sliding glass barn-door type shower doors.  You could completely live on the main floor and leave the lower level for when you have company come to visit or vacation with you here at the lake. There are plenty of neighbors in this quiet section of the lake, but the way the home is situated on the lot and the mature trees that surround it ensure that privacy is not an issue.  Eastover Parkway conveniently loops around making it perfect for a quick lap around with your dogs.  Home is within walking distance of the little lake and boat ramp - great for fishing and kayaking.  The large, main lake is a short drive away and has many beaches for fishing, swimming, and boating.  The community has 2 pools, a clubhouse with a bar and restaurant, a gym that overlooks the lake, and an equestrian center.  There is always something to do at Lake of the Woods. See the HOA website for more info on amenities and services offered.
#VAOR2012418

LOCUST GROVE

1111 EASTOVER PARKWAY

5 Beds

3 Baths

3,092 Sq.Ft.

$475,000

MLS#: VAOR2012418

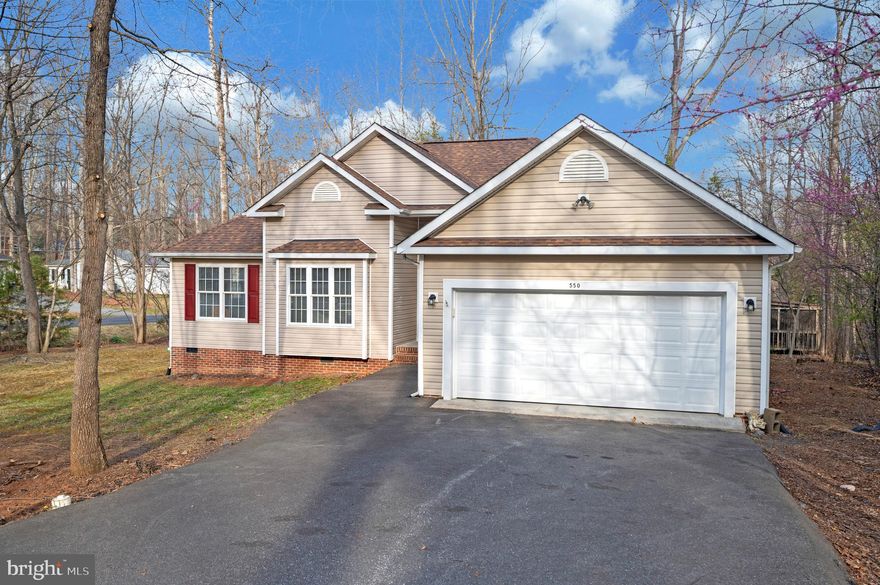
Situated on a corner lot at Harrison Circle and Stratford Circle in Lake of the Woods, 550 Harrison Circle welcomes you with hardwood flooring that sets the tone as you enter. The spacious living room with vaulted ceiling offers a comfortable gathering space, complete with a fireplace and two doors on either side that lead out to a covered, screened-in deck, creating a natural extension for indoor and outdoor living. A formal dining room provides an additional area for hosting, while carpeted flooring adds warmth to the main living spaces and all bedrooms.

The primary bedroom is well-sized and thoughtfully positioned on the opposite side of the home from the additional bedrooms, offering a sense of privacy. It features a sliding glass door that opens directly to the screened-in deck, along with an ensuite bathroom that includes luxury vinyl plank flooring, double sinks, a walk-in shower, a separate soaking tub, and a spacious walk-in closet.

Bedrooms two and three are slightly larger than standard and offer flexibility for use as guest rooms, family spaces, or hobby areas. The kitchen provides ample countertop space and abundant cabinet storage, along with a convenient breakfast bar and a smaller adjoining dining area for everyday meals. Large windows fill the kitchen and dining area with natural light while offering views out to the back deck.

With its thoughtful layout, generous living spaces, and seamless connection to the screened-in deck, this home offers both comfort and versatility for everyday living. The combination of privacy, natural light, and inviting indoor and outdoor spaces creates an environment that is easy to enjoy and well-suited for a variety of lifestyles.

Nestled in a private, secure, gated community, Lake of the Woods is a paradise of possibilities. With two lakes, a golf course, an equestrian center, fire and rescue services, and even a church within its bounds, this community offers a diverse range of activities. From boating, water skiing, kayaking, and golfing to the simple joy of soaking in mesmerizing views from the clubhouse, deck, yard, or beaches, there's something for everyone. Engage your interests by joining over 60 clubs and organizations, or perhaps indulge in a game of bridge or contribute your talents as a volunteer. Lake of the Woods truly caters to your lifestyle.

Located in Orange County, enjoy the added advantage of low real estate taxes. With home prices spanning from $200,000+ to over $2,000,000, Lake of the Woods is the ideal haven for both full-time residents and weekenders. Don't just take my word for it – come and see for yourself! Allow me to guide you through a tour of Lake of the Woods, showcasing the very essence of what makes this community so special. Experience firsthand the captivating charm of Lake of the Woods!
#VAOR2013584

LOCUST GROVE

550 HARRISON CIRCLE

3 Beds

2 Baths

1,975 Sq.Ft.

$434,900
MLS#: VAOR2013584

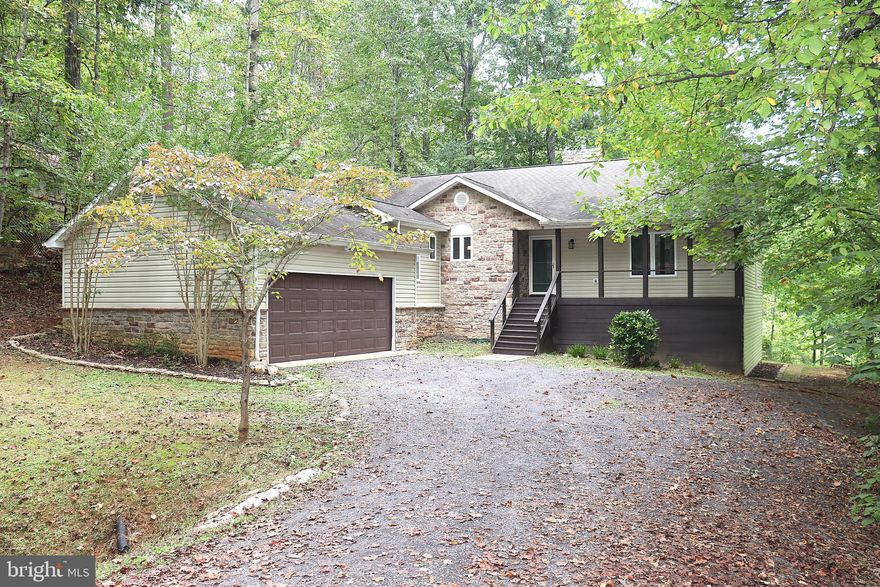
Positioned on a beautifully wooded lot with a welcoming presence from the moment you arrive, 3150 Sareth Lane offers peaceful one-level living, comfortable interior spaces, and a setting that feels tucked away while still remaining close to everyday conveniences. Built in 2004, this three-bedroom, two-bath home is surrounded by trees that create a cozy and private atmosphere, giving the property a warm and inviting feel year-round. As you approach the home, the setting immediately stands out with its attractive positioning and serene surroundings. Inside, the layout is open, functional, and designed for comfortable everyday living. The family room serves as the heart of the home, offering generous space for relaxing along with abundant natural light that pours in throughout the day. The large, open feel of the main living areas creates an easy flow between spaces while still maintaining a cozy atmosphere that guests immediately notice and appreciate. The oversized two-car detached garage is another standout feature, providing excellent storage space and flexibility for hobbies, tools, outdoor equipment, or additional organization needs. Outdoor living continues the appeal of the property. The backyard is level and usable with plenty of room for gatherings, outdoor activities, play areas, gardening, or entertaining. A rear deck offers a comfortable space to relax and enjoy the peaceful setting, while the surrounding woods and frequent wildlife sightings add to the property’s retreat-like feel. With very little through traffic nearby, the home offers an added sense of privacy and comfort. Recent updates include a new roof installed in September 2025, HVAC replacement in 2023, and a new sidewalk added in 2024, helping provide peace of mind for future owners. The location offers the perfect balance of serenity and convenience, with shopping, dining, and everyday necessities just a short drive away while still maintaining a scenic, tucked-away atmosphere. Comfortable, cozy, and welcoming, this home offers the perfect balance of convenience and privacy, a place where you can enjoy nature, unwind at the end of the day, and truly feel at home.
#VAOR2014062

LOCUST GROVE

3150 SARETH LANE

3 Beds

2 Baths

1,300 Sq.Ft.

$399,990

MLS#: VAOR2014062

Welcome to 2848 White Tail — a home that checks all the boxes in Wilderness Shores, one of Orange County’s most desirable communities. Start your tour on the welcoming front porch, then step inside to a bright, easy-flow layout that’s built for both everyday living and entertaining.
The main level features an open dining area that connects seamlessly to the heart of the home: an impressive kitchen with white cabinetry, a center island, and a roomy pantry. A sliding glass door opens right to the backyard, making it simple to bring the party outside or enjoy a quiet morning coffee. Just beyond, the generous great room offers plenty of space to relax, spread out, and gather with friends and family. You’ll also love the practicality of the mudroom, the convenient laundry area, and a 2-car garage that keeps daily life organized.
Upstairs, an airy loft adds flexible bonus space—perfect for a playroom, home office, or second living area. The primary suite feels like a true retreat, featuring an expansive walk-in closet and a private bath with double sinks. And if you’re looking for room to grow, the unfinished basement is a blank canvas for future living space, storage, or whatever fits your needs.
Living in Wilderness Shores is a lifestyle, too. This resort-style neighborhood offers a clubhouse, pool, playground, and walking trails, plus easy access to Downtown Fredericksburg, historic Orange, and a short commute to many top employers. You’re also close to Lake Anna and plenty of nearby recreation—making it easy to enjoy weekends outside.
If you’re looking for space, amenities, and a location that keeps you connected to everything, 2848 White Tail is one to see.
#VAOR2014026

LOCUST GROVE

2848 WHITE TAIL DRIVE

3 Beds

2 Baths

1,840 Sq.Ft.

$475,000

MLS#: VAOR2014026

OPEN HOUSE! 5/31 NOON TO 3PM- DON'T MISS THIS!! Nestled in the prestigious Wilderness Shores community, this exquisite Colonial-style residence offers a harmonious blend of luxury and comfort, perfect for those seeking an elevated lifestyle. Built in 2004, this meticulously maintained home boasts 5 spacious bedrooms and 3.5 elegantly appointed bathrooms, providing ample space for relaxation and entertainment. Step inside to discover a warm and inviting interior, where hardwood and tile flooring seamlessly flow throughout. The gourmet kitchen is a culinary enthusiast's dream, featuring upgraded countertops, a built-in microwave, double ovens, and a gas range, all complemented by a generous pantry for your storage needs. The family room, conveniently located off the kitchen, is perfect for cozy gatherings, enhanced by a charming gas fireplace with a stylish mantel. The luxurious master suite is a true retreat, complete with a jetted tub in the en-suite bathroom, offering a spa-like experience at home. Thoughtful details such as crown moldings, wainscoting, and built-ins add an air of sophistication to every room, while ceiling fans ensure comfort year-round. The Solar Panels are paid off and average electricity bill is $22/month.  Venture outside to your private oasis, where a beautifully landscaped yard awaits. The expansive 0.45-acre lot features cleared spaces ideal for outdoor activities and gatherings. Enjoy the serenity of your garden view from the deck, perfect for al fresco dining or simply unwinding in the fresh air. The community amenities elevate your lifestyle further, with access to a clubhouse, outdoor pool, jogging paths, and picnic areas, fostering a sense of community and leisure. This home also includes modern conveniences such as a fully finished daylight basement, Luxury tile on lower level, Brazilian hardwoods on main and upper level, upper-floor laundry, and security features including exterior cameras for peace of mind. The attached side-entry garage accommodates two vehicles, with additional parking available on the asphalt driveway. Embrace the exclusive lifestyle that this remarkable property offers, where luxury meets comfort in every detail. Experience the perfect blend of indoor elegance and outdoor tranquility, making this residence not just a house, but a true home.
#VAOR2014014

LOCUST GROVE

35175 PHEASANT RIDGE ROAD

5 Beds

3 Baths

3,516 Sq.Ft.

$549,900
MLS#: VAOR2014014

 - property

Send a message

Message successfully sent.

Your message

What is 3 + 4 ?

Reason for contacting?

I agree to receive email communication and understand I can unsubscribe at any time.

I agree to be contacted by Charis Realty Group via call, email, and text for real estate services. To opt out, you can reply 'stop' at any time or reply 'help' for assistance. You can also click the unsubscribe link in the emails. Message and data rates may apply. Message frequency may vary. Privacy Policy

Sign Out

Virtual Assistant

Would you like to take the next step with this property? We can help you schedule a showing or virtual tour, or send you more details.

Yes, I would like more information.

Thank You for Your Reply, One of Our Agents will contact you as soon as possible

No, maybe later.

Thank you, you can always contact me via email, phone number or through the contact form.

Realhub AI

Lucy - Your AI-Powered Realtor

Update Your Temporary Password

Personalize your search

Enter your email and we'll notify you immediately when new listings match what you're looking for.

or enter email address

Already have an account ? Login here

Continue your home search

I agree to receive communications and understand I can unsubscribe at any time.

I agree to be contacted by Charis Realty Group via call, email, and text for real estate services. To opt out, you can reply 'stop' at any time or reply 'help' for assistance. You can also click the unsubscribe link in the emails. Message and data rates may apply. Message frequency may vary. Privacy Policy

Already have an account ? Login here

We use cookies

We use cookies primarily for analytics to enhance your experience. By accepting, you agree to our use of these cookies. You can manage your preferences or learn more about our cookies policy.