Features & Amenities

Interior

  • Other Interior Features

    Eat-in Kitchen, Ceiling Fan(s), Recessed Lighting, Built-in Features

  • Total Bedrooms

    3

  • Bathrooms

    2

  • 1/2 Bathrooms

    2

  • Above Grade Finished Area

    1496.0

  • Basement YN

    YES

  • Cooling YN

    YES

  • Cooling

    Central Air, Ceiling Fan(s), Electric

  • Fireplace YN

    NO

  • Heating YN

    YES

  • Heating

    Natural Gas, Forced Air

  • Pet friendly

    N/A

Exterior

  • Garage

    No

  • Construction Materials

    Brick

  • Other Exterior Features

    Balcony

  • Parking

    Unassigned, Permit Required, Parking Lot

  • Patio and Porch Features

    Patio

  • Pool

    No

  • Waterfront YN

    NO

Area & Lot

  • Lot Size(acres)

    0.04

  • Lot Size(square feet)

    1,540

  • Property Type

    Residential

  • Property Sub Type

    Townhouse

  • Architectural Style

    Colonial

Price

  • Sales Price

    $619,900

  • Tax Amount

    $6,134

  • Financing Options

    Cash, Conventional, FHA, VA

  • Sq. Footage

    1,743

  • Price/SqFt

    $355

HOA

  • Association

    YES

  • Association Fee

    $165

  • Association Fee Frequency

    Monthly

  • Association Fee Includes

    N/A

Property Resources

  • Horse Property

    NO

School District

  • Elementary School

    WAKEFIELD FOREST

  • Middle School

    FROST

  • High School

    WOODSON

Property Features

  • New Construction

    NO

  • Foundation Details

    Concrete Perimeter

  • Senior Community YN

    NO

  • Sewer

    Public Sewer

  • Tax Lot

    70

  • Water Source

    Public

Schedule a Showing

Showing scheduled successfully.

<
>
IN PERSON
VIA CHAT

What is 3 + 4 ?


Change time

Mortgage calculator

Estimate your monthly mortgage payment, including the principal and interest, property taxes, and HOA. Adjust the values to generate a more accurate rate.

Your payment

Principal and Interest:

$

Property taxes:

$

HOA fees:

$

Total loan payment:

$

Total interest amount:

$

Location

County

FAIRFAX

Elementary School

WAKEFIELD FOREST

Middle School

FROST

High School

WOODSON

Listing Courtesy of Yooki Yeo, NBI Realty LLC

RealHub Information is provided exclusively for consumers' personal, non-commercial use, and it may not be used for any purpose other than to identify prospective properties consumers may be interested in purchasing. All information deemed reliable but not guaranteed and should be independently verified. All properties are subject to prior sale, change or withdrawal. RealHub website owner shall not be responsible for any typographical errors, misinformation, misprints and shall be held totally harmless.

Agent Laurie Hailey

Salesperson, Realtor

Laurie Hailey

Call Laurie today to schedule a private showing.


* Listings on this website come from the FMLS IDX Compilation and may be held by brokerage firms other than the owner of this website. The listing brokerage is identified in any listing details. Information is deemed reliable but is not guaranteed. If you believe any FMLS listing contains material that infringes your copyrighted work please click here to review our DMCA policy and learn how to submit a takedown request.© 2024 FMLS.
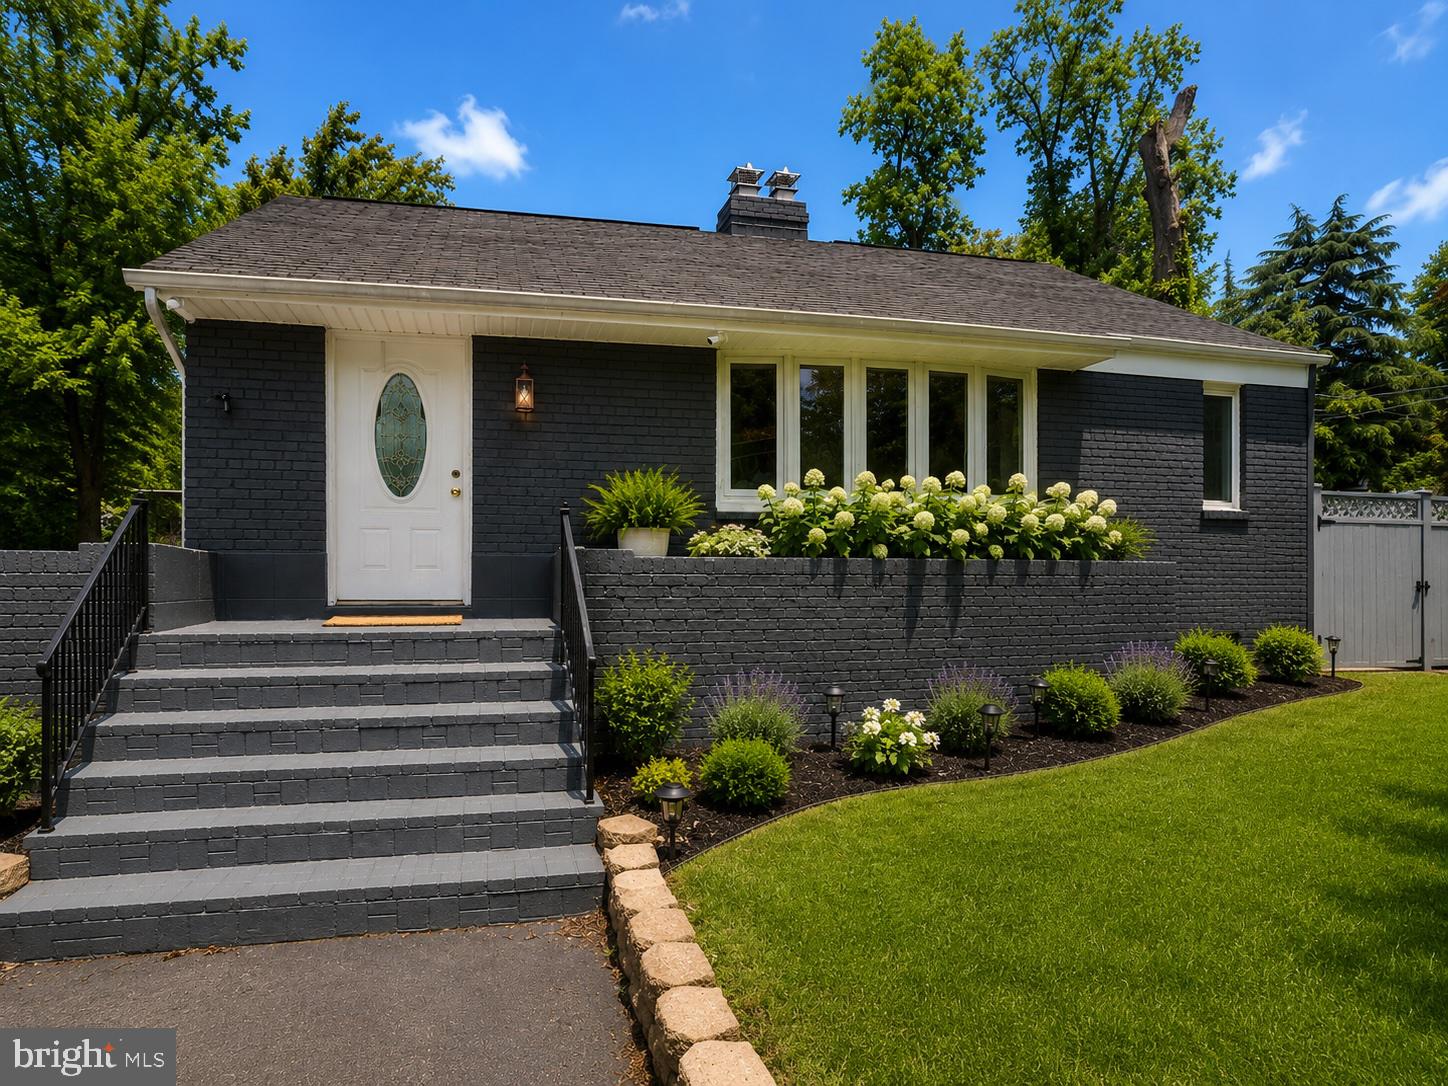
Location! Location! Location! Situated in the Woodson High School District, this beautiful home backs to Oak Hill Park, creating a private backyard oasis with no neighbors in the rear. The home has been meticulously maintained and updated by the homeowner over the years. New Hardwood Floor 2025, New paint 2025, The roof was replaced in 2022, ensuring peace of mind for years to come. Each bathroom has been updated and maintained. The kitchen has been completely transformed with new cabinets, countertops, stainless steel appliances, and new flooring. Both the interior and exterior of the house have been recently painted. Every room is equipped with ceiling fans and lights, providing comfort and functionality. The kitchen, living room, and basement feature updated recessed lighting, adding a contemporary feel and brightening up the spaces. When entering the home through an extra-wide staircase to a covered front stoop, you can step out from the elements and store gear like a stroller, a bike, etc. The entire house features gleaming solid hardwood flooring except for the basement floor. The main level has a floor plan that provides excellent flow and contains all of the spaces you would want: a light-filled entryway, a bright kitchen, a large dining room, and an even larger living room that spans the width of the home. Off the living room is a newly replaced sliding glass door to a spacious fenced-in yard that offers multiple zones to dine, grill, lounge, garden, and relax. On the top floor, you have 3 bedrooms and 2 full bathrooms. The owner's suite is truly grand with plenty of space and also includes a walk-in closet, a private outdoor balcony, and a large bathroom which separates the sink area from the remainder of the bathroom. The lower level is an amazing bonus - a rec room making it an ideal space for your second living room, your home office, or a home gym, etc. There is a hallway closet and a half bathroom. This floor is rounded off with a huge storage room which houses your washer/dryer and space for every hobby you want to pursue!  The location is at the crossroads of so much - 495 just a little under a mile away.

5035 CLIFFHAVEN DRIVE

Message successfully sent.

What would you like to know?

What is 3 + 4 ?

I agree to receive email communication and understand I can unsubscribe at any time.

I agree to be contacted by Charis Realty Group - Christine Issler, Broker via call, email, and text for real estate services. To opt out, you can reply 'stop' at any time or reply 'help' for assistance. You can also click the unsubscribe link in the emails. Message and data rates may apply. Message frequency may vary. Privacy Policy

Related Properties

Charming and well-maintained 3BR, 2BA single-family home situated on a private 0.23-acre lot backing to mature trees in the heart of Annandale. Offering 1,464 finished square feet, this home features numerous updates, including a **roof (2017), A/C (2016), heating (2022), water heater (2022), and newer appliances**.

The spacious fenced backyard includes a large storage shed/workshop, providing ample space for hobbies, gardening, storage, or a home workshop. An additional garden area is perfect for growing vegetables, flowers, or creating your own backyard garden.

Conveniently located with easy access to **I-495, Route 236 (Little River Turnpike), Columbia Pike, and Braddock Road**, making commuting to Washington, DC, Tysons, Falls Church, and Alexandria a breeze. Close to Metro bus service, shopping, dining, Annandale's vibrant community, Mosaic District, Inova Fairfax Hospital, and nearby parks. Conveniently located near **Saint Michael Catholic School.

Enjoy nearby parks including Mason District Park, Wakefield Park, Wilburdale Park, and Hidden Oaks Nature Center.

A wonderful opportunity to enjoy comfort, convenience, and a peaceful setting in one of Annandale's most desirable locations.
#VAFX2325474

ANNANDALE

7225 PINE DRIVE

3 Beds

2 Baths

1,464 Sq.Ft.

$720,000

MLS#: VAFX2325474

Welcome to 3601 Crest Dr in desirable Broyhill Crest! This well-maintained recently updated raised ranch offers 3 bedrooms, 2 full baths, fresh interior paint, and new LVP flooring throughout. The inviting living room features a cozy wood-burning fireplace, while the charming kitchen opens to a spacious deck overlooking the private, tree-lined 0.23-acre lot. The renovated basement adds valuable living space with a recreation room, bar area, bonus room ideal for a home office or gym, laundry, ample storage, new LVP flooring, and updated lighting. Rear storage shed provides additional space for tools and outdoor equipment. Conveniently located near schools, shopping, grocery stores, public services, East Falls Church Metro, and DCA. Enjoy nearby Roundtree Park, a 73-acre green space just over a mile away. Approximately 1,240 finished sq. ft. of comfortable inside-the-Beltway living—ideal for first-time buyers or those looking to downsize. Don't miss this move-in-ready opportunity!
#VAFX2342382

ANNANDALE

3601 CREST DRIVE

3 Beds

2 Baths

1,240 Sq.Ft.

$669,000

MLS#: VAFX2342382

Charming Mid-Century Modern on Large Half Acre Lot in Excellent Location!  Walk to Downtown Annandale, Easy Access to Little River Turnpike, 395, and 495! Update it and Make it Your Own, or Tear Down and Build your Custom House!
#VAFX2333874

ANNANDALE

4612 HILLBROOK DRIVE

3 Beds

2 Baths

3,088 Sq.Ft.

$649,900

MLS#: VAFX2333874

Beautiful landscaping welcomes you to 5002 Roslyn Road, a three-bedroom, two-and-a-half-bath home inside the Beltway with more than $50,000 in interior improvements and approximately $100,000 invested in the landscaping. The outdoor spaces are a standout: a partially fenced backyard with a stone patio, pergola, fountain, and layered plantings creates a beautiful setting for dining, entertaining, or simply relaxing.***
The main level features a separate dining room and an eat-in kitchen with a peninsula and table space. One level up, the spacious living room offers hardwood floors, a fireplace, and access to the backyard. The primary bedroom features a full wall of California Closets built-ins and an updated en suite bath, while the third bedroom includes a built-in office, ready for work-from-home days. Downstairs, the updated lower level offers flexible space for a family room or in-law suite, along with a full bath.***
Additional highlights include Andersen replacement windows, insulated siding with a high R-value, wiring for surround sound, and a 50-amp circuit at the driveway for EV charging. With easy access to I-495, I-395, I-66 and Route 50, Metro bus and rail, Tysons, Mosaic District, shopping, dining, and Fairfax County parks, the location is hard to beat. ***see attached document for full list of updates and conveyances***
#VAFX2342924

ANNANDALE

5002 ROSLYN ROAD

3 Beds

2 Baths

1,350 Sq.Ft.

$739,900

MLS#: VAFX2342924

This well‑maintained three‑level townhome in the sought‑after Cavalcade neighborhood of Annandale offers comfort, flexibility, and thoughtful updates throughout. The main level features a refreshed and functional kitchen, a welcoming dining room, and a bright living room that opens to an expansive brick patio and a private fenced backyard, perfect for relaxing or entertaining, along with a convenient half bath. Upstairs, the spacious primary suite includes an ensuite bath, complemented by two additional bedrooms and a full hall bath. The fully finished lower level offers a generous family room, a versatile bonus room ideal for a playroom, craft space, or home office, and a utility room with laundry and storage. Notable improvements include brand new hot water heater 2026, front storm door 2026, updated kitchen counters 2024, HVAC system 2024, washer and dryer with exhaust pipe and vent cleaned 2023, new roof 2020, dishwasher 2020, shut‑off valves and piping replaced 2020, front sump pump 2014, rec room shower replaced 2012, electric stove replaced 2012, refrigerator replaced 2010, and storm windows replaced 2003, along with updated interior water supply valves and two sump pumps in the basement. Located just minutes from 495 and Tysons Corner, this home offers easy access to shopping, dining, commuter routes, and entertainment; an exceptional opportunity in a prime location.
#VAFX2342168

ANNANDALE

4523 GARBO COURT

3 Beds

3 Baths

1,280 Sq.Ft.

$545,000

MLS#: VAFX2342168

The good news: a dream job came up! Unfortunately the newly finished bathrooms that have been updated with a lovely style will be left behind.  You will fall in love with the updates that the sellers have made. The sellers fell in love with the neighborhood, the location, the community and peaceful cul de sac that seems worlds away from busy Fairfax. Easy care all brick exterior and two parking spots are additional pluses. A wide open floor plan with a country kitchen overlooking a quaint patio and lots of beautiful landscaping seals the deal.  Enjoy a primary bedroom with en-suite and a walk in closet. The secondary bedrooms are nicely sized with good closet space. Easy care hardwood throughout the two levels is just right.  The lower level with its new luxury vinyl plank flooring and recessed lighting is fresh and clean. A large walk out to the back patio lets in tons of natural light. The community offers a neighborhood pool and tot lot. Neighbors gather around the pavilion in the cul de sac and exchange stories. Easy access to the award winning Inova Fairfax complex as well as major commuter routes. It is a good life!
#VAFX2341964

ANNANDALE

3346 CONTESSA COURT

3 Beds

2 Baths

1,822 Sq.Ft.

$615,000

MLS#: VAFX2341964

More than 2,500 finished square feet, three finished levels, an attached garage and an incredibly convenient Annandale location just minutes from Inova Fairfax Medical Campus. Welcome to 7877 Hampton Village Pass, where you get the space of a single-family home with the ease of townhome living.

The location is another standout. Inova Fairfax Medical Campus is just minutes away, with convenient access to I-495, Mosaic District, Tysons, shopping, dining and major commuter routes throughout Northern Virginia. Annandale Community Park and Hidden Oaks Nature Center are also close by, with wooded trails, green space, playgrounds and picnic areas.

And let’s talk parking, because this is a rare find. You have an attached one-car garage, your own driveway AND an additional assigned parking space. No circling the neighborhood looking for a spot at the end of the day.

Inside, the bright main level offers generous living and dining spaces, a fireplace and plenty of room to gather and entertain. Upstairs are three bedrooms, including a spacious primary suite with a walk-in closet and private bath.

The finished walkout lower level adds approximately 800 square feet of flexible living space, along with a second fireplace and direct access to the patio. Home office, gym, media room, guest space or a combination of several, there’s room to make it work for you.

The community offers a pool, playground, basketball court and picnic area, giving you even more to enjoy close to home.

Three bedrooms. Two full and two half baths. More than 2,500 finished square feet. Three finished levels. Two fireplaces. An attached garage, driveway AND assigned parking space. Outdoor space. And a location that puts so much of Northern Virginia within easy reach.

If you’ve been looking for more space, easier parking and a convenient location without the single-family price tag, you need to see this one.
#VAFX2336162

ANNANDALE

7877 HAMPTON VILLAGE PASS

3 Beds

2 Baths

2,555 Sq.Ft.

$650,000

MLS#: VAFX2336162
Rare opportunity in a highly convenient Annandale location! Situated on approximately 0.51 acres, this property offers exceptional potential for an investor, builder, or buyer looking to create something special. The existing 4-bedroom, 3-bath brick home provides a foundation for renovation, expansion, or exploring future redevelopment possibilities. Enjoy public water and sewer, no HOA, and a spacious lot with excellent accessibility. Ideally located near shopping, dining, parks, major commuter routes, Washington, D.C., and the best of Northern Virginia. Bring your vision and unlock the potential of this exceptional property!
#VAFX2326136

ANNANDALE

6614 COLUMBIA PIKE

4 Beds

3 Baths

1,100 Sq.Ft.

$735,000

MLS#: VAFX2326136

Gorgeous 3 bedroom, 3.5 bath townhouse in a quiet corner of Lafayette Village! This lovely home offers a formal living room, formal dining room, and an updated eat-in kitchen with stainless steel appliances and granite counters. Upstairs you’ll find a primary suite with ample closet space while two more bedrooms down the hall share an updated hall bath. A spacious lower level rec room with wood stove insert steps to a large, fully fenced back yard oasis with patio that’s perfect for entertaining. Enjoy Lafayette Village amenities like a two reserved parking spaces, community pool, basketball courts, community garden and playground! Just moments to Annandale and Mosaic District shops, dining and entertainment and with easy access to Little River Turnpike, I-495 and Annandale Community Park!
#VAFX2340036

ANNANDALE

7818 BYRDS NEST PASS

3 Beds

3 Baths

2,178 Sq.Ft.

$645,000

MLS#: VAFX2340036

SATURDAY Open House! October 2, 2026 2-4PM!
BUYER INCENTIVE! Preferred lender may offer up to a $6,000 lender credit (not to exceed 1% of the loan amount) toward eligible closing costs. Contact Tareq Maayta, Managing Director, NMLS #1443073, Finance USA Corporation for details and restrictions.

Welcome to this beautifully renovated, turnkey townhome at 4552 King Edward Ct, perfectly situated in Annandale’s highly sought-after Royal Court community. Completely move-in ready, this property showcases modern luxury with fresh custom paint, upgraded electrical outlets, contemporary recessed lighting, and premium luxury vinyl plank (LVP) flooring across the main and lower levels. Entertaining is a dream in the brand-new gourmet kitchen, which boasts stunning quartz countertops, crisp white shaker-style cabinetry, and a suite of premium stainless steel appliances. Every detail has been thoughtfully designed for everyday elegance, including 3.5 completely remodeled bathrooms featuring high-end, stylish finishes throughout the home.

Maximize your living space in the expansive, fully finished walkout lower level, offering incredible flexibility for a private home office, a vibrant recreation room, or multi-generational living, complete with a dedicated laundry setup. Sliding glass doors lead directly to a private outdoor patio and a fully enclosed, fenced backyard—providing a secure and peaceful retreat for relaxing, gardening, or hosting weekend cookouts. Located in a prime, commuter-friendly neighborhood just minutes from I-495, major transit routes, local schools, and vibrant shopping and dining, this home offers unmatched convenience with seamless access to Washington, D.C., and Northern Virginia’s major employment hubs. Experience modernized, maintenance-free living and schedule your private showing today!
#VAFX2339294

ANNANDALE

4552 KING EDWARD COURT

4 Beds

3 Baths

1,475 Sq.Ft.

$637,000

MLS#: VAFX2339294

Send a message

Message successfully sent.

Your message

What is 3 + 4 ?

Reason for contacting?

I agree to receive email communication and understand I can unsubscribe at any time.

I agree to be contacted by Charis Realty Group - Christine Issler, Broker via call, email, and text for real estate services. To opt out, you can reply 'stop' at any time or reply 'help' for assistance. You can also click the unsubscribe link in the emails. Message and data rates may apply. Message frequency may vary. Privacy Policy

Sign Out

Virtual Assistant

Would you like to take the next step with this property? We can help you schedule a showing or virtual tour, or send you more details.

Yes, I would like more information.

Thank You for Your Reply, One of Our Agents will contact you as soon as possible

No, maybe later.

Thank you, you can always contact me via email, phone number or through the contact form.

Realhub AI

Lucy - Your AI-Powered Realtor

Update Your Temporary Password

Personalize your search

Enter your email and we'll notify you immediately when new listings match what you're looking for.

or enter email address

Already have an account ? Login here

Continue your home search

I agree to receive communications and understand I can unsubscribe at any time.

I agree to be contacted by Charis Realty Group - Christine Issler, Broker via call, email, and text for real estate services. To opt out, you can reply 'stop' at any time or reply 'help' for assistance. You can also click the unsubscribe link in the emails. Message and data rates may apply. Message frequency may vary. Privacy Policy

Already have an account ? Login here

We use cookies

We use cookies primarily for analytics to enhance your experience. By accepting, you agree to our use of these cookies. You can manage your preferences or learn more about our cookies policy.