Features & Amenities

Interior

  • Other Interior Features

    Ceiling Fan(s)

  • Total Bedrooms

    3

  • Bathrooms

    1

  • 1/2 Bathrooms

    1

  • Above Grade Finished Area

    1186.0

  • Basement YN

    YES

  • Cooling YN

    YES

  • Cooling

    Central Air, Ceiling Fan(s), Electric

  • Fireplace YN

    NO

  • Heating YN

    YES

  • Heating

    Electric, Heat Pump

  • Pet friendly

    N/A

Exterior

  • Garage

    No

  • Construction Materials

    Brick, Vinyl Siding

  • Parking

    Assigned, Parking Lot

  • Pool

    No

  • Waterfront YN

    NO

Area & Lot

  • Lot Features

    Back Yard

  • Lot Size(acres)

    0.04

  • Lot Size(square feet)

    1,612

  • Property Type

    Residential

  • Property Sub Type

    Townhouse

  • Architectural Style

    Colonial

Price

  • Sales Price

    $255,000

  • Tax Amount

    $1,150

  • Financing Options

    FHA, Cash, Conventional, VA

  • Sq. Footage

    1,516

  • Price/SqFt

    $168

HOA

  • Association

    No

School District

  • Elementary School

    HILDA J BARBOUR

  • Middle School

    N/A

  • High School

    WARREN COUNTY

Property Features

  • New Construction

    NO

  • Foundation Details

    Slab

  • Senior Community YN

    NO

  • Sewer

    Public Sewer

  • Tax Lot

    2

  • Water Source

    Public

Schedule a Showing

Showing scheduled successfully.

<
>
IN PERSON
VIA CHAT

What is 3 + 4 ?


Change time

Mortgage calculator

Estimate your monthly mortgage payment, including the principal and interest, property taxes, and HOA. Adjust the values to generate a more accurate rate.

Your payment

Principal and Interest:

$

Property taxes:

$

HOA fees:

$

Total loan payment:

$

Total interest amount:

$

Location

County

WARREN

Elementary School

HILDA J BARBOUR

Middle School

High School

WARREN COUNTY

Listing Courtesy of Constantine S Anthony , Pearson Smith Realty, LLC

RealHub Information is provided exclusively for consumers' personal, non-commercial use, and it may not be used for any purpose other than to identify prospective properties consumers may be interested in purchasing. All information deemed reliable but not guaranteed and should be independently verified. All properties are subject to prior sale, change or withdrawal. RealHub website owner shall not be responsible for any typographical errors, misinformation, misprints and shall be held totally harmless.

Agent Laurie Hailey

AGENT

Laurie Hailey

Call Laurie today to schedule a private showing.


* Listings on this website come from the FMLS IDX Compilation and may be held by brokerage firms other than the owner of this website. The listing brokerage is identified in any listing details. Information is deemed reliable but is not guaranteed. If you believe any FMLS listing contains material that infringes your copyrighted work please click here to review our DMCA policy and learn how to submit a takedown request.© 2024 FMLS.
Welcome to this spacious 3-level townhouse with brand new carpet and fresh paint throughout in the  Ay View Estates community! This home offers 3 bedrooms and 1.5 baths, with a layout designed for both comfort and functionality. The main level features a separate dining area with large windows that flood the space with natural light, and a generously sized family room—perfect for relaxing or entertaining. The lower level provides a flexible open space ideal for a rec room or home office, along with a laundry/workroom and direct walkout access to the fenced backyard.   Enjoy the convenience of easy access to I-66 and being within walking distance to downtown shops, dining, and more!  Schedule your tour today!

504 POW MORR DRIVE

Message successfully sent.

What would you like to know?

What is 3 + 4 ?

I agree to receive email communication and understand I can unsubscribe at any time.

I agree to be contacted by Charis Realty Group via call, email, and text for real estate services. To opt out, you can reply 'stop' at any time or reply 'help' for assistance. You can also click the unsubscribe link in the emails. Message and data rates may apply. Message frequency may vary. Privacy Policy

Related Properties

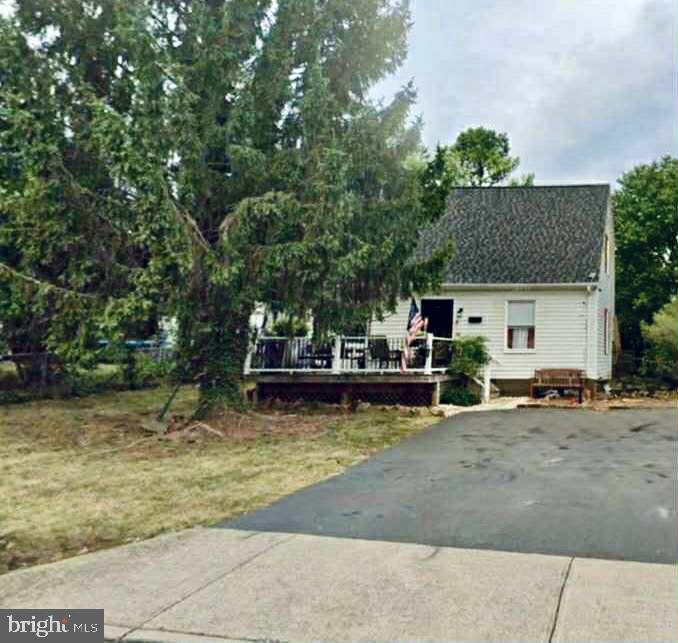
Charming Cape Cod on private town lot with convenient location to town shopping, restaurants, baseball park, Main Street and public pool.  Fenced in back yard with large deck and front porch.  Huge shed shop included in rear yard.!  Home offers spacious living room, main floor Primary bedroom and bath.  Laundry on Main floor.  Stainless steel appliances in kitchen.  Upstairs has 2 spacious Bedrooms with high ceilings  and Bathroom.  Needs work!  SOLD AS!
#VAWR2012782

FRONT ROYAL

710 NEW AVENUE

3 Beds

2 Baths

1,664 Sq.Ft.

$300,000

MLS#: VAWR2012782
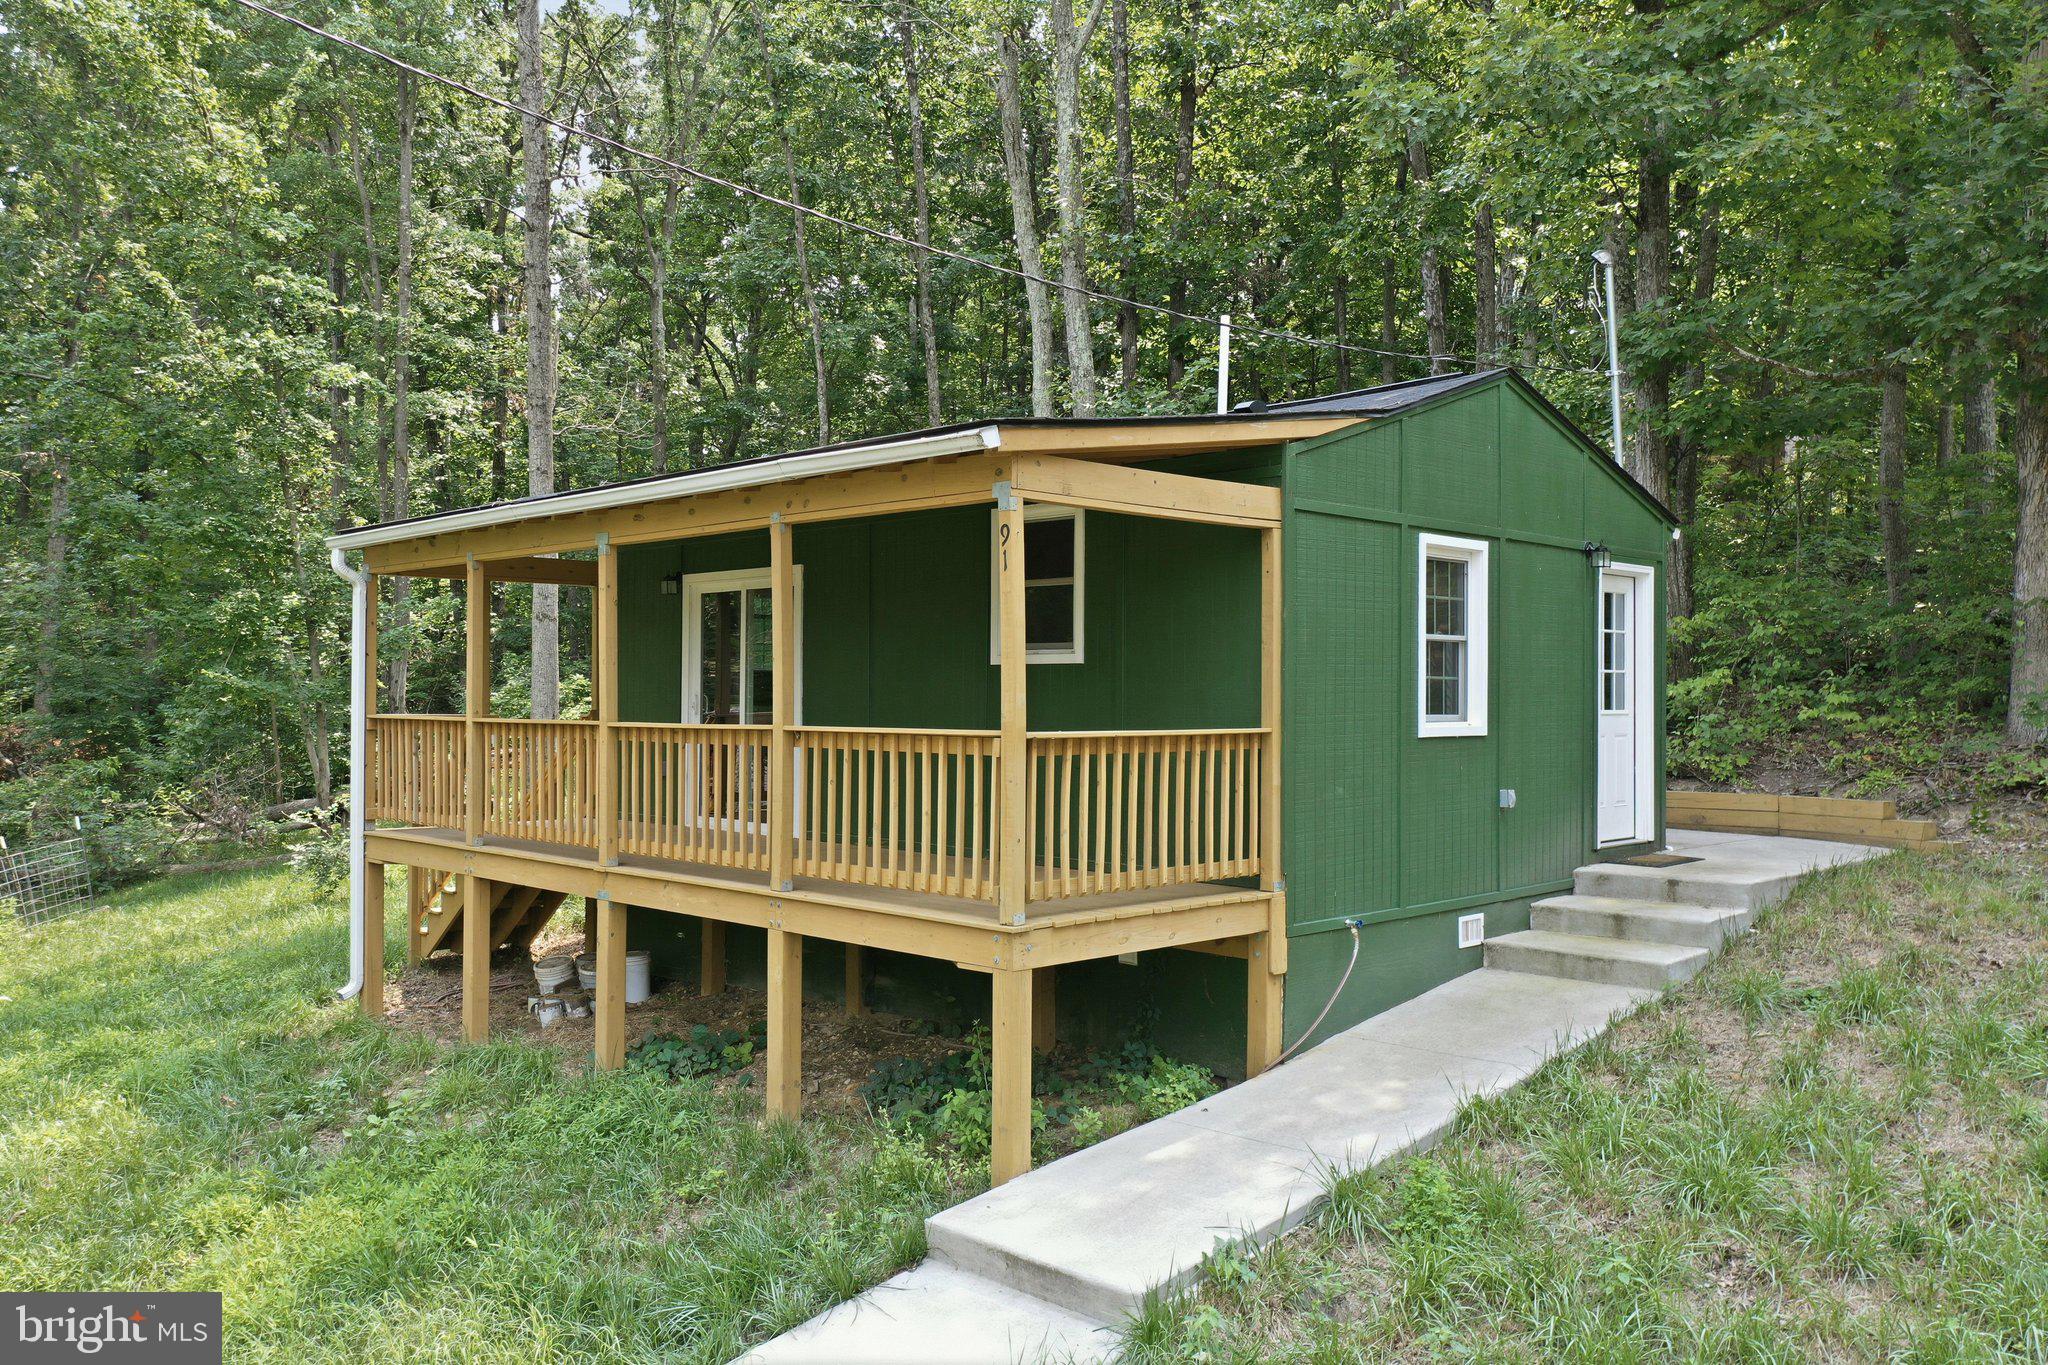
Charming one-acre retreat just minutes from downtown Front Royal! This 2022-built home offers 408 sq ft of thoughtfully designed living space — ideal as a weekend getaway, hunting cabin, or low-maintenance full-time residence for someone who wants privacy without the upkeep. Relax on the spacious covered front porch and take in Skyline views or unwind on the wraparound back patio surrounded by nature. Cozy up by the pellet stove on cool Shenandoah Valley evenings, then spend warmer months exploring the full acre — plenty of room for pets, gardening, or outdoor gear. New construction means low maintenance and modern systems, all just a short drive to Front Royal shopping, dining, and Skyline Drive access. Immediate occupancy available. A rare opportunity to own a slice of the Blue Ridge foothills at an accessible price point. Won’t last!
#VAWR2014940

FRONT ROYAL

91 ACORN NUT LANE

1 Beds

1 Baths

408 Sq.Ft.

$235,000

MLS#: VAWR2014940
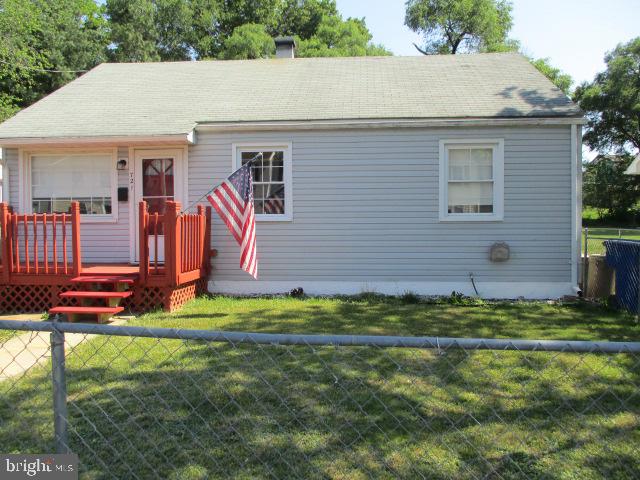
. This charming home is move in ready and offers a perfect blend of comfort and affordability. It is located in a friendly, established neighborhood only minutes to downtown shops, restaurants with easy access to major commuting highways. It features 3 bedrooms, spacious living room, dining area, equipped kitchen, modern bath, nice, screened porch that is perfect for summer relaxation, large fenced yard with storage shed and driveway for off street parking.   A perfect starter or retirement home.
#VAWR2013806

FRONT ROYAL

721 W 14TH STREET

3 Beds

1 Baths

910 Sq.Ft.

$265,500

MLS#: VAWR2013806
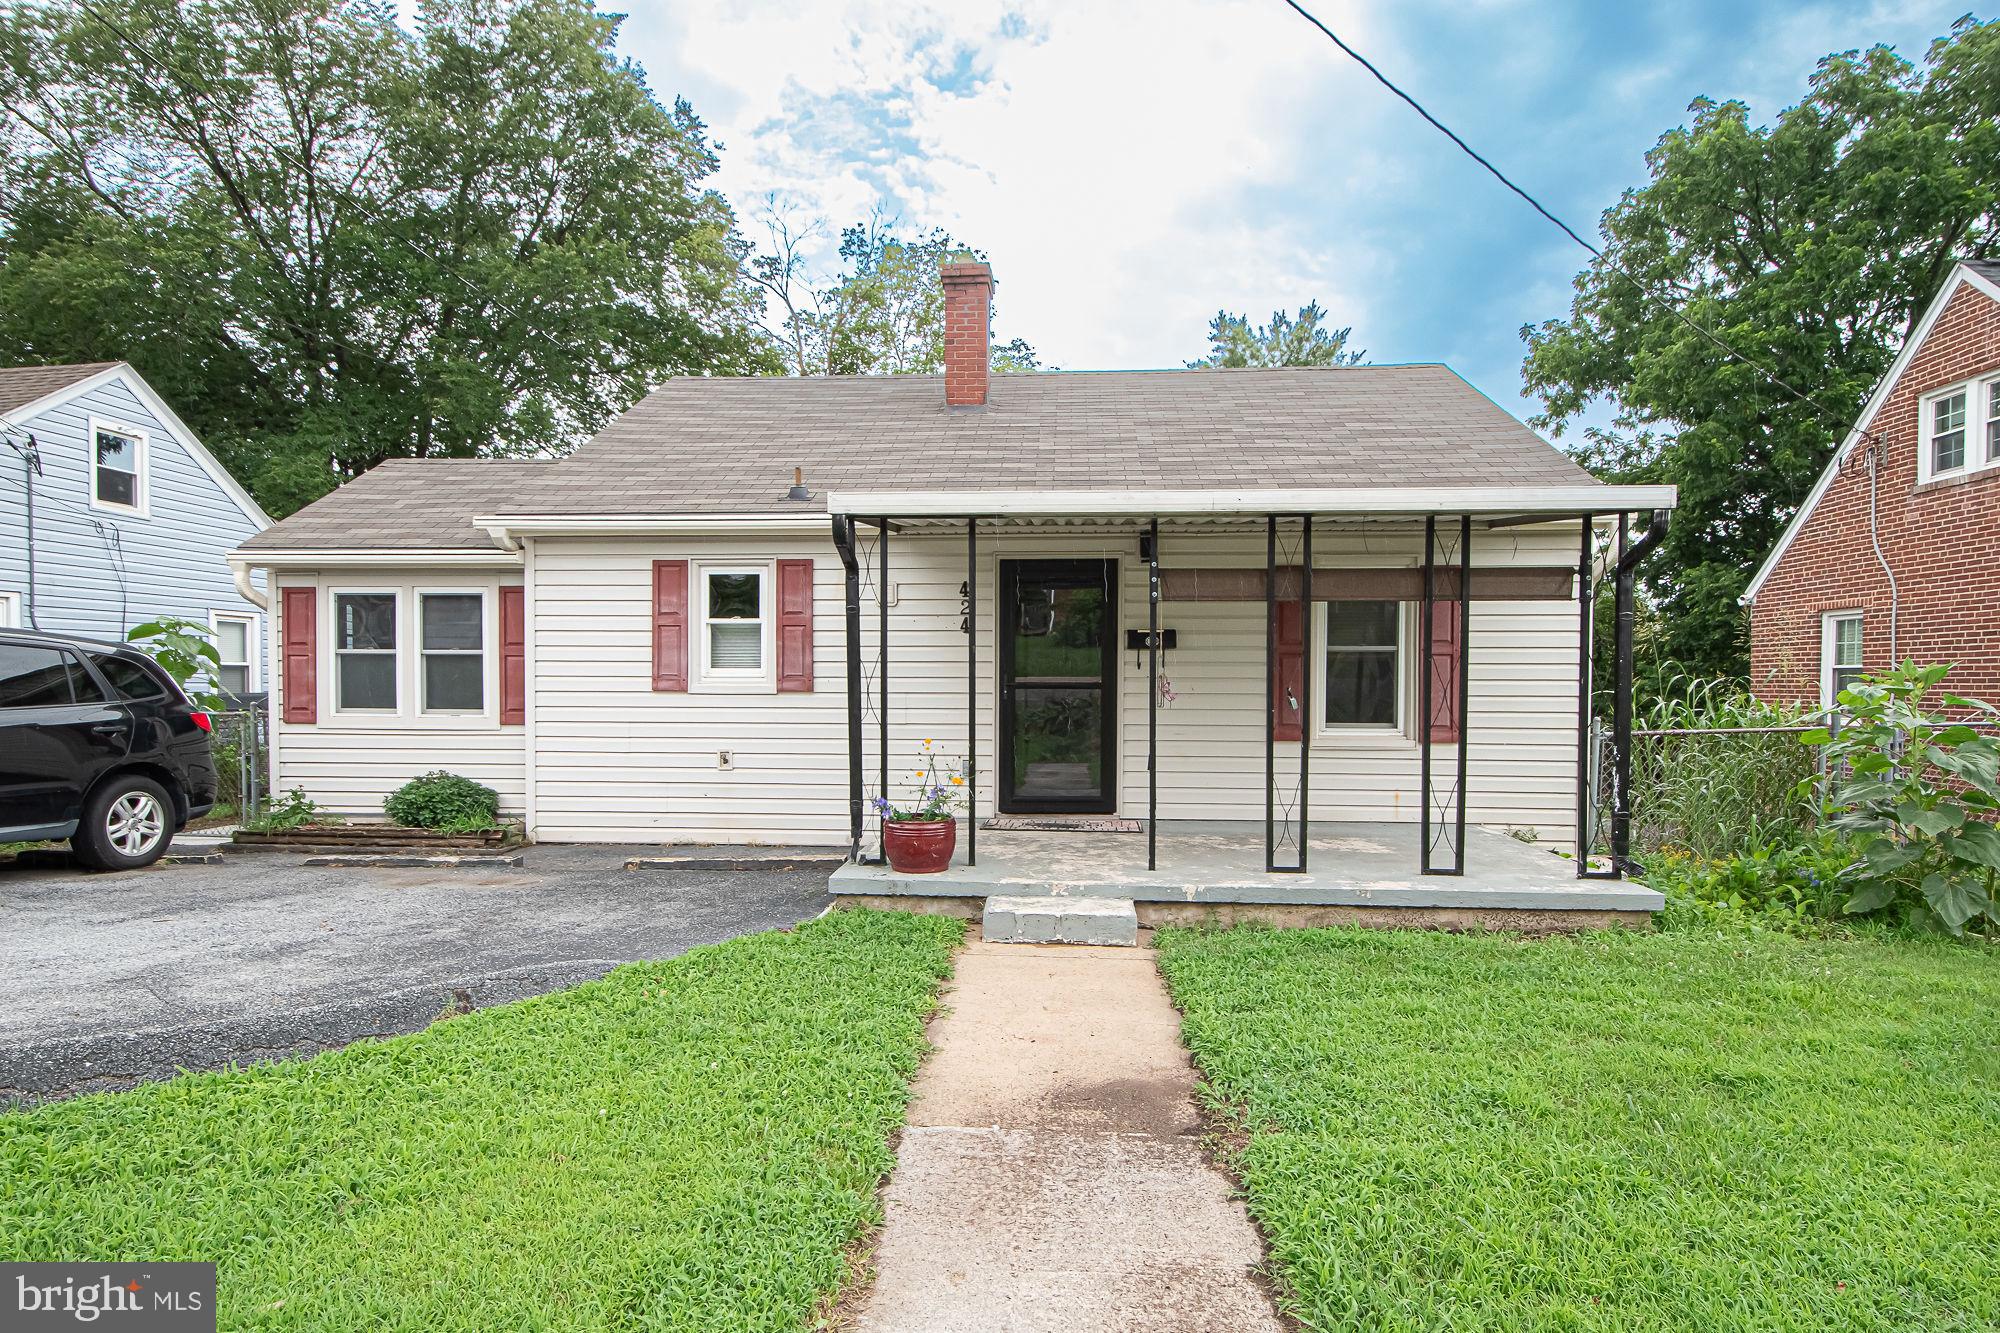
This could be you new home. Lots of updates...
Motivated Seller

This cozy home offers two bedrooms and one full bath on the main level, along with an updated kitchen, hardwood floors, and a convenient mudroom with a laundry area that includes the washer and dryer.

The finished attic provides a flexible third bedroom or bonus space and features a new mini-split system for efficient heating and cooling.

Recent updates include the HVAC system, hot water heater, and newly installed LeafGuard gutters, providing added value and peace of mind.

Enjoy relaxing on the covered front porch, complete with a pull-down privacy screen, the fenced backyard features a doggie door for added convenience. A partial basement offers excellent storage space, adding even more functionality to this inviting home.

Whether you’re looking for your first home, downsizing, or searching for an investment opportunity, this home offers practical living with several valuable updates.
#VAWR2014730

FRONT ROYAL

424 DUNCAN AVENUE

3 Beds

1 Baths

1,200 Sq.Ft.

$264,900

MLS#: VAWR2014730
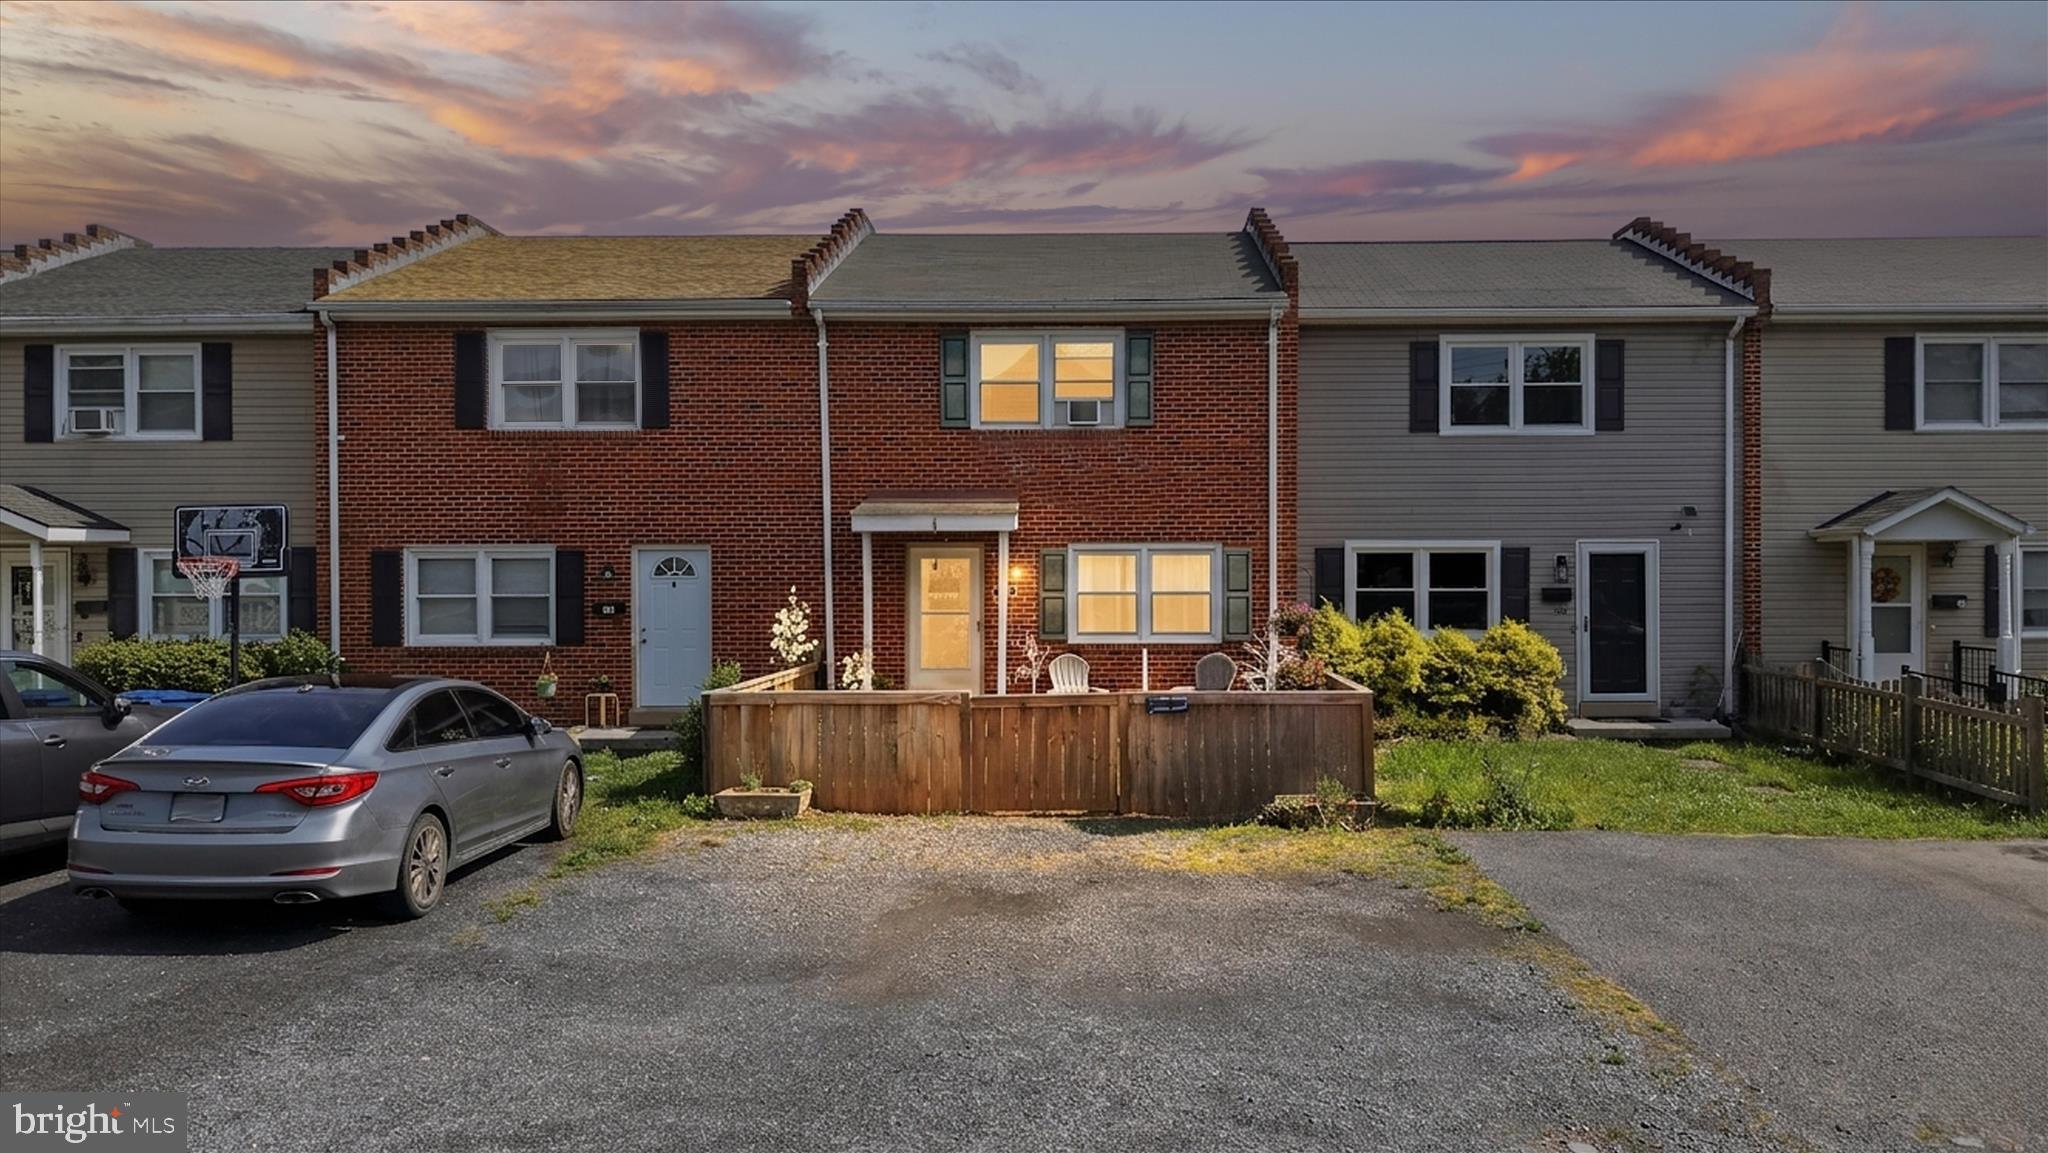
Welcome to 132 Scott Street. A move in ready property on a quiet, low traffic street offering space, privacy and affordability under $300K. 
Recently updated with a brand-new roof this home delivers peace of mind from day one. Inside you will find bright living spaces, a functional lay out and a comfortable flow perfect for first time buyers, downsizers or anyone seeking a solid home without HOA restrictions. 
The yard is a standout; flat, useable and ideal for pets, gardening or outdoor living. 
Convenient to local amenities, commuter routes and everyday essentials. This home offers a rare chance to get into the market at an affordable price point while still enjoying privacy and space. 
New roof. Quiet street. Large yard. Move in ready. Under $300K.
#VAWR2014526

FRONT ROYAL

132 SCOTT STREET

3 Beds

1 Baths

1,740 Sq.Ft.

$299,900

MLS#: VAWR2014526
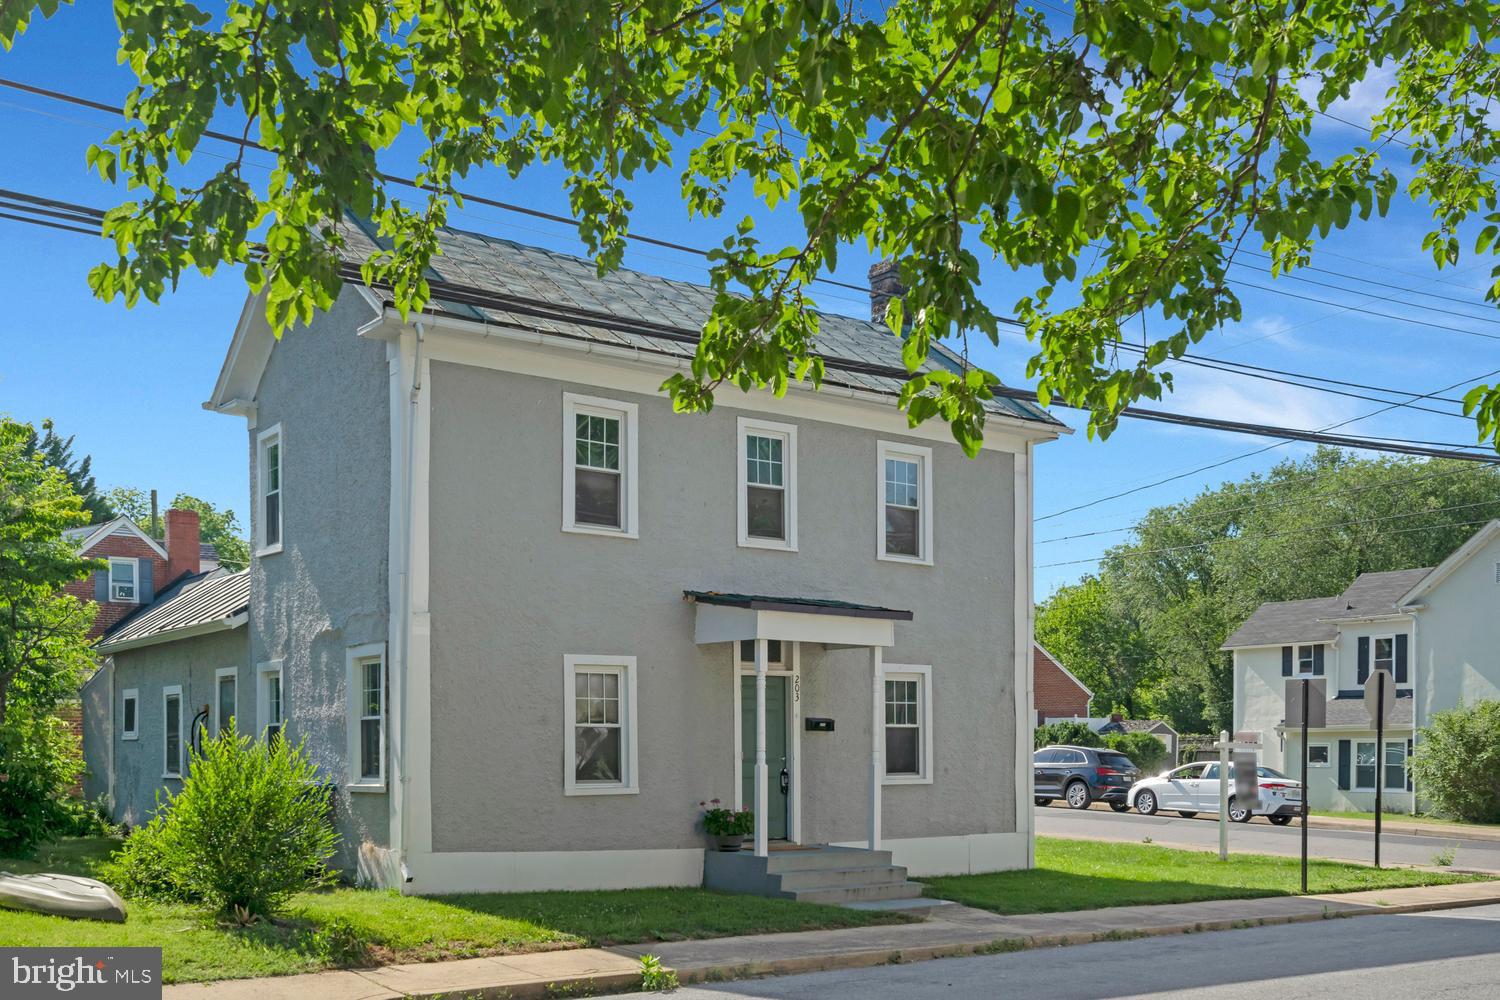
PRICE IMPROVEMENT! BACK ON THE MARKET! Nestled in the heart of downtown Front Royal, this charming 3-bedroom, 1-bath home blends timeless character.  Located just a short stroll from local shops, restaurants, parks, and everyday conveniences, this property offers the perfect opportunity to enjoy small-town living in a highly desirable location. You will be welcomed by a new front door. Inside, you’ll find a freshly repainted interior filled with warmth and charm. The kitchen features stainless steel appliances, along with a newer washer, dryer, and hot water heater.   The main level offers durable and stylish luxury vinyl plank and tile flooring, while the upstairs showcases original hardwood floors that add classic character and authenticity to the home. Selling AS-IS! Whether you are a first-time buyer, investor, or someone looking for a home with historic charm and future potential, this property offers endless possibilities. Don’t miss your opportunity to own a special piece of Front Royal history in an unbeatable downtown location!
#VAWR2014434

FRONT ROYAL

203 LEE STREET

3 Beds

1 Baths

1,456 Sq.Ft.

$239,900

MLS#: VAWR2014434

New on site 2 days ago
Beautiful four-sided stone cabin nestled on a spacious 0.84-acre lot near the river! Fully remodeled from top to bottom, this charming home is ideal as a primary residence, weekend retreat, or peaceful escape from the city. The inviting interior features updated flooring, cabinetry, and appliances, along with a new water heater and washer and dryer installed in 2025. The roof was replaced in 2018, and the low-maintenance exterior makes upkeep easy. The pellet stove and oil furnace were serviced in 2026, and the septic tank was pumped in 2023. The Dutch-style 2-level shed is conveyed. Enjoy the spacious covered porch, perfect for relaxing, breathing in the fresh air, and taking in the peaceful natural surroundings.

Residents of Shenandoah Shores enjoy access to a community boat ramp and beach area. The property is served by a community water system, similar to public water, for approximately $39 per month. Shenandoah Shores is governed by a Property Owners Association, with fees collected through the county.
Additional Lot 13C 1 1 124 is included in the sale, offering even more space and potential.
#VAWR2015100

FRONT ROYAL

600 MOUNTAIN VIEW DRIVE

1 Beds

1 Baths

672 Sq.Ft.

$249,000

MLS#: VAWR2015100

 - property

Send a message

Message successfully sent.

Your message

What is 3 + 4 ?

Reason for contacting?

I agree to receive email communication and understand I can unsubscribe at any time.

I agree to be contacted by Charis Realty Group via call, email, and text for real estate services. To opt out, you can reply 'stop' at any time or reply 'help' for assistance. You can also click the unsubscribe link in the emails. Message and data rates may apply. Message frequency may vary. Privacy Policy

Sign Out

Virtual Assistant

Would you like to take the next step with this property? We can help you schedule a showing or virtual tour, or send you more details.

Yes, I would like more information.

Thank You for Your Reply, One of Our Agents will contact you as soon as possible

No, maybe later.

Thank you, you can always contact me via email, phone number or through the contact form.

Realhub AI

Lucy - Your AI-Powered Realtor

Update Your Temporary Password

Personalize your search

Enter your email and we'll notify you immediately when new listings match what you're looking for.

or enter email address

Already have an account ? Login here

Continue your home search

I agree to receive communications and understand I can unsubscribe at any time.

I agree to be contacted by Charis Realty Group via call, email, and text for real estate services. To opt out, you can reply 'stop' at any time or reply 'help' for assistance. You can also click the unsubscribe link in the emails. Message and data rates may apply. Message frequency may vary. Privacy Policy

Already have an account ? Login here

We use cookies

We use cookies primarily for analytics to enhance your experience. By accepting, you agree to our use of these cookies. You can manage your preferences or learn more about our cookies policy.